Українська / Español / Русский

Julia Vakulenko - Broker -

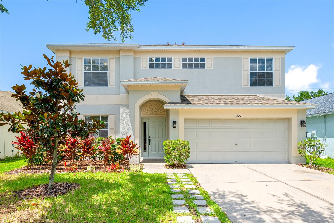
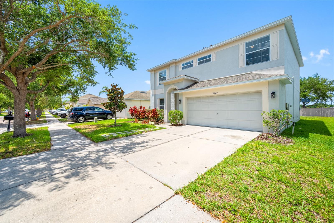
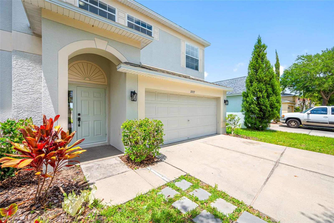
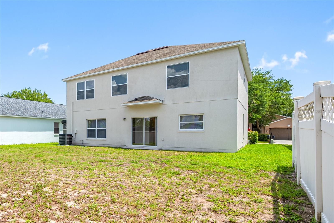
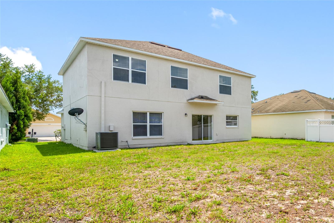
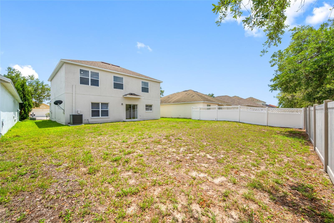
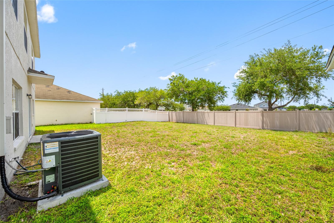
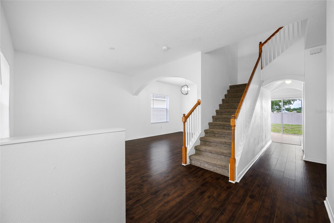
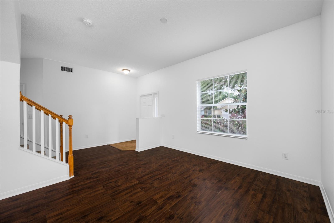
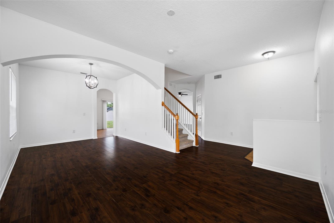
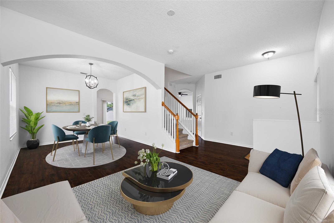
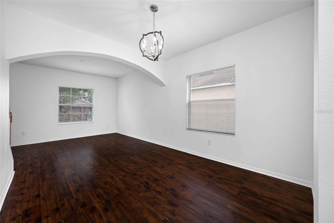
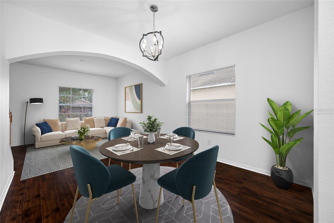
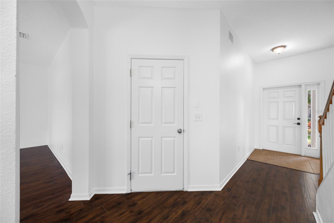
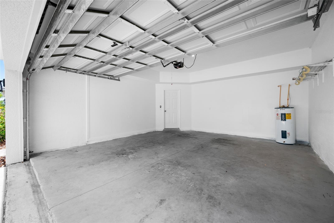
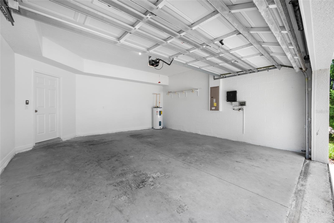
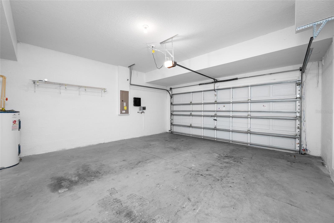
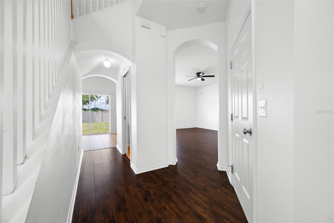
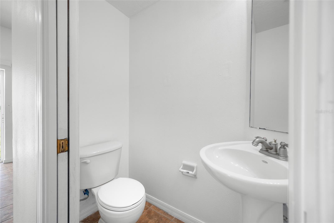
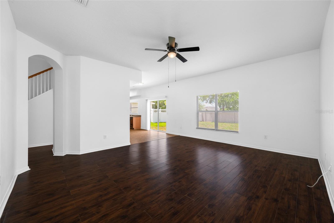
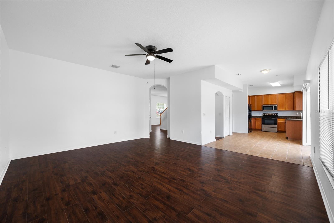
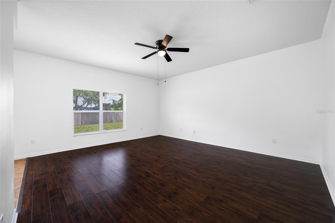
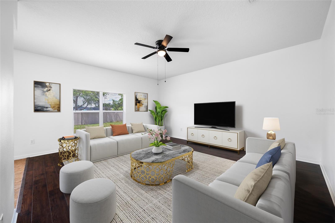
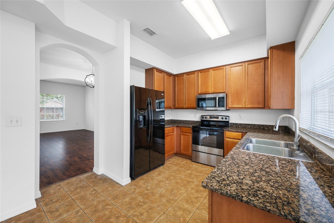
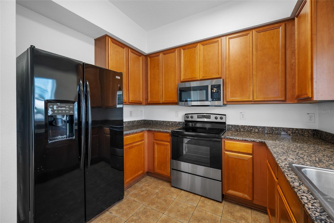
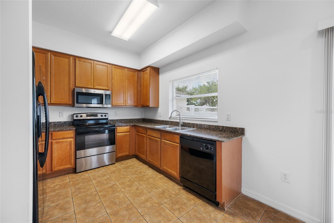
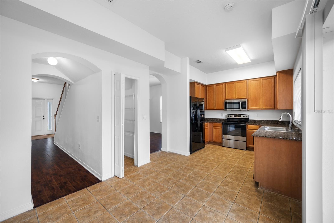
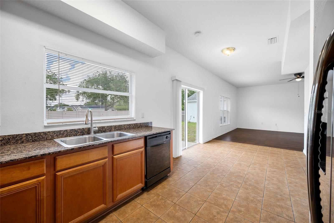
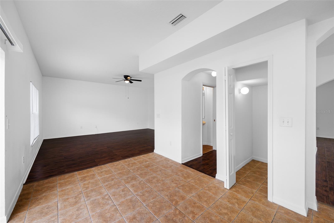
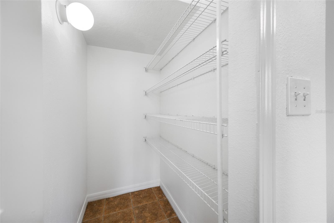
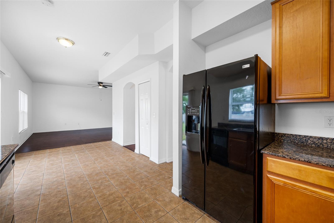
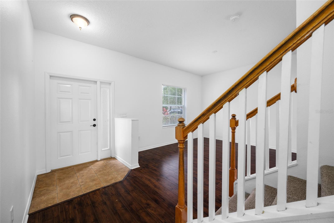
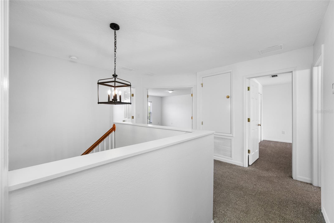
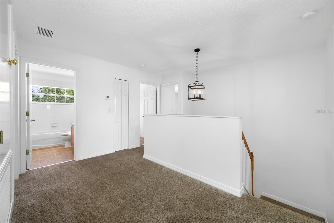
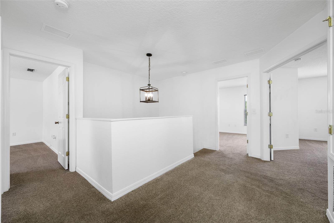
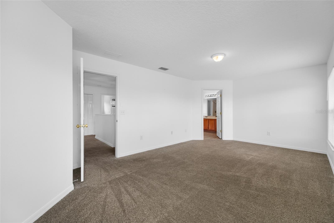
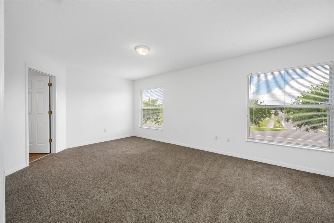
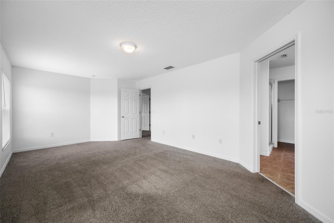
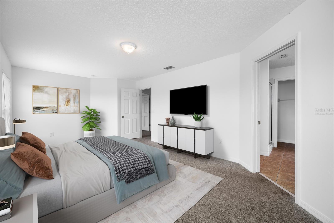
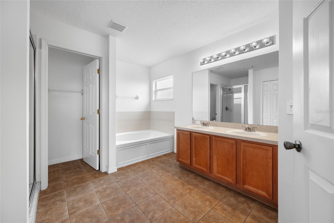
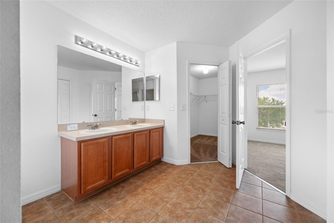
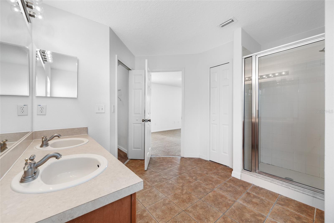
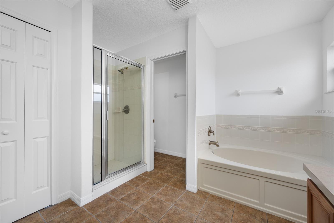
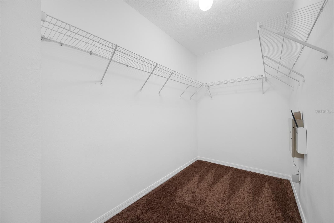
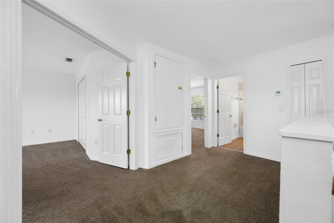
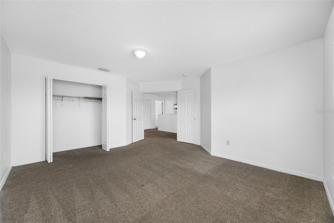
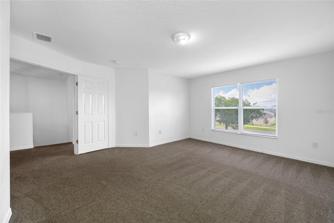
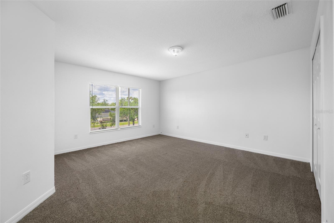
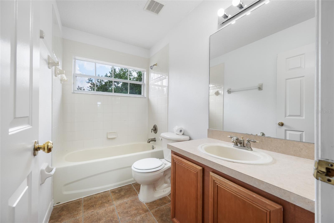
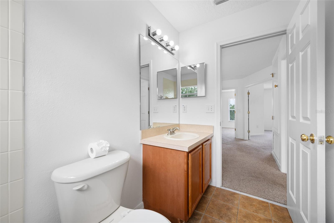
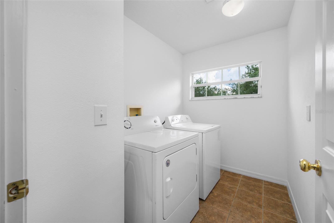
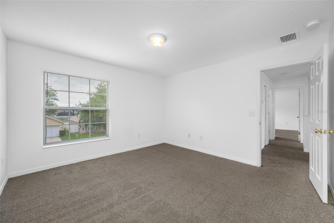
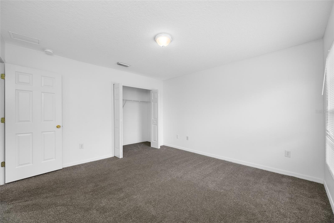
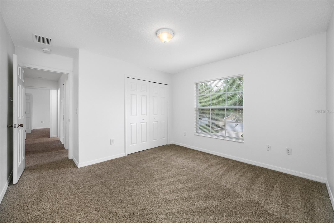
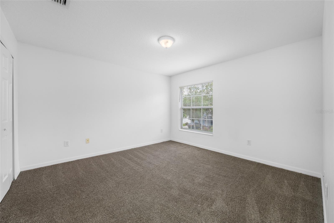
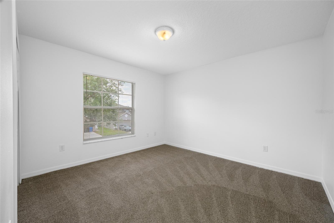
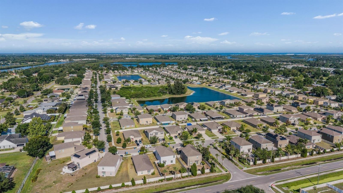
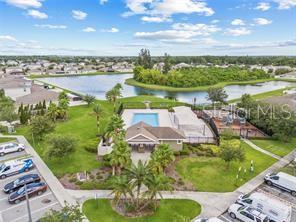
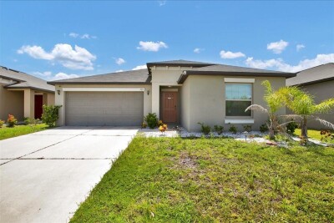
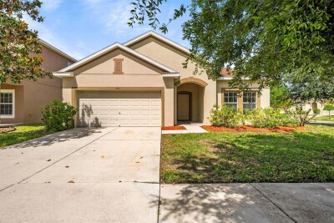
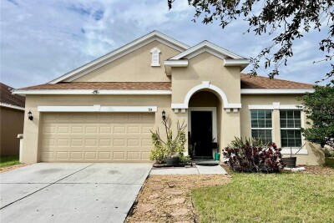
Refreshed Home ready for New Homeowners! Grand Entry to Large Driveway and Home Freshly Painted Front Door with New Hardware and Lantern Lights Large Yard with Partial Fence with ability to complete fence! Backyard from another view Another View with Plenty of Windows to Bring the Sunshine in! New A/C...Backyard partially Fenced Foyer to Sliding Glass Door View of Living/Dining Combo to Backyard Front Door View from Living Room Living Room and Dining Room Virtually Staged of Possibilities for Living/Dining area Dining Room View looking into Living Room Virtually Staged Living/Dining area Door to 2 Car Garage Spacious 2 Car Garage Another View showing Hot Water Heater, Electric Panel, and Sprinkler System Garage View of Hallway to Guest Half Bath to Sliding Glass Door and Door to Garage and Family Room Guest Half Bath Family Room and Convenient to all areas of of First Floor and Back Yard Large Family Room for Entertaining with Family and Friends! Kitchen with Casual Dining Area and Sliding Soors to Backyard Large Family Room for Family Nights and Watching Sports or a Great Movie! Virtually Staged Family Room Suggestion Kitchen with Plenty of Cabinets and Granite Countertops Nice kitchen Appliances Perfect Window above Sink to with Backyard view Another View of Kitchen with Dinette Space Kitchen Window View, Dinette Area imto Family Room Pantry Closet and Hall Entry to Half Bath Pantry Closet Another View showing the Casual Dining area for a Dinette Foyer Entry into Open Floor Plan to Living/Dining Combo and Stairs to 4 Bedrooms or 1st Bedroom with Double Doors can be Game/Computer/Office or Family Gathering Room! A New Chandilier at stairs for better lighting Open Area to All Bedrooms and Laundry Room 2nd Floor Open Area for Computer Desk or Other with Access to all Bedrooms and Laudry Room Primary Bedroom Entry Entry of Prmary Bedroom Spacious Primary Bedroom Upstairs Virtually Staged Primary Bedroom with En Suite Primary Bedroom En Suite with Walk-in Closet, Tub, Separate Shower, Double Sinks Vanity, Toilet Closet En Suite showing Walk-In Closet and Primary Bedroom Another View of En Suite of Primary Bedroom Another View of En Suite Primary Walk-In Closet Double Door 1st Bedroom or could be a Game Room, TV Room, or Office 1st Bedroom with Double Door 1st Bedroom 1st Bedroom or could be Game/Computer/Office room Second Bathroom Second Bathroom Laundry Room 2nd Bedroom 2nd Bedroom 3rd Bedroom 3rd Bedroom 3rd Bedroom Arial Riverbend Community Riverbend Pool Center Riverbend Community Pool Arial Riverbend Community Center
Loading map ...
Loading map ...

2227 ROANOKE SPRINGS DR, RUSKIN, 33570


Property highlights

  • MLS#: TB8511325
  • 5,627.00 lot size Sq.Ft.
  • Year built: 2006
  • Parking spaces: 2
  • Pool: Community pool
  • Listed: 05/24/2026
  • Taxes: $7,977.00
  • Annual CDD fee (inc. in Taxes): $2,260.00
  • HOA fees (monthly): $35.67
  • Average Monthly Fees (not including CDD, if any): $35.67
  • Maintenance fee includes: Pool and Recreational Facilities

Property Overview

Riverbend refreshed Home offers 4 bedrooms, 2.5 bathrooms with open-concept on first floor with Living Rm/Dining Rm Combo which flows into a Kitchen/Family Rm area. The primary suite serves as a private retreat, including an ensuite with dual sinks, large walk-in closet, and a standing shower. For comfort and durability, all bedrooms are carpeted while the remainder of the home features easy-to-maintain tile and luxury wood vinyl flooring. The location is situated near local shopping and dining with quick access to I-75. This provides an easy commute to downtown Tampa, MacDill AFB, and beautiful Gulf Coast beaches. schedule your showings today!

Driving directions : From I-75 S, take Ruskin Exit W to Hwy 41, then left on 21st SW to River Briar, right on Powder View, then right on Roanoke Springs to address on right.

Property Features

Rooms Dimension Description
Living Room 13x11 First level , Luxury Vinyl
Dining Room 11x10 First level , Luxury Vinyl,Marble,Other,Parquet
Family Room 16x18 First level , Luxury Vinyl
Kitchen 20x10 First level , Ceramic Tile , Granite Counters , Walk-In Pantry
Primary Bedroom 19x14 Second level , Carpet , En Suite Bathroom
Primary Bathroom 11x19 Second level , Ceramic Tile , Double Vanity , En Suite Bathroom , Exhaust Fan , Garden Bath , Stone Counters , Tub with Separate Shower Stall

Interior Features

  • Ceiling Fans(s)
  • Eat-in Kitchen
  • Kitchen/Family Room Combo
  • Living Room/Dining Room Combo
  • PrimaryBedroom Upstairs
  • Thermostat
  • Walk-In Closet(s)

Appliances

  • Dishwasher
  • Disposal
  • Dryer
  • Electric Water Heater
  • Exhaust Fan
  • Ice Maker
  • Microwave
  • Range
  • Refrigerator
  • Washer

Heating

  • Central
  • Electric
  • Heat Pump

Laundry features

  • Electric Dryer Hookup
  • Inside
  • Laundry Room
  • Upper Level
  • Washer Hookup

Air Conditioning

  • Central Air

Floor Covering

  • Carpet
  • Ceramic Tile
  • Luxury Vinyl

Utilities

  • BB/HS Internet Available
  • Cable Available
  • Electricity Available
  • Public

Exterior features

  • Sidewalk
  • Sliding Doors
  • Sprinkler Metered

Parking features

  • Garage Door Opener
  • Oversized

Pets restrictions

  • Buyer/Agent to verify Pet Restrictions and Requirements with HOA and County

Architectural Style

  • Contemporary

Community Features

  • Association Recreation - Owned
  • Clubhouse
  • Deed Restrictions
  • Dog Park
  • Fitness Center
  • Golf Carts OK
  • Park
  • Playground
  • Pool
  • Sidewalks
  • Tennis Court(s)

Association Amenities

  • Fitness Center
  • Maintenance
  • Pool

Construction Materials

  • Block
  • Stucco

Road Surface Type

  • Asphalt

Property Condition

  • Completed

Roof

  • Shingle

Foundation

  • Slab

Lot Features

  • Cleared
  • In County
  • Sidewalk

School Information


Listing information courtesy of CHARLES RUTENBERG REALTY INC

All listing information is deemed reliable but not guaranteed and should be independently verified through personal inspection by appropriate professionals. Listings displayed on this website may be subject to prior sale or removal from sale; availability of any listing should always be independently verified.
Listing information is provided for consumer personal, non-commercial use, solely to identify potential properties for potential purchase; all other use is strictly prohibited and may violate relevant federal and state law.
Listing data comes from My Florida Regional MLS.