Українська / Español / Русский

Julia Vakulenko - Broker -

TB8511317 TB8511317 TB8511317 TB8511317 TB8511317 TB8511317 TB8511317 TB8511317 TB8511317 TB8511317 TB8511317 TB8511317 TB8511317 TB8511317 TB8511317 TB8511317 TB8511317 TB8511317 TB8511317 TB8511317 TB8511317 TB8511317 TB8511317 TB8511317 TB8511317 TB8511317 TB8511317 TB8511317 TB8511317 TB8511317 TB8511317 TB8511317 TB8511317 TB8511317 TB8511317 TB8511317 TB8511317 TB8511317 TB8511317 TB8511317 TB8511317 TB8511317 TB8511317 TB8511317
Loading map ...
Loading map ...

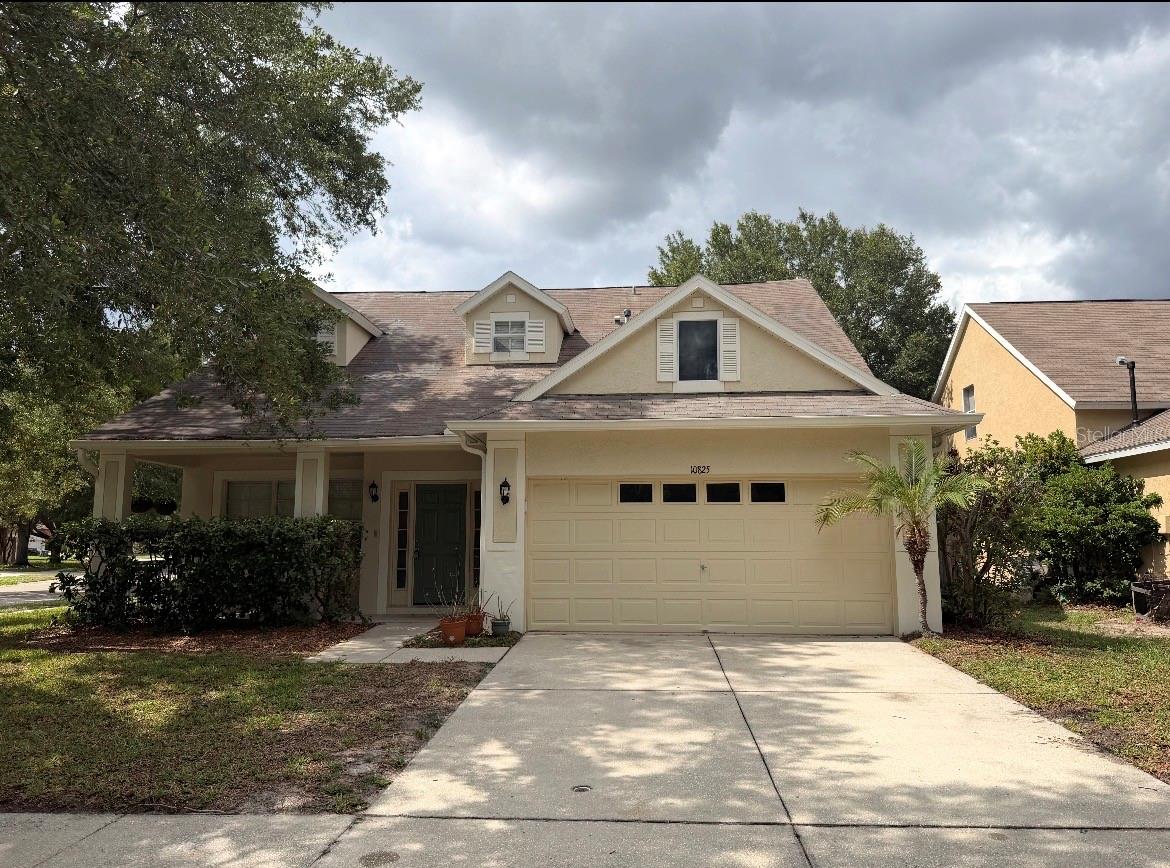
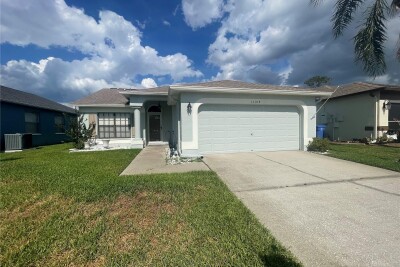
10825 NEWBRIDGE DR, RIVERVIEW, 33579


Property highlights

  • MLS#: TB8511317
  • 7,728.00 lot size Sq.Ft.
  • Year built: 2004
  • Parking spaces: 2
  • Pool: Community pool
  • Listed: 05/27/2026
  • Taxes: $7,269.99
  • Annual CDD fee (inc. in Taxes): $1,471.00
  • HOA fees (monthly): $62.67
  • Average Monthly Fees (not including CDD, if any): $62.67
  • Maintenance fee includes: None

Property Overview

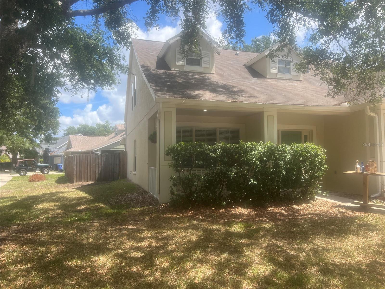
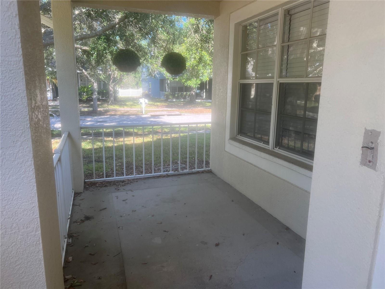
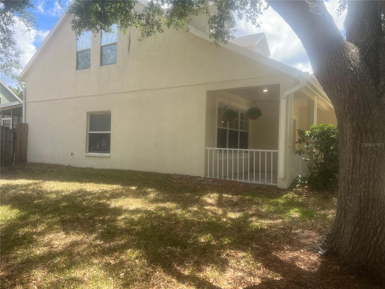
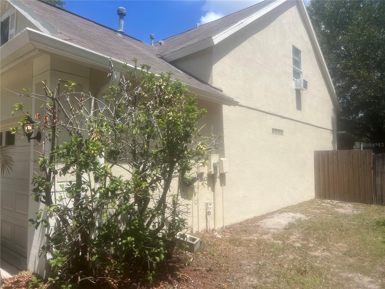
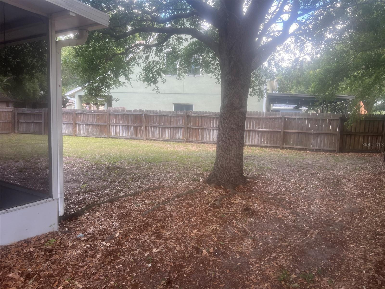
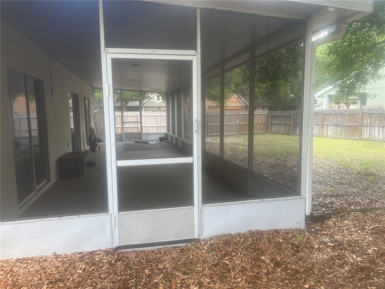
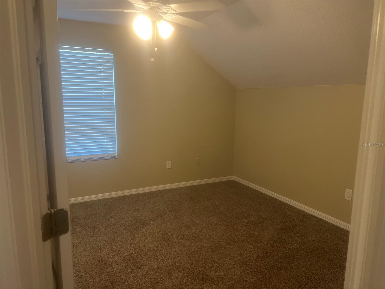
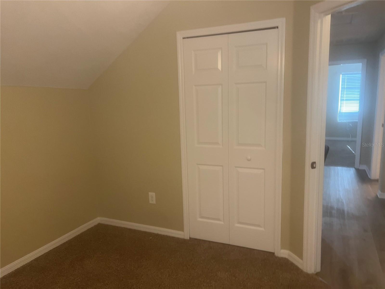
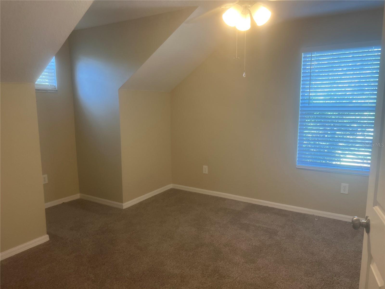
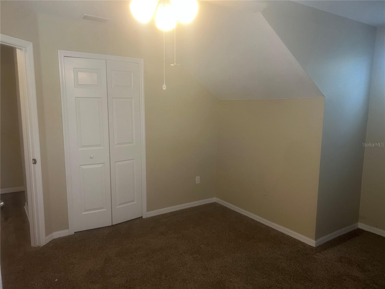
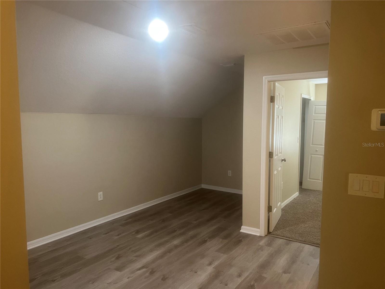
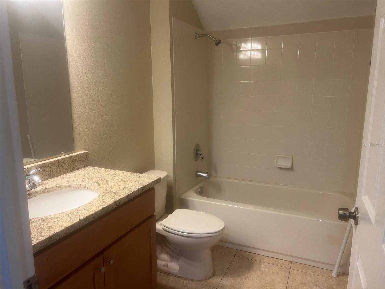
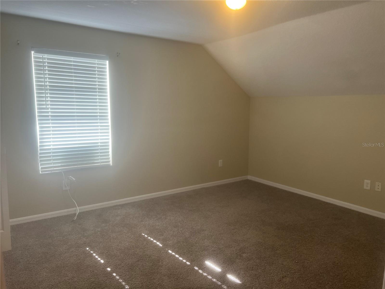
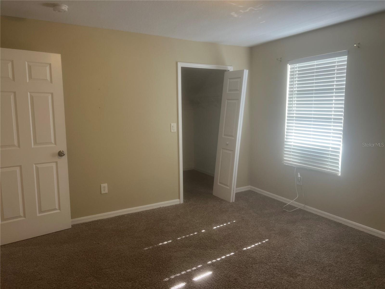
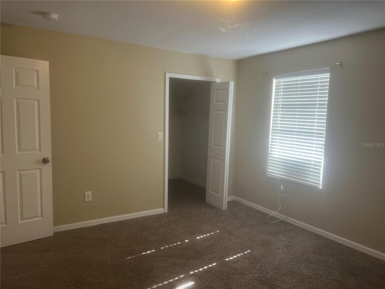
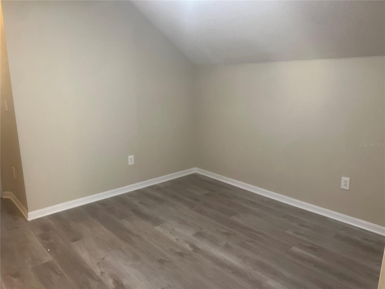
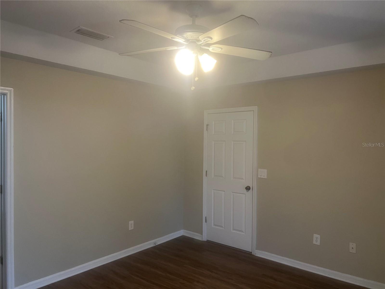
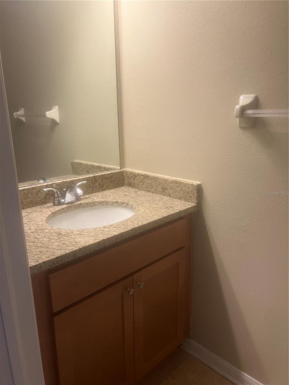
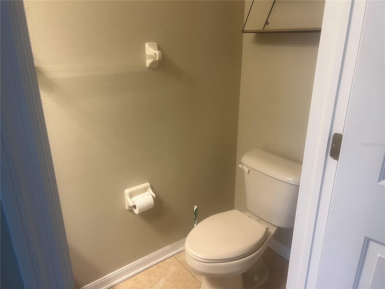
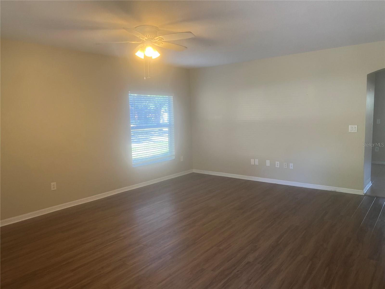
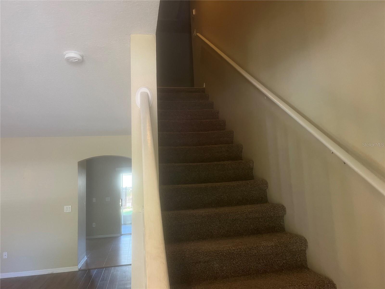
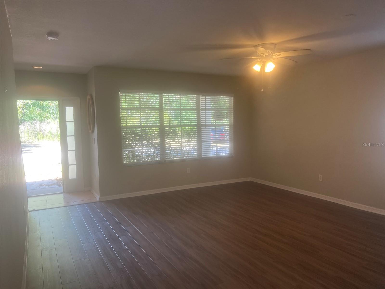
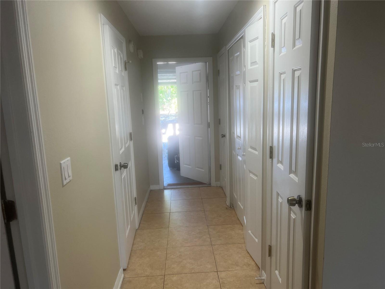
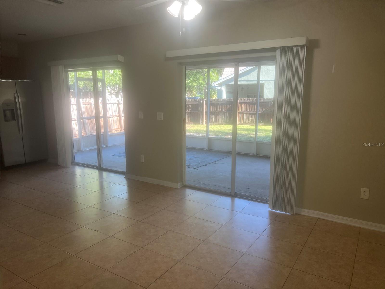
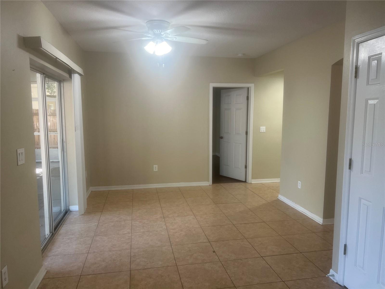
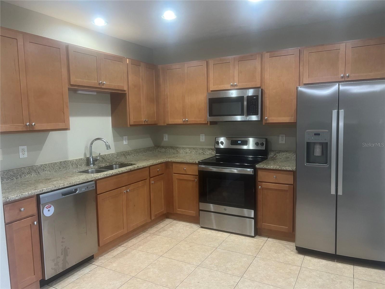
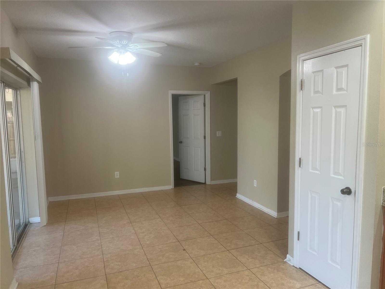
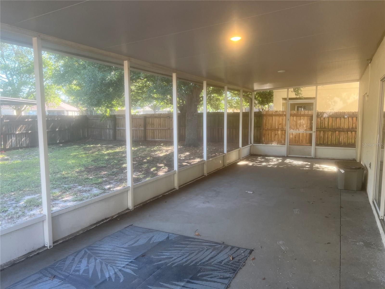
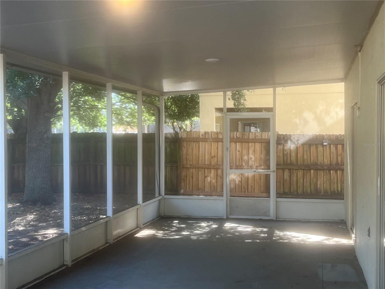
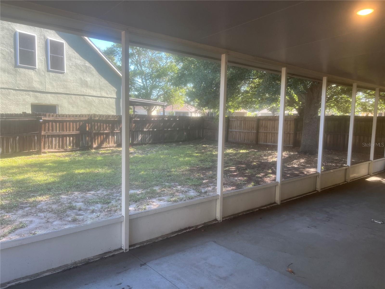
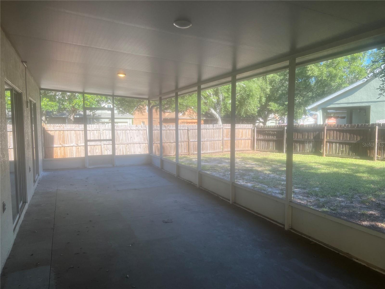
Panther Trace home for sale! 4 bed 2.5 bath, corner lot! Large back lanai with fenced yard. Primary bedroom downstairs. No carpet in home. Seller is a corporation and has never occupied the home. Seller does not disclose. It is Buyer and Buyers brokers responsibility to verify all information, HOA fees, restrictions and approval process.

Driving directions : From Tampa, take I-75 South to Exit 250 for Gibsonton Drive. Head east on Gibsonton Drive, then continue onto New East Bay Road. Turn right onto Symmes Road, then left onto Balm Riverview Road. Continue through the community and turn onto Newbridge Drive.

Property Features

Rooms Dimension Description
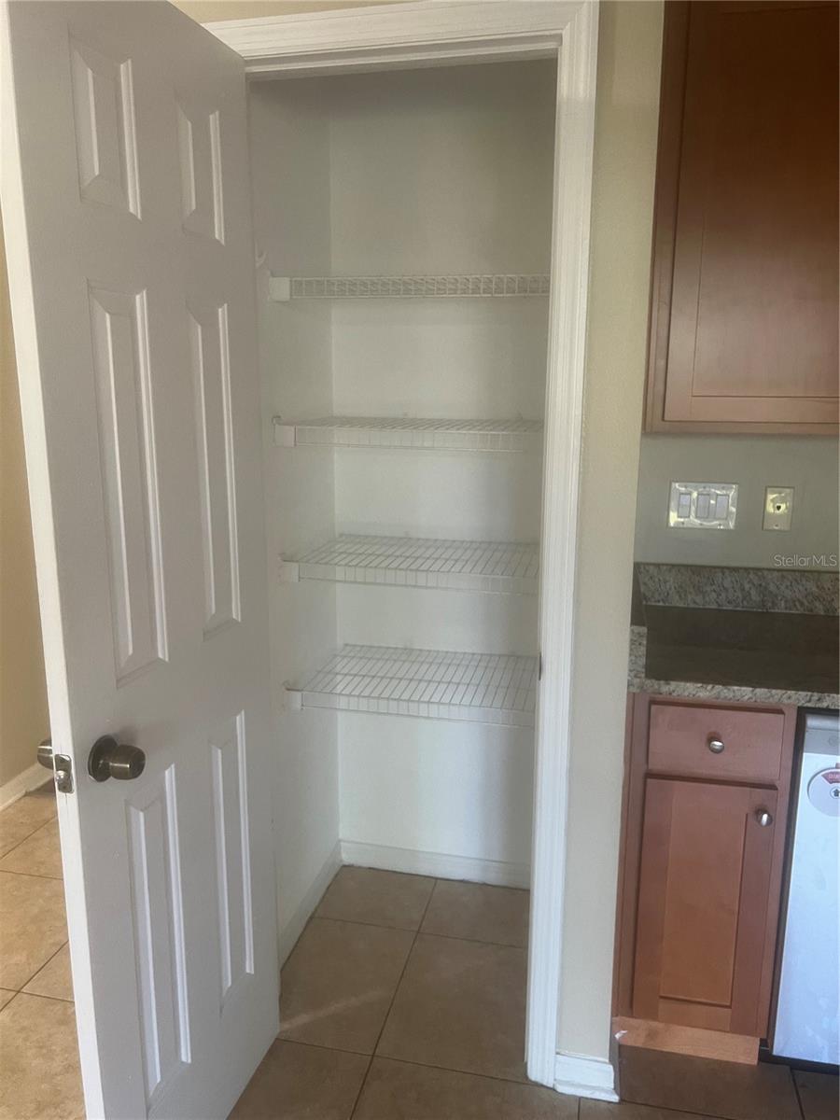
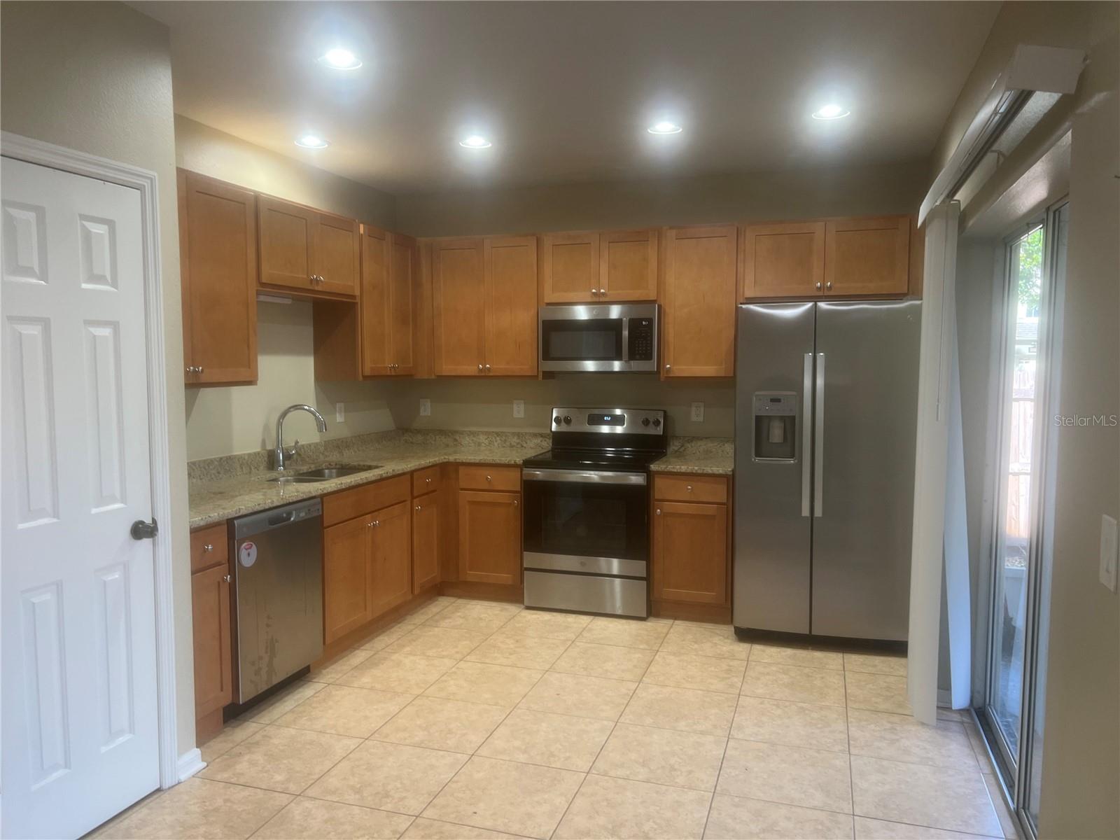
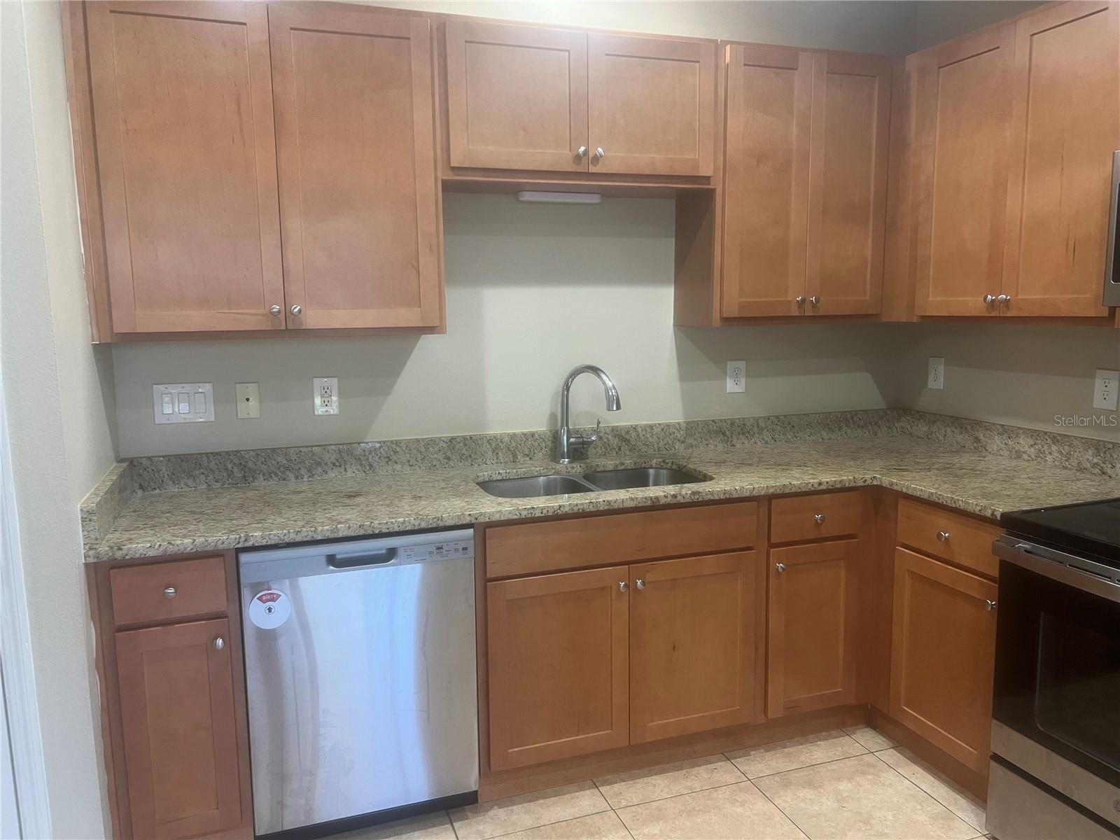
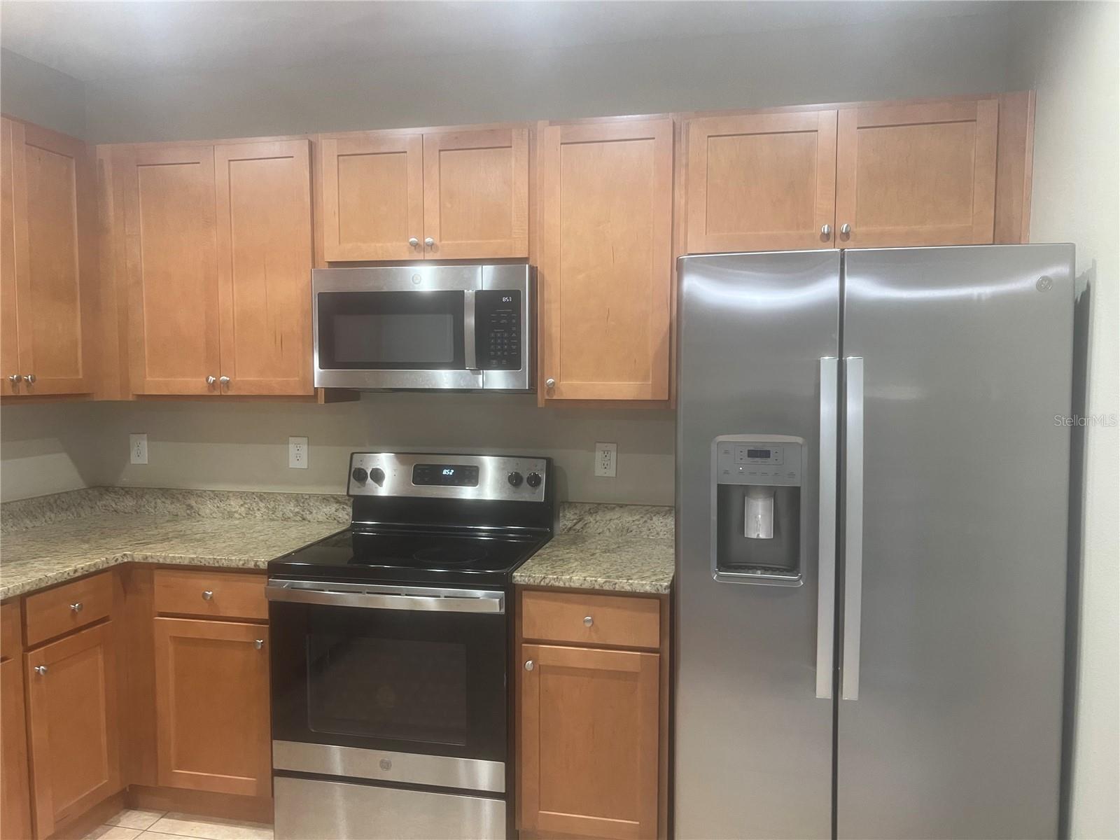
Kitchen 12x10 First level , Closet Pantry , Kitchen Island
Living Room 17x19 First level
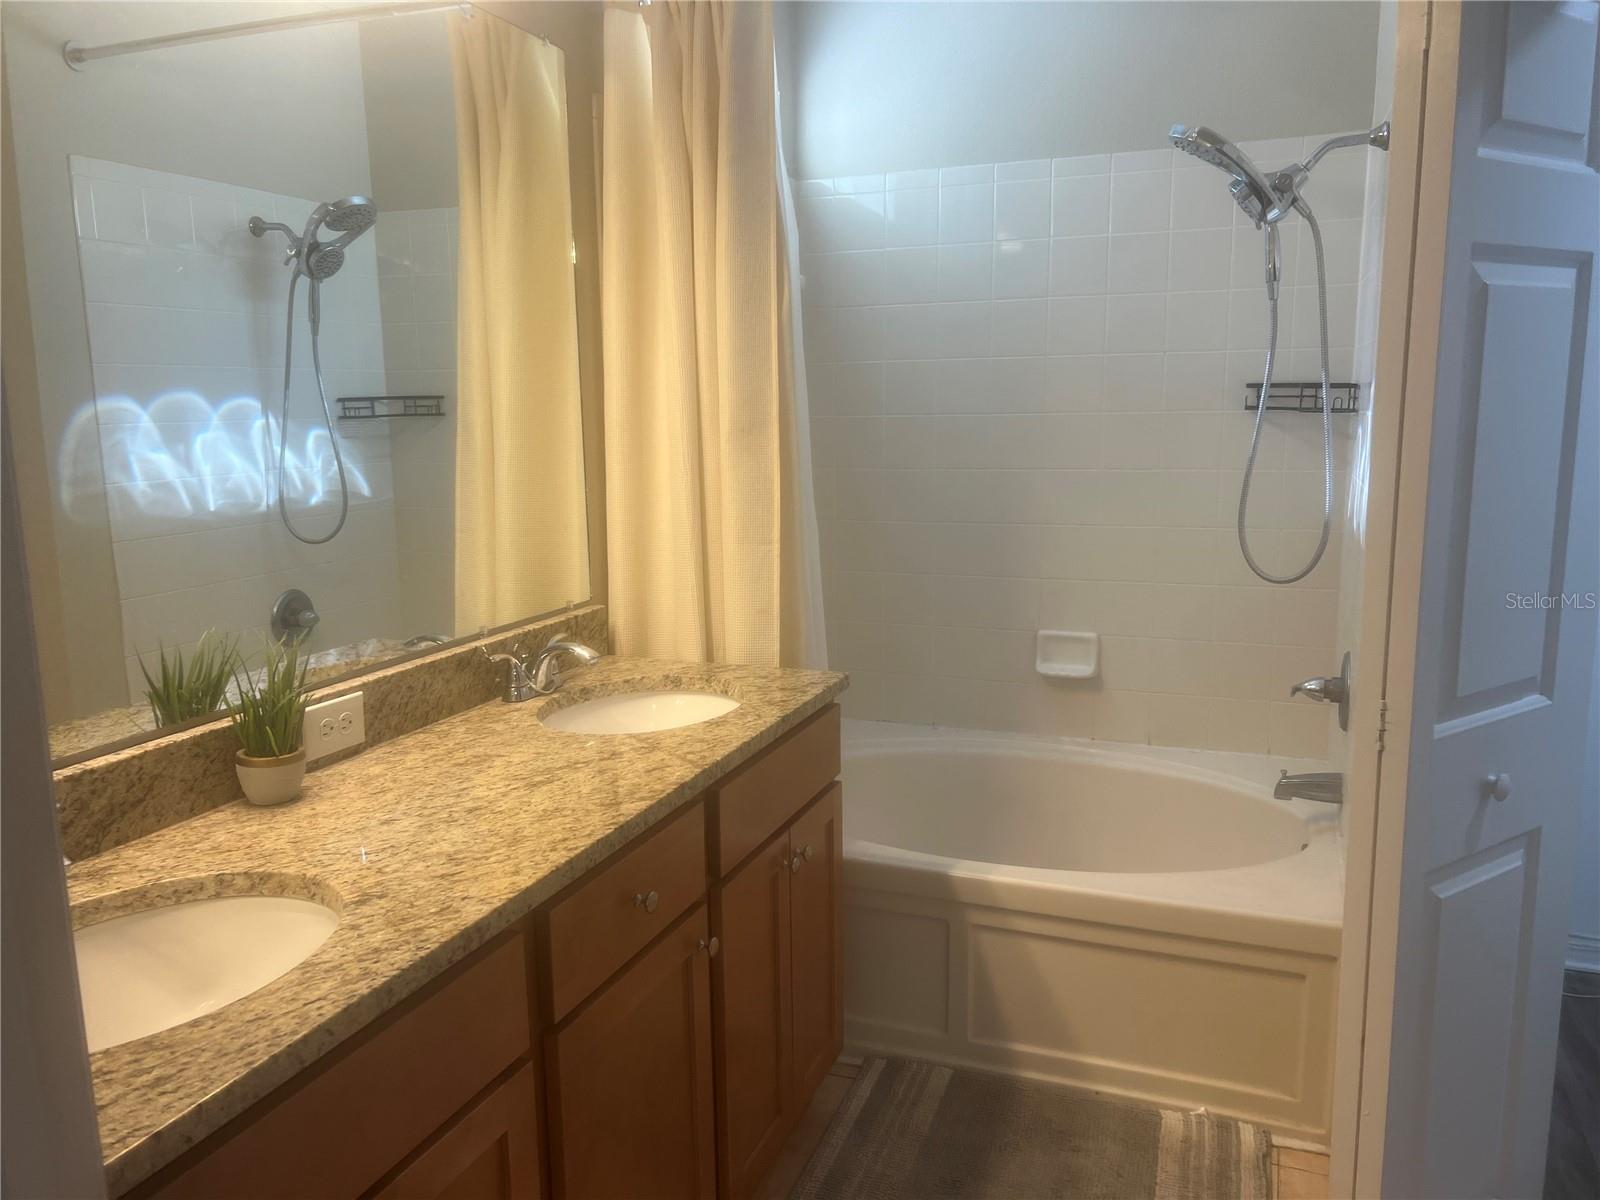
Primary Bathroom First level , Ceramic Tile , Double Vanity , Garden Bath , Tub With Shower
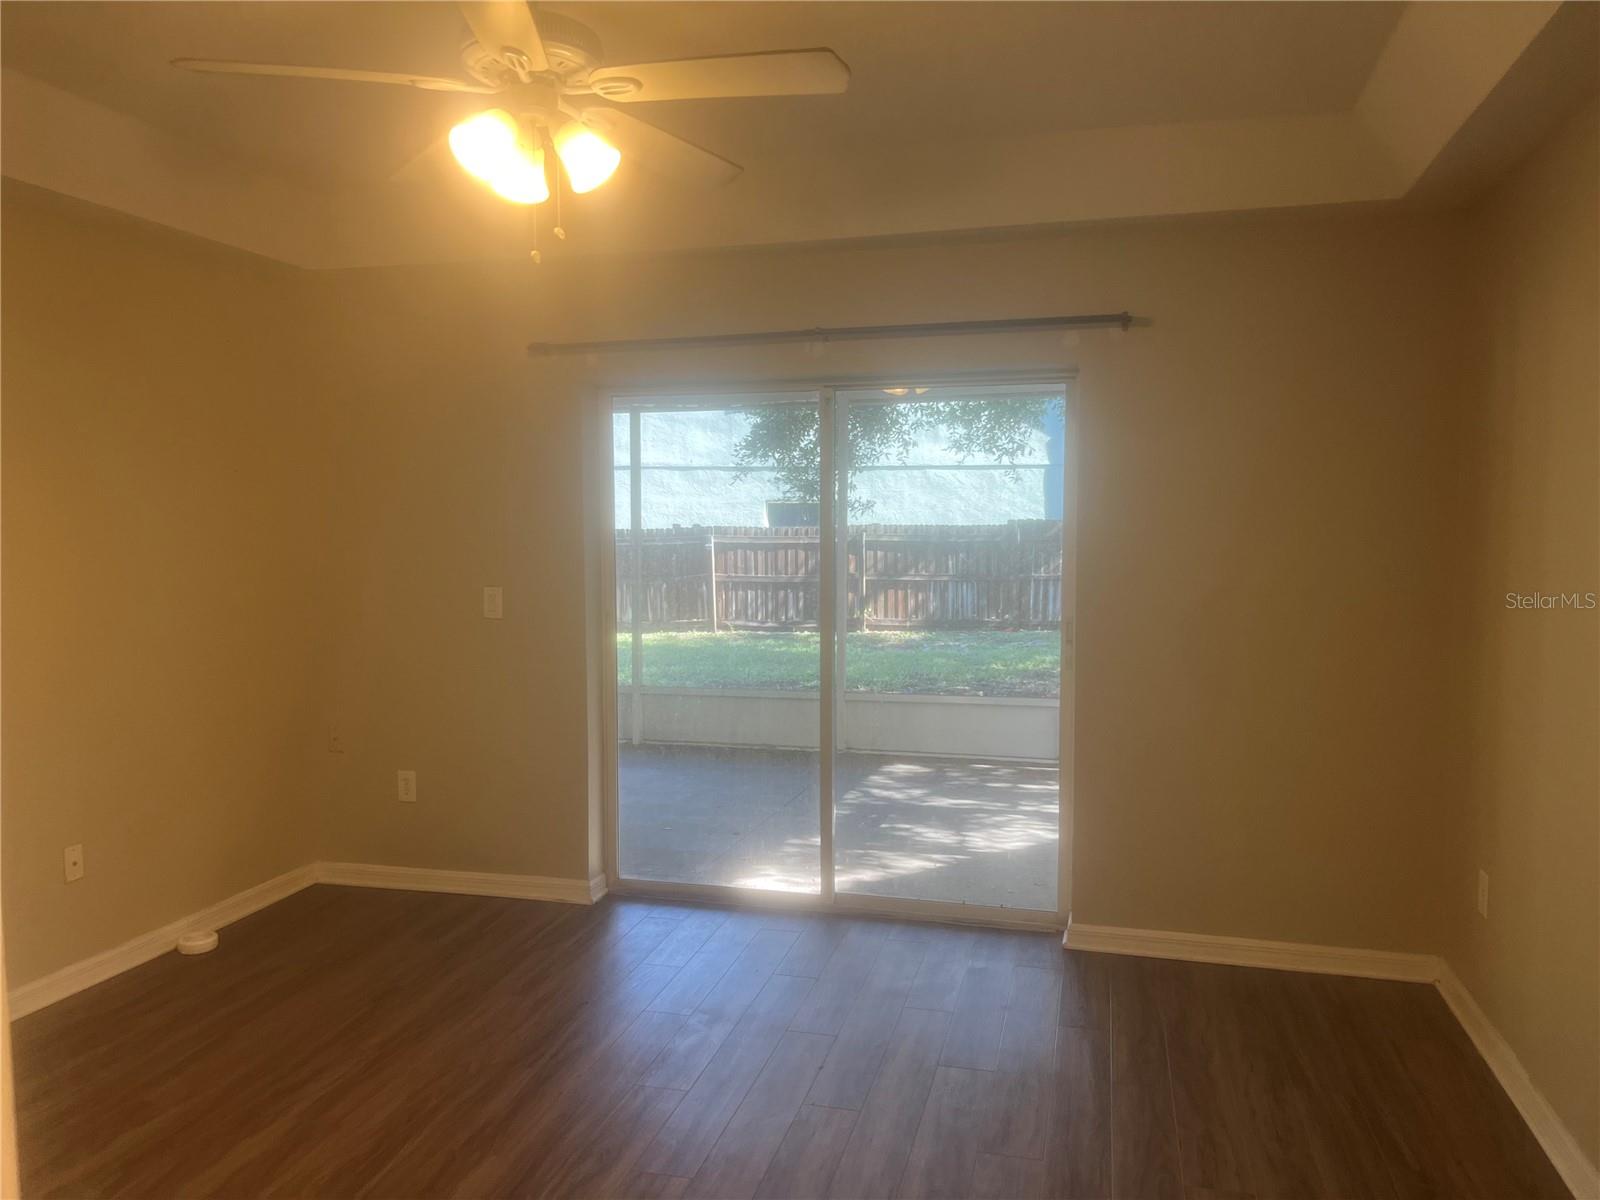
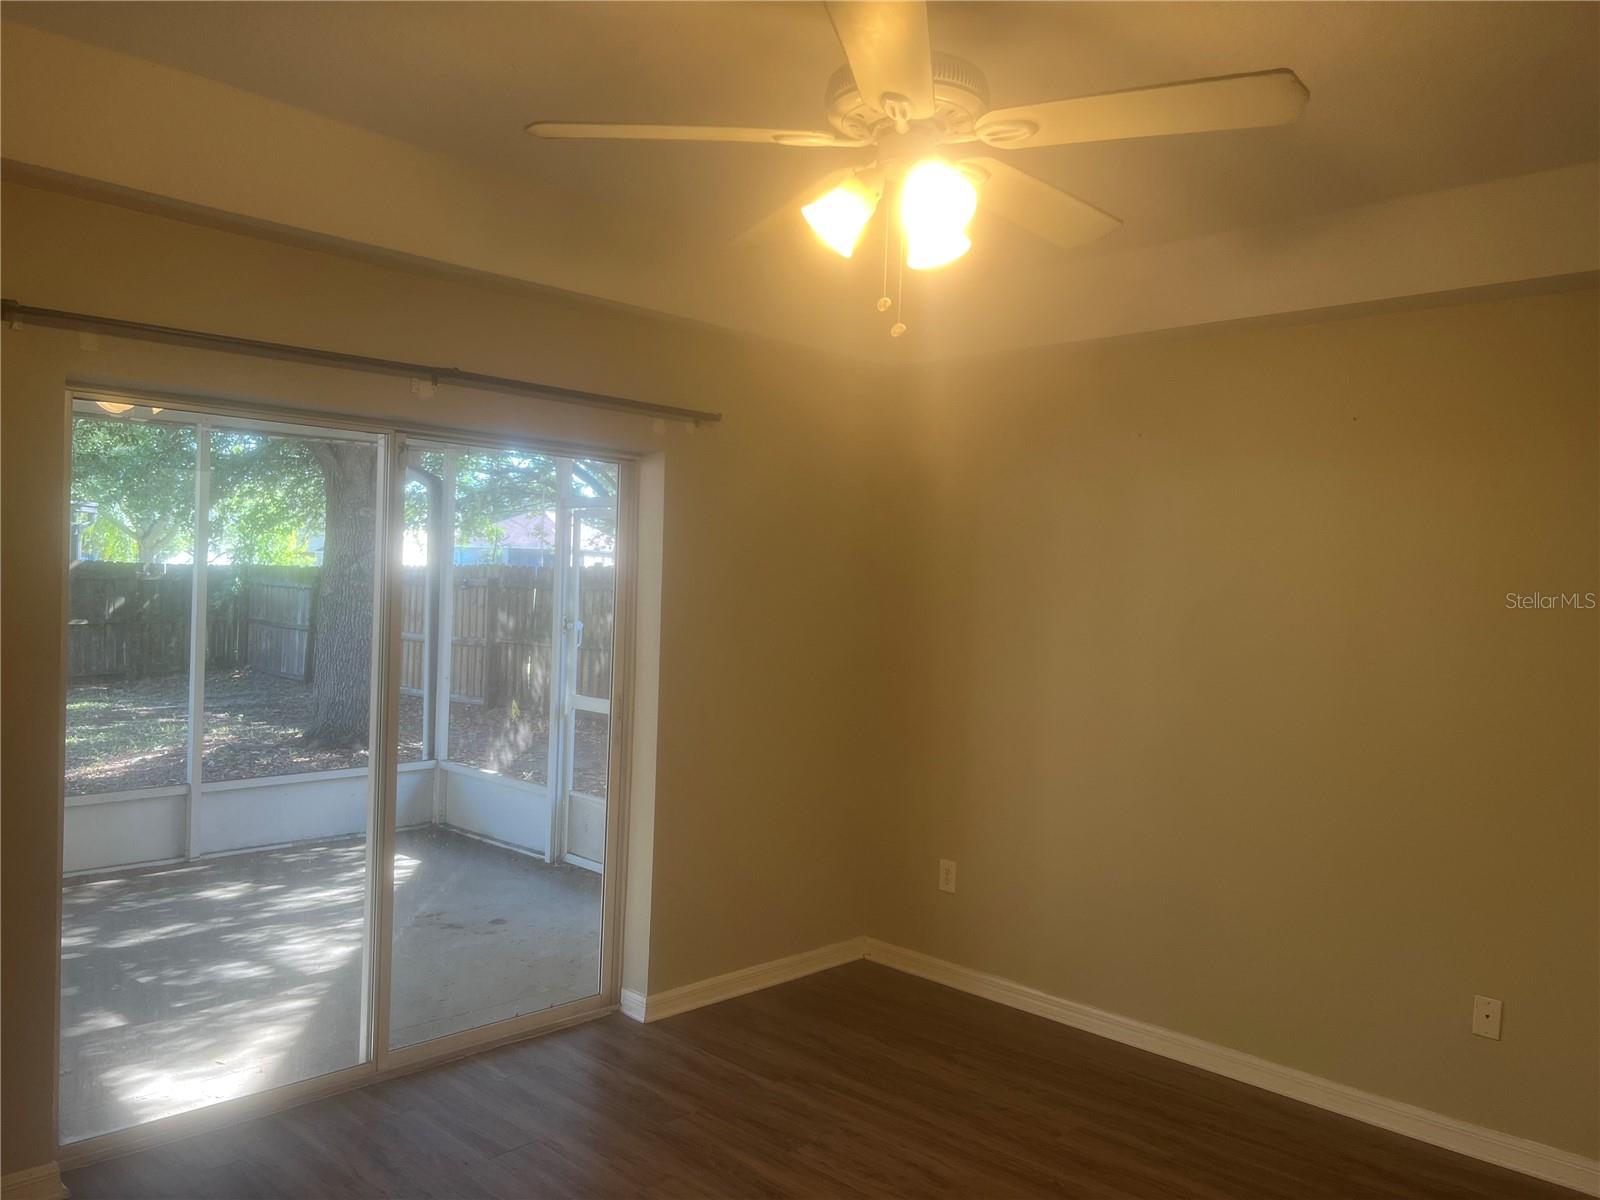
Primary Bedroom 14x12 First level , Vinyl

Interior Features

  • Crown Molding
  • Eat-in Kitchen
  • Open Floorplan
  • Primary Bedroom Main Floor
  • Split Bedroom
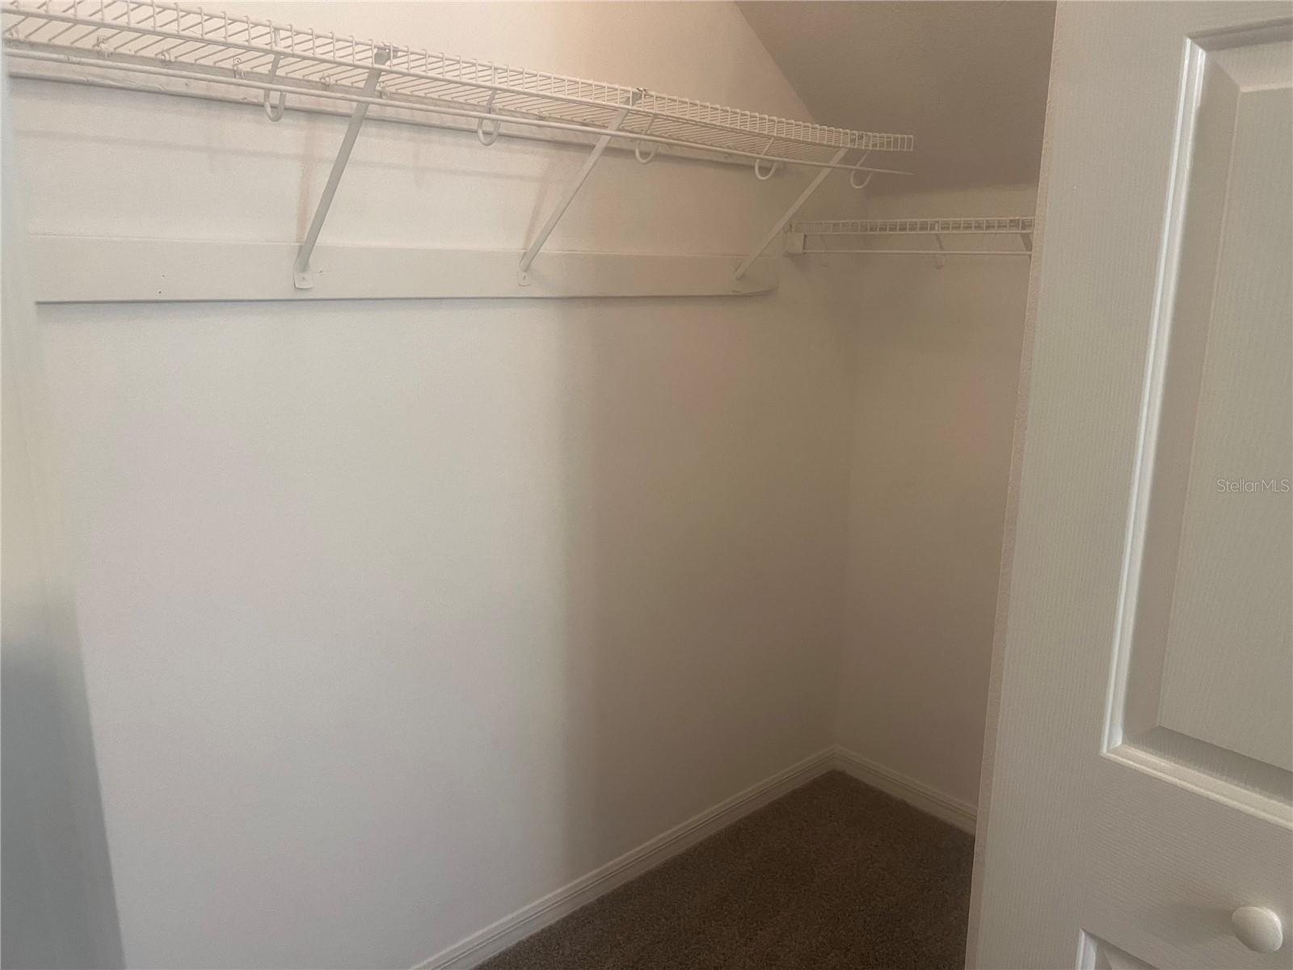
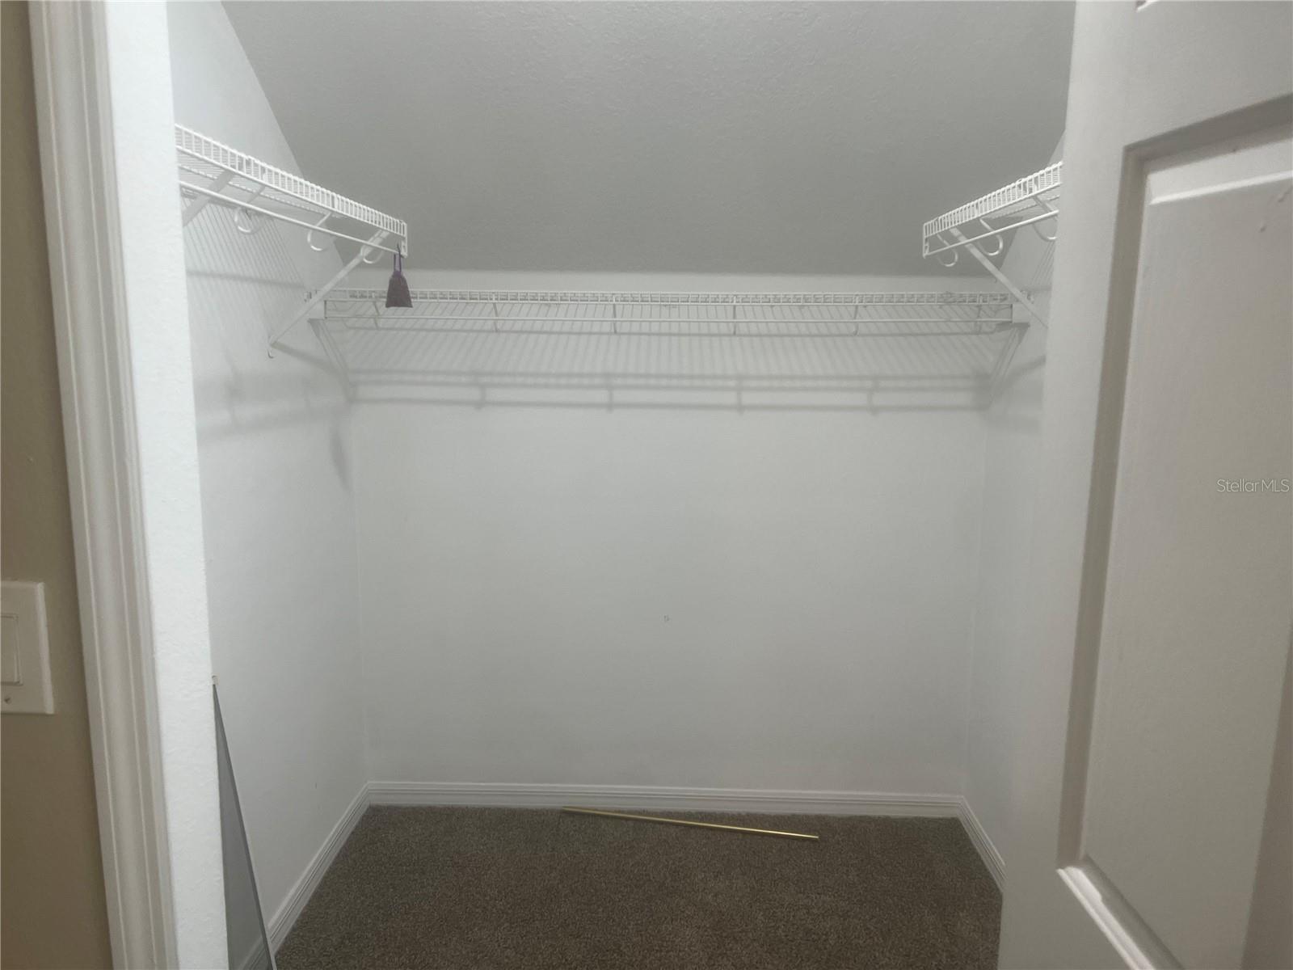
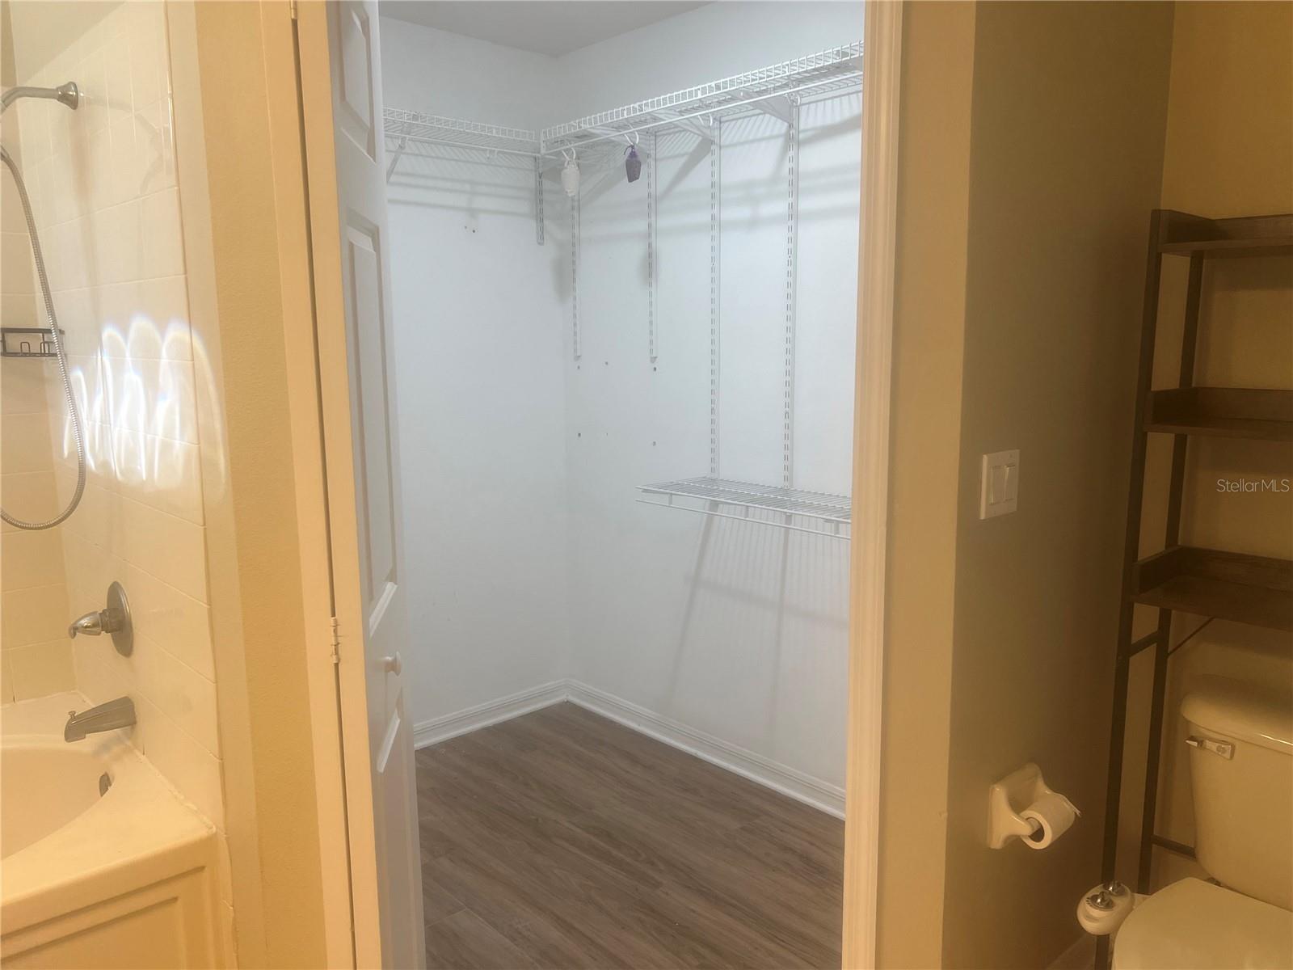
  • Walk-In Closet(s)

Appliances

  • Dishwasher
  • Range
  • Refrigerator

Heating

  • Central

Laundry features

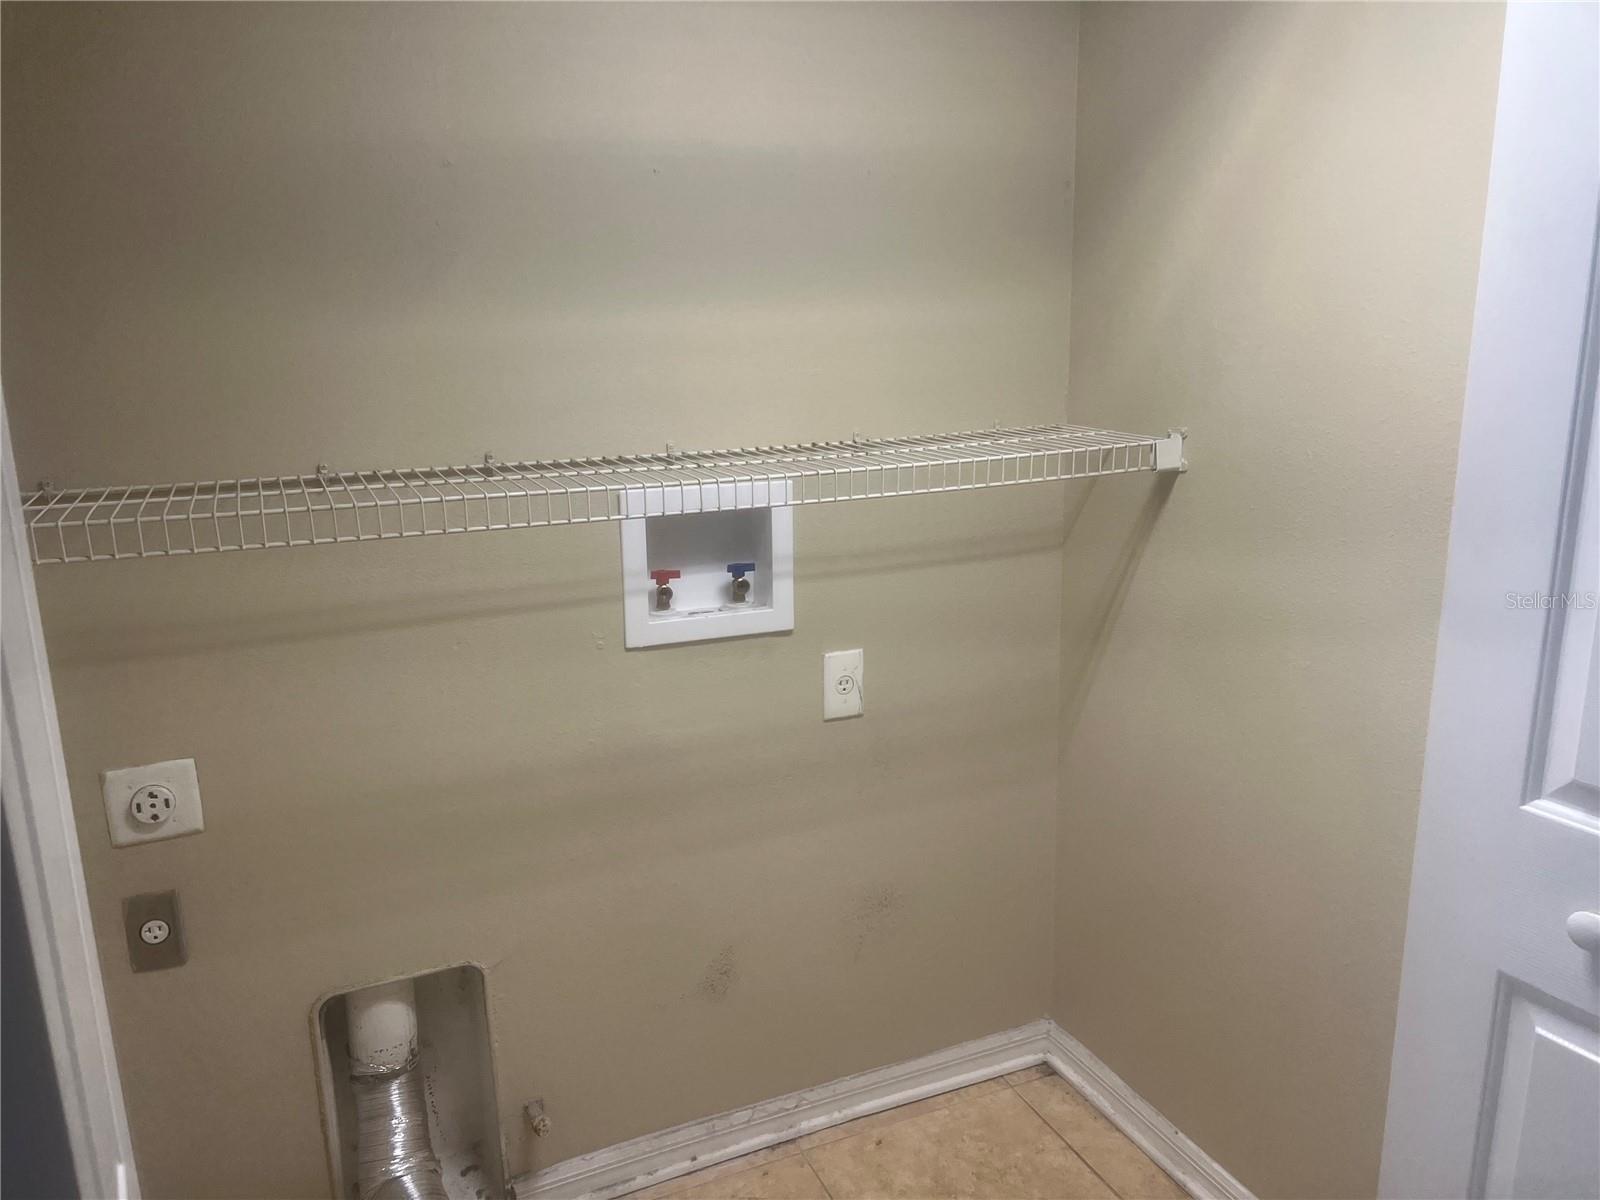
  • Laundry Closet

Air Conditioning

  • Central Air

Floor Covering

  • Carpet
  • Vinyl

Utilities

  • Electricity Connected
  • Public
  • Water Connected

Exterior features

  • Sliding Doors

Pool features

  • Indoor

Parking features

  • Garage Door Opener

Patio and porch features

  • Covered
  • Deck
  • Patio
  • Porch
  • Screened

Architectural Style

  • Contemporary
  • Florida
  • Traditional

Community Features

  • Deed Restrictions
  • Park
  • Playground
  • Pool
  • Tennis Court(s)
  • Street Lights

Association Amenities

  • Park
  • Playground
  • Recreation Facilities
  • Tennis Court(s)

Security Features

  • Security System Owned

Construction Materials

  • Block
  • Stucco

Road Surface Type

  • Paved

Roof

  • Shingle

Foundation

  • Slab

Vegetation

  • Oak Trees
  • Trees/Landscaped

Lot Features

  • Corner Lot
  • In County
  • Oversized Lot
  • Sidewalk
  • Paved

Listing information courtesy of FUTURE HOME REALTY INC

All listing information is deemed reliable but not guaranteed and should be independently verified through personal inspection by appropriate professionals. Listings displayed on this website may be subject to prior sale or removal from sale; availability of any listing should always be independently verified.
Listing information is provided for consumer personal, non-commercial use, solely to identify potential properties for potential purchase; all other use is strictly prohibited and may violate relevant federal and state law.
Listing data comes from My Florida Regional MLS.