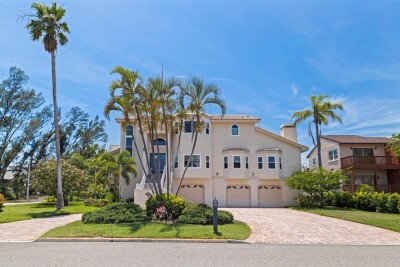
1156 2ND AVE S
4, 3, 3,710ft²
MLS#: TB8503913
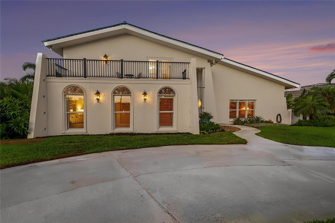
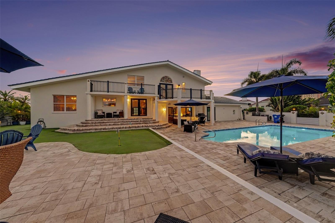
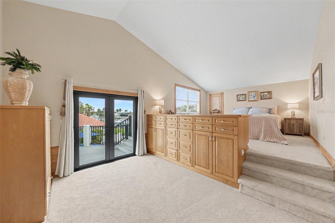
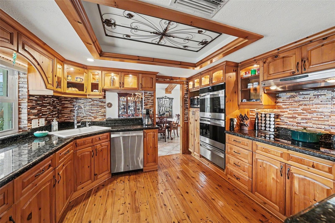
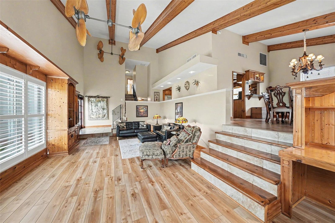
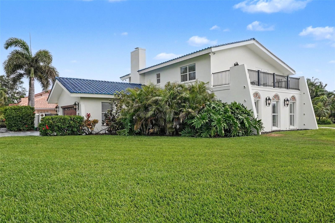
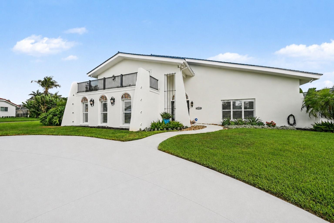
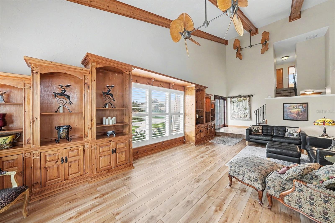
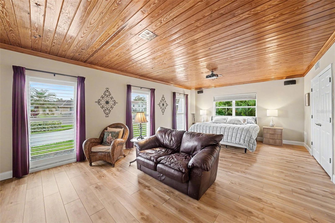
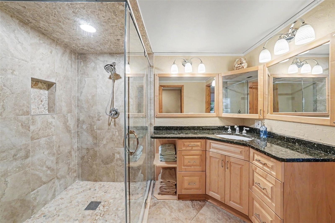
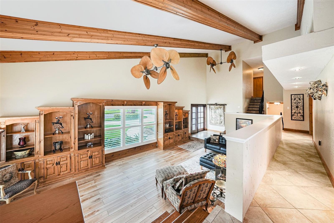
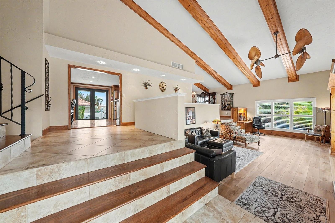
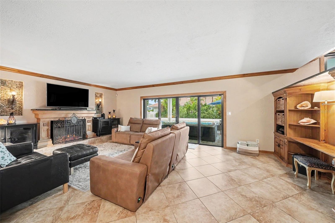
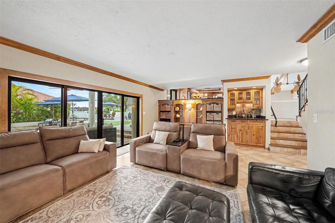
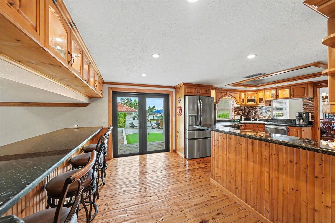
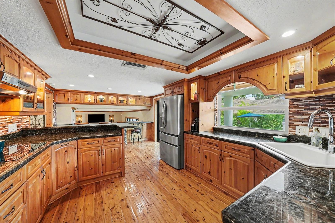
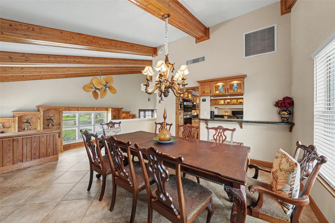
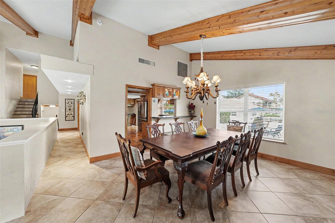
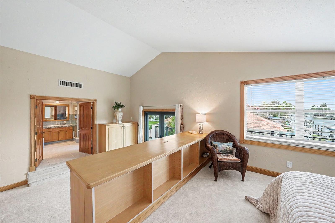
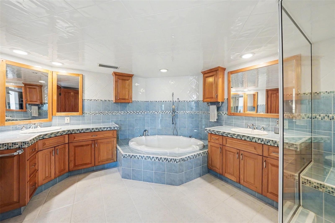
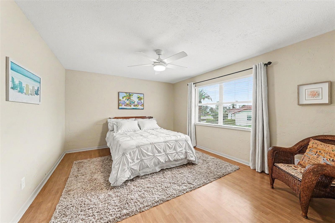
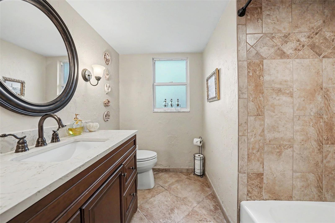
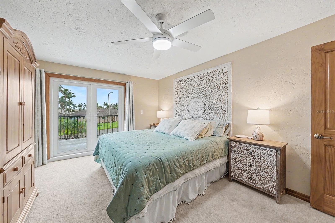
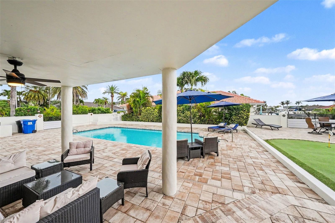
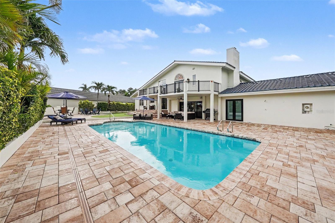
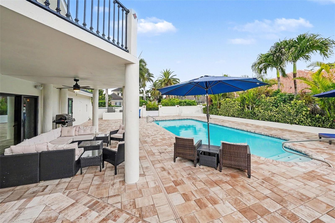
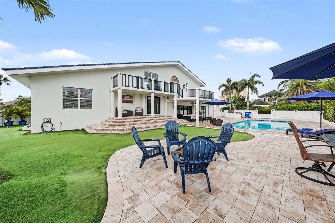
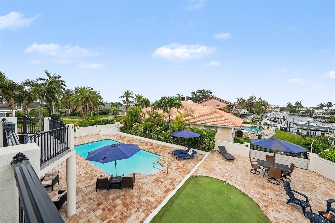
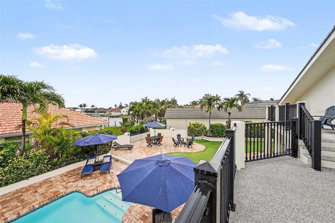
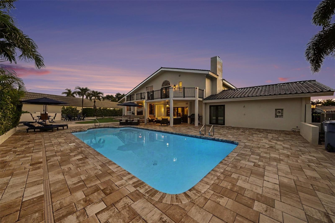
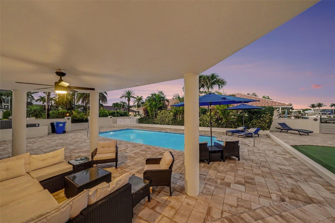
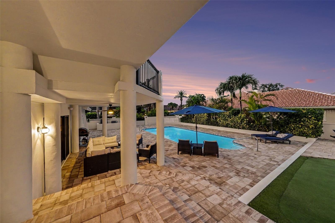
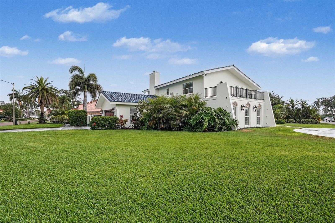
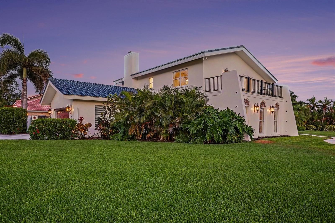
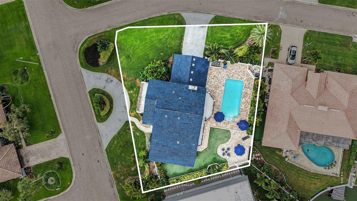
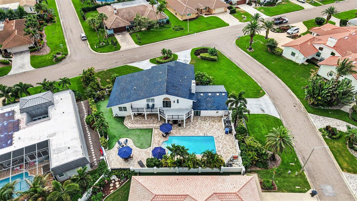
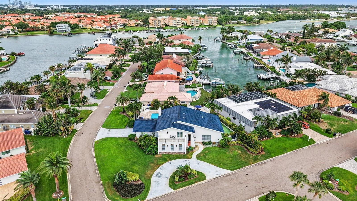
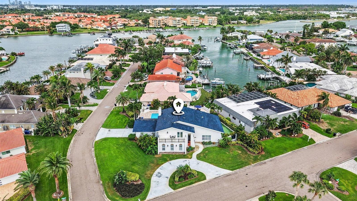
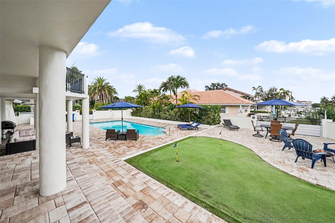
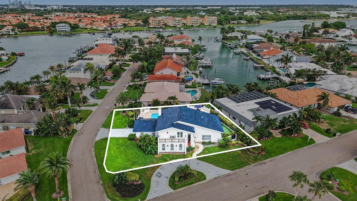
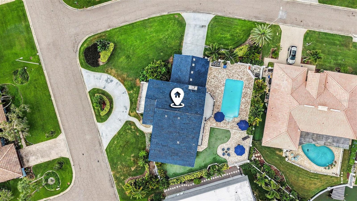
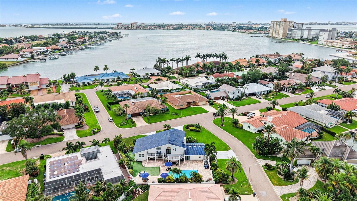
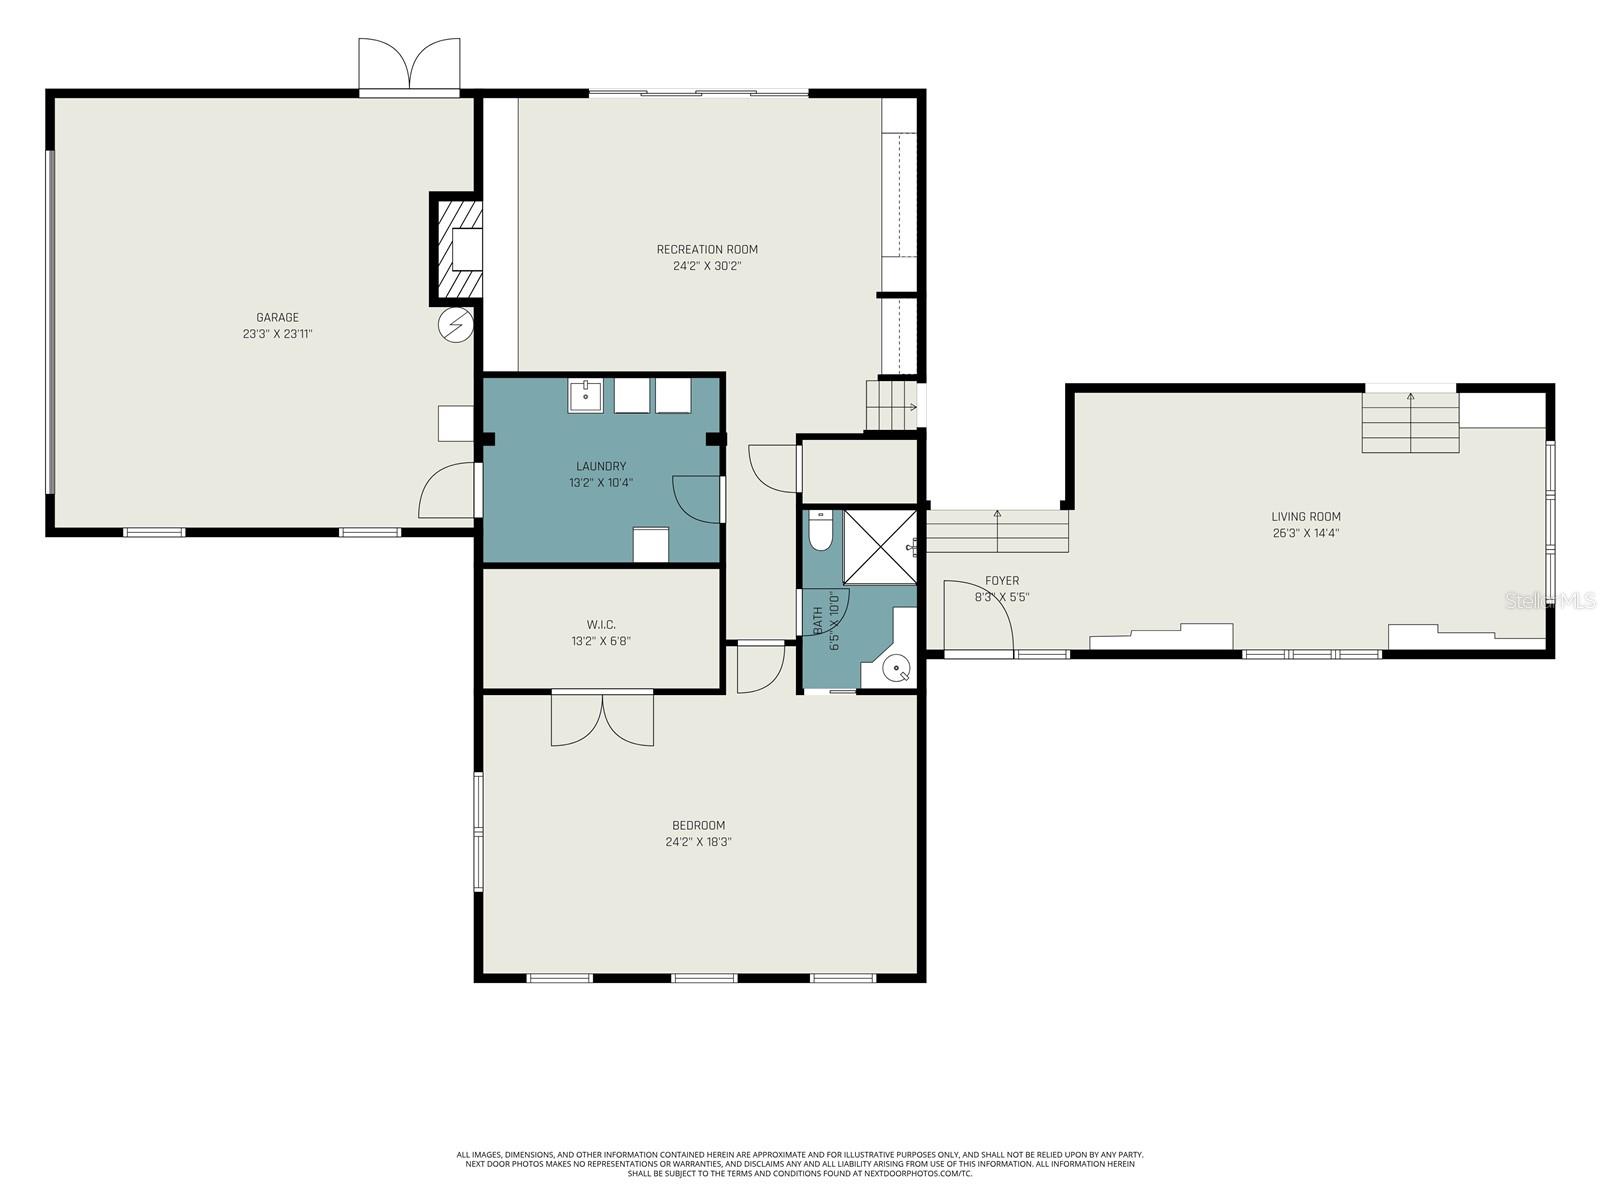
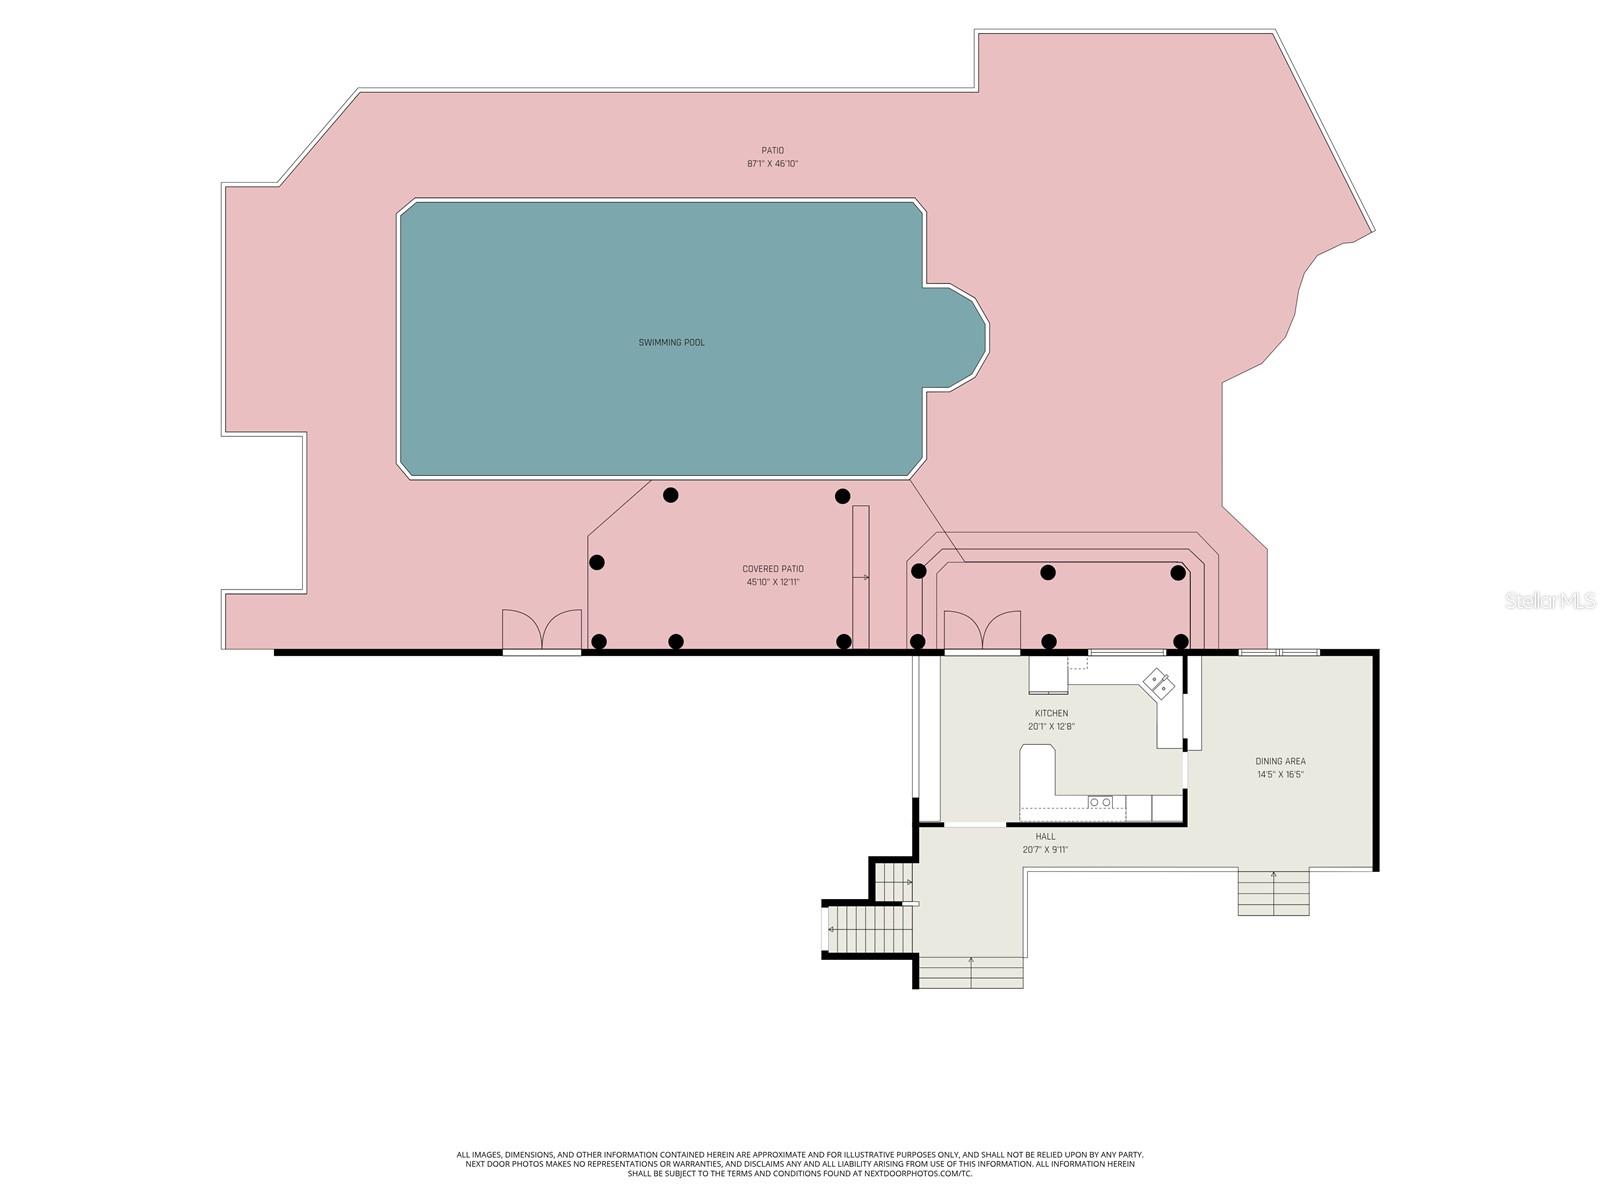
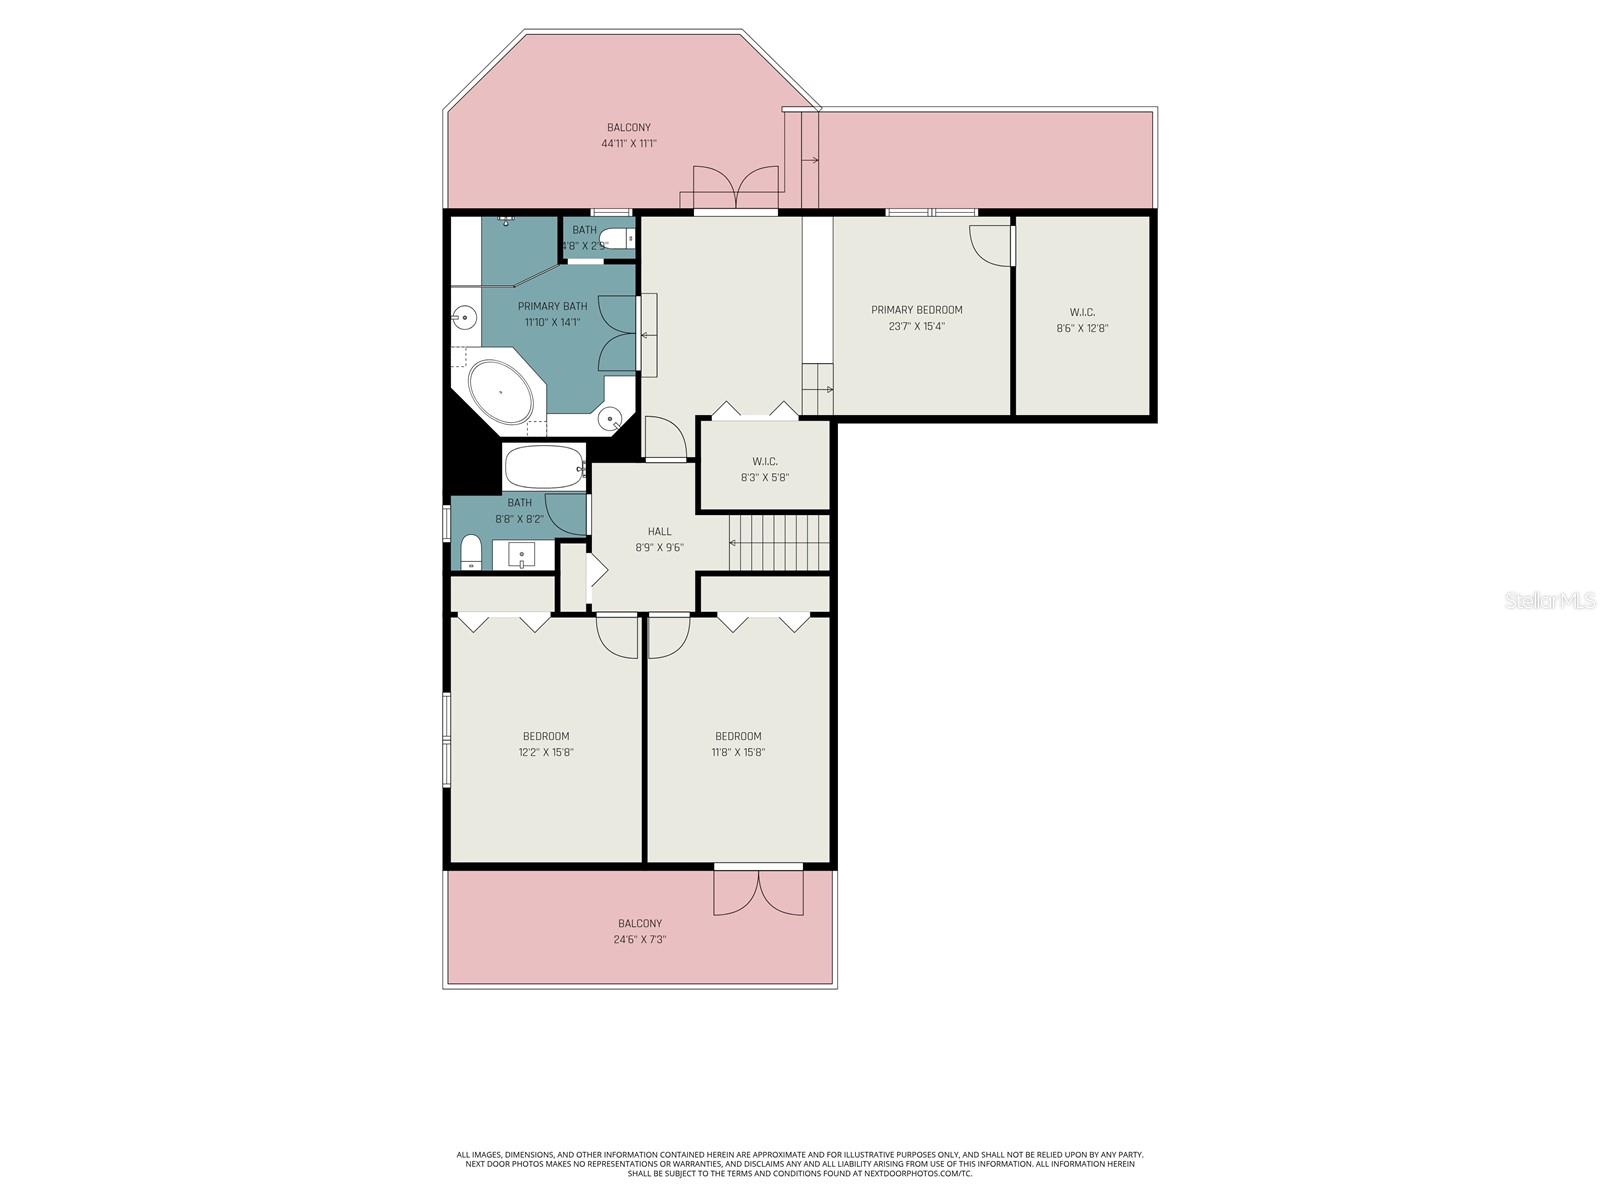
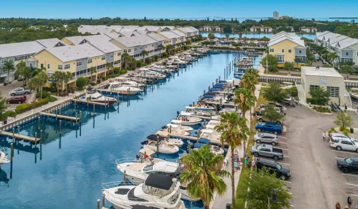

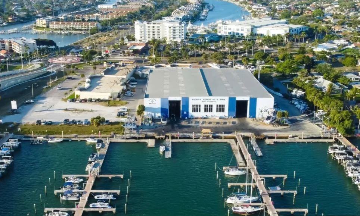
Luxury waterfront homes in St. Petersburg rarely include this combination of location, lifestyle, and value—and opportunities like this do not stay available for long. Centrally located between 3 incredible marinas, Loggerhead Marina, Maximo Marina and Tierra Verde Marina, this home is a boaters dream. Welcome to an exceptional waterfront home in St. Petersburg, Florida, perfectly positioned on an oversized corner lot within one of the area's most exclusive private communities. Showcasing breathtaking water views, resort-style amenities, and an ideal location for boating enthusiasts, this stunning 4-bedroom, 3-bathroom residence embodies the very best of Florida waterfront living. From the moment you arrive, you'll appreciate the home's impressive curb appeal, highlighted by a durable tile roof, mature tropical landscaping, and elegant architectural details. Inside, a thoughtfully designed floor plan offers expansive living spaces ideal for both entertaining and everyday living. The formal dining room, spacious family room, and open living room with a statement fireplace create a warm and inviting atmosphere, while oversized sliding glass doors capture abundant natural light and showcase beautiful waterfront views throughout the home. The gourmet kitchen is designed with both style and functionality in mind, featuring granite countertops, an induction cooktop, custom built-in cabinetry, and seamless flow into the main living areas. Whether hosting gatherings or enjoying a quiet evening at home, the layout is perfectly suited for today's luxury waterfront lifestyle. The private primary suite serves as a true owner's retreat, complete with French doors leading to a secluded waterfront terrace where you can enjoy morning coffee while taking in tranquil water views. The spa-inspired en-suite bathroom offers a soaking tub, separate shower, private water closet, and custom built-ins for exceptional storage and convenience. Adding flexibility and value, the ground-level in-law suite provides the ideal space for visiting guests, multigenerational living, a private home office, or executive workspace. Step outside to your own private waterfront oasis. Designed for year-round enjoyment, the outdoor living space features a sparkling in-ground pool, covered lanai, fenced backyard, private terrace, and custom putting green—all perfectly positioned to maximize the stunning waterfront setting and spectacular Florida sunsets. This outdoor retreat delivers the indoor-outdoor lifestyle that makes St. Petersburg waterfront real estate so highly sought after. For boating enthusiasts, this prime location is just minutes from Freedom Boat Club, multiple sought-after marinas, boat ramps, waterfront dining, and easy access to Tampa Bay and the Gulf of Mexico, making it effortless to enjoy fishing, boating, paddleboarding. Conveniently located near downtown St. Petersburg, award-winning beaches, waterfront parks, shopping, dining, and entertainment, this exceptional property is the perfect blend of luxury, privacy, and accessibility. If you've been searching for a luxury waterfront home in St. Petersburg, a Florida waterfront property with pool, or a boater's paradise near premier marinas, this rare offering delivers it all. Combining breathtaking water views, upscale amenities, and an unbeatable location, this is more than a home—it's a lifestyle investment in one of St. Petersburg's most desirable waterfront communities.
Driving directions : From downtown St. Petersburg, take I-275 South toward Bradenton. Continue to Exit 17 for Pinellas Bayway toward St. Pete Beach. Merge onto Pinellas Bayway West, then turn left onto Leeland Street South. Continue straight through the Bayway Isles guard gate area, and 5900 Leeland St S will be on your left-hand side.
| Rooms | Dimension | Description |
|---|---|---|
| Primary Bedroom | 24x15 | Second level , Carpet , Double Vanity , En Suite Bathroom , Tub with Separate Shower Stall , Water Closet/Priv Toilet |
| Primary Bathroom | 12x14 | Second level , Ceramic Tile , Water Closet/Priv Toilet |
| Dining Room | 15x16 | Upper level , Porcelain Tile |
| Family Room | 24x30 | First level , Porcelain Tile |
| Living Room | 26x14 | First level , Luxury Vinyl , Ceiling Fan(s) |
| Kitchen | 20x13 | Upper level , Wood , Stone Counters |
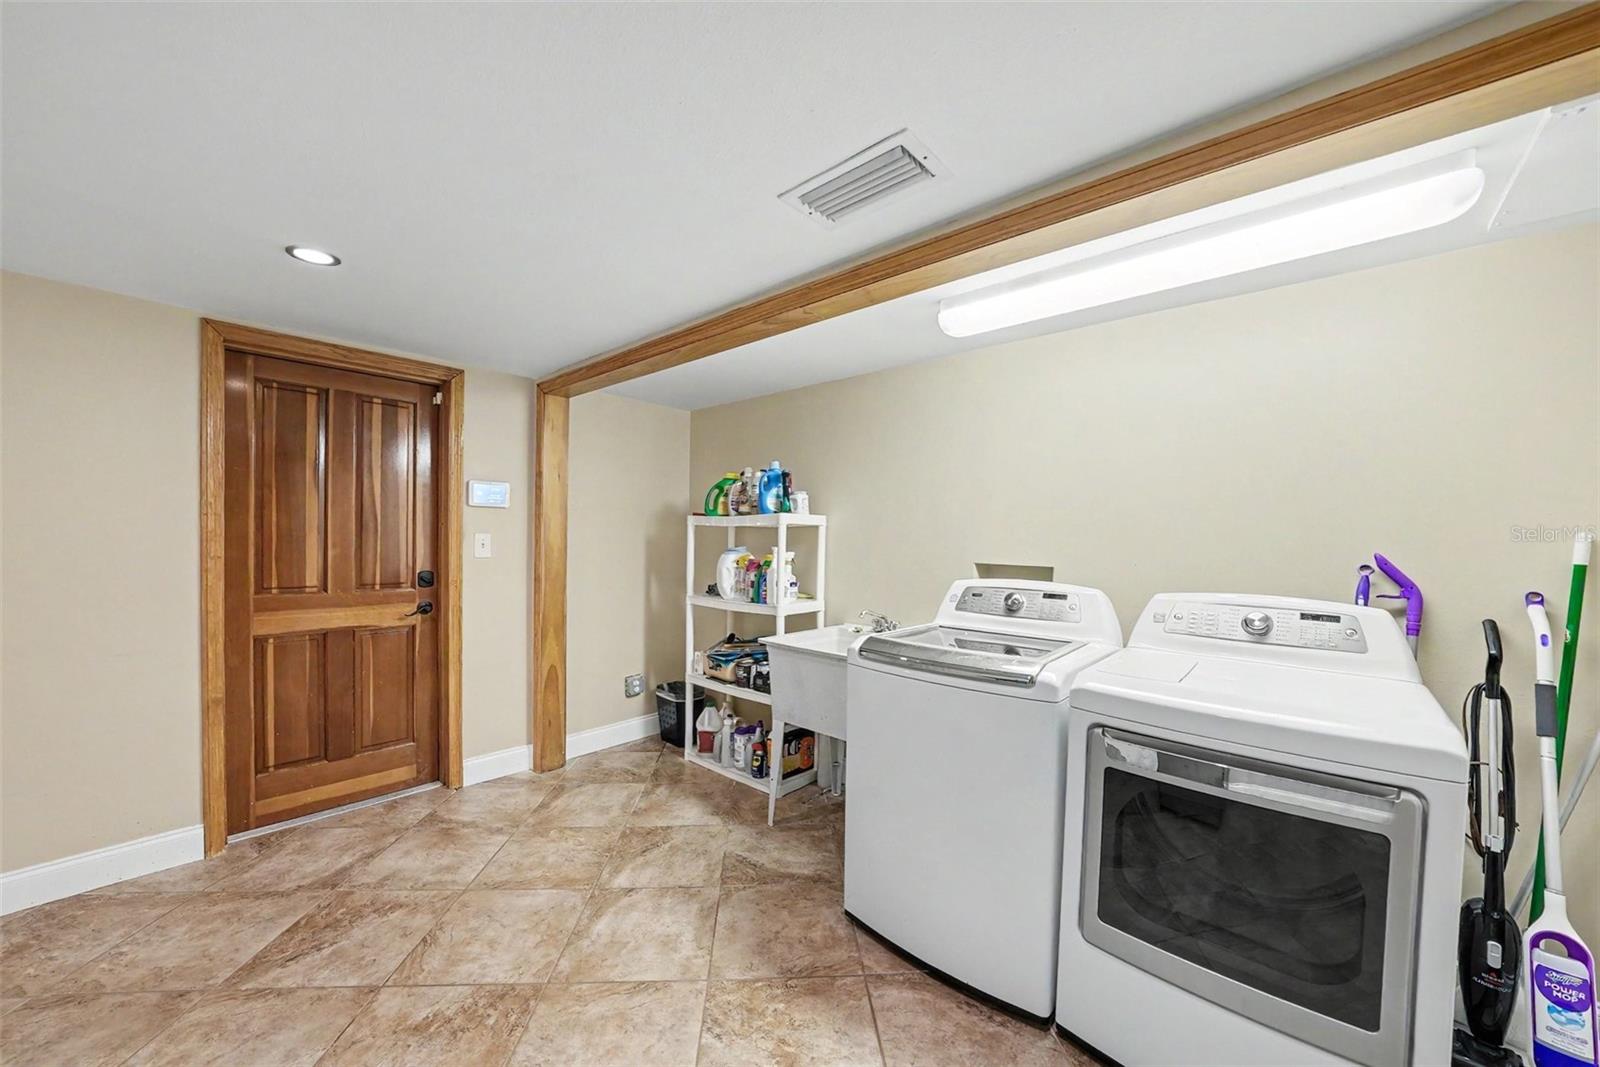
| Laundry | 13x10 | First level , Porcelain Tile |
4, 3, 3,710ft²
MLS#: TB8503913
3, 3, 3,270ft²
MLS#: TB8475289