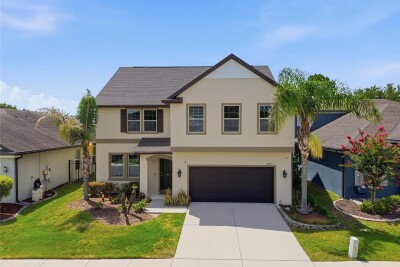
30643 WALKER CUP PL
Wesley Chapel / Country Walk Community
5, 4, 3,098ft²
MLS#: TB8520235
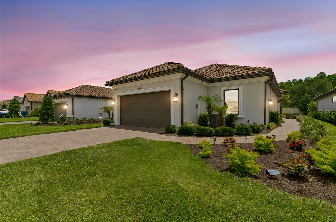
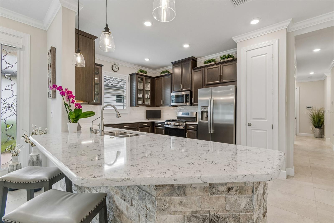
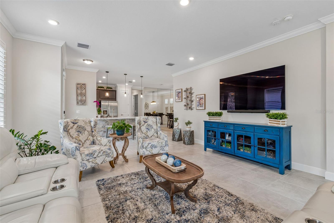
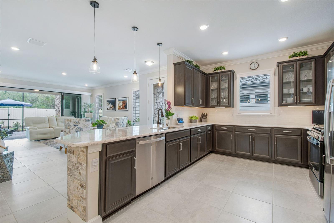
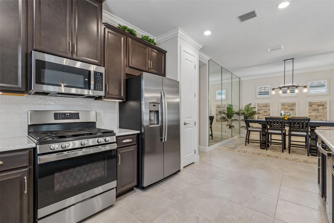
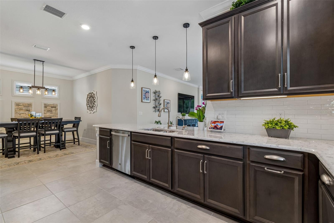
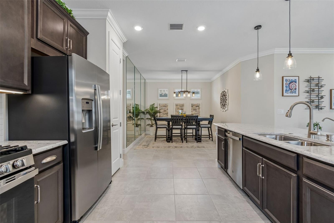
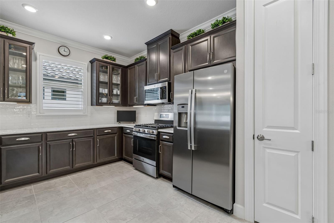
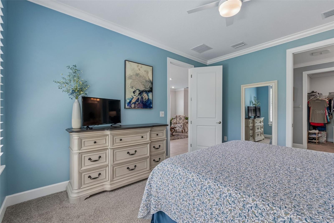
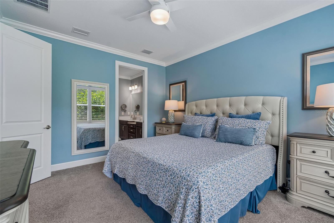
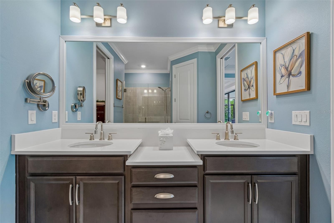
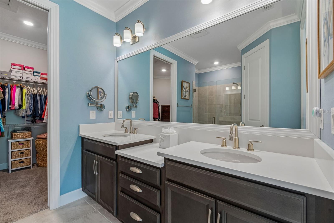
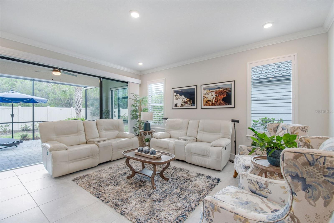
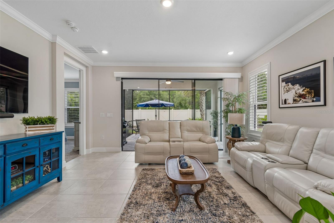
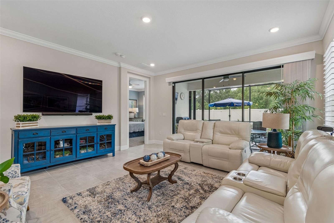
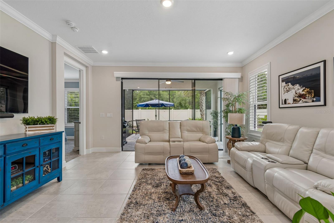
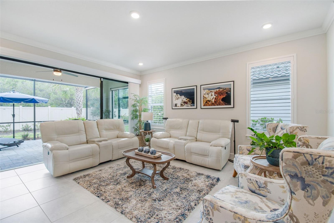
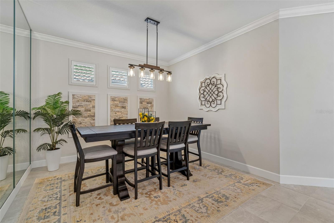
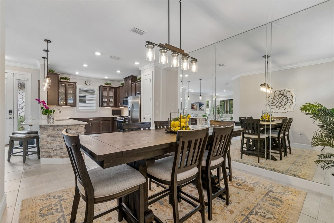
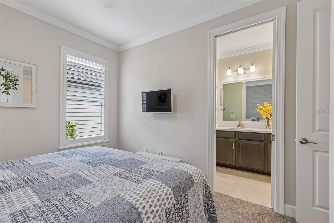
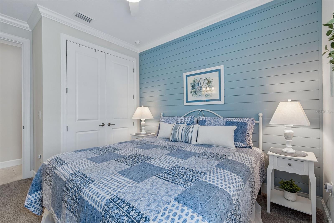
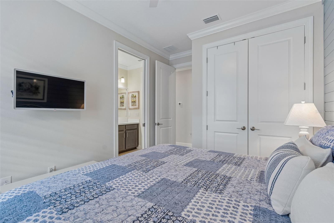
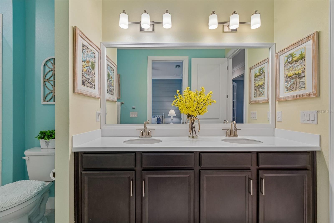
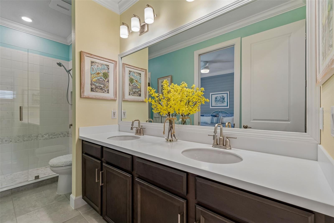
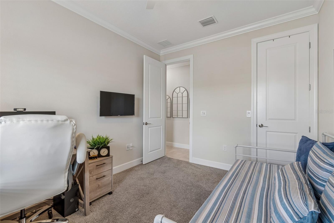
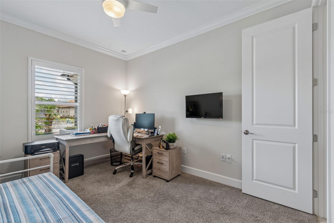
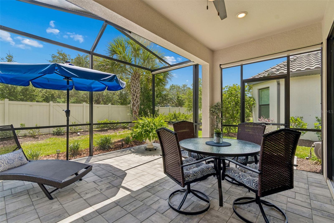
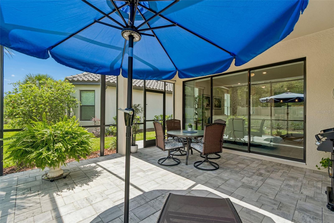
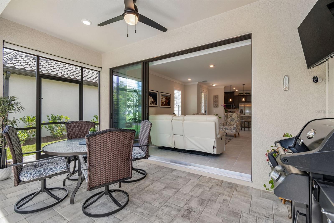
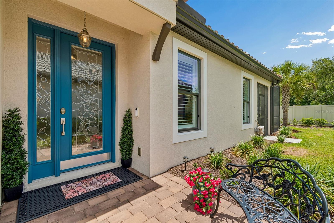
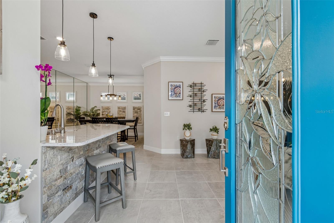
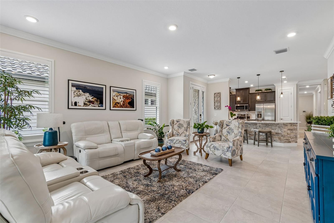
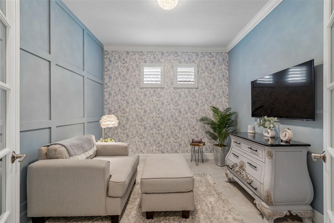
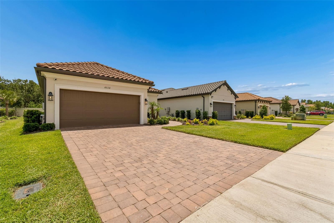
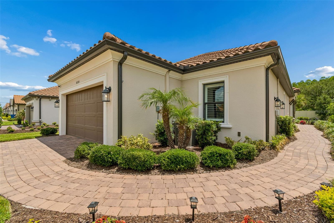
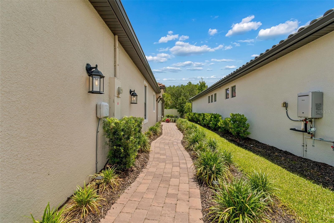
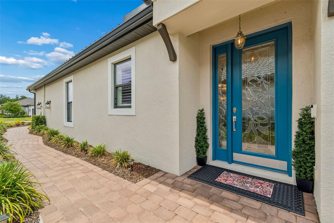
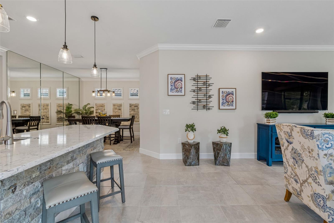
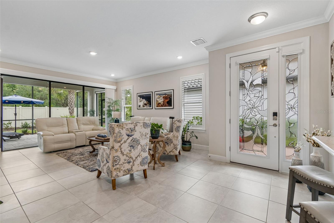
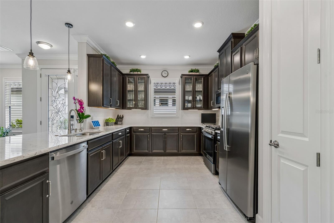
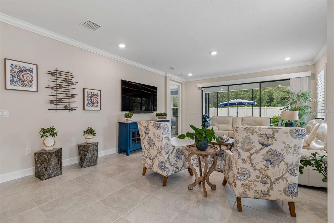
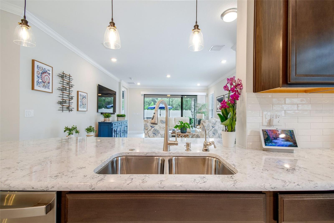
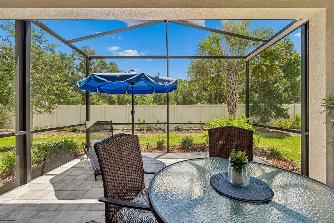
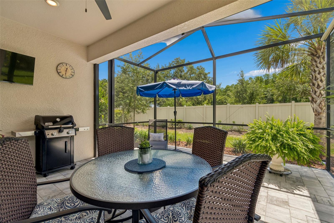
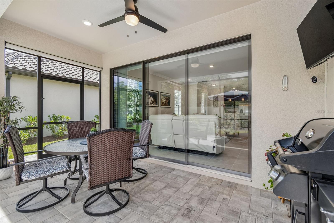
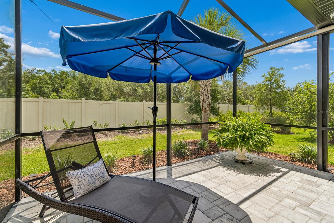
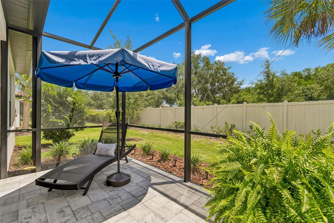
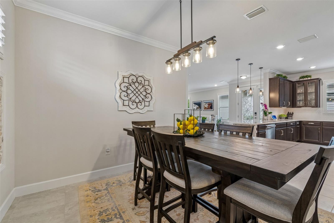
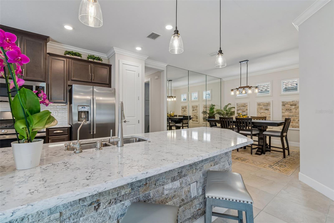
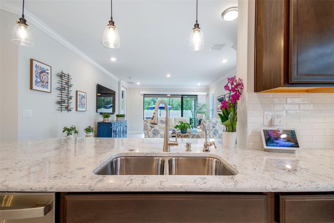
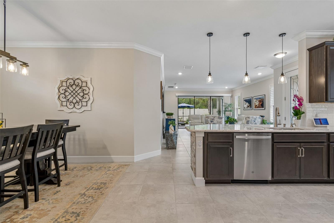
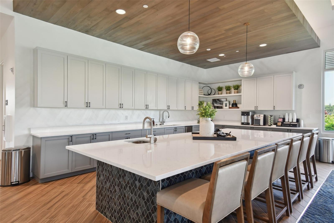
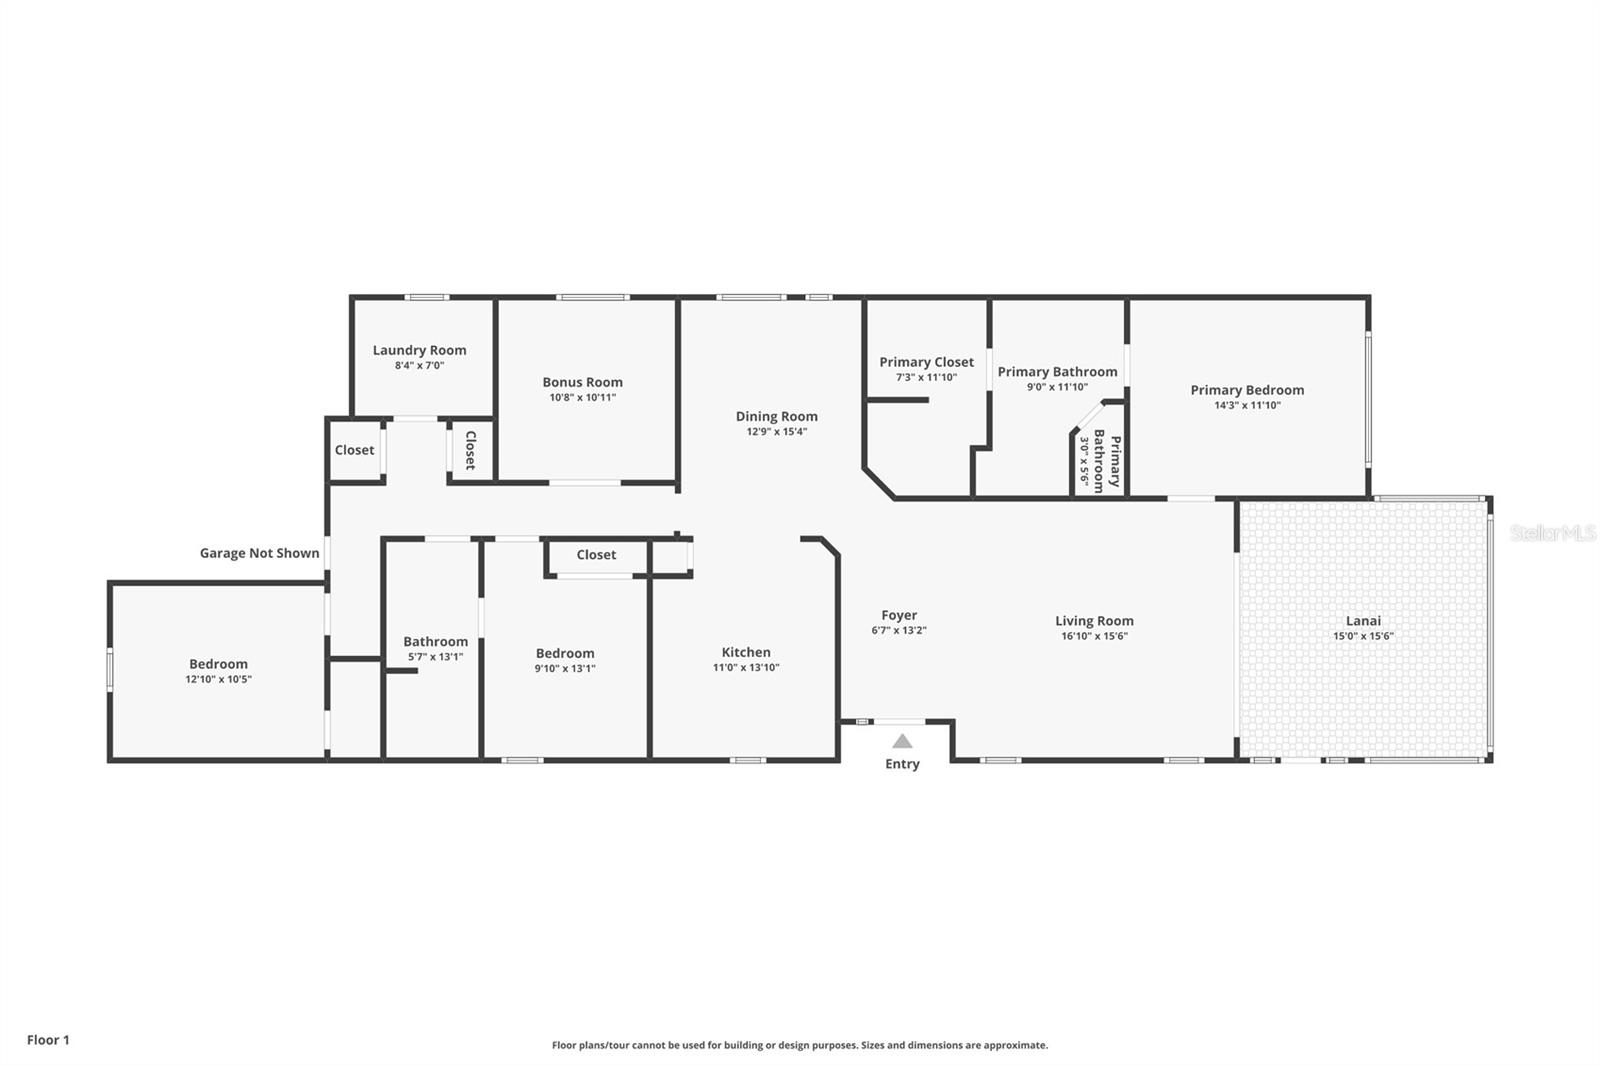
Experience the epitome of the Florida lifestyle in the highly sought after Esplanade of Wiregrass Ranch in this better than a model 1,934 SF Arezzo floorplan with 3 bedrooms, 2 full baths, 2 car extended garage with den/office and no rear neighbors. This home is a thoughtfully designed single story layout that features a spacious open floor plan that makes everyday living convenient and creates a welcoming space for entertaining or relaxing with friends. The kitchen is the heart of the home that features quartz countertops on a stone island front, stainless steel appliances, glass cabinet door fronts, subway tile backsplash, and custom pendant lights.
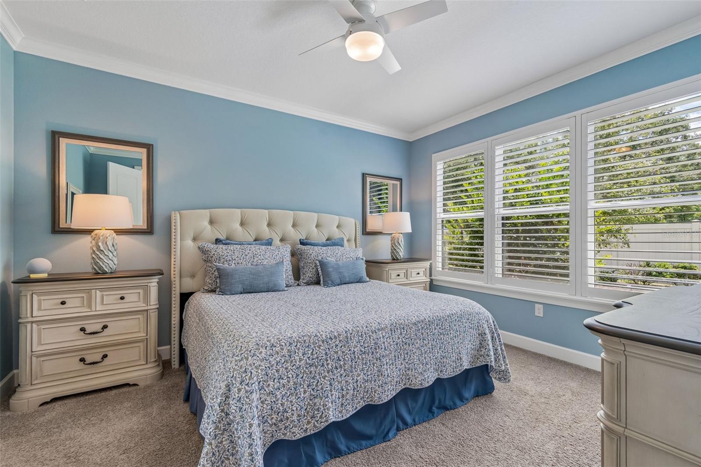
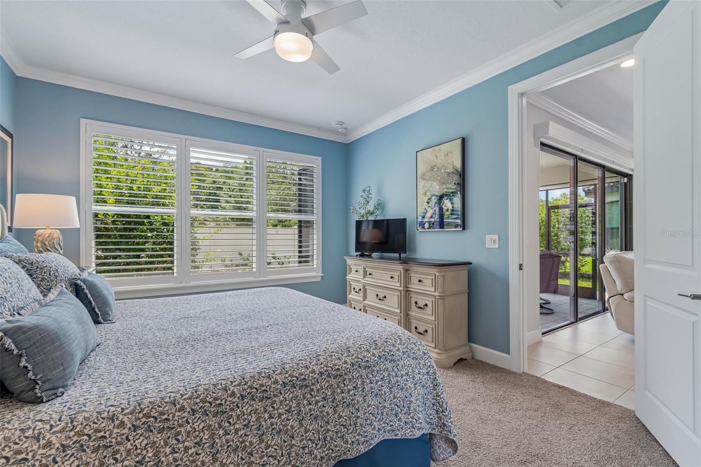
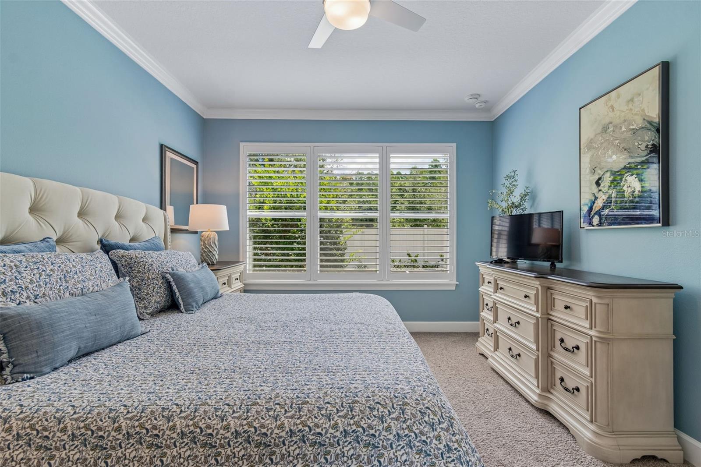
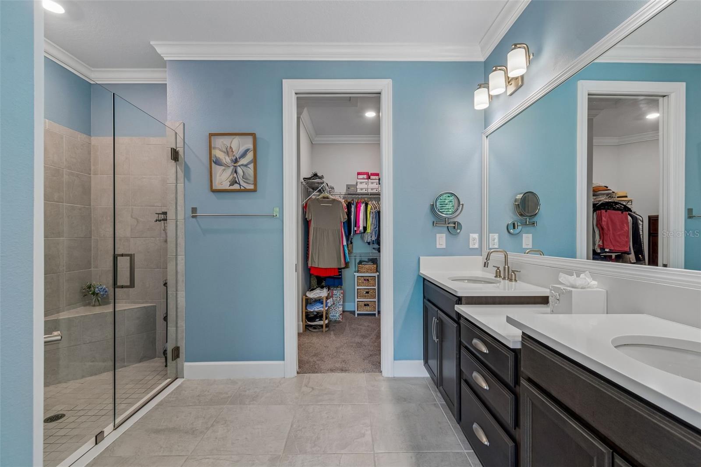
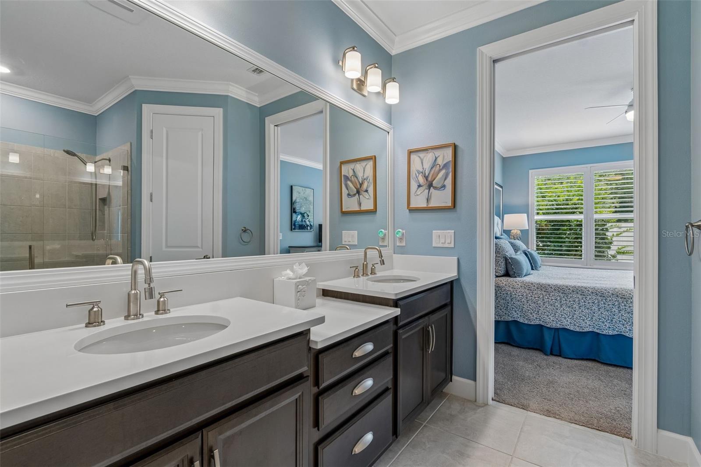
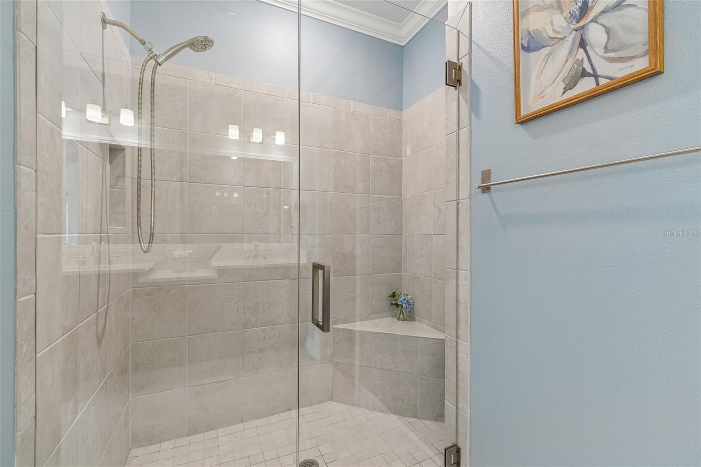
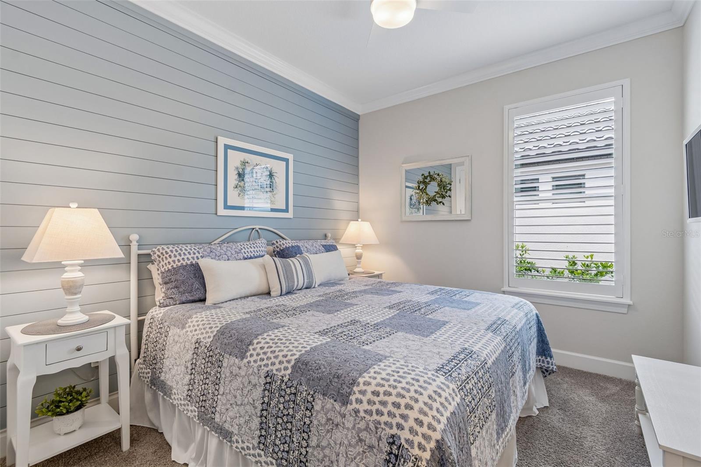
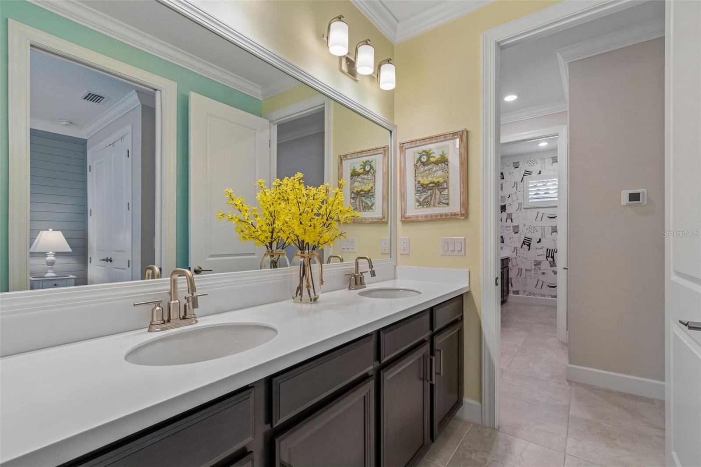
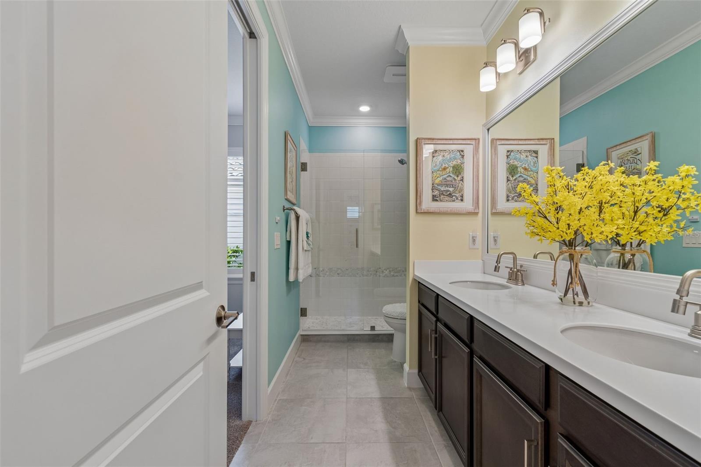
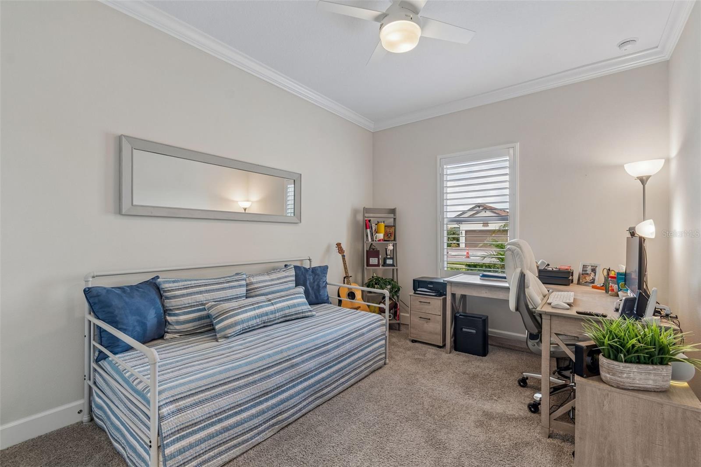
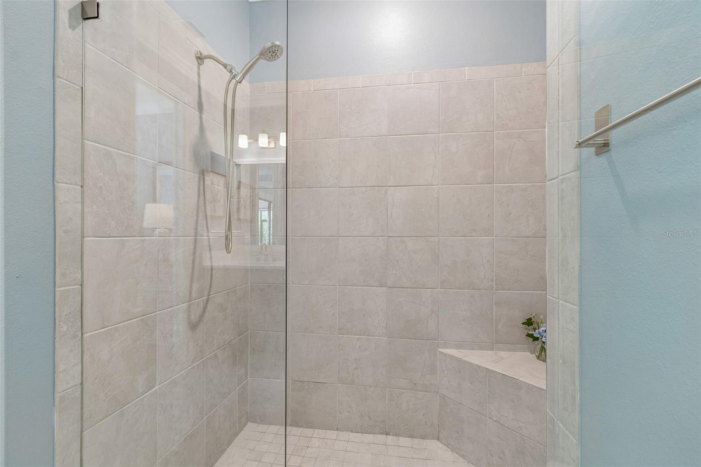
Primary suite features, crown molding, dual sinks, frameless shower, and a large, divided closet. Bedroom 2 has a pocket door to create a second ensuite and a custom wood feature wall. Bedroom 3 is large and has ample light. Step outside to a covered and expanded screened lanai with upgraded pavers, perfect for your sunrise morning coffee, shaded dinners or cool evening get-togethers.
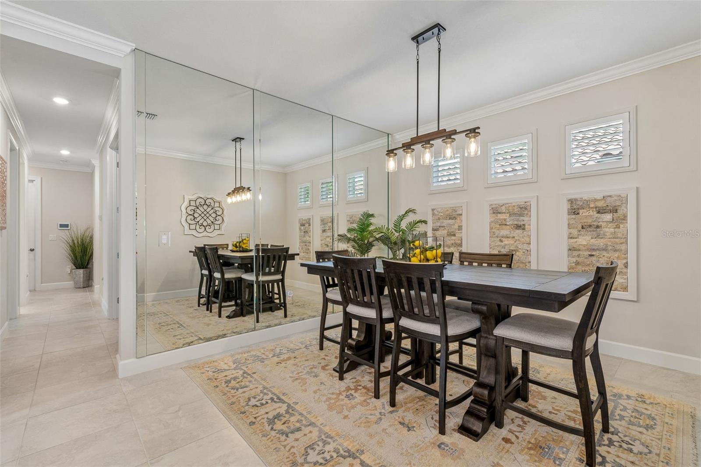
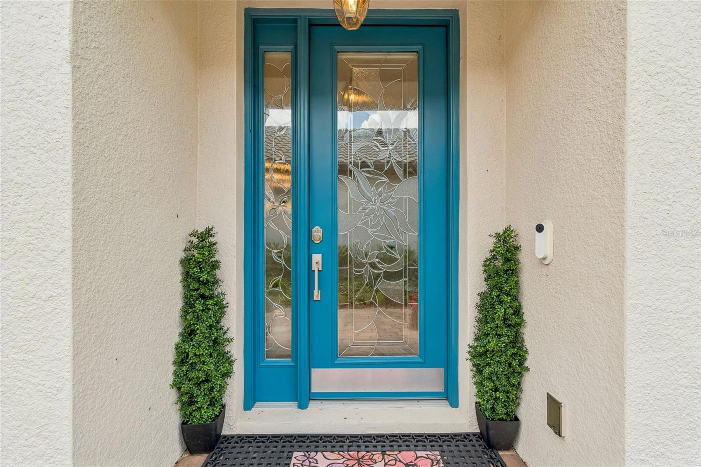
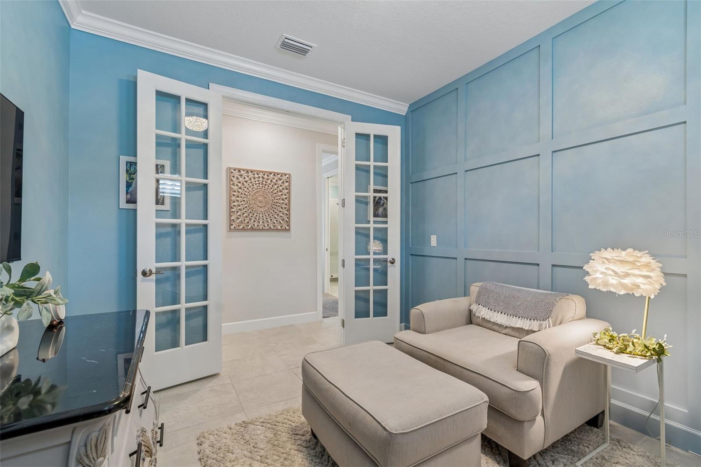
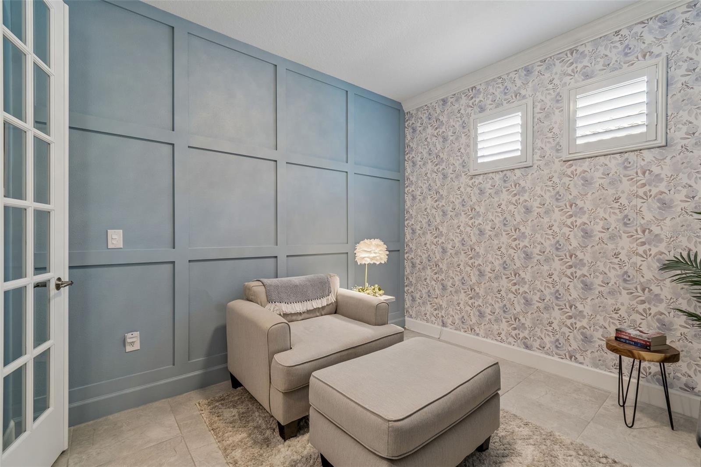
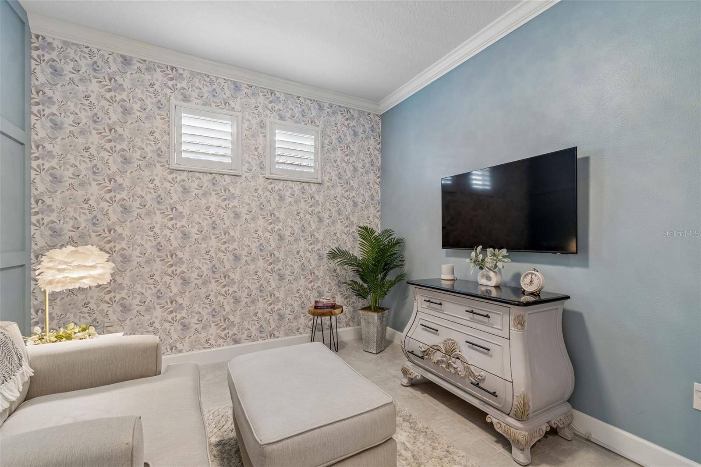
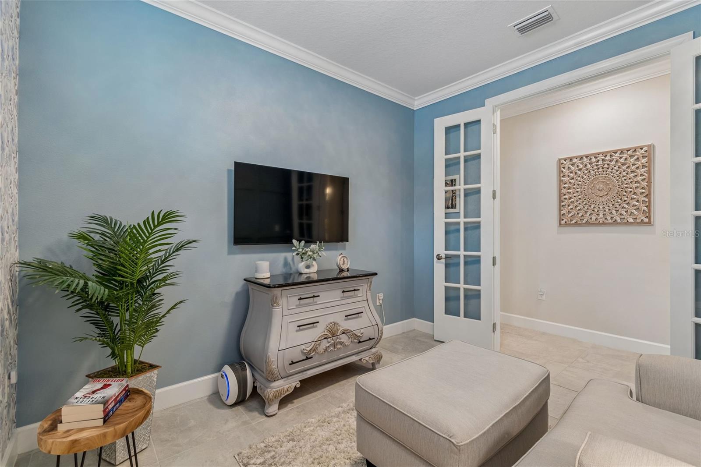
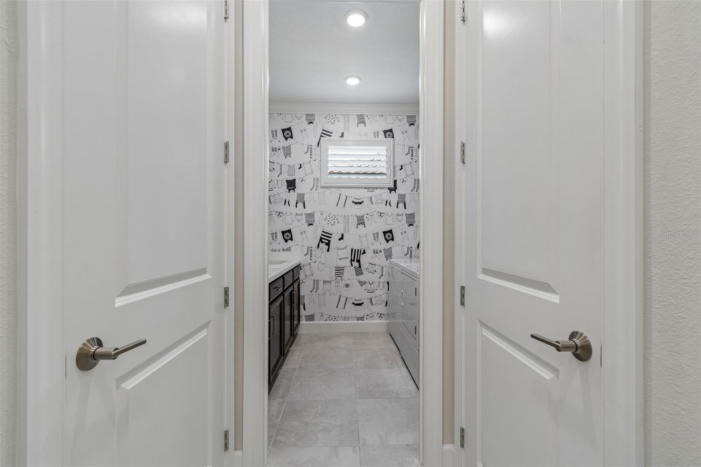
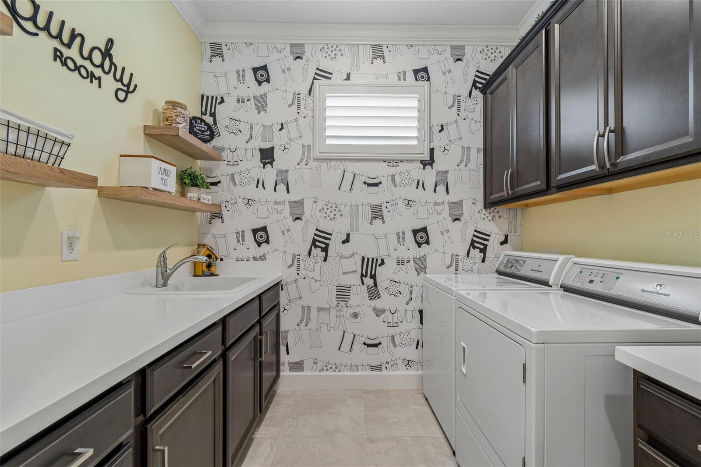
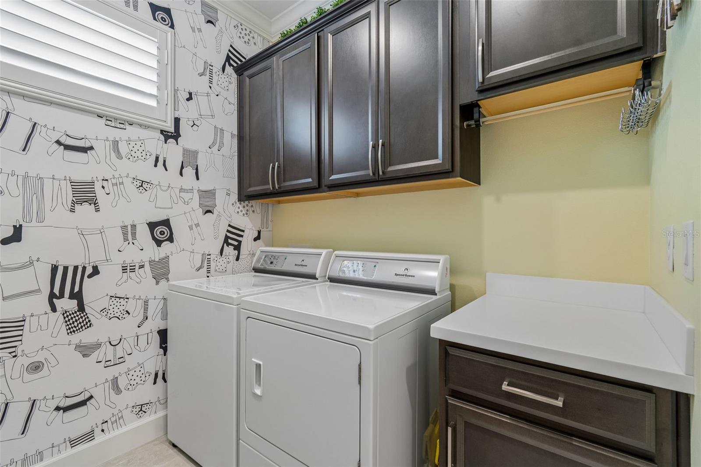
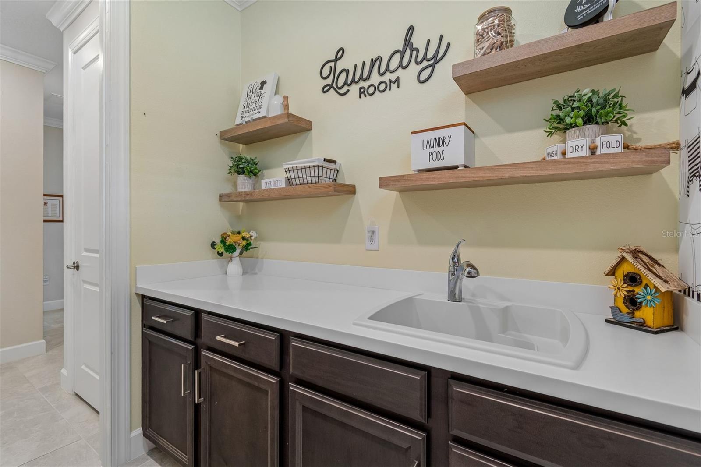
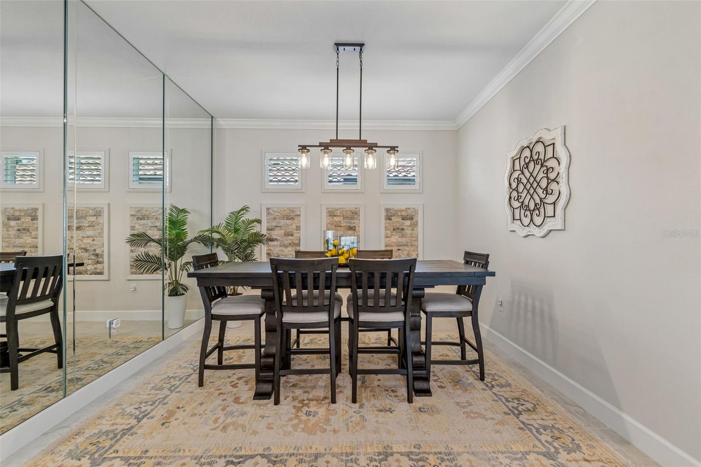
Upgrades include but are not limited to custom crown molding in every room, an den/office with French doors and wood accent wall, laundry room with lots of custom upper/lower cabinets , counter tops and a sink. You will also find 8-foot doors, plantation shutters, crown molding and custom paint throughout, a designer glass front door, sprinkler system with reclaimed water, gutters, dining room with a full mirror wall, designer light fixtures, framed bathroom mirrors, and extensive woodwork add a welcoming feel.
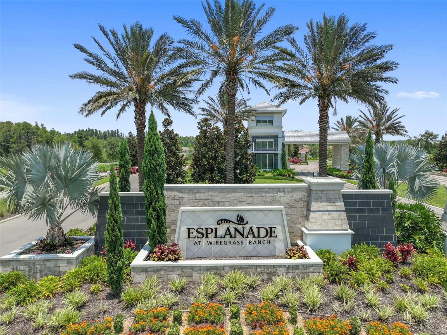
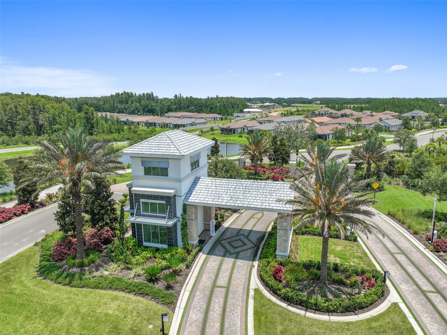
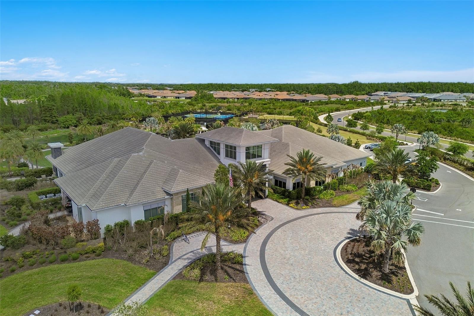
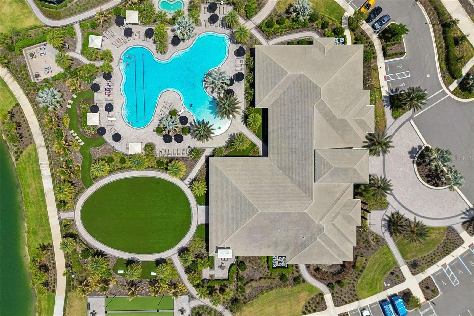
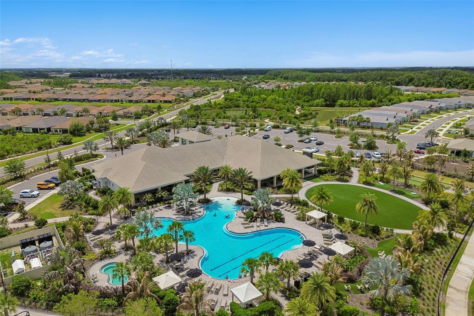
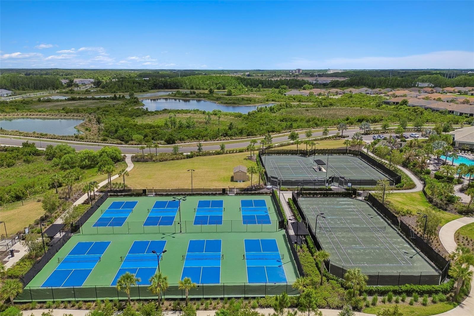
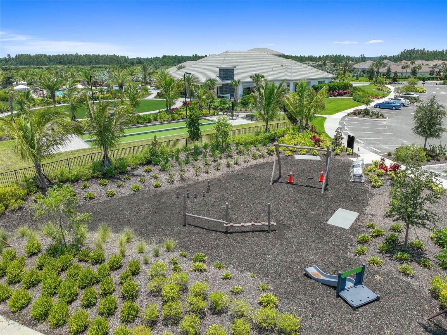
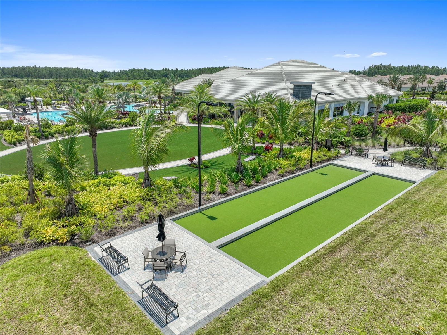
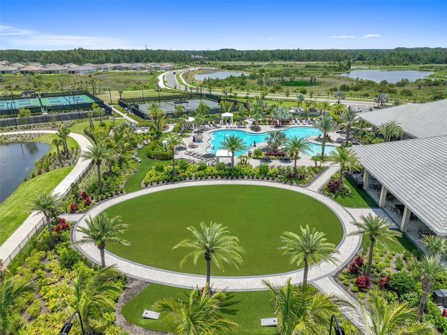
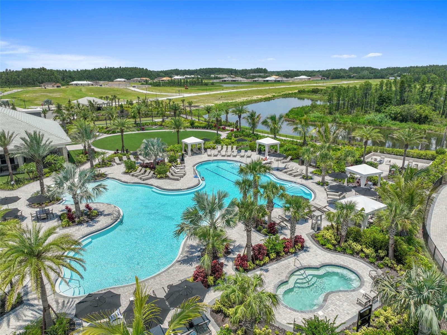
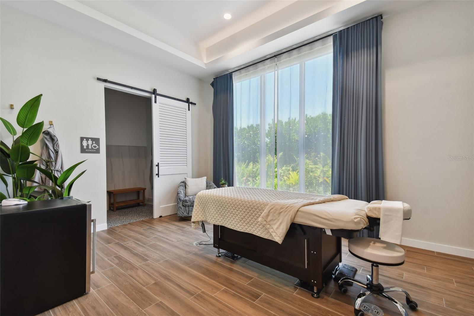
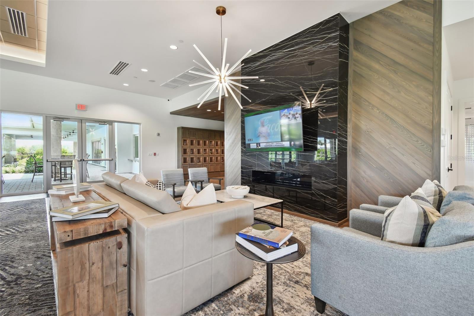
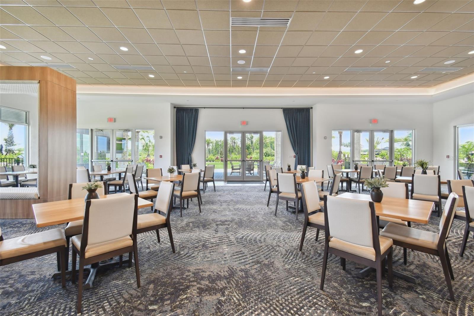
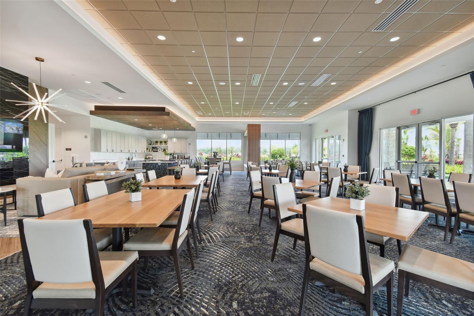
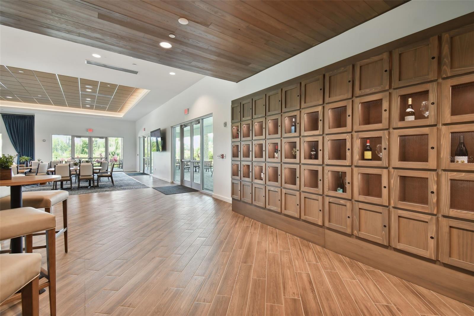
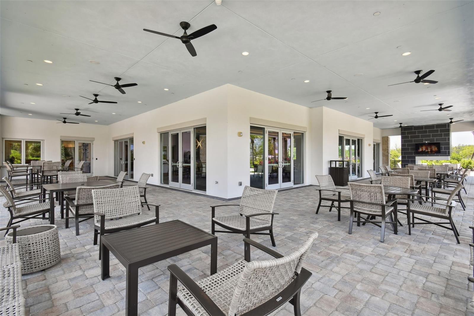
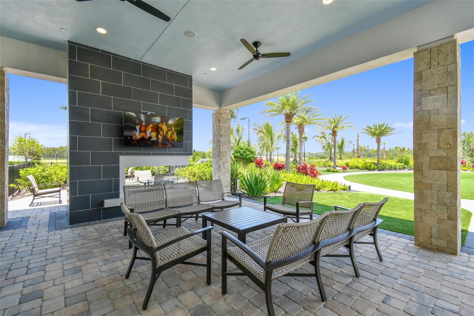
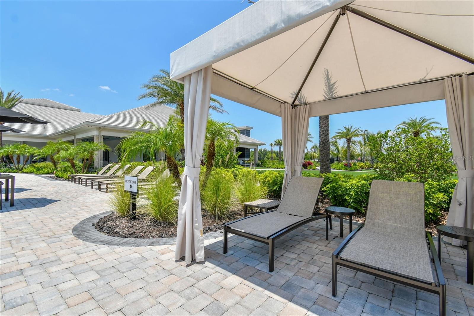
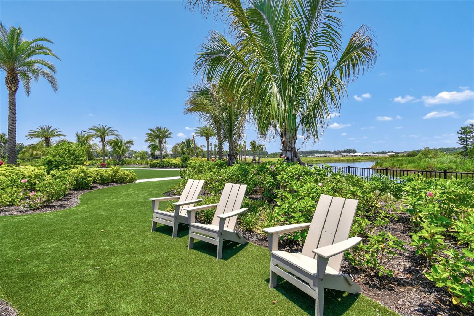
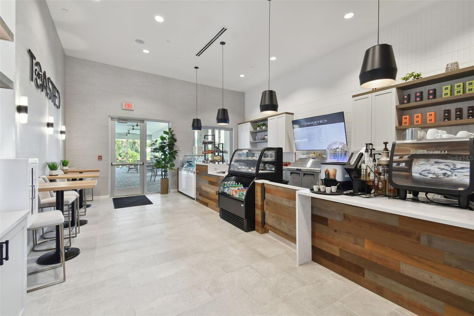
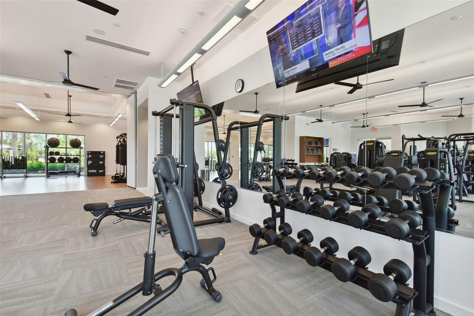
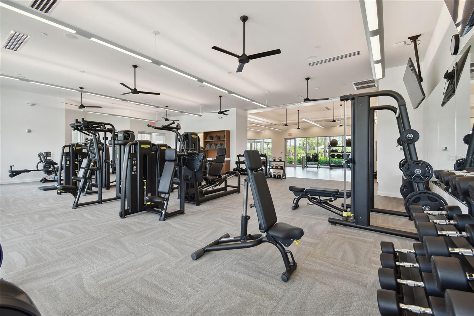
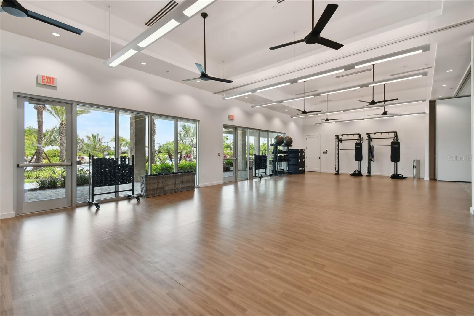
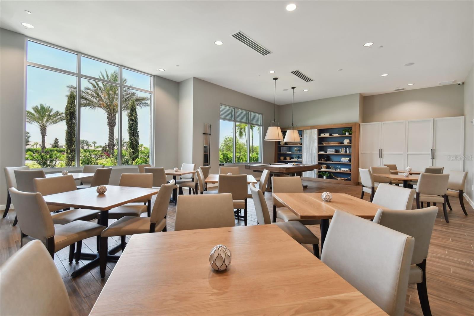
Esplanade is a vibrant gated community with amenities such as a resort style pool, hot tub, cabanas, and a dog park. The Venue has a state-of-the-art fitness center, billiard/card room, and spa room, as well as a large meeting/ gathering area with a full-time onsite lifestyle manager. For active outdoor entertainment there is a firepit, tennis courts, 8 pickleball courts, bocci, and walking trails. You will have plenty of ways to stay active, relax and connect with neighbors. Esplanade also includes worry free yard maintenance, reclaimed water and Spectrum TV and internet package included in fees. This home is located only minutes from shopping, I-275, I-75, hospitals, restaurants, recreation, and entertainment. Come see for yourself this exquisite residence that is ready for you to move in and be excited to call it home! Schedule your showing today and come experience the lifestyle this home and community has to offer. Please see walkthrough and 3D tours.
Driving directions : From Bruce B. Downs go East on Chauncey Road, turn left on Wiregrass Ranch to entrance of Esplanade on right. Proceed on Provincial to left on Graticola then left on Garofalo. Home will be on Right.
| Rooms | Dimension | Description |
|---|---|---|
| Great Room | 16x17 | First level |
| Dining Room | 14x11 | First level |
| Kitchen | 12x10 | First level , Pantry |
| Den | 11x10 | First level |
| Primary Bedroom | 12x14 | First level , Shower No Tub |
| Bedroom 3 | 13x10 | First level |
| Bedroom 2 | 11x10 | First level |
Wesley Chapel / Country Walk Community
5, 4, 3,098ft²
MLS#: TB8520235
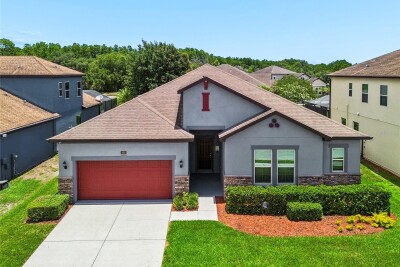
Wesley Chapel / Country Walk Community
4, 3, 2,716ft²
MLS#: TB8520964
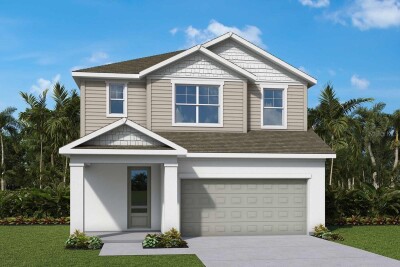
5, 3, 2,585ft²
MLS#: TB8500072
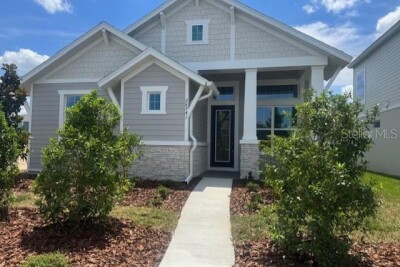
3, 2, 1,881ft²
MLS#: O6405192