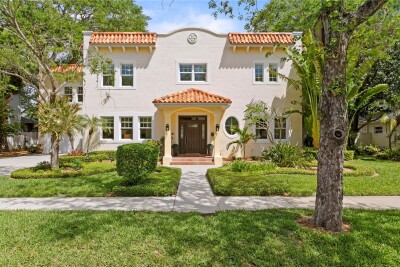
4115 W BARCELONA ST
Tampa / Virginia Park Community
5, 3, 4,154ft²
MLS#: TB8481417
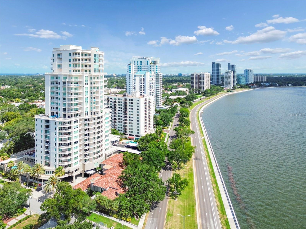
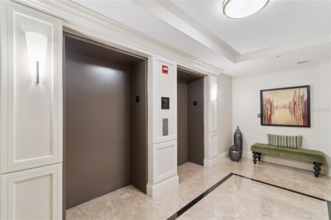
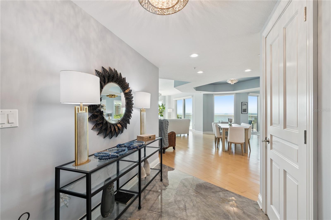
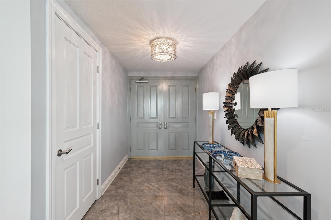
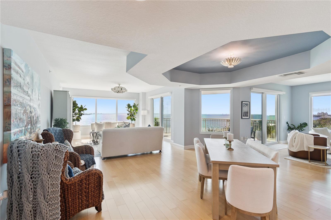
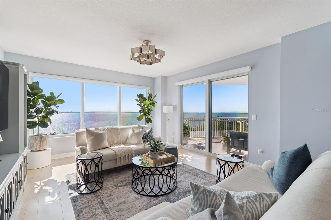
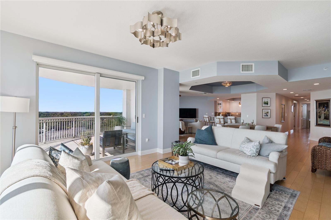
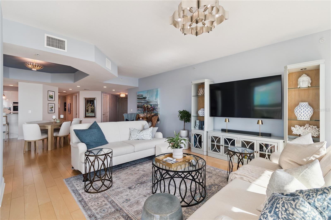
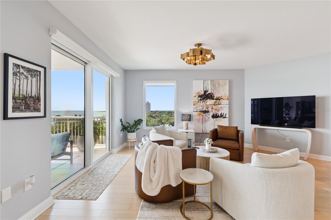
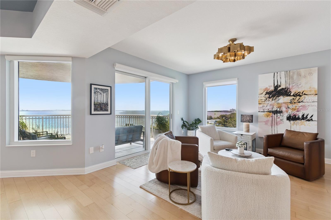
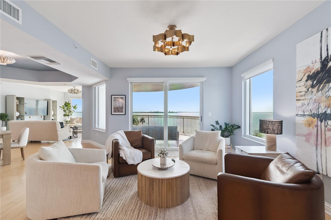
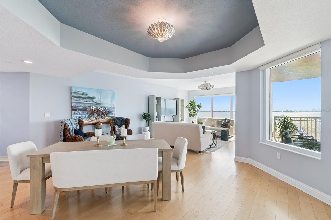
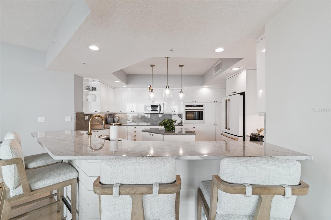
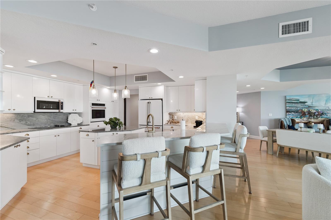
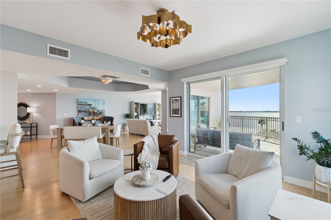
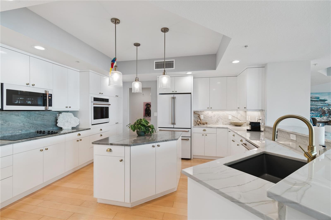
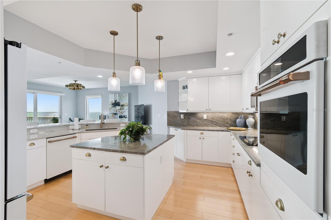
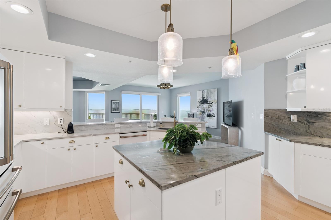
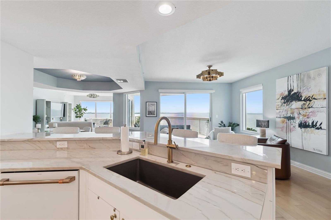
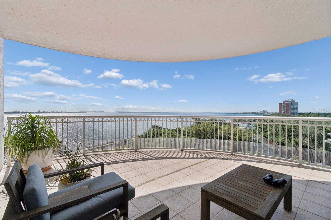
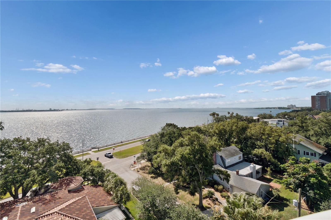
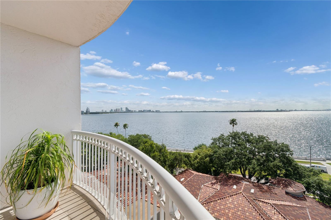
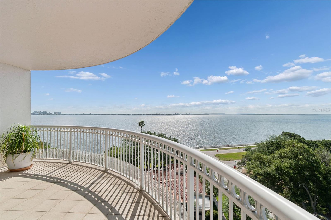
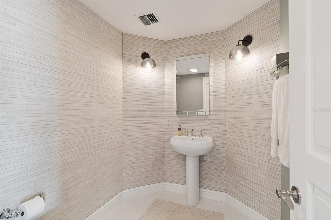
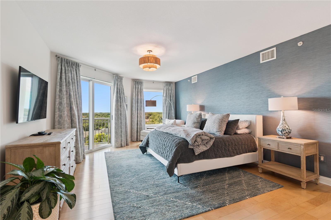
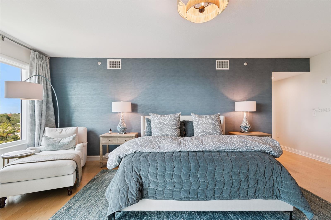
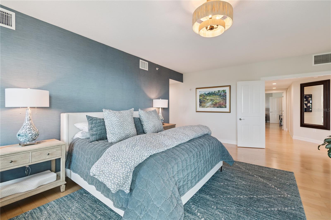
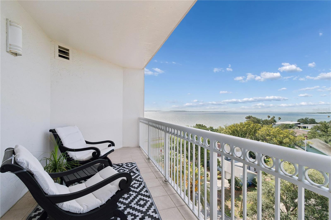
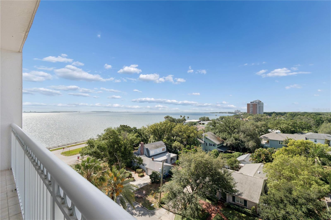
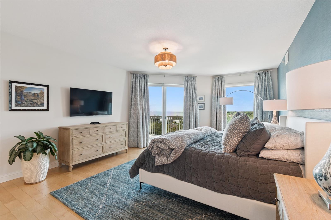
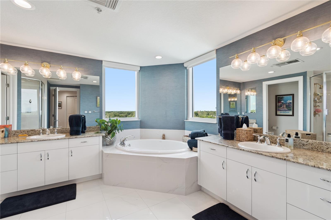
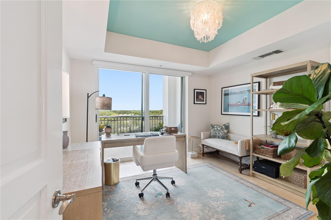
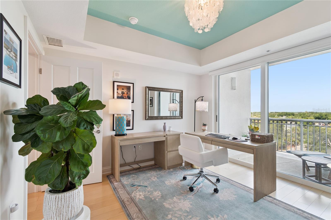
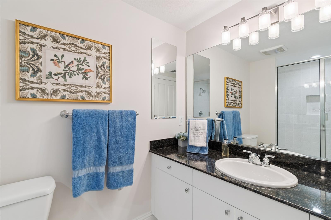
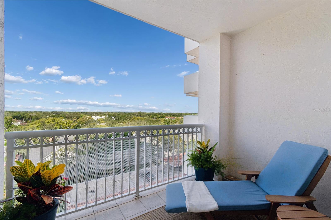
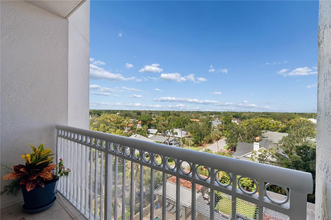
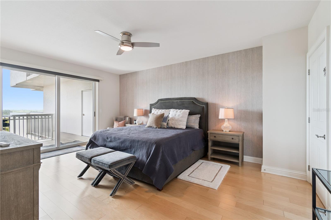
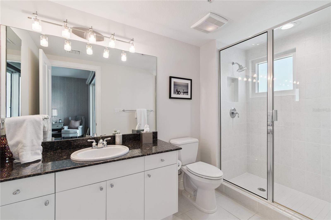
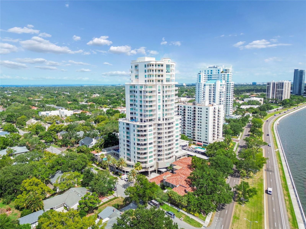
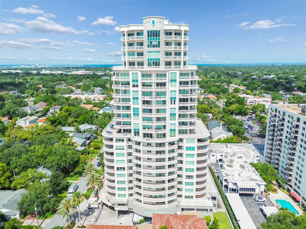
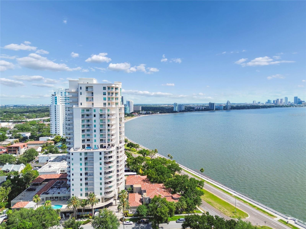
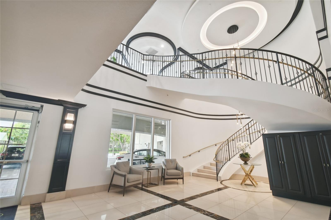
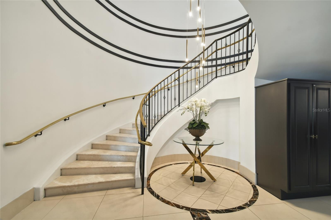
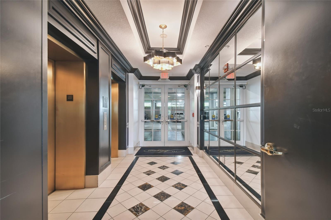
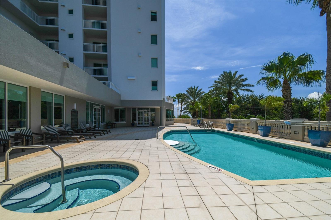
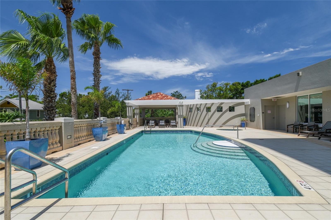
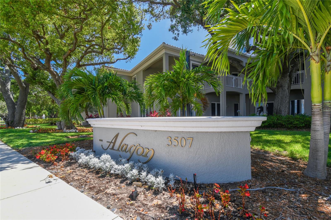
3507 Bayshore Blvd #701 presents an exceptional opportunity to own a luxury waterfront residence along iconic Bayshore Boulevard. Now is the perfect time to schedule your private showing. Why wait years for new construction when this beautifully appointed condo with newly refreshed kitchen and appliance's is move-in ready today?
Positioned on the 7th floor, this residence captures sweeping, unobstructed views of Tampa Bay and spectacular sunrise vistas from the comfort of your private balcony. The thoughtfully designed open floor plan blends the living, dining, and kitchen areas into one seamless space ideal for entertaining or everyday living.
The spacious kitchen combines style and functionality with generous prep space, room for multiple cooks, and stunning water views that elevate the entire experience. The primary suite offers a peaceful retreat overlooking the bay and features a spa-inspired en-suite bath complete with a soaking tub, walk-in shower, private water closet, and dual walk-in closets.
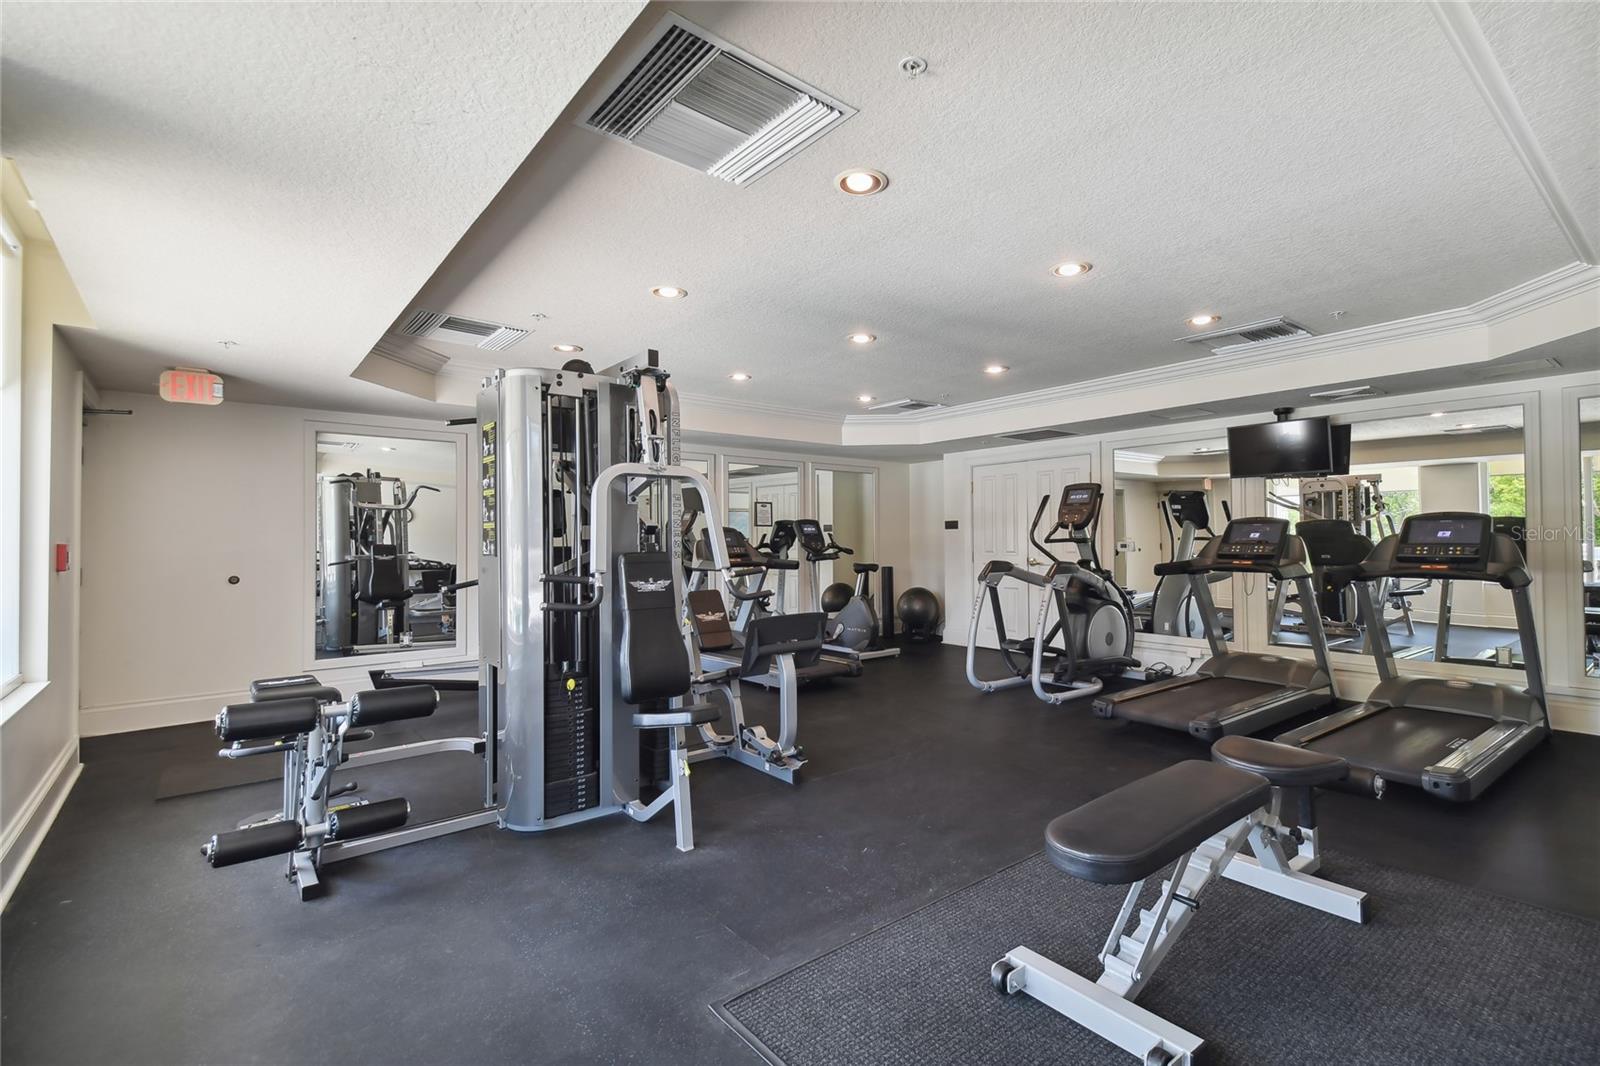
Two additional guest bedrooms each include their own en-suite bathrooms, providing comfort and privacy for family or visitors. Residents enjoy an impressive collection of resort-style amenities, including a sparkling swimming pool, fitness center, theater room with updated lounge seating, secure building access, and 24-hour concierge service.
Additional highlights include two assigned parking spaces (#30 and #219), guest parking, and a private 5' x 7' storage unit located outside the residence.
Ideally located near downtown Tampa, this premier address places you moments from award-winning dining, upscale shopping, entertainment, and cultural attractions while still offering the tranquility of waterfront living. Rarely does an opportunity like this become available on Bayshore Boulevard!
Driving directions : Gandy Blvd to MacDill - North to Right on West Waverly Avenue to building entrance on left.
| Rooms | Dimension | Description |
|---|---|---|
| Great Room | 15x17 | First level , Wood |
| Family Room | 13x18 | First level , Wood |
| Kitchen | 16x16 | First level , Wood |
| Primary Bedroom | 23x15 | First level , Wood |
| Bedroom 2 | 14x18 | First level , Wood |
| Bedroom 3 | 12x12 | First level , Wood |
| Dining Room | 15x19 | First level , Wood |
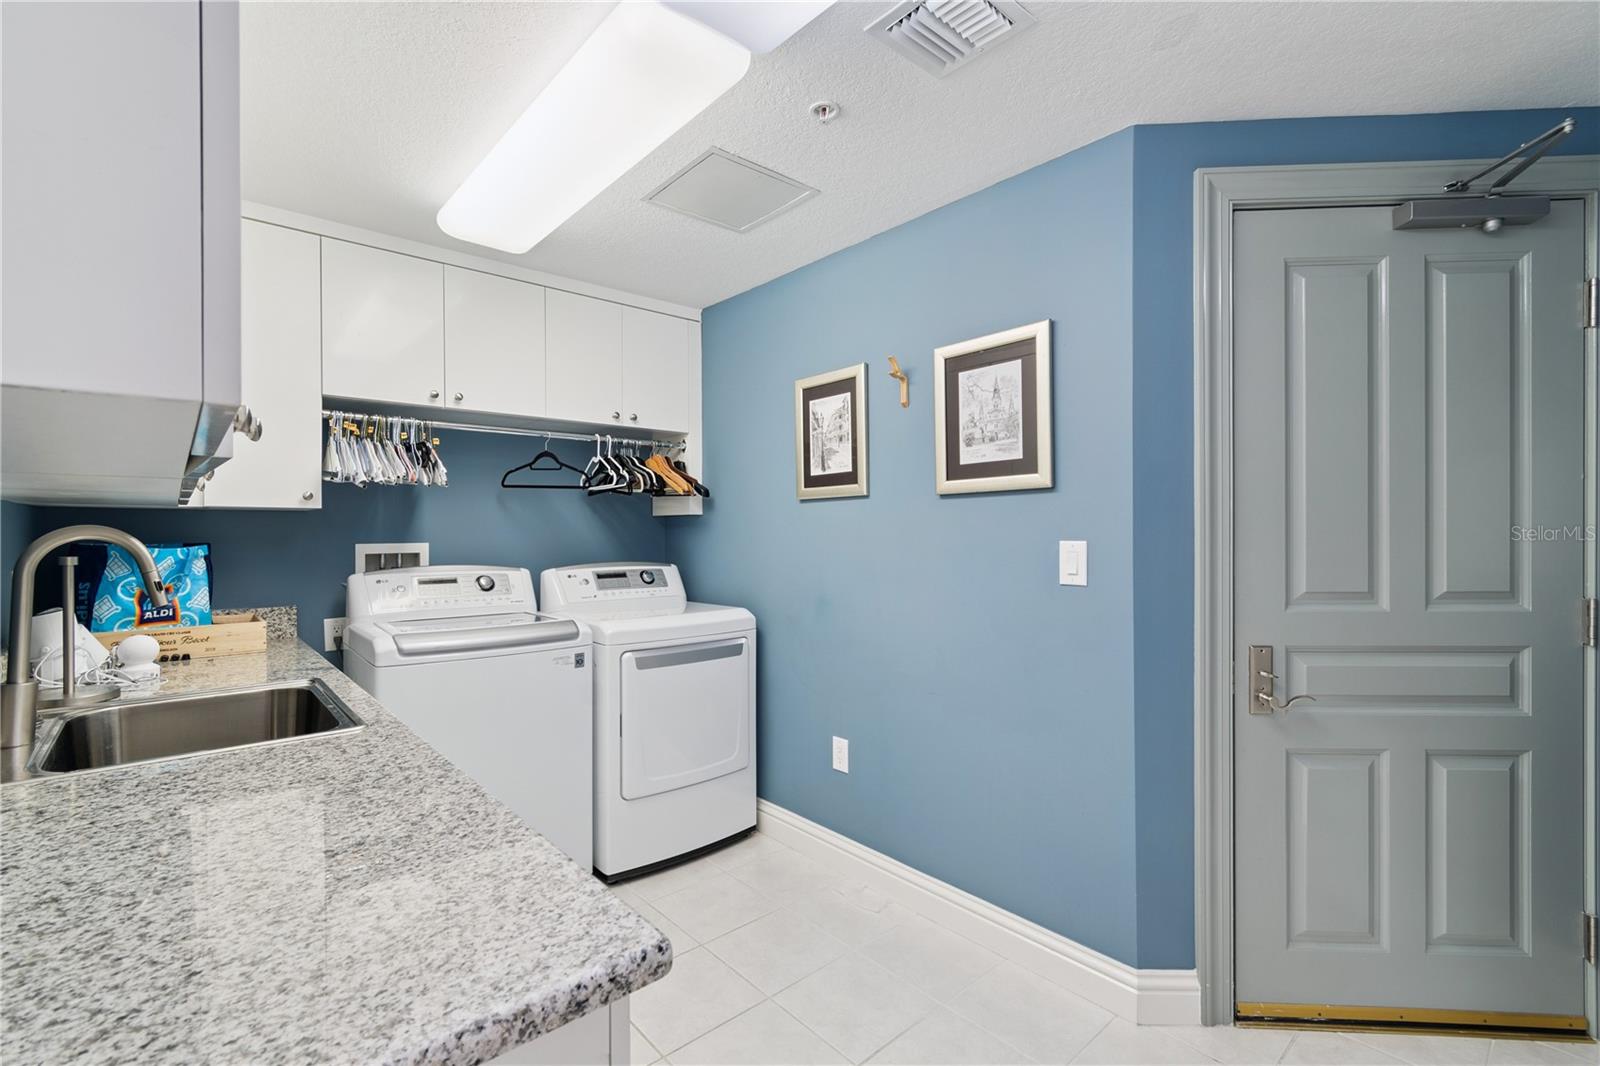
| Laundry | 12x8 | First level , Tile |
| Primary Bathroom | 14x15 | First level , Marble |
| Bathroom 2 | 11x6 | First level , Tile |
| Bathroom 3 | 11x6 | First level , Tile |
| Foyer | 7x11 | First level , Marble |
Tampa / Virginia Park Community
5, 3, 4,154ft²
MLS#: TB8481417
3, 3, 3,607ft²
MLS#: TB8466880
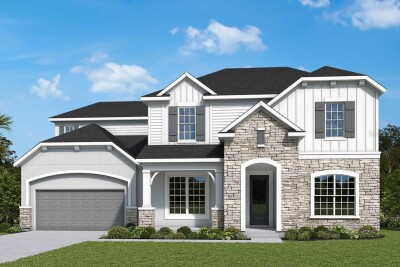
Tampa / Virginia Park Community
5, 4, 3,831ft²
MLS#: TB8484464
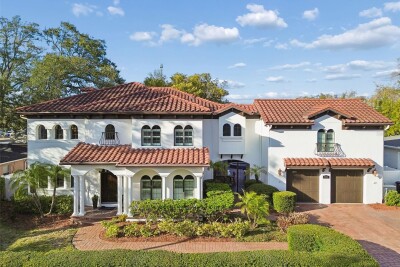
Tampa / Maryland Manor Community
6, 5, 4,241ft²
MLS#: TB8448096