Українська / Español / Русский

Julia Vakulenko - Broker -

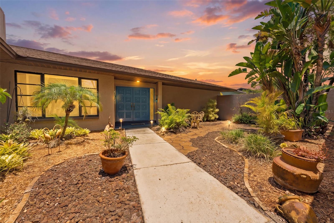
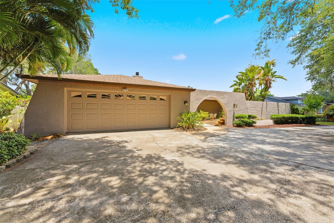
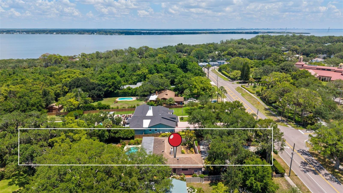
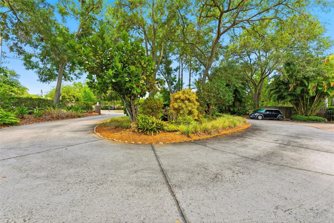
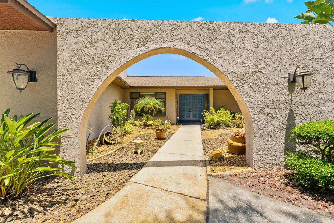
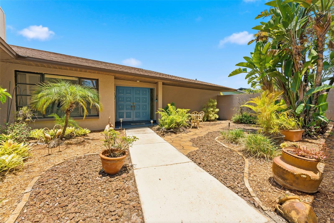
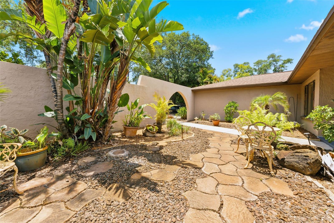
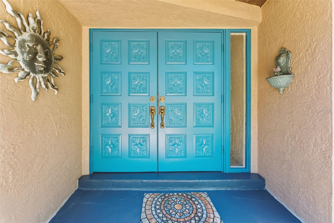
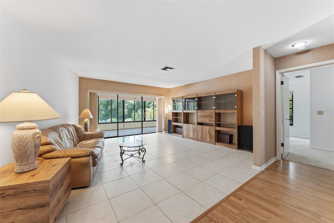
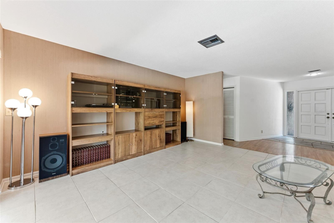
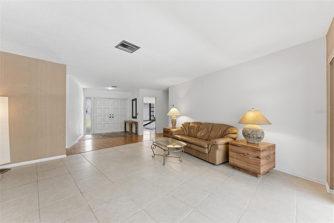
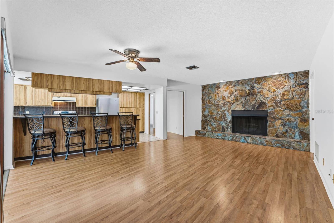
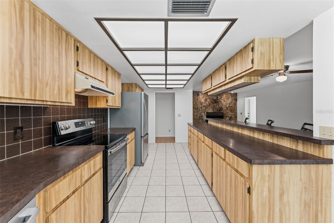
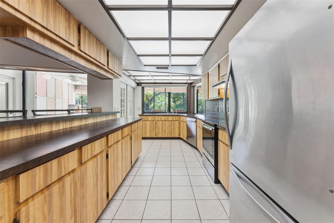
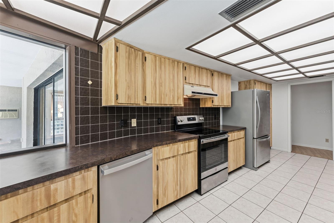
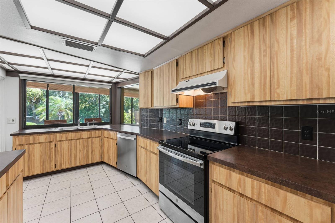
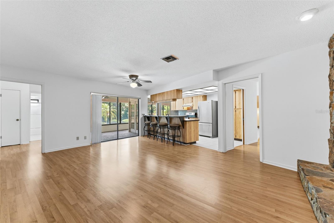
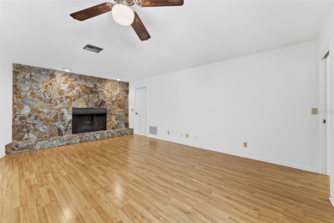
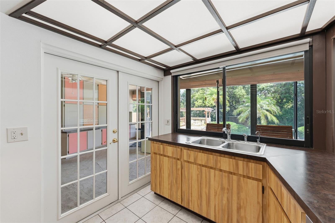
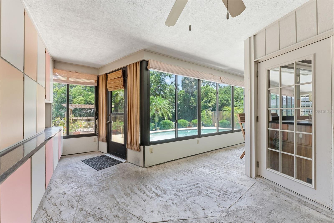
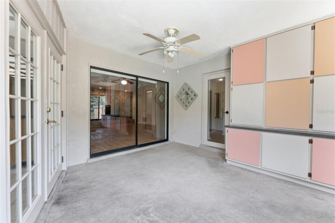
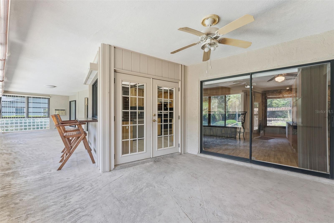
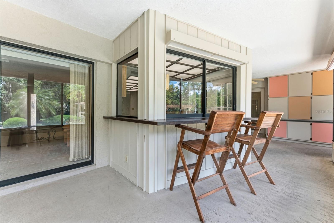
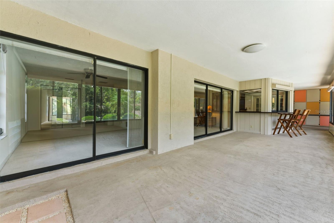
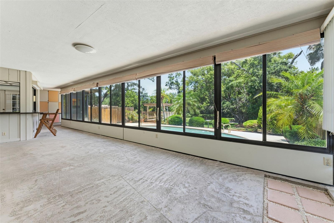
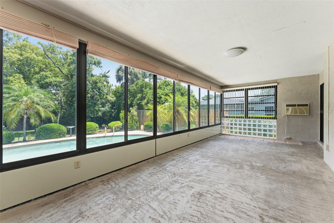
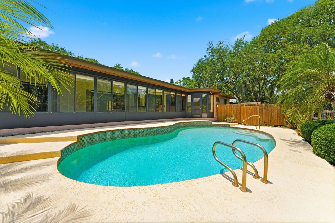
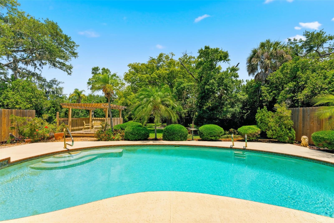
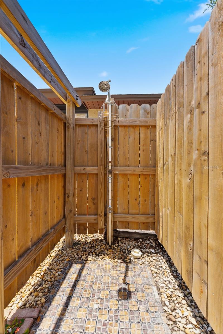
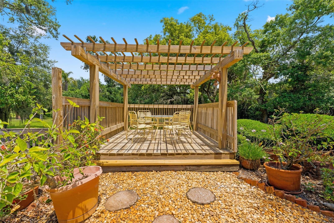
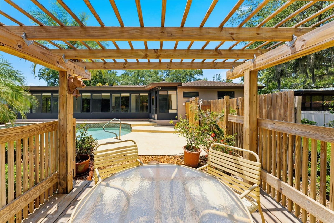
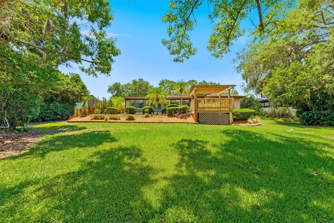
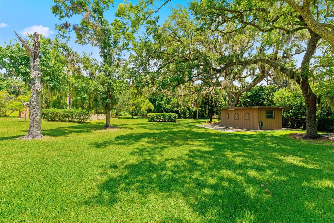
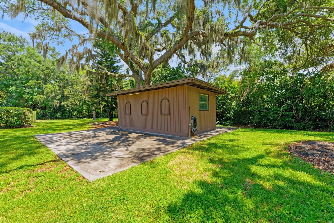
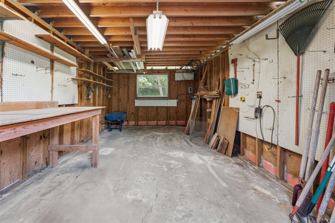
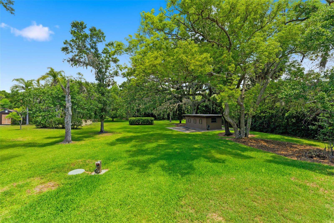
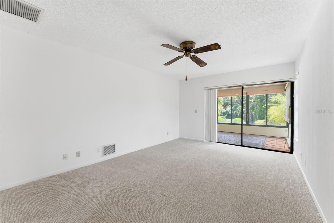
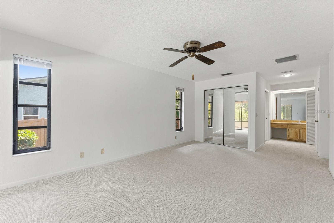
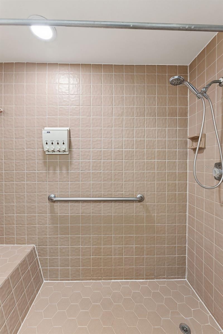
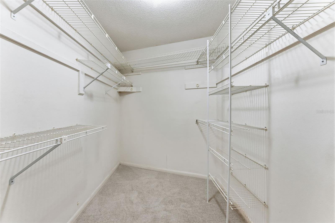
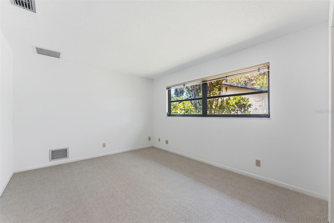
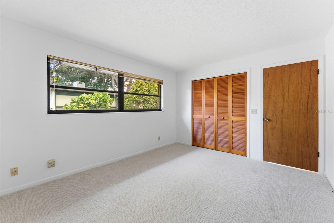
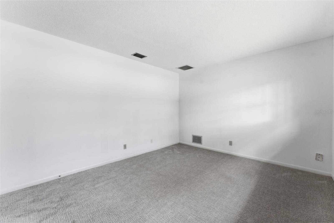
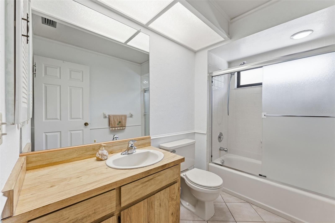
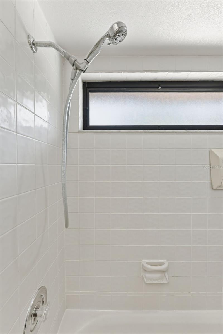
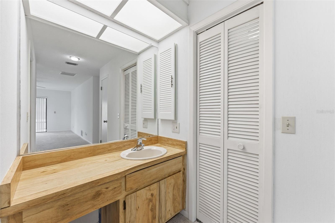
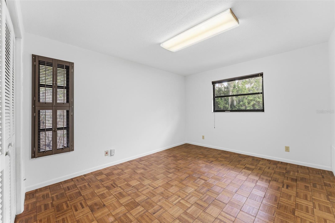
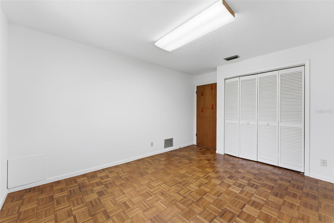
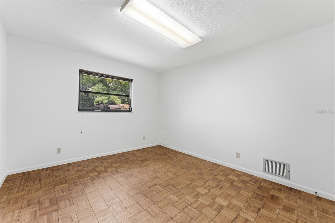
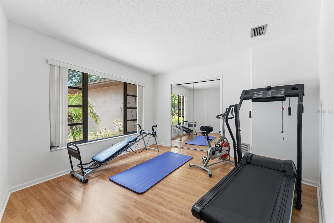
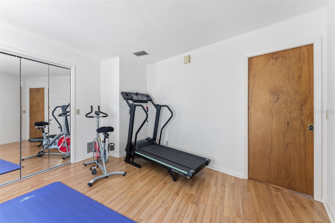
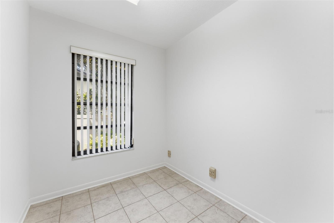
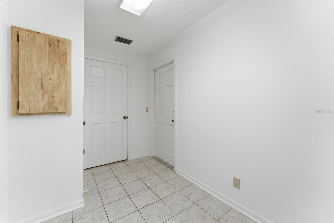
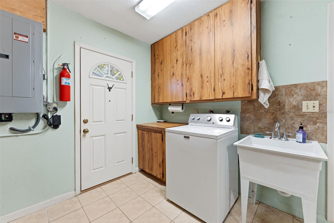
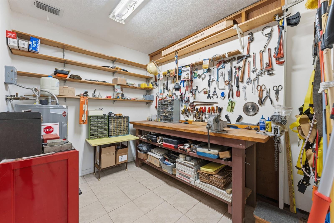
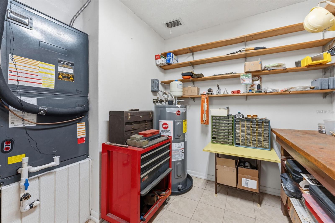
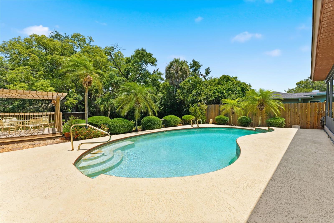
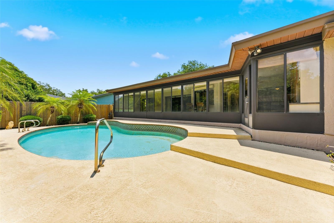
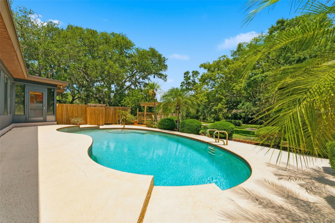
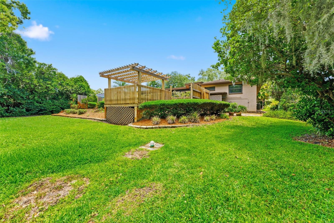
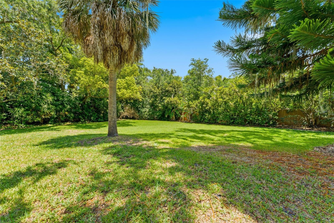
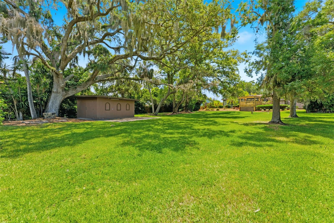
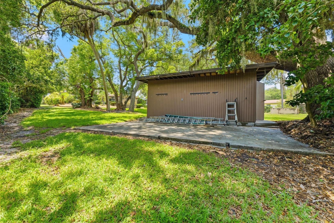
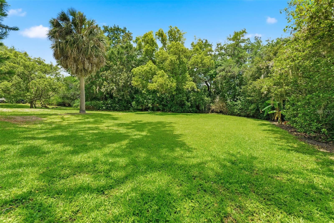
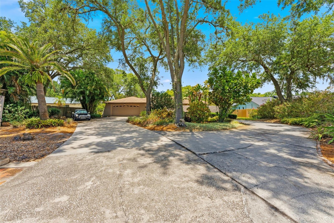
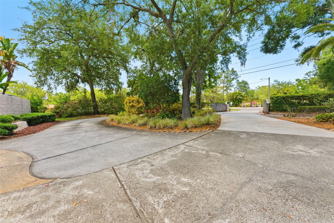
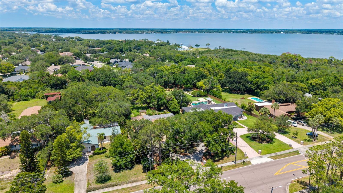
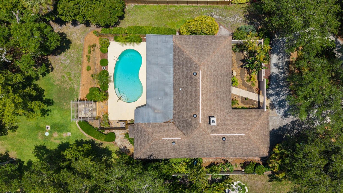
Welcome to 3644 Enterprise Rd Spacious Driveway & 2-Car Garage Just Minutes Away from the Bay Circular Driveway Charming Covered Entry Way Inviting Front Entry Private Courtyard Enterance Double Door Front Entry Bright Living Room Expansive Family Room Open Living Space with Natural Light Family Room with Fireplace Kitchen with eating Space Kitchen with Ample Counter Space Functional Kitchen Layout Kitchen with Backyard View Open Floor Plan Stone Accent Fireplace Pass Thru to Florida Room Enclosed Patio Expansive Flordia Room Spacious Enclosed Patio Covered Patio with Seating Area TB8510967 Sunroom Overlooking Pool Enclosed Florida Room In Ground Pool Resort-style Pool Area Outdoors Shower Pergola Lounge Area Pergola Stunning Backyard Expansive Backyard with Shed Backyard Storage Shed Storage Shed Parklike Setting on 1 Acre MOL Master Bedroom Master Bedroom with Ceiling Fan Master Bathroom Master Bathroom with a Walk-in Shower Master Bedroom with Walk-in Closet Bedroom #2 Bedroom #2 with Built-in Closet Bedroom #2 Bathroom #2 Bathroom #2 with Tub and Shower Bathroom #2 with Linen Closet Bedroom #3 Bedroom #3 with Built-in Closet Bedroom #3 with Bedroom #4 with Built-in Closet Bedroom #4 small Office with a Closet small Office with a Closet Laundry Room Garage Workshop Garage Workshop Spacious Pool Deck Perfect Spot for a Summer Gathering Poolside Read Exterior View Surrounded by Oaktrees and landscaping Prive Backyard Retreat Oversized Backyard Paking Pad Behind Storage Shed Lush Green Outdoor Space Mature Landscaping Mature Trees and Spacious Front Yard Tree-Lined Community Views Overhead View of Pool and Backard
Loading map ...
Loading map ...

3644 ENTERPRISE RD E, SAFETY HARBOR, 34695


Property highlights

  • MLS#: TB8510967
  • 40,001.00 lot size Sq.Ft.
  • Year built: 1979
  • Parking spaces: 2
  • Pool: Private pool

Property Overview

Presenting a 1 Acre MOL estate in the highly coveted Enterprise corridor of Safety Harbor! Feel a subtle peace wash over you as you step into this parklike setting under the canopy of magnificent live oak trees and surrounded by the quiet sounds of nature. Woodpeckers making their home in the mature trees, butterflies fluttering about and even a glimpse of a Great Horned Owl can be captured from your back patio. Turning into this home via the circular drive you’ll feel like you’re about to encounter a very special place. An arched entryway leads into a private courtyard where beautiful double swinging wood doors will welcome you into a home that has been occupied by one family for 47 years!!! Upon entering, a stunning view from the family room overlooks the entire lush estate through large sliding glass doors. Boasting of 4 bedrooms PLUS a small office in a split floorplan configuration, this home has amazing bones with original character and charm. Featuring a sunny pool deck with a light and bright Florida room, this home will make you feel like you can live and entertain outdoors all year around. The large galley kitchen with a counter peninsula opens gracefully onto the family room where a cozy wood burning fireplace is the focal point. Offering plenty of storage, a large indoor laundry room and tool bench/workshop, this home also has a spacious detached shed that is an ideal spot for a hobbyist, gardener, or artist. Unexpected extras include: New Electrical Panel 2019, New HVAC 2019, Hot Water Heater 2019, Septic/Well (saving a fortune in monthly utility costs), Unincorporated Safety Harbor, plus possible boat/camper parking. Situated in walking distance to Philippe Park and just a quick golf cart ride to downtown Safety Harbor, this home offers the best of all worlds. Downtown Safety Harbor is the idyllic Hallmark-style town with local coffee shops, cozy wine bars, craft breweries, Sunday Farmer’s Market, weekend festivals and a waterfront pier where you can watch the manatees rise out of the bay to say hello! Enjoy the quiet setting of nature at your back doorstep, yet conveniently enjoy the social ambiance of this picturesque bayside town. Do not delay, schedule your private showing today!

Driving directions : From FL-60 W Turn right onto S Bayshore Blvd, continue onto Philippe Pkwy, Turn left onto Enterprise Rd E desination will be on the right.

Property Features

Rooms Dimension Description
Kitchen 21x10 First level , Tile , Built-In Shelving
Family Room 20x13 First level , Tile
Office 11x7 First level , Laminate , Built-In Shelving
Laundry 8x9 First level , Tile , Sink - Pedestal
Workshop 10x8 First level , Concrete , Built-In Shelving
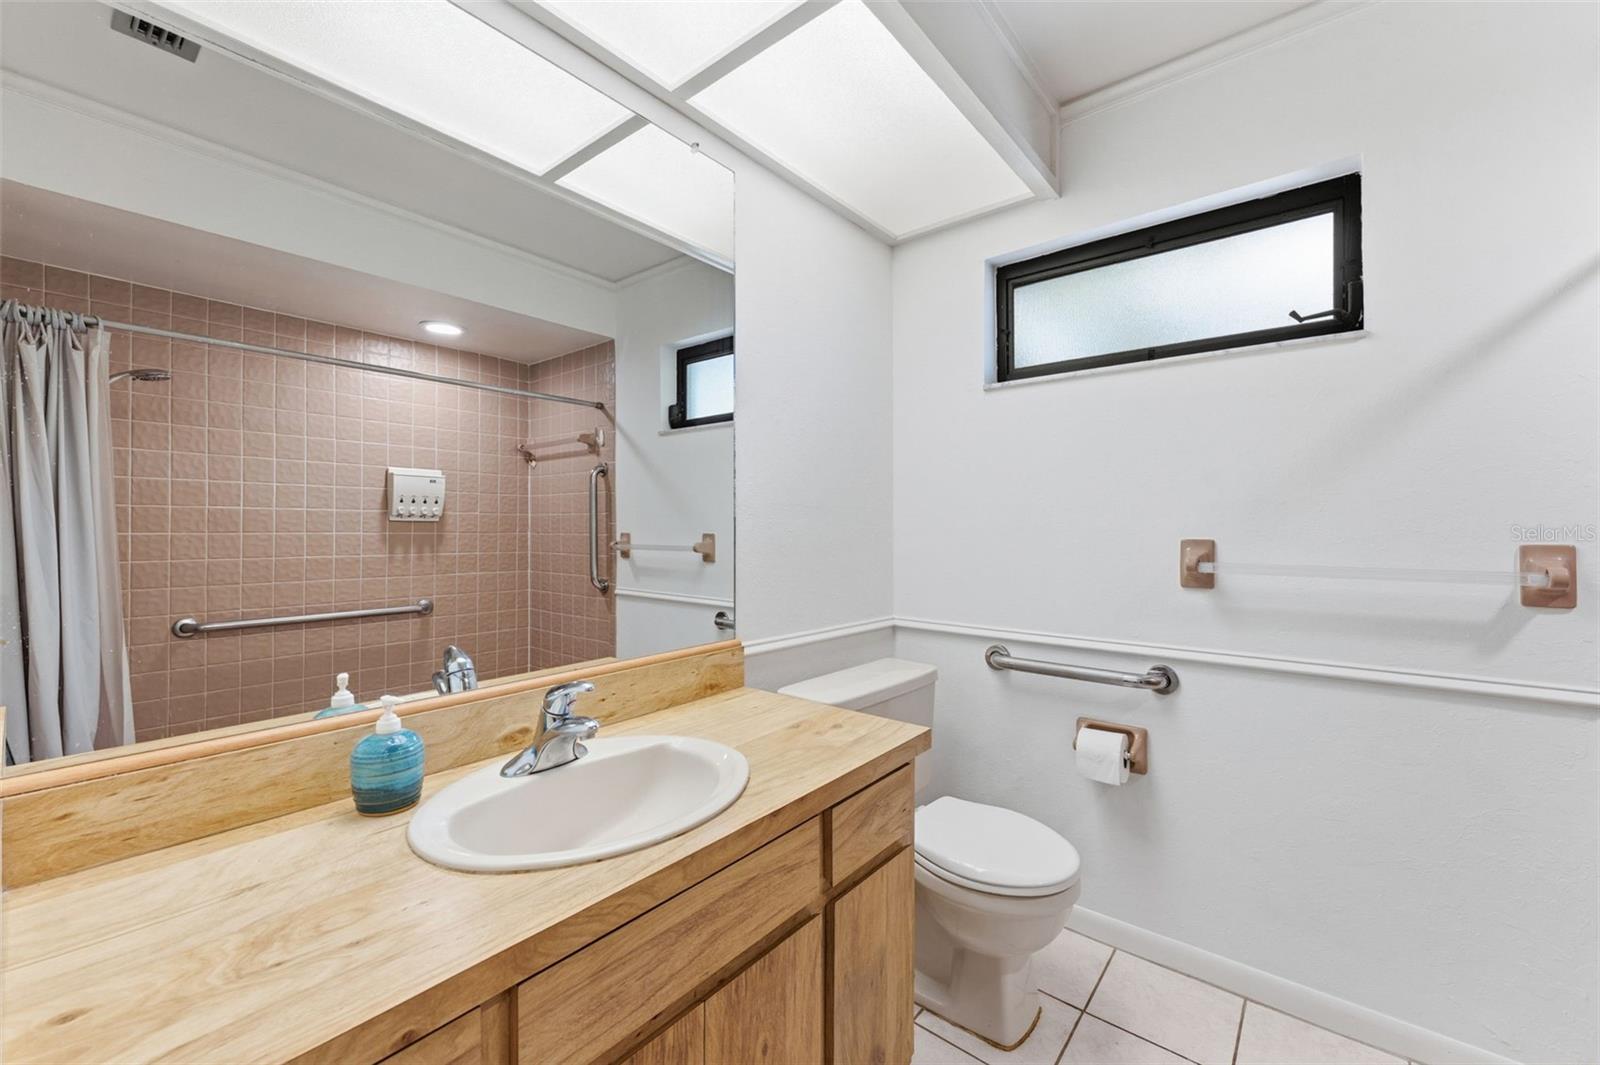
Bedroom 2 13x11 First level , Laminate
Bedroom 3 13x11 First level , Carpet
Bedroom 4 10x13 First level , Parquet
Living Room 18x15 First level , Tile
Primary Bedroom 12x18 First level , Carpet , Double Vanity

Interior Features

  • Built-in Features
  • Ceiling Fans(s)
  • Eat-in Kitchen
  • Kitchen/Family Room Combo
  • Open Floorplan
  • Primary Bedroom Main Floor
  • Split Bedroom
  • Thermostat
  • Walk-In Closet(s)

Appliances

  • Dishwasher
  • Electric Water Heater
  • Range
  • Range Hood
  • Refrigerator
  • Washer

Heating

  • Central
  • Electric

Laundry features

  • Electric Dryer Hookup
  • Inside
  • Laundry Room
  • Washer Hookup

Air Conditioning

  • Central Air

Fireplace

  • Family Room

Floor Covering

  • Carpet
  • Laminate
  • Parquet
  • Tile

Utilities

  • BB/HS Internet Available
  • Cable Available
  • Electricity Connected
  • Phone Available
  • Sprinkler Meter
  • Sprinkler Well
  • Water Connected

Exterior features

  • Courtyard
  • Fire Pit
  • Garden
  • Outdoor Shower
  • Permeable Paving
  • Private Entrance
  • Private Yard
  • Rain Gutters
  • Sidewalk
  • Sliding Doors
  • Sprinkler Metered

Pool features

  • Gunite
  • In Ground

Parking features

  • Boat
  • Circular Driveway
  • Driveway
  • Garage Door Opener
  • Off Street
  • Parking Pad
  • Workshop in Garage

View

  • Garden
  • Pool
  • Trees/Woods

Patio and porch features

  • Deck
  • Enclosed
  • Patio
  • Rear Porch

Architectural Style

  • Florida
  • Ranch
  • Mediterranean
  • Traditional

Security Features

  • Security Lights
  • Smoke Detector(s)

Construction Materials

  • Block
  • Stucco

Other Structures

  • Gazebo
  • Shed(s)
  • Workshop

Road Surface Type

  • Asphalt

Property Condition

  • Completed

Roof

  • Shingle

Foundation

  • Slab

Vegetation

  • Mature Landscaping
  • Oak Trees
  • Trees/Landscaped

Lot Features

  • In County
  • Landscaped
  • Sidewalk
  • Paved
  • Unincorporated

School Information


Listing information courtesy of BLAKE REAL ESTATE INC

All listing information is deemed reliable but not guaranteed and should be independently verified through personal inspection by appropriate professionals. Listings displayed on this website may be subject to prior sale or removal from sale; availability of any listing should always be independently verified.
Listing information is provided for consumer personal, non-commercial use, solely to identify potential properties for potential purchase; all other use is strictly prohibited and may violate relevant federal and state law.
Listing data comes from My Florida Regional MLS.