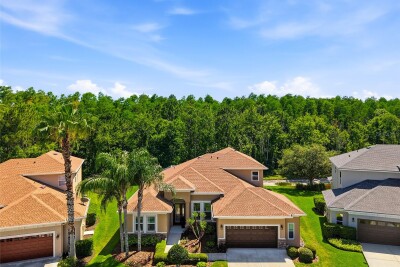
3320 GRASSGLEN PL
Wesley Chapel / Seven Oaks Community
5, 4, 3,055ft²
MLS#: TB8509421
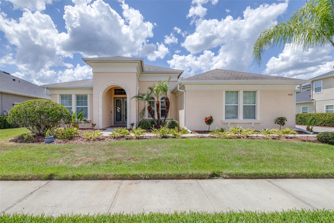
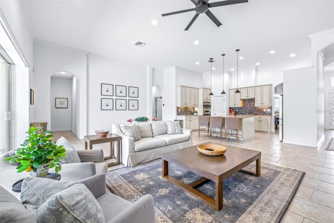
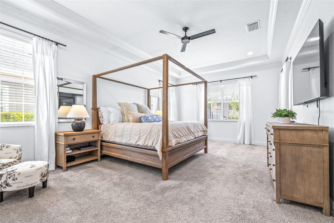
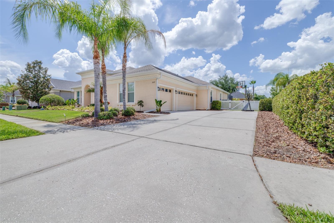
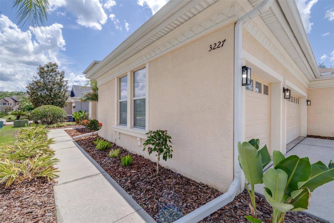
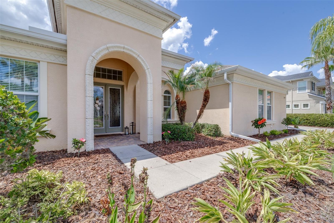
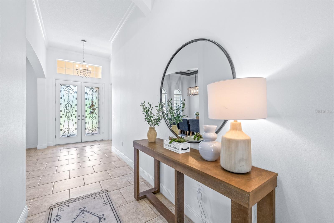
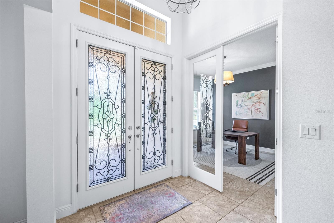
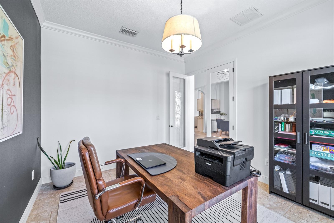
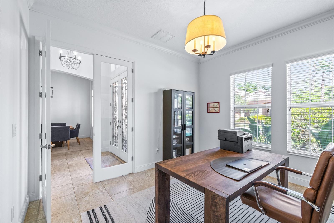
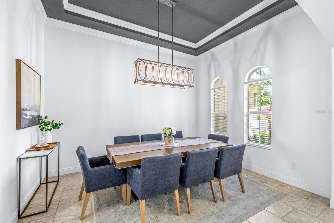
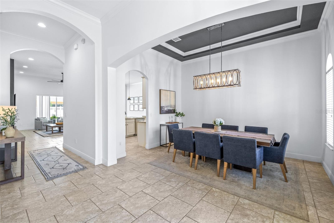
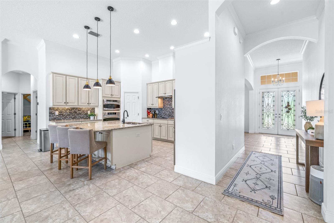
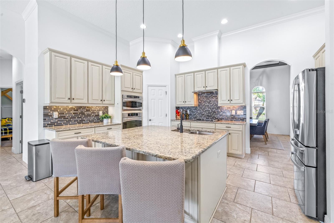
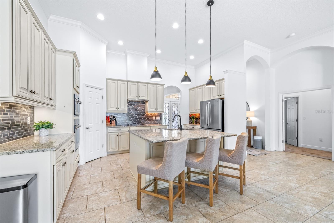
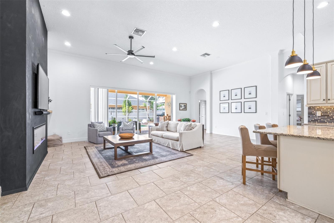
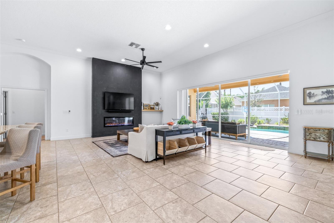
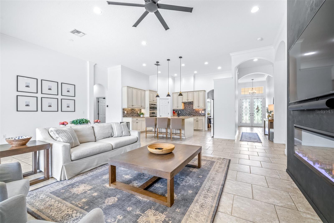
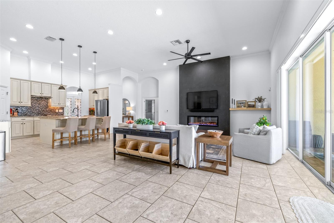
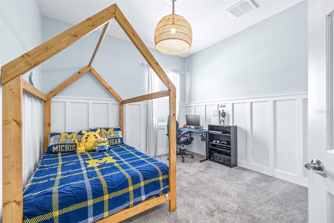
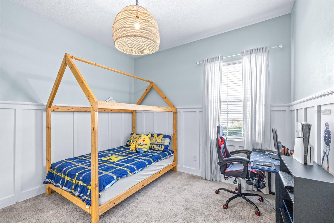
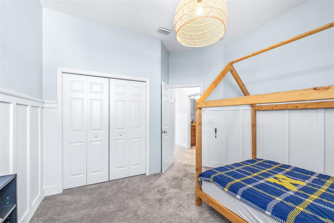
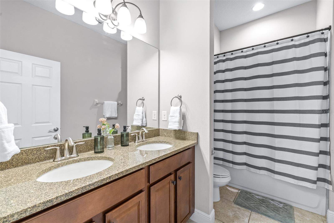
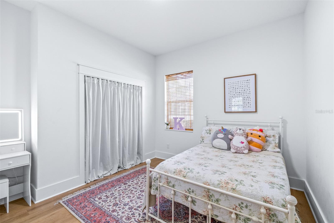
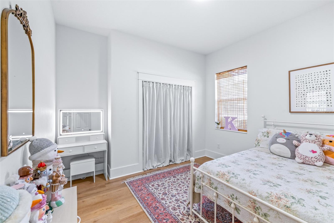
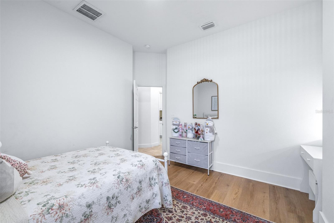
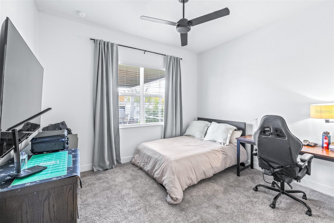
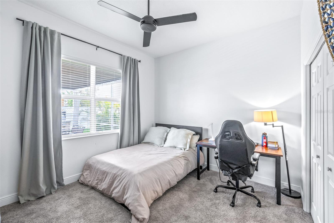
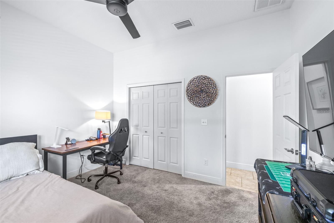
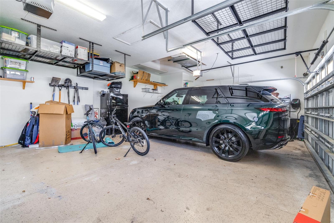
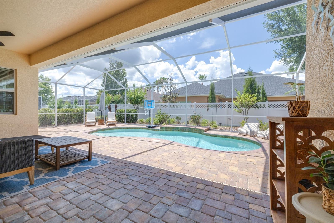
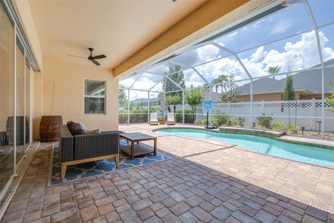
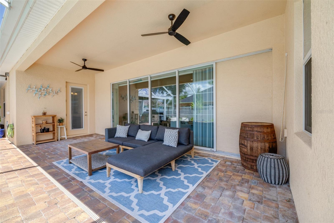
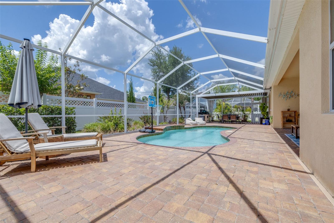
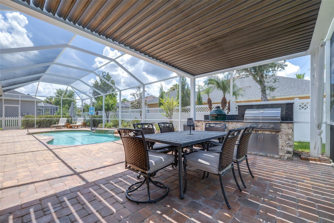
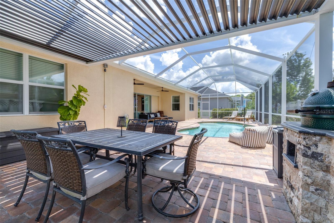
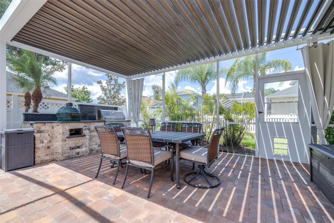
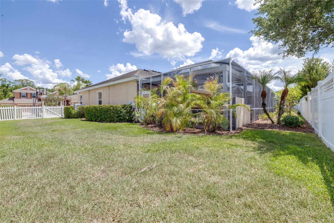
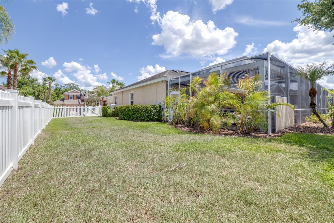
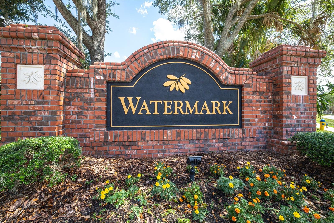
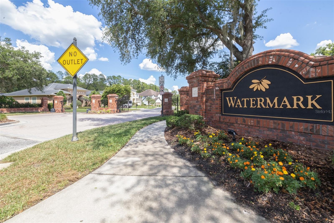
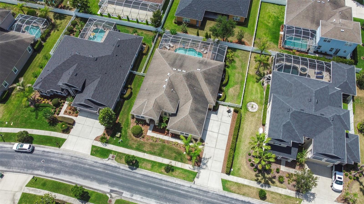
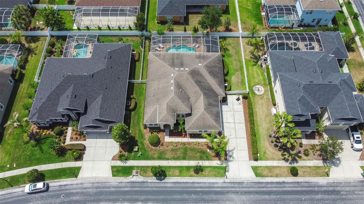
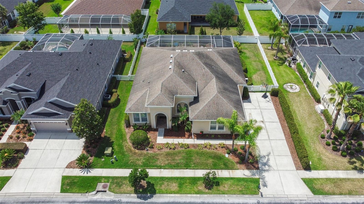
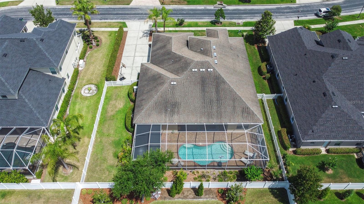
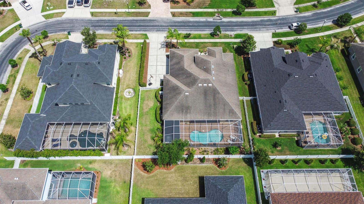
Welcome to Watermark in Seven Oaks! This beautiful 4-bedroom, 3-bath, saltwater pool home offers an open and functional floor plan with stylish upgrades throughout. As you enter through the front door, you’re welcomed by a private office with French doors on one side and a spacious formal dining room on the other. The heart of the home features a large kitchen overlooking the living room with a built-in fireplace, plus an additional eat-in dinette open to the pool area perfect for everyday living and entertaining.
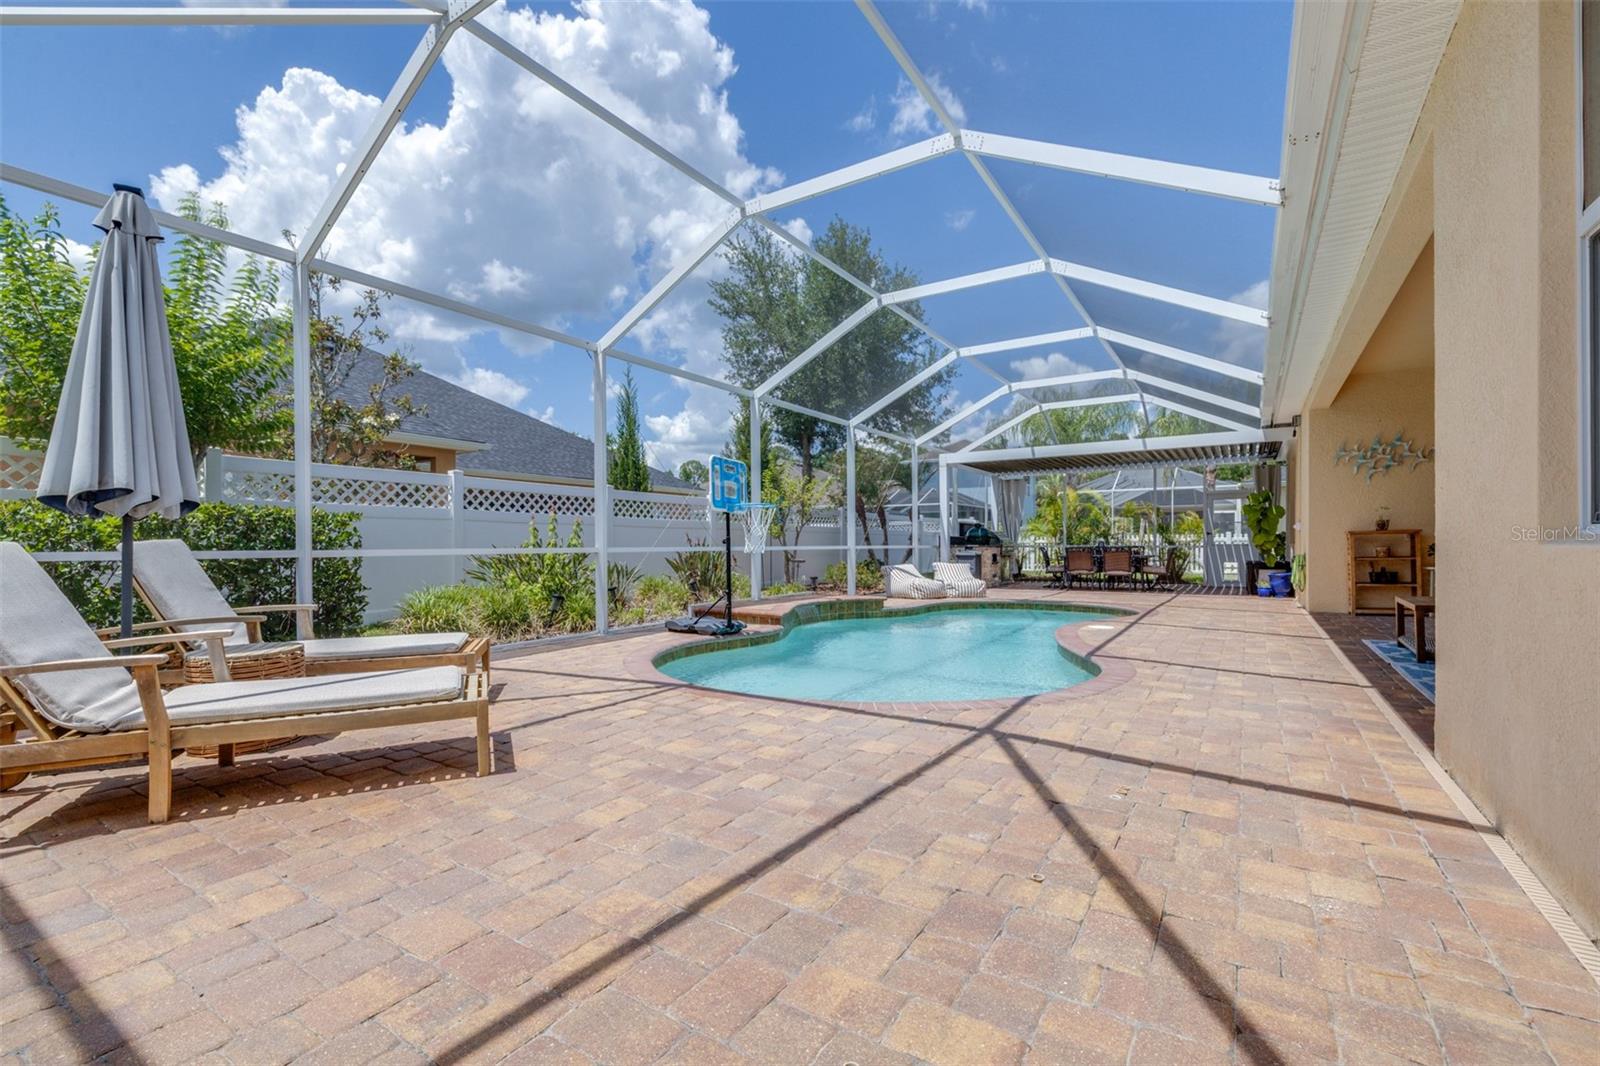
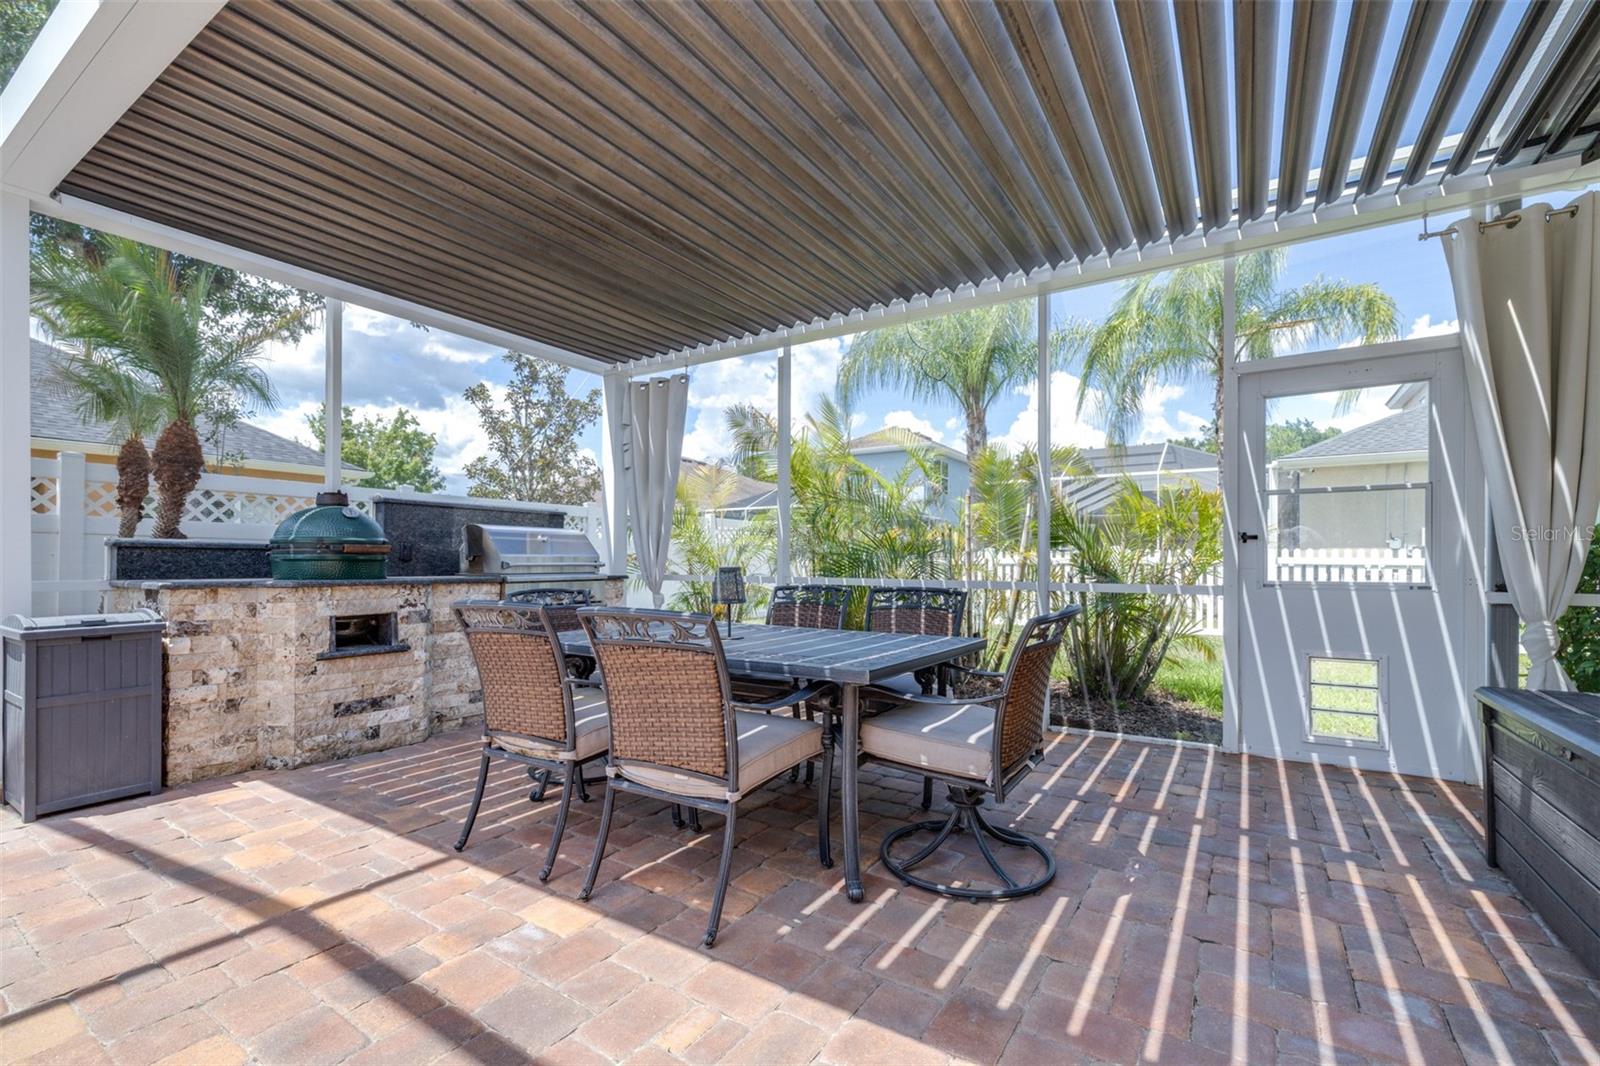
Step outside to your private backyard oasis featuring a covered lanai, saltwater pool, a separate cabana area with outdoor kitchen including a Green Egg and grill, mature landscaping, fenced yard for added privacy, and extra green space to enjoy.
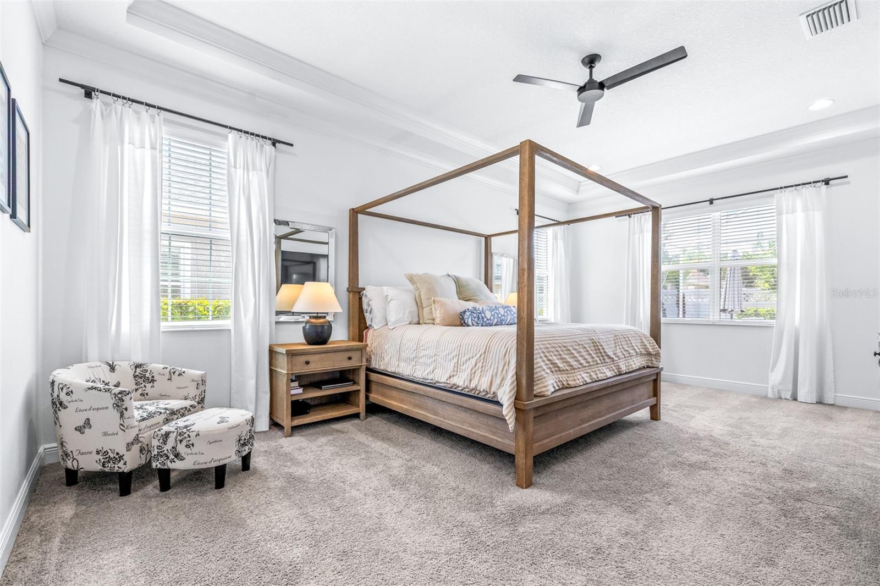
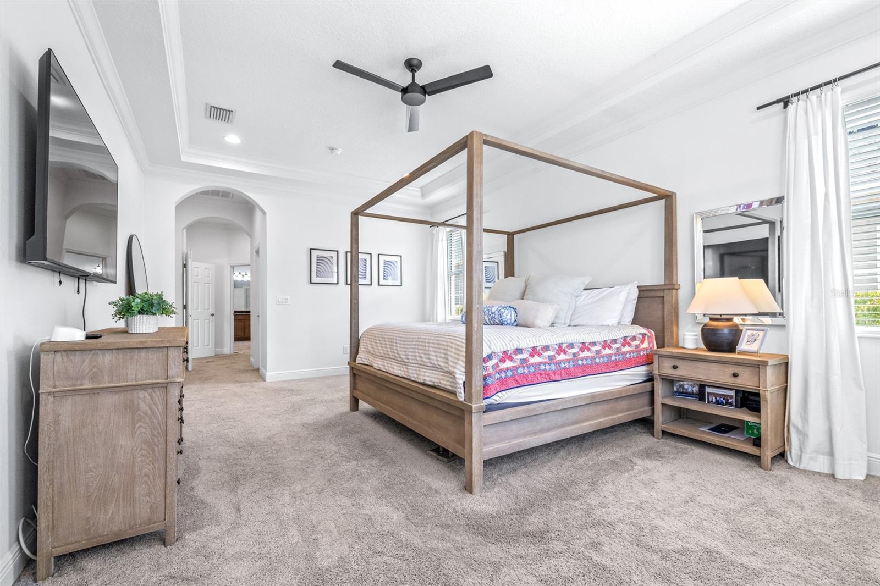
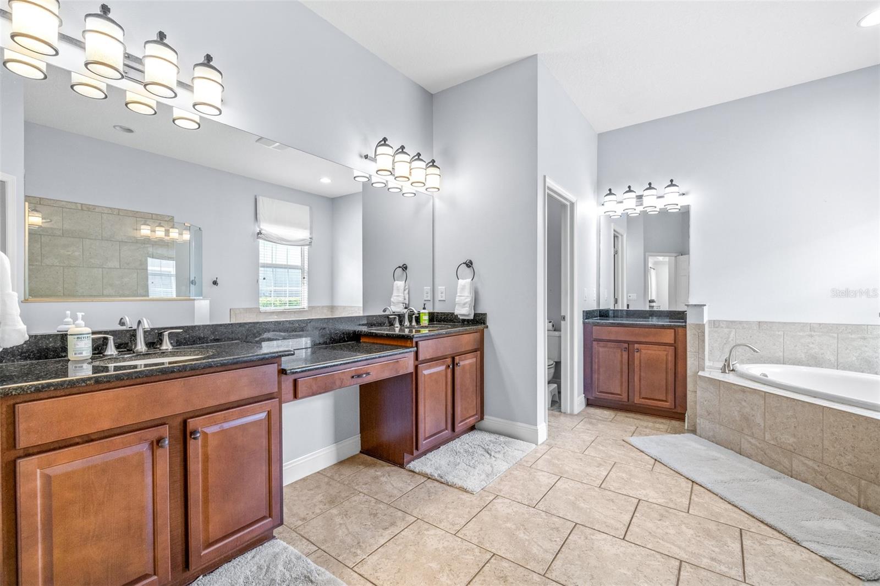
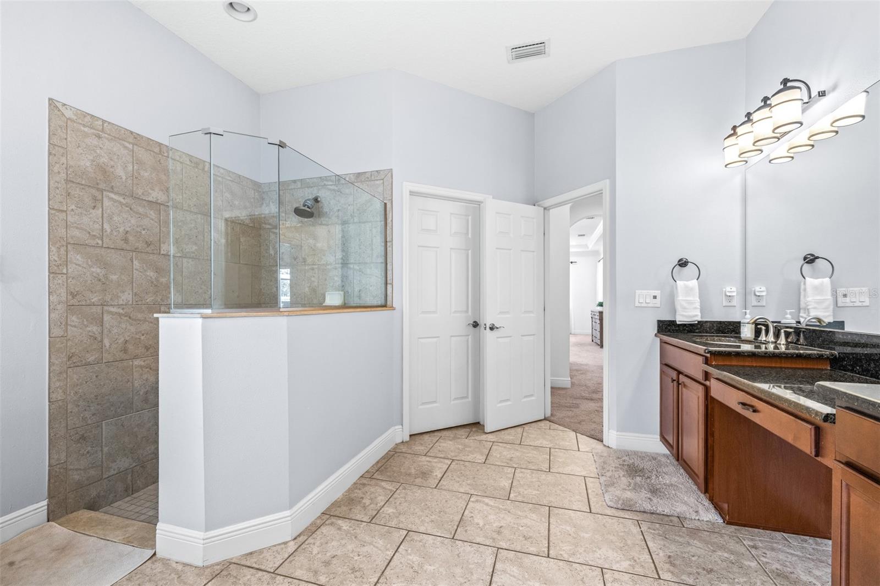
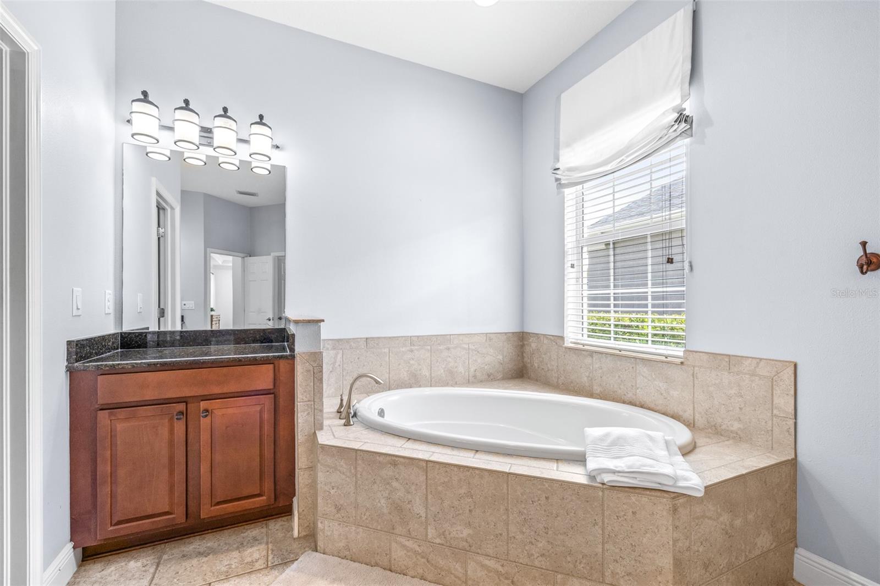
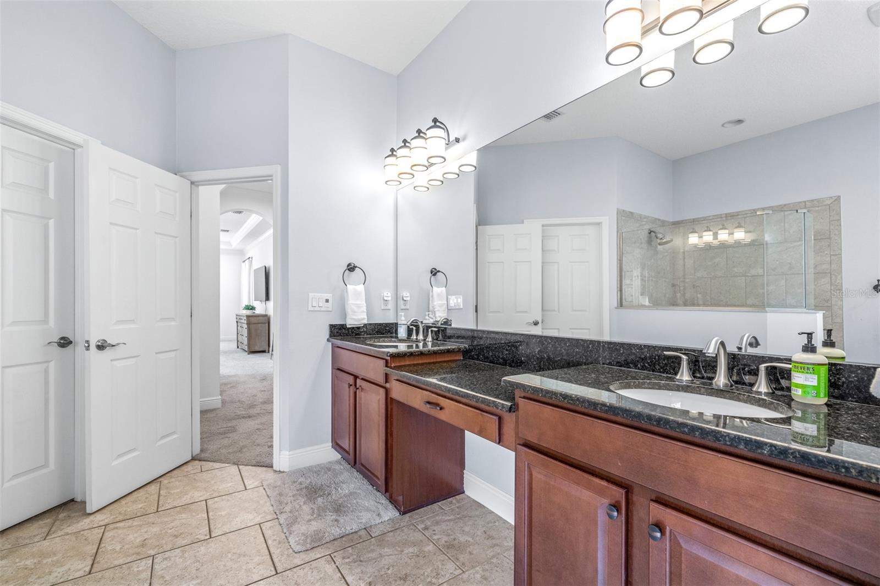
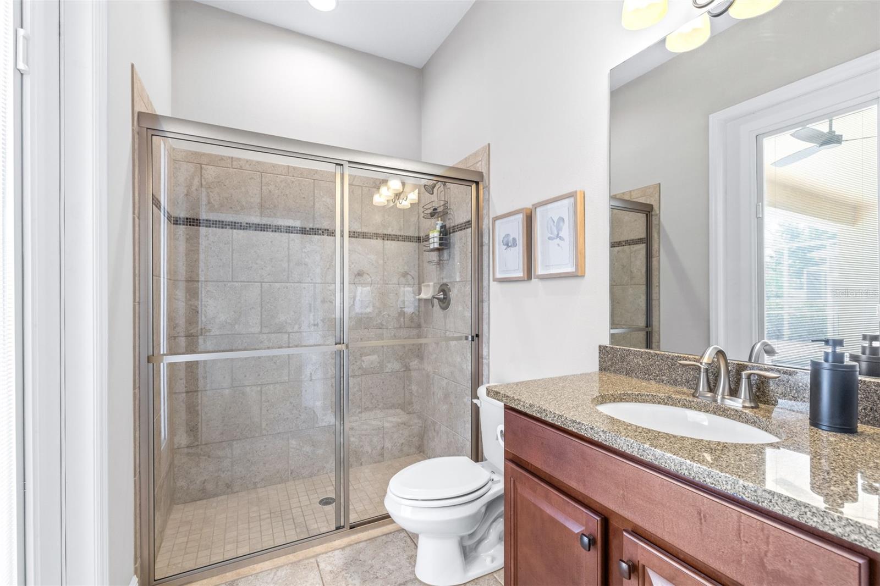
The spacious primary suite showcases tray ceilings, crown molding, dual walk-in closets, and a luxurious en-suite bath with dual granite vanities, garden tub, and walk-in shower. Three additional bedrooms and two full baths provide flexibility for family and guests, with one bath conveniently serving as a pool bath.
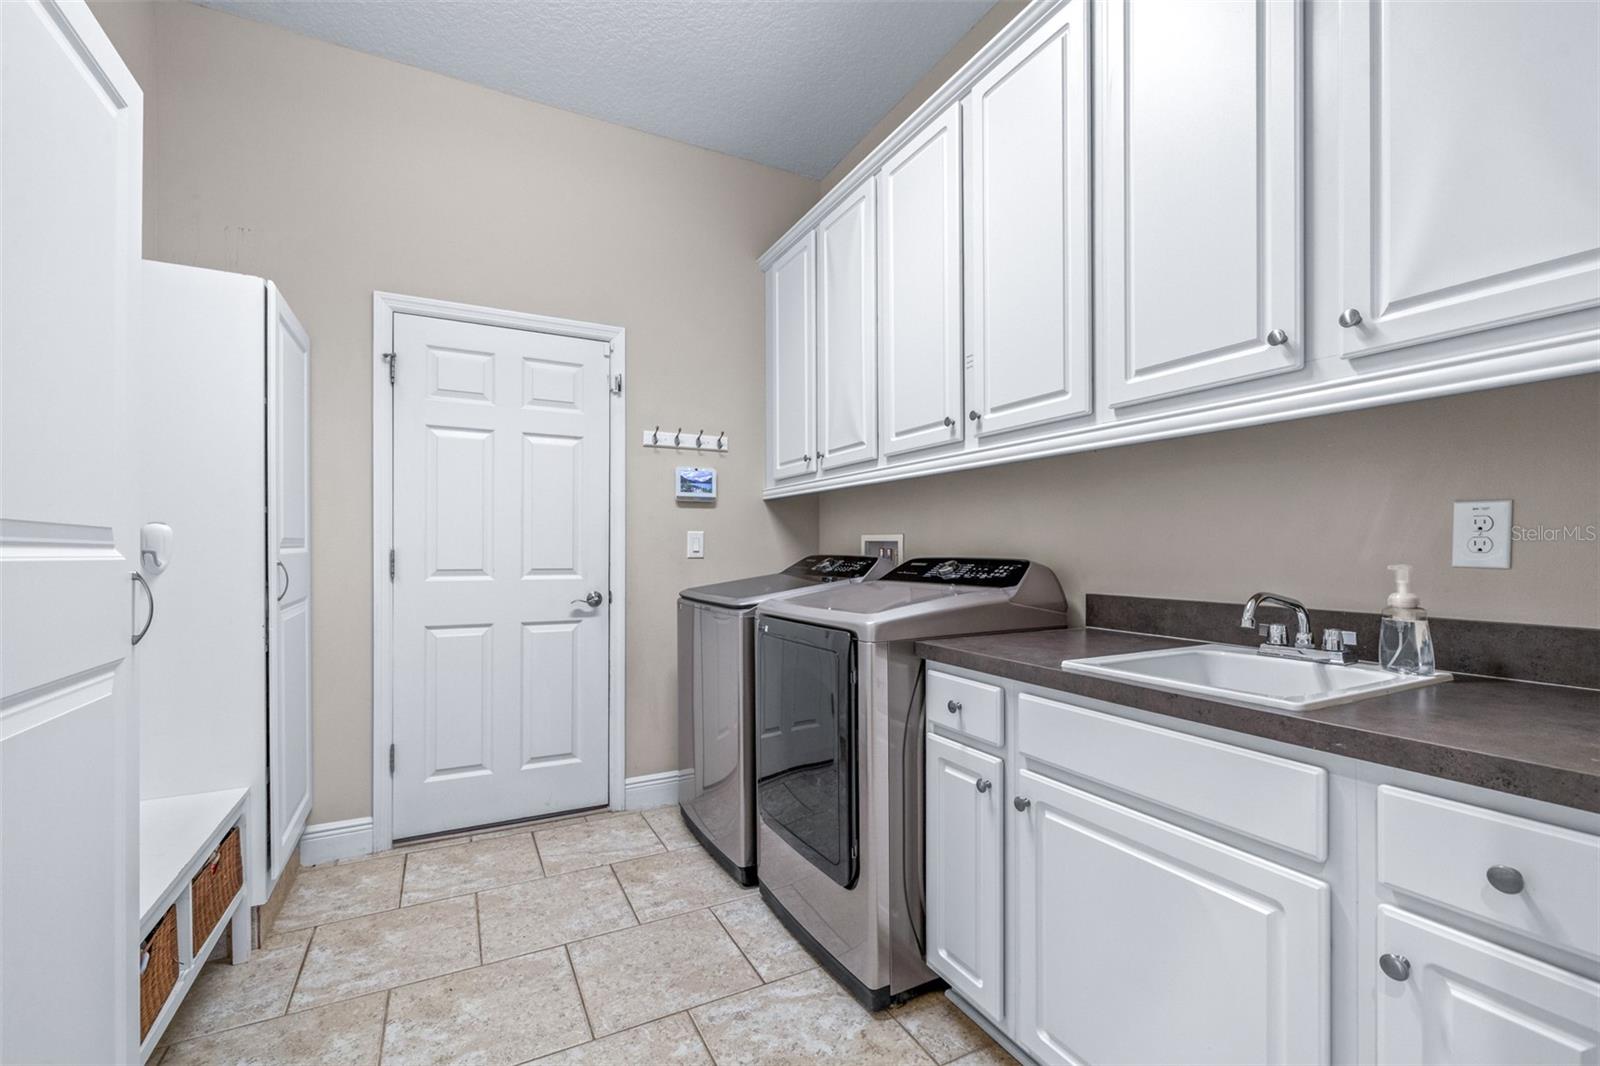
Additional features include a side-entry garage with storage space, utility room with extra storage, irrigation system, water softener2023), and numerous recent updates including a new AC (2024), pool salt cell and pool pump (2024), and French drain installation (2024).
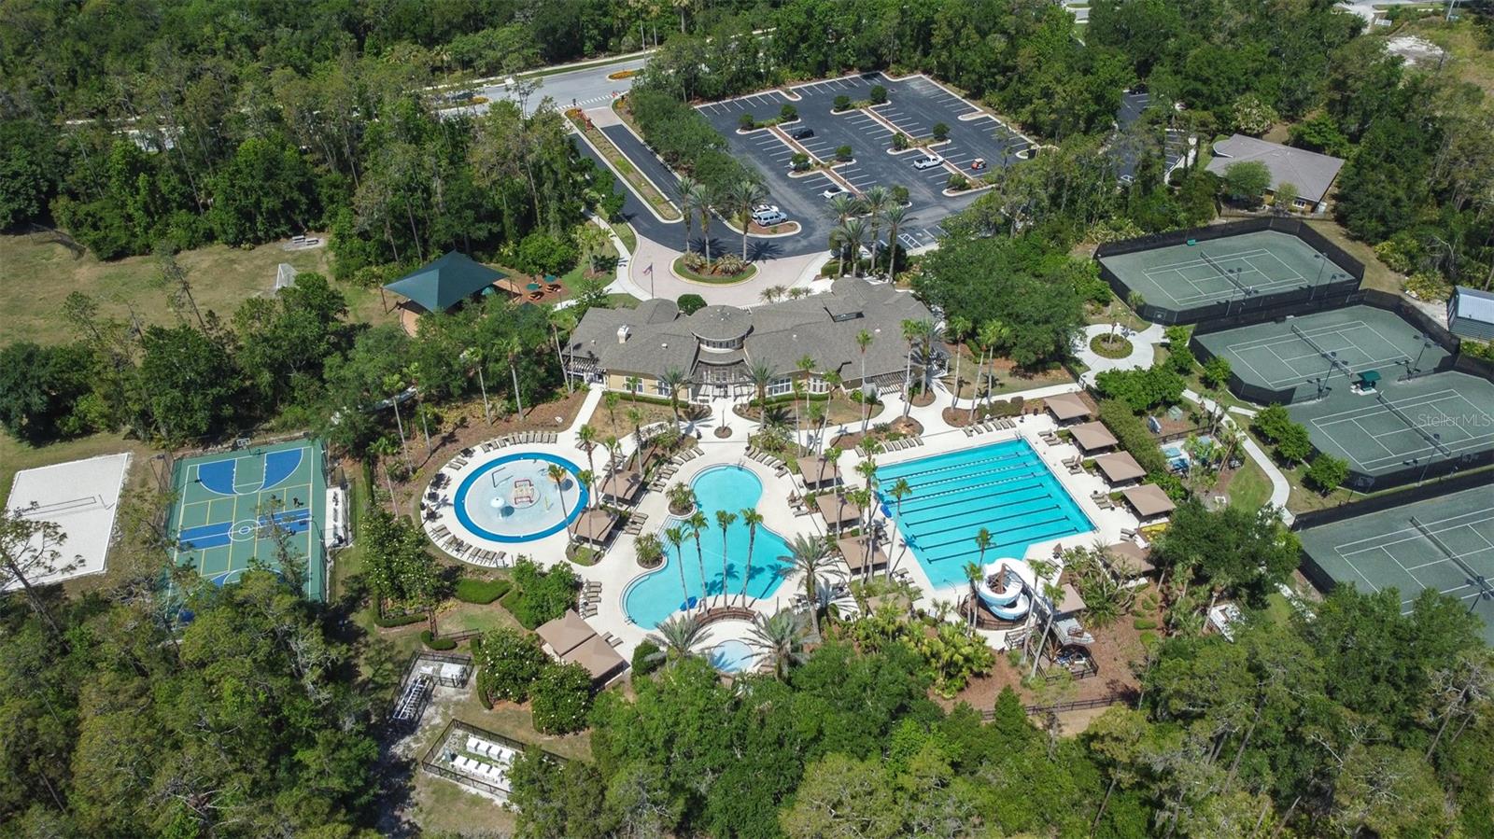
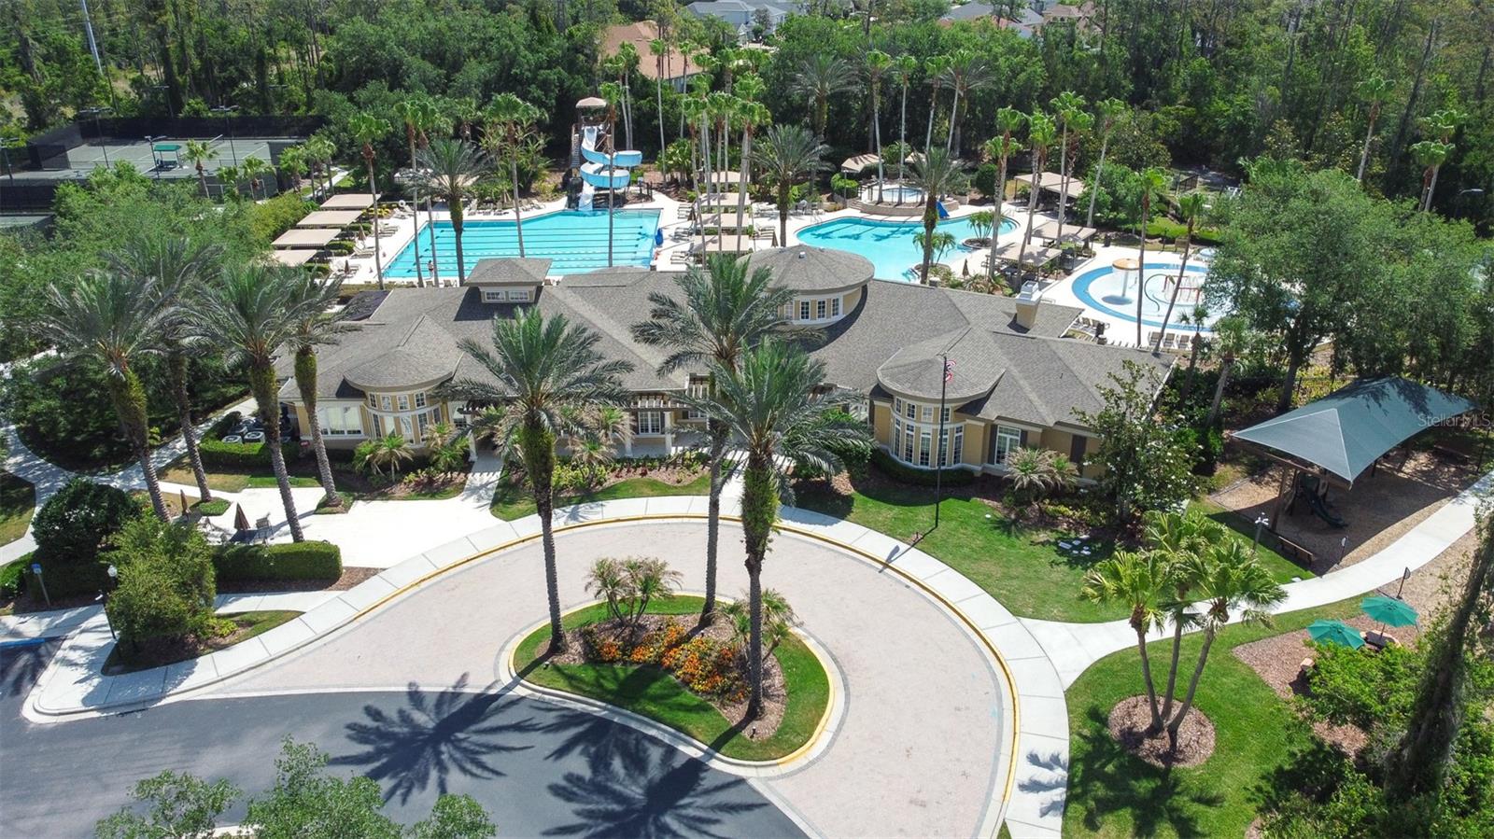
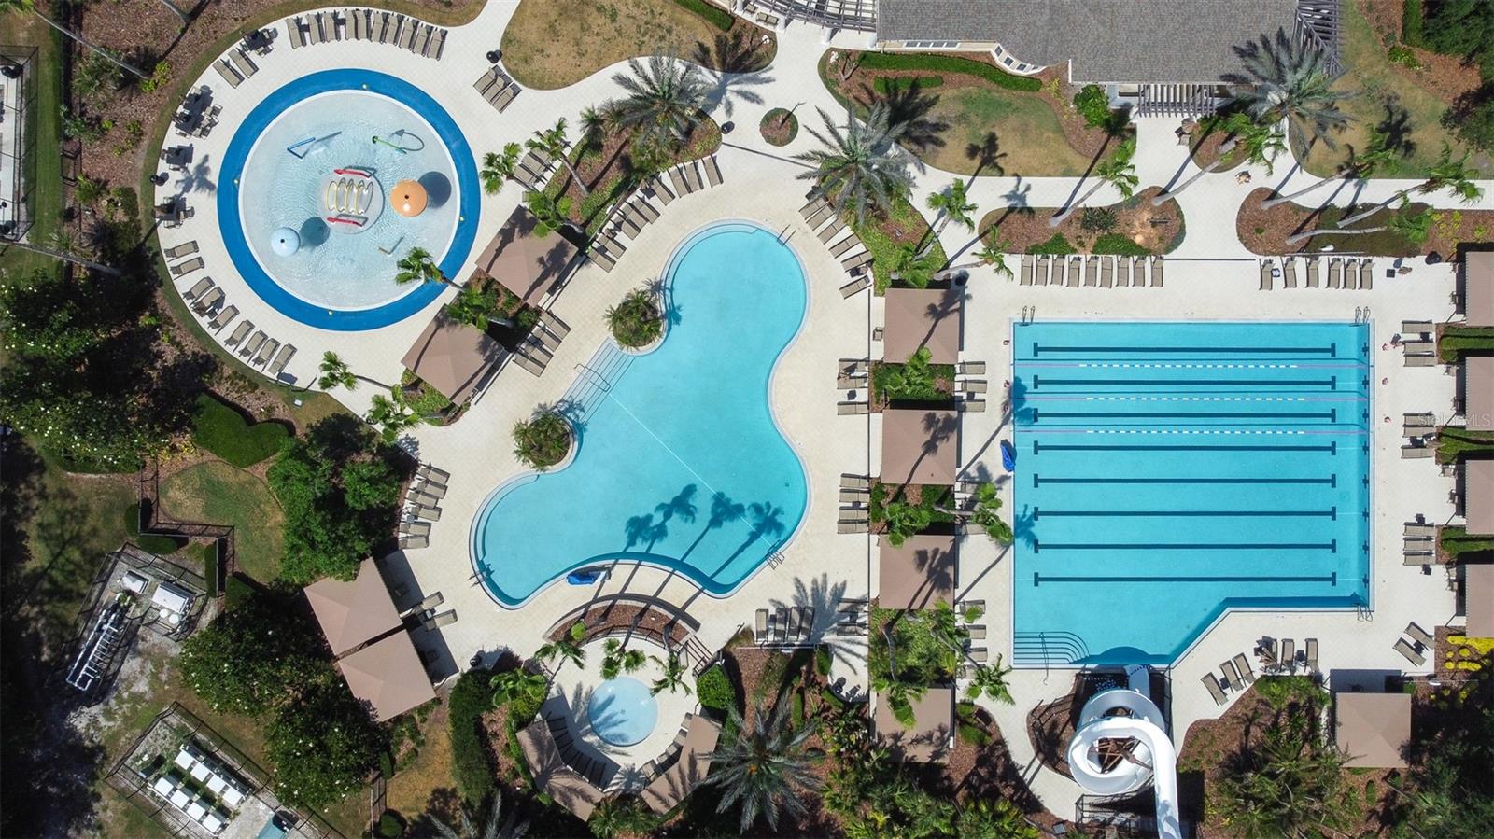
Enjoy living in one of Wesley Chapel’s most sought-after communities with access to Seven Oaks’ resort-style amenities including a stunning clubhouse, multiple pools, waterslide, fitness center, tennis courts, pickleball/basketball courts, playgrounds, and scenic walking trails. Conveniently located near top-rated schools, shopping, dining, and major roadways.
Driving directions : From I-75, take Exit 275 for FL-56 E/Wesley Chapel. Head east on FL-56 for approx 2 miles, turn north onto Bruce B Downs Blvd and continue roughly 2 miles. Enter Seven Oaks by turning left onto Mystic Oak Blvd, then left again into the Watermark neighborhood. Enter the gate code and follow Watermark Drive until you reach the destination on your right.
| Rooms | Dimension | Description |
|---|---|---|
| Balcony/Porch/Lanai | First level , Brick/Stone , Ceiling Fan(s) , En Suite Bathroom , Granite Counters , Other Specify In Remarks | |
| Bathroom 2 | First level , Ceramic Tile , Double Vanity , Exhaust Fan , Granite Counters | |
| Bathroom 3 | First level , Ceramic Tile , Exhaust Fan , Granite Counters , Shower No Tub | |
| Bedroom 2 | First level , Carpet | |
| Bedroom 3 | First level , Luxury Vinyl | |
| Bedroom 4 | First level , Carpet | |
| Dining Room | First level , Ceramic Tile | |
| Great Room | First level , Ceramic Tile | |
| Primary Bedroom | First level , Carpet , Ceiling Fan(s) , En Suite Bathroom | |
| Den | First level , Ceramic Tile | |
| Primary Bathroom | First level , Ceramic Tile , Double Vanity , En Suite Bathroom , Exhaust Fan , Garden Bath , Granite Counters , Makeup/Vanity Space , Tall Countertops , Tub with Separate Shower Stall , Water Closet/Priv Toilet | |
| Kitchen | First level , Ceramic Tile , Breakfast Bar , Granite Counters , Kitchen Island , Walk-In Pantry |
Wesley Chapel / Seven Oaks Community
5, 4, 3,055ft²
MLS#: TB8509421
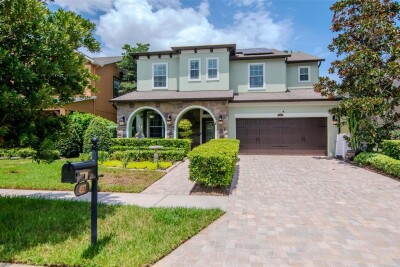
Wesley Chapel / Seven Oaks Community
4, 3, 3,282ft²
MLS#: TB8411553
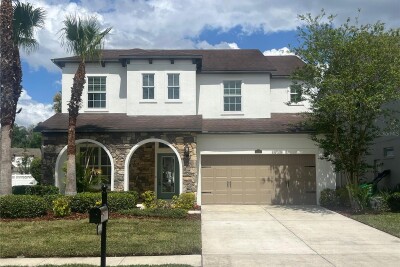
Wesley Chapel / Seven Oaks Community
4, 3, 3,549ft²
MLS#: TB8482304
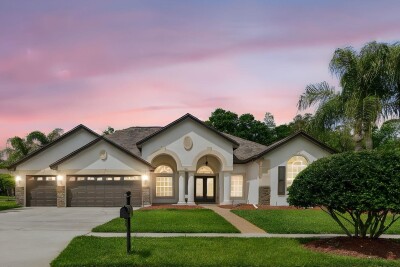
Wesley Chapel / Seven Oaks Community
4, 3, 2,866ft²
MLS#: TB8494779