Українська / Español / Русский

Julia Vakulenko - Broker -

TB8510828 TB8510828 TB8510828 TB8510828 TB8510828 TB8510828 TB8510828 TB8510828 TB8510828 TB8510828 TB8510828 TB8510828 TB8510828 TB8510828 TB8510828 TB8510828 TB8510828 TB8510828 TB8510828 TB8510828 TB8510828 TB8510828 TB8510828 TB8510828 TB8510828 TB8510828 TB8510828 TB8510828 TB8510828 TB8510828 TB8510828 TB8510828 TB8510828 TB8510828 TB8510828 TB8510828 TB8510828 TB8510828 TB8510828 TB8510828 TB8510828
Loading map ...
Loading map ...

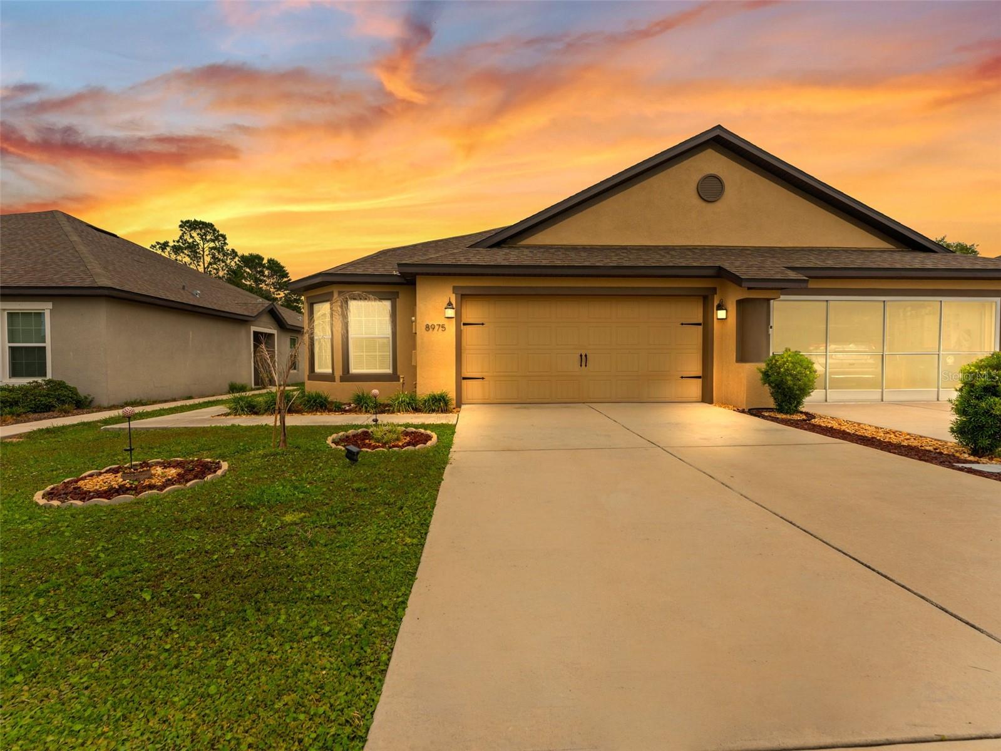
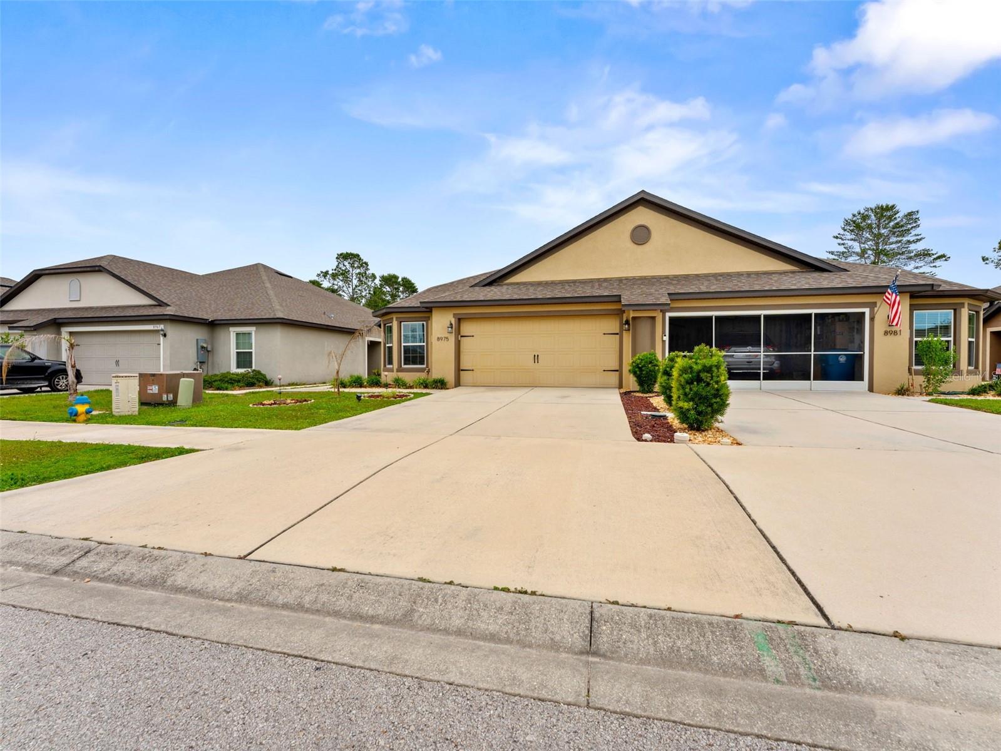
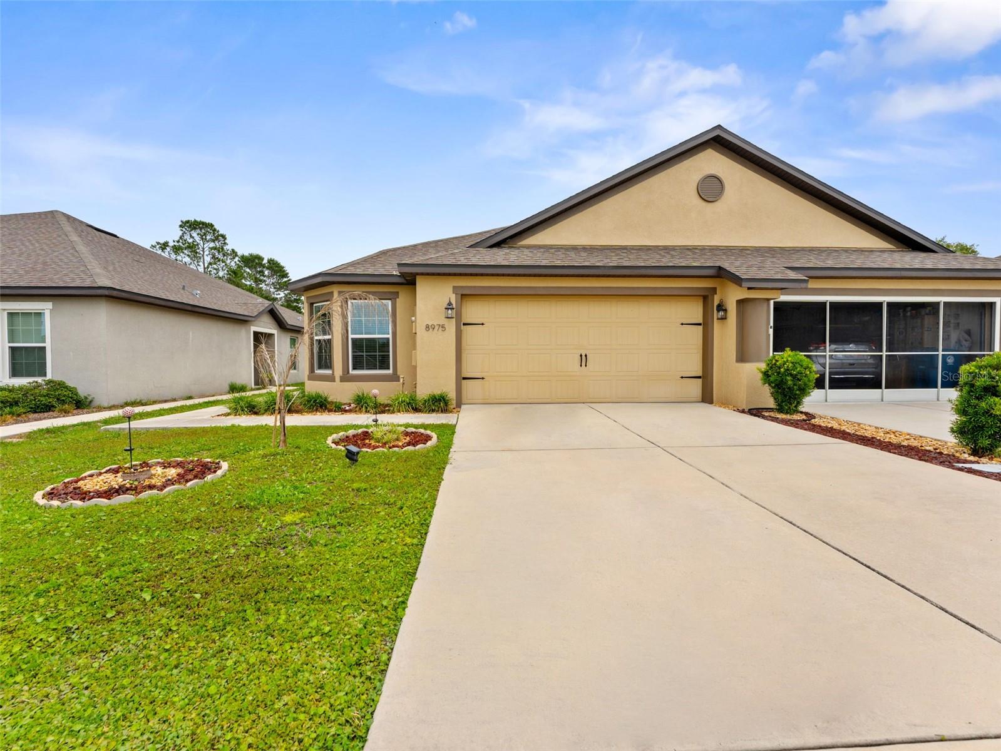
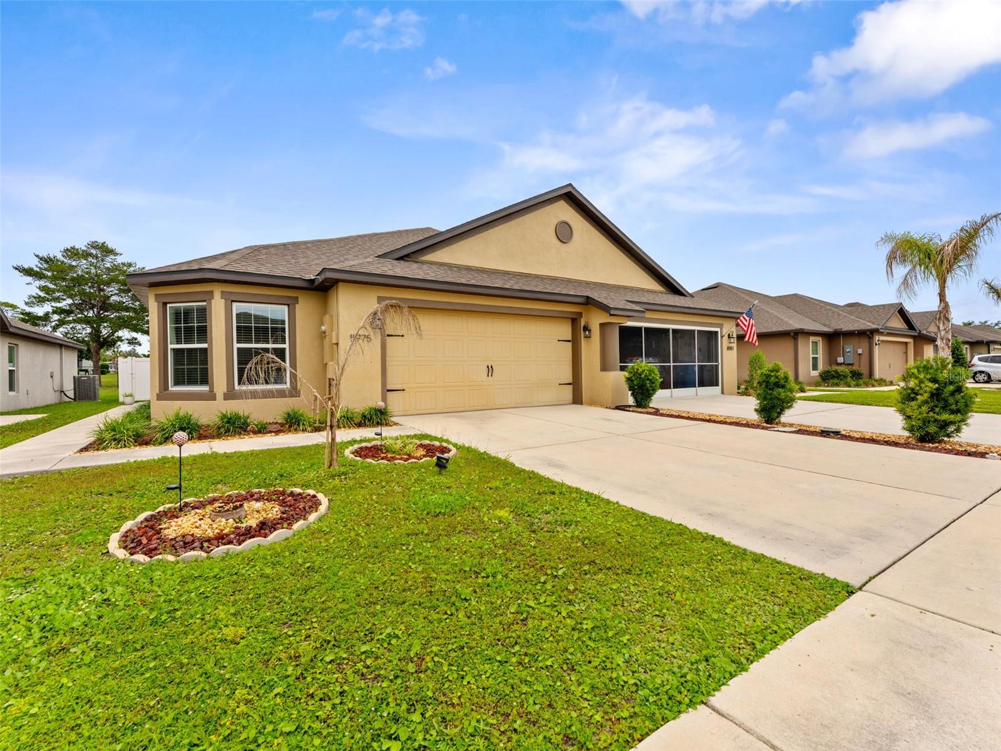
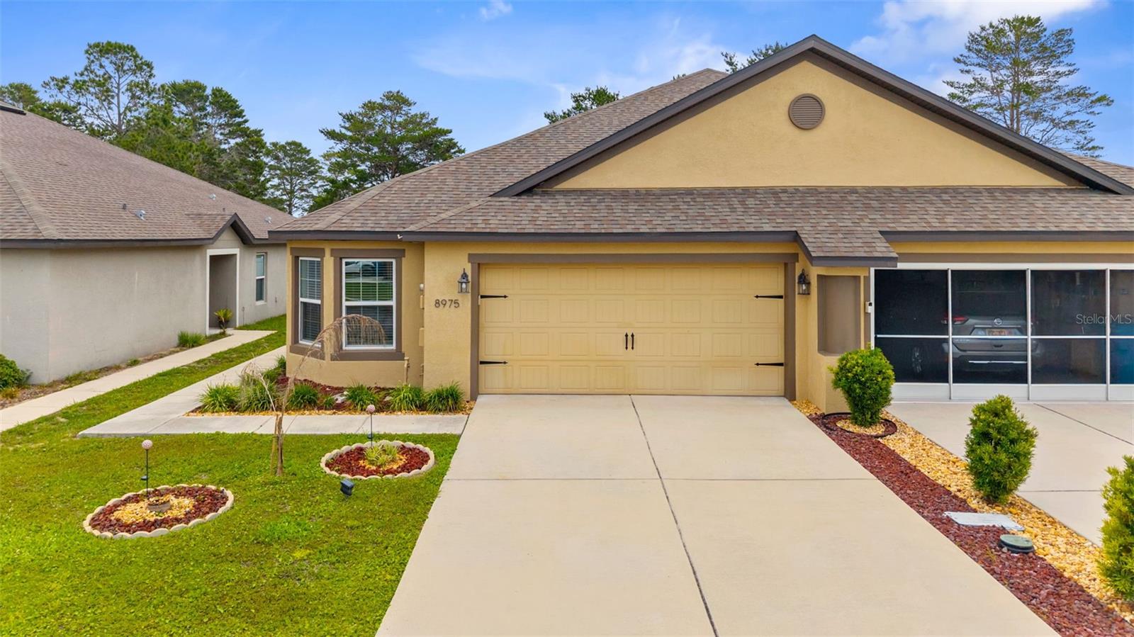
8975 SOUTHERN CHARM CIR, BROOKSVILLE, 34613


Property highlights

  • MLS#: TB8510828
  • 1,949.00 lot size Sq.Ft.
  • Year built: 2021
  • Parking spaces: 2
  • Carport spaces: 2
  • Pool: Community pool
  • Listed: 05/26/2026
  • Taxes: $5,009.28
  • Annual CDD fee (inc. in Taxes): $1,476.00
  • HOA fees (monthly): $123.00
  • Average Monthly Fees (not including CDD, if any): $123.00
  • Virtual Tour

Property Overview

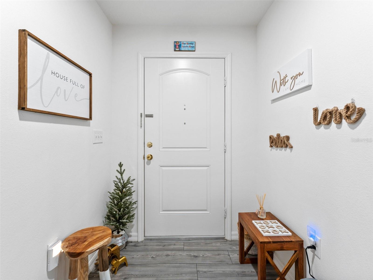
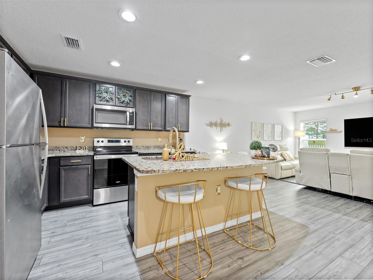
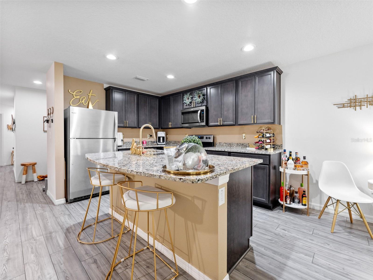
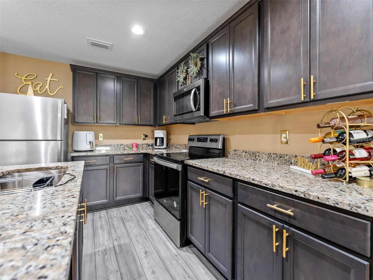
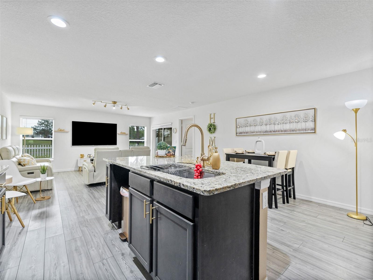
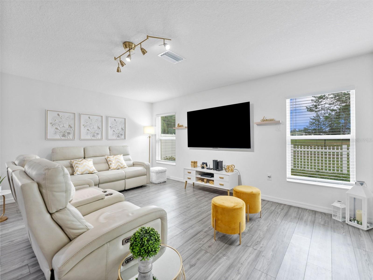
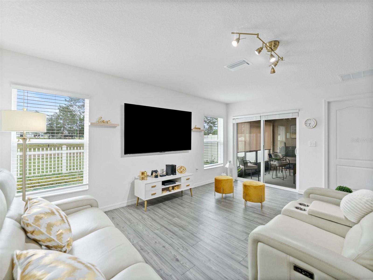
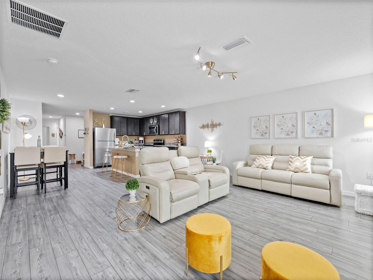
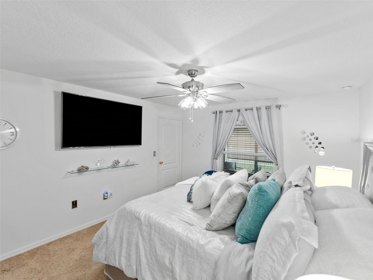
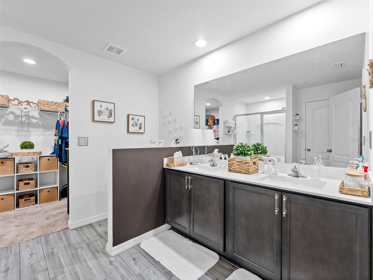
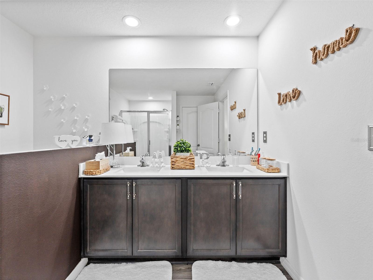
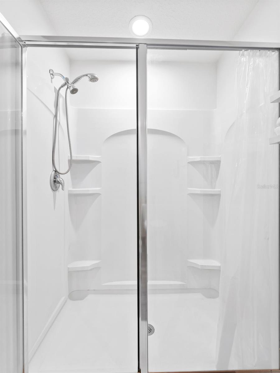
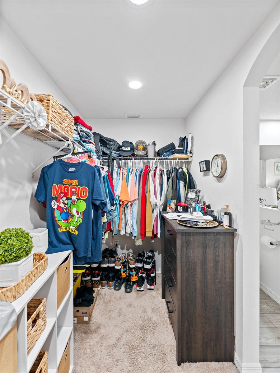
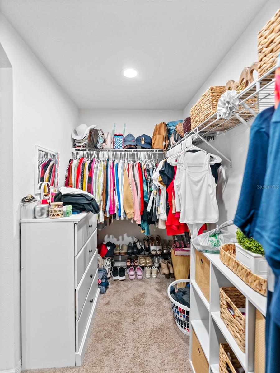
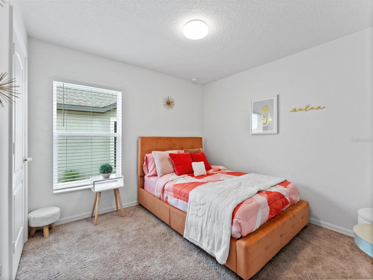
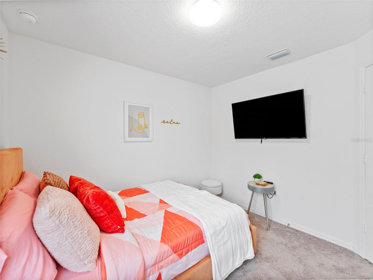
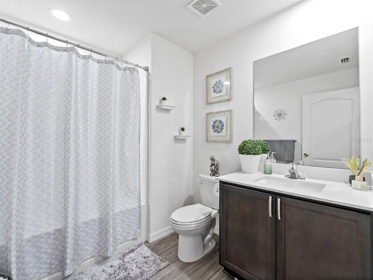
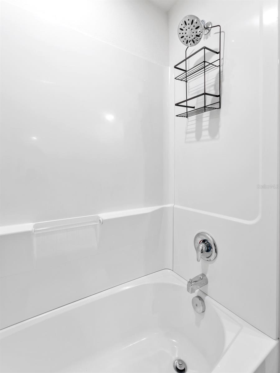
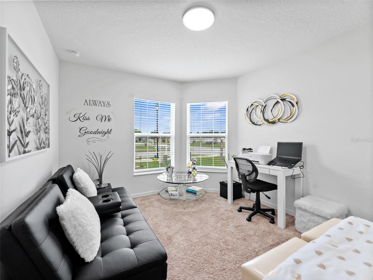
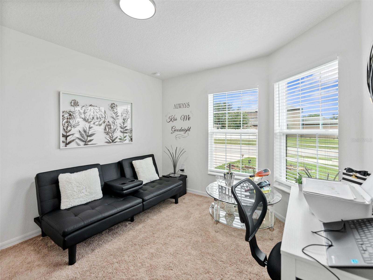
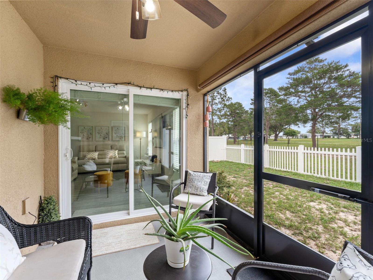
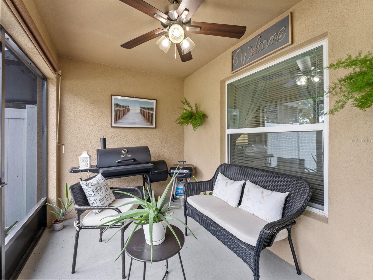
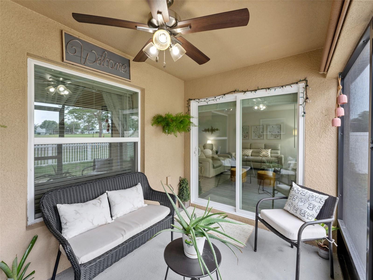
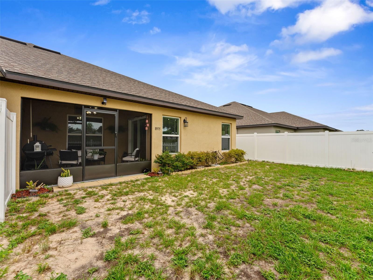
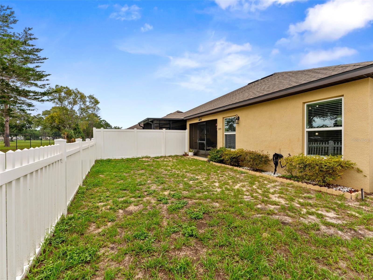
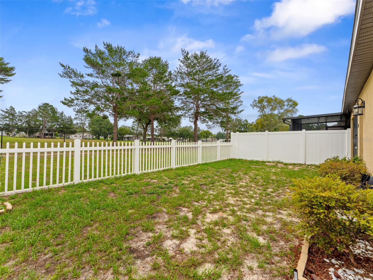
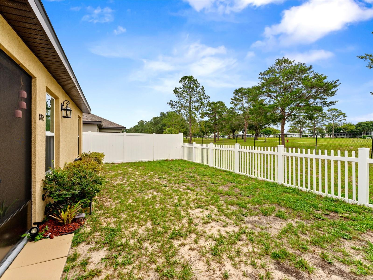
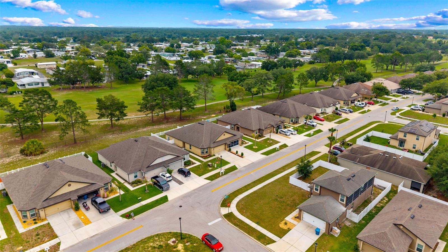
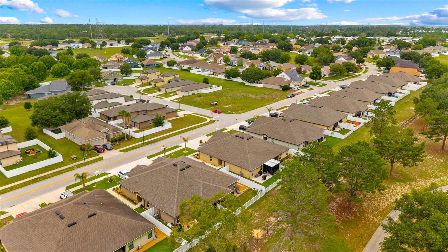
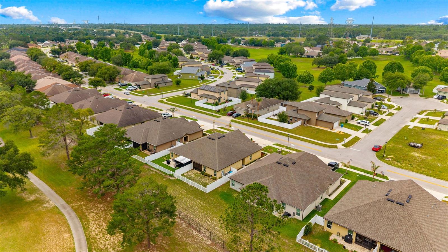
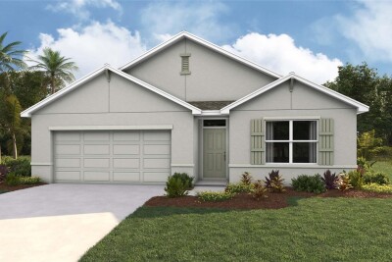
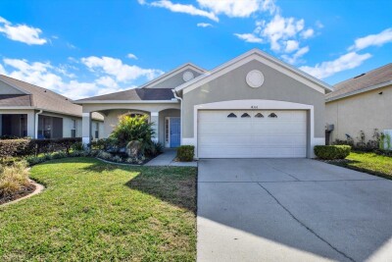
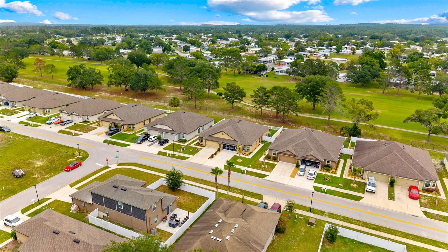
Experience modern luxury in this meticulously maintained 3-bedroom, 2-bathroom home built in 2021. Nestled on a premium lot in the gated Spring Ridge Community, this residence offers a seamless open-concept floor plan perfect for entertaining. The gourmet kitchen boasts rich wood cabinetry and energy-efficient appliances, flowing effortlessly into a spacious living area. Step outside to your private, vinyl-fenced backyard with NO REAR NEIGHBORS, providing a tranquil sanctuary overlooking the lush golf course. Enjoy resort-style living with access to a Jr. Olympic pool, 1,500 sq. ft. fitness center, clubhouse, and more. USDA FINANCING ELIGIBLE for qualified buyers. Why wait for new construction? Your Florida dream home is move-in ready today!

Driving directions : From Tampa: Head North on FL-589 (Veterans Exwy) Tolls, Take exit 46 for FL-50 towards Brooksville/Weeki Wachee. Turn left onto FL-50 W/Cortez Blvd. Turn right onto Sunshine Grove Rd. Turn right onto Plumeria Blvd to enter community.
Property Features

Rooms Dimension Description
Kitchen 9x11 First level , Laminate , Granite Counters , Pantry
Living Room 16x18 First level , Laminate
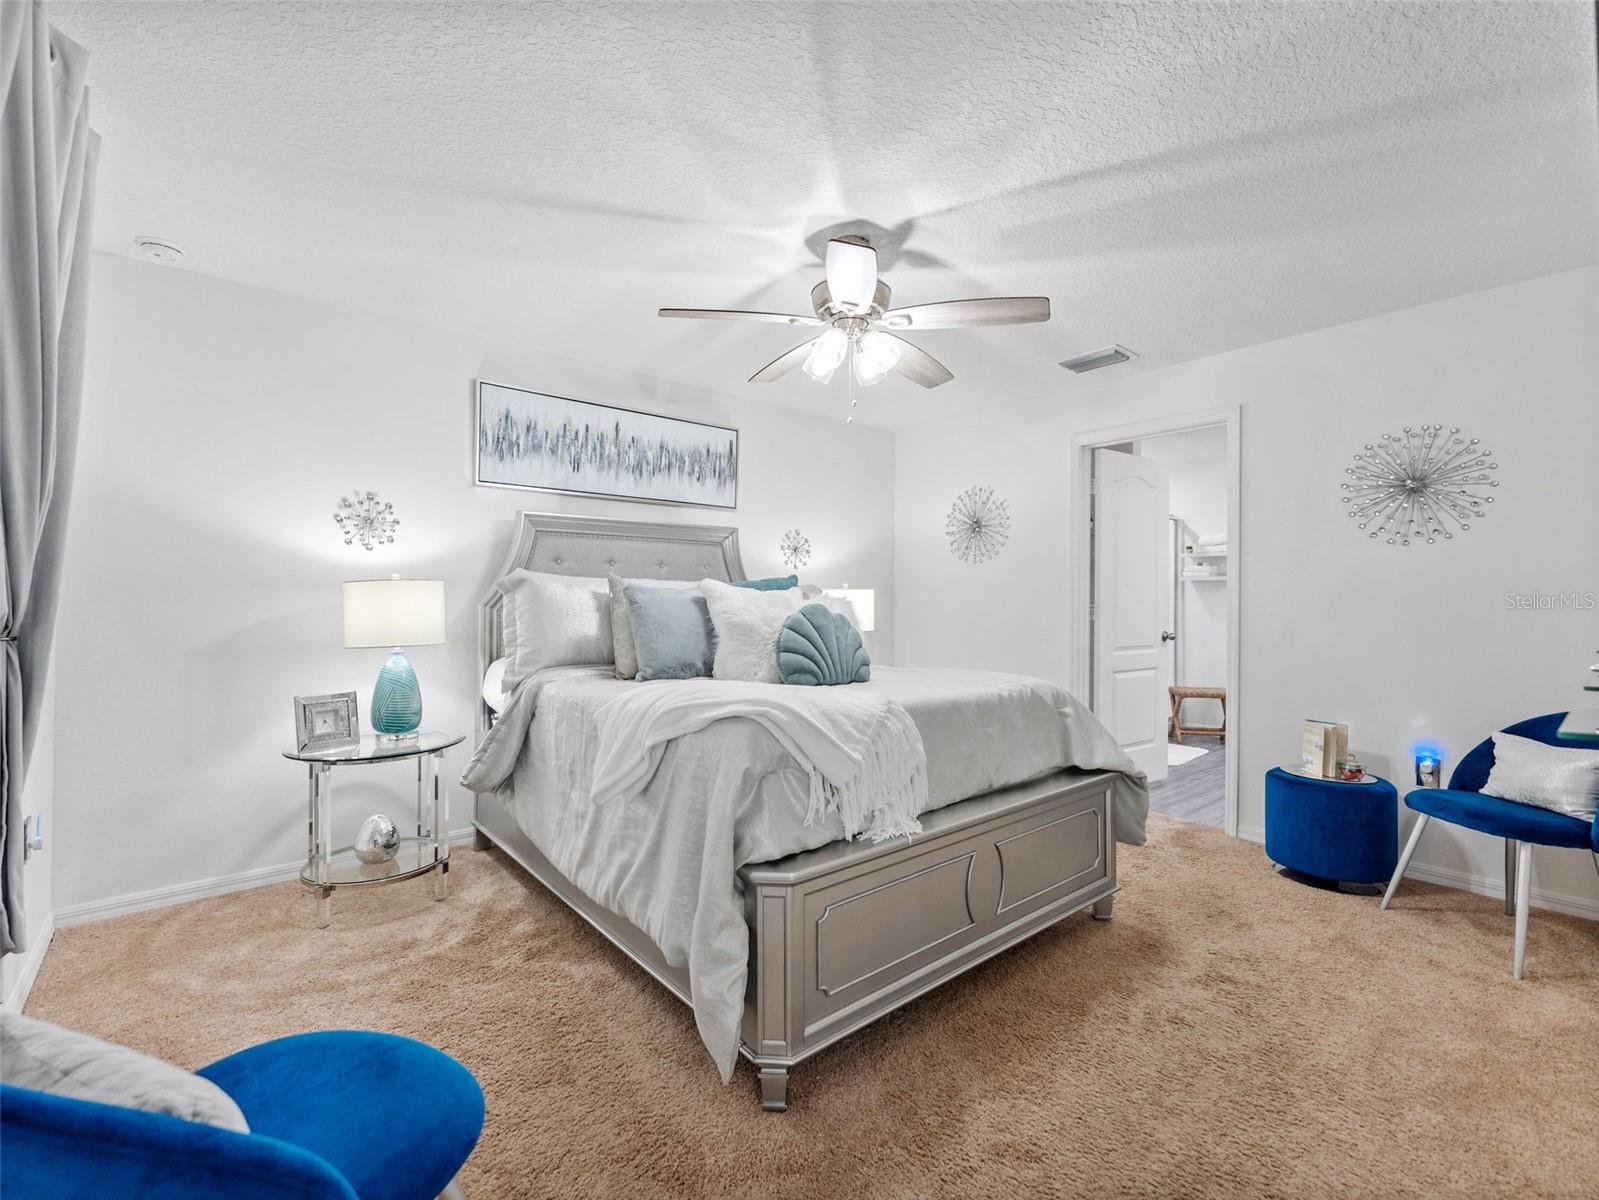
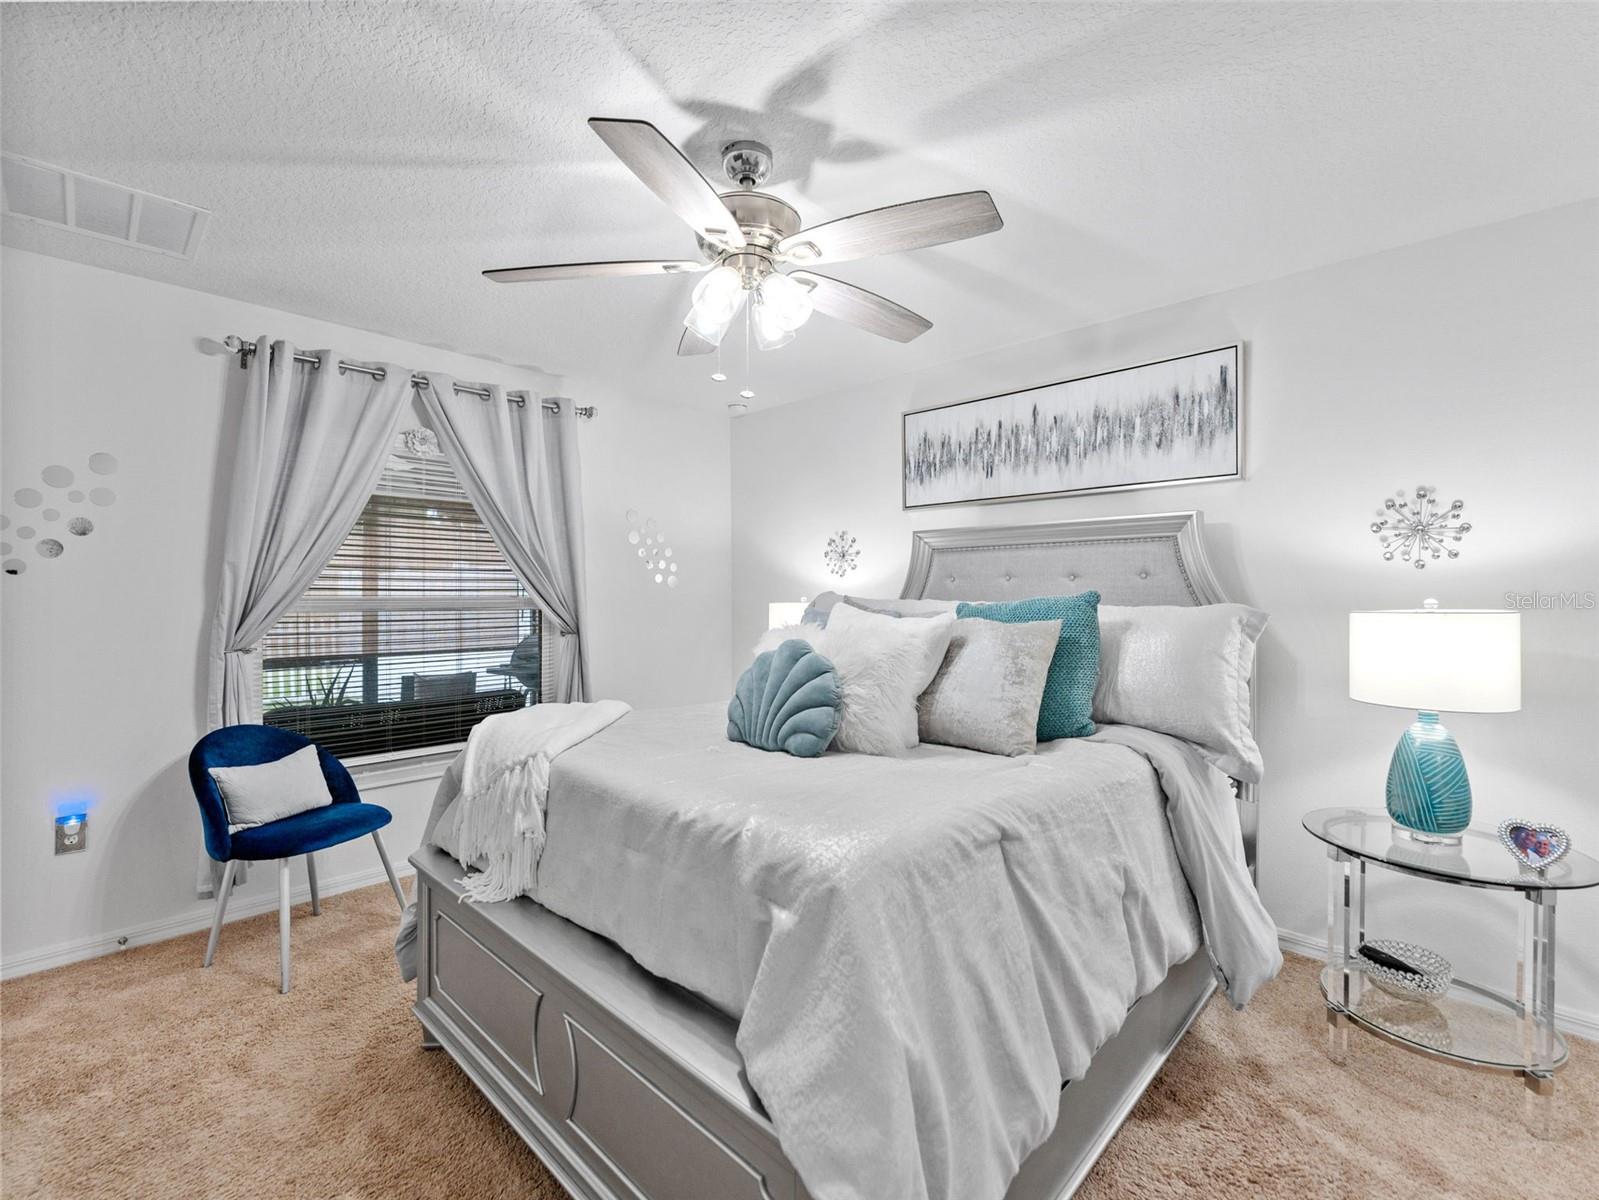
Primary Bedroom 12x12 First level , Carpet , En Suite Bathroom
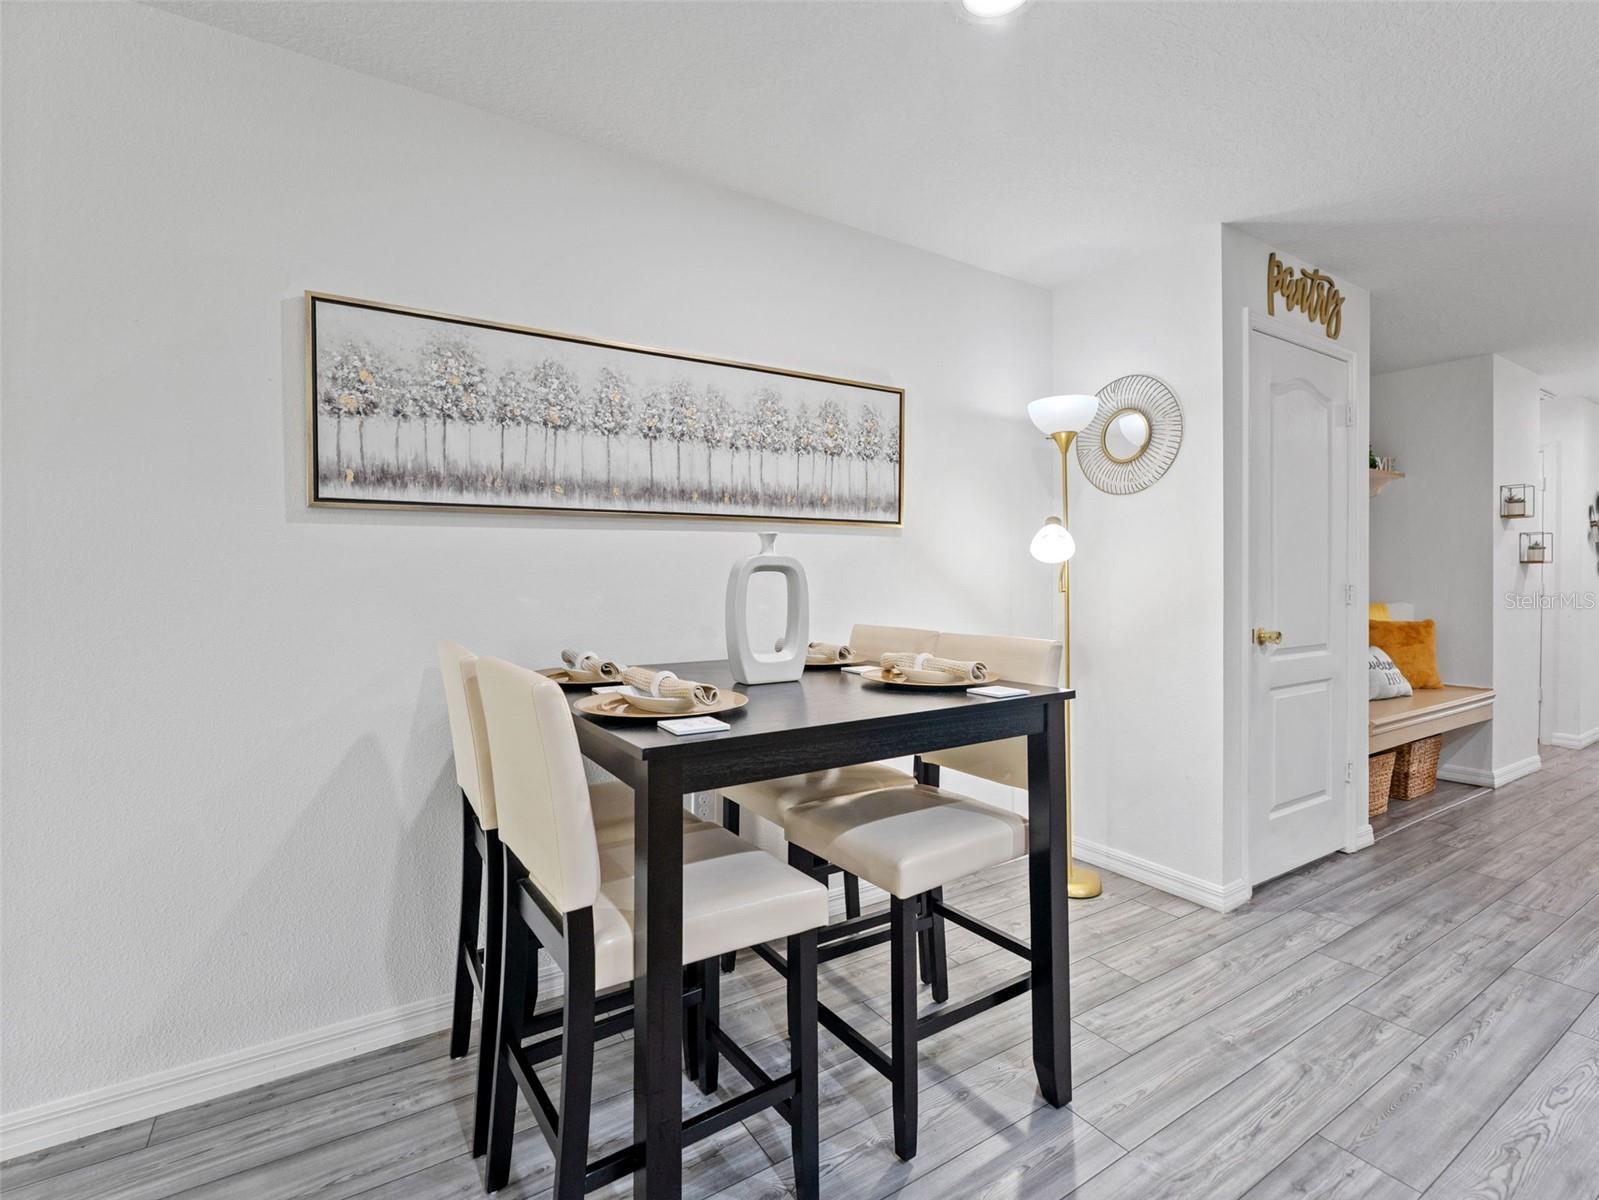
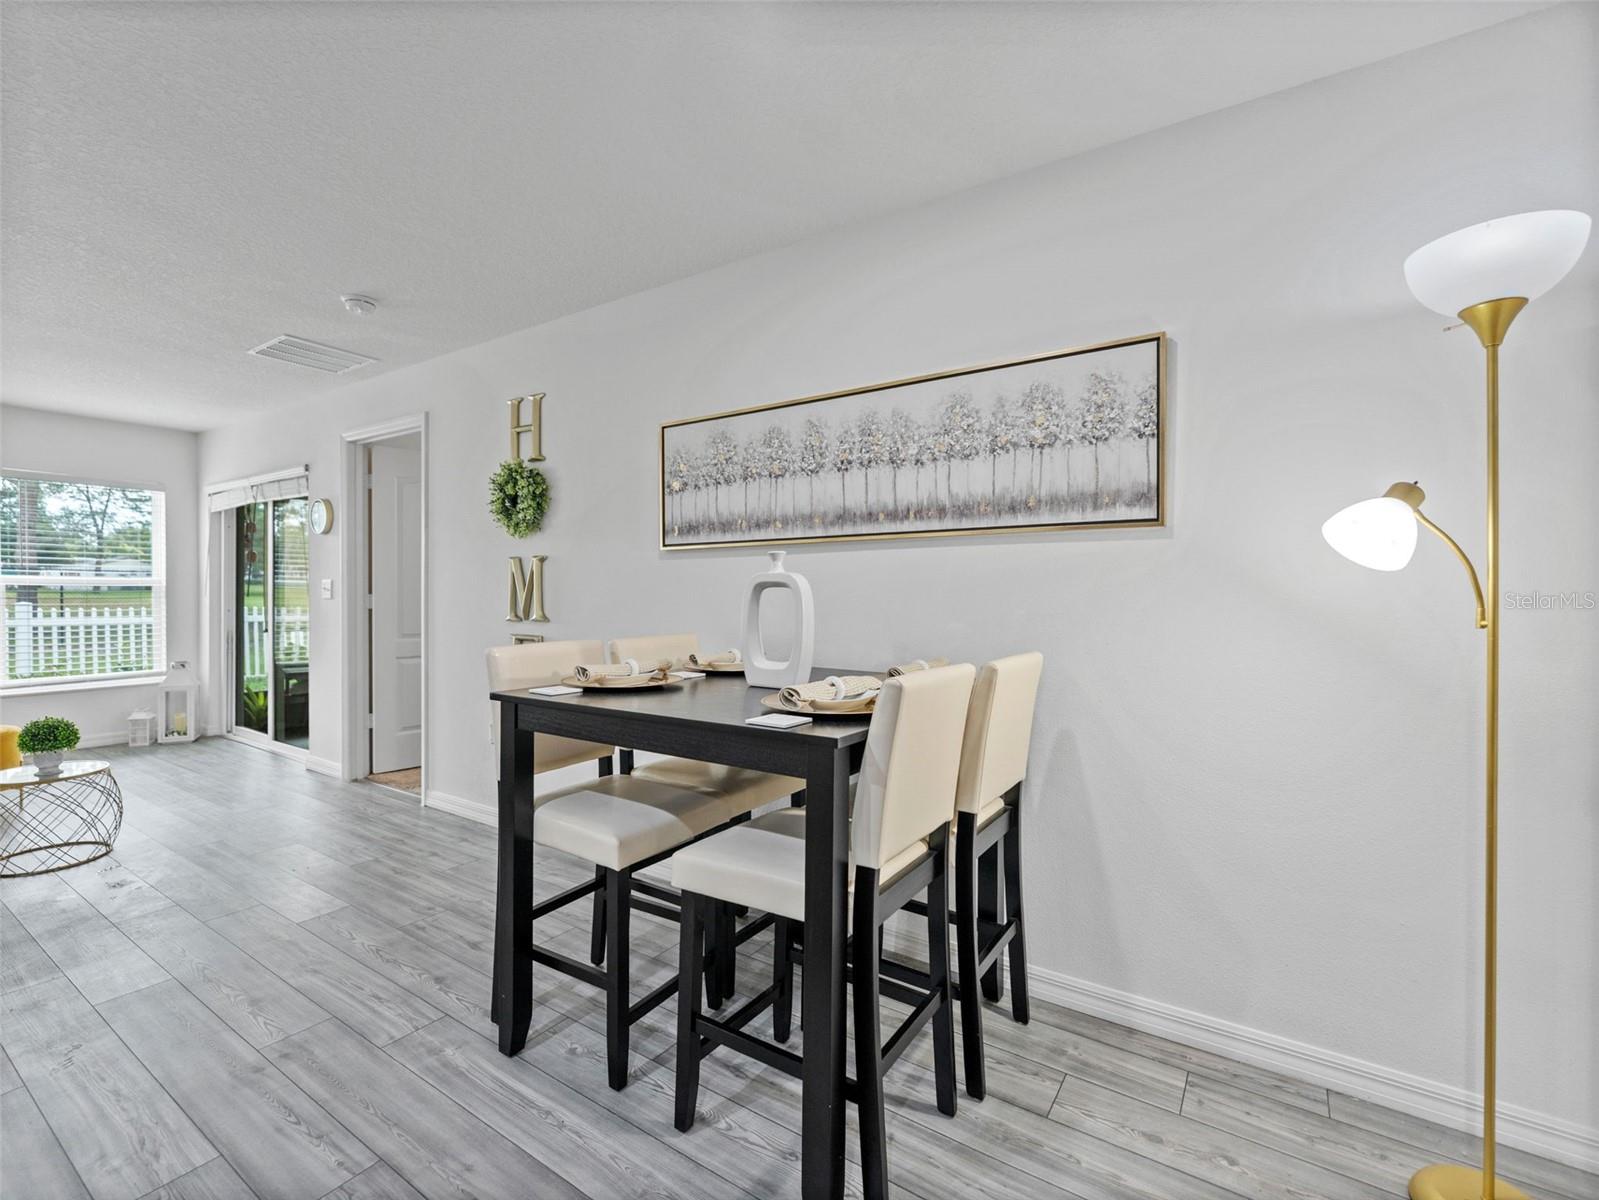
Dining Room 9x9 First level , Carpet

Interior Features

  • Ceiling Fans(s)
  • Pest Guard System
  • Thermostat

Appliances

  • Disposal
  • Dryer
  • Electric Water Heater
  • Exhaust Fan
  • Microwave
  • Range
  • Refrigerator
  • Washer

Heating

  • Central
  • Electric

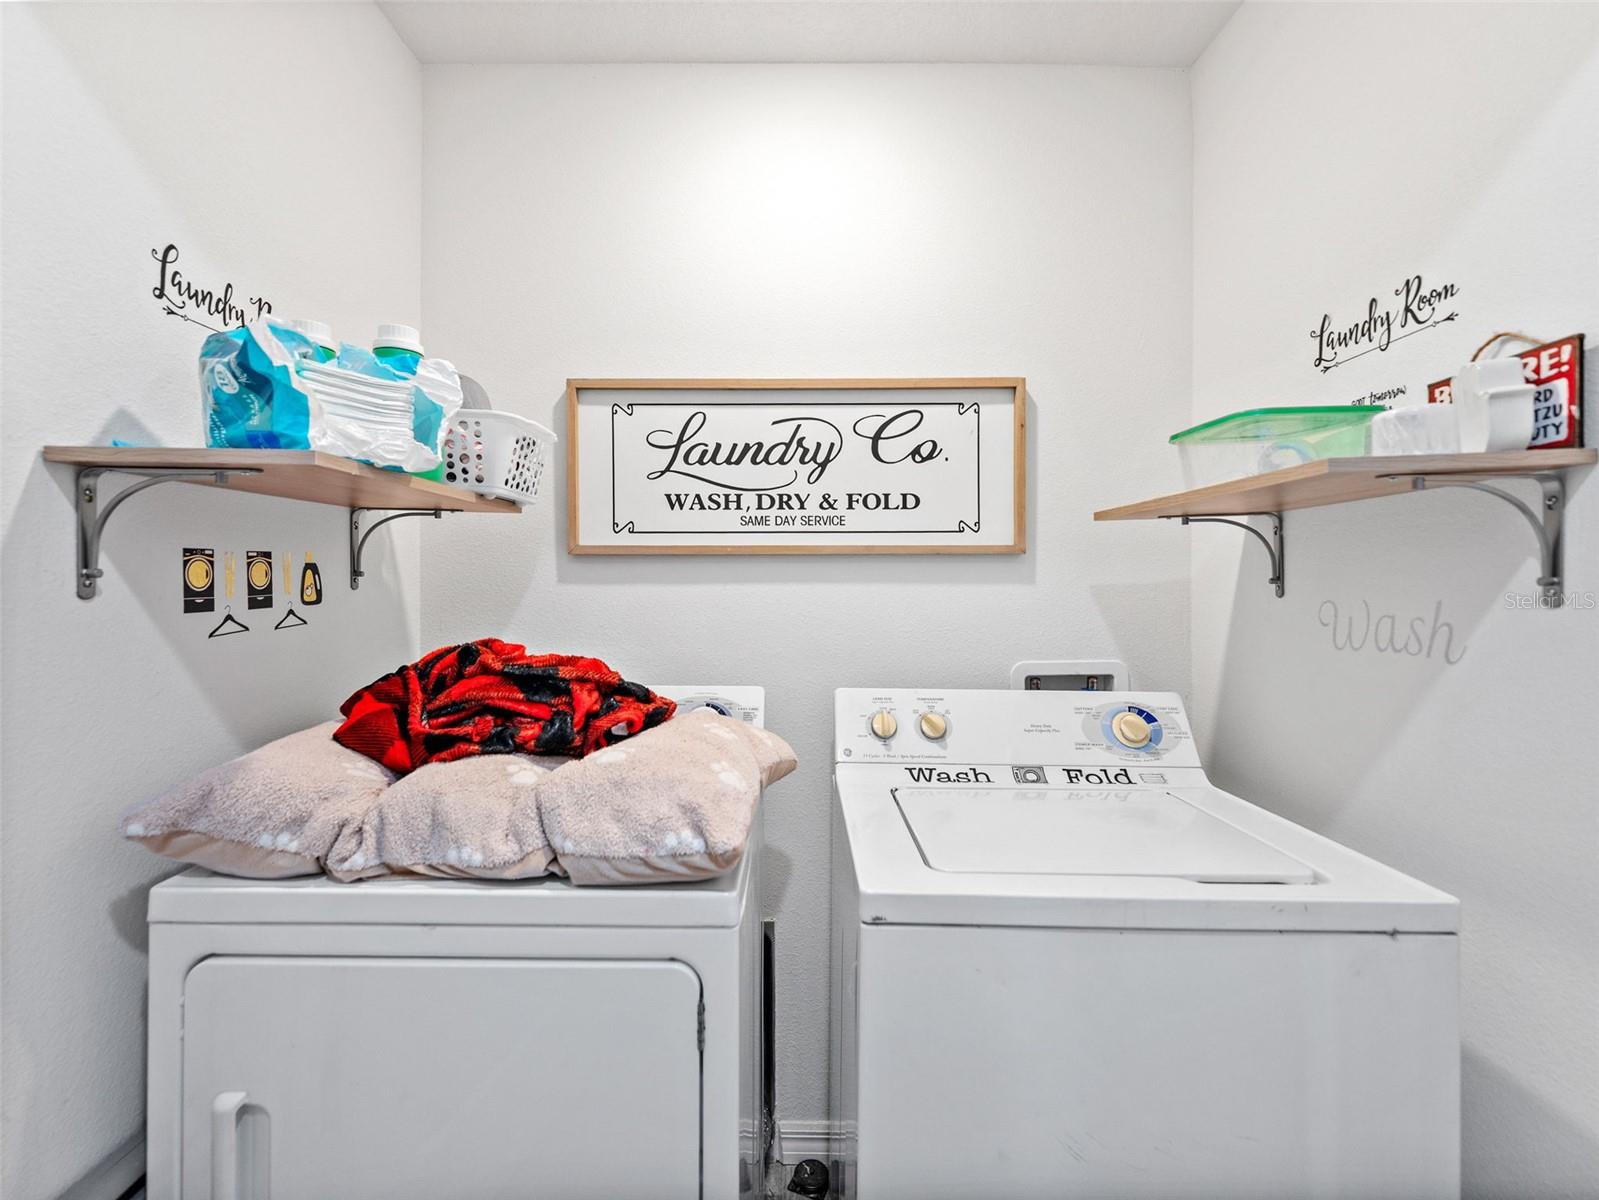
Laundry features

  • Inside
  • Laundry Closet

Air Conditioning

  • Central Air

Floor Covering

  • Ceramic Tile
  • Laminate

Utilities

  • Cable Connected
  • Electricity Connected
  • Sewer Connected
  • Water Connected

Exterior features

  • Lighting
  • Sidewalk
  • Sliding Doors

Pets restrictions

  • Buyer and buyer's agent to verify all HOA's by-laws and CDD's, Pet restriction and Lease restriction.

Community Features

  • Fitness Center
  • Gated Community - No Guard
  • Park
  • Playground
  • Pool
  • Sidewalks
  • Street Lights

Construction Materials

  • Brick
  • Stucco

Road Surface Type

  • Asphalt

Roof

  • Shingle

Foundation

  • Slab

School Information


Listing information courtesy of KELLER WILLIAMS TAMPA CENTRAL

All listing information is deemed reliable but not guaranteed and should be independently verified through personal inspection by appropriate professionals. Listings displayed on this website may be subject to prior sale or removal from sale; availability of any listing should always be independently verified.
Listing information is provided for consumer personal, non-commercial use, solely to identify potential properties for potential purchase; all other use is strictly prohibited and may violate relevant federal and state law.
Listing data comes from My Florida Regional MLS.