Українська / Español / Русский

Julia Vakulenko - Broker -

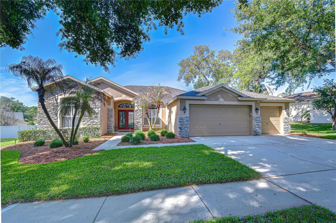
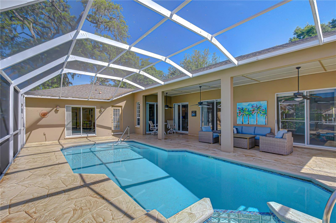
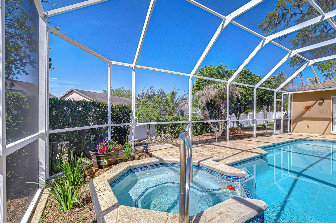
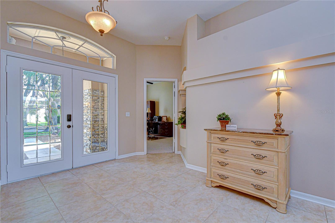
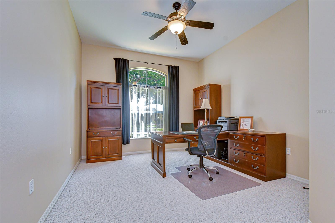
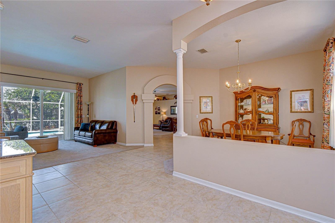
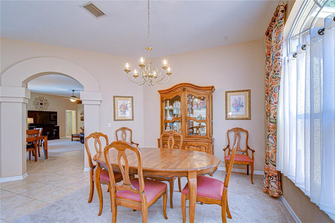
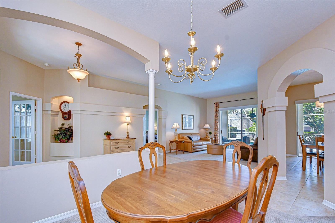
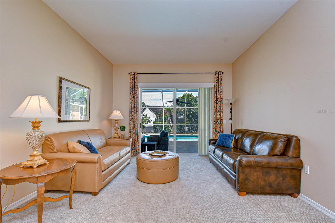
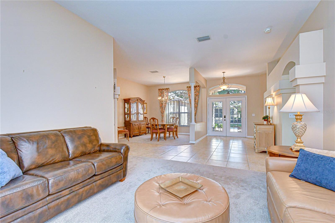
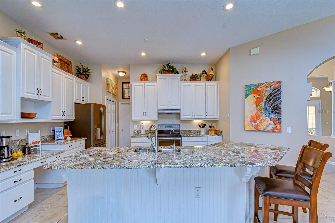
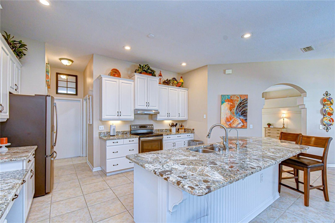
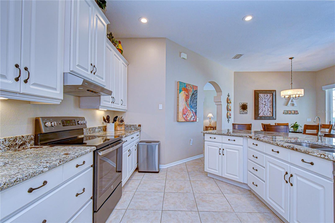
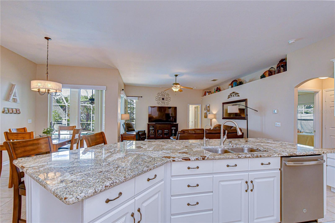
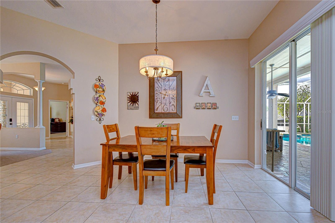
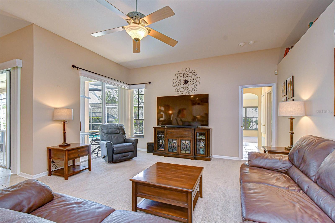
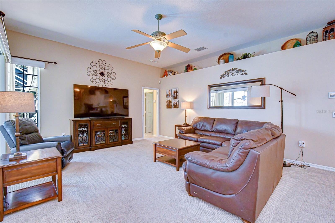
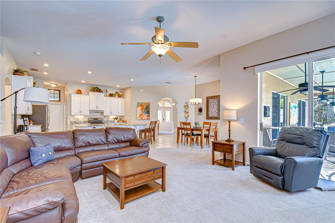
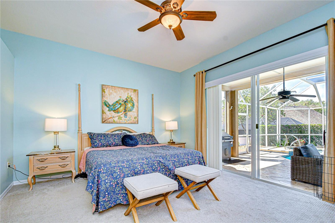
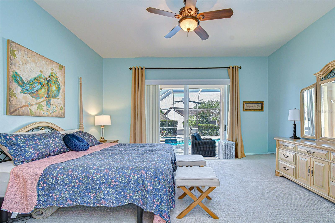
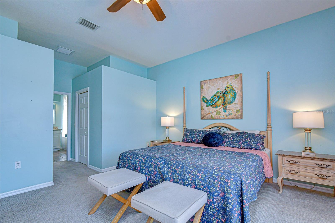
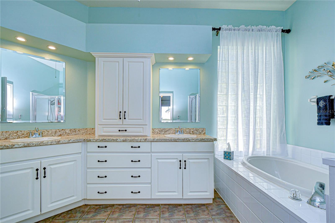
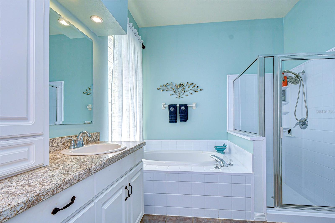
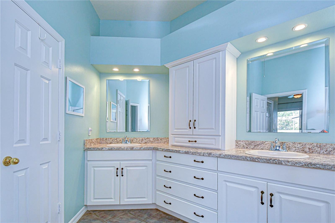
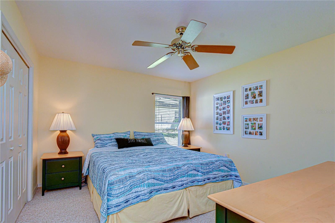
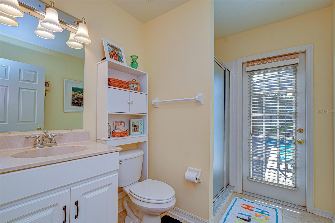
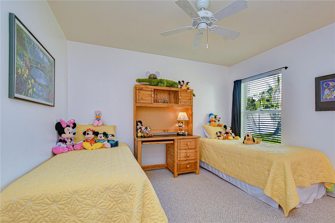
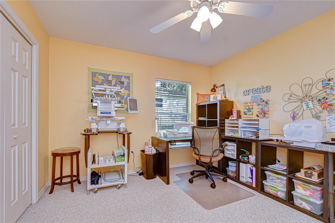
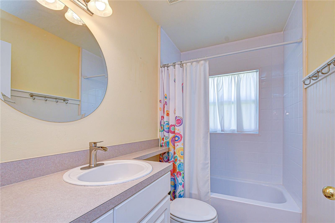
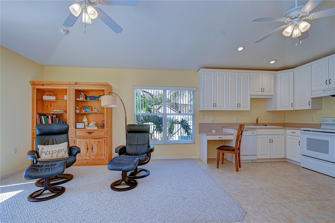
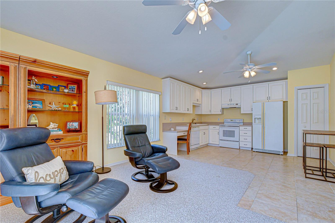
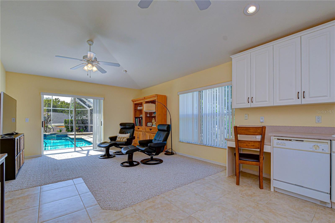
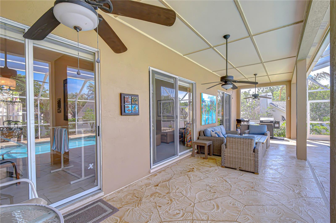
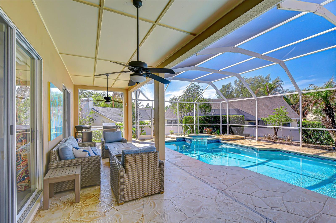
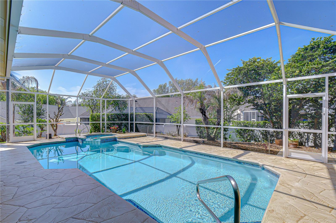
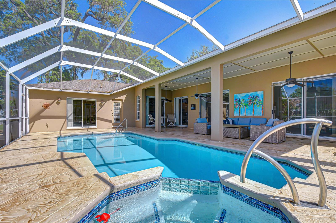
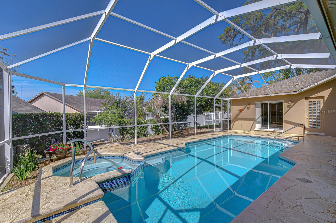
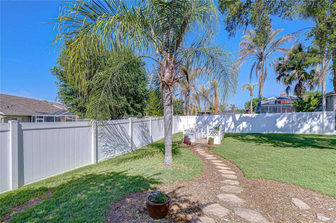
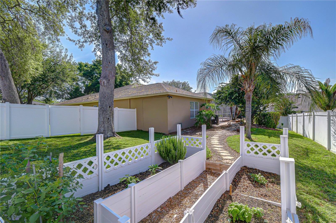
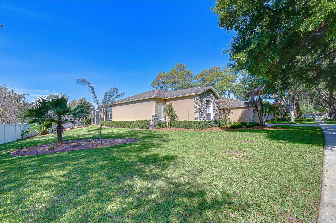
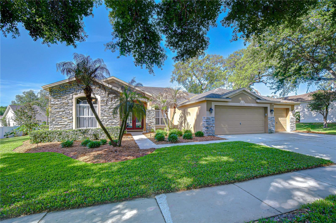
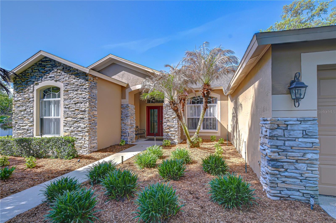
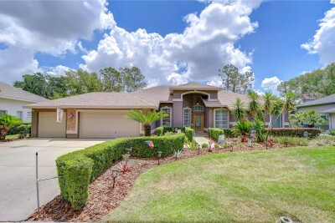
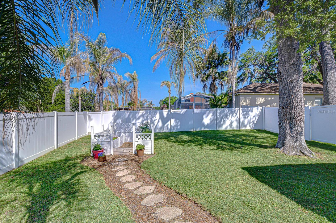
Beautifully maintained residence on an oversized homesite in Bloomingdale. Screened Lanai Pool & Spa Welcoming entry opening into bright and spacious living areas. Dedicated office with closet for work-from-home convenience. Thoughtfully designed layout connecting all main living spaces. Dedicated dining area ideal for entertaining guests. Formal Dining Room Expansive sliding doors showcasing pool views. Elegant gathering space filled with natural light. Stunning upgraded kitchen serving as the centerpiece of the home. Beautiful cabinetry providing abundant storage. Stainless steel appliances with modern functionality. Large island with bar seating designed for gathering. Casual dining area overlooking family room. Spacious living area connected directly to kitchen and outdoor spaces. Comfortable gathering space designed for everyday living. Family Room Overview Private owner's retreat located on its own side of the home. Spacious layout designed for comfort and relaxation. Primary Suite Alternate View Beautifully updated spa-inspired en-suite bath. Modern lighting enhancements throughout the suite. Updated sinks, countertops, and cabinetry. Spacious secondary bedroom. Well-appointed full bathroom serving secondary bedrooms. Spacious secondary bedroom. Additional flexible bedroom space. Additional full bath providing convenience and privacy. Fully equipped secondary kitchen for independent living. Separate living space tucked behind pocket sliders. Comfortable private living area. Expansive screened outdoor living area. Resort-style pool and spa creating a private backyard retreat. Enjoy time in the sparkling pool! Oversized screened lanai is ready for Summer! Resurfaced deck providing updated outdoor appeal. Perfect area for hosting family and friends. Ideal space for fruits, vegetables, herbs, and flowers. Garden Professionally landscaped grounds creating a memorable first impression. Spacious driveway leading to attached garage. Elegant stone detailing enhancing the exterior design.
Loading map ...
Loading map ...

4609 COMPASS OAKS DR, VALRICO, 33596


Property highlights

  • MLS#: TB8510753
  • 16,820.00 lot size Sq.Ft.
  • Year built: 1999
  • Parking spaces: 3
  • Pool: Private pool
  • Listed: 05/26/2026
  • Taxes: $4,889.94
  • HOA fees (monthly): $20.42
  • Average Monthly Fees (not including CDD, if any): $20.42
  • Virtual Tour

Property Overview

Nestled on an oversized homesite in the highly sought-after Bloomingdale community, this truly one-of-a-kind residence offers the perfect blend of elegance, comfort, and flexibility — all wrapped in exceptional pride of ownership. From the moment you arrive, the stunning curb appeal makes an unforgettable impression with lush professional landscaping, beautiful stone accents, and a meticulously maintained exterior that reflects years of thoughtful care and updates. Step inside to discover a light-filled open floor plan designed for both entertaining and everyday living. Formal living and dining rooms welcome guests with timeless charm, while expansive sliding glass doors frame breathtaking views of the sparkling pool and outdoor retreat beyond. A private home office with a closet offers the flexibility to serve as a fifth bedroom if desired. At the center of the home is a stunning upgraded kitchen that truly serves as the heart of the home. Thoughtfully updated with gorgeous white cabinetry, gleaming granite countertops, updated stainless appliances, and an oversized island with bar seating, this dream kitchen was designed for gathering. Overlooking the spacious family room and breakfast nook, the entire space feels open, bright, and connected, while multiple sliders throughout the main living areas flood the home with natural light and create seamless indoor-outdoor living. What truly makes this home rare is the incredible bonus living space tucked behind pocket sliders — offering the perfect in-law suite, multigenerational setup, or private guest retreat. Complete with its own full kitchen, living area, spacious bedroom, and full bath, this separate space provides endless possibilities while maintaining privacy and comfort. The thoughtfully designed split floor plan continues with three additional spacious bedrooms and two full bathrooms, while the luxurious primary suite is privately situated on its own side of the home. This serene retreat features a beautifully updated spa-like en-suite bathroom with upgraded sinks, countertops, lighting, added cabinetry, and two walk-in closets. Step outside and discover another favorite gathering space — the fully screened lanai overlooking the gorgeous pool and spa. Recently enhanced with PebbleTec resurfacing, decorative glass tile accents, resurfaced decking, and added handrails, this outdoor oasis feels like your own private resort. Beyond the pool, the lush backyard offers plenty of room to relax, entertain, or cultivate your dream garden filled with fruits, vegetables, herbs, and flowers. This home has been lovingly maintained and extensively improved over the years, including a new roof and both AC units replaced in 2016, professional exterior painting in 2018, updated interior paint throughout the main living areas, laundry room, office, trim, and doors, newer carpeting with transferable warranty, updated lanai screens and doors, replaced water heater in 2025, updated plumbing valves, refreshed garage walls, water softener improvements, and numerous additional enhancements throughout. From major system updates to cosmetic improvements, every detail reflects the care and investment poured into this exceptional property. Rarely does a home offer this level of beauty, functionality, flexibility, and meticulous maintenance all in one.

Driving directions : Head toward Balm Riverview Rd, Use the left 2 lanes to turn left onto Bell Shoals Rd, Turn right onto Glenhaven Dr, Turn right onto Natures Way Blvd, Turn right onto Culbreath Rd, Turn right onto Groveway Dr, Turn left onto Compass Oaks Dr, Destination will be on the right: 4609 Compass Oaks Dr, Valrico, FL 33596

Property Features

Rooms Dimension Description
Dining Room 12x11 First level , Carpet
Living Room 13x12 First level , Carpet
Family Room 18x15 First level , Carpet
Kitchen 19x12 First level , Ceramic Tile
Dinette 11x9 First level , Ceramic Tile
Primary Bedroom 15x14 First level , Carpet
Bedroom 2 11x11 First level , Carpet
Bedroom 3 11x10 First level , Carpet
Bedroom 4 12x11 First level , Carpet
Office 17x11 First level , Carpet

Interior Features

  • Ceiling Fans(s)
  • Eat-in Kitchen
  • High Ceilings
  • In Wall Pest System
  • Kitchen/Family Room Combo
  • Open Floorplan
  • Primary Bedroom Main Floor
  • Split Bedroom
  • Stone Counters
  • Thermostat
  • Walk-In Closet(s)
  • Window Treatments

Appliances

  • Cooktop
  • Dishwasher
  • Disposal
  • Electric Water Heater
  • Exhaust Fan
  • Kitchen Reverse Osmosis System
  • Range
  • Range Hood
  • Water Filtration System
  • Water Softener

Heating

  • Central
  • Heat Pump

Laundry features

  • Inside
  • Laundry Room

Air Conditioning

  • Central Air

Floor Covering

  • Carpet
  • Ceramic Tile

Utilities

  • BB/HS Internet Available
  • Cable Connected
  • Fire Hydrant
  • Phone Available
  • Public
  • Sewer Connected
  • Underground Utilities
  • Water Connected

Exterior features

  • Garden
  • Lighting
  • Sidewalk
  • Sliding Doors

Pool features

  • Auto Cleaner
  • Fiber Optic Lighting
  • Gunite
  • Heated
  • In Ground
  • Lighting
  • Outside Bath Access
  • Pool Sweep
  • Screen Enclosure
  • Tile

Parking features

  • Driveway
  • Garage Door Opener

View

  • Pool

Patio and porch features

  • Covered
  • Front Porch
  • Rear Porch
  • Screened

Pets restrictions

  • BUYER OR AGENT TO VERIFY ALL INFORMATION AND RESTRICTIONS WITH HOA

Architectural Style

  • Florida
  • Traditional

Community Features

  • Deed Restrictions
  • Park
  • Sidewalks
  • Street Lights

Association Amenities

  • Park

Security Features

  • Security Lights
  • Smoke Detector(s)

Construction Materials

  • Block
  • Stone

Road Surface Type

  • Asphalt

Roof

  • Shingle

Foundation

  • Slab

Vegetation

  • Mature Landscaping
  • Oak Trees
  • Trees/Landscaped

Lot Features

  • In County
  • Landscaped
  • Near Golf Course
  • Oversized Lot
  • Sidewalk
  • Paved

School Information


Listing information courtesy of KELLER WILLIAMS SOUTH TAMPA

All listing information is deemed reliable but not guaranteed and should be independently verified through personal inspection by appropriate professionals. Listings displayed on this website may be subject to prior sale or removal from sale; availability of any listing should always be independently verified.
Listing information is provided for consumer personal, non-commercial use, solely to identify potential properties for potential purchase; all other use is strictly prohibited and may violate relevant federal and state law.
Listing data comes from My Florida Regional MLS.