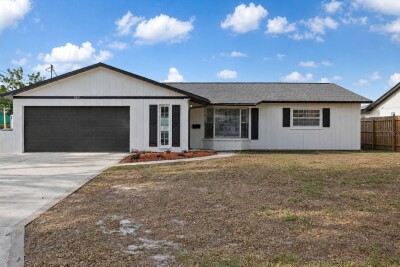
2461 69TH AVE S
4, 2, 1,846ft²
MLS#: TB8508604
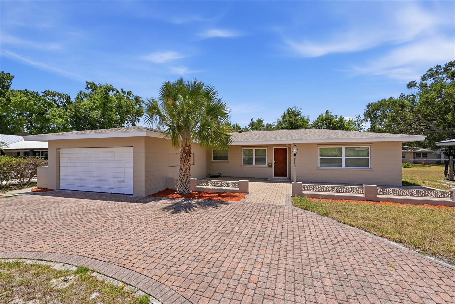
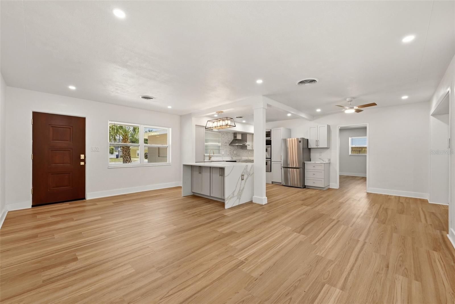
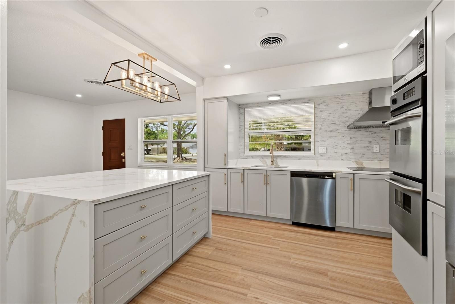
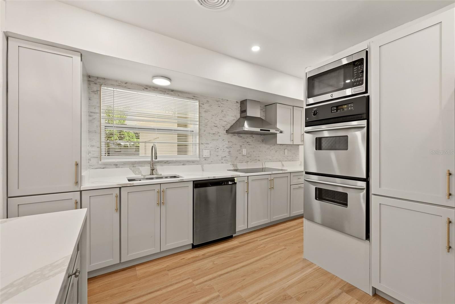
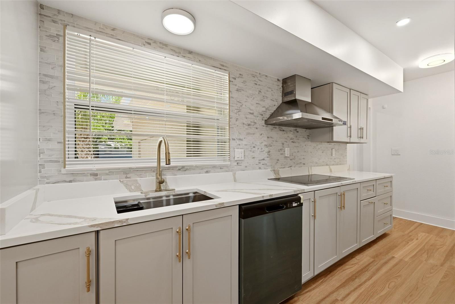
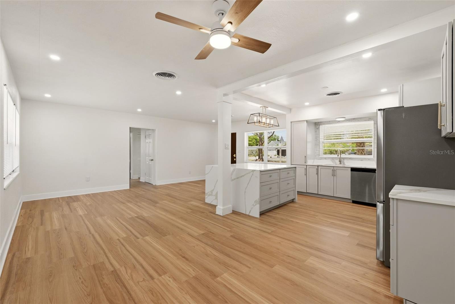
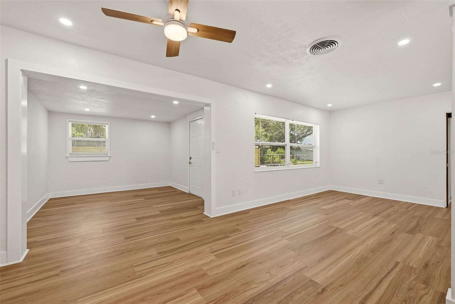
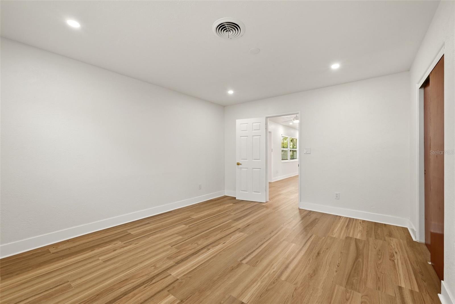
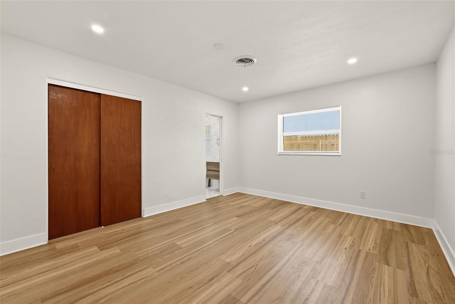
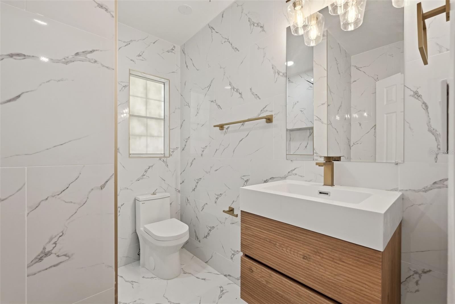
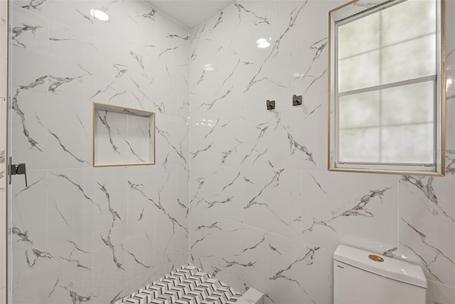
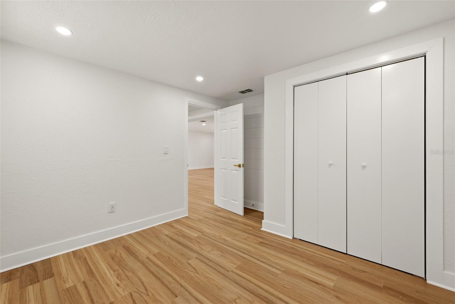
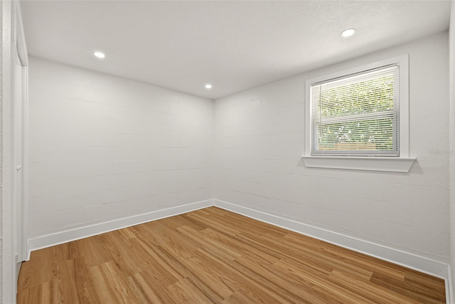
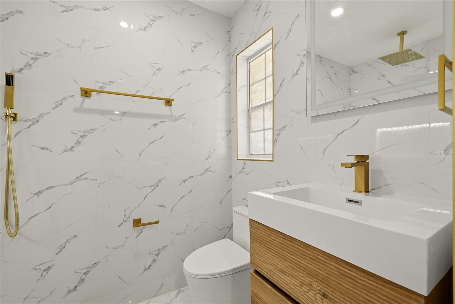
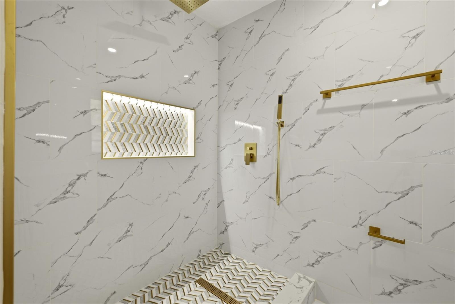
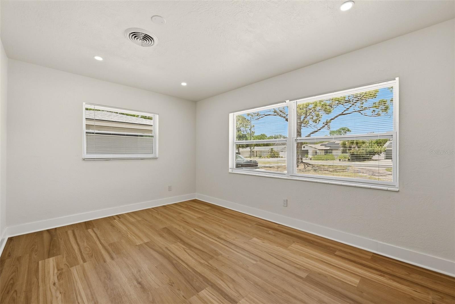
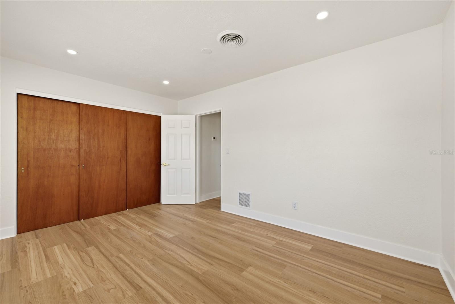
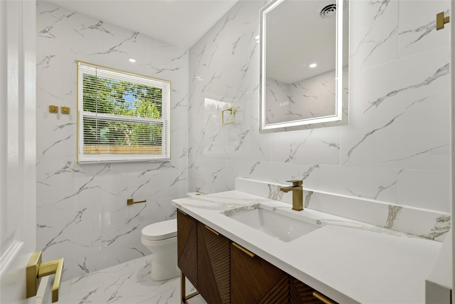
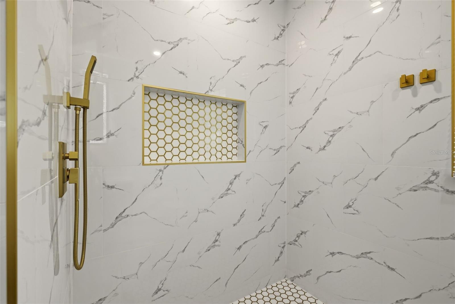
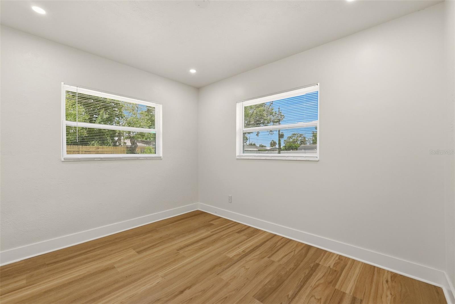
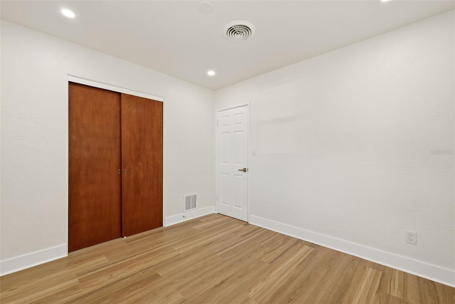
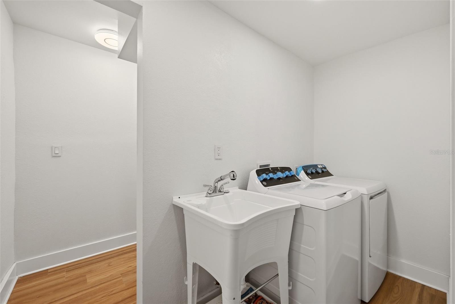
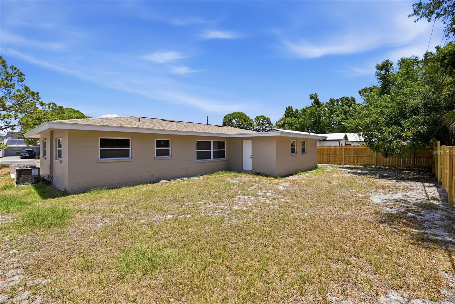
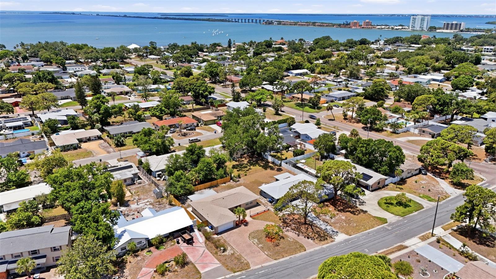
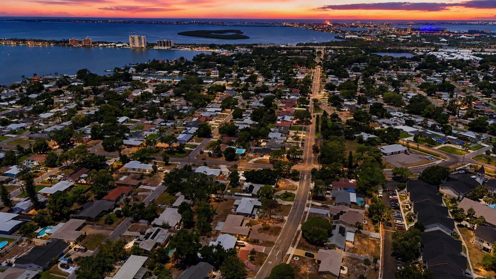
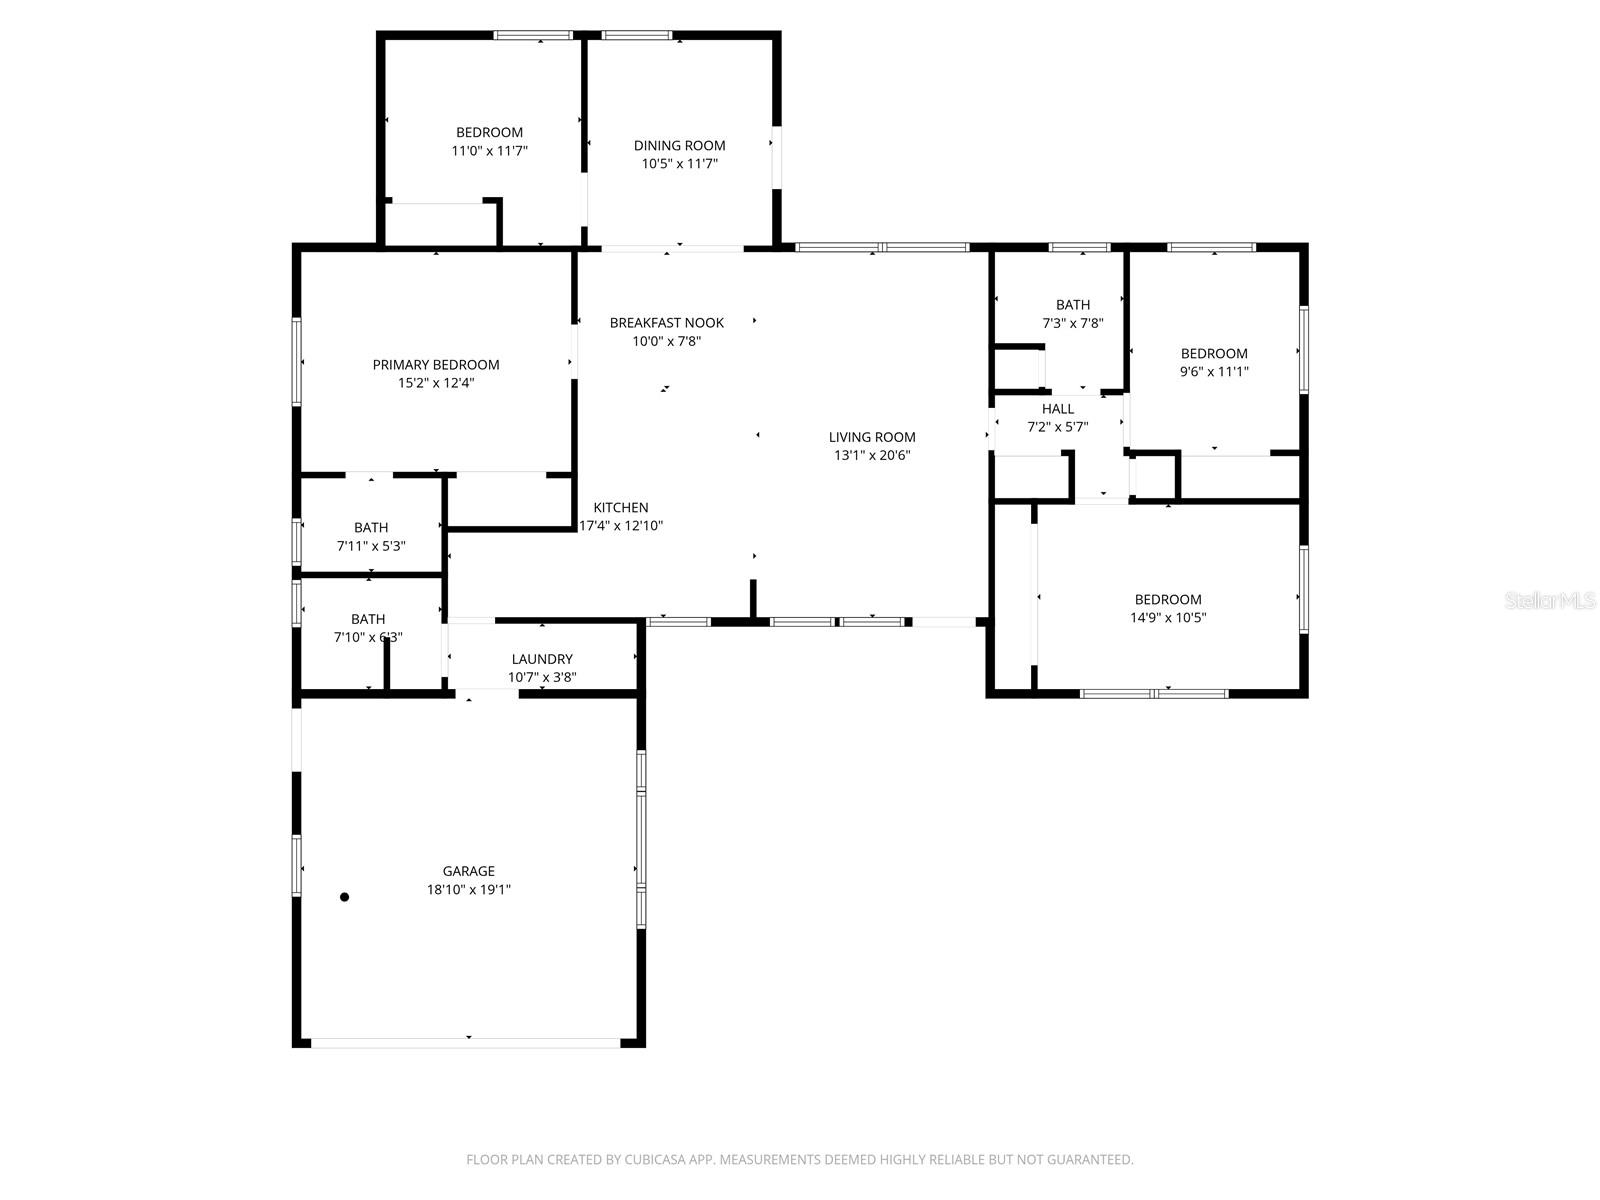
FULLY RENOVATED 4 BEDROOM, 3 BATH HOME IN FLOOD ZONE X WITH NEW HVAC, NEW WINDOWS, AND A RARE SPLIT-BEDROOM FLOOR PLAN IN PINELLAS POINT! This move-in-ready home has been extensively updated throughout, featuring new flooring, fresh interior and exterior paint, updated lighting, new interior and exterior doors, new fencing, new appliances, washer and dryer, and beautifully renovated bathrooms. The open-concept layout centers around a stunning designer kitchen complete with quartz countertops, a waterfall island, double wall ovens, custom tile backsplash, and premium finishes—perfect for everyday living and entertaining. The highly desirable split-bedroom floor plan offers privacy that's hard to find in the neighborhood, while the spacious primary suite provides a peaceful retreat. Step outside to a fully fenced backyard with an oversized paver driveway, offering plenty of room for outdoor living and parking. Located in Flood Zone X and just minutes from Downtown St. Petersburg, Gulfport, the Skyway Marina District, Maximo Park, the Pink Streets, waterfront parks, marinas, Eckerd College, and the Gulf beaches, this home combines quality renovations with one of St. Petersburg's most convenient locations. All financing welcome, including FHA, VA, conventional, and cash. Some photos may be virtually staged. Property is shown unfurnished unless otherwise noted.
Driving directions : From 4th St S, head west on 62nd Ave S, then south on 24th St S, west on 66th Ave S. Home is on the left.
| Rooms | Dimension | Description |
|---|---|---|
| Living Room | 13x21 | First level |
| Kitchen | 18x13 | First level |
| Dining Room | 11x12 | First level |
| Primary Bedroom | 15x13 | First level |
| Bathroom 1 | 8x5 | First level |
4, 2, 1,846ft²
MLS#: TB8508604
4, 3, 1,840ft²
MLS#: TB8513232
3, 2, 1,782ft²
MLS#: TB8475817
St. Petersburg / Pinellas Point Community
3, 2, 1,776ft²
MLS#: TB8522181