
450 CYPRESS CREEK CIR
3, 2, 2,139ft²
MLS#: TB8529291
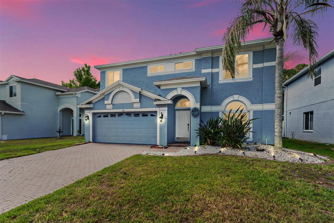
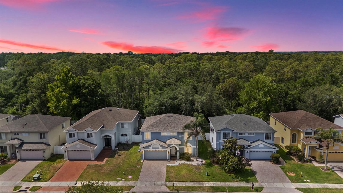
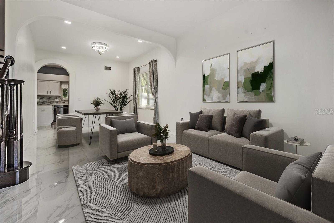
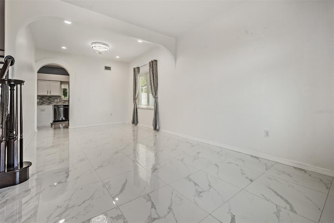
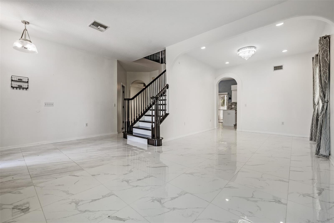
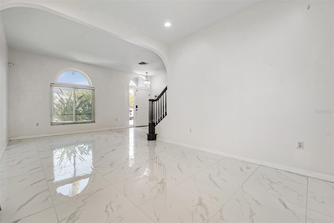
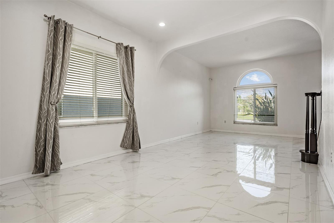
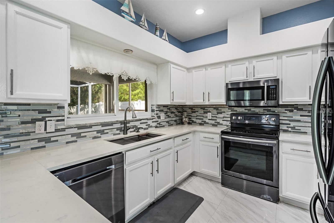
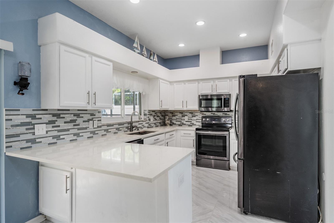
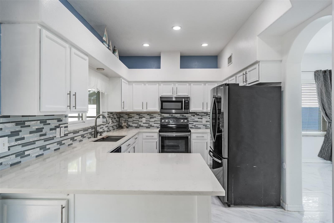
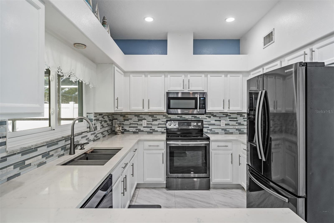
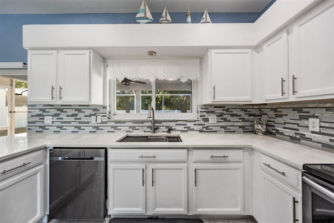
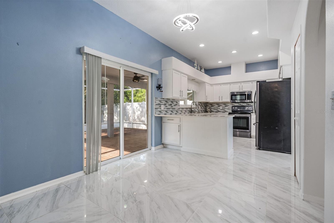
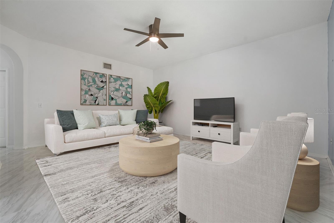
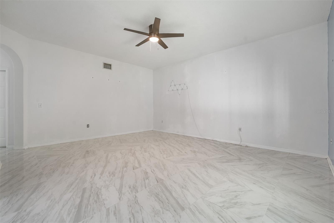
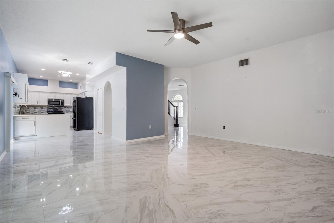
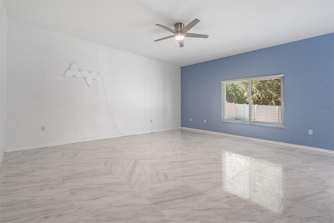
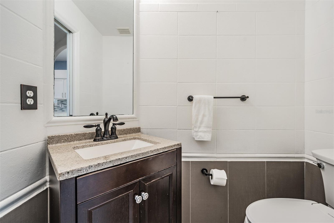
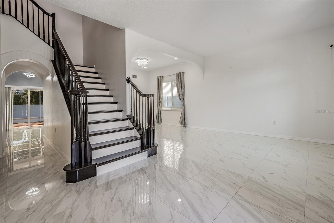
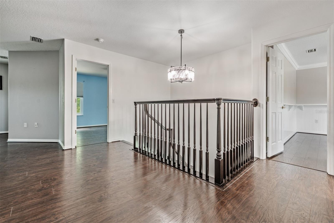
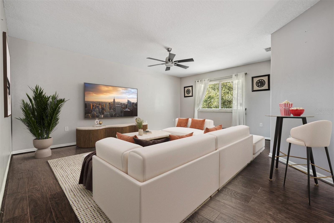
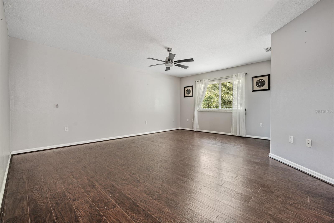
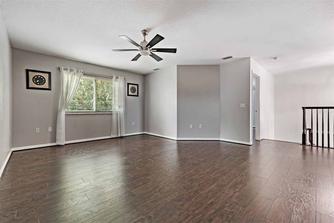
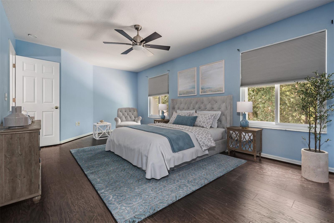
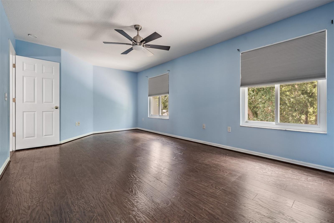
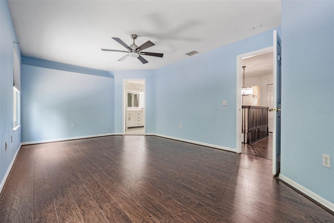
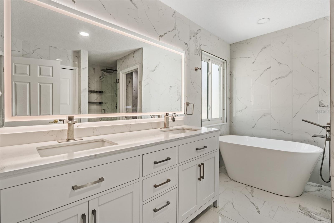
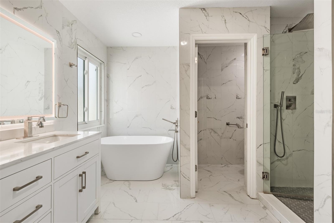
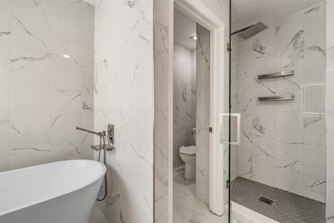
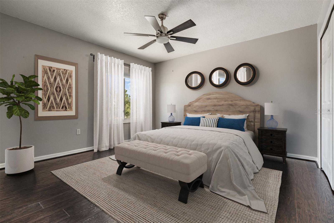
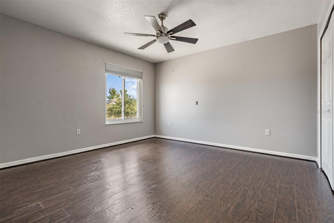
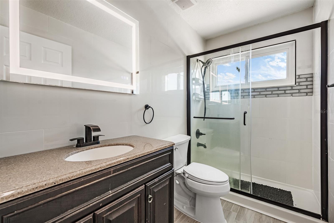
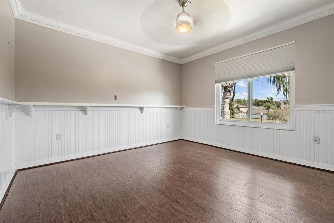
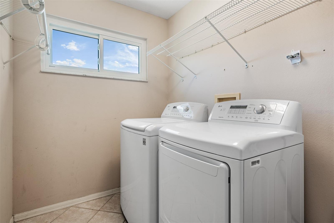
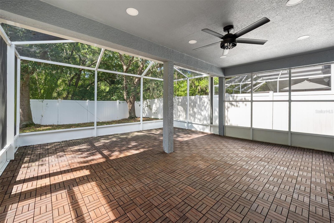
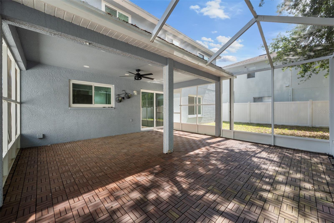
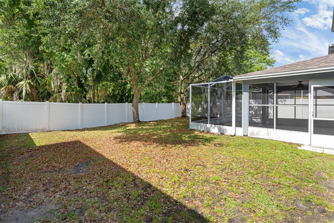
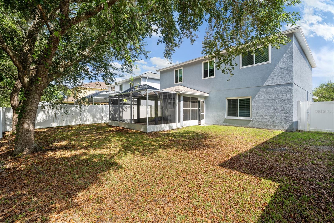
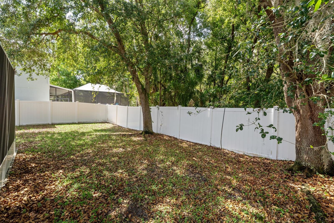
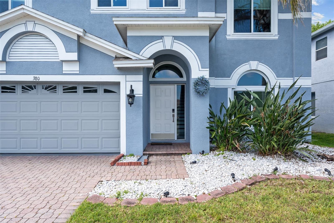
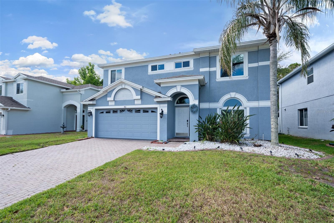
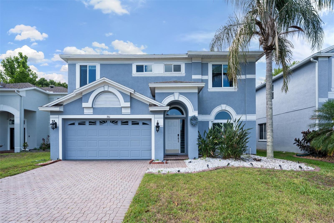
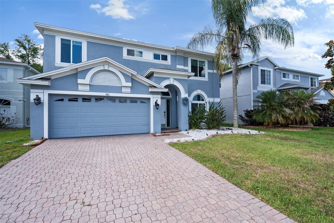
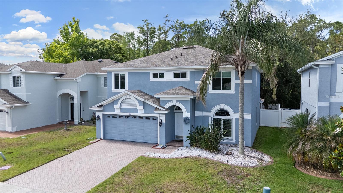
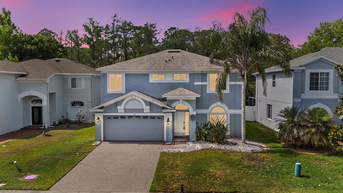
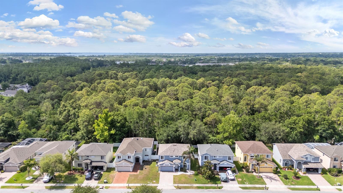
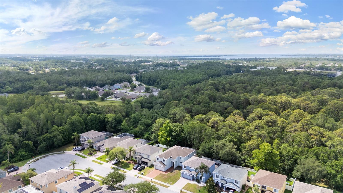
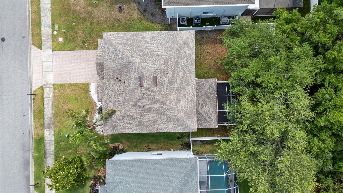
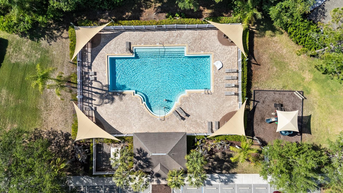
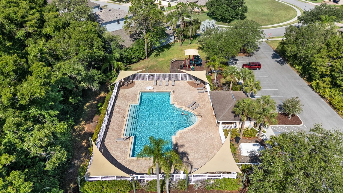
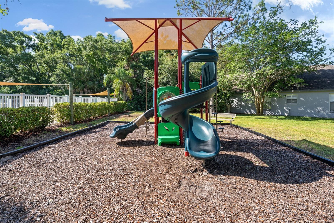
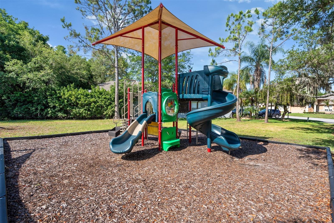
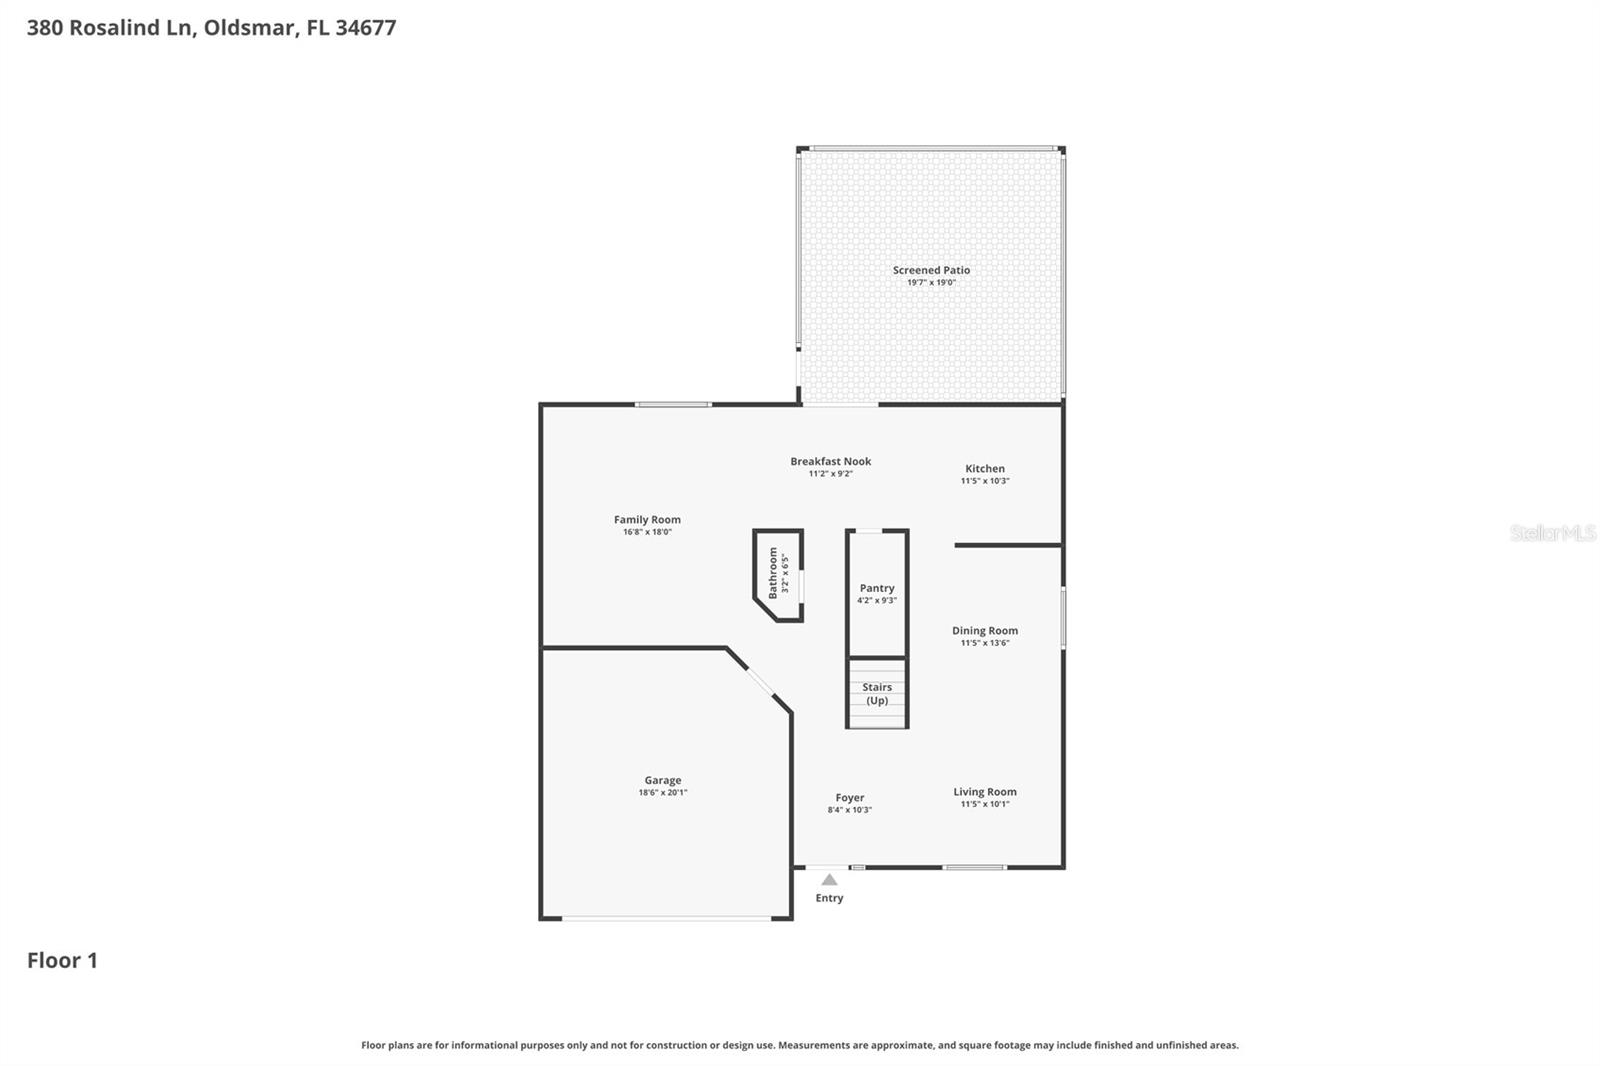
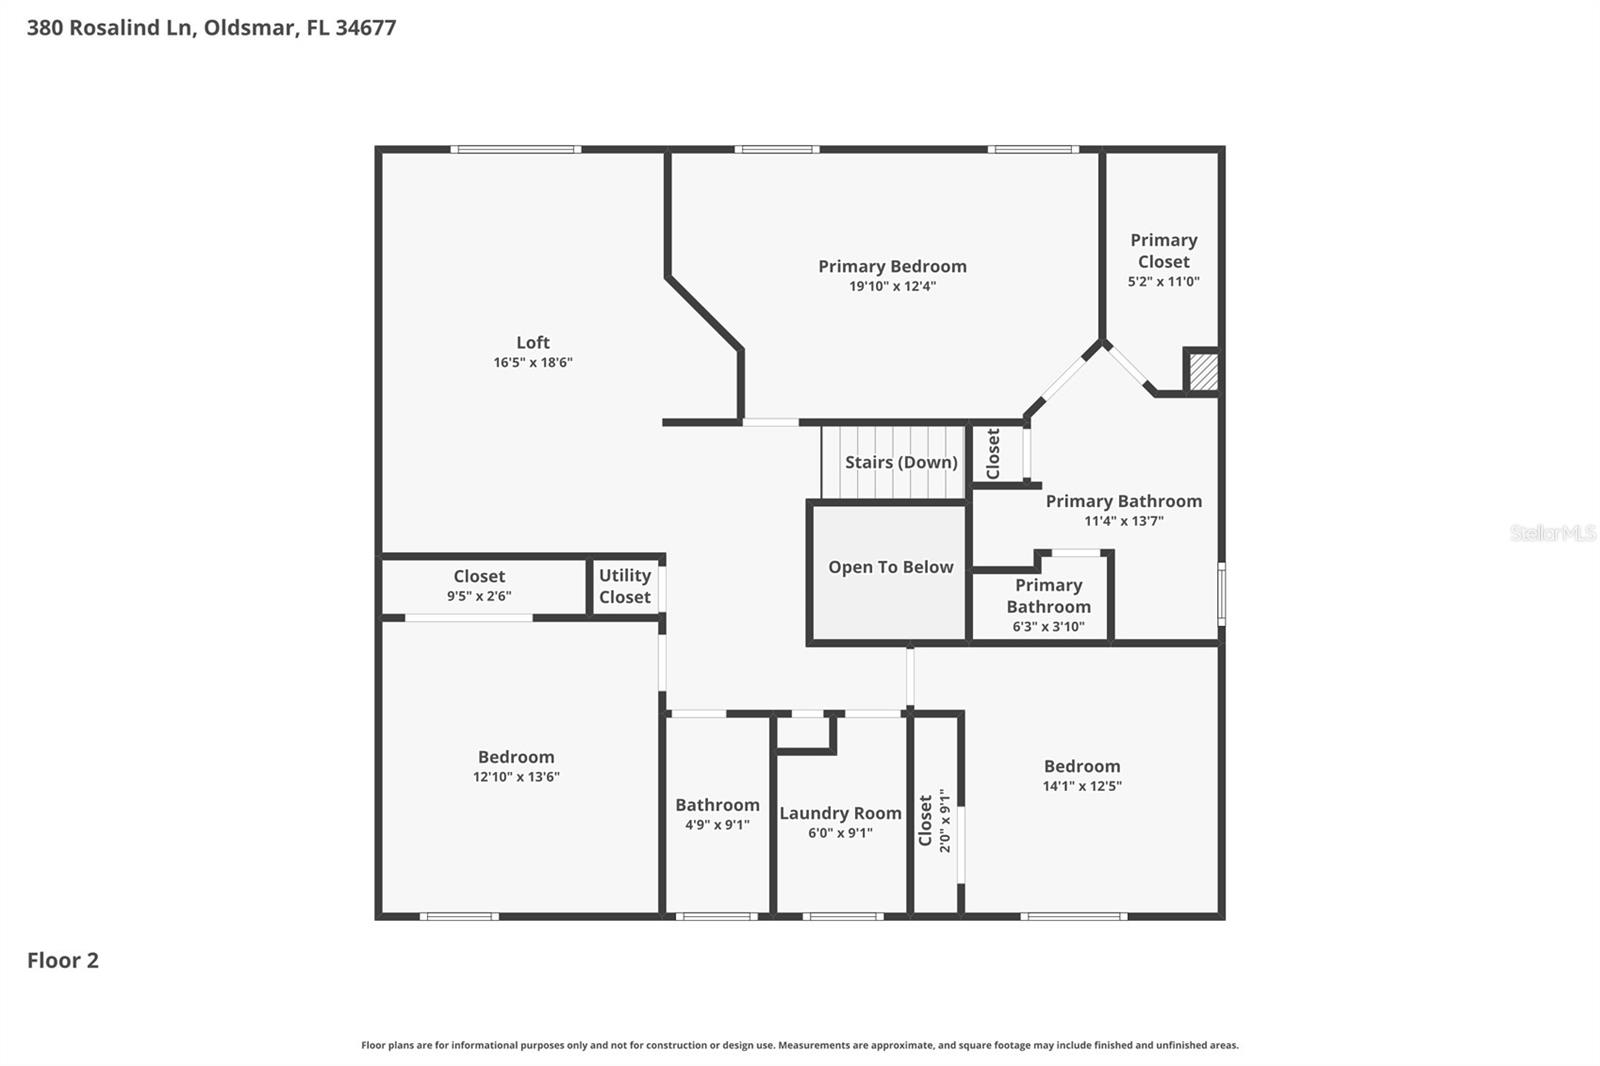
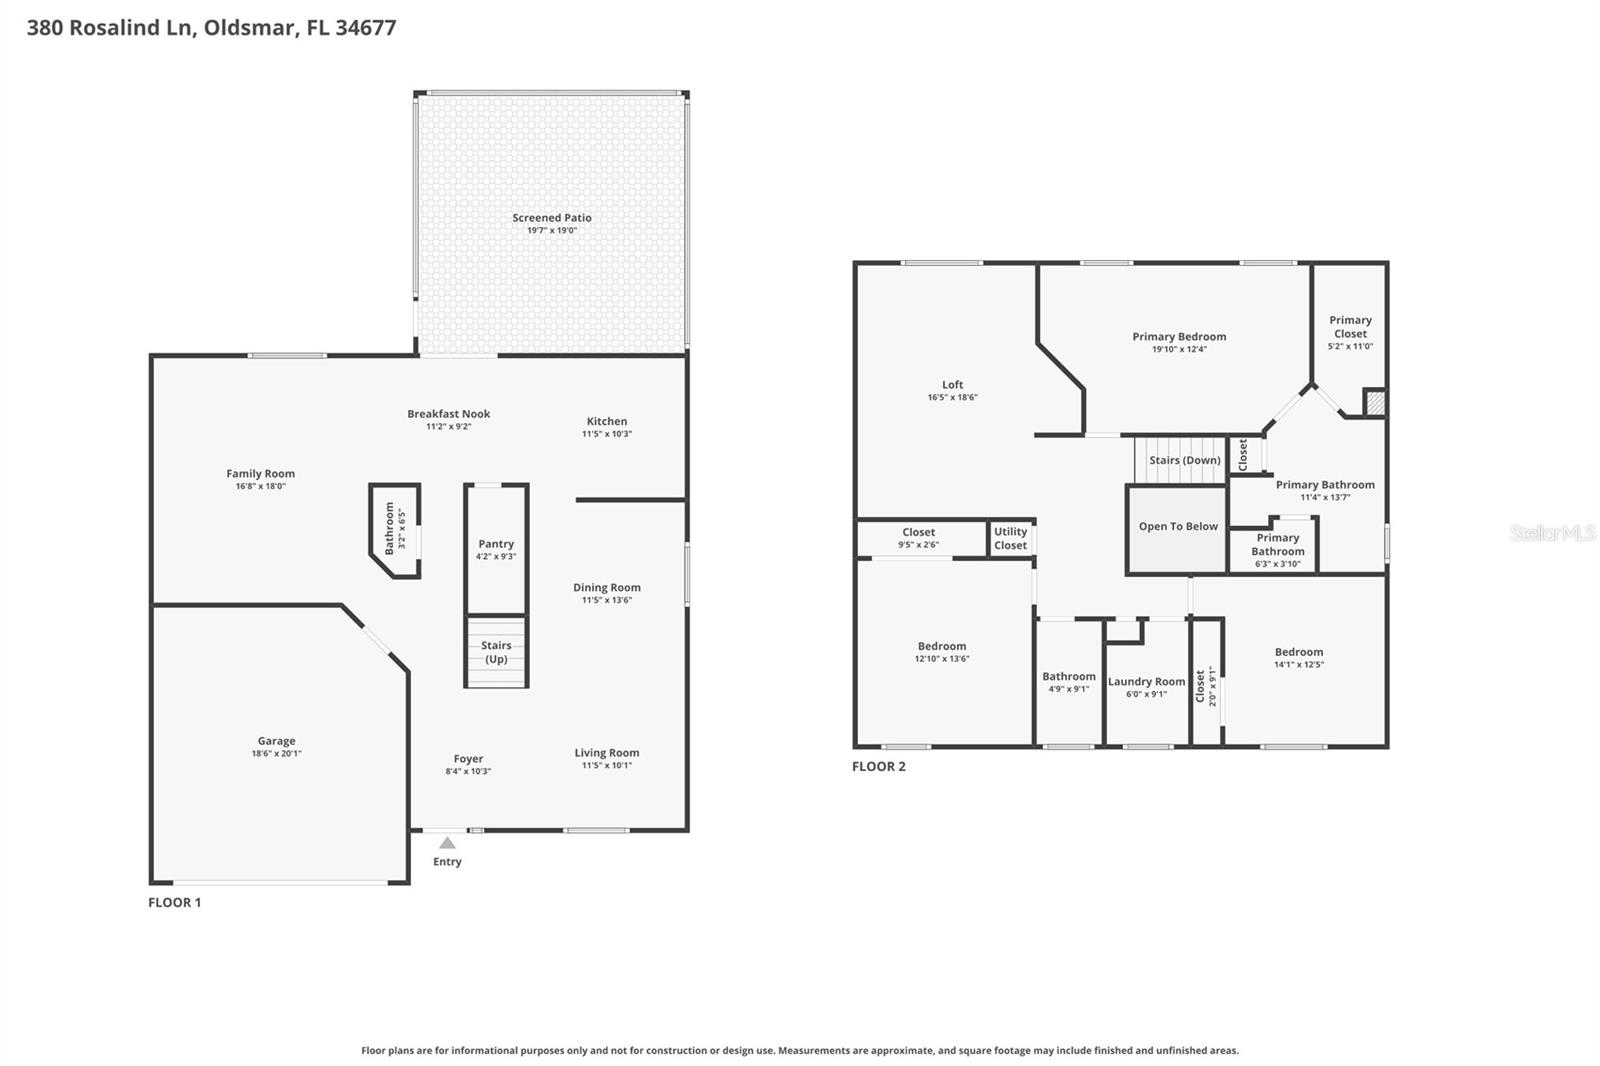
One or more photo(s) has been virtually staged. Welcome to your private retreat in the gated community of Bay Arbor! Major Upgrades Include: Brand New Hurricane Impact Windows, Brand New AC (2026), and much more! Nestled on a spacious wooded homesite, this beautifully maintained two-story home offers over 3,000 square feet of thoughtfully designed living space blending comfort, privacy, and everyday convenience. Porcelain tile and wood-like flooring throughout- no carpet. From the moment you step inside, you’re greeted by soaring ceilings, an open staircase, and an abundance of natural light. The formal living and dining rooms create the perfect setting for entertaining guests or hosting holiday gatherings. At the heart of the home, the spacious kitchen with quartz countertops, stainless steel appliances and flows effortlessly into the inviting family room, all overlooking tranquil wooded views that bring a sense of peace and serenity indoors. Whether you're enjoying a quiet evening at home or entertaining, this layout was designed for both relaxation and connection. Upstairs, the primary suite serves as a true escape featuring an updated spa-inspired ensuite bath with dual sink vanity, soaking tub, and a step-in shower. Two additional generously sized bedrooms offer ample closet space and share a beautifully appointed bathroom. A large upstairs bonus room provides endless flexibility—ideal as a media room, second living area, home office, playroom, or gym. Step outside to your screened patio and enjoy the beauty of your private fenced backyard oasis surrounded by mature trees and nature views. It’s the perfect place for morning coffee, evening sunsets, or weekend gatherings. Located just minutes from Tampa, award-winning Gulf beaches, airports, major highways, top-rated schools, shopping, dining, and entertainment, this exceptional home offers the perfect balance of peaceful living and city convenience. Rarely does a home combine space, privacy, location, and lifestyle so effortlessly—schedule your private showing today! HOA is $600 semi-annually and includes the Community Pool and playground.
Driving directions : From Tampa Road, North into Bay Arbor Blvd, go through the gate (gate code is required), Left on Ventura Ave, Left on Rosalind Dr to property on the right.
| Rooms | Dimension | Description |
|---|---|---|
| Family Room | 13x15 | First level , Porcelain Tile |
| Kitchen | 12x12 | First level , Porcelain Tile |
| Primary Bedroom | 18x14 | Second level , Porcelain Tile , En Suite Bathroom |
| Primary Bathroom | Second level | |
| Bedroom 2 | Second level | |
| Bedroom 3 | Second level | |
| Bathroom 2 | Second level | |
| Living Room | First level | |
| Dining Room | First level |
3, 2, 2,139ft²
MLS#: TB8529291
4, 3, 2,258ft²
MLS#: TB8496402
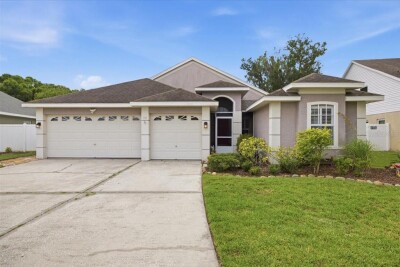
3, 2, 1,656ft²
MLS#: TB8521472
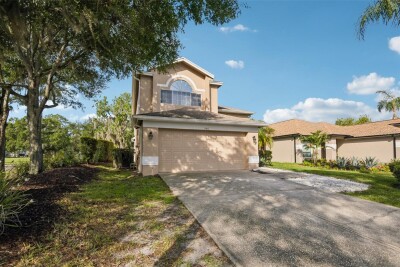
3, 2, 2,452ft²
MLS#: TB8512390