Українська / Español / Русский

Julia Vakulenko - Broker -

TB8510216 TB8510216 TB8510216 TB8510216 TB8510216 TB8510216 TB8510216 TB8510216 TB8510216 TB8510216 TB8510216 TB8510216 TB8510216 TB8510216 TB8510216 TB8510216 TB8510216 TB8510216 TB8510216 TB8510216 TB8510216 TB8510216 TB8510216 TB8510216 TB8510216 TB8510216 TB8510216 TB8510216 TB8510216 TB8510216 TB8510216
Loading map ...
Loading map ...

1810 E PALM AVE #5114, TAMPA, 33605


Property highlights

  • MLS#: TB8510216
  • 9.00 lot size Sq.Ft.
  • Year built: 2001
  • Floor: 1
  • Parking spaces: 1
  • Pool: Private pool Community pool
  • Listed: 05/22/2026
  • Taxes: $2,158.24
  • HOA fees (monthly): $705.44
  • Average Monthly Fees (not including CDD, if any): $705.44
  • Maintenance fee includes: Pool, Escrow Reserves Fund, Insurance, Maintenance Structure, Maintenance Grounds, Sewer, Trash and Water
  • Building Name: 1810/5
  • Virtual Tour

Property Overview

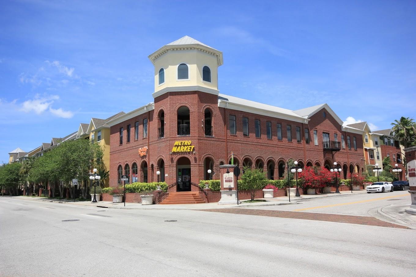
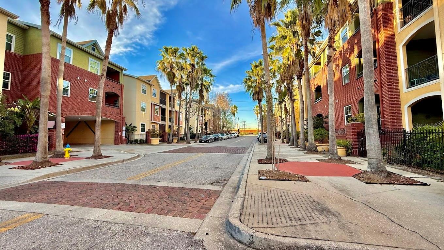
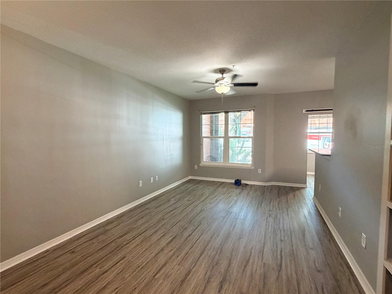
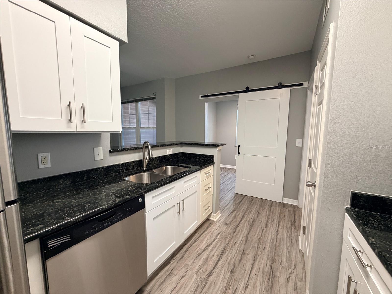
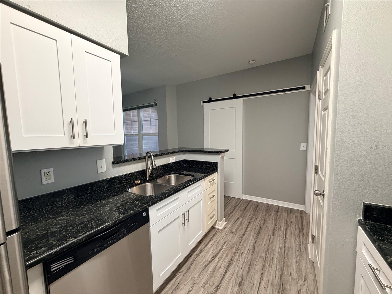
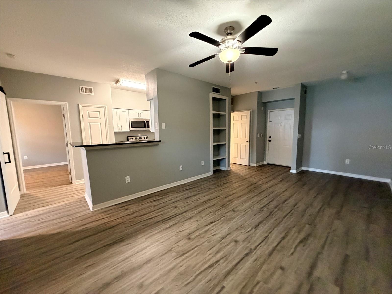
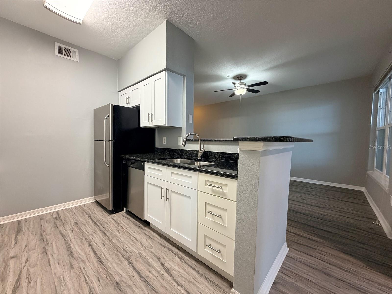
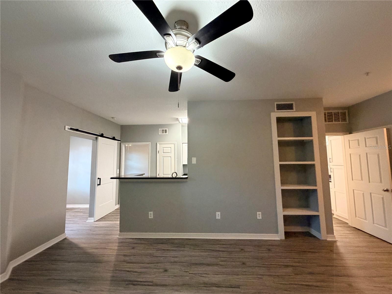
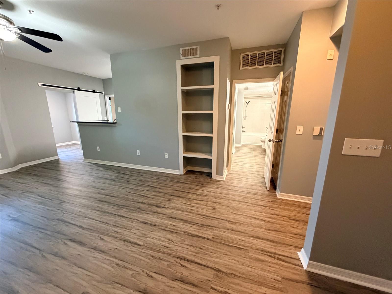
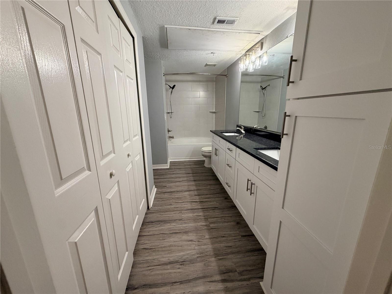
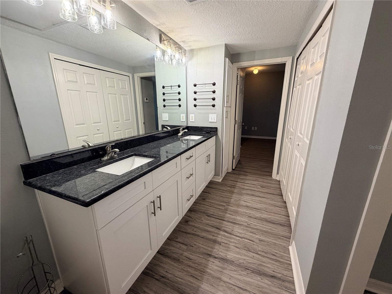
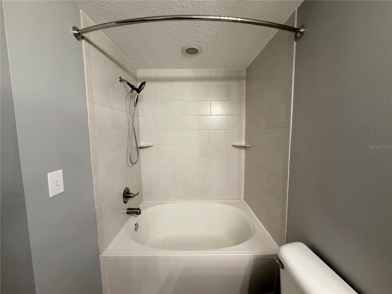
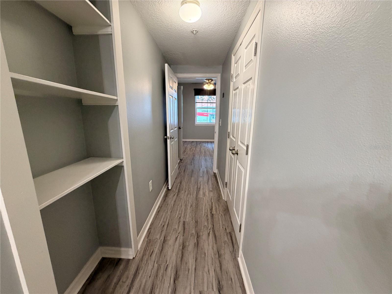
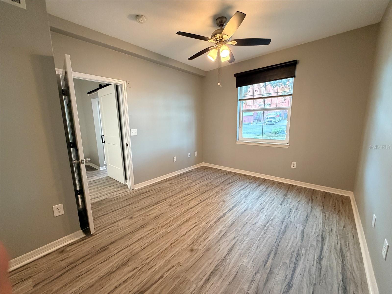
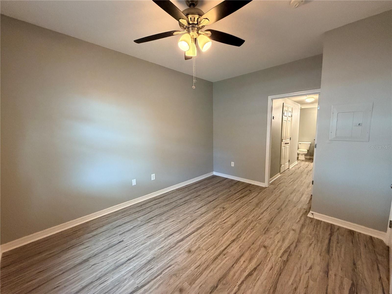
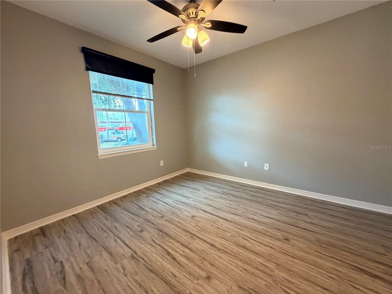
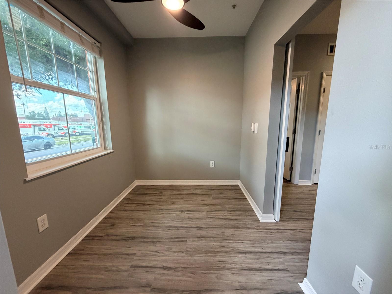
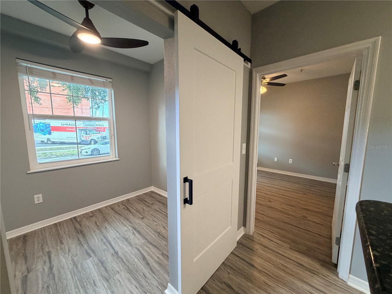
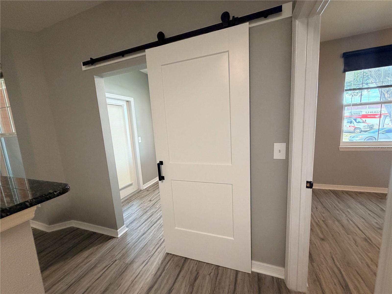
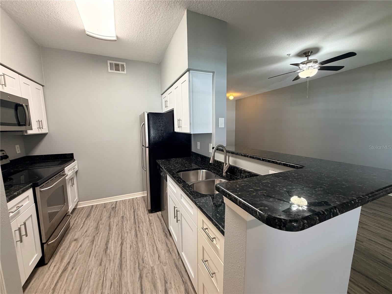
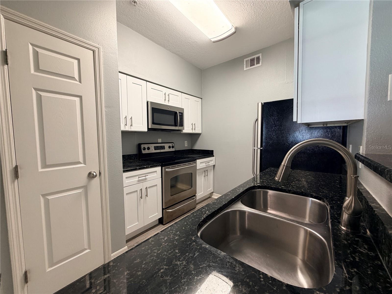
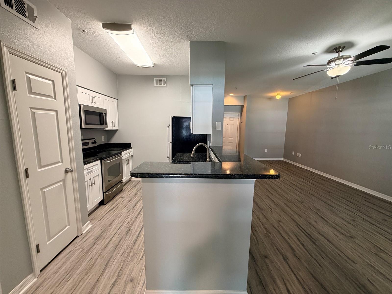
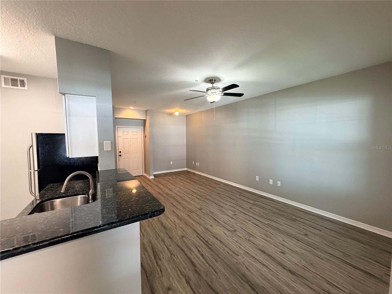
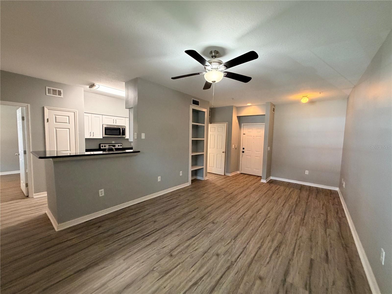
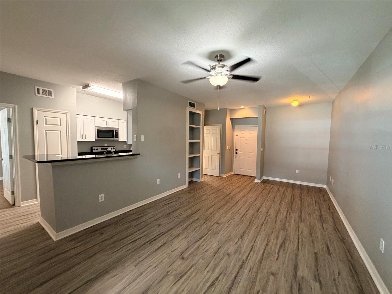
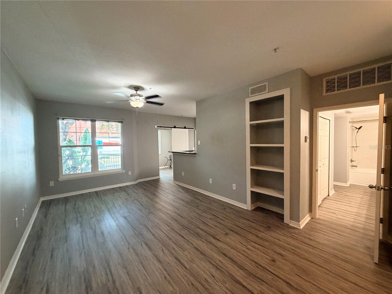
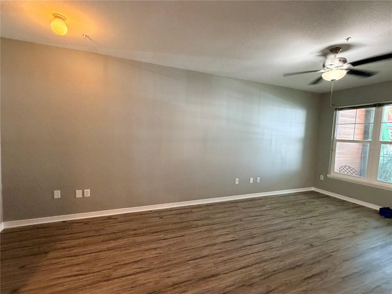
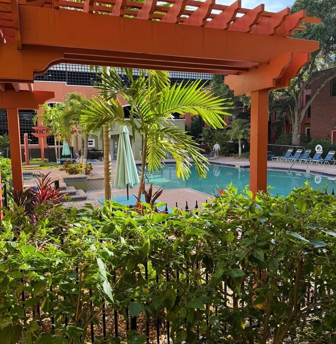
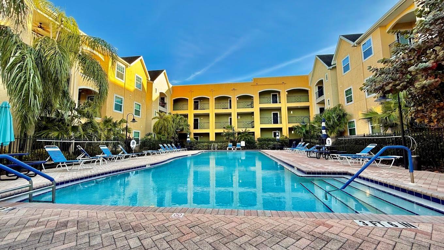
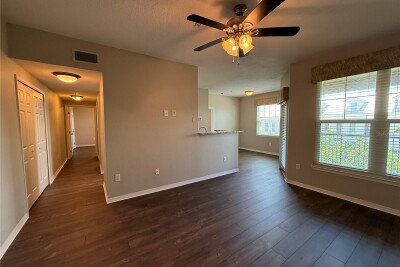
Live in the center of historic Ybor City in this unique, reimagined floorpan first-floor 2-bedroom condo inside the gated community of The Quarter at Ybor. This unit has been recently updated with a redesigned kitchen featuring quartz countertops, new cabinetry, luxury vinyl plank flooring, fresh interior paint, and modern finishes throughout. NEW HVAC! The second bedroom leads right out to the patio with great shade for added relaxation. Residents enjoy access to resort-style amenities including two pools, spa, full gym, clubhouse, theater room, business center, gated access, 1 assigned garage parking spot, and on-site management. Conveniently located near restaurants, shopping, entertainment, and the TECO Streetcar with easy access to downtown Tampa and Channelside. Located near the rapidly growing GasWorx development and local developer Darryl Shaw backed Ybor Harbor, which will be the next waterfront hotspot added to Tampa's resume! This condo combines comfort, convenience, and long-term growth potential.

Driving directions : Imput 1810 E PALM AVE, #5114, TAMPA, FL 33605 into GPS

Property Features

Rooms Dimension Description
Primary Bedroom 13x15 First level , Laminate , Ceiling Fan(s)
Primary Bathroom First level , Laminate , Double Vanity
Kitchen 6x9 First level , Laminate , Granite Counters
Living Room 12x23 First level , Laminate

Interior Features

  • Ceiling Fans(s)
  • Solid Surface Counters

Appliances

  • Dishwasher
  • Disposal
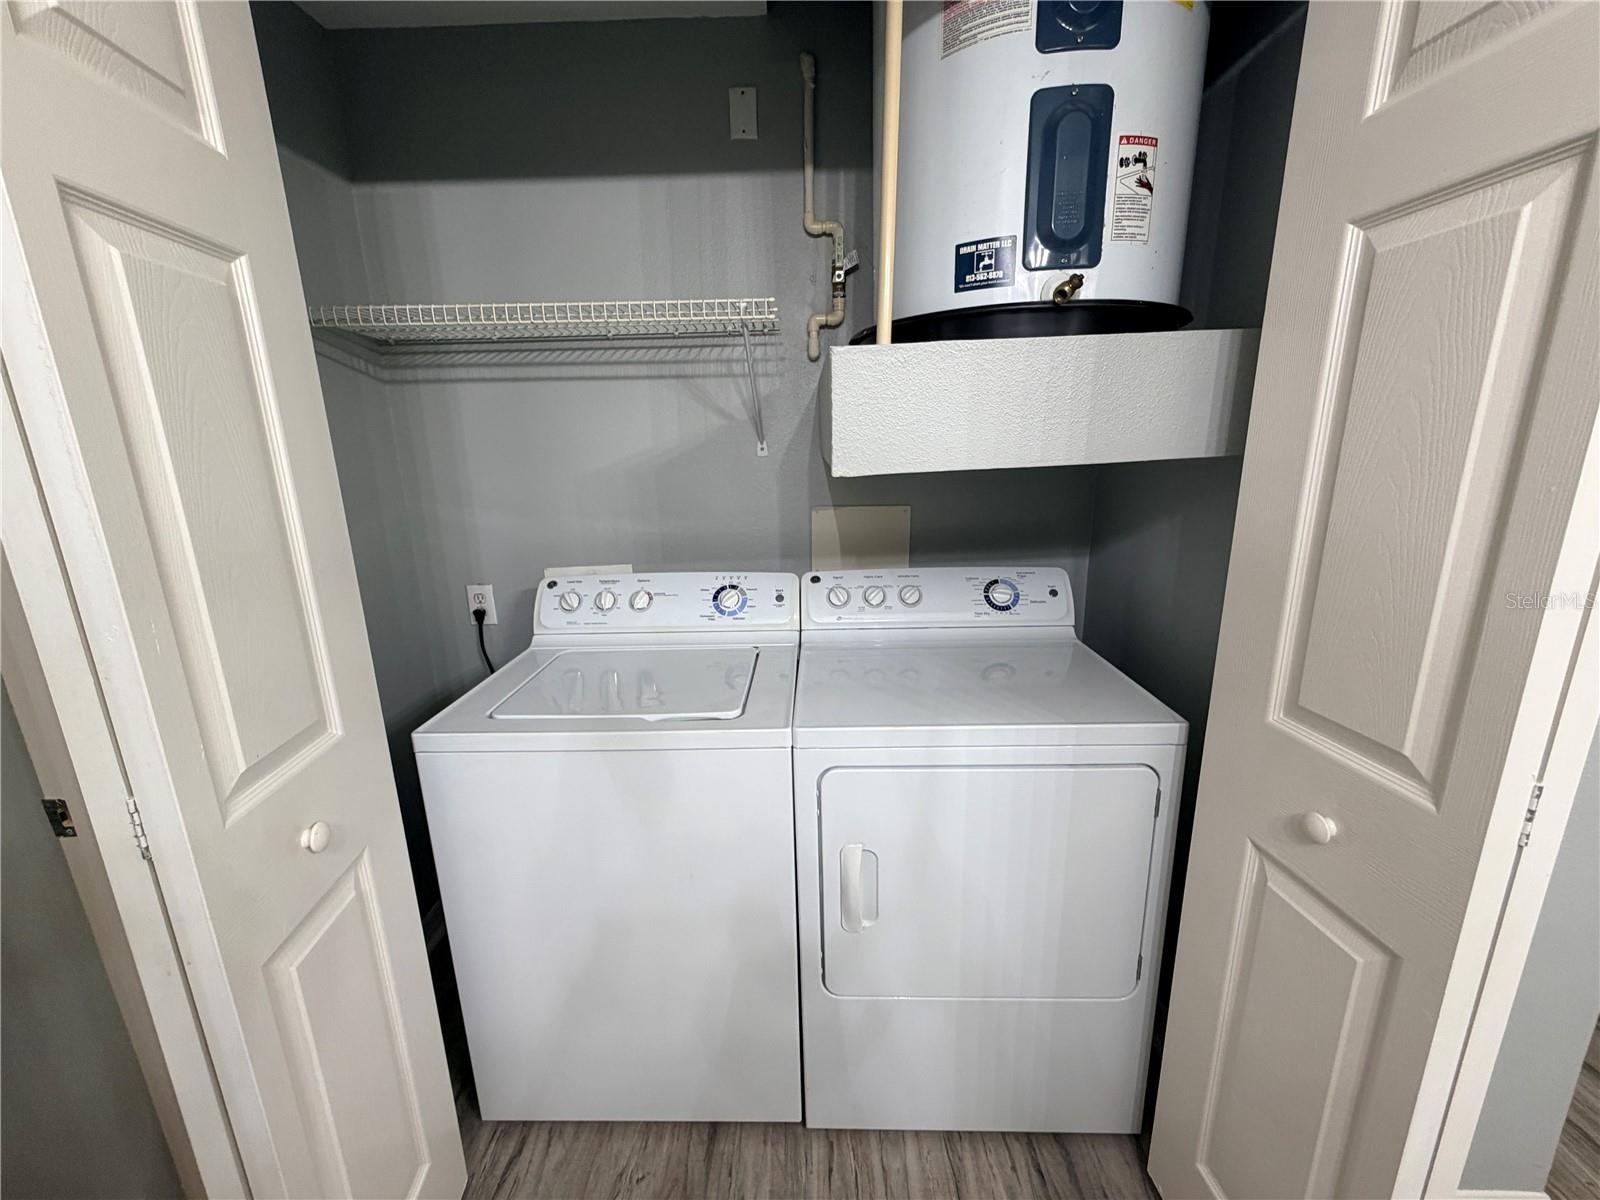
  • Dryer
  • Electric Water Heater
  • Microwave
  • Range
  • Refrigerator
  • Washer

Heating

  • Central
  • Electric

Laundry features

  • Inside

Air Conditioning

  • Central Air

Floor Covering

  • Laminate

Utilities

  • Cable Connected
  • Public

Exterior features

  • Balcony
  • Courtyard
  • Outdoor Grill
  • Sidewalk

Pool features

  • Gunite
  • In Ground

Parking features

  • Assigned
  • Covered
  • Reserved

Pets restrictions

  • Buyer/Buyer agent to verify pet restrictions with he association.
  • 2 pet(s) allowed
  • Extra Large (101+ Lbs.)

Community Features

  • Clubhouse
  • Community Mailbox
  • Fitness Center
  • Gated Community - No Guard
  • Pool

Association Amenities

  • Fitness Center
  • Gated
  • Pool
  • Spa/Hot Tub

Construction Materials

  • Stucco
  • Frame

Road Surface Type

  • Asphalt

Roof

  • Shingle

Foundation

  • Slab

Lot Features

  • City Limits

School Information


Listing information courtesy of THE SOMERDAY GROUP PL

All listing information is deemed reliable but not guaranteed and should be independently verified through personal inspection by appropriate professionals. Listings displayed on this website may be subject to prior sale or removal from sale; availability of any listing should always be independently verified.
Listing information is provided for consumer personal, non-commercial use, solely to identify potential properties for potential purchase; all other use is strictly prohibited and may violate relevant federal and state law.
Listing data comes from My Florida Regional MLS.