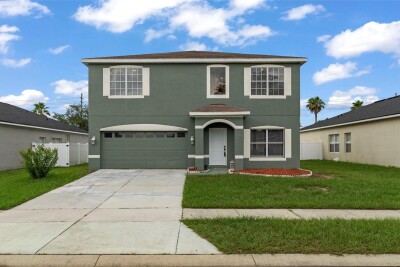
15160 DURANGO CIR
4, 3, 2,309ft²
MLS#: W7887590
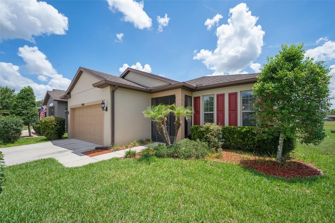
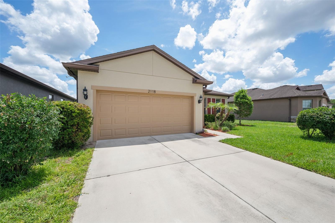
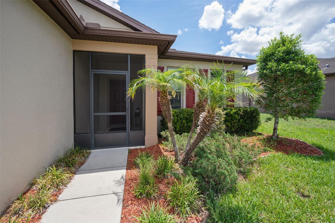
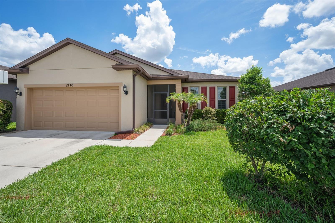
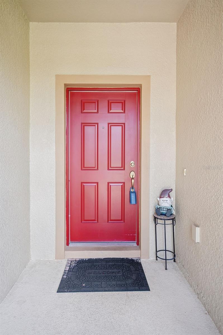
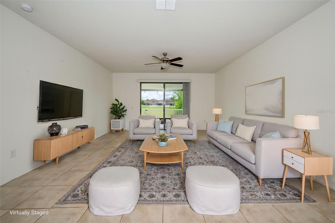
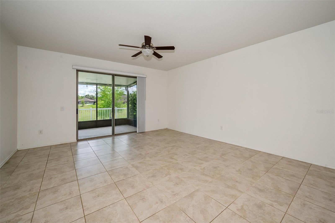
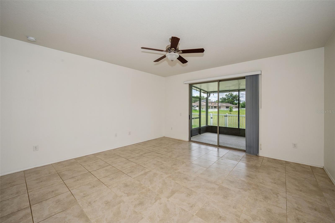
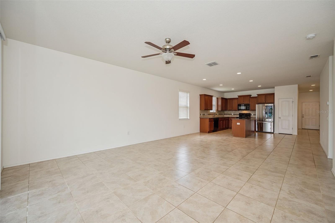
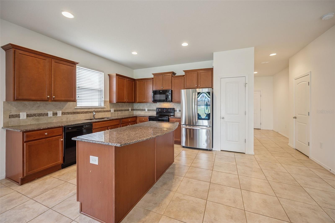
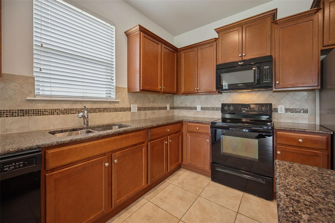
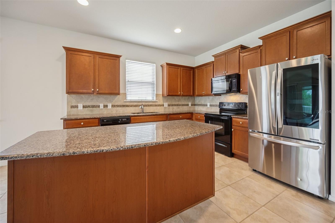
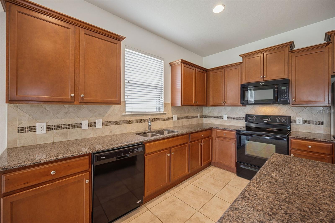
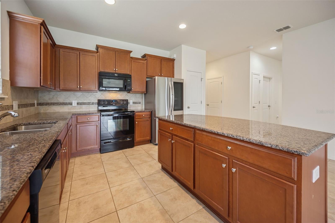
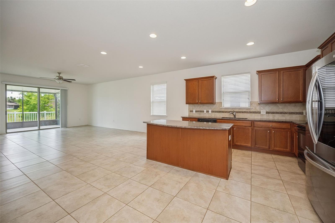
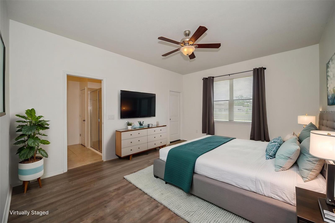
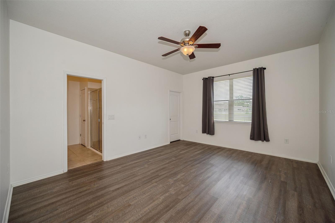
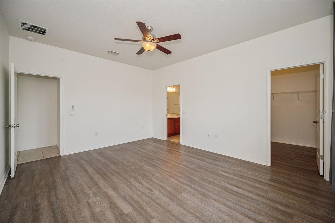
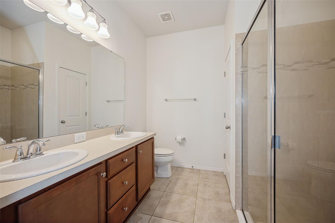
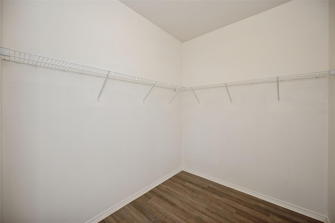
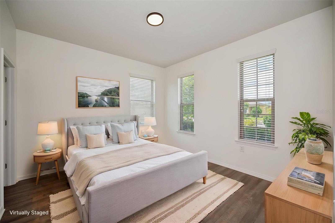
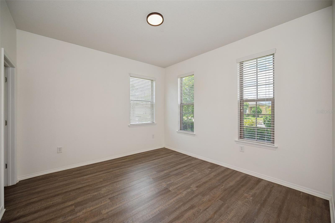
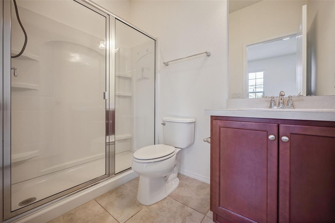
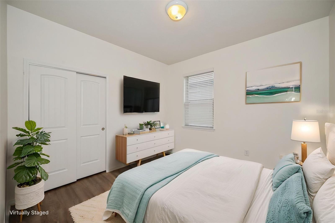
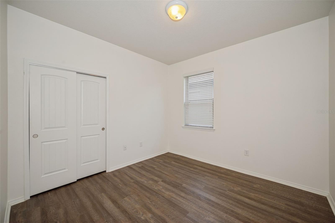
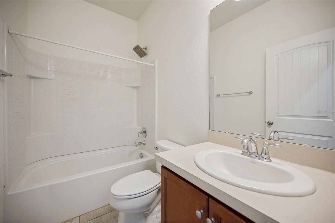
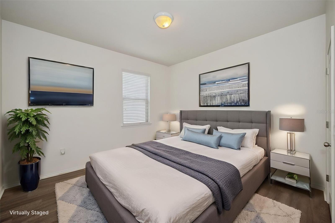
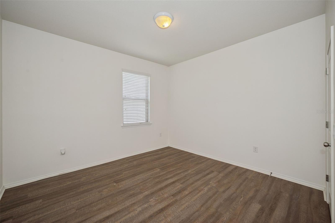
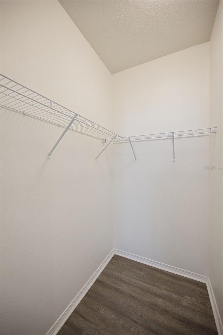
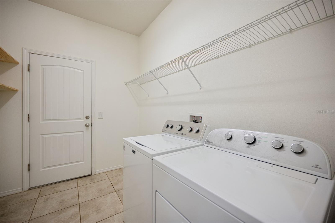
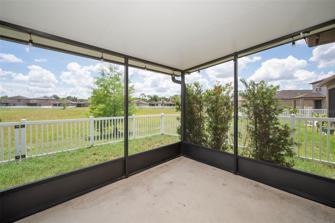
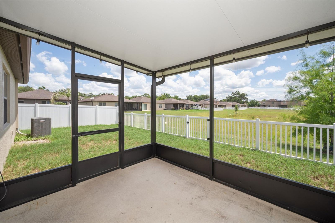
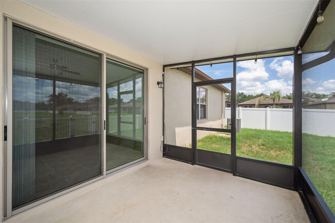
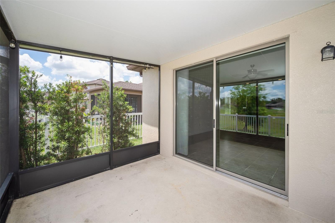
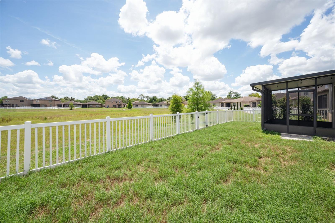
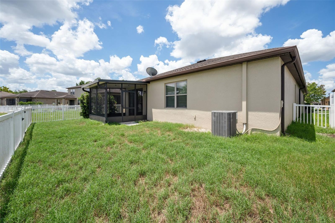
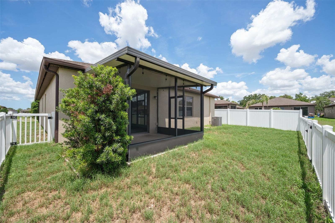
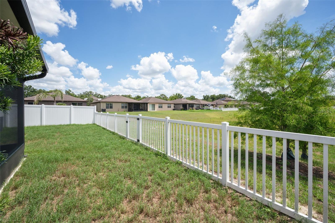
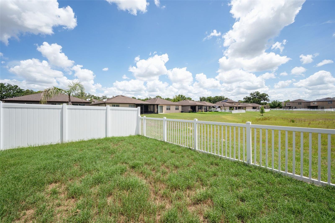
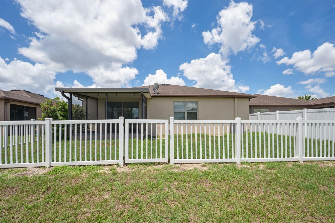
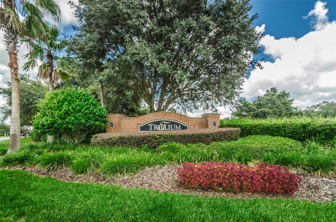
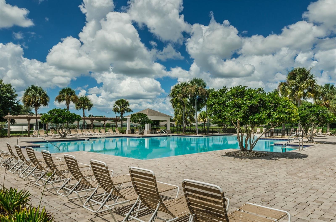
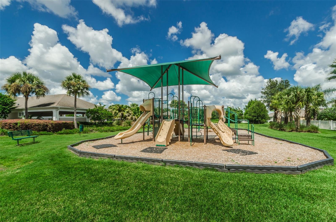
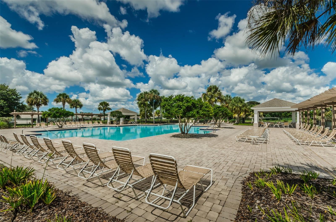
BACK ON THE MARKET, located in the desirable Trillium subdivision, this well-maintained 4-bedroom, 3-bath home features a private secondary suite ideal for guests or multigenerational living. Move-in ready, the home offers luxury vinyl plank flooring in all bedrooms and tile throughout the main living areas. Enjoy outdoor living with both a screened-in front porch and a screened lanai complete with an integrated ceiling fan, overlooking a fully fenced backyard with no rear neighbors. The yard has been recently refreshed with new sod and mulch, complemented by added privacy landscaping. Additional highlights include 2-inch wood blinds throughout, a 2-car garage with a 4-foot extension, fresh interior paint (May 2026), and exterior paint completed in 2023. Residents of Trillium enjoy access to a community pool, playground, and clubhouse, and the neighborhood is zoned for sought-after Nature Coast High School. Conveniently located near the Suncoast Parkway, with easy access to shopping, dining, and just 45 minutes to Tampa International Airport.
Driving directions : Take County Line Road to Avers Road, Turn right onto Trillium Blvd, take your second right onto Trillium Road, property is the second house on the left.
| Rooms | Dimension | Description |
|---|---|---|
| Kitchen | 14x14 | First level , Ceramic Tile |
| Living Room | 16x23 | First level , Ceramic Tile |
| Primary Bedroom | 13x16 | First level , Engineered Hardwood |
| Bedroom 1 | 12x12 | First level , Engineered Hardwood |
| Bedroom 2 | 11x11 | First level , Engineered Hardwood |
| Bedroom 4 | 12x12 | First level , Engineered Hardwood |
4, 3, 2,309ft²
MLS#: W7887590
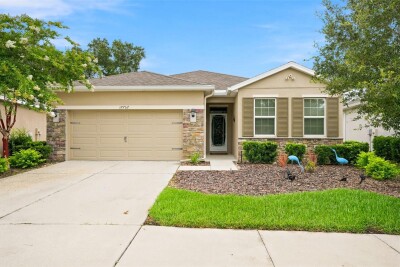
Brooksville / Hernando Oaks Community
4, 2, 2,065ft²
MLS#: W7887432
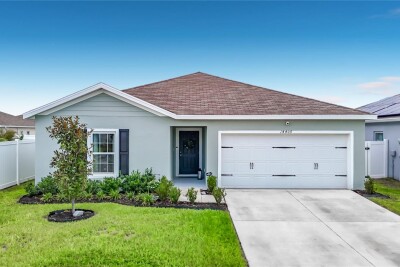
3, 2, 1,440ft²
MLS#: W7887827
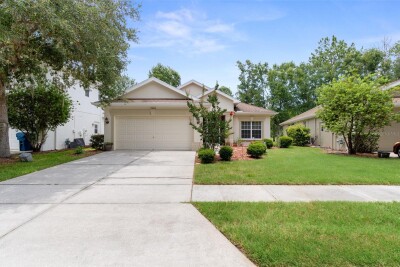
Brooksville / Hernando Oaks Community
3, 2, 2,191ft²
MLS#: W7886736