Українська / Español / Русский

Julia Vakulenko - Broker -

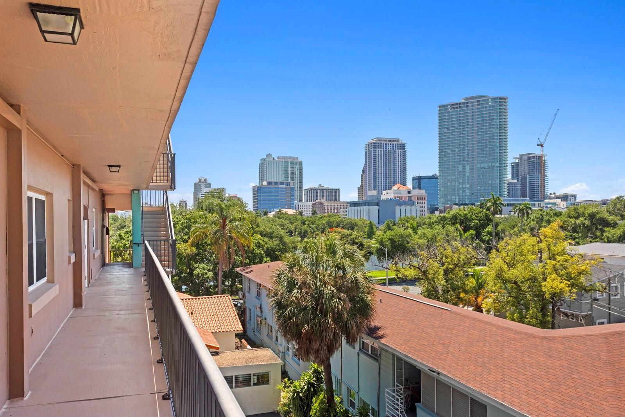
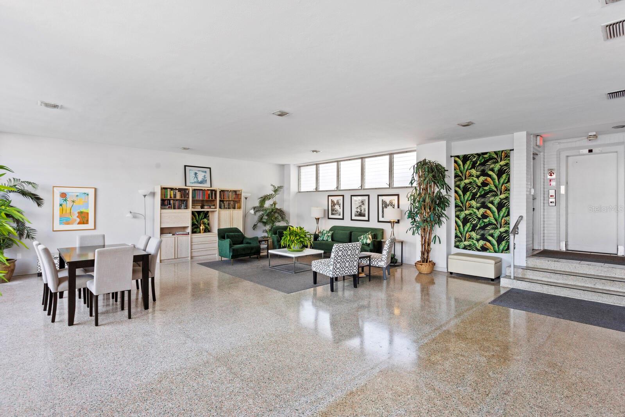
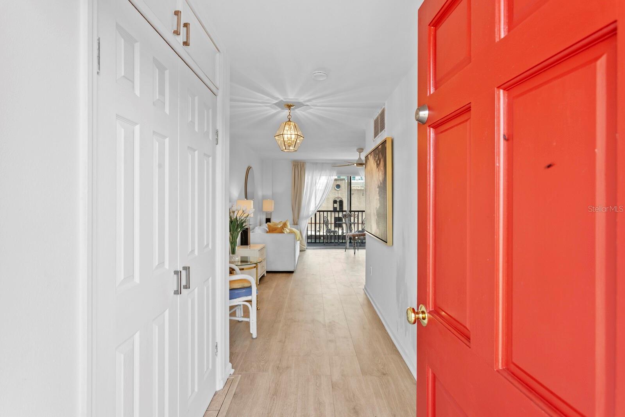
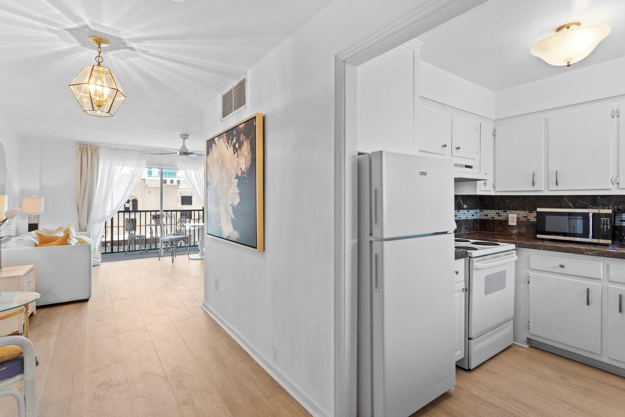
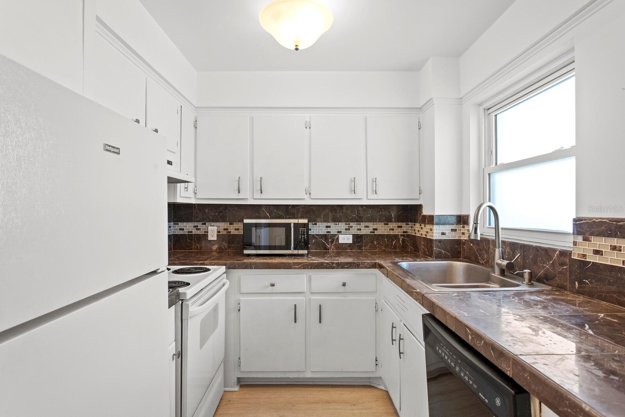
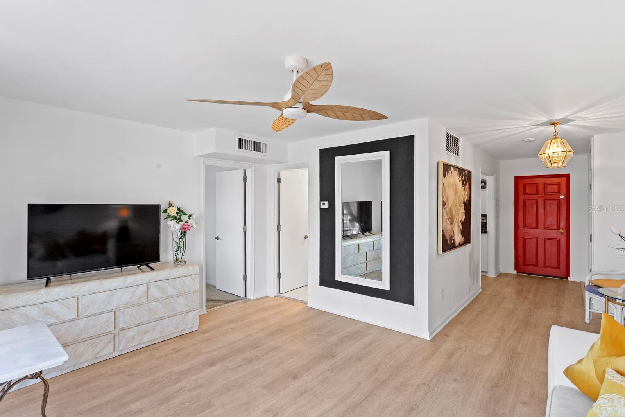
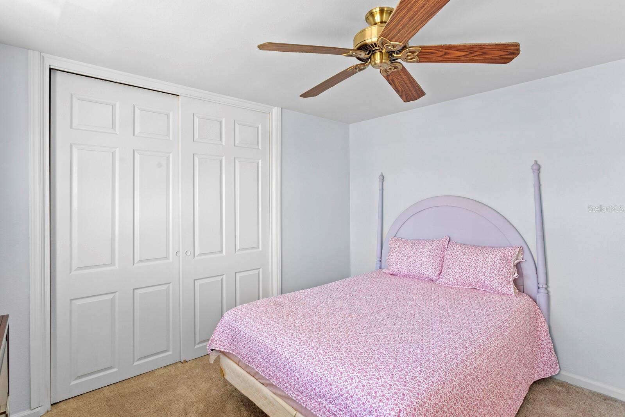
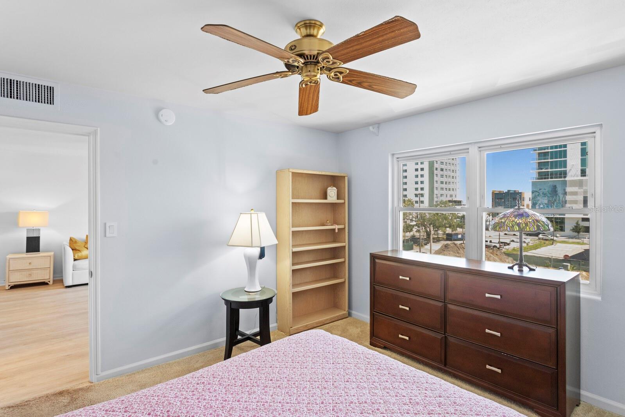
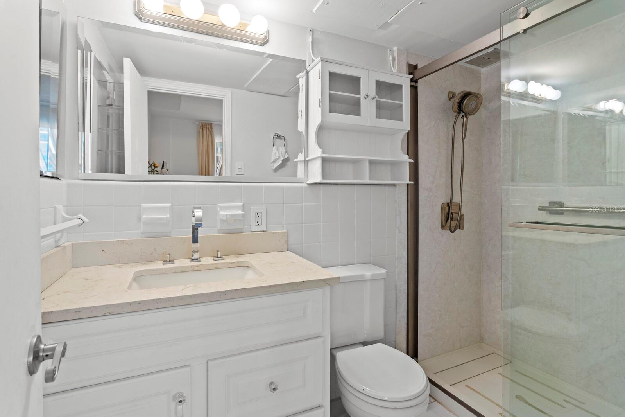
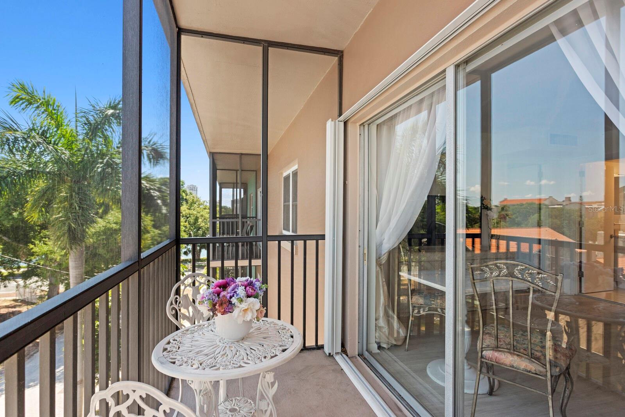
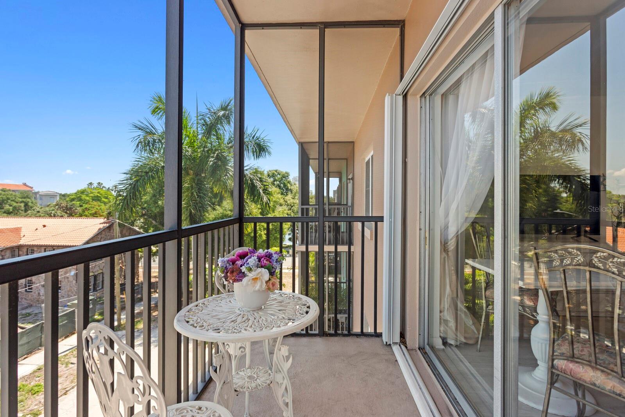
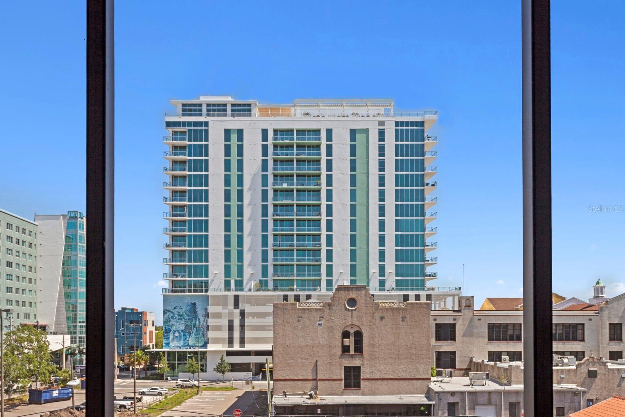
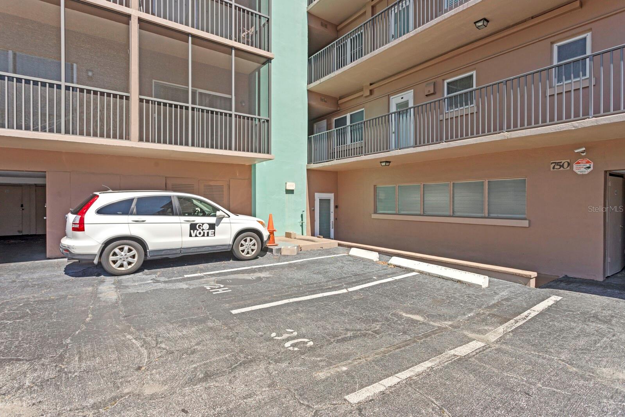
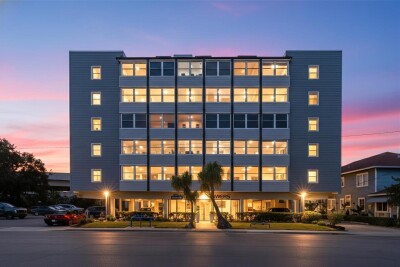
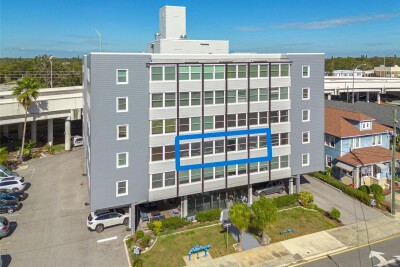
Front door view of DTSP Lobby entryway Red door good feng shui TB8509998 Kitchen has new window and exhaust fan TB8509998 TB8509998 Primary suite large closet New window in primary suite Shower conversion (2022) $2,400 TB8509998 TB8509998 Reflections view from screened porch Deeded parking space! Mirror Lake from side of building
Loading map ...
Loading map ...

750 BURLINGTON AVE N #3C, ST PETERSBURG, 33701


Property highlights

  • MLS#: TB8509998
  • 14,511.00 lot size Sq.Ft.
  • Year built: 1956
  • Floor: 3
  • Listed: 05/23/2026
  • Taxes: $346.62
  • HOA fees (monthly): $827.00
  • Average Monthly Fees (not including CDD, if any): $827.00
  • Maintenance fee includes: Cable TV, Common Area Taxes, Electricity, Insurance, Internet, Maintenance Structure, Maintenance Grounds, Maintenance, Management, Security, Sewer, Trash and Water
  • Building Name: LAKE PALMS
  • Virtual Tour

Property Overview

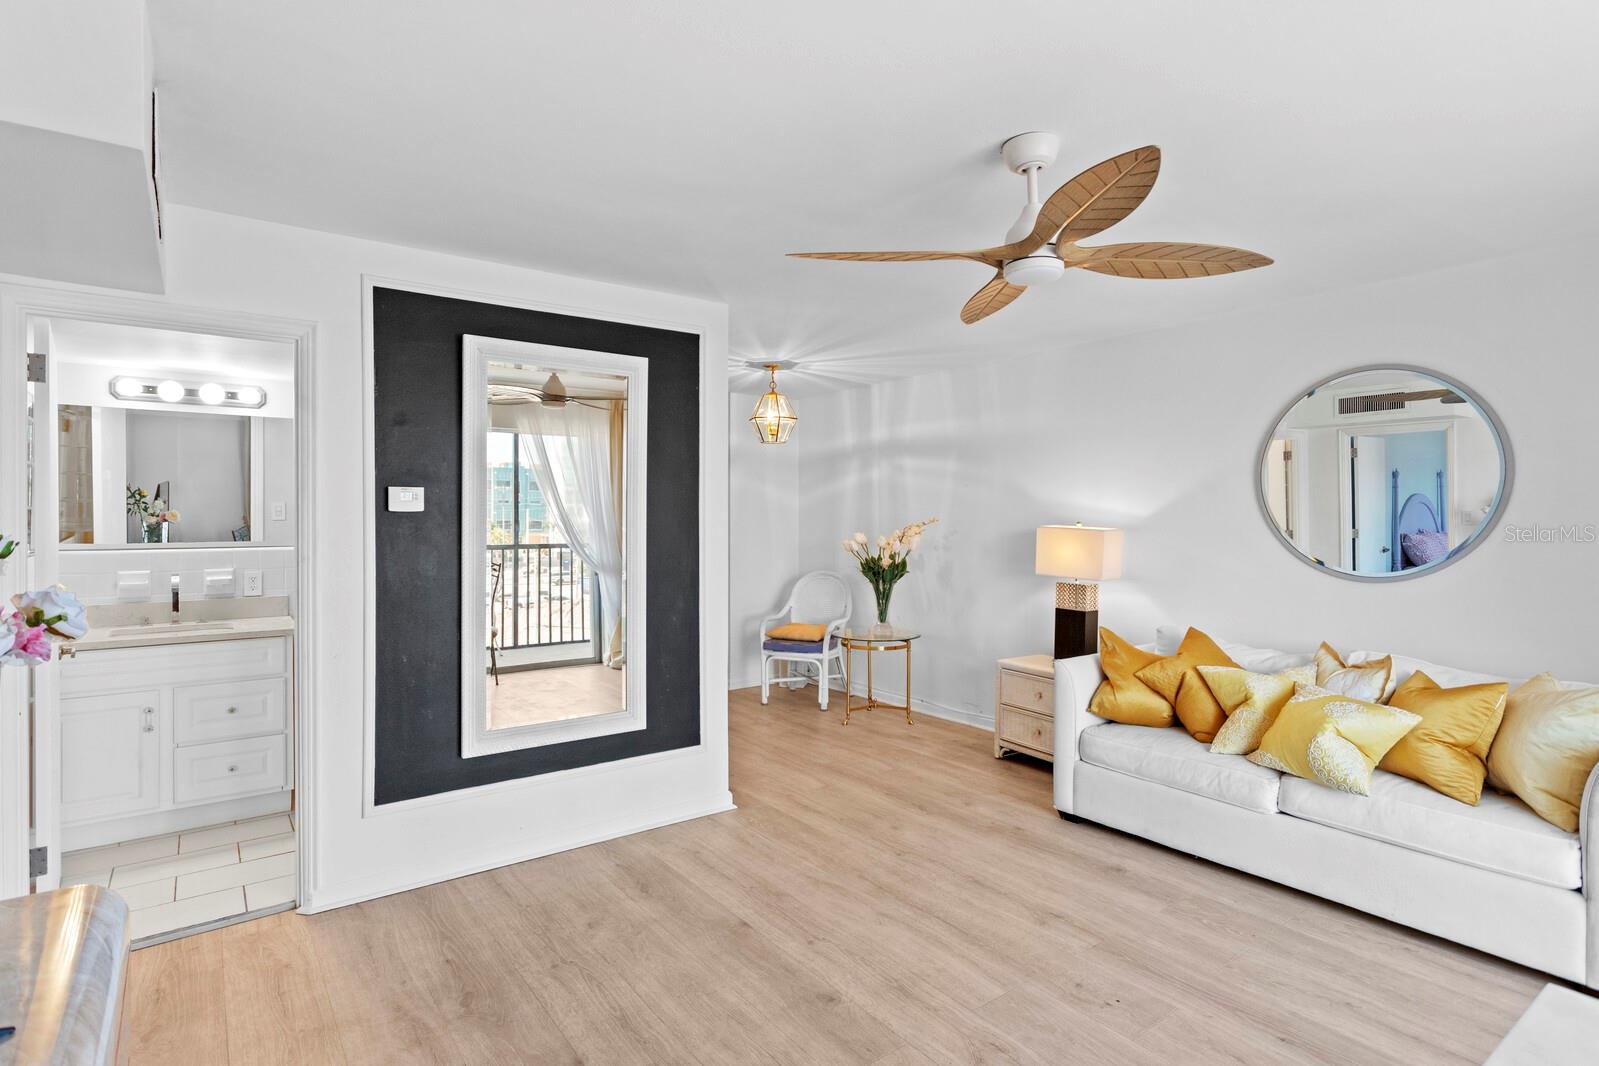
Embrace the vibrant St. Pete lifestyle from your charming one-bed one-bath pied-à-terre steps from Mirror Lake and blocks from DTSP, Central Ave District and 4th Street Corridor. Enjoy the Saturday Morning Market, catch a live music festival, Art show, or cheer on the Rays at Tropicana Field. Walk the Pier, meet friends for coffee; eat shop and enjoy the endless St Pete Summer from your personal pocket of paradise. Slip away for a siesta enjoy a peaceful cross breeze from your screened lanai. Comes with Parking Space 3C, on-site laundry, and storage; Monthly fee ($827) Includes water, sewer, trash, electric, insurance, even HVAC maintenance and replacement. New HVAC (2026); new hot water heater & hurricane windows for peace of mind and carefree living. 55+; Cats ok (no dogs). Non-flood zone.

Driving directions : Burlington Ave N is off MLK Jr Drive. Parking front of building.

Property Features

Rooms Dimension Description
Kitchen 8x8 First level , Tile , Exhaust Fan
Living Room 11x28 First level , Other , Ceiling Fan(s)
Primary Bedroom 12x12 First level , Carpet , Ceiling Fan(s)
Primary Bathroom 5x6 First level , Tile , Makeup/Vanity Space

Interior Features

  • Ceiling Fans(s)

Appliances

  • Built-In Oven
  • Dishwasher
  • Electric Water Heater
  • Exhaust Fan
  • Freezer
  • Microwave
  • Range
  • Refrigerator

Heating

  • Central

Laundry features

  • Common Area
  • Laundry Room

Air Conditioning

  • Central Air

Floor Covering

  • Carpet
  • Hardwood
  • Tile

Utilities

  • Cable Connected
  • Electricity Connected
  • Sewer Connected
  • Water Connected

Exterior features

  • Balcony
  • Sliding Doors

View

  • City
  • Trees/Woods

Pets restrictions

  • Please confirm Pet Restrictions with HOA. 2 cats; no dogs.
  • 2 pet(s) allowed

Community Features

  • Community Mailbox
  • Sidewalks

Security Features

  • Key Card Entry

Construction Materials

  • Concrete

Other Structures

  • Storage

Road Surface Type

  • Asphalt

Property Condition

  • Completed

Roof

  • Built-Up

Foundation

  • Slab

Lot Features

  • Cleared

School Information


Listing information courtesy of DALTON WADE INC

All listing information is deemed reliable but not guaranteed and should be independently verified through personal inspection by appropriate professionals. Listings displayed on this website may be subject to prior sale or removal from sale; availability of any listing should always be independently verified.
Listing information is provided for consumer personal, non-commercial use, solely to identify potential properties for potential purchase; all other use is strictly prohibited and may violate relevant federal and state law.
Listing data comes from My Florida Regional MLS.