9196 PLAYERS DR
4, 3, 2,080ft²
MLS#: S5128252
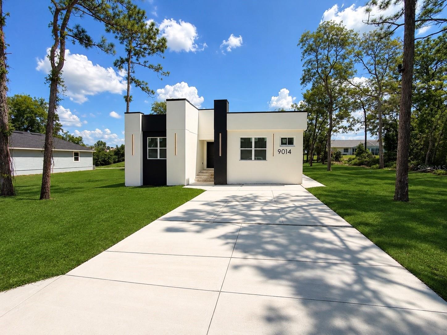
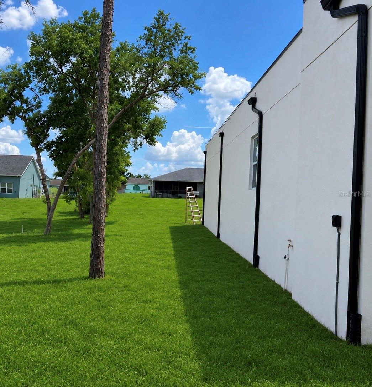
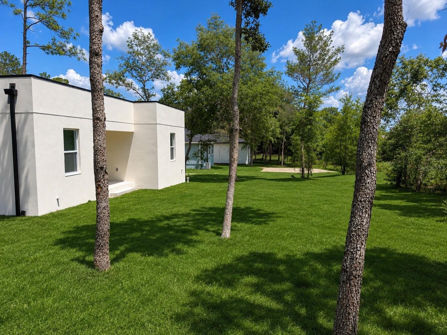
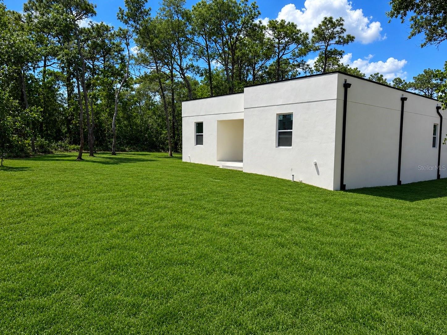
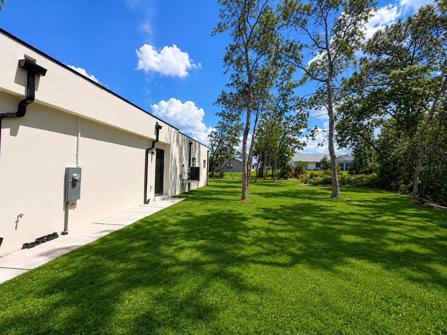
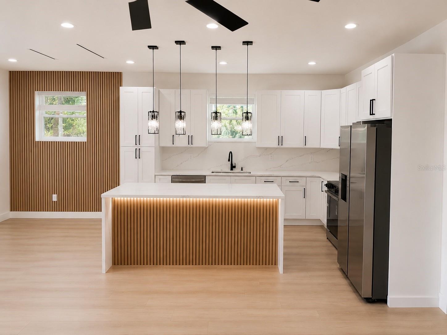
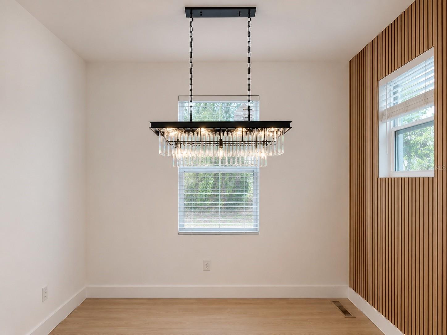
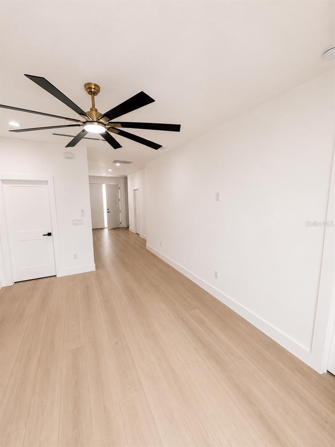
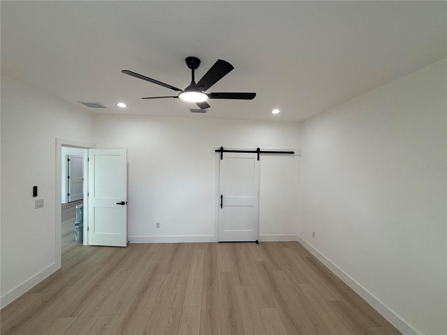
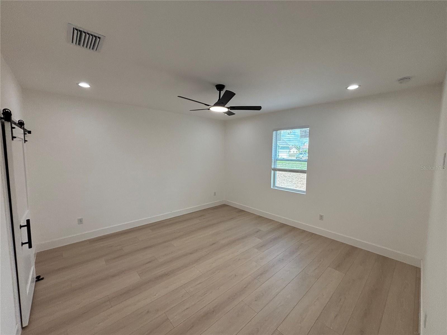
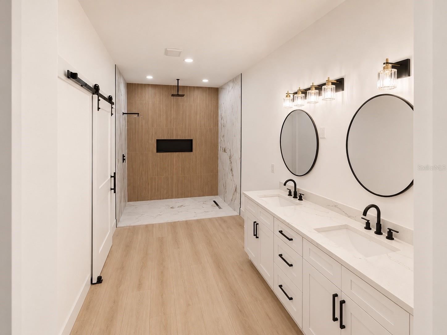
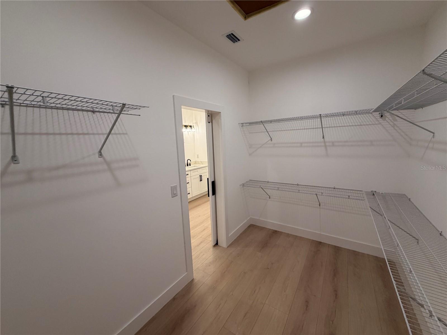
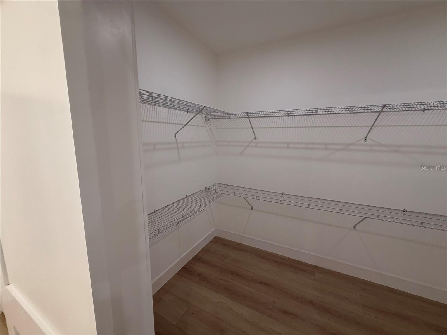
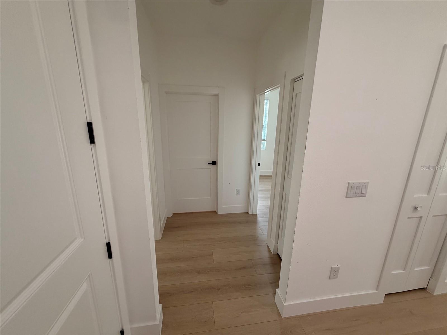
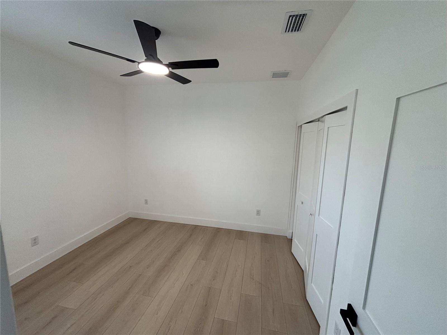
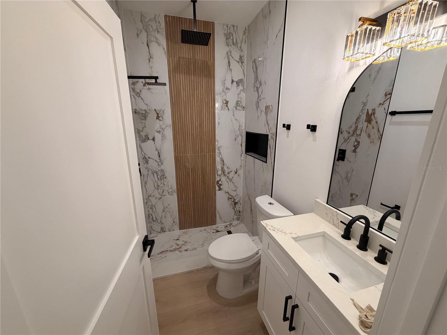
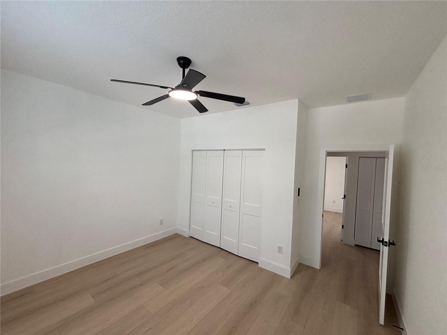
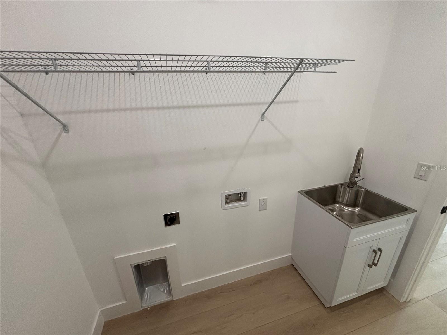
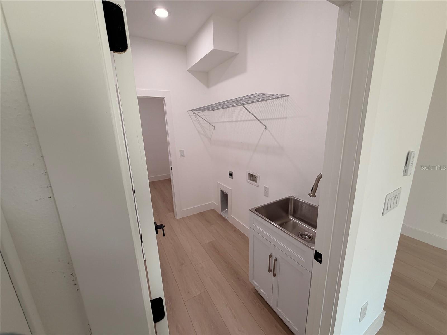
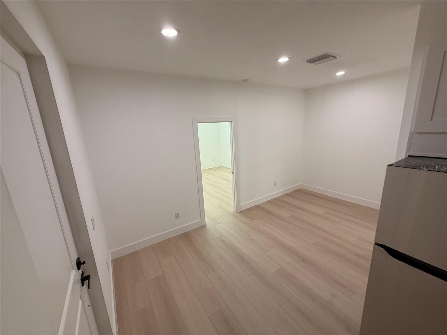
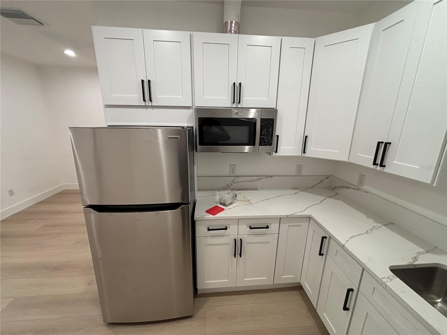
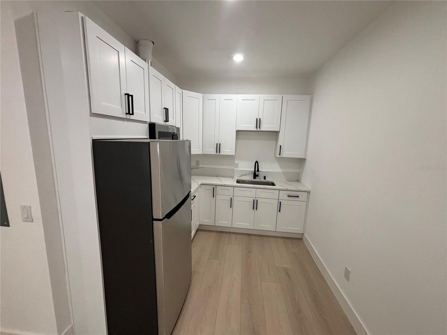
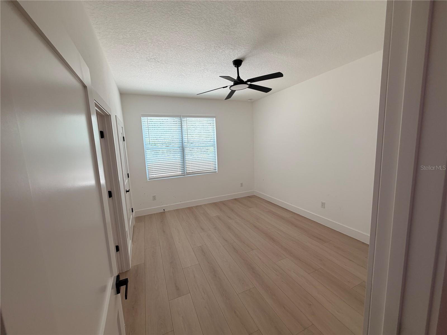
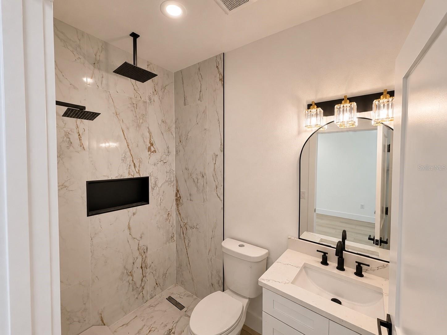
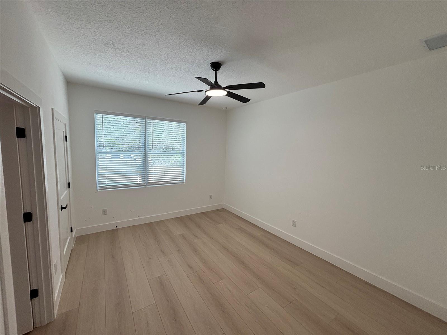
Welcome to this stunning Contemporary New Construction Home offering the perfect blend of modern luxury, comfort, and functionality. This beautiful contemporary home features 4 spacious bedrooms and 3 elegant bathrooms, including a luxurious primary suite and a secondary suite that can easily be converted into a private mother-in-law suite, ideal for multigenerational living or guest accommodations.
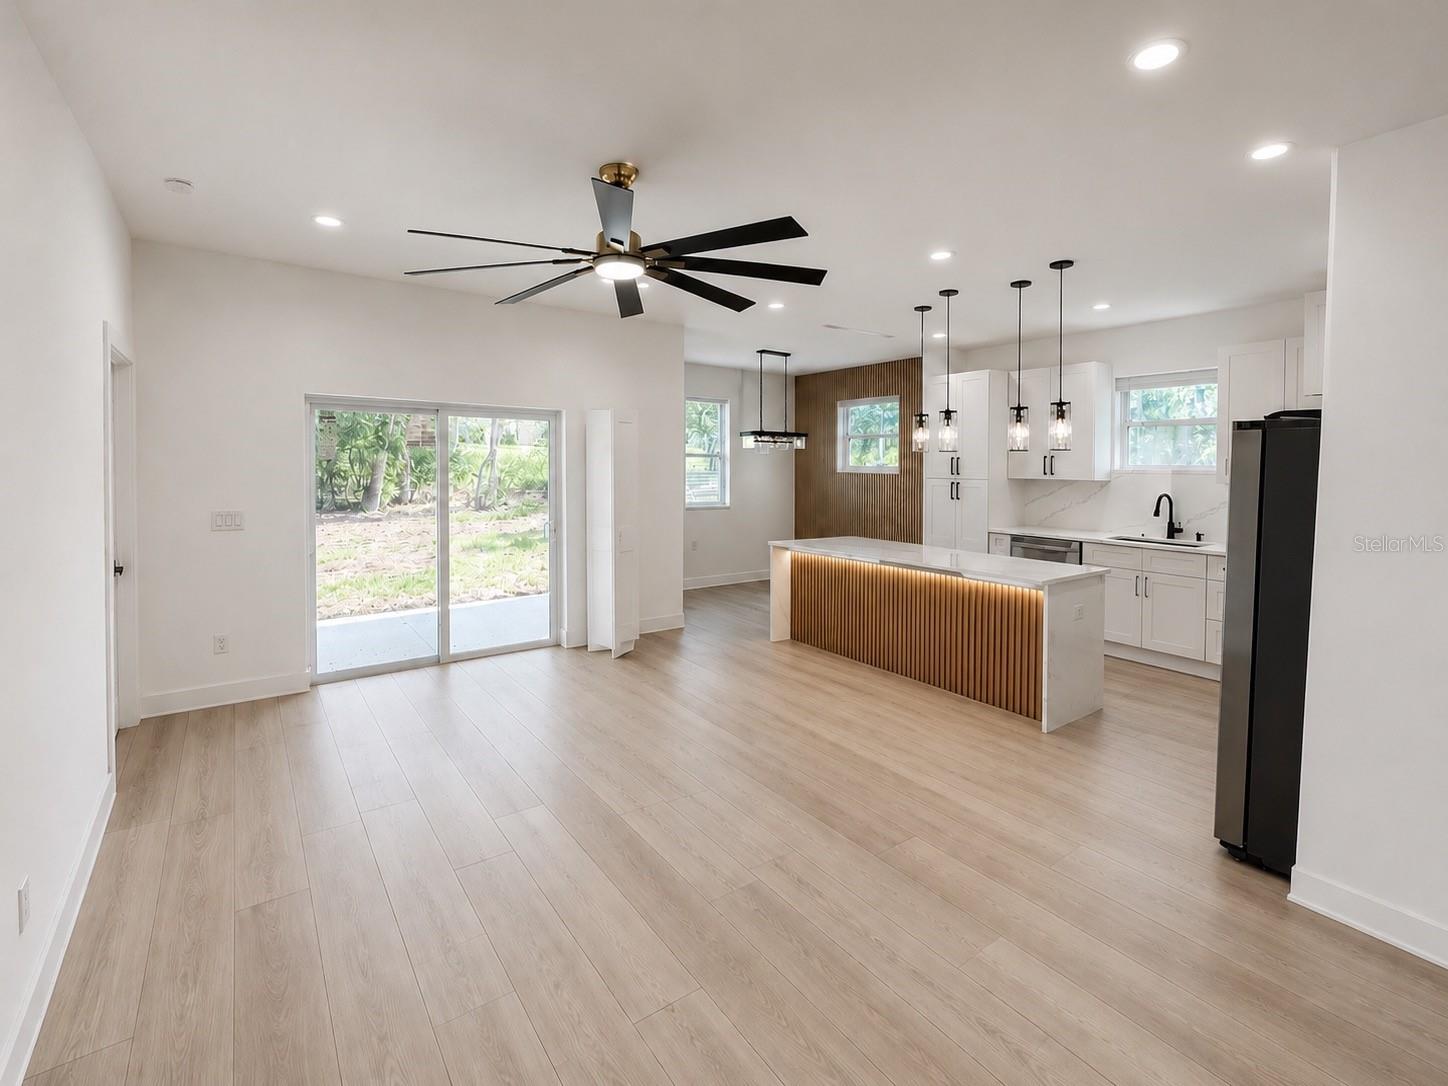
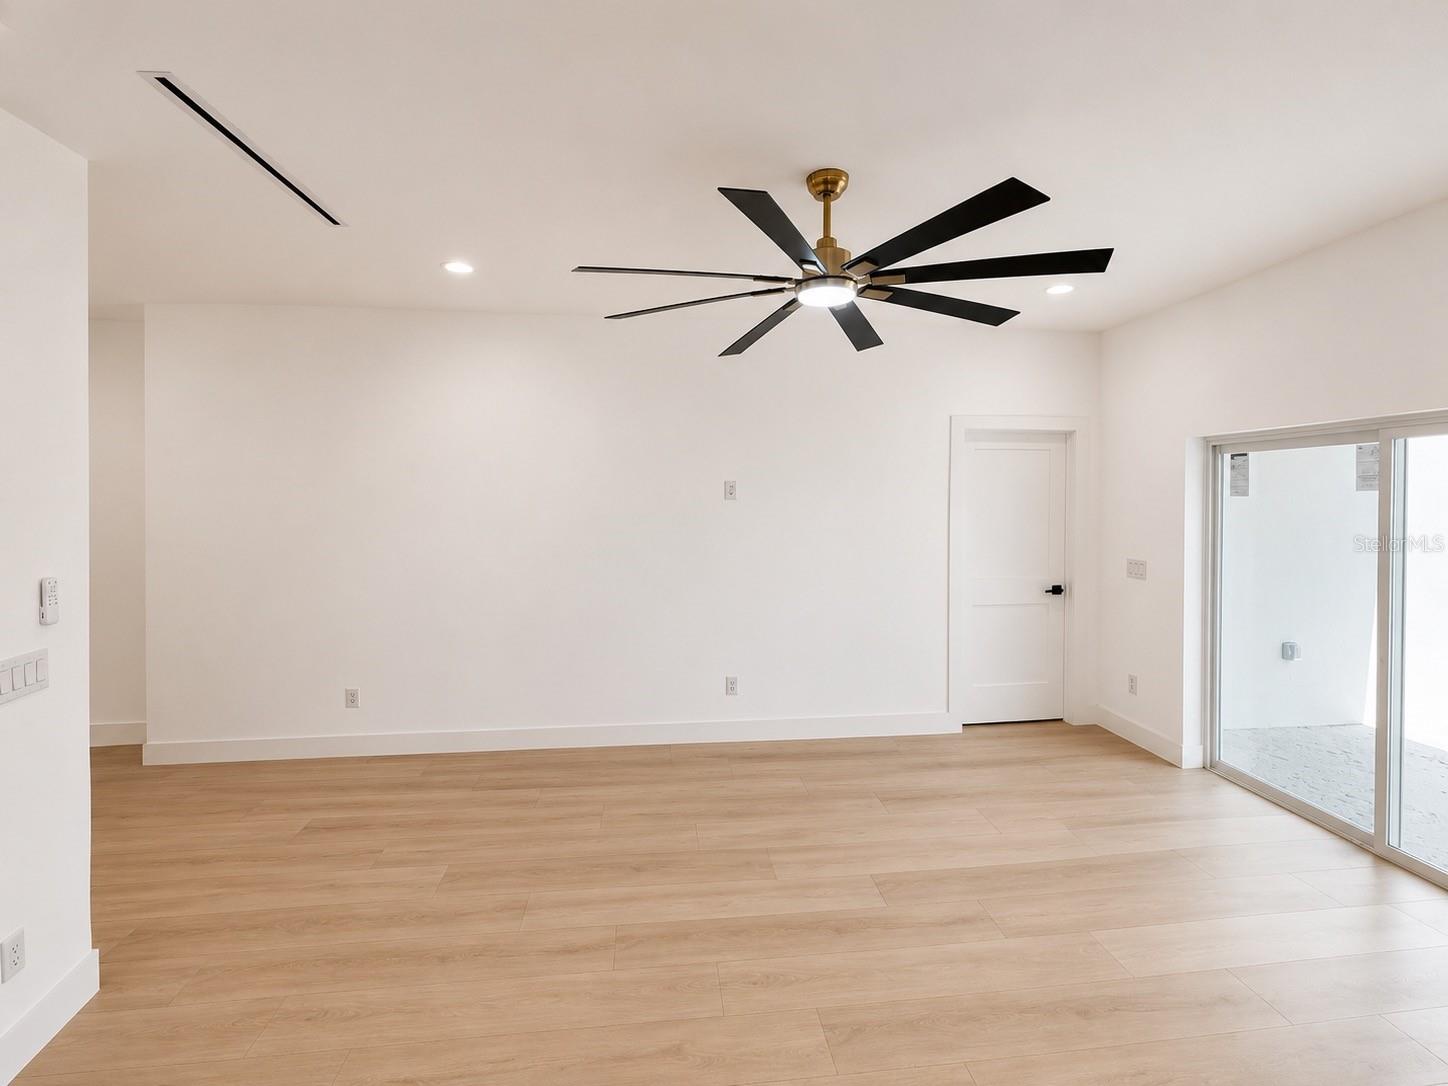
Designed with an open-concept floor plan, the home is filled with abundant natural lighting from oversized windows that create a bright and inviting atmosphere throughout. Elegant chandeliers and upscale modern light fixtures add sophistication and warmth to every space.
The chef-inspired main kitchen showcases all-wood cabinetry, premium quartz stone countertops, a large island, and plenty of storage, while an additional kitchenette provides added convenience and flexibility for entertaining or extended family living.
The spacious primary suite offers a spa-like bathroom complete with a massive walk-in shower and luxurious finishes. Every bathroom in the home features beautiful modern contemporary tile selections designed with style and elegance in mind.
Situated on a spacious lot in a great neighborhood, this property combines contemporary architecture with practical living, offering the ideal space for families who love open layouts, upscale finishes, and bright airy interiors.
Driving directions : The property is located in the Weeki Wachee area of Hernando County near the North Weeki Wachee community.
| Rooms | Dimension | Description |
|---|---|---|
| Balcony/Porch/Lanai | First level | |
| Bathroom 1 | First level | |
| Bathroom 2 | First level | |
| Bathroom 3 | First level | |
| Primary Bedroom | First level | |
| Primary Bedroom 2 | First level | |
| Dinette | First level | |
| Kitchen | First level | |
| Dining Room | First level | |
| Foyer | First level | |
| Laundry | First level | |
| Utility Room | First level | |
| Living Room | First level | |
| Bedroom 1 | First level | |
| Bedroom 2 | First level |
4, 3, 2,080ft²
MLS#: S5128252
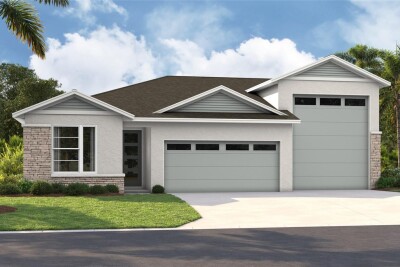
3, 2, 1,730ft²
MLS#: S5127466
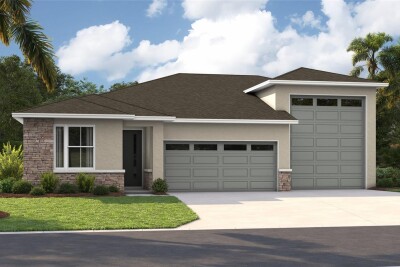
3, 2, 1,880ft²
MLS#: S5127459
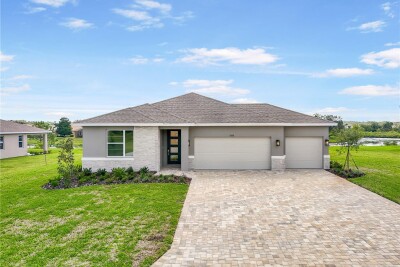
4, 3, 2,081ft²
MLS#: S5126050