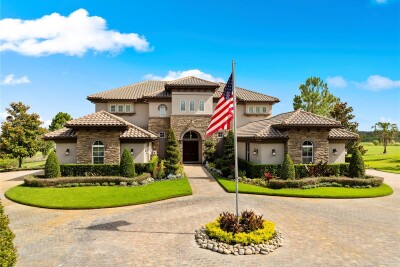
12306 STONELAKE RANCH BLVD
5, 6, 5,239ft²
MLS#: TB8513413
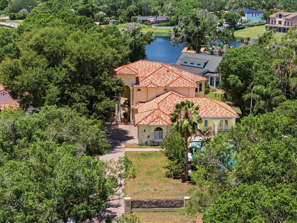
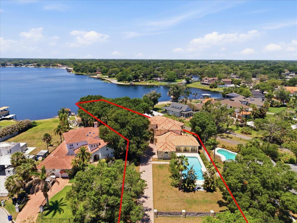
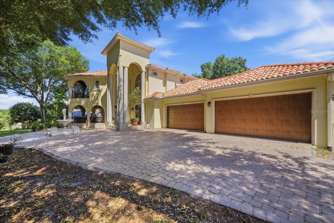
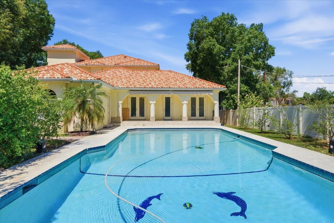
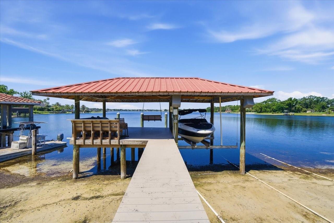
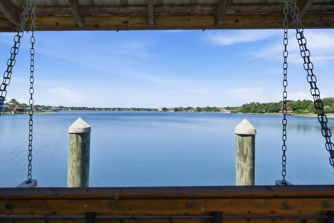
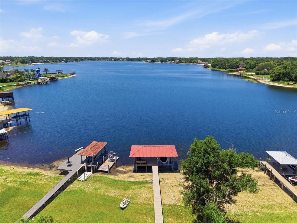
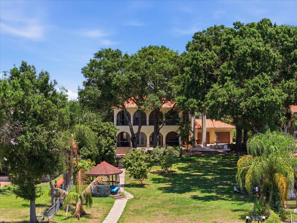
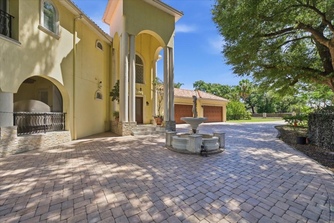
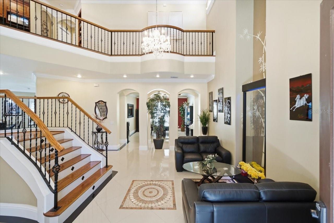
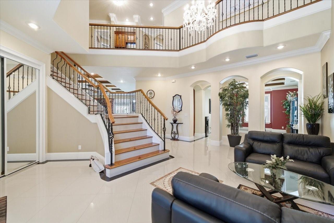
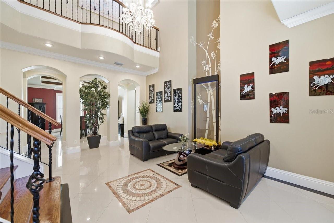
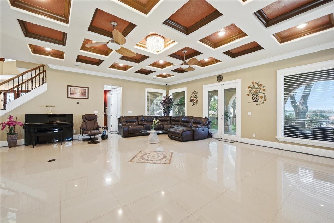
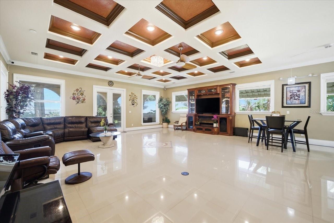
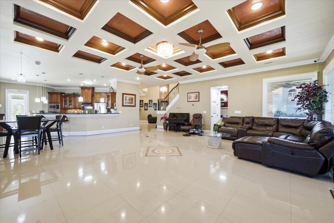
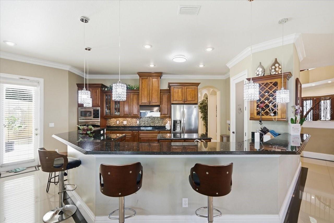
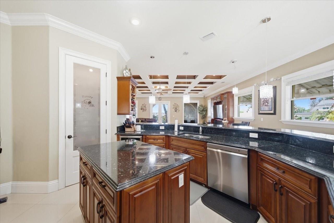
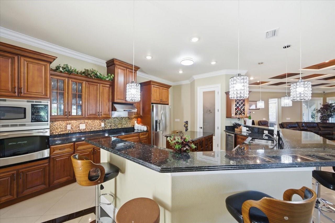
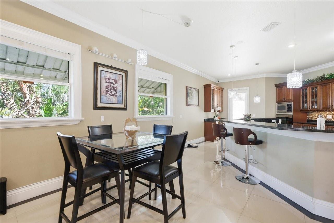
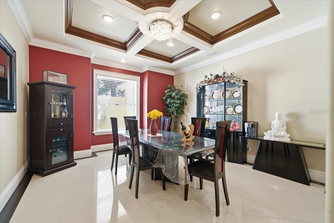
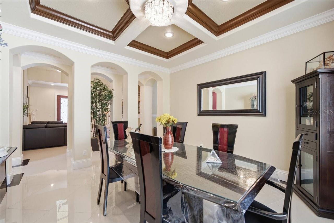
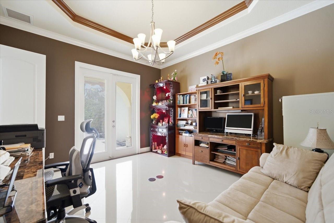
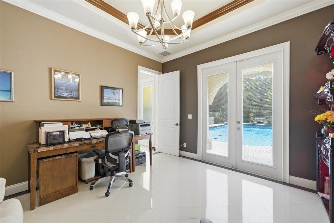
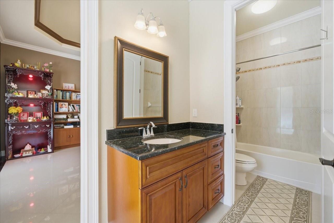
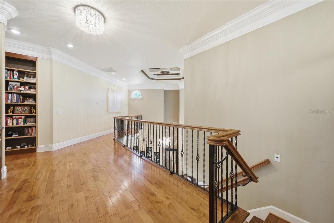
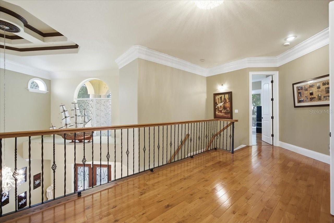
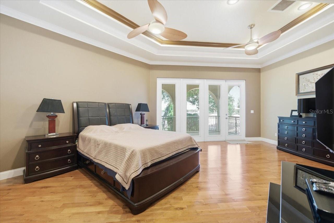
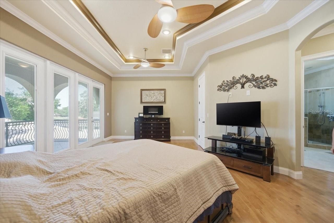
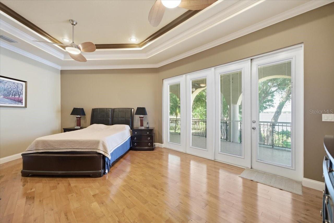
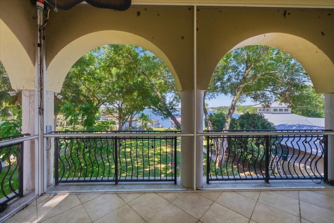
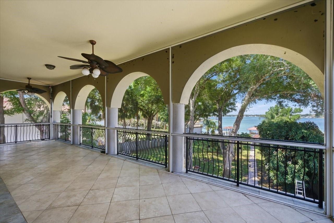
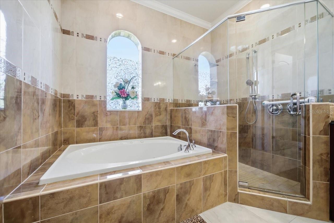
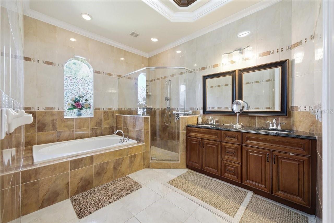
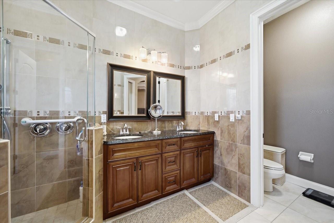
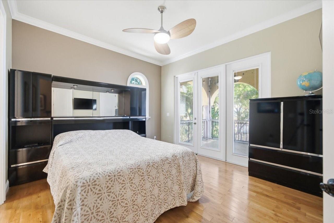
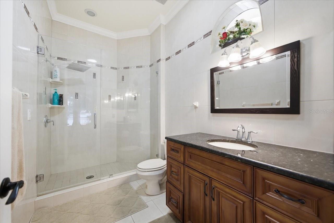
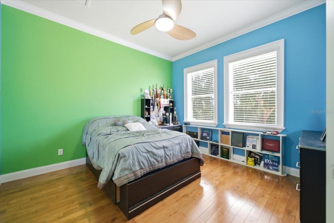
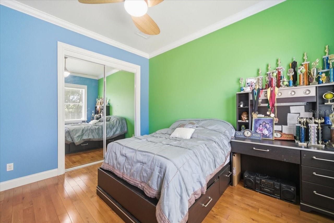
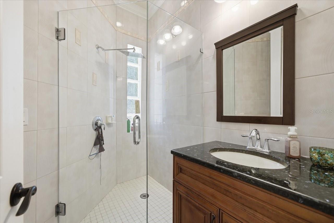
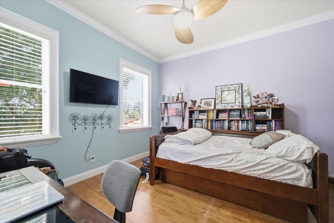
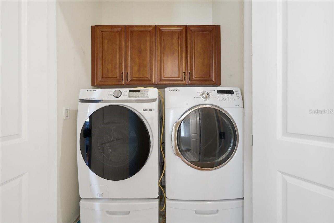
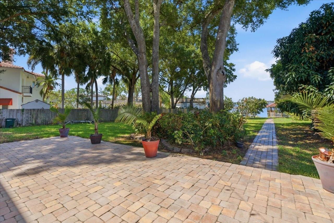
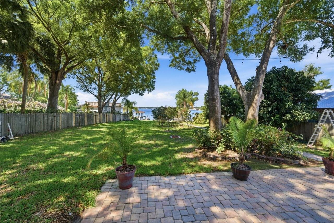
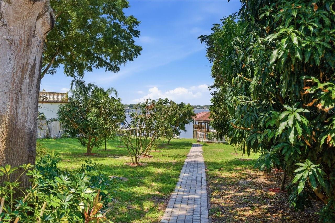
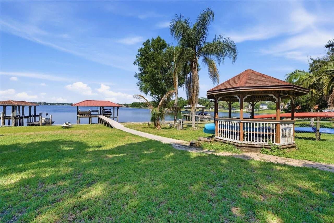
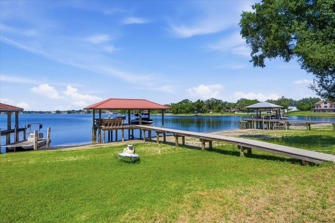
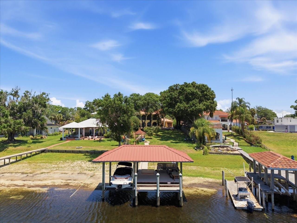
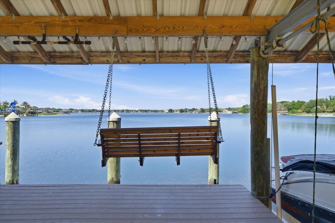
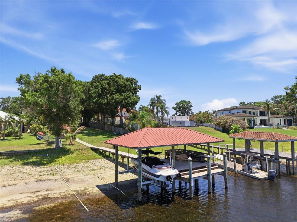
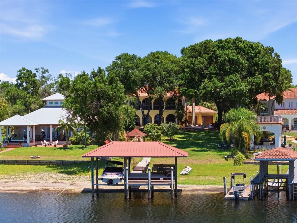
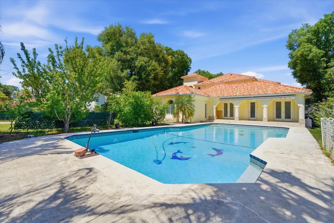
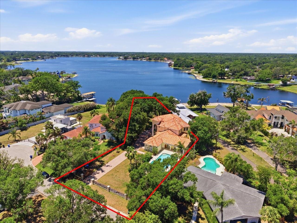
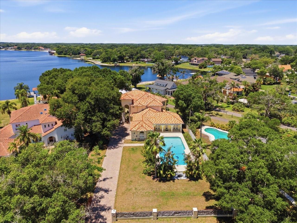
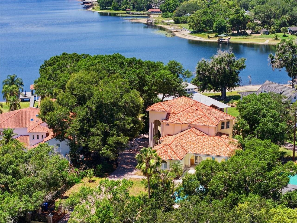
Nestled along the shores of Lake Carroll, this extraordinary waterfront estate captures sweeping open views across the 210-acre ski lake from a rare ¾-acre all-dry lot, offering an exceptional combination of luxury, privacy, and convenience. Perfectly positioned on a peaceful cove with easy access to Carrollwood amenities and downtown Tampa activities, this remarkable residence delivers resort-style living with breathtaking water views at every turn.
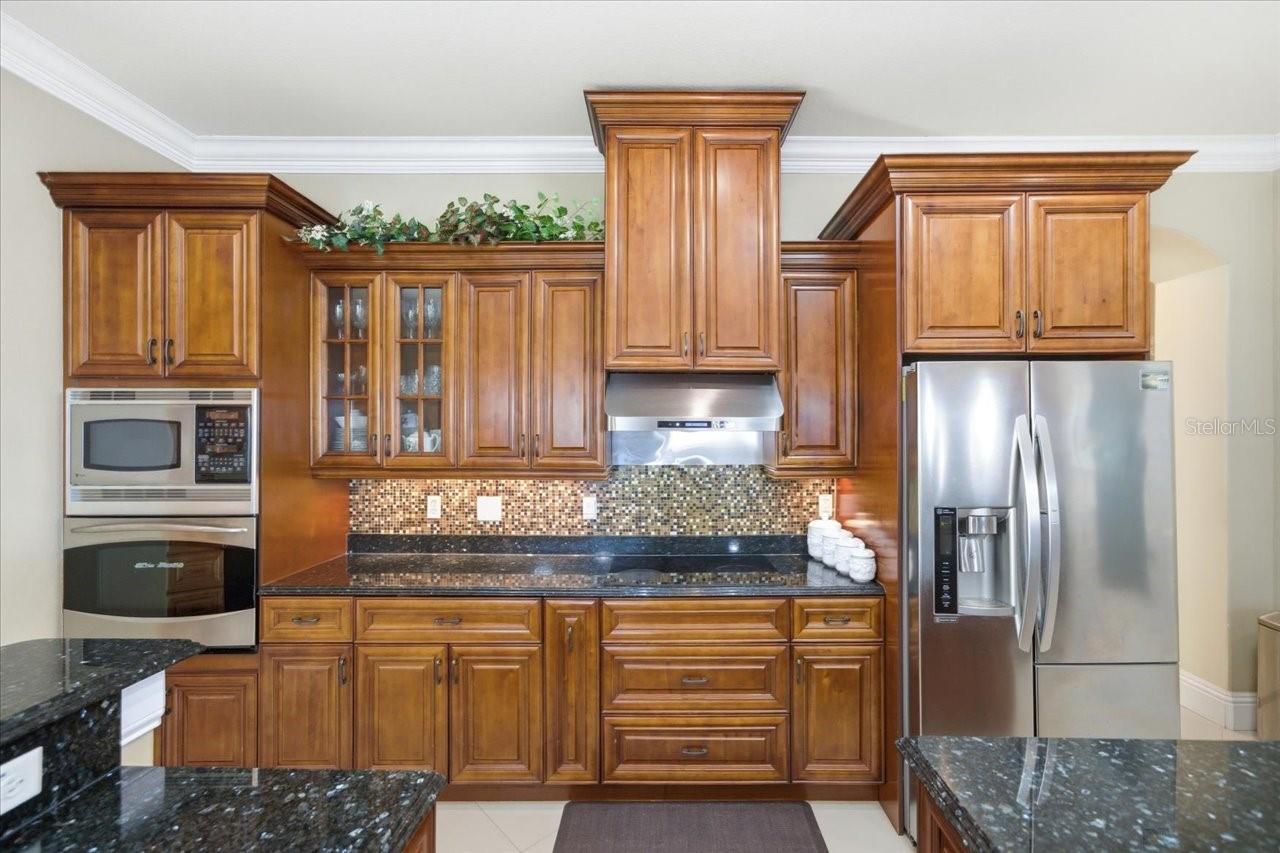
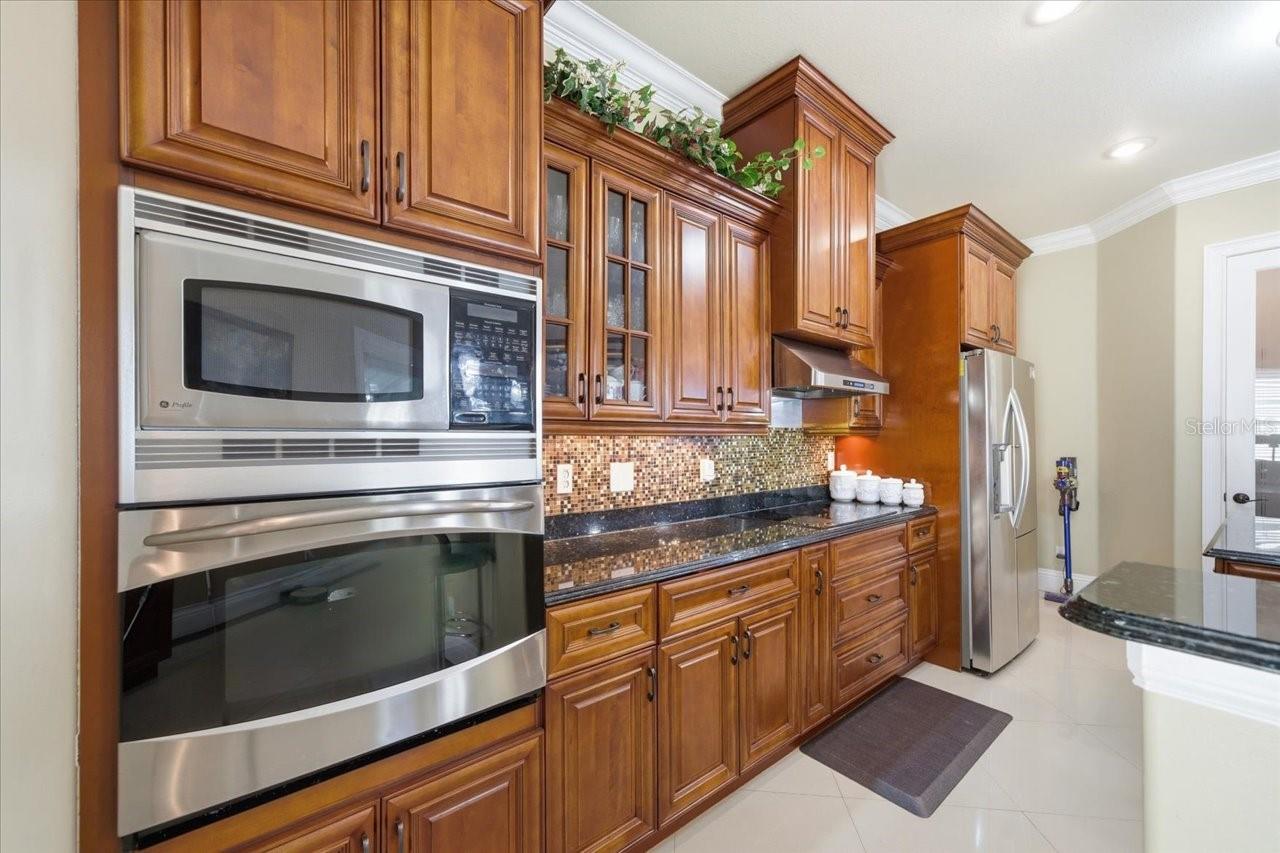
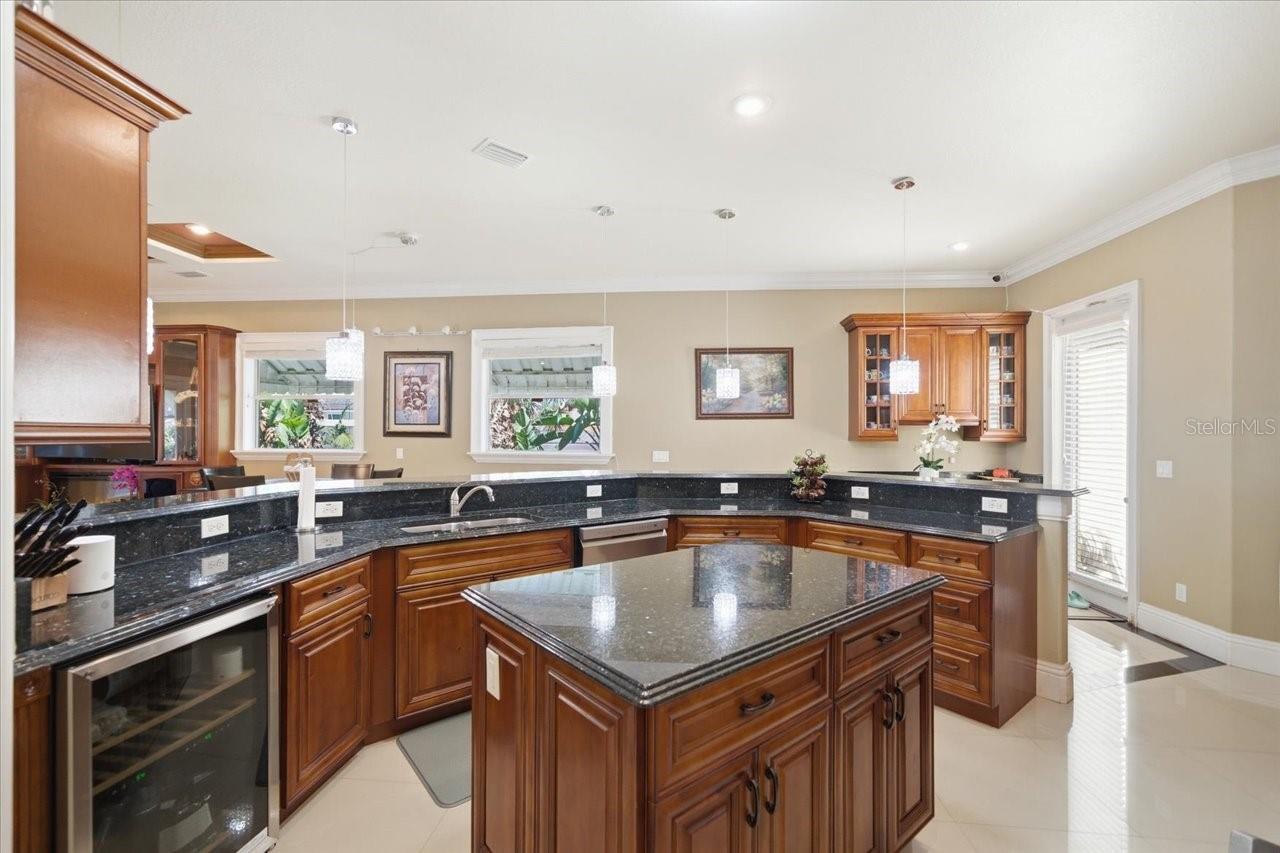
Featuring 6 bedrooms, 4.5 baths, and thoughtfully designed living spaces, the home is perfectly suited for both elegant entertaining and everyday comfort. At the heart of the home is a spacious gourmet kitchen featuring a center island, breakfast bar, pantry, and abundant cabinetry, seamlessly opening to the expansive family room adorned with beautiful coffered ceilings, creating an inviting gathering space while showcasing spectacular lake vistas.
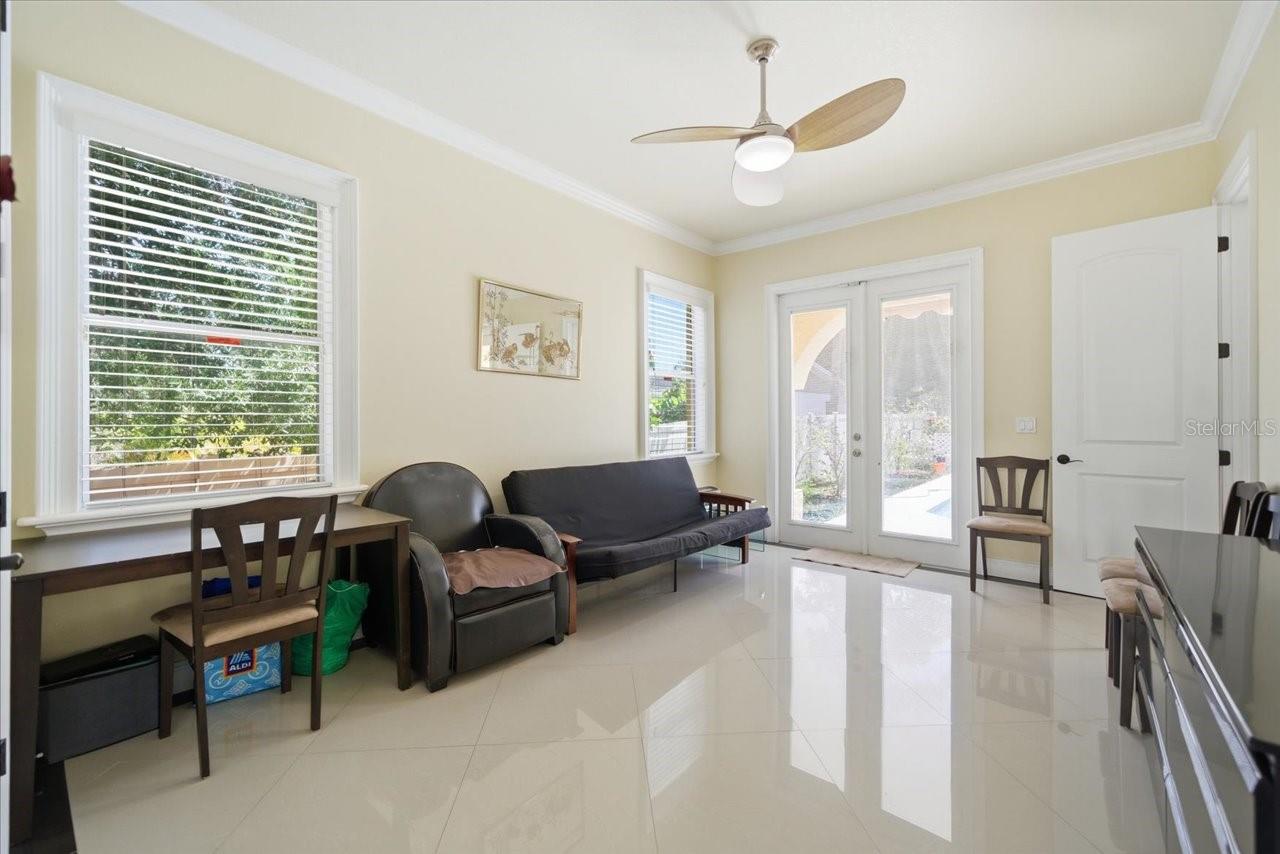
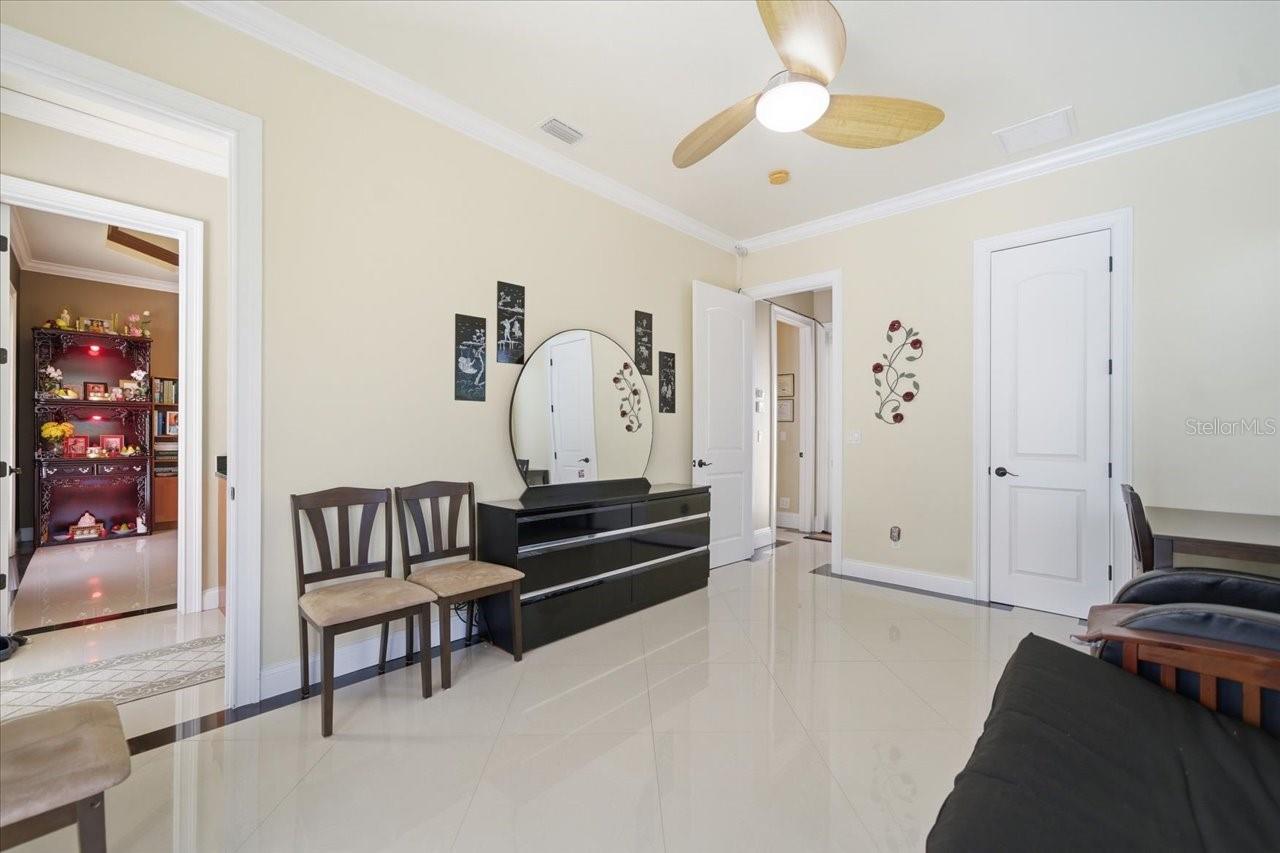
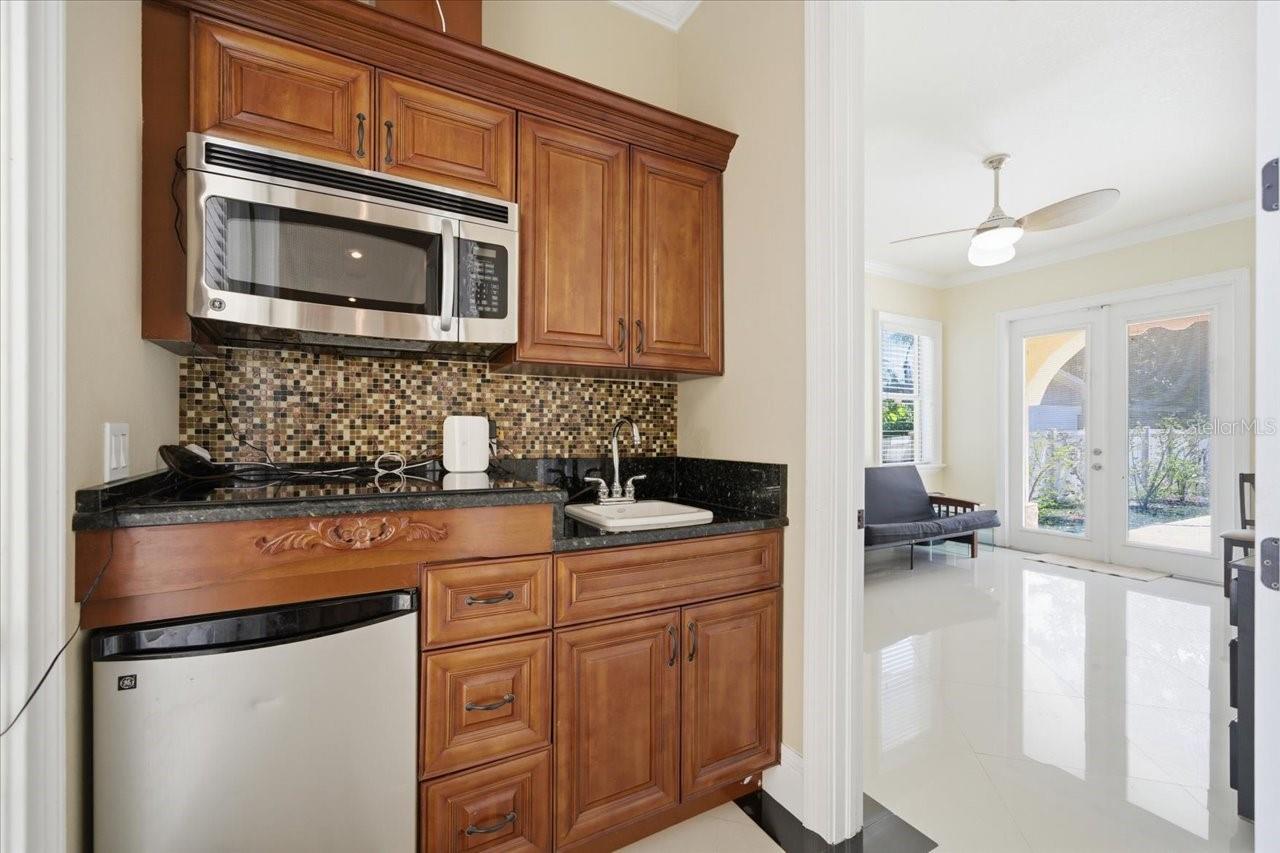
Designed with flexibility in mind, the main level features two bedrooms connected by a Jack-and-Jill bath, along with a private entrance and kitchenette, creating an ideal setup for an in-law suite, guest quarters, private apartment, or multigenerational living arrangement.
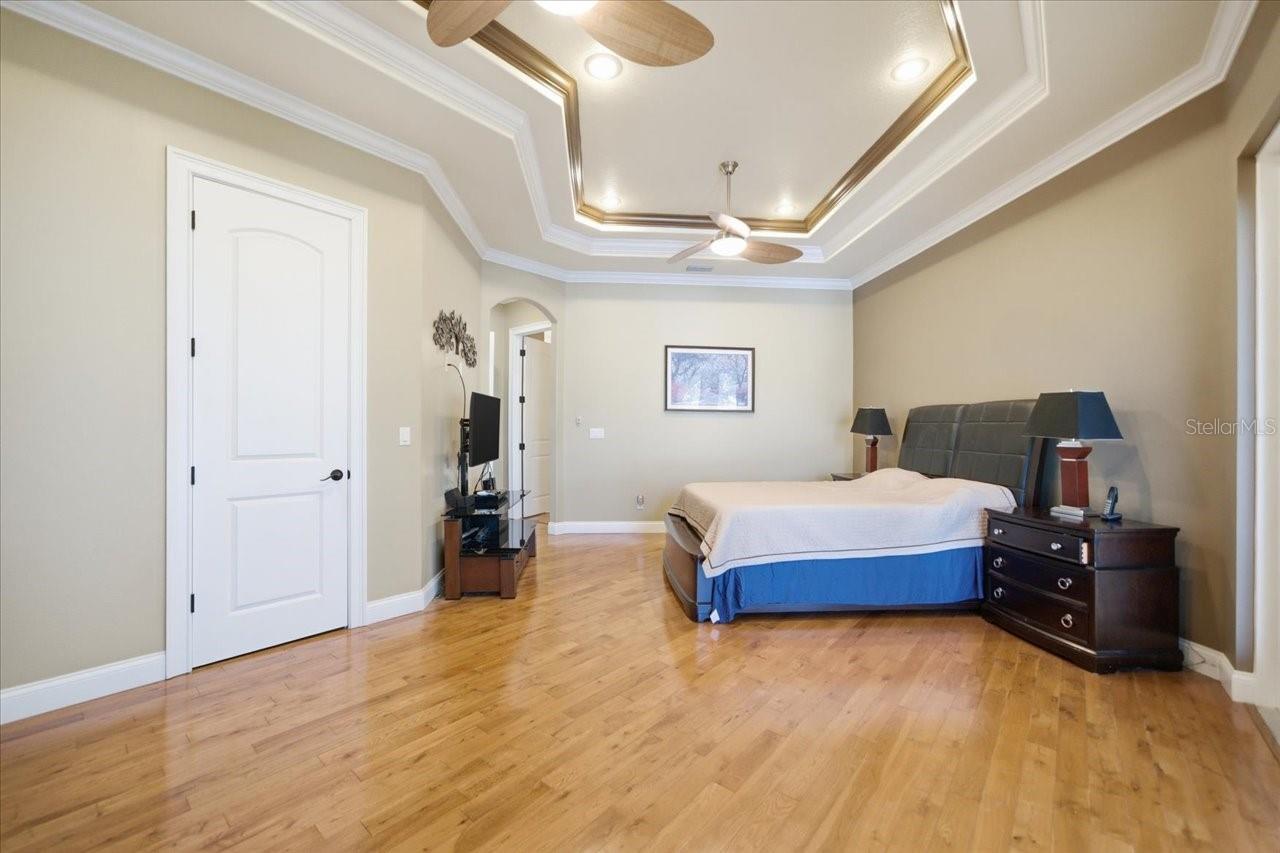
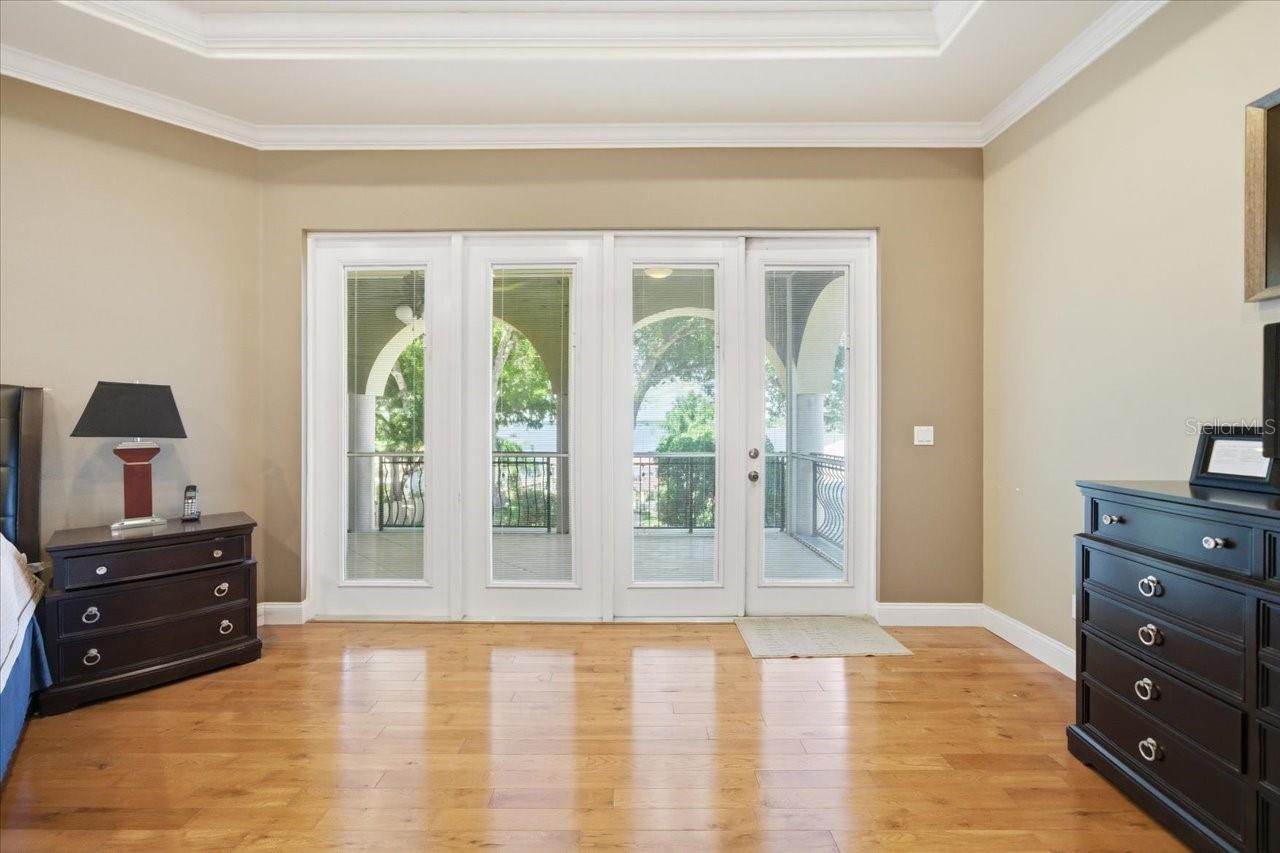
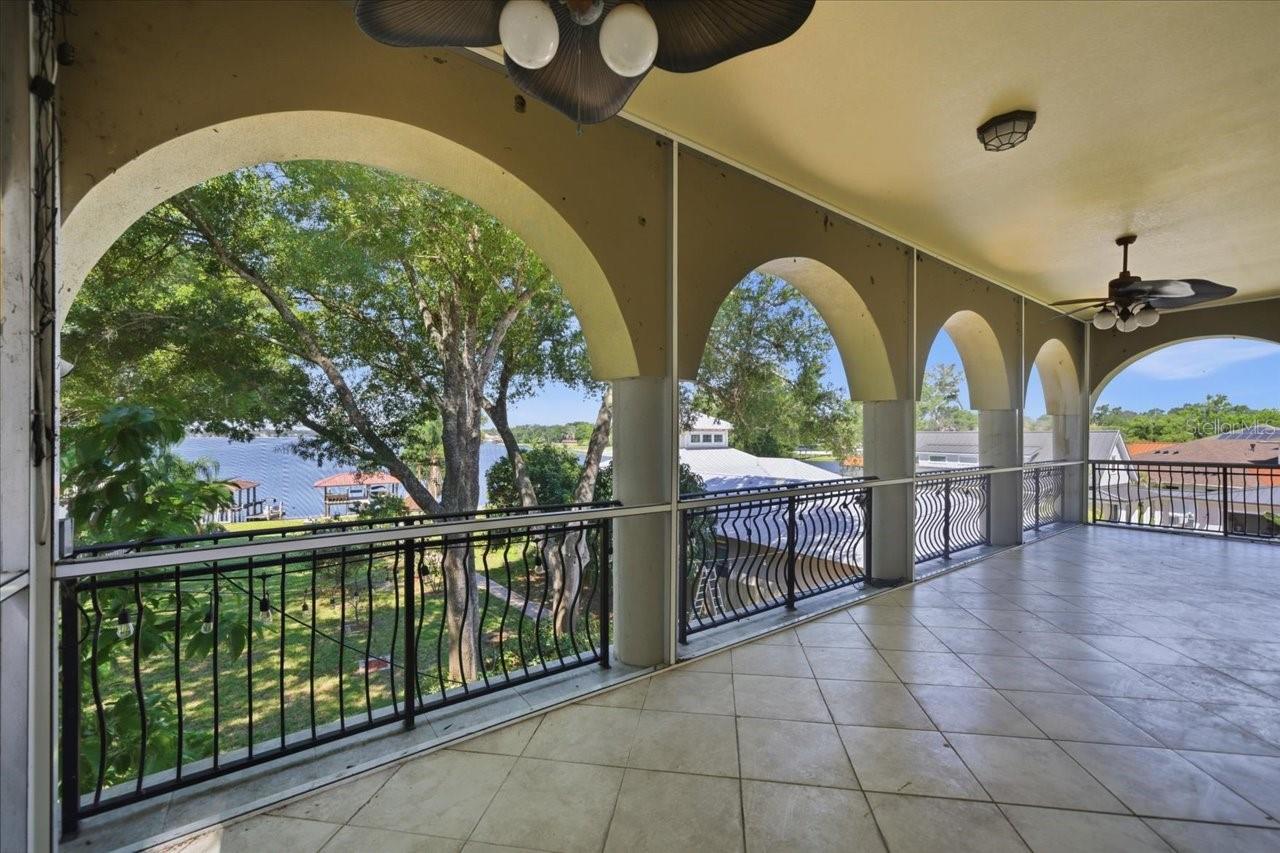
Upstairs, you'll find four additional bedrooms, including the impressive primary suite complete with a private balcony overlooking the lake, creating a peaceful retreat with panoramic waterfront views.
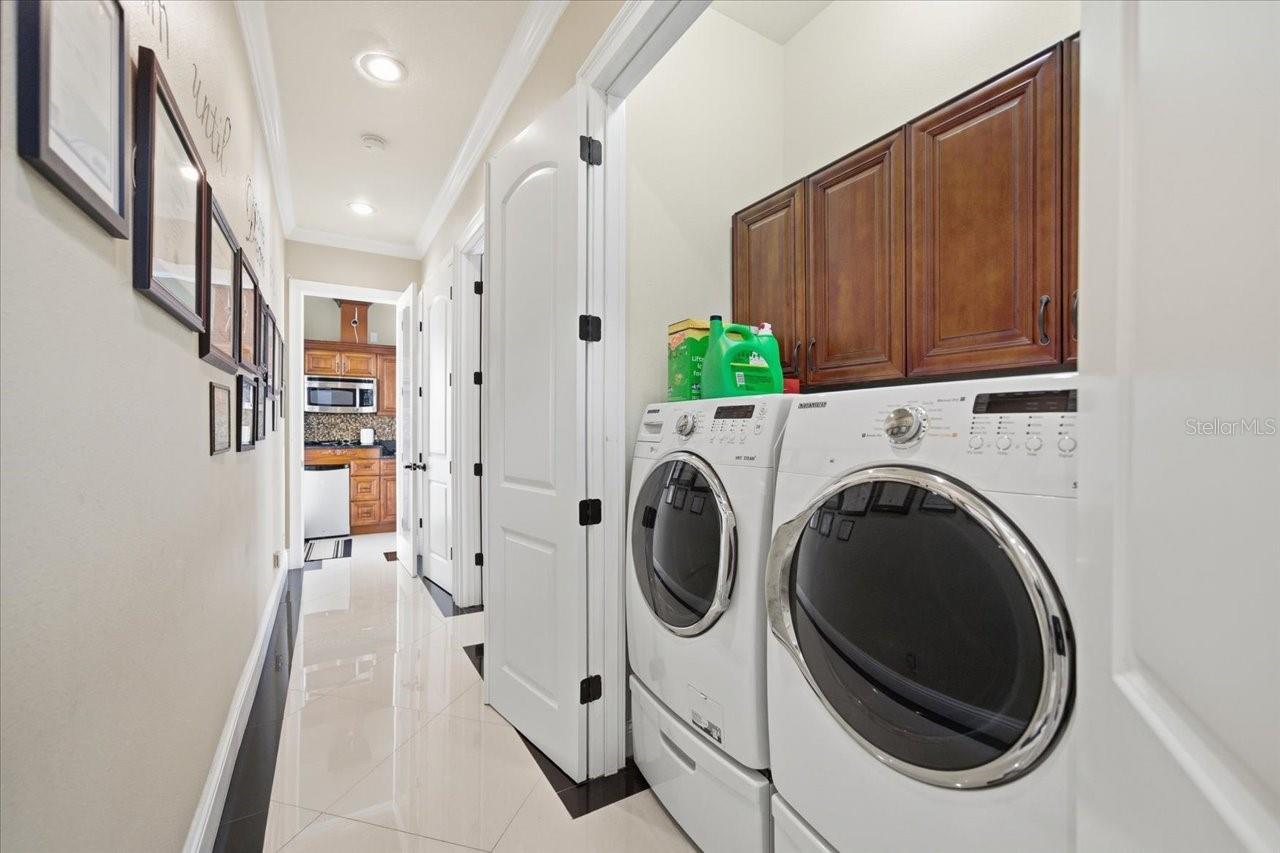
Convenience abounds with two laundry rooms—one on each level—providing added functionality for busy households and guests alike.
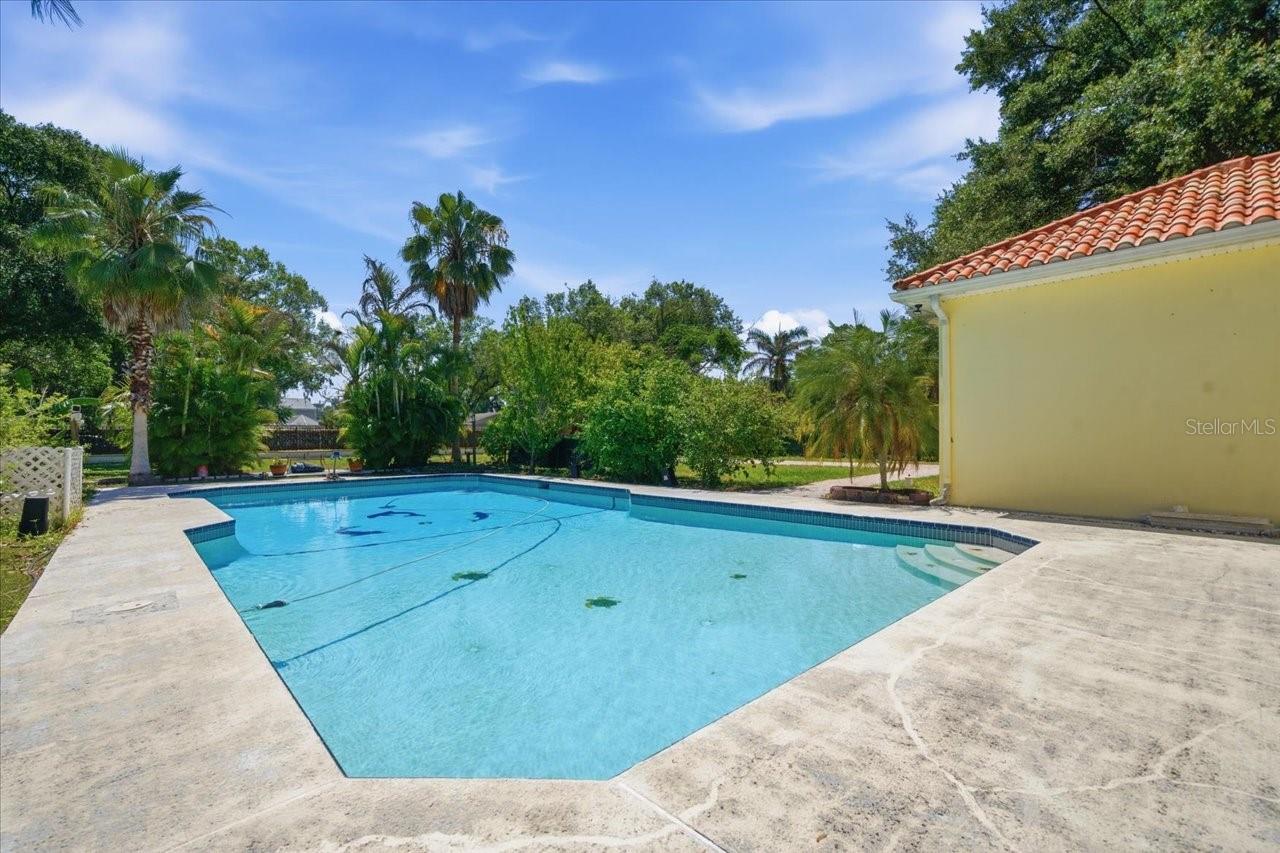
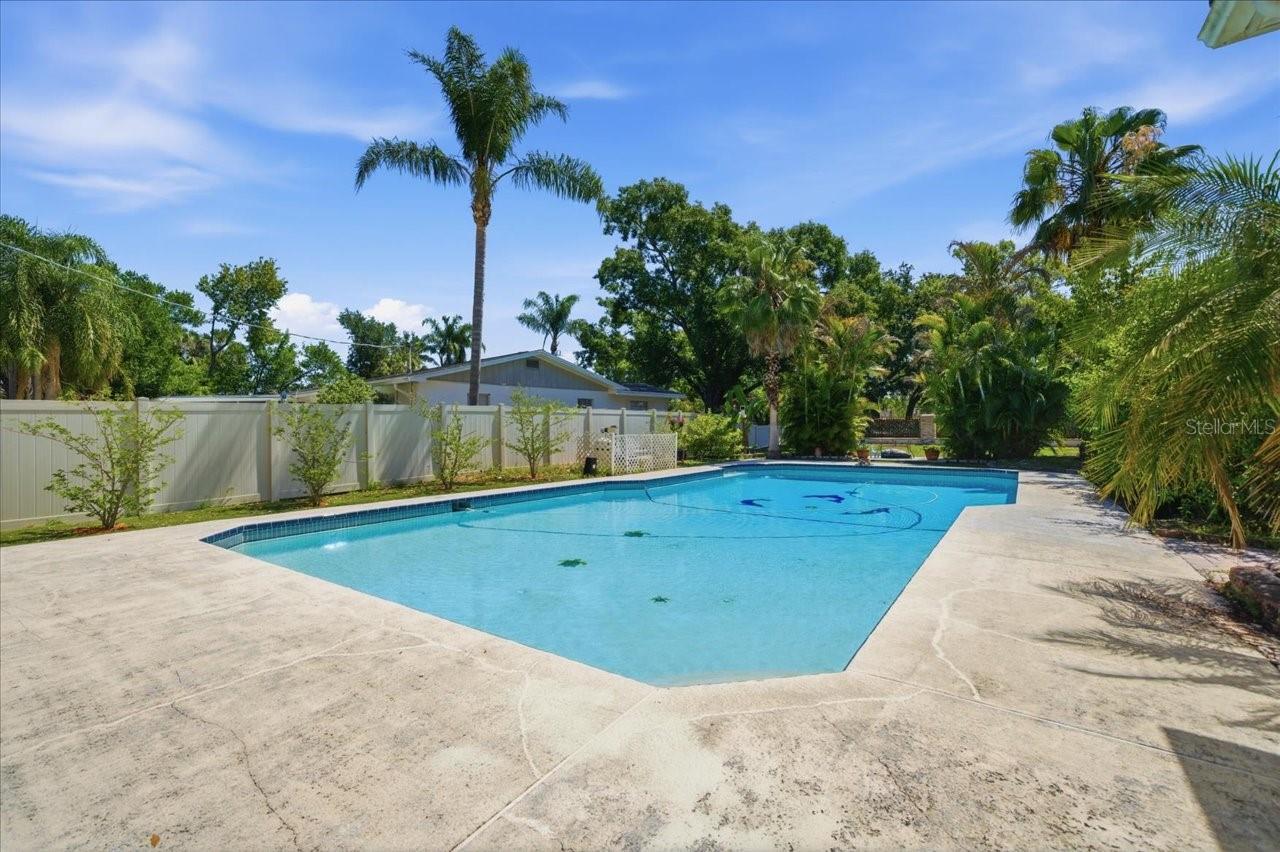
Outdoor living is nothing short of spectacular with a sparkling pool, expansive elevated rear patio designed to maximize the stunning open-water views, and a covered boat dock with lift providing direct access to boating, fishing, watersports, and unforgettable sunset cruises on Lake Carroll.
This one-of-a-kind waterfront estate combines an oversized all-dry homesite, expansive open-water views, versatile living spaces, and an unbeatable location into an extraordinary lifestyle opportunity.
| Rooms | Dimension | Description |
|---|---|---|
| Kitchen | 15x23 | First level , Porcelain Tile |
| Living Room | 25x25 | First level , Porcelain Tile |
| Foyer | 18x9 | First level , Porcelain Tile |
| Dining Room | 15x13 | First level , Porcelain Tile |
| Bedroom 1 | 13x13 | First level , Porcelain Tile |
| Bedroom 2 | 15x11 | First level , Porcelain Tile |
| Primary Bedroom | 17x16 | Second level , Wood |
| Bedroom 3 | 12x12 | Second level , Wood |
| Bedroom 4 | 12x12 | Second level , Wood |
| Bedroom 5 | 12x12 | Second level |
5, 6, 5,239ft²
MLS#: TB8513413
4, 4, 3,784ft²
MLS#: TB8450369
3, 3, 3,125ft²
MLS#: TB8478599
3, 3, 2,392ft²
MLS#: TB8473136