Українська / Español / Русский

Julia Vakulenko - Broker -

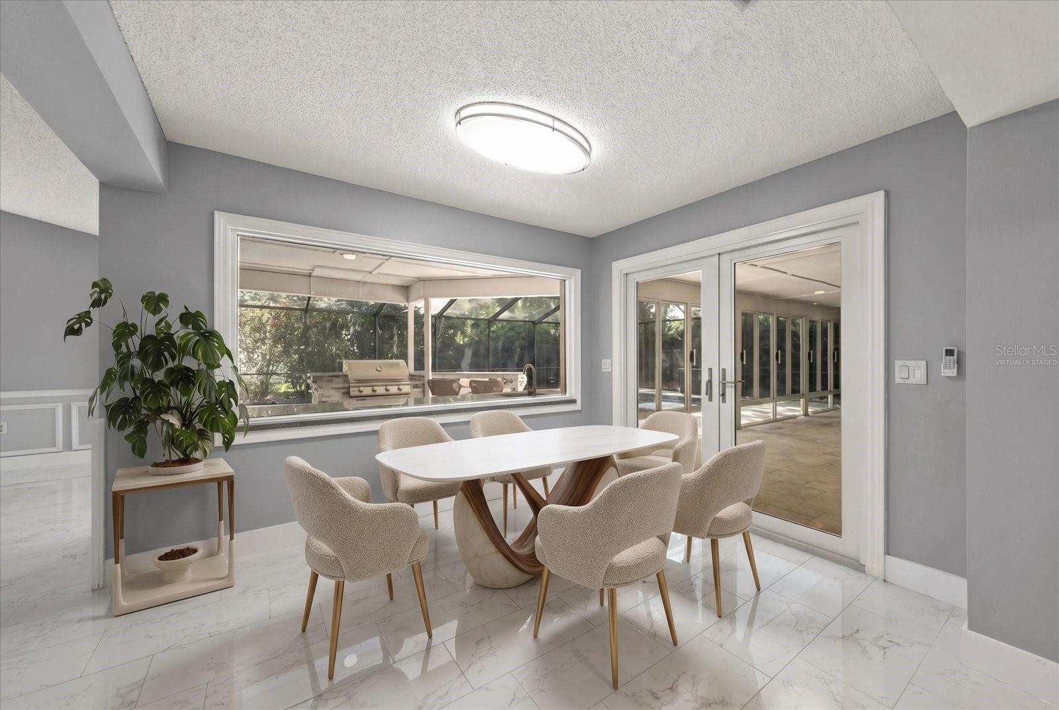
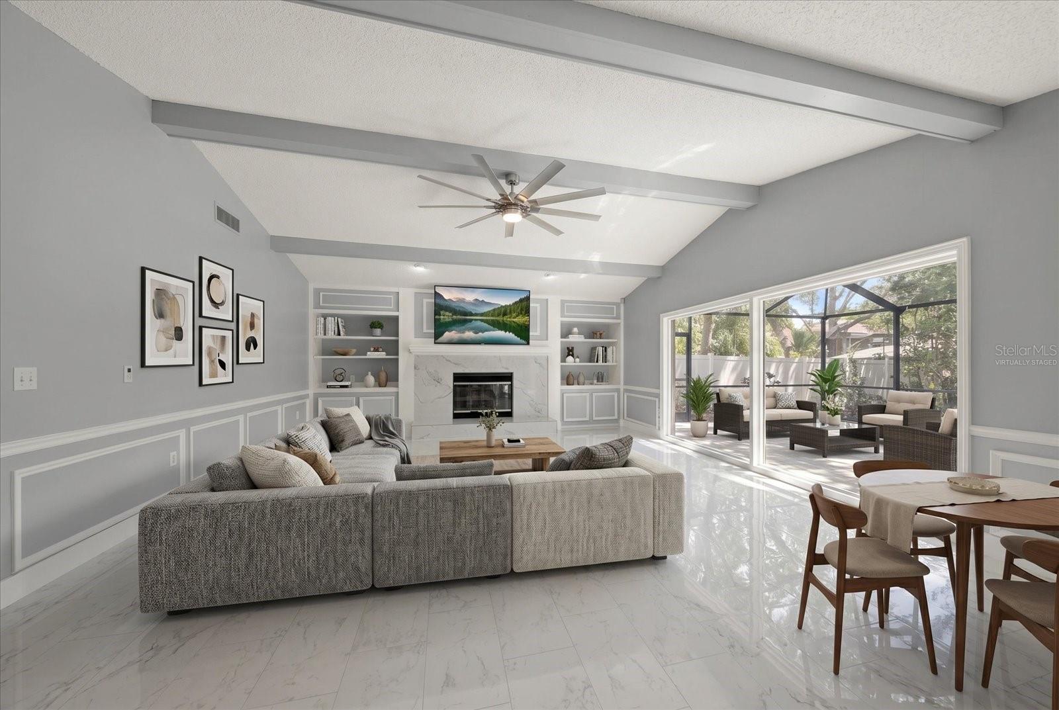
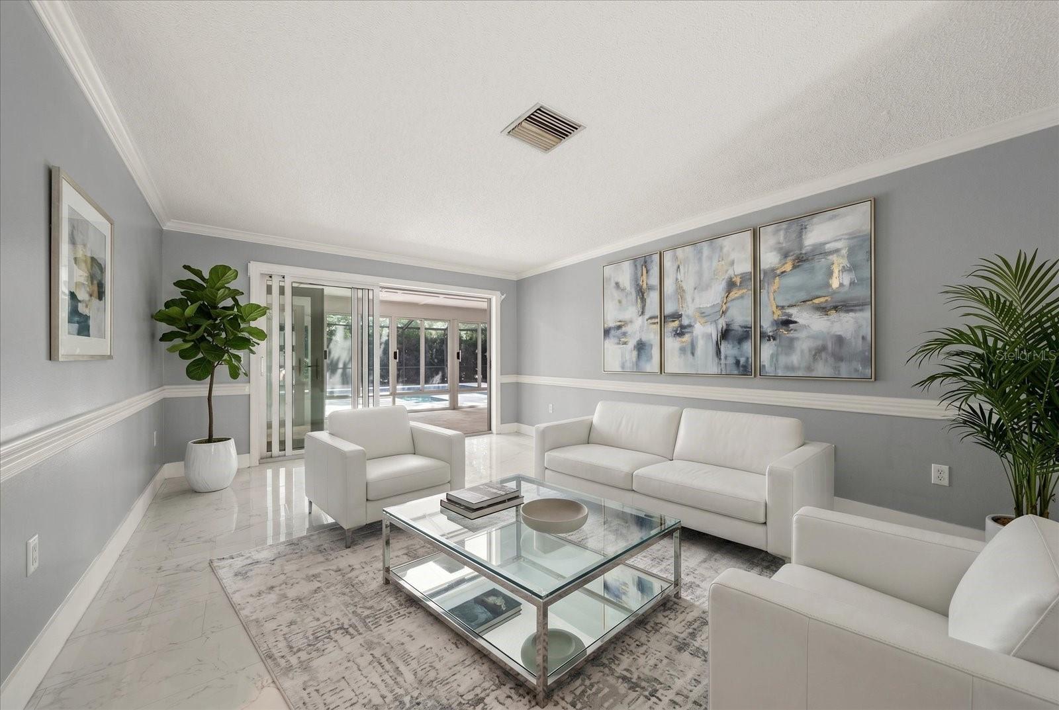
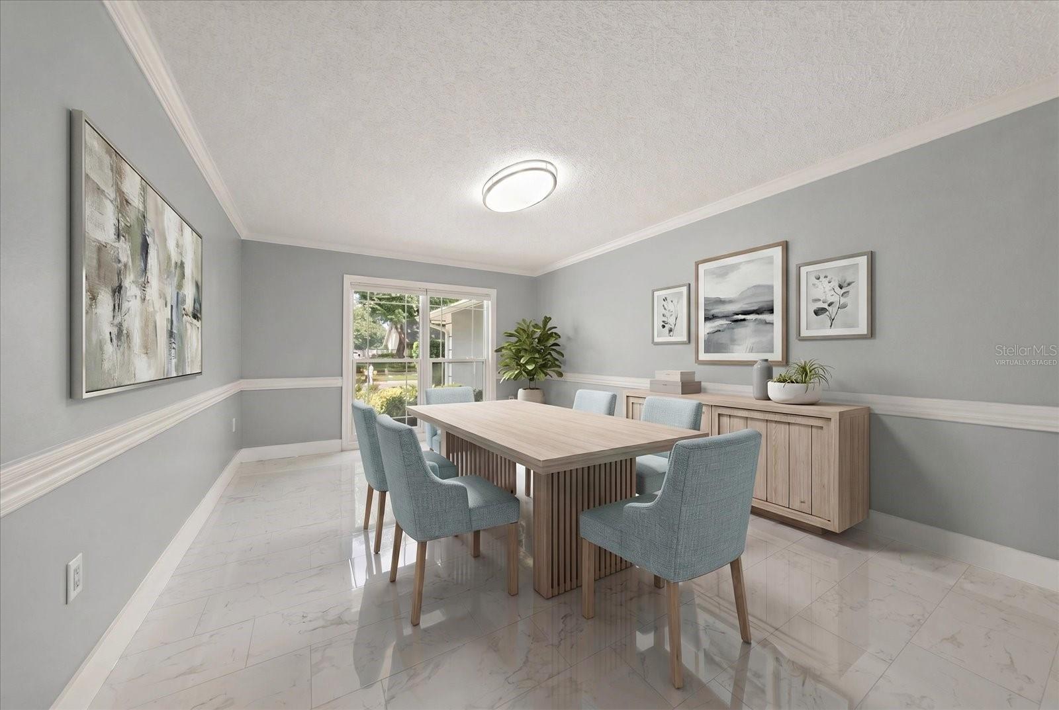
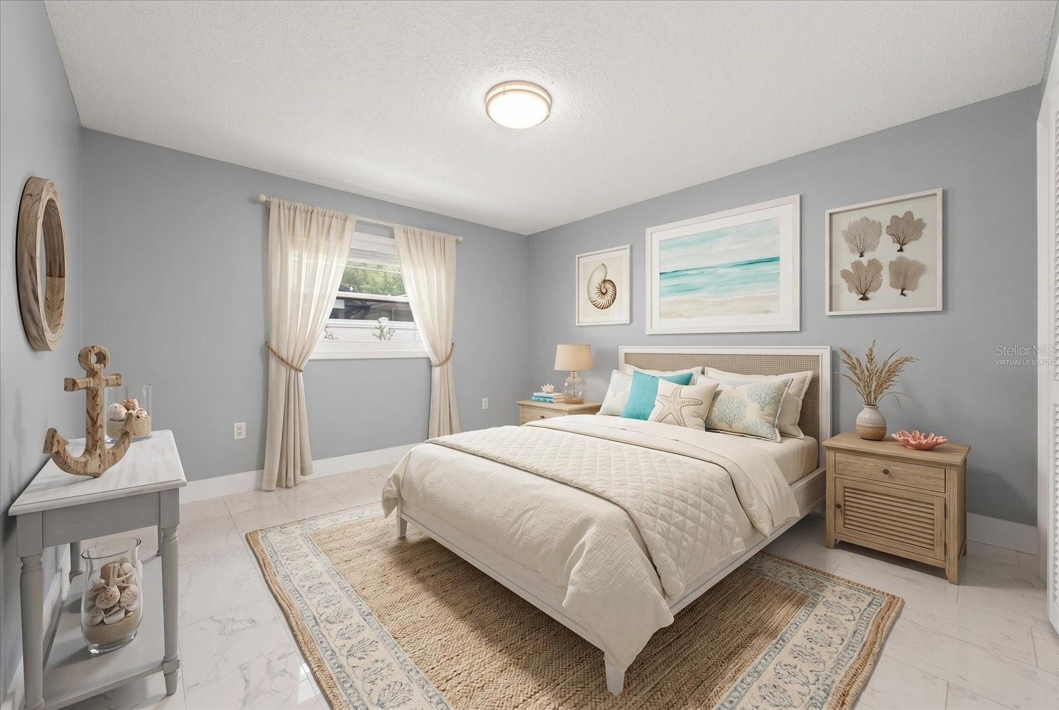
TB8509726 TB8509726 TB8509726 TB8509726 TB8509726 TB8509726 TB8509726 TB8509726 TB8509726 TB8509726 TB8509726 Virtually Staged Breakfast Area Virtually Staged Family Room Vritually Staged Living Room Virtually Staged Dining Room TB8509726 Virtually Staged Primary Bedroom TB8509726 TB8509726 TB8509726 TB8509726 TB8509726 Virtually Staged Bedroom 2 Bedroom 3 Bedroom 4 TB8509726 TB8509726 Virtually Staged Deck Virtually Staged Sunroom TB8509726 TB8509726 TB8509726 TB8509726 TB8509726 TB8509726 TB8509726 TB8509726
Loading map ...
Loading map ...

13903 OBERLIN MANOR WAY, TAMPA, 33613


Property highlights

  • MLS#: TB8509726
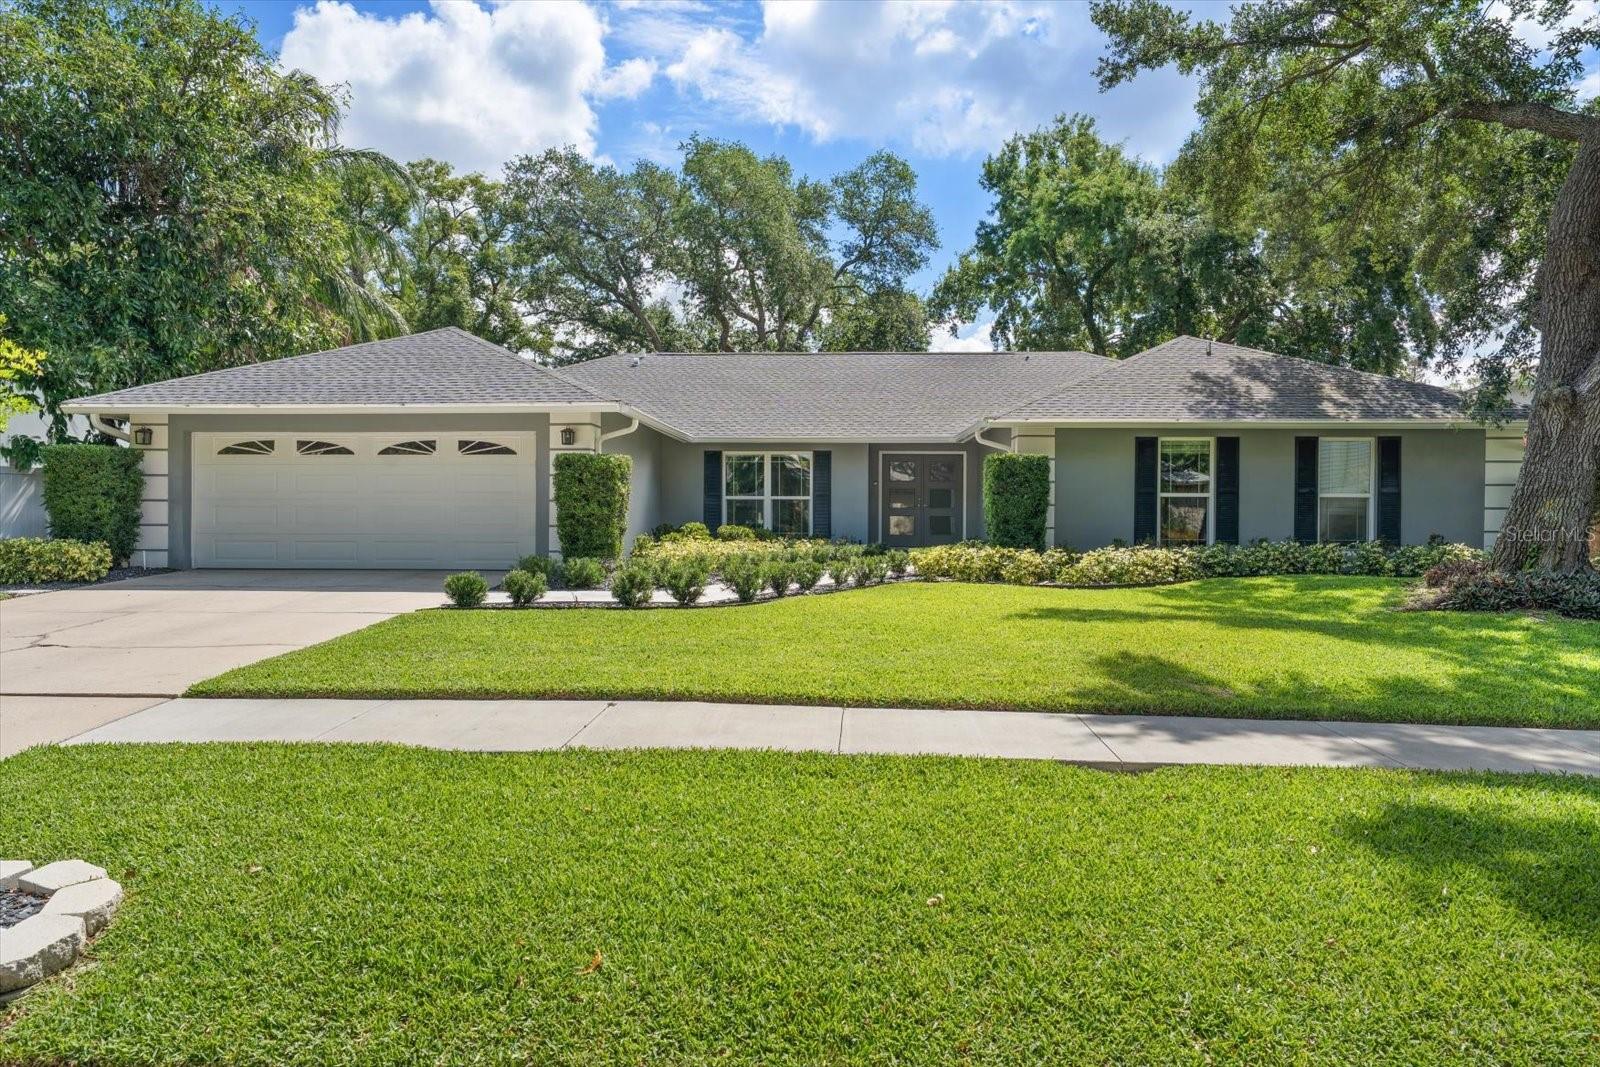
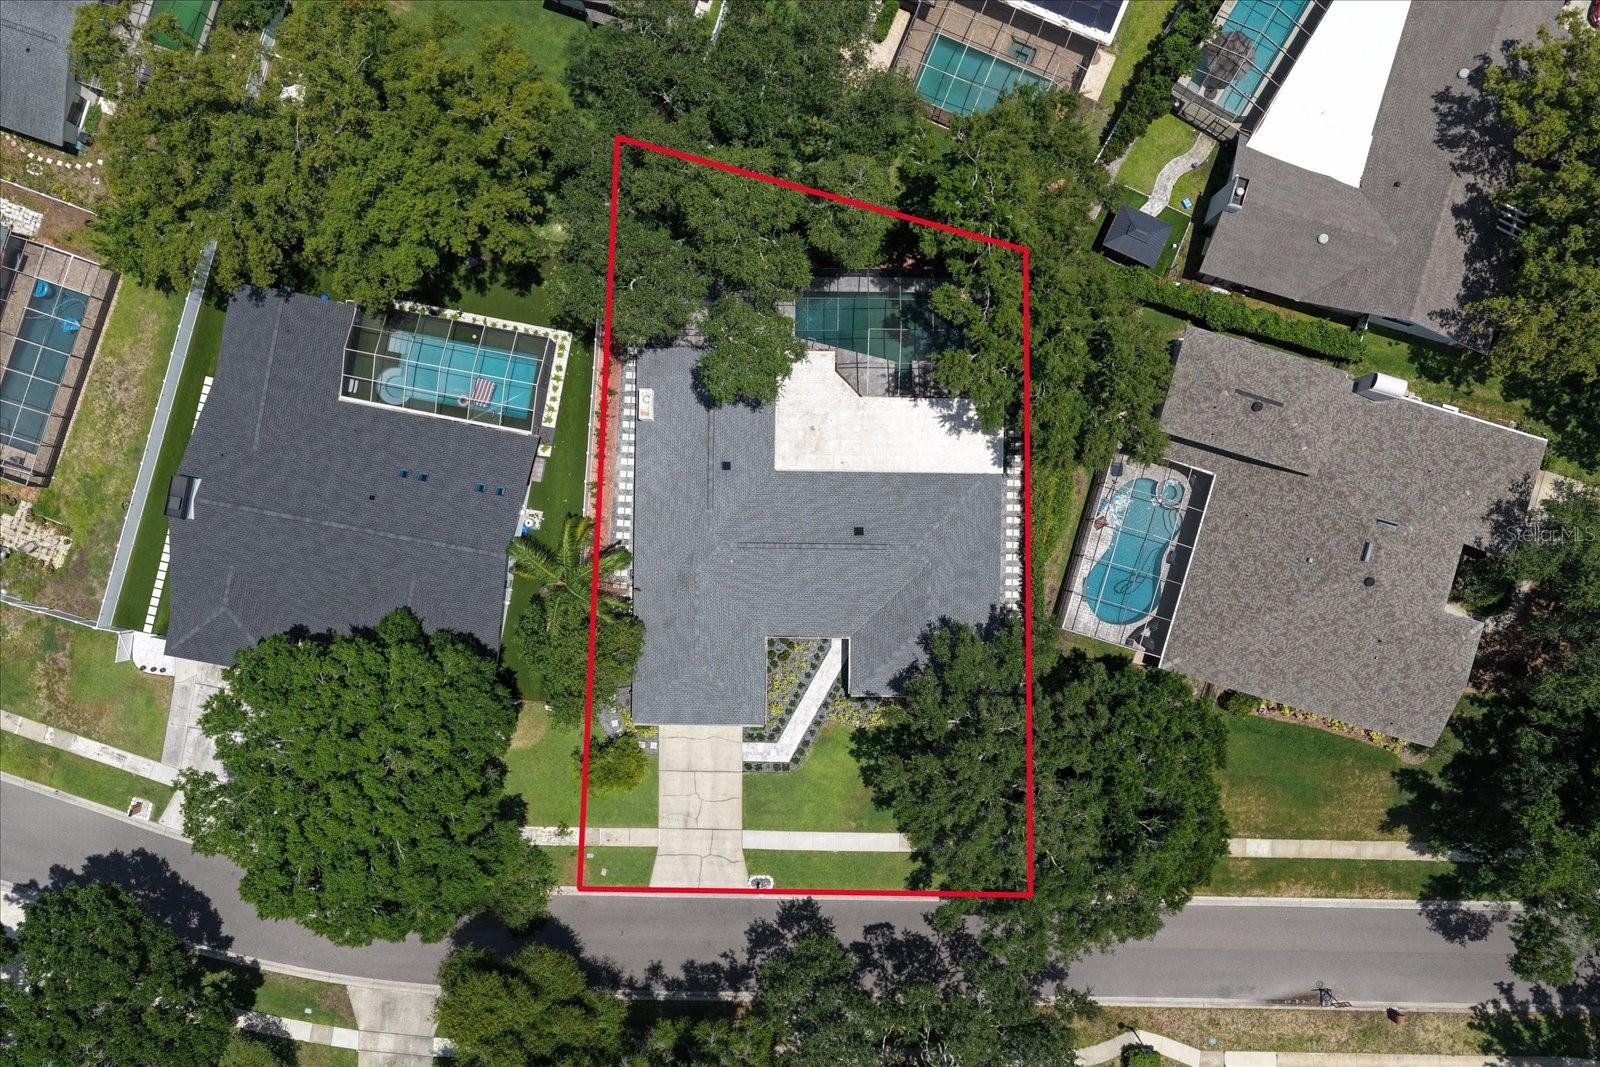
  • 12,165.00 lot size Sq.Ft.
  • Year built: 1983
  • Parking spaces: 2
  • Pool: Private pool
  • Listed: 05/19/2026
  • Taxes: $11,022.69
  • HOA fees (monthly): $80.00
  • Average Monthly Fees (not including CDD, if any): $80.00
  • Virtual Tour

Property Overview

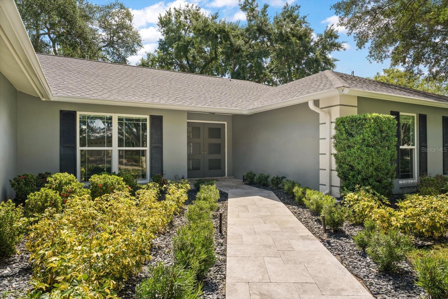
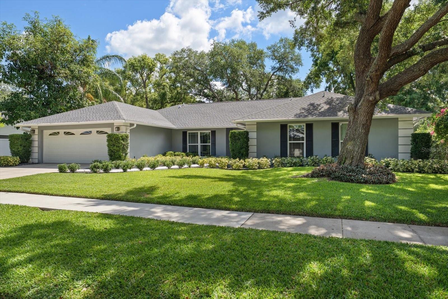
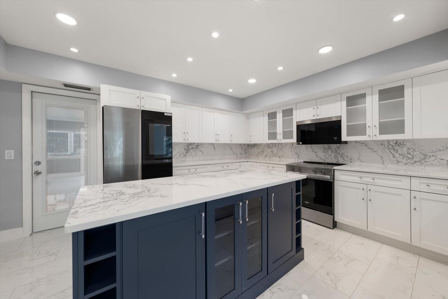
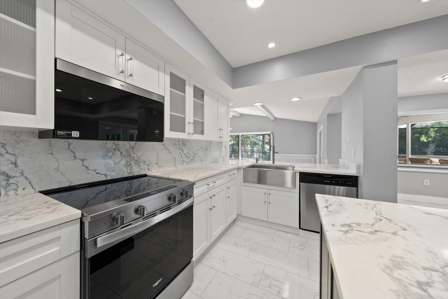
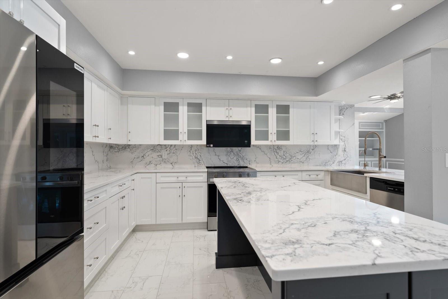
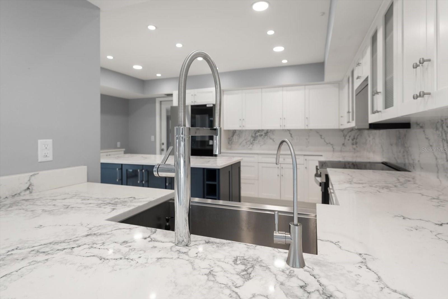
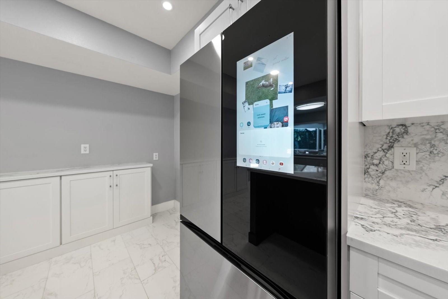
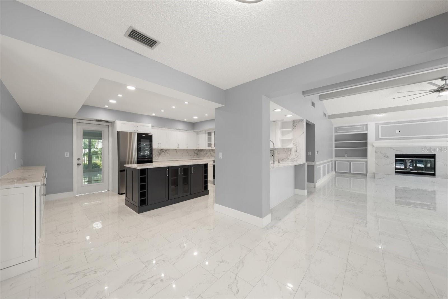
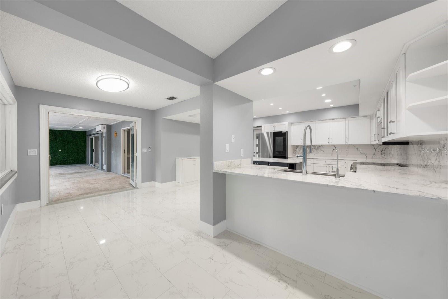
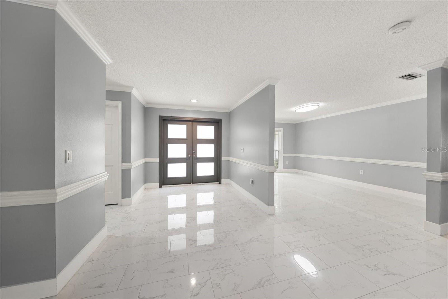
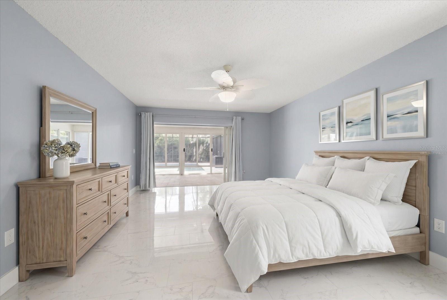
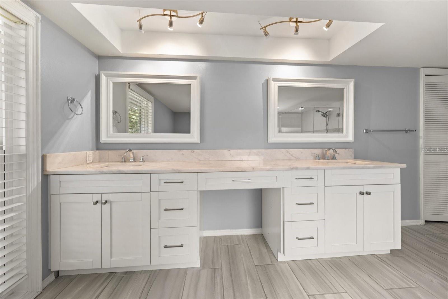
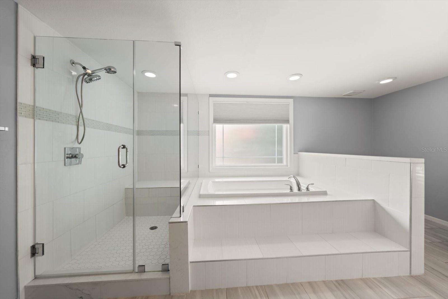
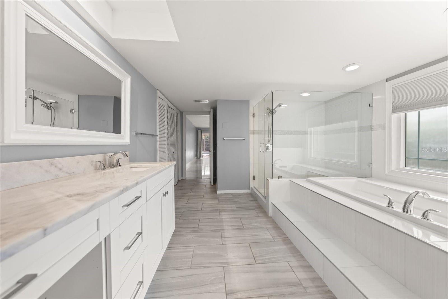
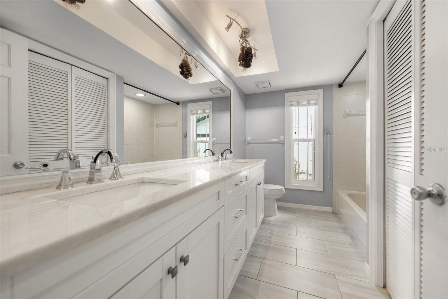
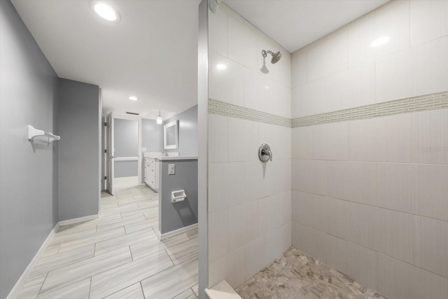
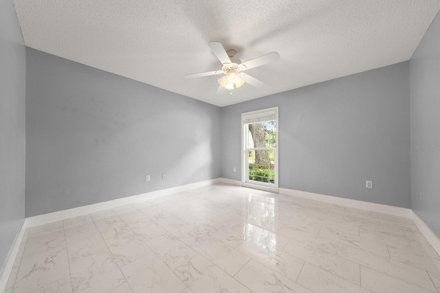
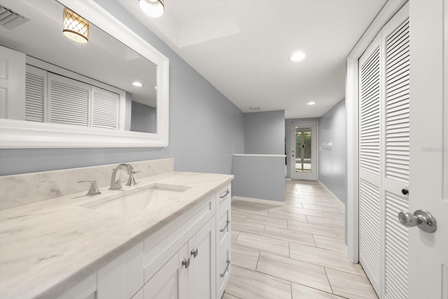
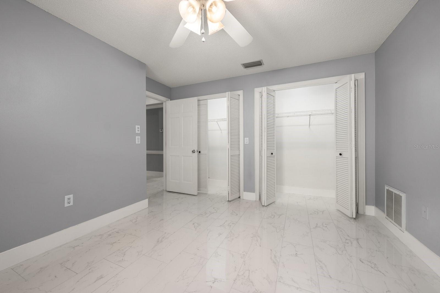
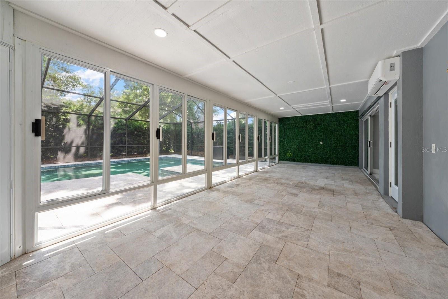
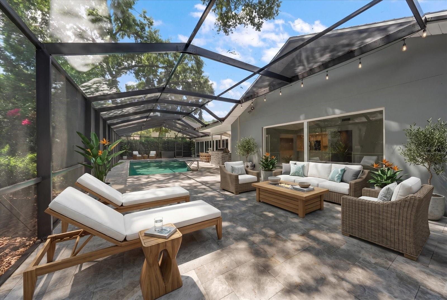
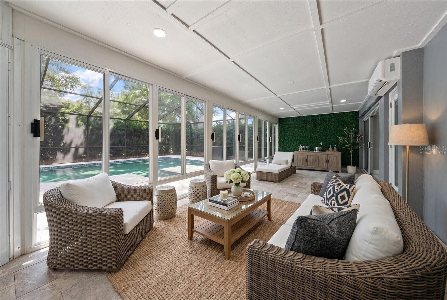
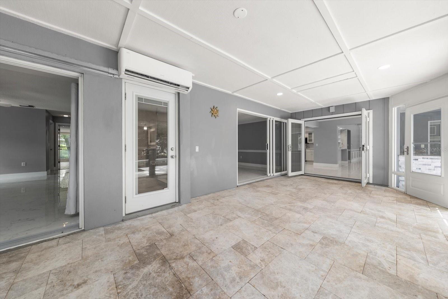
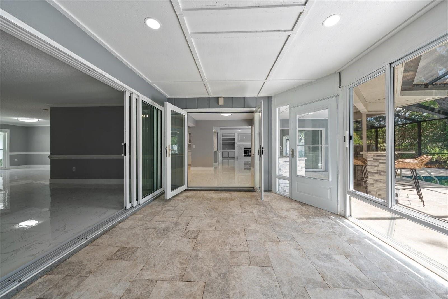
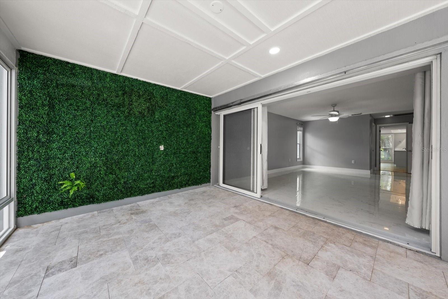
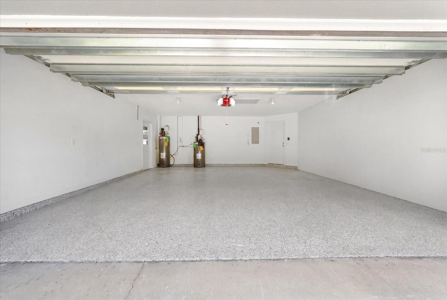
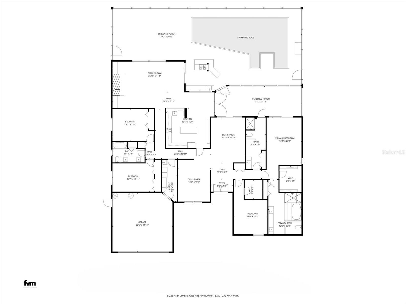
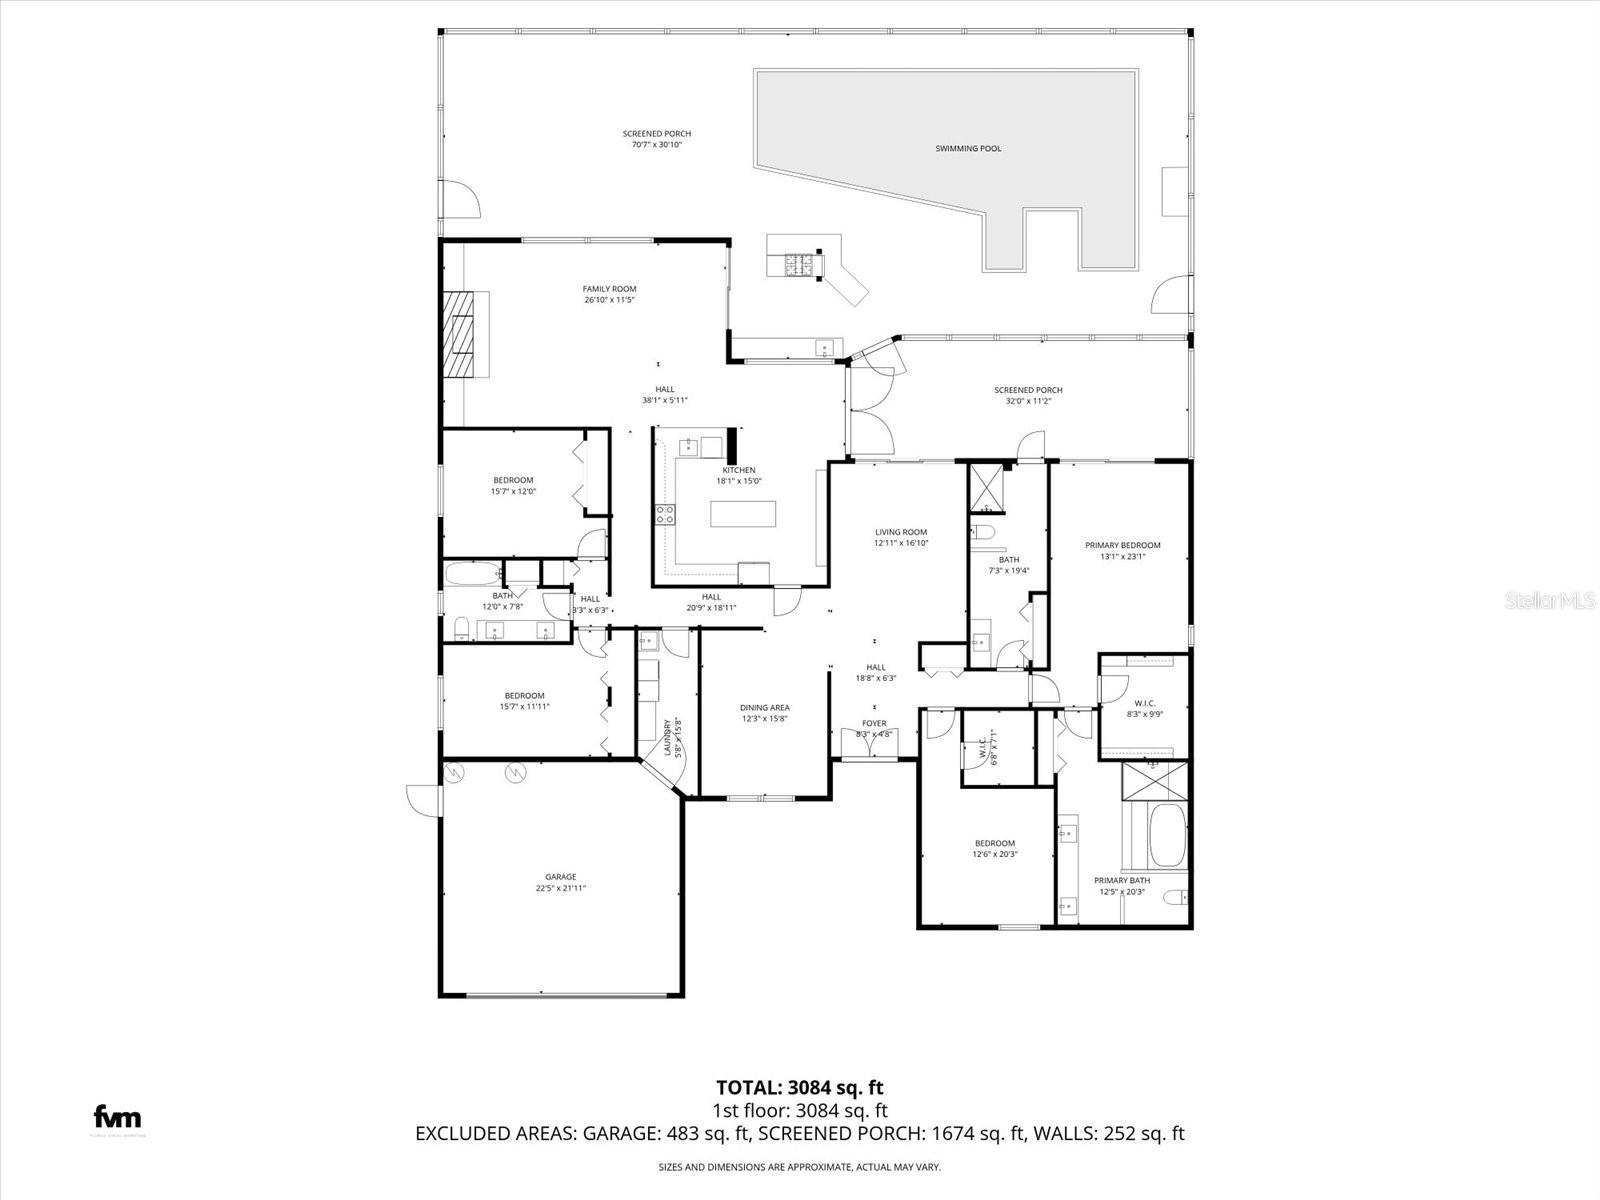
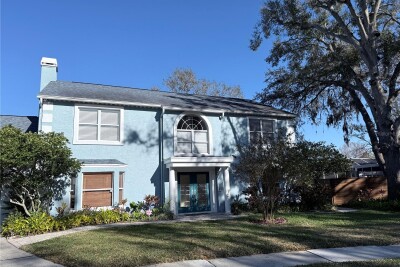
One or more photo(s) has been virtually staged. Lake Magdalene Manors - Luxury home designed for seamless indoor and outdoor living! A custom designed 4 bedrooms/3 bathrooms, split plan, screened enclosed pool and deck areas. Surrounded by lush florida landscape and canopy oaks truly add to the beauty of this house. According to the Seller the house has the following updates impact doors, windows, porcelain tile floors, kitchen with white shaker cabinets and a tuxedo island (blue), primary bathroom and secondary bathroom, crown molding, chair rail and some additional woodwork in family room that enjoys a fireplace enhanced by marble hearth, marble walkway up to house, enclosed lanai with windows and a mini-split that is an ac and heat which add an additional 352 sq ft htd to enjoy, outdoor kitchen with grill, pool deck area, rescreened enclosure, all stainless steel appliances, garage floor refinished, basin sink with designer fixture, marble counter tops, chair rail, added island in kitchen and server buffet, peeble tec pool finish with led lighting, extended pool patio/deck, glass shower enclosure in primary bathroom along with garden tub. Primary bathroom has a large walk-in closet, interior repainted, additional landscape enhanced front yard, a lemon and avocado tree. The Primary Bedroom overlooks the glass enclosed lanai and pool. The other 3-bedrooms are on the other side of house with a shared hall bathroom. This house has all the features you are looking for and with close proximity to schools, shopping, hospitals, interstate I-275.

Driving directions : Rome to Magdalene Hill to Oberlin Manor to address.

Property Features

Rooms Dimension Description
Living Room 12x12 First level , Porcelain Tile
Dining Room 12x13 First level , Porcelain Tile
Kitchen 20x16 First level , Porcelain Tile
Family Room 20x18 First level , Porcelain Tile
Primary Bedroom 17x15 First level , Porcelain Tile
Bedroom 2 14x12 First level , Porcelain Tile
Bedroom 3 13x13 First level , Porcelain Tile
Bedroom 4 13x12 First level , Porcelain Tile

Interior Features

  • Built-in Features
  • Ceiling Fans(s)
  • Crown Molding
  • Dry Bar
  • Eat-in Kitchen
  • Kitchen/Family Room Combo
  • Living Room/Dining Room Combo
  • Solid Wood Cabinets
  • Split Bedroom
  • Stone Counters
  • Vaulted Ceiling(s)
  • Walk-In Closet(s)

Appliances

  • Dishwasher
  • Disposal
  • Dryer
  • Electric Water Heater
  • Microwave
  • Range
  • Refrigerator

Heating

  • Central

Laundry features

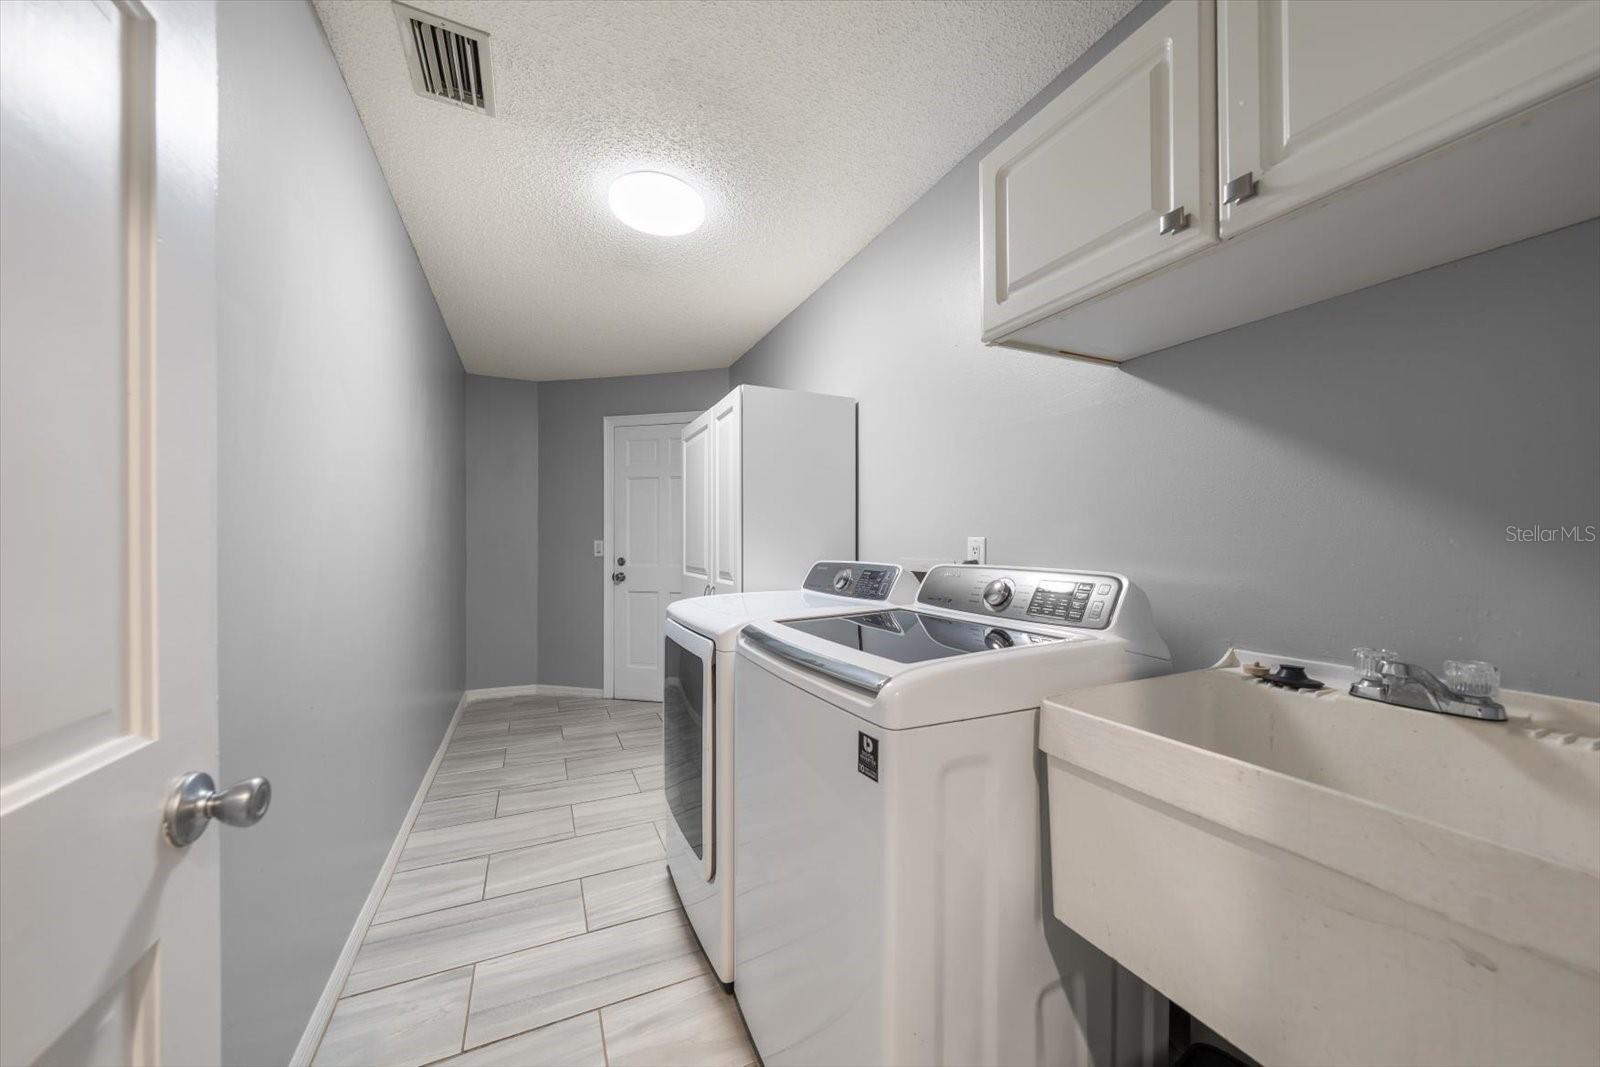
  • Laundry Room

Air Conditioning

  • Central Air
  • Mini-Split Unit(s)

Fireplace

  • Family Room

Floor Covering

  • Tile

Utilities

  • BB/HS Internet Available
  • Underground Utilities

Exterior features

  • Outdoor Grill
  • Outdoor Kitchen
  • Private Yard
  • Sidewalk
  • Sliding Doors

Pool features

  • Fiber Optic Lighting
  • In Ground
  • Screen Enclosure

Parking features

  • Driveway
  • Garage Door Opener

Patio and porch features

  • Covered
  • Deck
  • Enclosed
  • Rear Porch
  • Screened

Pets restrictions

  • To be verified by Buyers

Community Features

  • Deed Restrictions
  • Park
  • Playground
  • Sidewalks
  • Tennis Court(s)
  • Street Lights

Construction Materials

  • Block
  • Stucco

Road Surface Type

  • Asphalt

Roof

  • Shingle

Foundation

  • Slab

Vegetation

  • Fruit Trees
  • Mature Landscaping
  • Oak Trees
  • Trees/Landscaped

Listing information courtesy of KELLER WILLIAMS TAMPA PROP.

All listing information is deemed reliable but not guaranteed and should be independently verified through personal inspection by appropriate professionals. Listings displayed on this website may be subject to prior sale or removal from sale; availability of any listing should always be independently verified.
Listing information is provided for consumer personal, non-commercial use, solely to identify potential properties for potential purchase; all other use is strictly prohibited and may violate relevant federal and state law.
Listing data comes from My Florida Regional MLS.