Українська / Español / Русский

Julia Vakulenko - Broker -

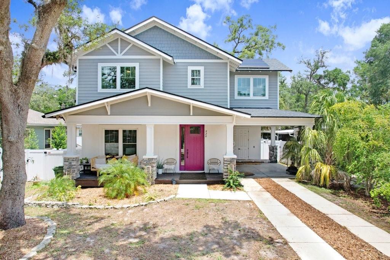
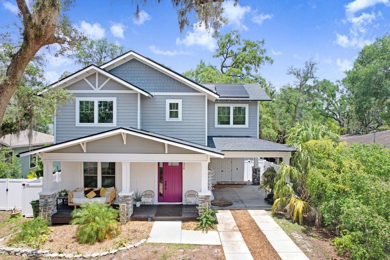
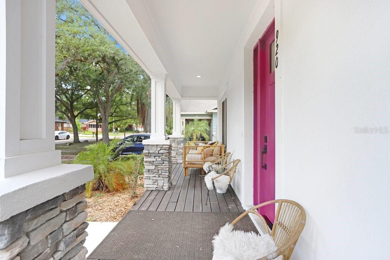
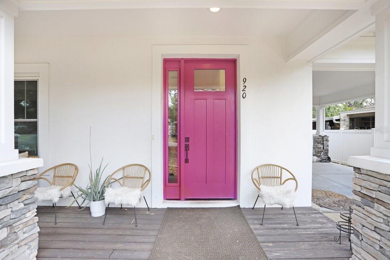
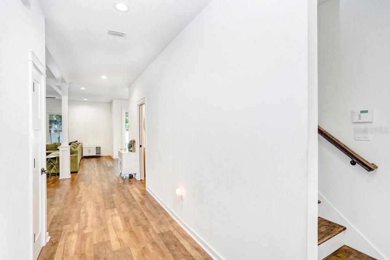
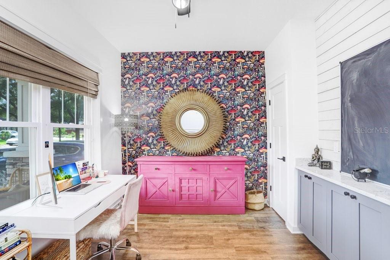
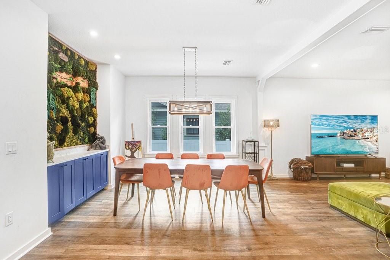
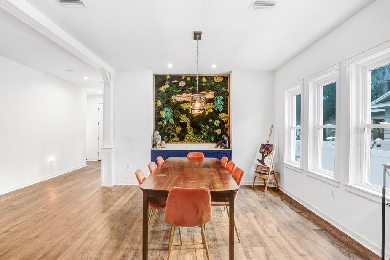
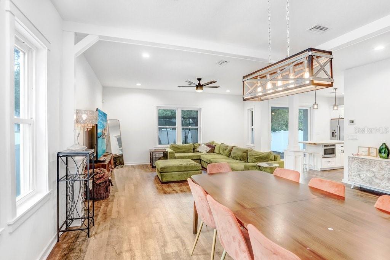
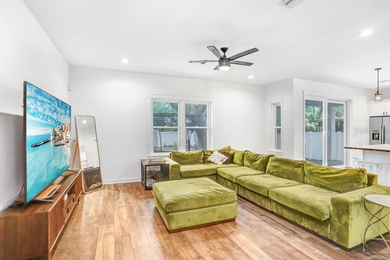
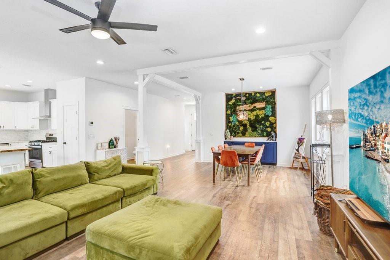
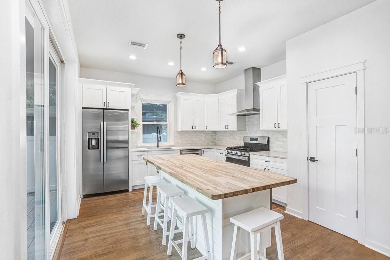
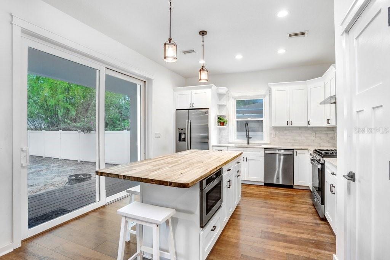
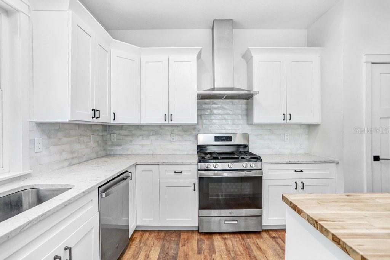
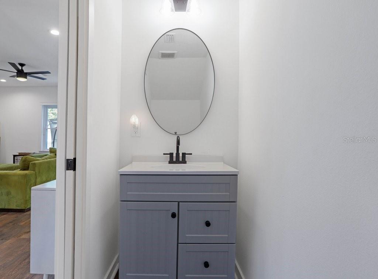
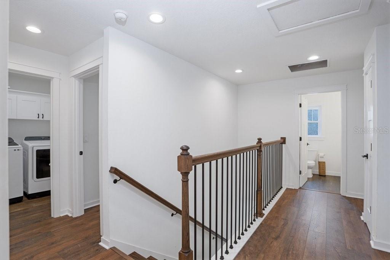
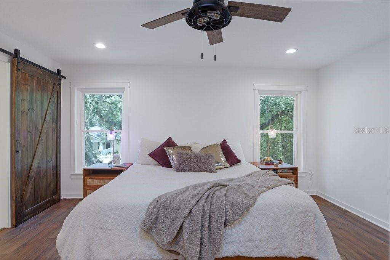
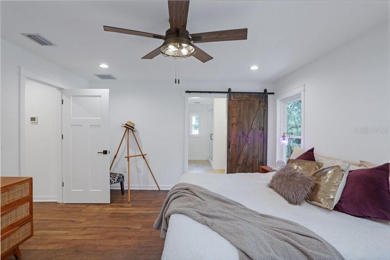
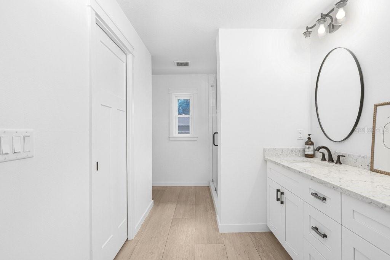
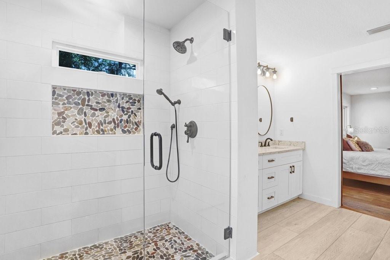
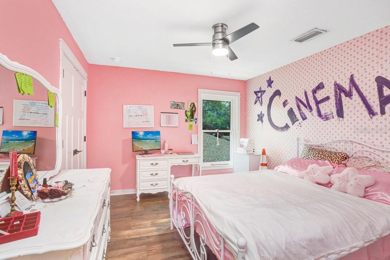
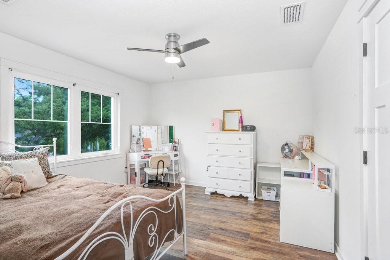
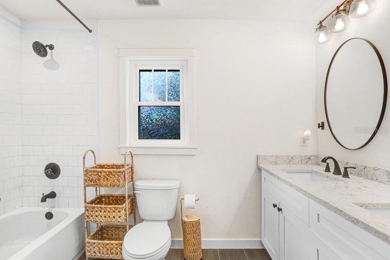
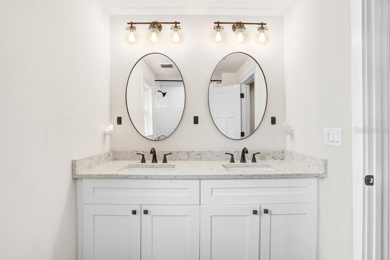
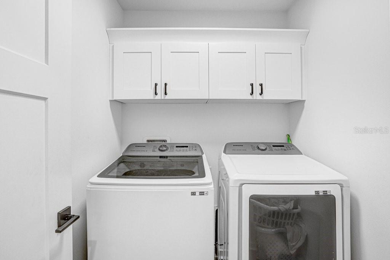
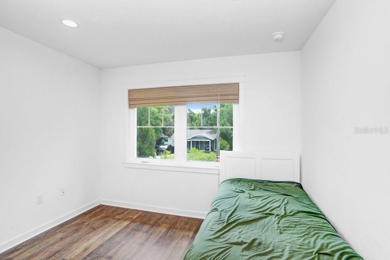
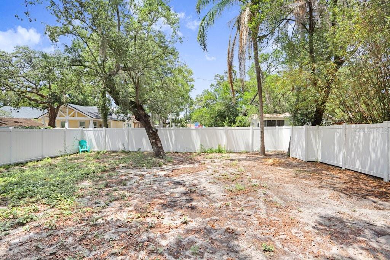
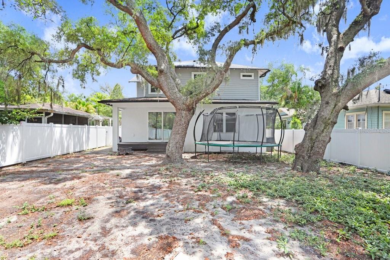
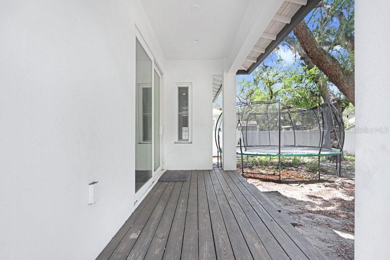
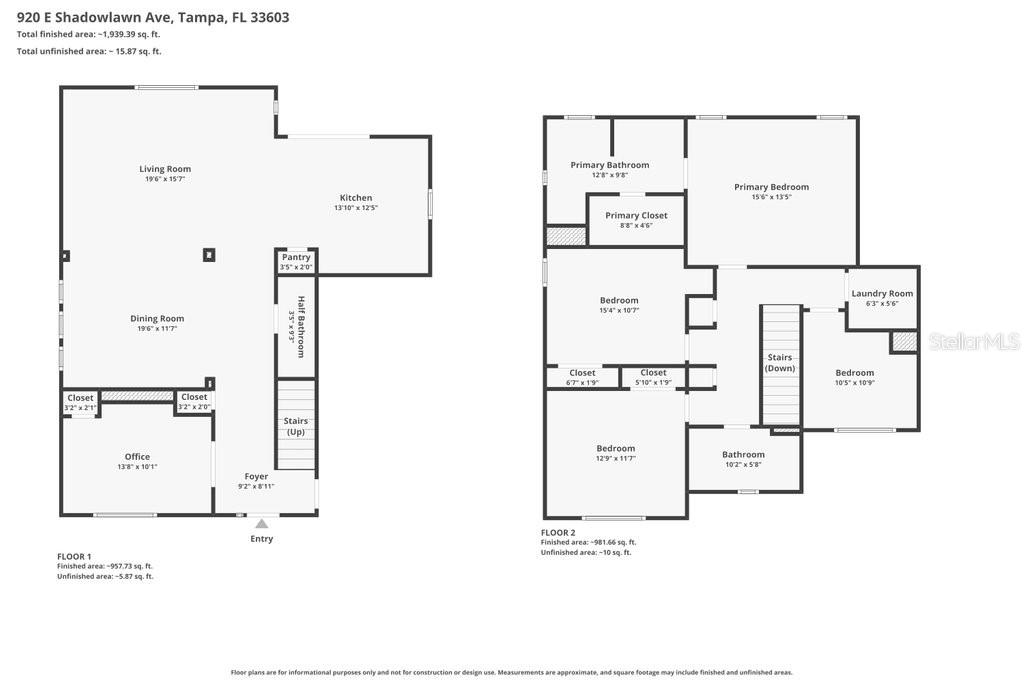
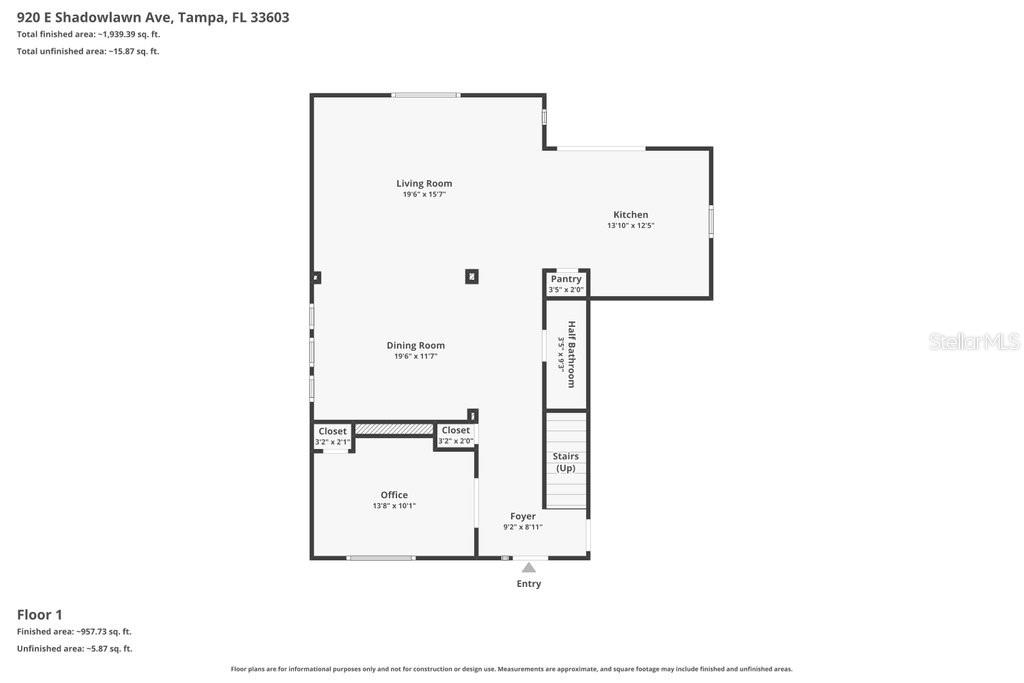
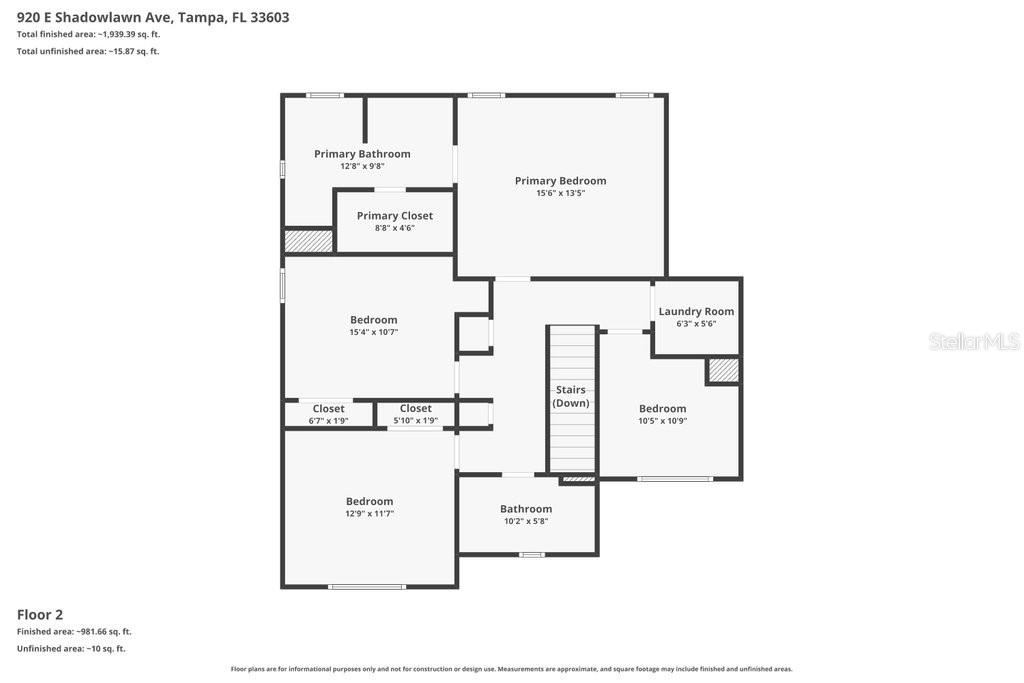
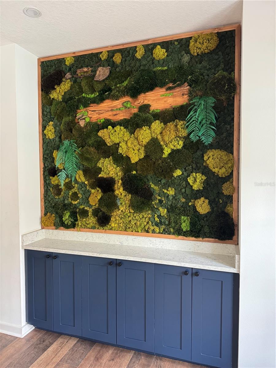
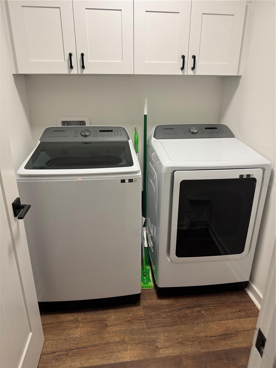
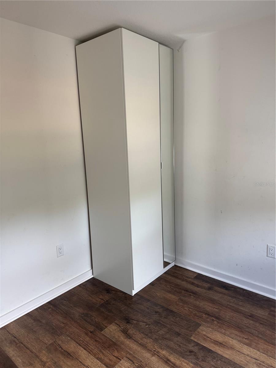
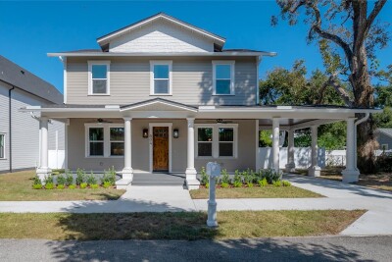
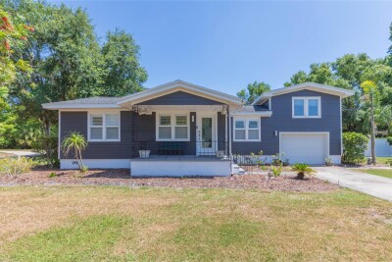
Front of Home Exterior of home side of the front of home Front Patio Entry way Office or bonus room Side view of dining area with living room combo Front view of dining area Back view of dining area and living room Living room area Side view of living area and dining area Kitchen side view Kitchen View of stove and hood and cabinets Half a bathroom First floor Primary bedroom Side view of the primary bedroom Primary bathroom Stand up shower in the primary bathroom Second bedroom Third bedroom Second bathroom View of sinks in second bathroom Laundry room upstairs Fourth bedroom Backyard rear view of home rear view of back patio floor blue print combined main level and 1st floor Main level first floor
Loading map ...
Loading map ...

920 E SHADOWLAWN AVE, TAMPA, 33603


Property highlights

  • MLS#: TB8509680
  • 7,000.00 lot size Sq.Ft.
  • Year built: 2023
  • Carport spaces: 1

Property Overview

Ideally located in the desirable Seminole Heights neighborhood, this beautifully crafted new construction home is just minutes from local favorites like Ella’s Americana Folk Art Cafe and Ebisu Sushi Shack. This custom Craftsman style residence offers 3 bedrooms, 2.5 bathrooms, a dedicated office and den, and an upstairs loft with a thoughtful and functional layout throughout.

The open concept kitchen is designed for both everyday living and entertaining, featuring stainless steel appliances, solid surface countertops, custom wood cabinetry, and a large butcher block island overlooking the backyard. Expansive sliding doors lead to a covered rear porch, creating an inviting indoor outdoor living space. The dining area includes a stylish dry bar with shiplap accents for added character.

The spacious primary suite includes built in closet storage, a double vanity, and a beautifully finished walk in shower with custom tile work. The backyard offers plenty of space to add a pool, while the oversized driveway and 1 car carport provide ample parking. Mature oak trees enhance the property’s curb appeal, and rear street access offers the potential for a future detached garage with City approval.

Built with attention to detail and quality craftsmanship, this home stands out from typical new construction offerings.

Driving directions : From I 275, take the Hillsborough Avenue exit and head east. Continue to Nebraska Avenue and turn right heading south. Turn left onto Shadowlawn Avenue and continue to the property located on the east side of the street.

Property Features

Rooms Dimension Description
Primary Bedroom Second level , Laminate , Ceiling Fan(s)
Primary Bathroom Second level , Tile , Shower No Tub
Bedroom 1 Second level , Laminate , Ceiling Fan(s)
Bathroom 1 Second level , Tile , Tub With Shower
Bedroom 2 Second level , Laminate , Ceiling Fan(s)
Bathroom 2 First level , Laminate
Kitchen First level , Laminate
Living Room First level , Laminate , Pantry
Dining Room First level
Bedroom 3 Second level , Laminate

Interior Features

  • Ceiling Fans(s)
  • Kitchen/Family Room Combo
  • Living Room/Dining Room Combo
  • Split Bedroom
  • Walk-In Closet(s)

Appliances

  • Built-In Oven
  • Cooktop
  • Dishwasher
  • Disposal
  • Dryer
  • Electric Water Heater
  • Freezer
  • Gas Water Heater
  • Ice Maker
  • Microwave
  • Range
  • Range Hood
  • Refrigerator
  • Tankless Water Heater
  • Trash Compactor
  • Washer
  • Water Purifier

Heating

  • Central
  • Solar

Laundry features

  • Inside
  • Laundry Room

Air Conditioning

  • Central Air

Floor Covering

  • Ceramic Tile
  • Laminate
  • Tile

Utilities

  • Cable Available
  • Cable Connected
  • Electricity Available
  • Electricity Connected
  • Phone Available
  • Public
  • Sewer Available
  • Sprinkler Meter
  • Water Available
  • Water Connected

Exterior features

  • Rain Gutters
  • Sliding Doors
  • Sprinkler Metered

Parking features

  • Driveway

Architectural Style

  • Cottage

Security Features

  • Security System

Construction Materials

  • Block
  • Concrete
  • Metal Frame
  • Stucco
  • Frame

Road Surface Type

  • Asphalt

Property Condition

  • Completed

Roof

  • Shingle

Foundation

  • Block

Lot Features

  • City Limits
  • Landscaped
  • Paved

School Information


Listing information courtesy of ONE CALL REAL ESTATE SVCS INC

All listing information is deemed reliable but not guaranteed and should be independently verified through personal inspection by appropriate professionals. Listings displayed on this website may be subject to prior sale or removal from sale; availability of any listing should always be independently verified.
Listing information is provided for consumer personal, non-commercial use, solely to identify potential properties for potential purchase; all other use is strictly prohibited and may violate relevant federal and state law.
Listing data comes from My Florida Regional MLS.