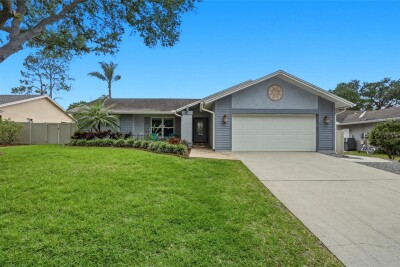
5015 BRIDGEPORT DR
4, 2, 1,898ft²
MLS#: TB8508567
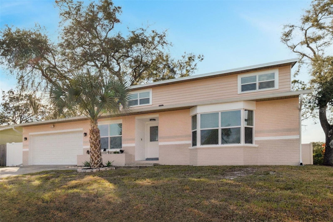
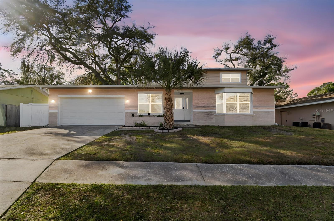
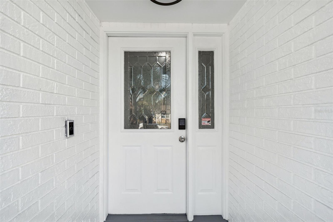
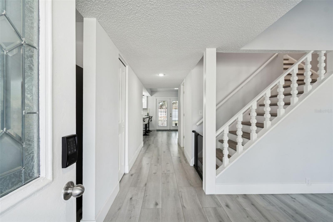
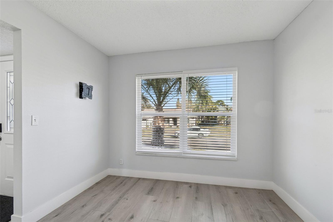
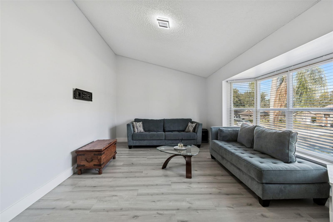
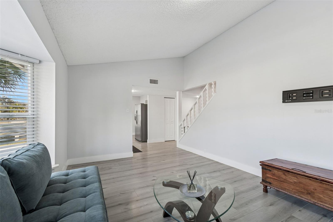
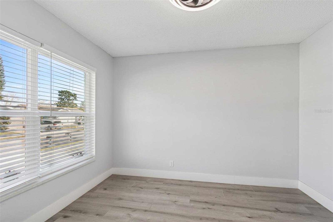
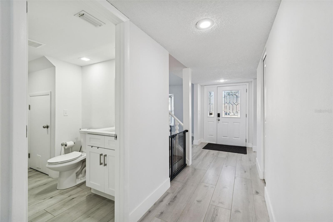
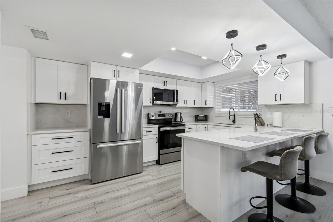
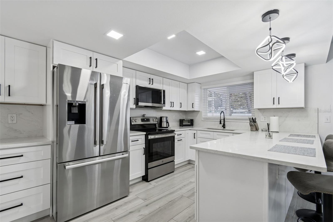
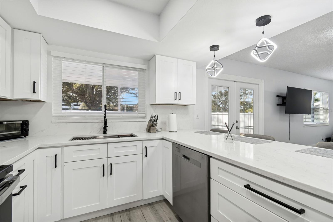
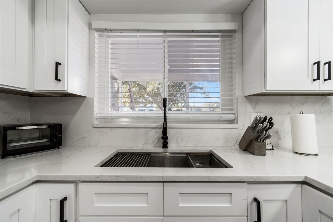
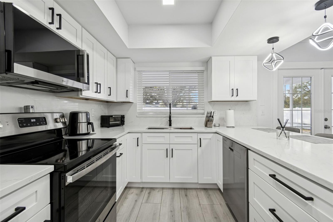
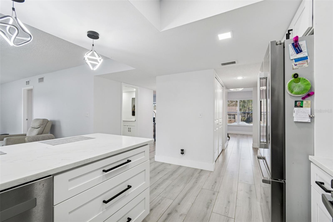
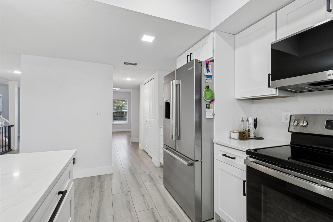
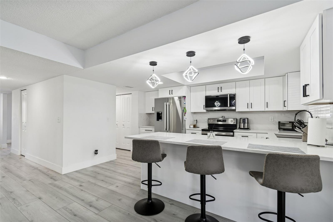
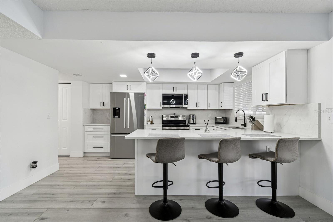
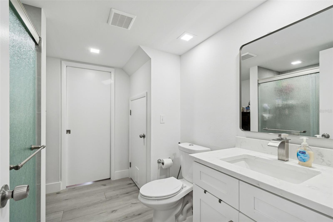
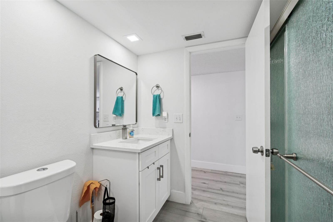
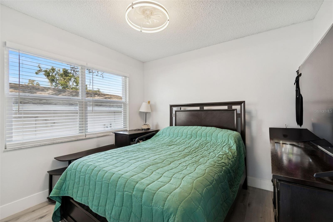
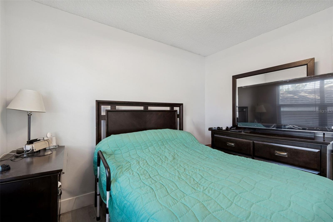
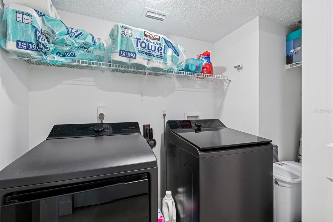
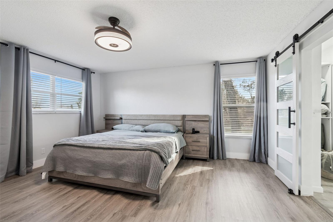
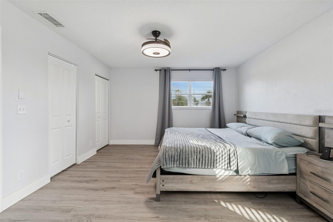
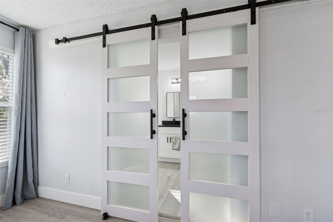
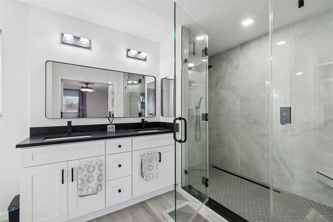
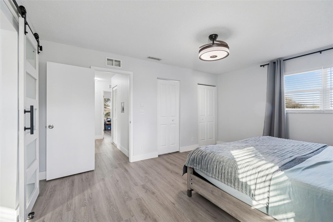
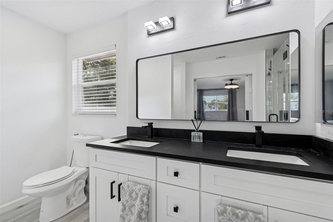
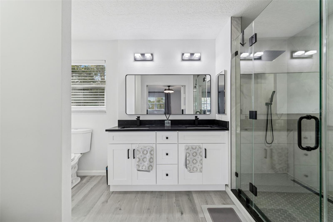
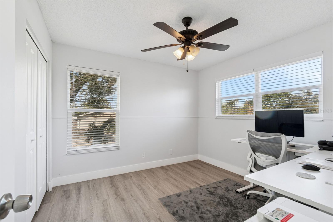
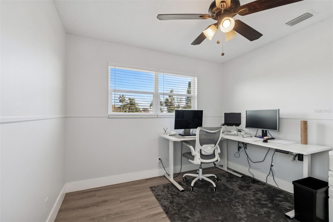
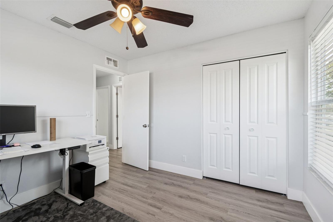
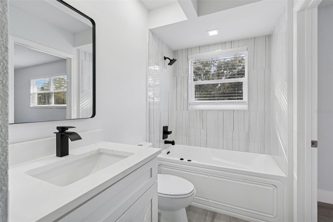
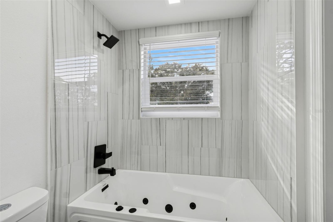
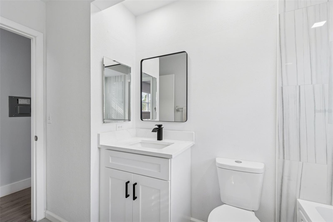
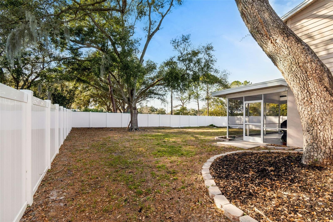
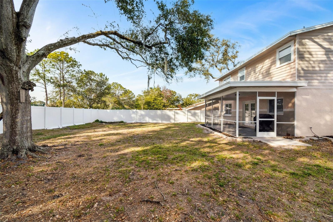
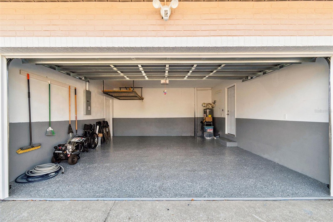
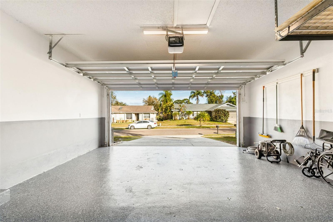
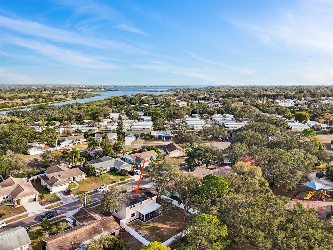
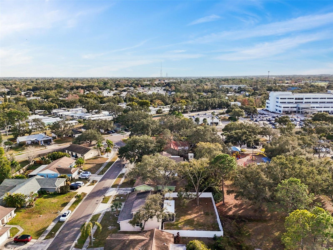
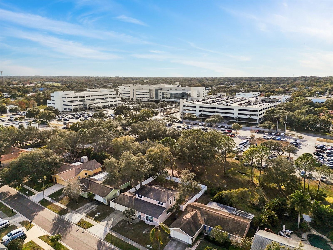
You will love this spacious two-story home in the highly desirable Safety Harbor area, ideally located near Countryside Hospital and top-rated local schools. Freshly painted and thoughtfully updated throughout, this 4-bedroom, 3-bathroom home offers the perfect blend of comfort, style, and functionality.
Inside, you’ll find updated kitchens and bathrooms, beautiful new flooring, modern lighting, and a bright, inviting layout designed for everyday living and entertaining. The spacious living room, formal dining room, and family room with soaring vaulted ceilings provide flexible spaces for gathering and relaxing.
The updated kitchen features white cabinetry, quartz countertops, ample pantry storage, and a clean, contemporary feel. The well-designed floor plan offers both open living spaces and privacy where needed.
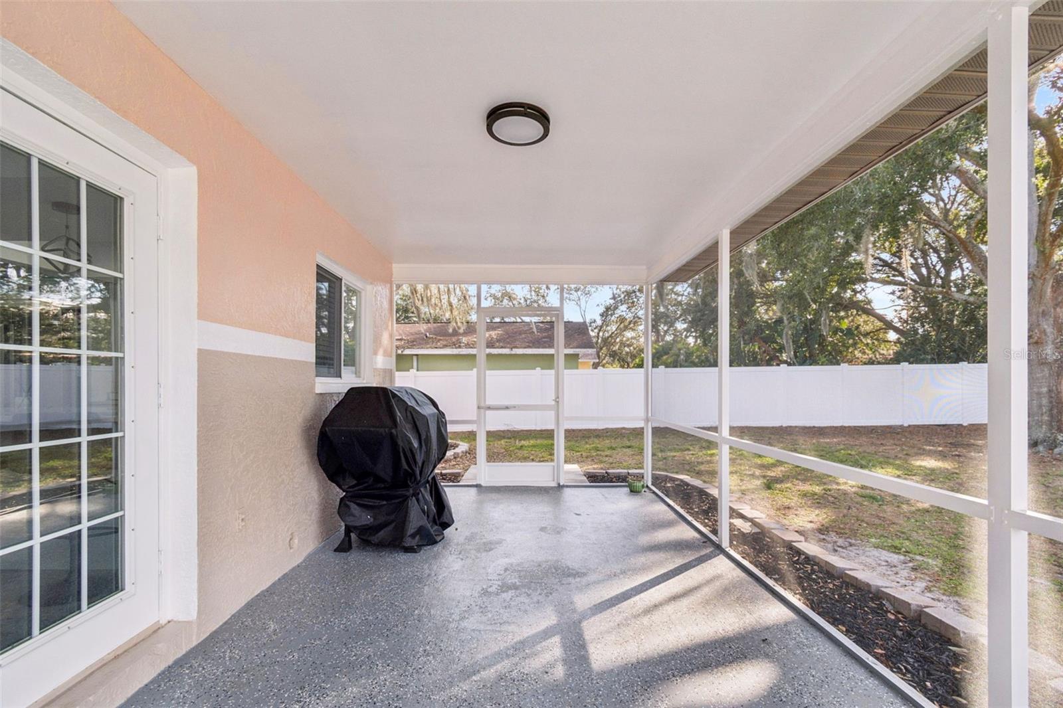
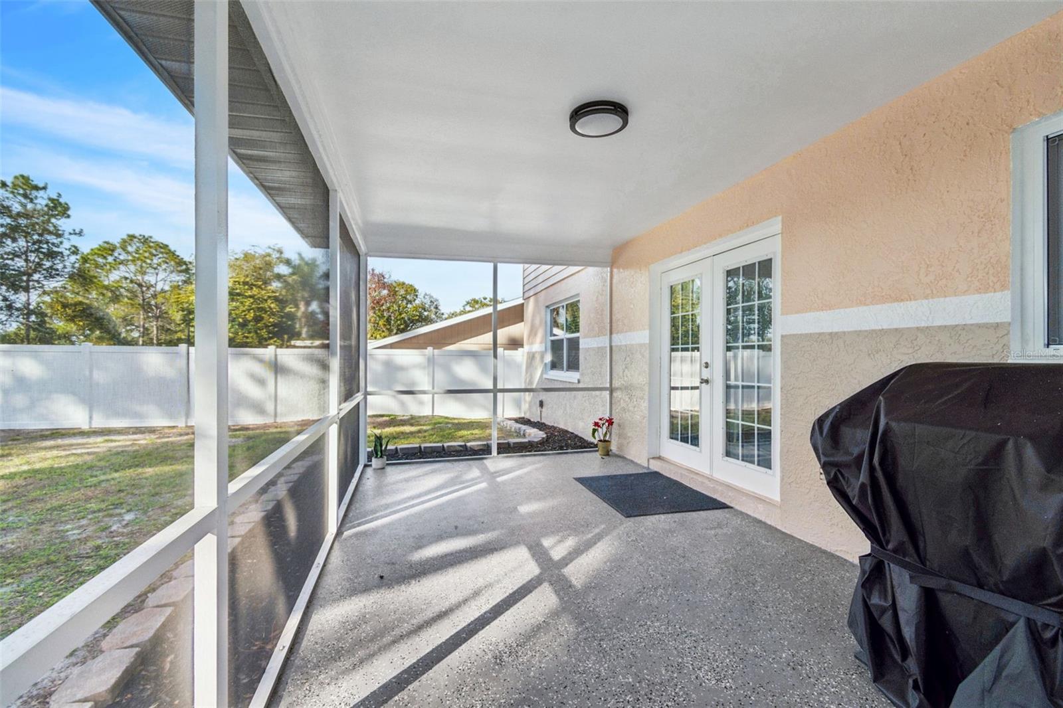
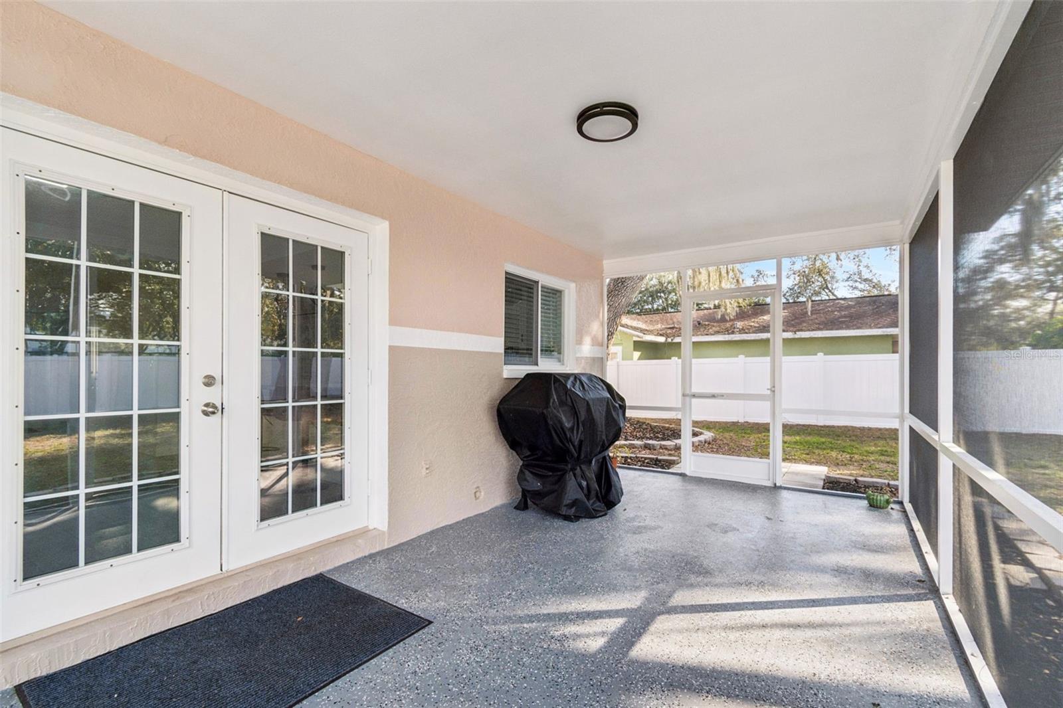
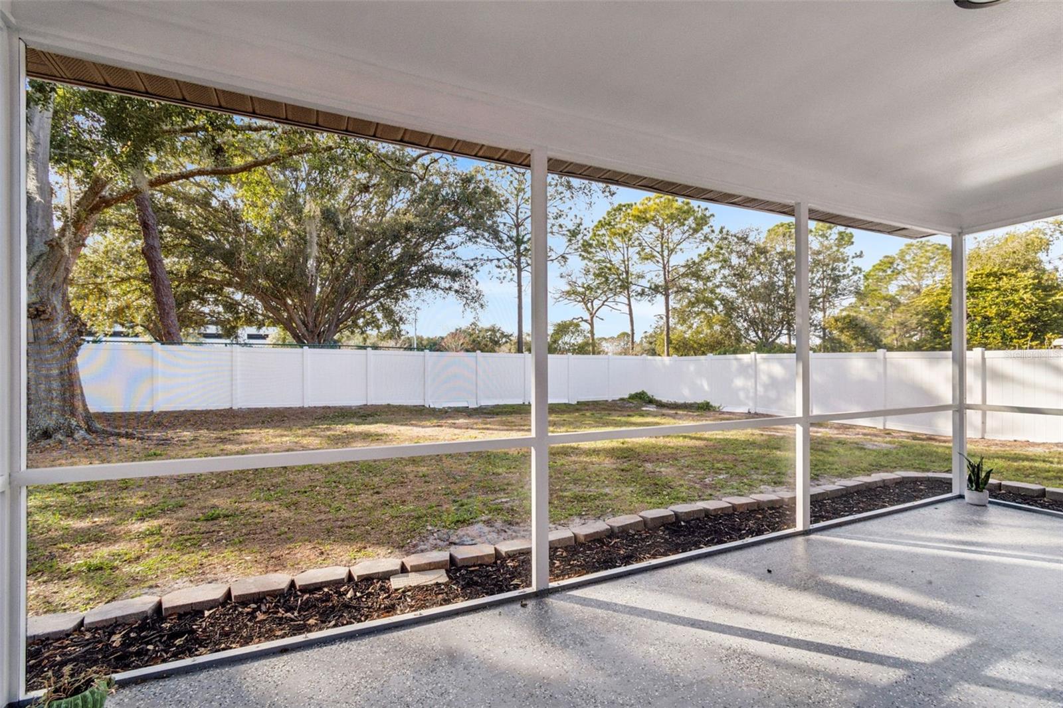
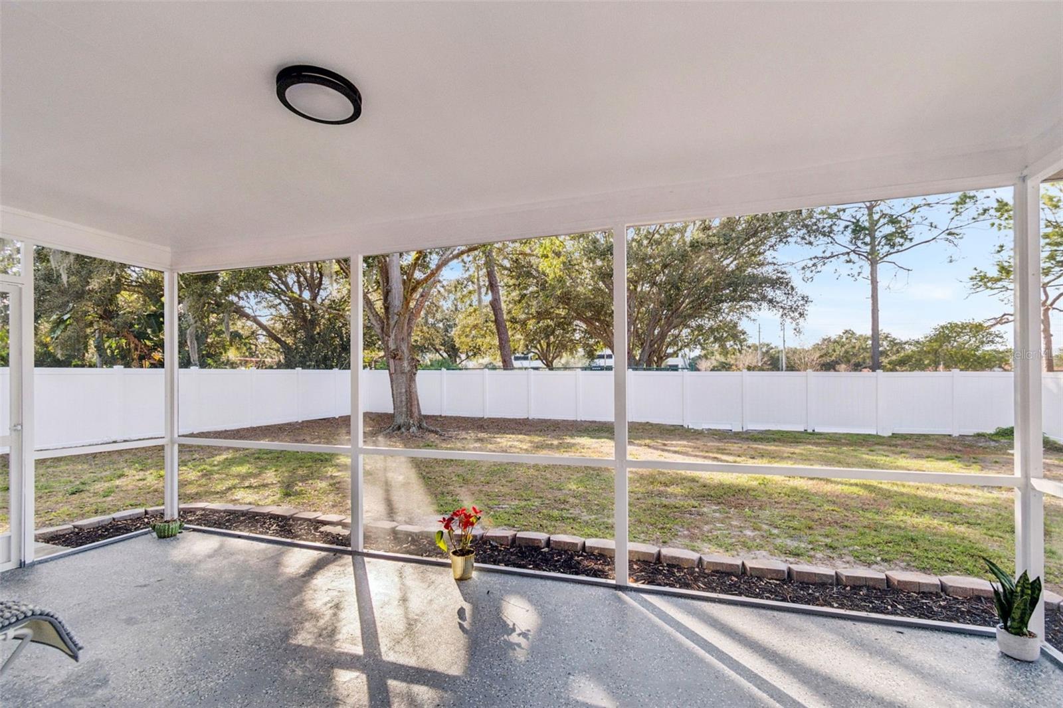
Step outside to enjoy the screened porch overlooking the fully fenced backyard with brand-new fencing — perfect for pets, play, and outdoor entertaining. Conveniently located near shopping, dining, parks, and beaches, this move-in ready home is one you won’t want to miss.
Driving directions : State Road 611 to left onto Mease Dr. Go for 0.3 mi. Turn left onto Briarwood Ln. Property address 3309 Briarwood Lane is on the left side of the street.
| Rooms | Dimension | Description |
|---|---|---|
| Bathroom 1 | 10x9 | First level , Ceiling Fan(s) |
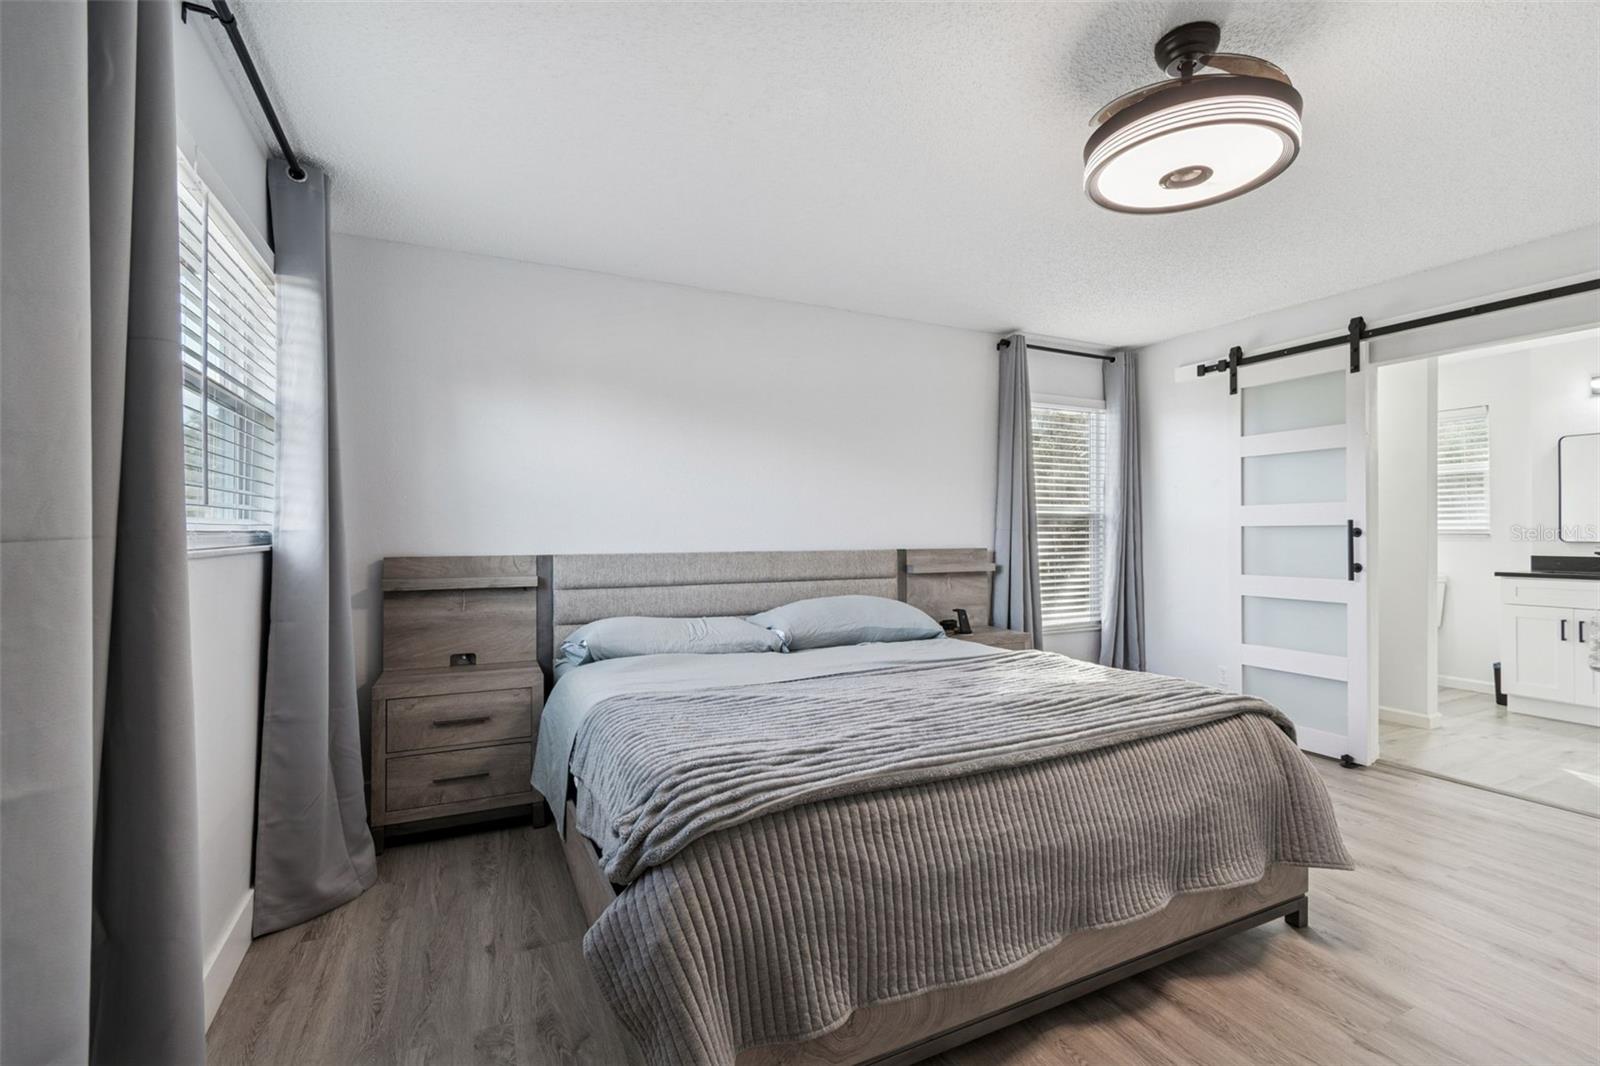
| Primary Bedroom | 13x15 | Second level , Ceiling Fan(s) , En Suite Bathroom |
| Living Room | 19x14 | First level , Ceramic Tile , Ceiling Fan(s) |
| Kitchen | 10x14 | First level , Ceramic Tile , Breakfast Bar |
4, 2, 1,898ft²
MLS#: TB8508567

3, 2, 2,137ft²
MLS#: TB8481400
4, 2, 2,211ft²
MLS#: TB8496442
4, 2, 1,907ft²
MLS#: TB8504288