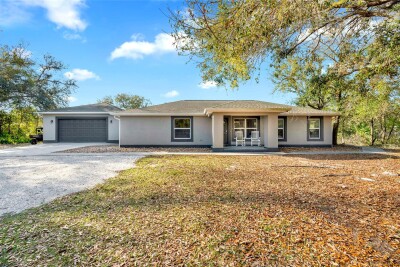
1811 BUTCH CASSIDY TRL
3, 2, 1,512ft²
MLS#: TB8485379
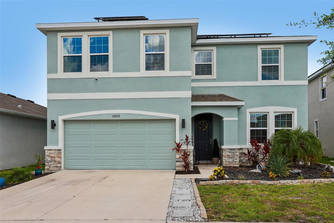
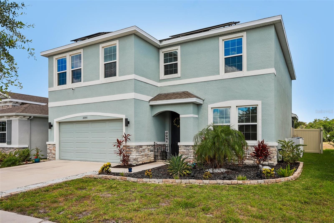
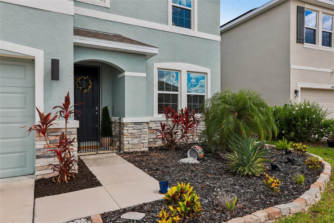
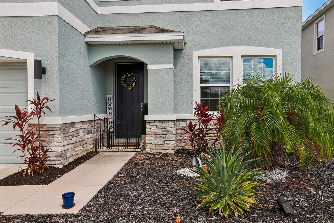
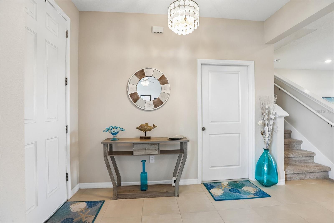
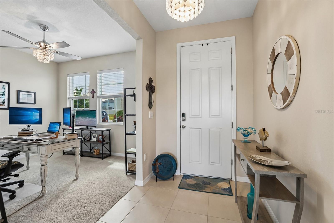
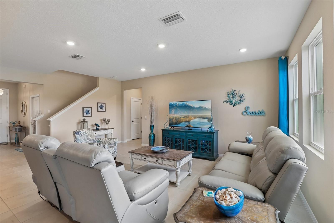
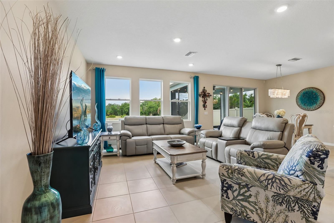
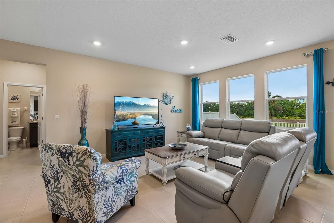
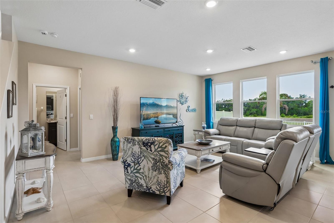
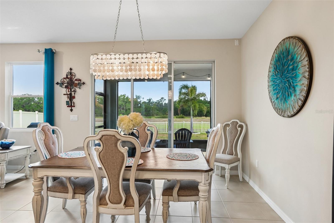
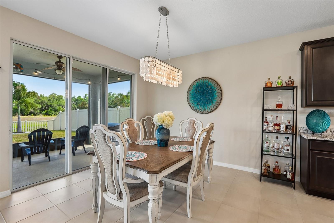
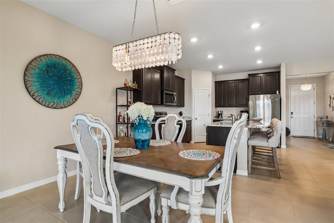
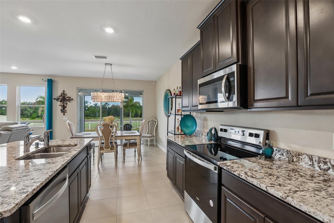
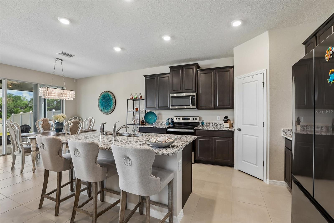
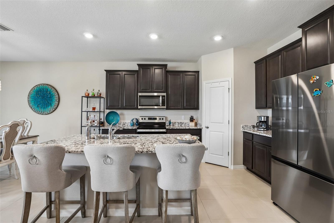
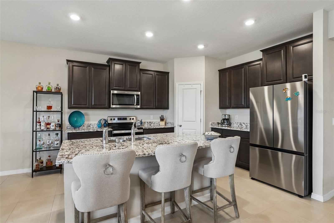
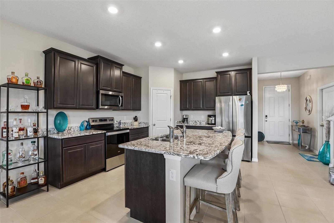
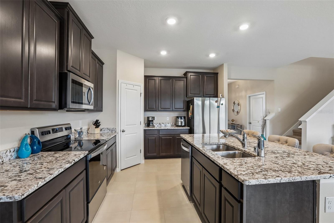
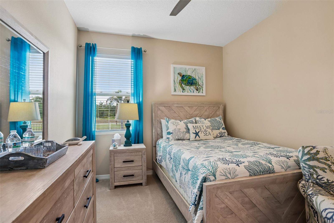
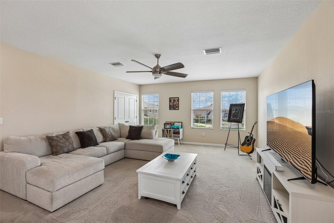
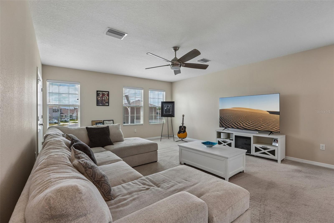
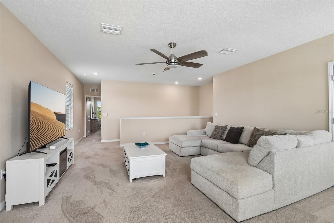
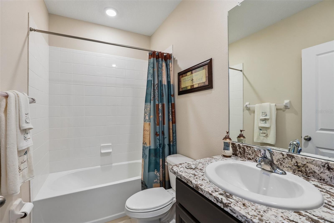
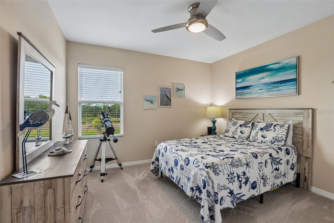
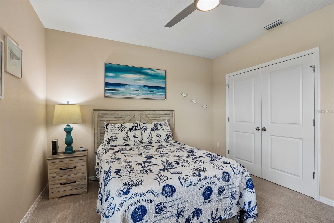
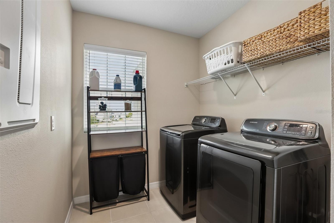
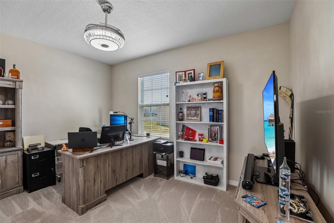
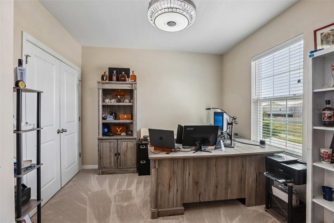
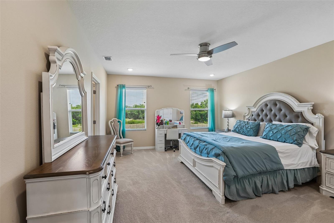
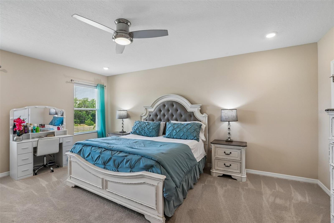
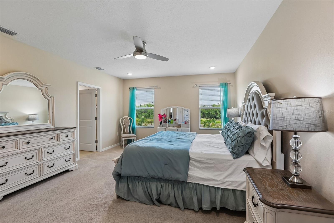
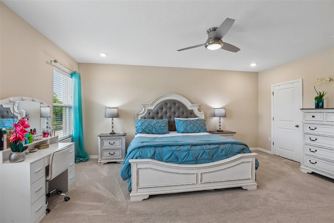
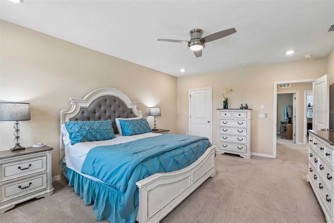
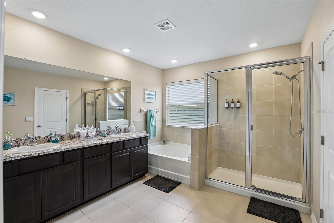
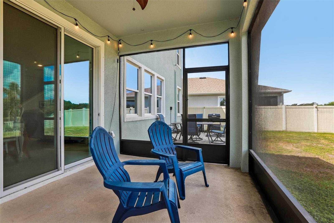
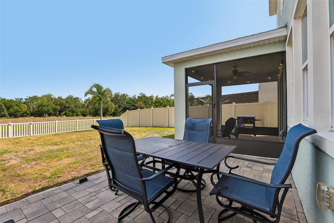
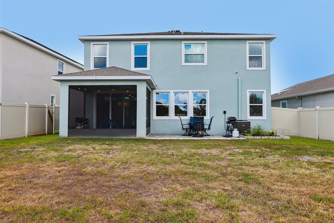
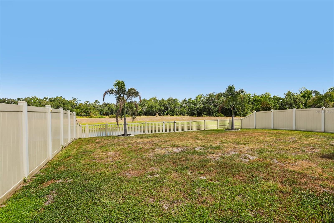
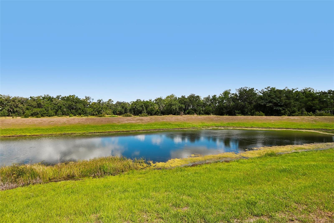
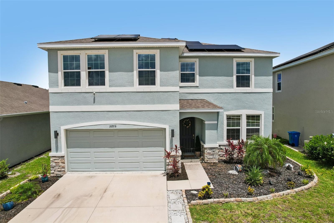
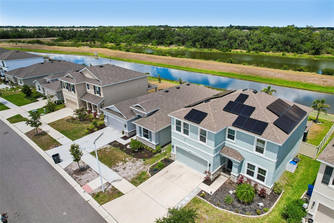
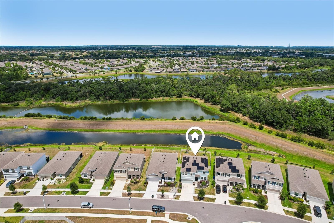
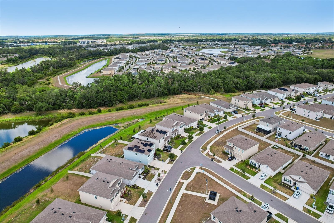
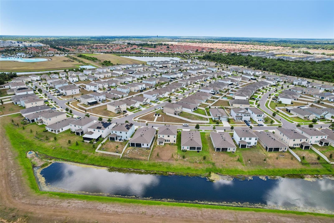
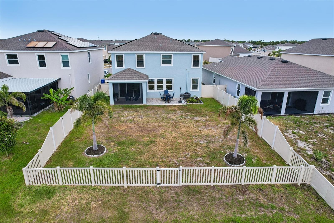
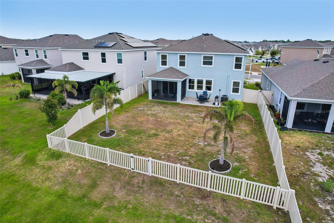
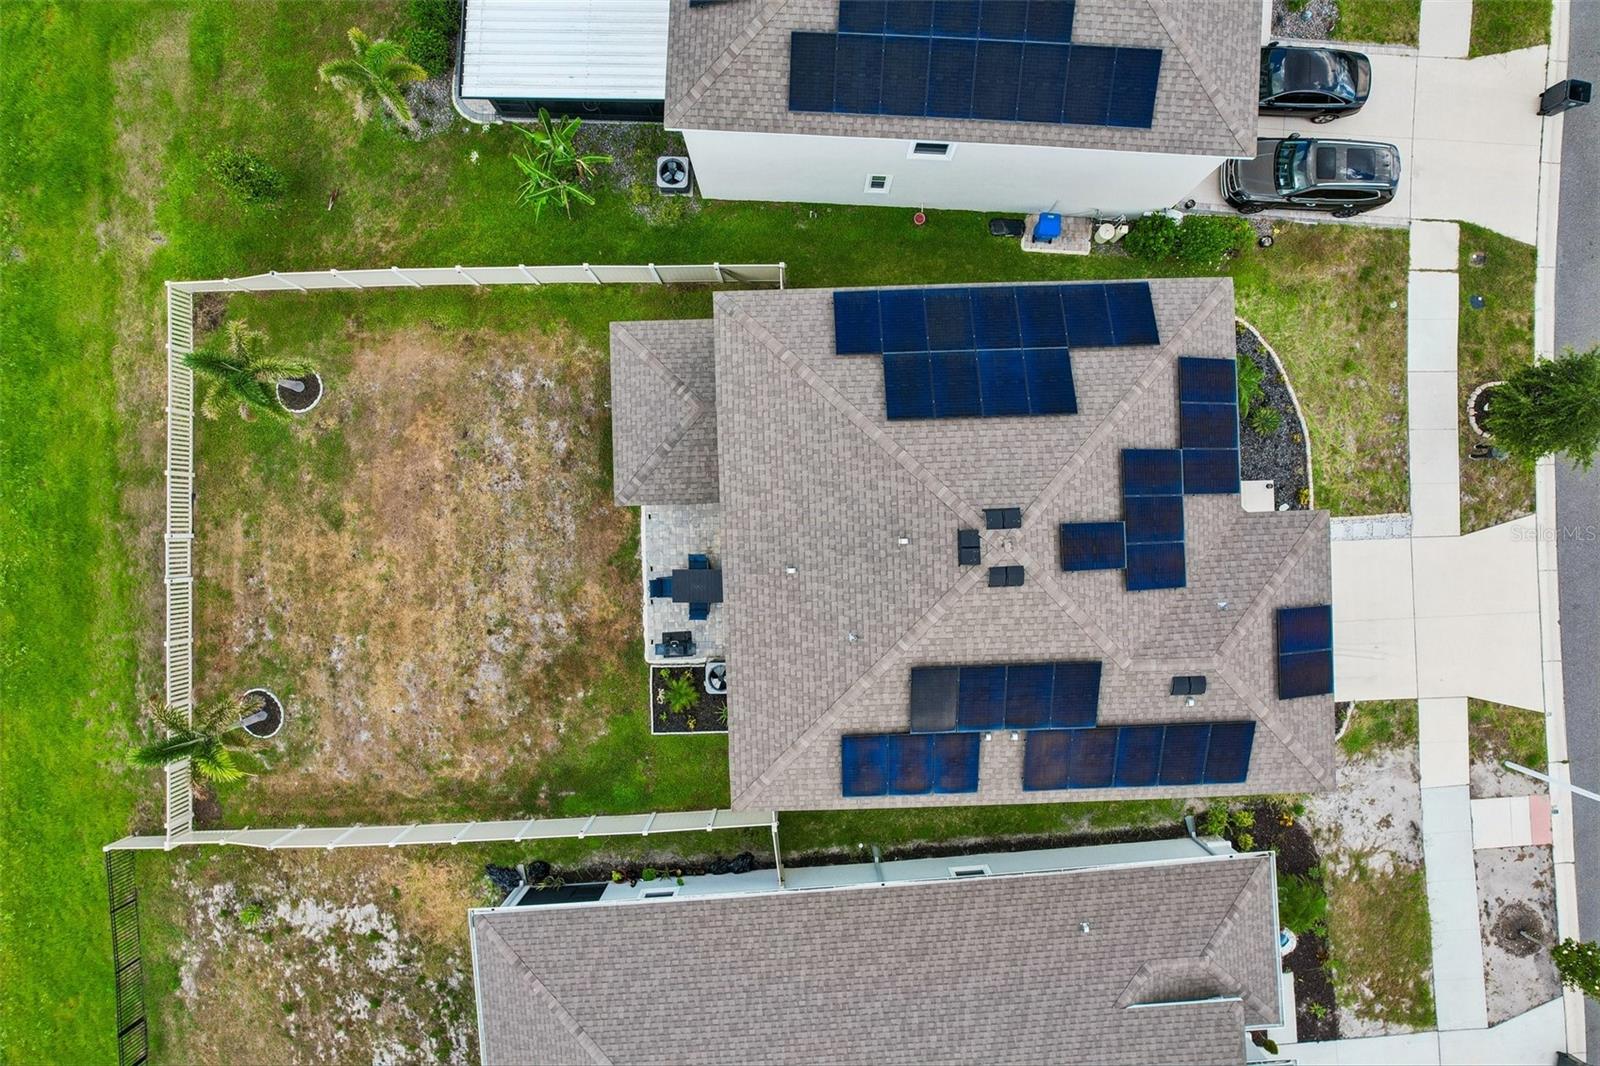
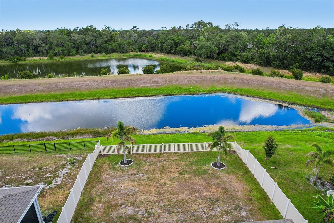
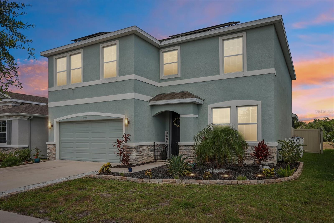
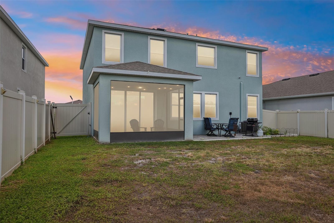
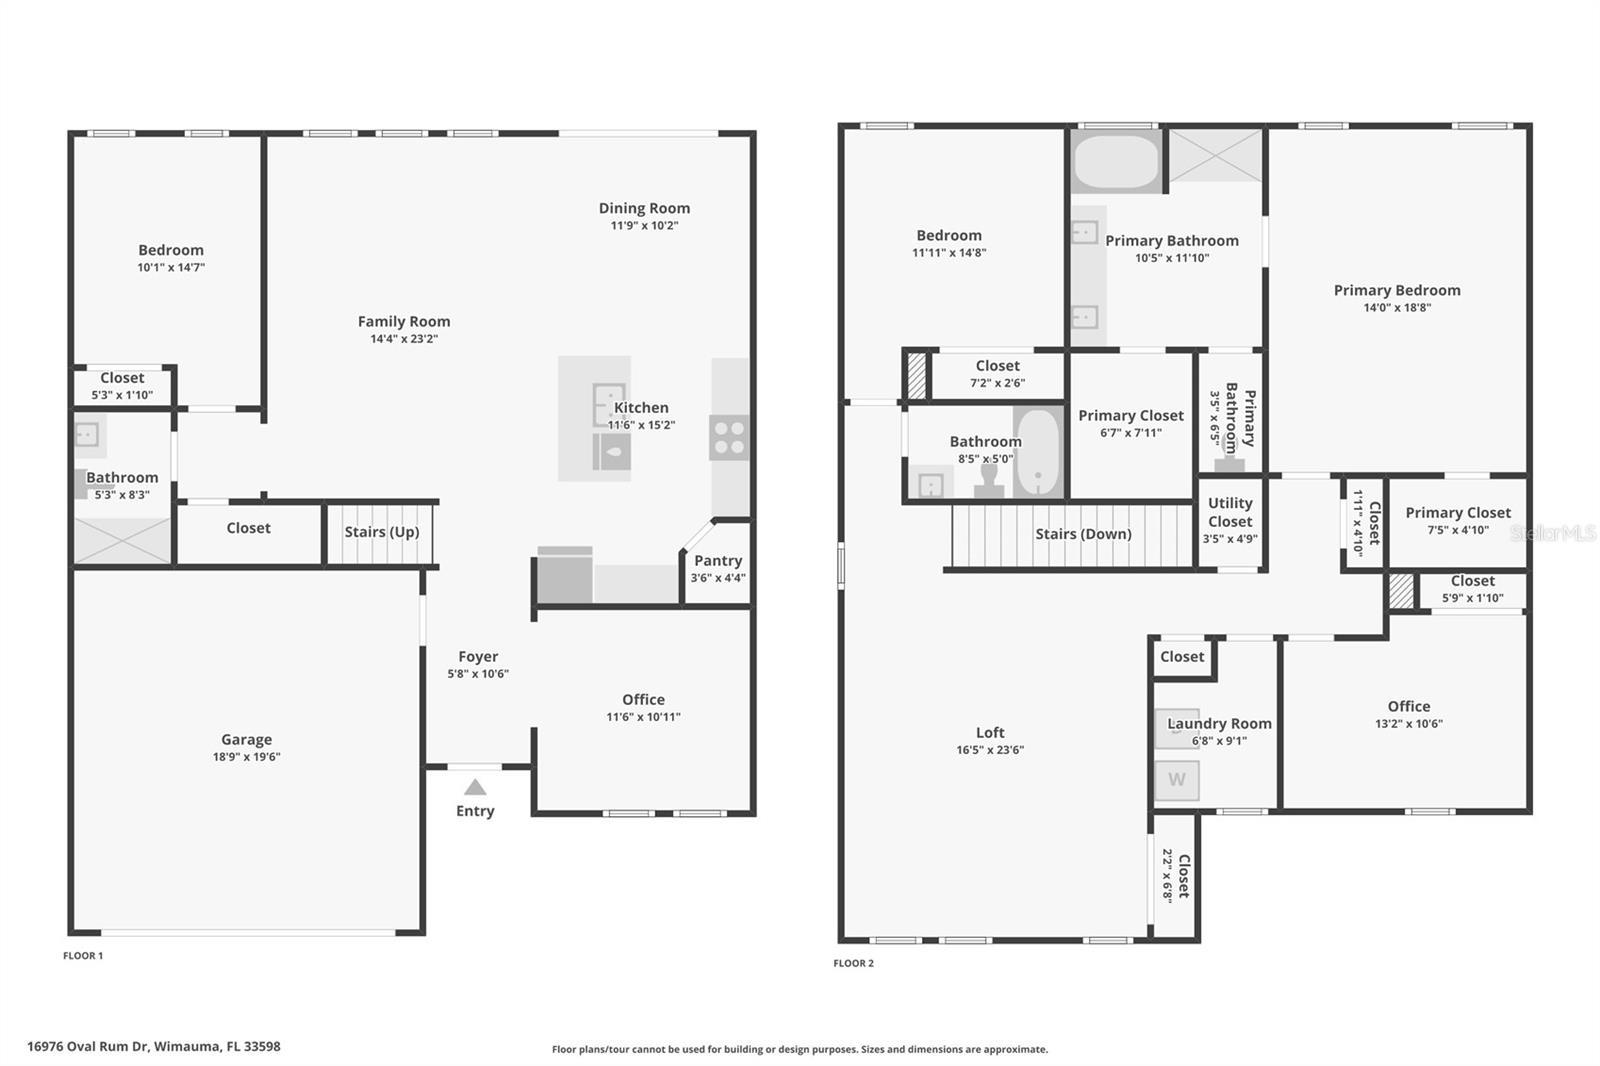
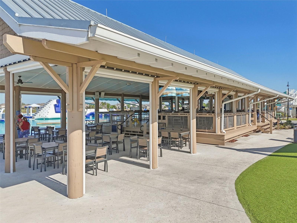
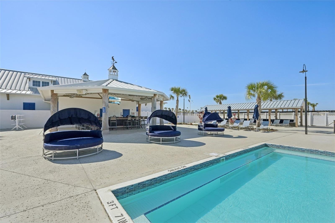
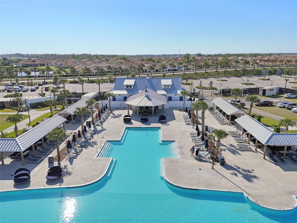
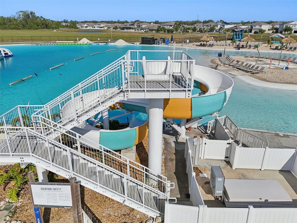
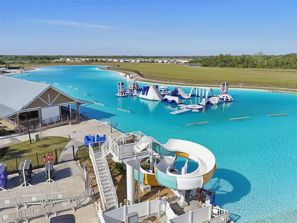
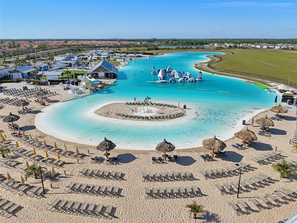
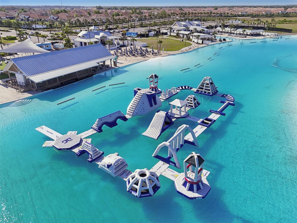
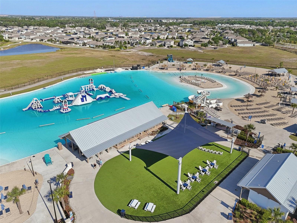
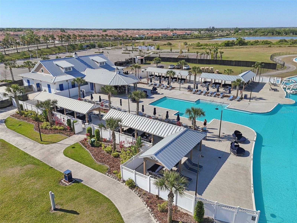
Welcome to Southshore Bay, home of the 5-acre lagoon in Wimauma! Built in 2022 by D.R. Horton, this spacious 4-bedroom, 3-bathroom home offers over 2,700 square feet of thoughtfully designed living space with flexibility for families, guests, remote work, or multi-generational living.
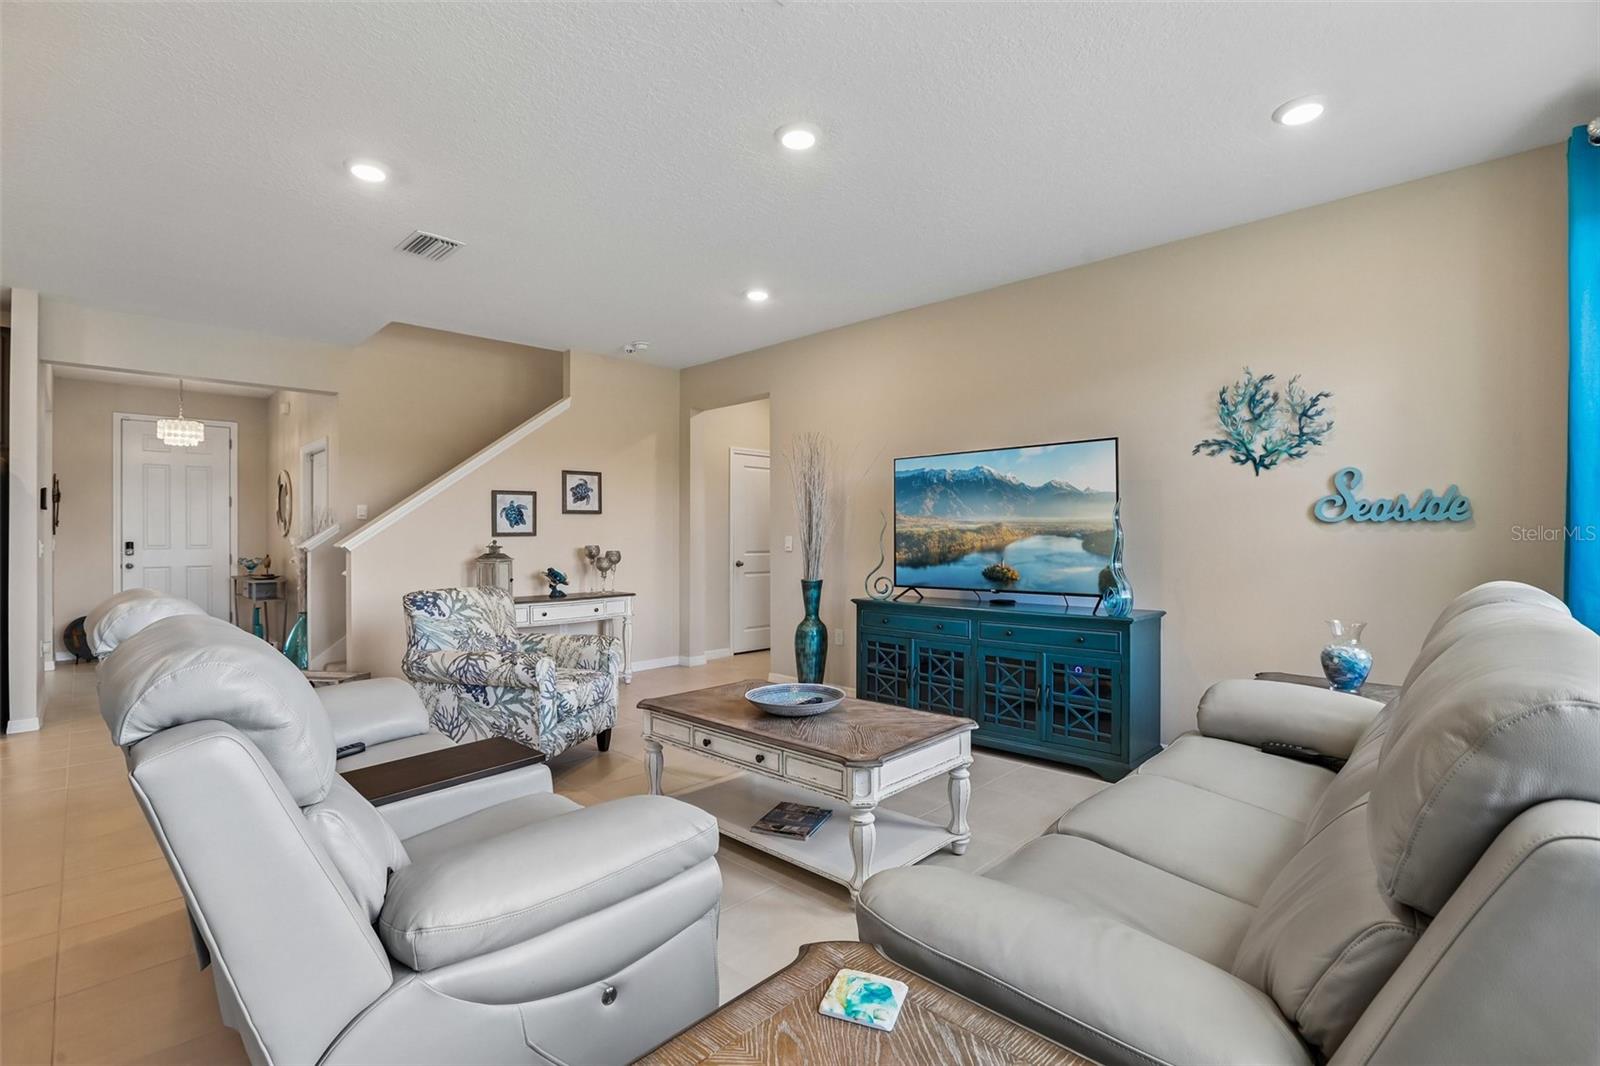
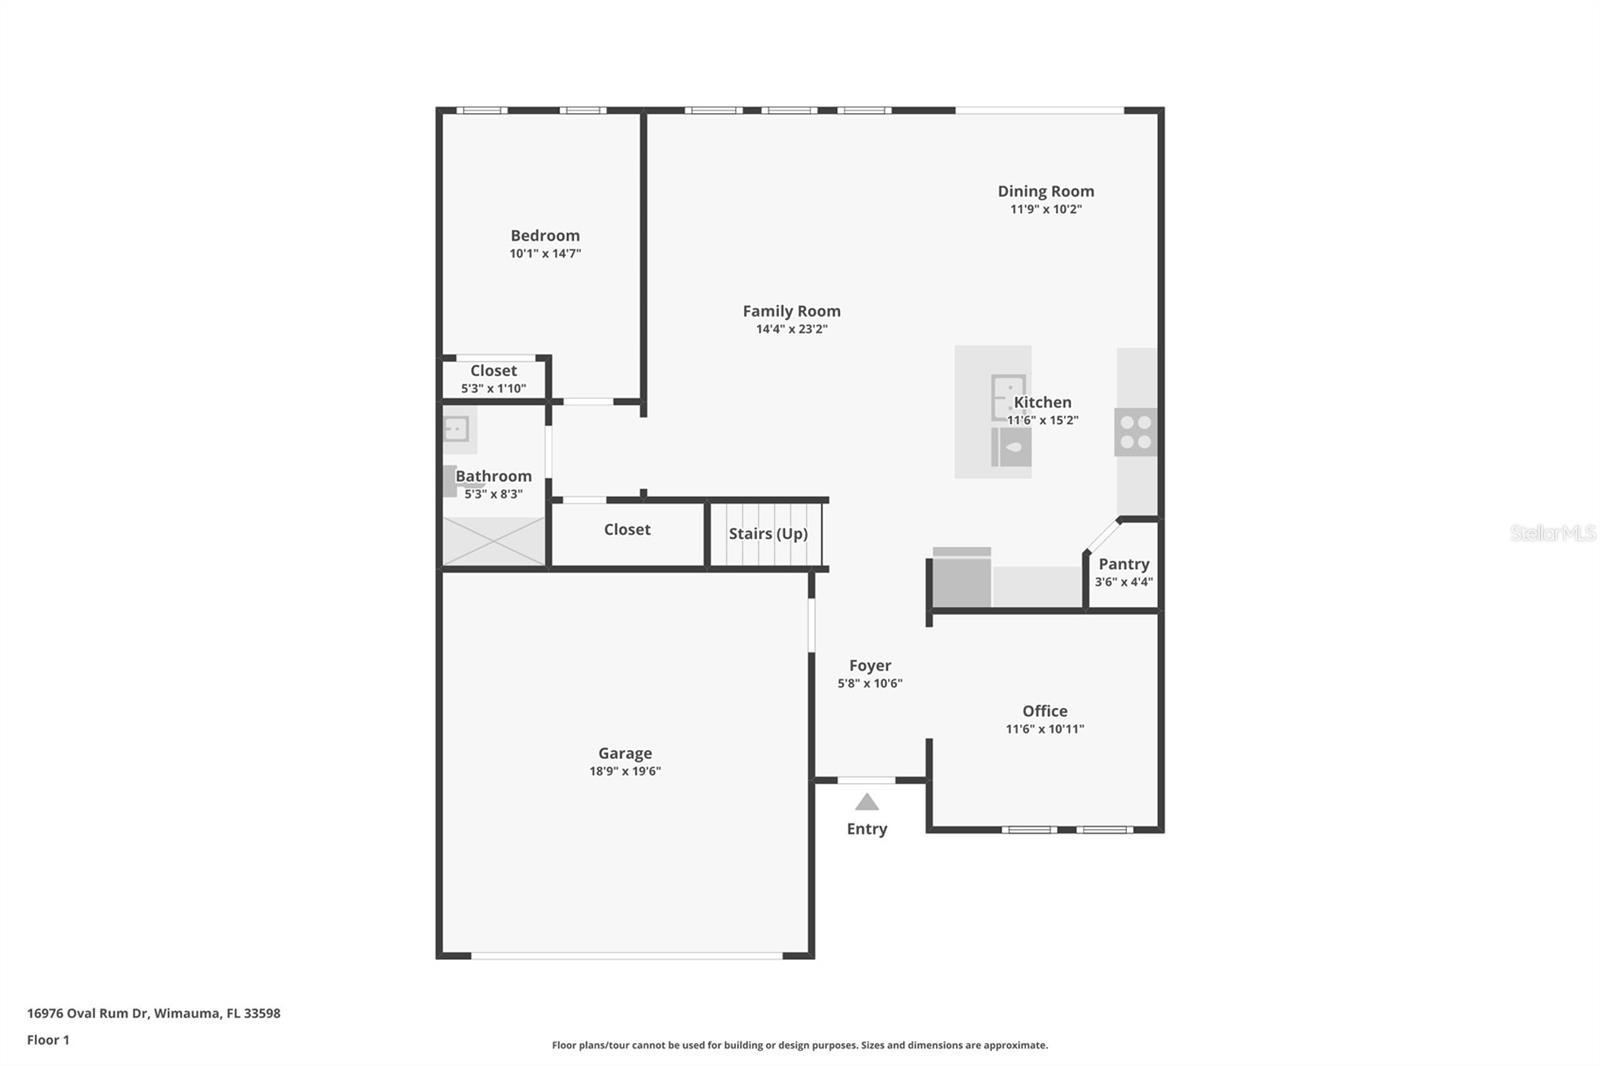
The popular Coral floor plan features an open-concept design with high ceilings, stone countertops, smart home features, generous living areas, and a large upstairs loft ideal for a media room, game room, or additional living space. The kitchen flows seamlessly into the dining and living areas, creating an inviting setup for entertaining.
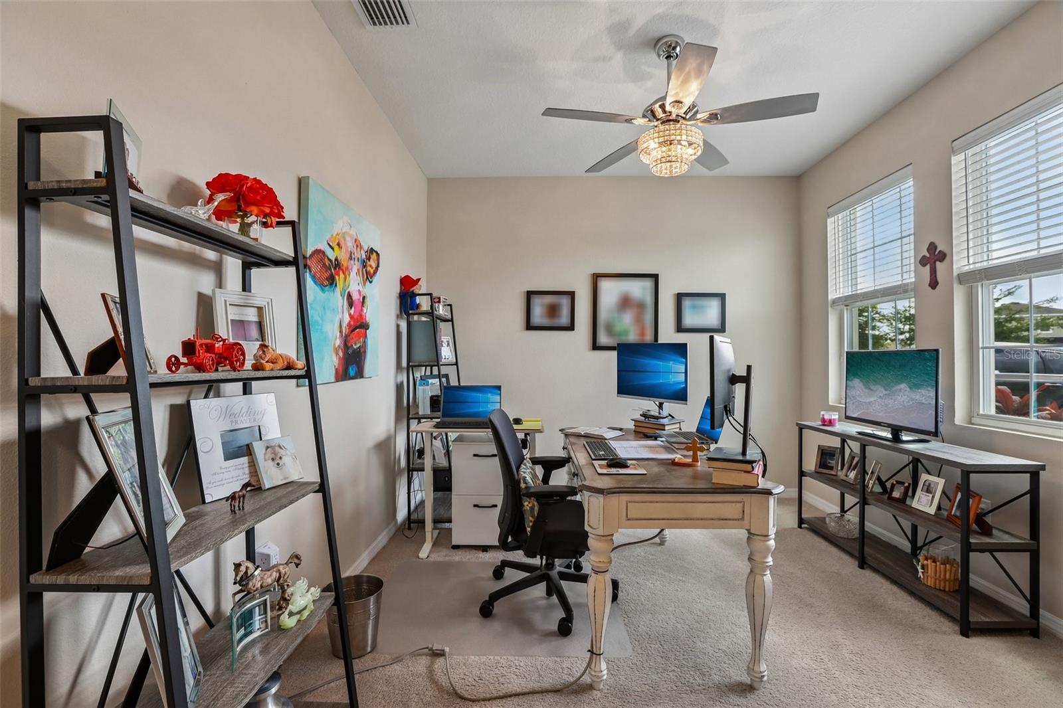
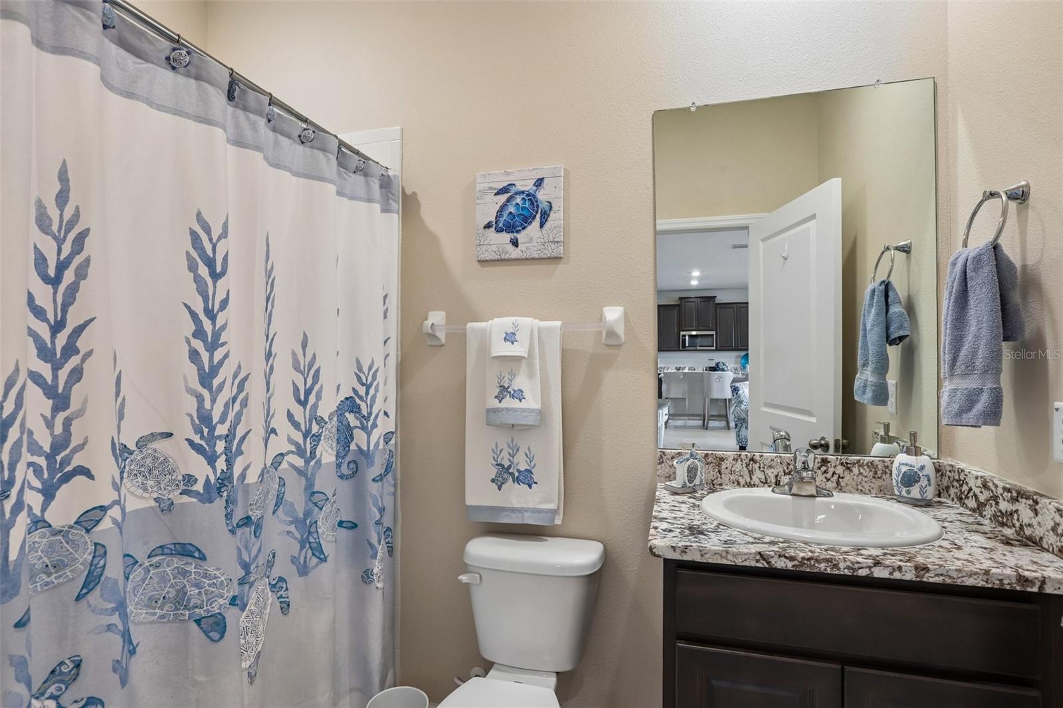
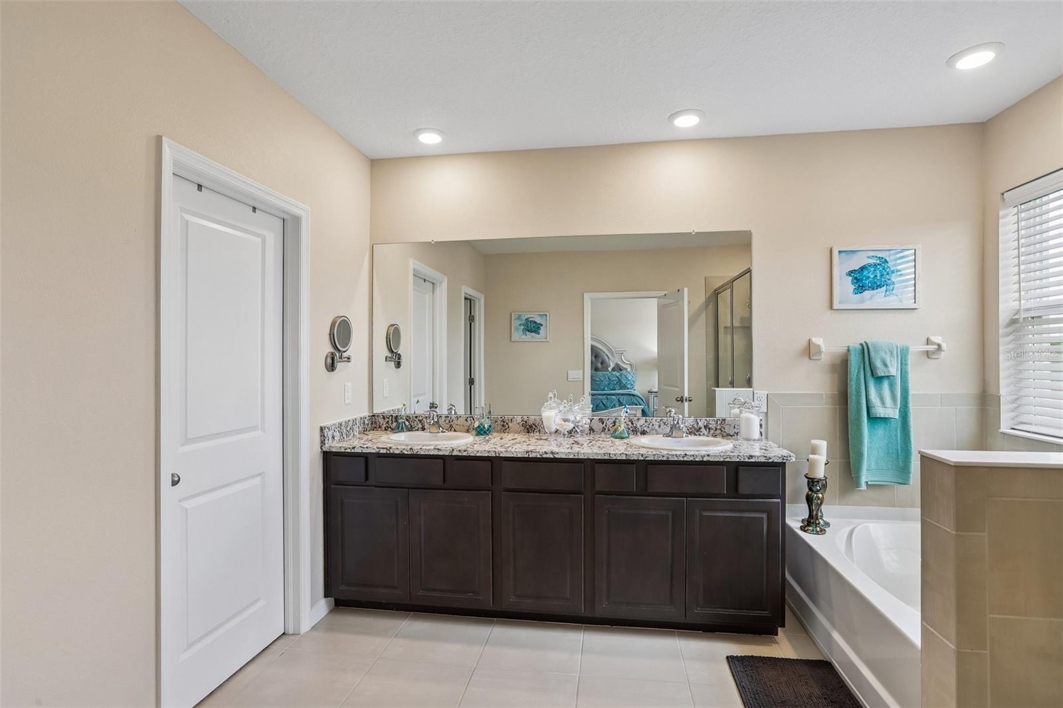
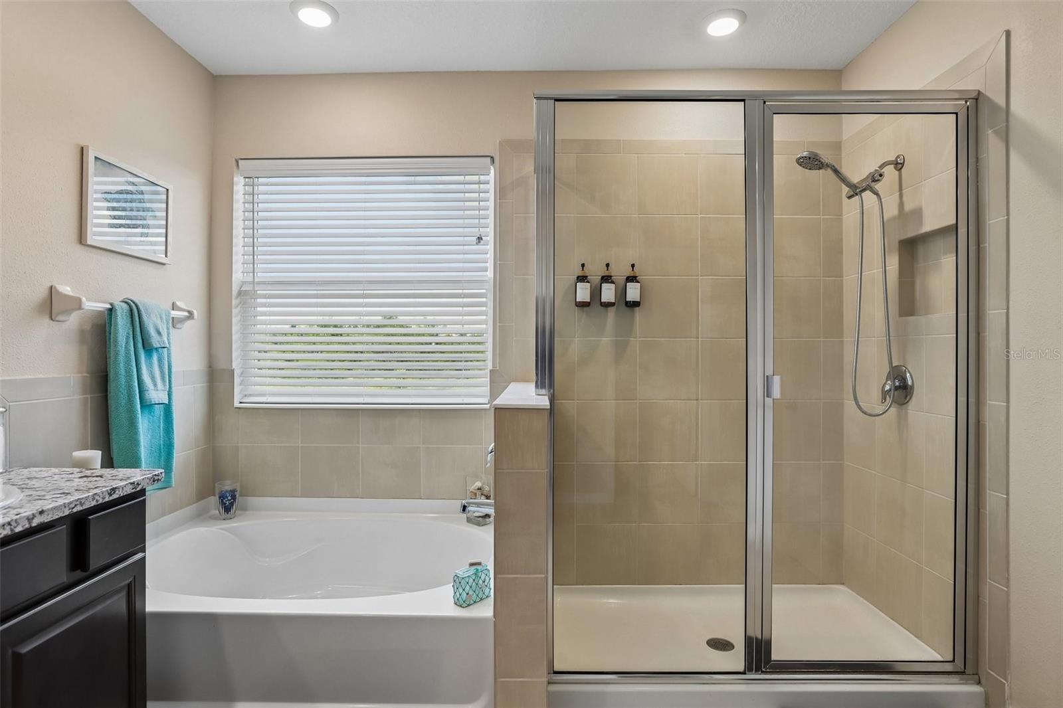
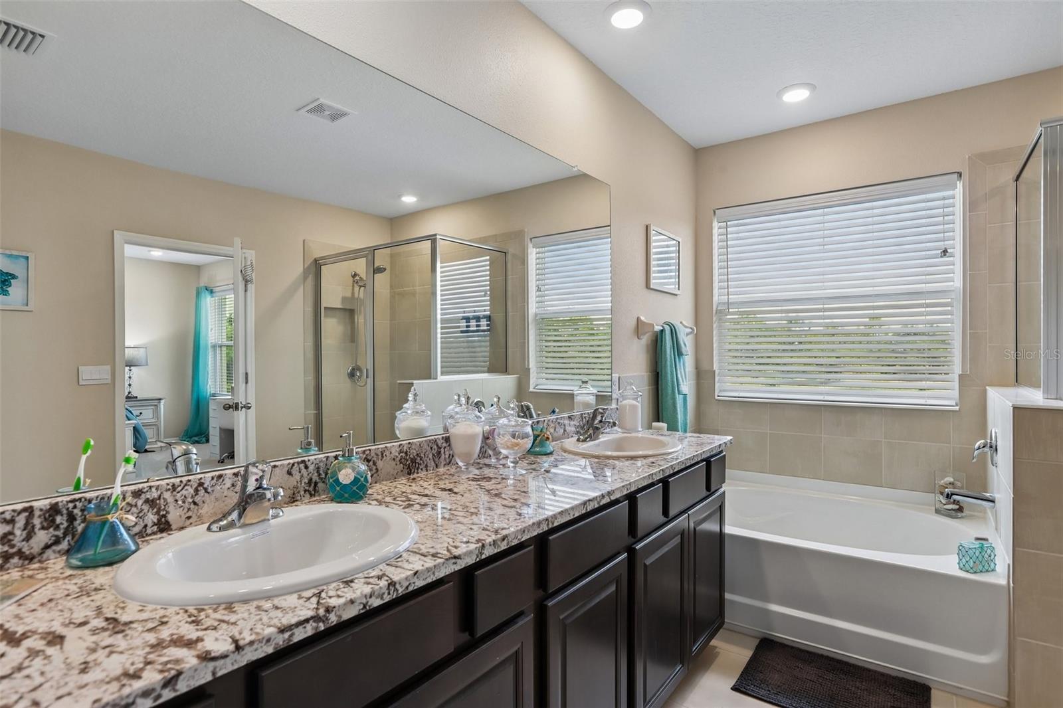
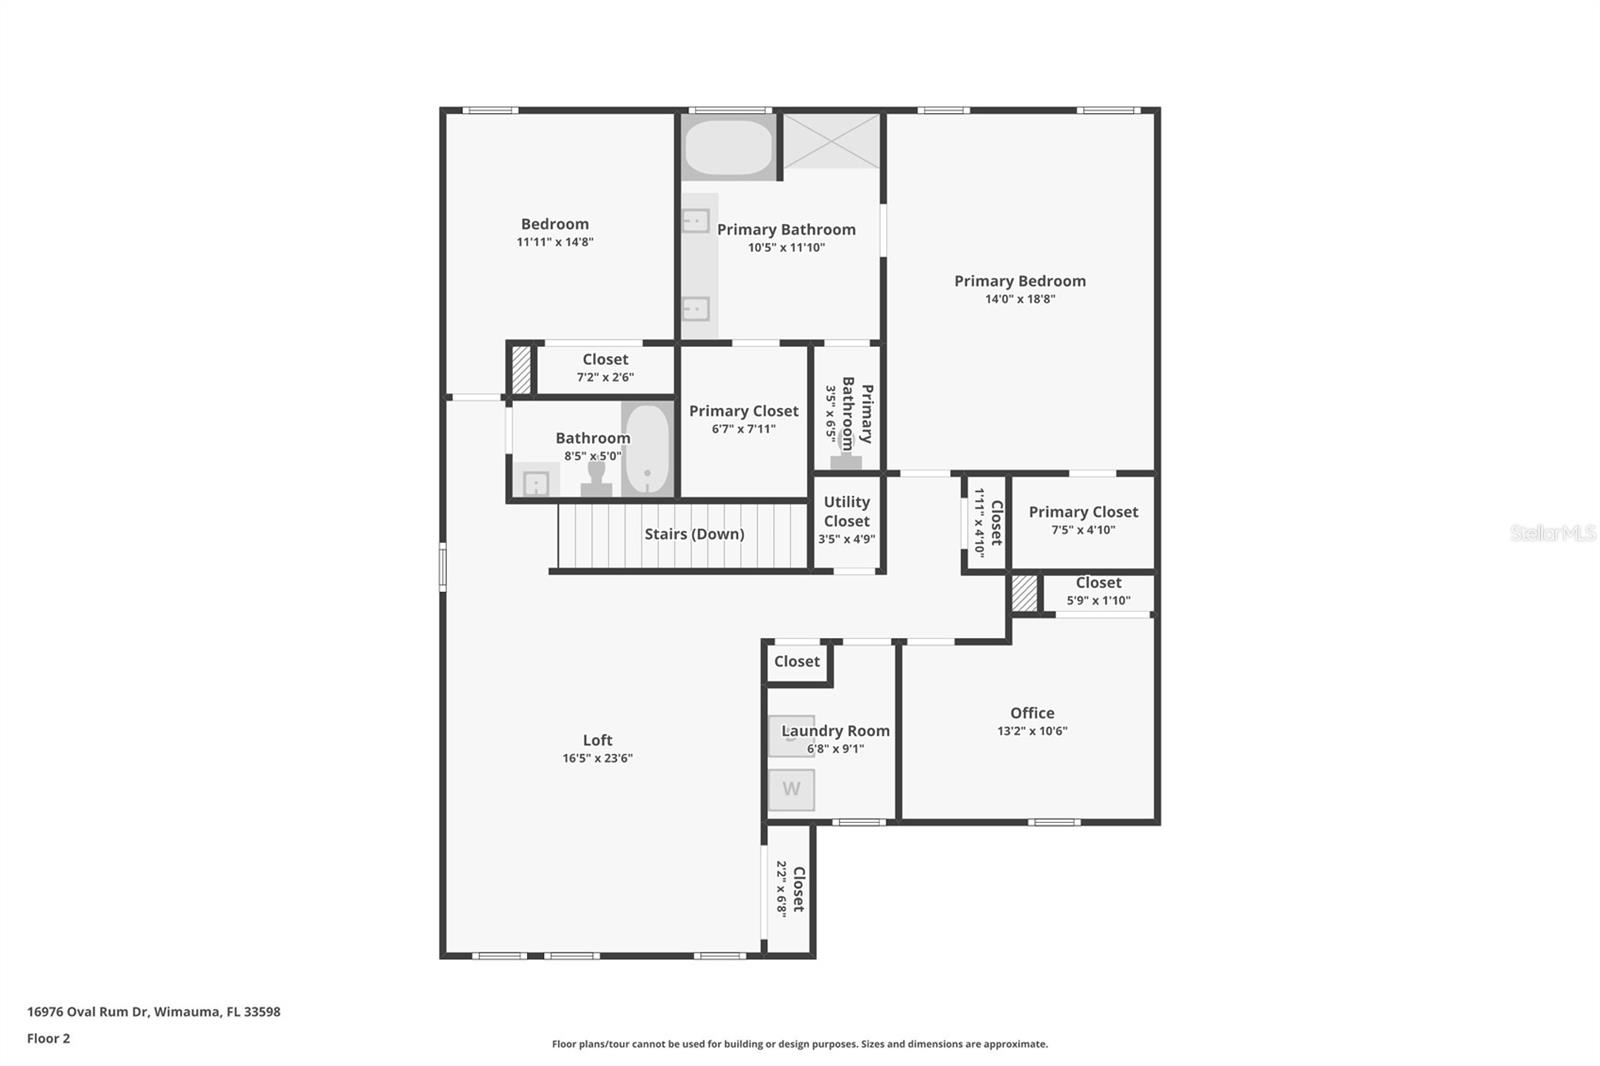
The spacious primary suite includes two walk-in closets and an oversized en-suite bath with dual vanities, a garden tub, and a separate shower. A first-floor bedroom and full bath provide added flexibility for guests or home office use.
Additional highlights include:
• Ceiling Fans Throughout
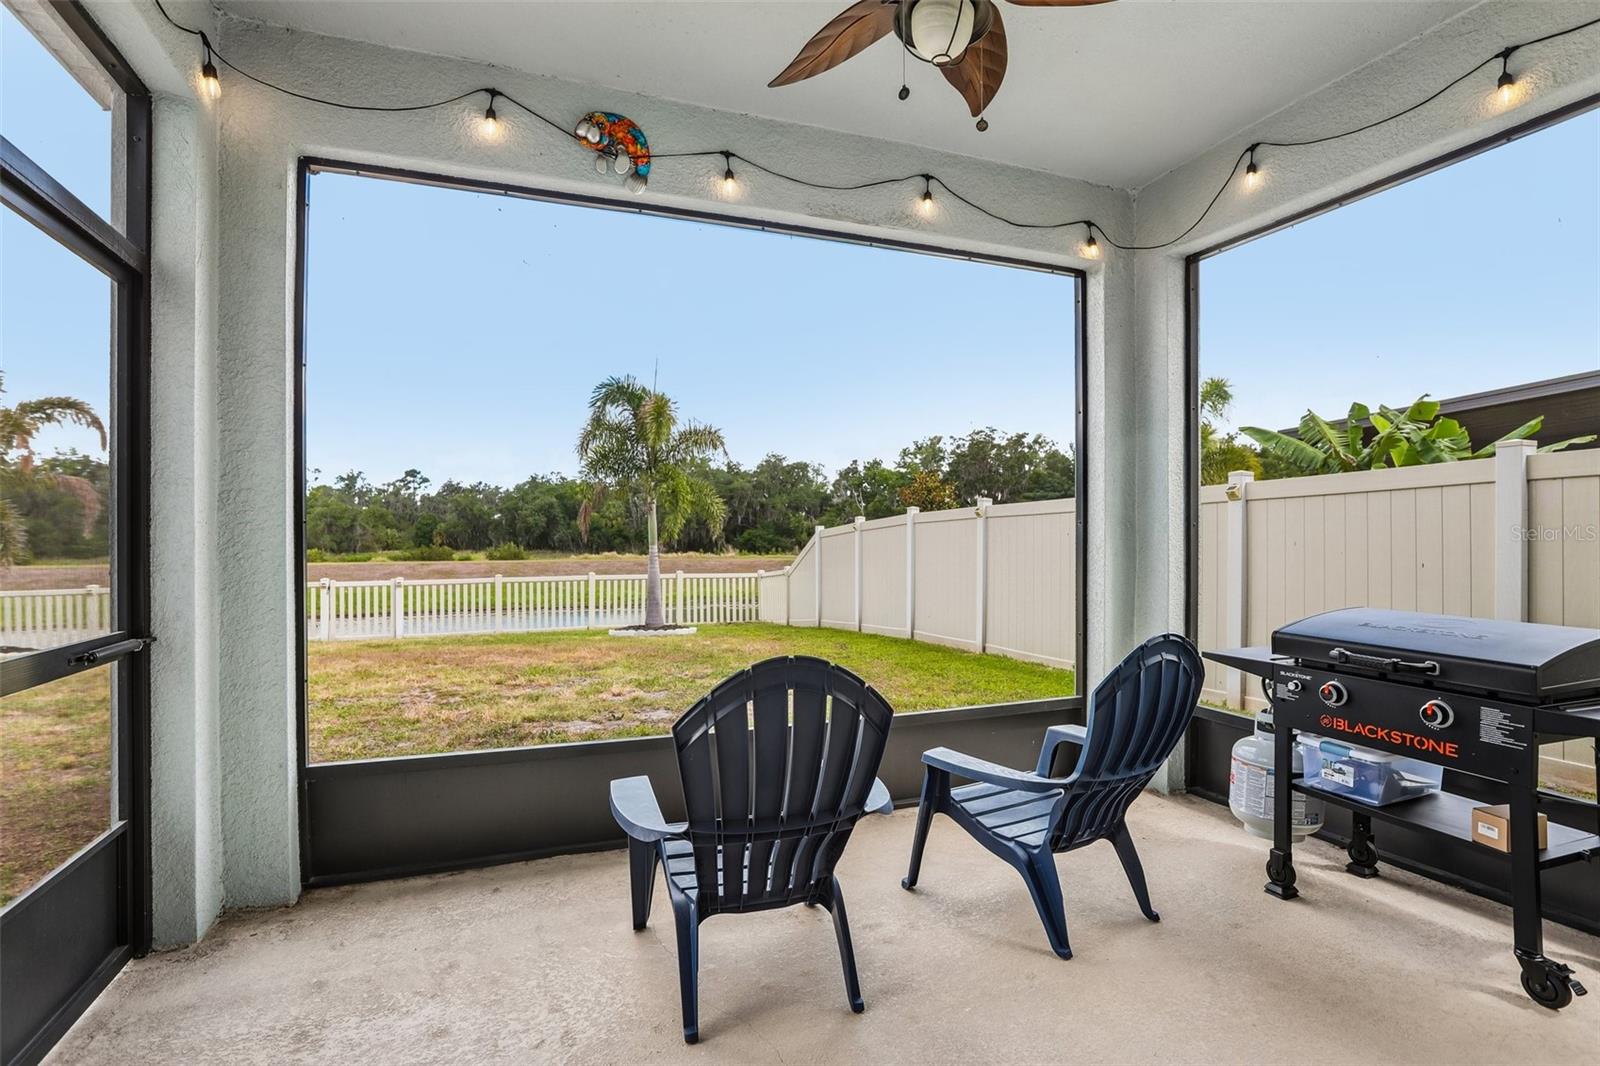
• Screened-In Lanai
• Premium Lot with Peaceful Pond for fishing and Wildlife Views
• Golf Cart Friendly Community
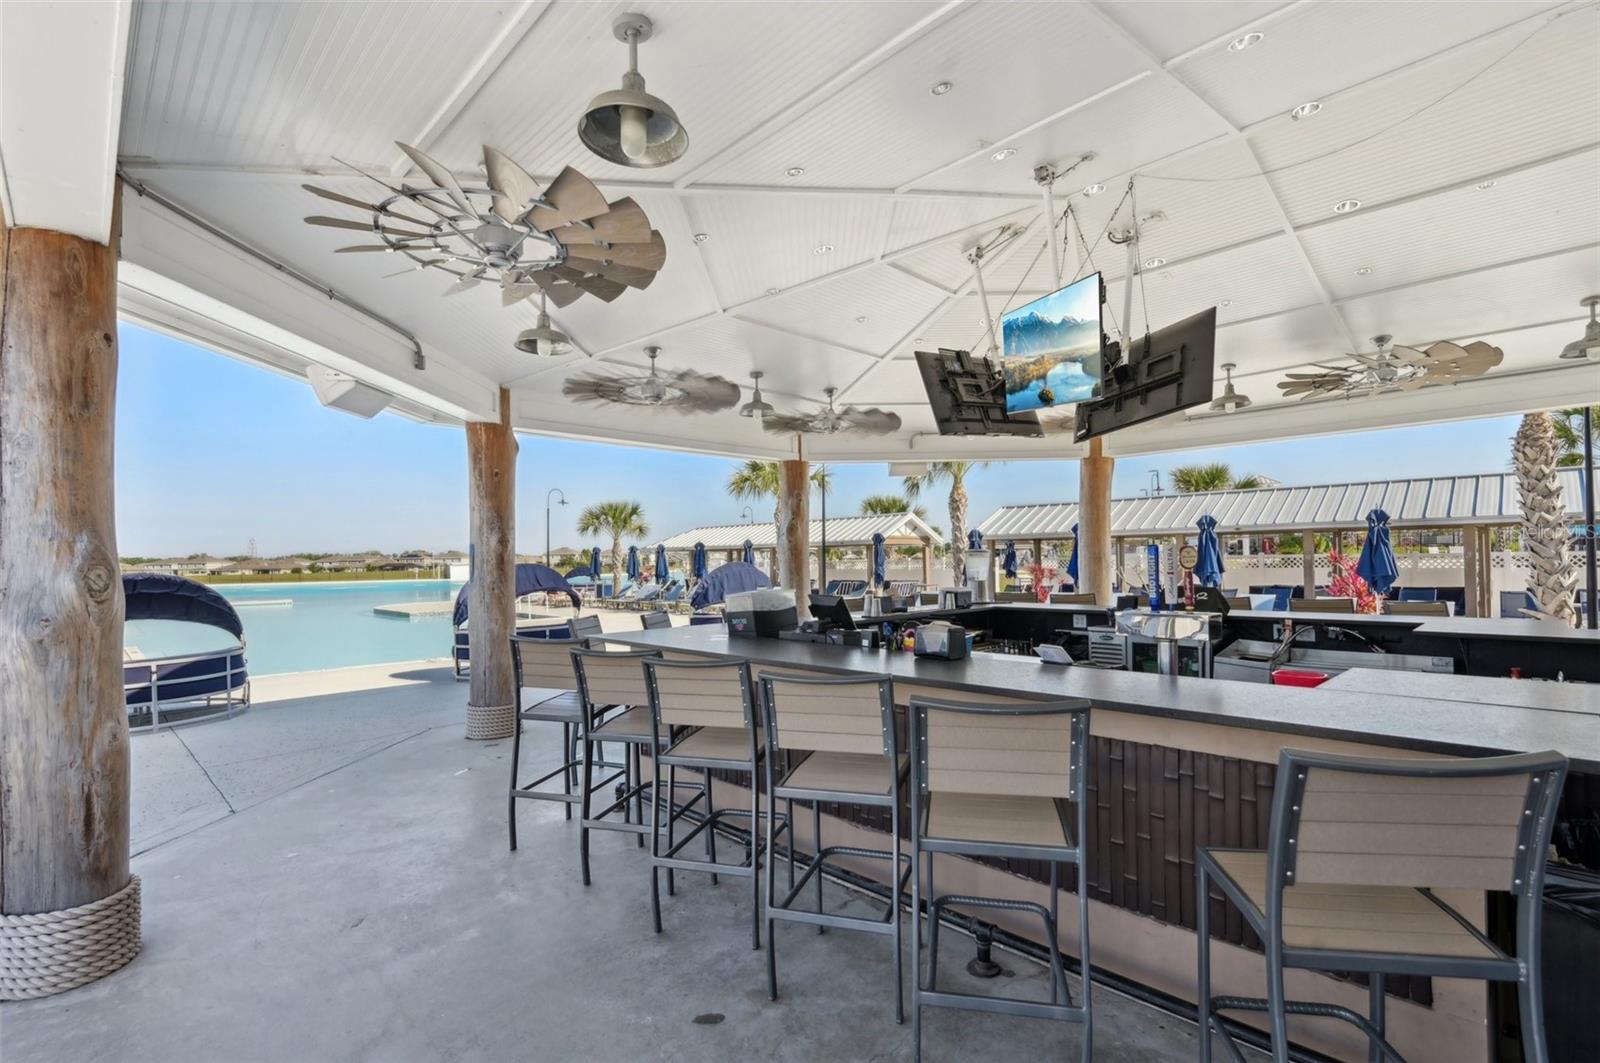
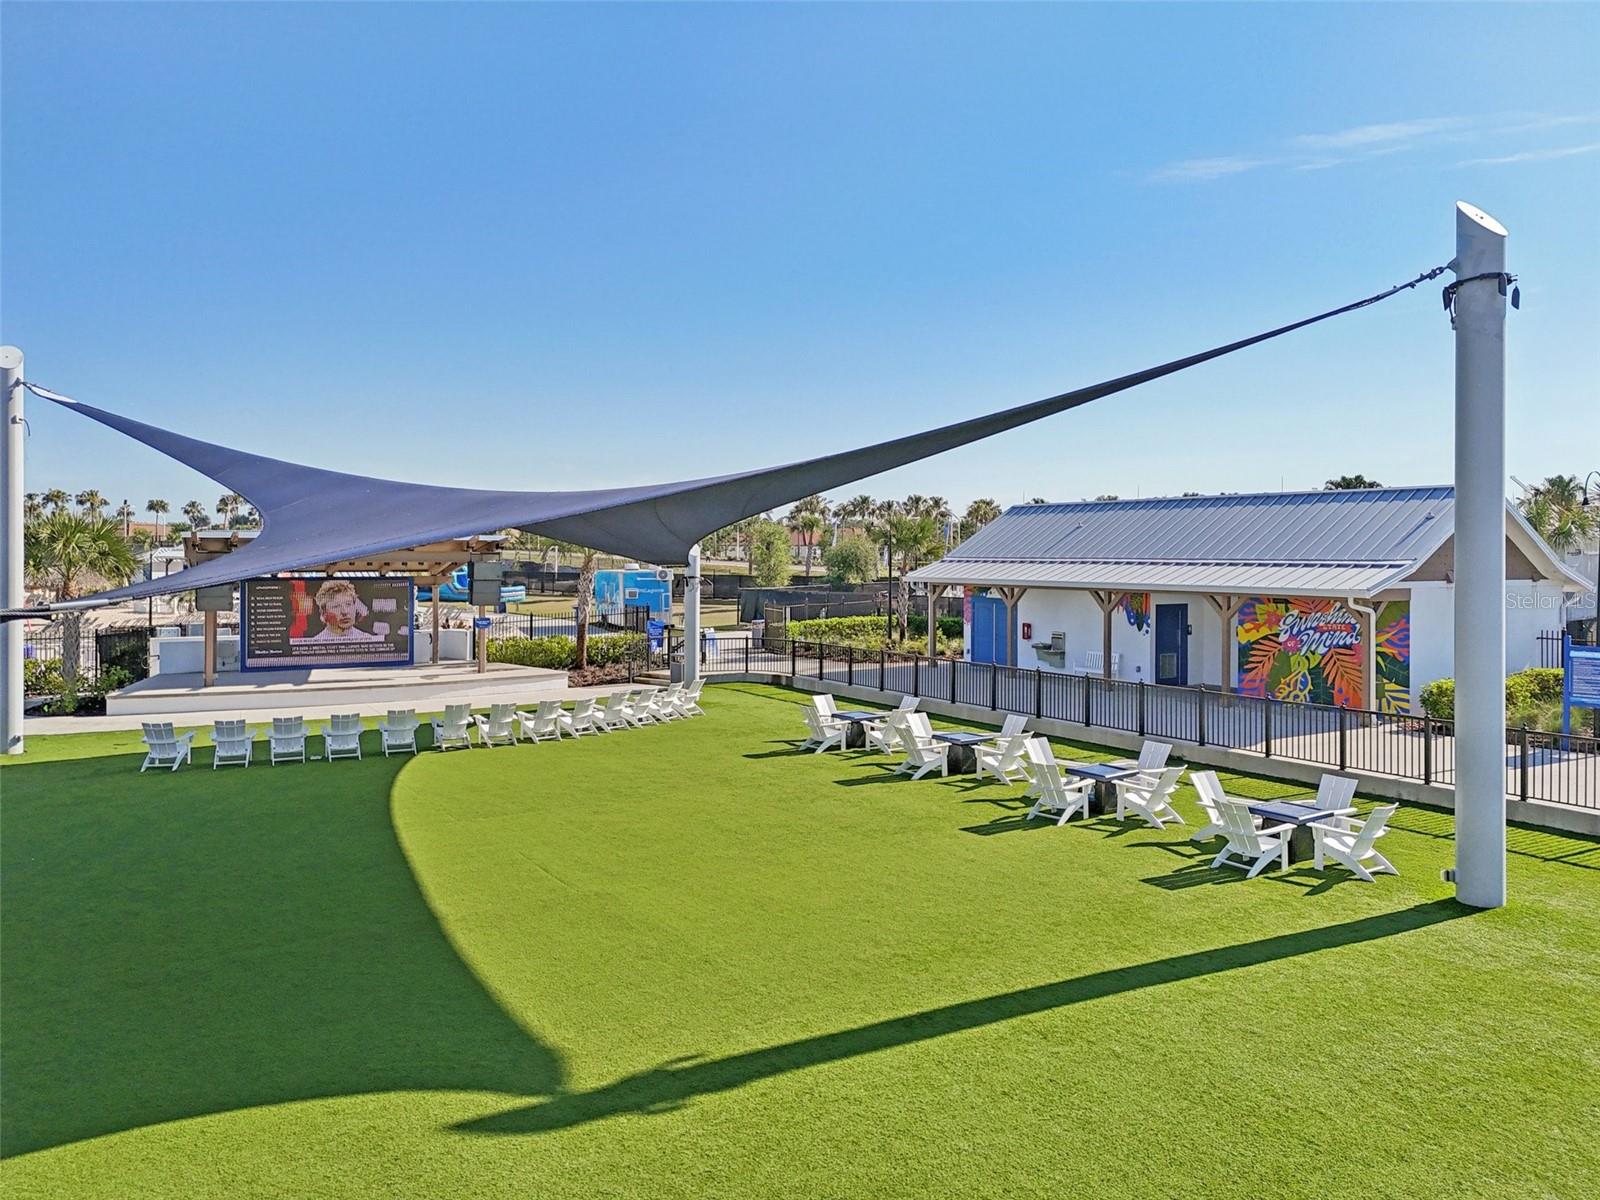
Residents enjoy access to community amenities, including a resort-style lagoon, dog park, gated entry, sidewalks, cable and internet, and a variety of social and recreational activities.
Community and lagoon events may include live music, movie nights, trivia nights, seasonal celebrations, and other social gatherings. Buyers are encouraged to verify all community amenities, memberships, and event details.
Conveniently located near shopping, dining, schools, and major commuter routes with access to Tampa, Sarasota, and Gulf Coast beaches.
Solar panels are financed, and the buyer will be required to assume the existing solar loan as part of the purchase.
Driving directions : Off I-75, go East on 674. Turn right on Lagoon Shore Blvd., straight through the guard shack, and continue straight past the lagoon, then turn right onto Hidden Creek Bld, next right turn onto Blister Wing, at the stop sign, turn left onto Oval Rum Dr., then turn right onto Avon Dive. Turn left and the house is on the right.
| Rooms | Dimension | Description |
|---|---|---|
| Primary Bedroom | Second level , Carpet , En Suite Bathroom | |
| Primary Bathroom | Second level , Ceramic Tile , Garden Bath , Tall Countertops , Tub with Separate Shower Stall | |
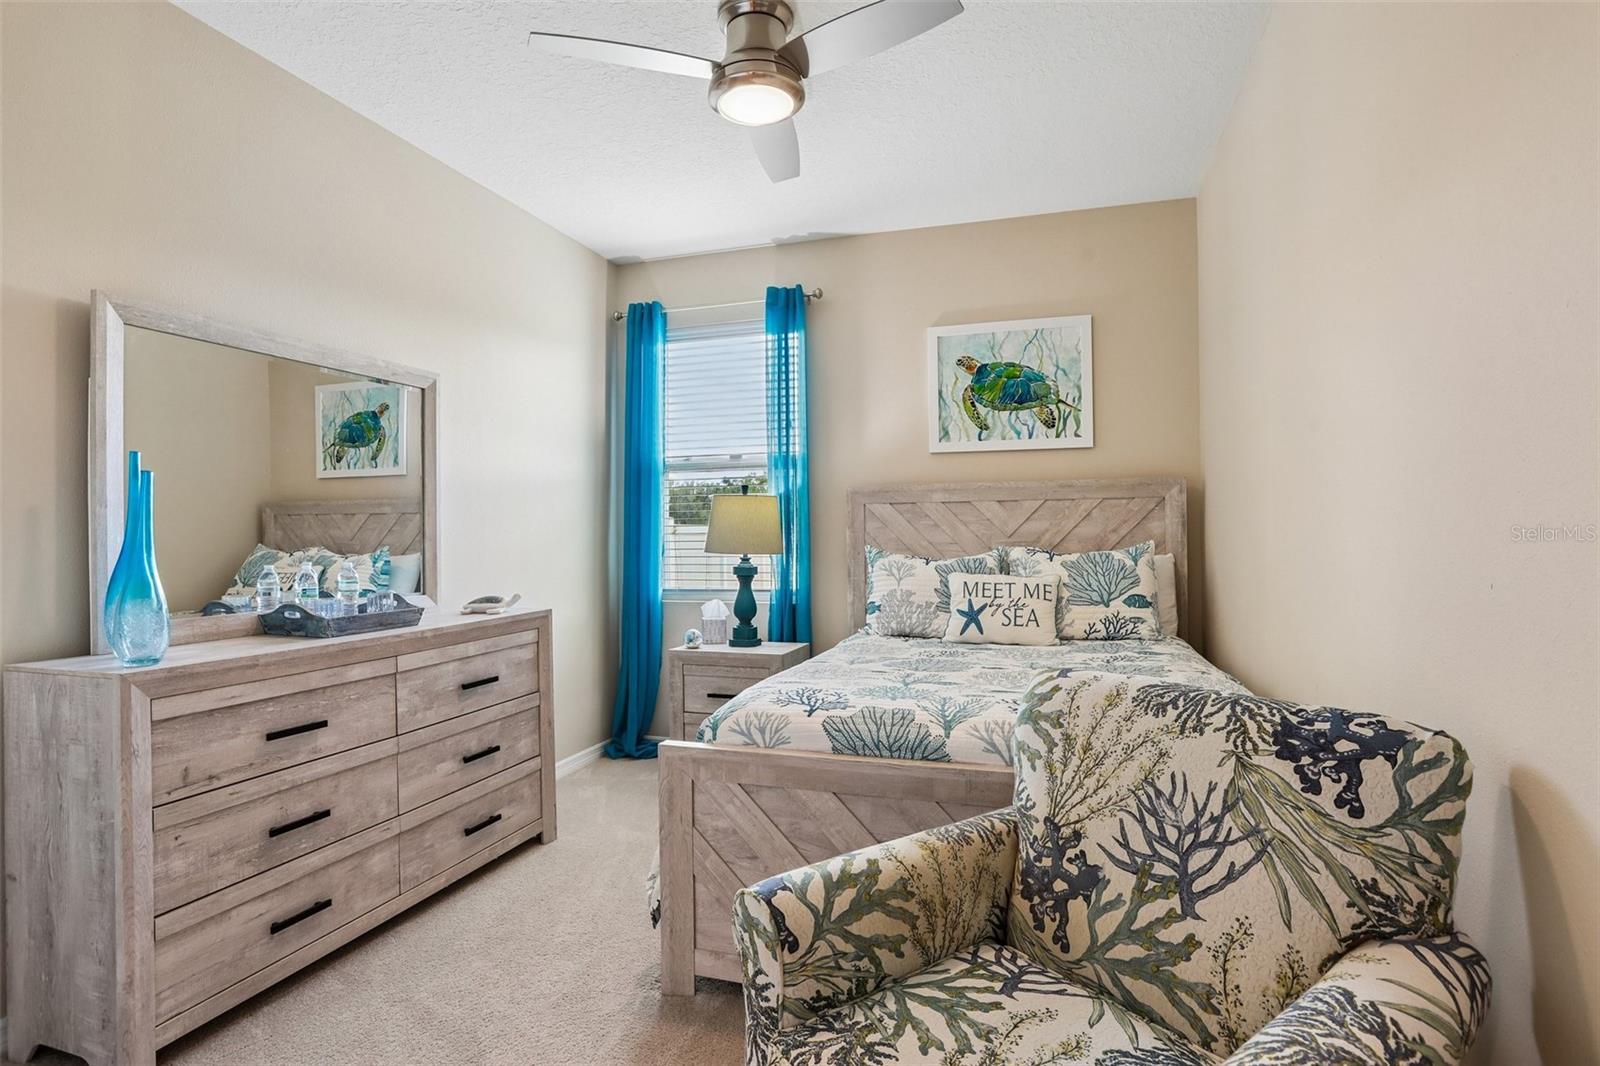
| Bedroom 2 | First level , Carpet , Ceiling Fan(s) | |
| Bedroom 3 | Second level , Carpet , Ceiling Fan(s) | |
| Bedroom 4 | Second level , Carpet , Ceiling Fan(s) | |
| Balcony/Porch/Lanai | First level , Ceiling Fan(s) | |
| Bathroom 2 | First level , Ceramic Tile , Shower No Tub , Single Vanity | |
| Bathroom 3 | Second level , Ceramic Tile , Tub With Shower | |
| Loft | Second level , Carpet , Ceiling Fan(s) | |
| Den | First level , Carpet , Ceiling Fan(s) | |
| Kitchen | First level , Ceramic Tile , Pantry | |
| Dining Room | First level , Ceramic Tile , Other Specify In Remarks | |
| Living Room | First level , Ceramic Tile |
3, 2, 1,512ft²
MLS#: TB8485379

Wimauma / Valencia Lakes Community
2, 2, 2,074ft²
MLS#: TB8348957
Wimauma / Valencia Lakes Community
3, 3, 3,018ft²
MLS#: TB8494015
Wimauma / Forest Brooke Community
4, 3, 3,345ft²
MLS#: TB8525373