Українська / Español / Русский

Julia Vakulenko - Broker -

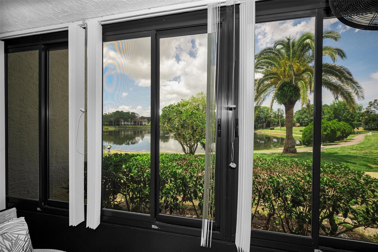
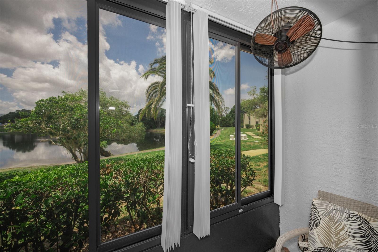
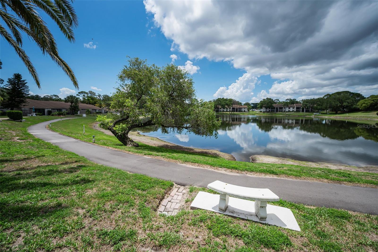
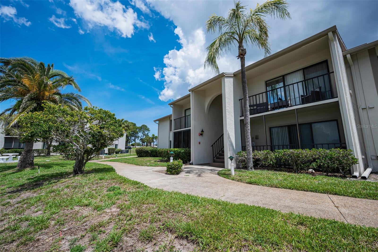
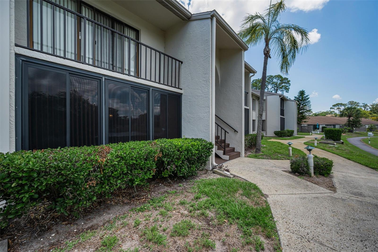
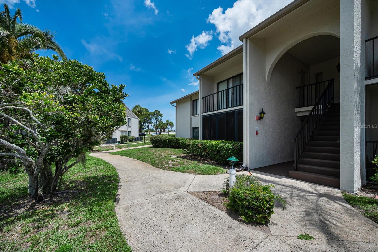
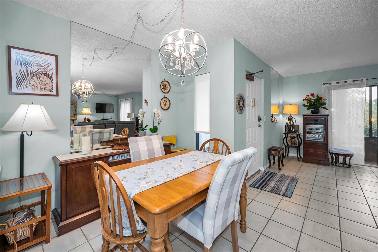
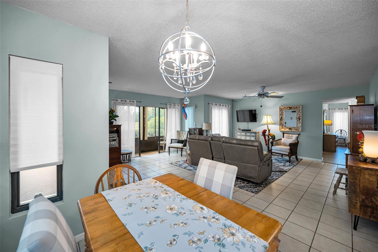
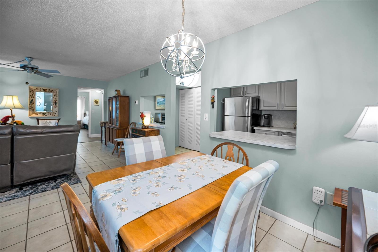
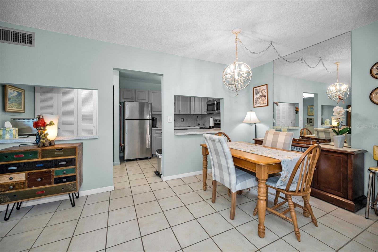
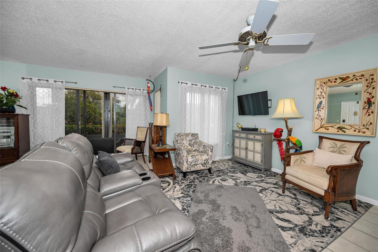
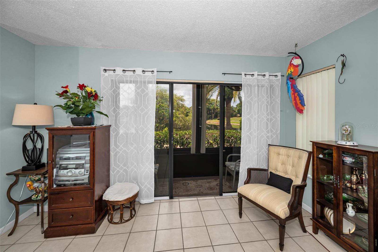
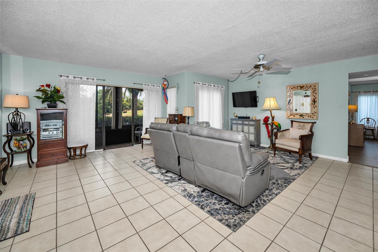
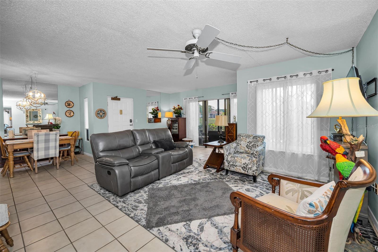
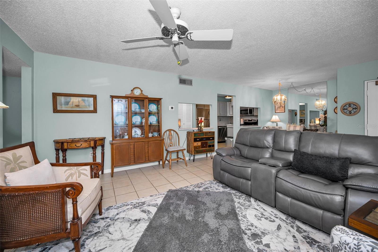
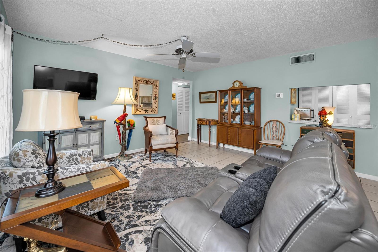
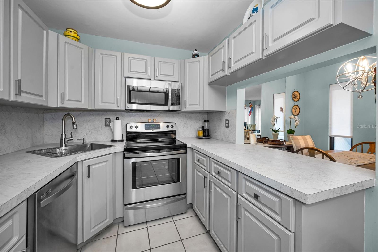
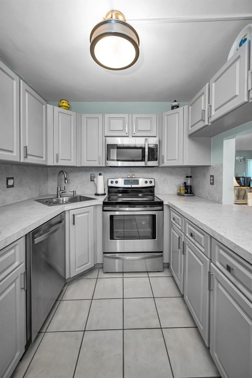
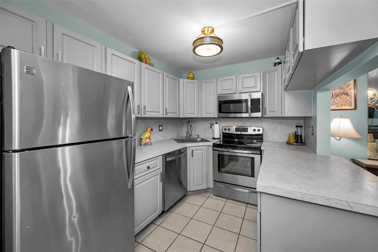
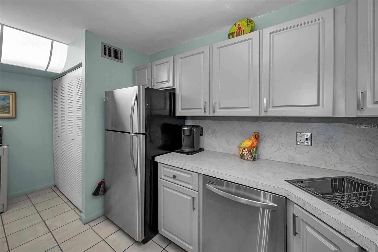
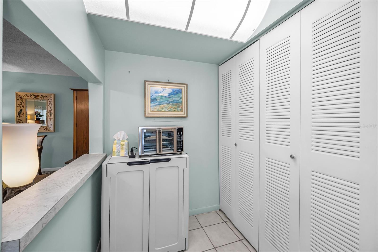
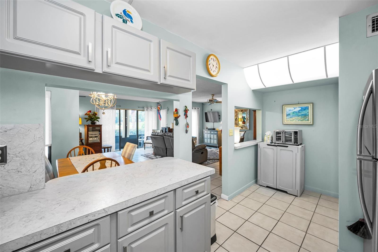
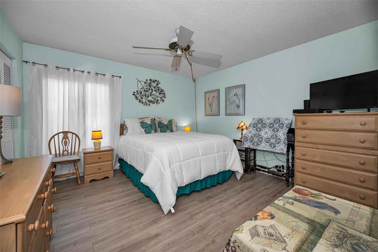
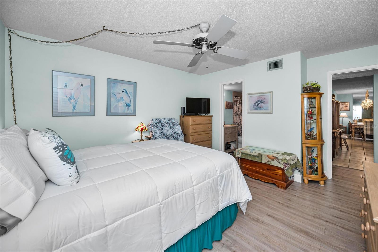
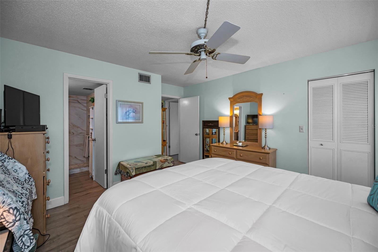
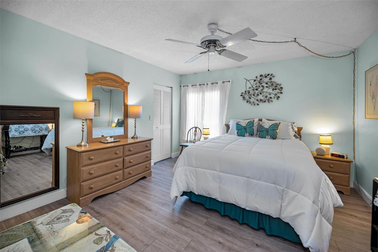
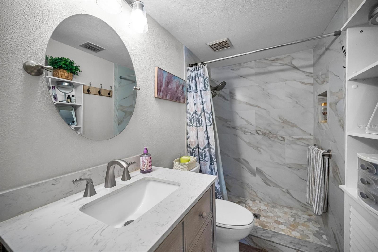
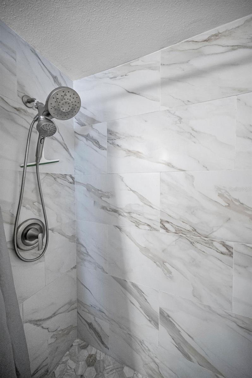
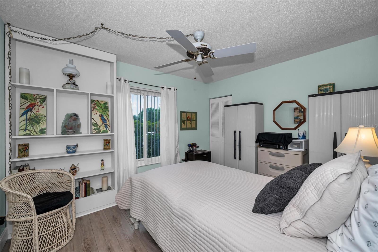
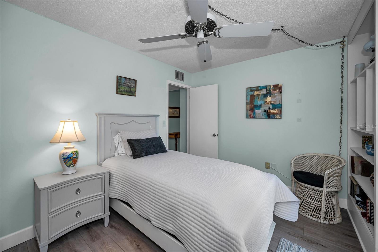
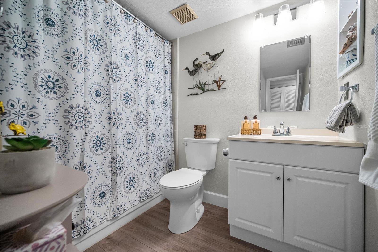
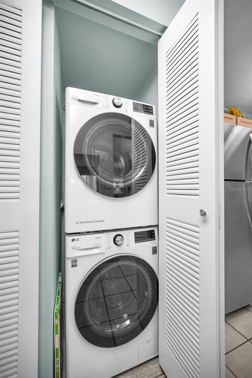
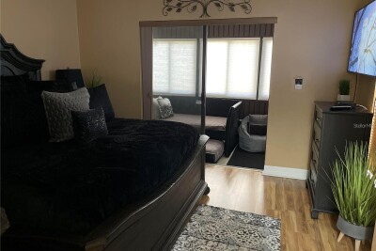
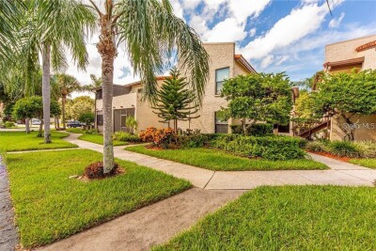
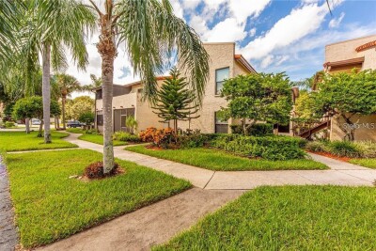
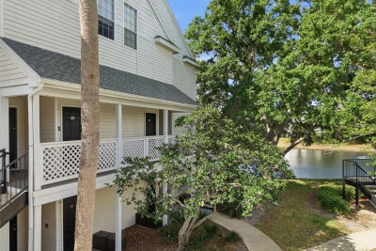
TB8508760 View from enclosed patio with windows View from enclosed patio with windows view from rear building View from rear building TB8508760 TB8508760 TB8508760 TB8508760 TB8508760 TB8508760 TB8508760 View of dinette area toward front door & sliding doors View of dinette area toward living room TB8508760 View from living room area toward kitchen Living Room Living Room and sliding doors Living room TB8508760 TB8508760 TB8508760 Kitchen Kitchen Kitchen Kitchen Extended kitchen area with hvac & washer/dryer closet Kitchen Primary Bedroom Primary Bedroom Primary Bedroom Primary Bedroom Primary en-suite bathroom Primary en-suite shower Bedroom 2 Bedroom 2 Guest Bathroom Washer/Dryer TB8508760 TB8508760 TB8508760 TB8508760 TB8508760 view from rear building TB8508760 TB8508760 TB8508760 TB8508760 TB8508760 TB8508760 TB8508760 TB8508760 TB8508760 TB8508760 TB8508760 TB8508760 TB8508760 TB8508760 TB8508760 TB8508760 TB8508760 TB8508760 TB8508760 TB8508760 TB8508760 TB8508760 TB8508760 TB8508760 TB8508760 TB8508760 TB8508760 TB8508760 TB8508760 TB8508760 TB8508760 TB8508760 TB8508760
Loading map ...
Loading map ...

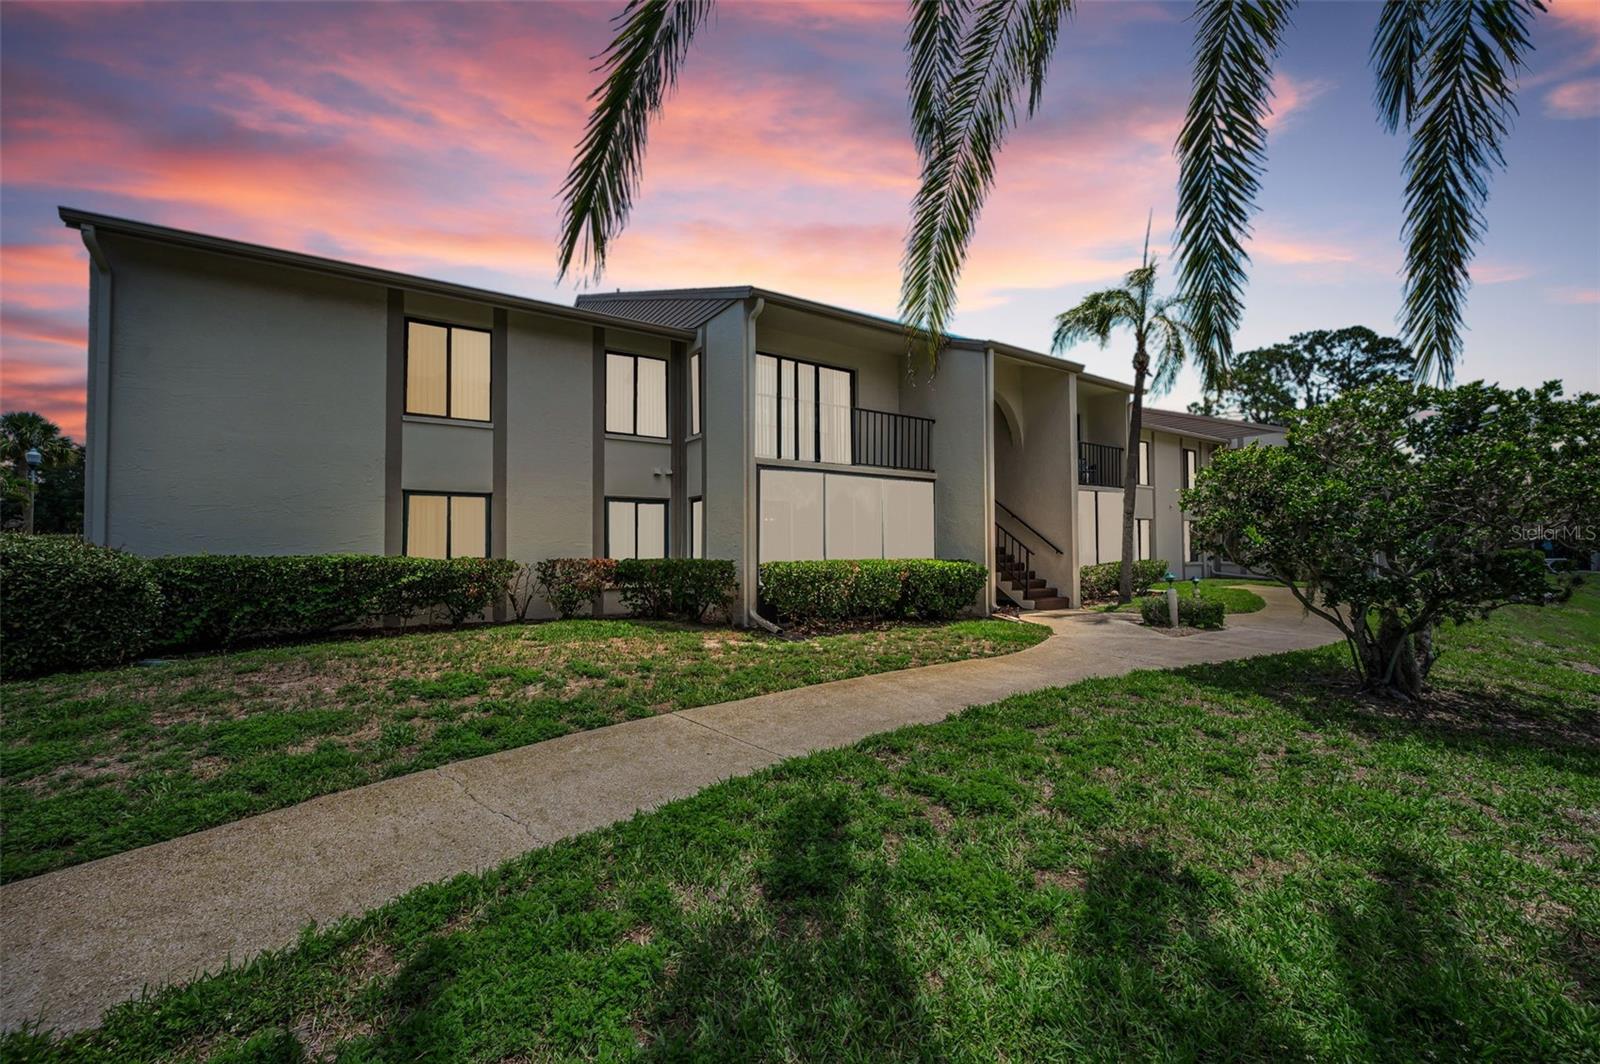
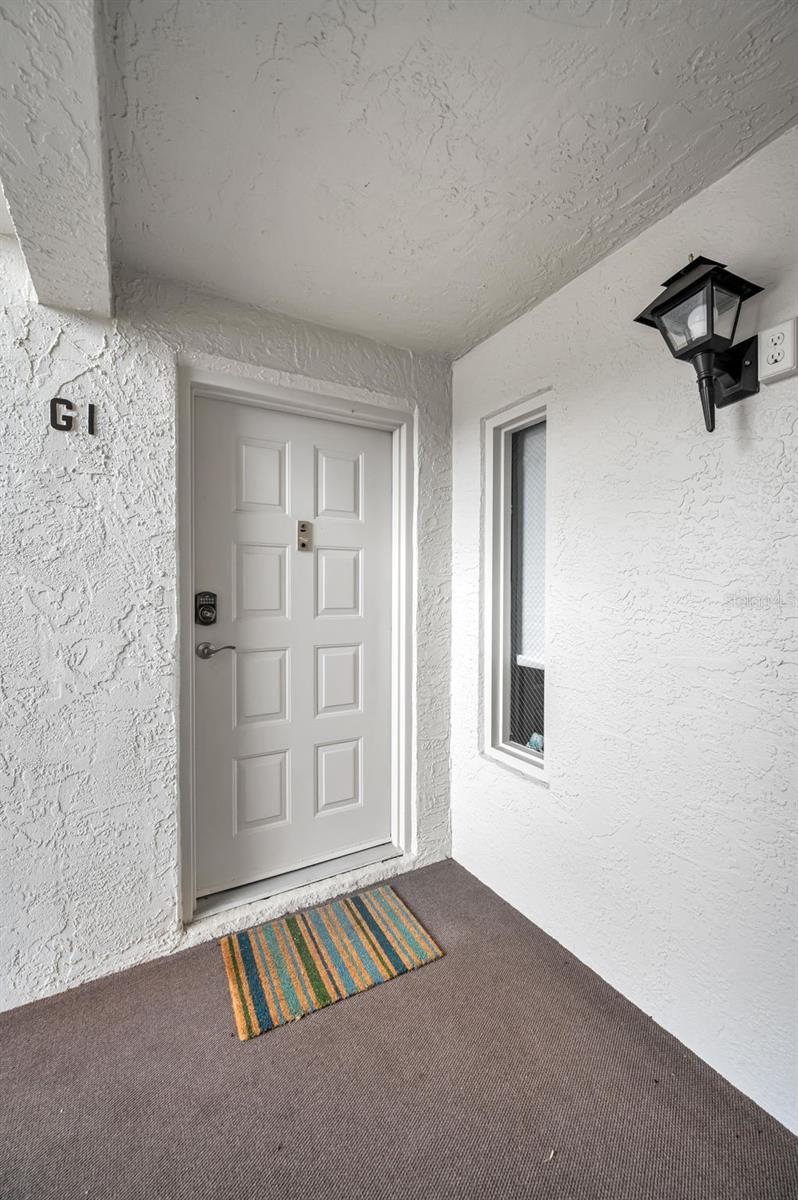
1870 PINE RIDGE WAY W #G1, PALM HARBOR, 34684


Property highlights

  • MLS#: TB8508760
  • Year built: 1983
  • Floor: 1
  • Pool: Community pool
  • Listed: 05/24/2026
  • Taxes: $785.93
  • HOA fees (monthly): $426.33
  • Average Monthly Fees (not including CDD, if any): $426.33
  • Maintenance fee includes: Common Area Taxes, Pool, Escrow Reserves Fund, Internet, Maintenance Structure, Maintenance Grounds, Management, Pest Control, Sewer, Trash and Water
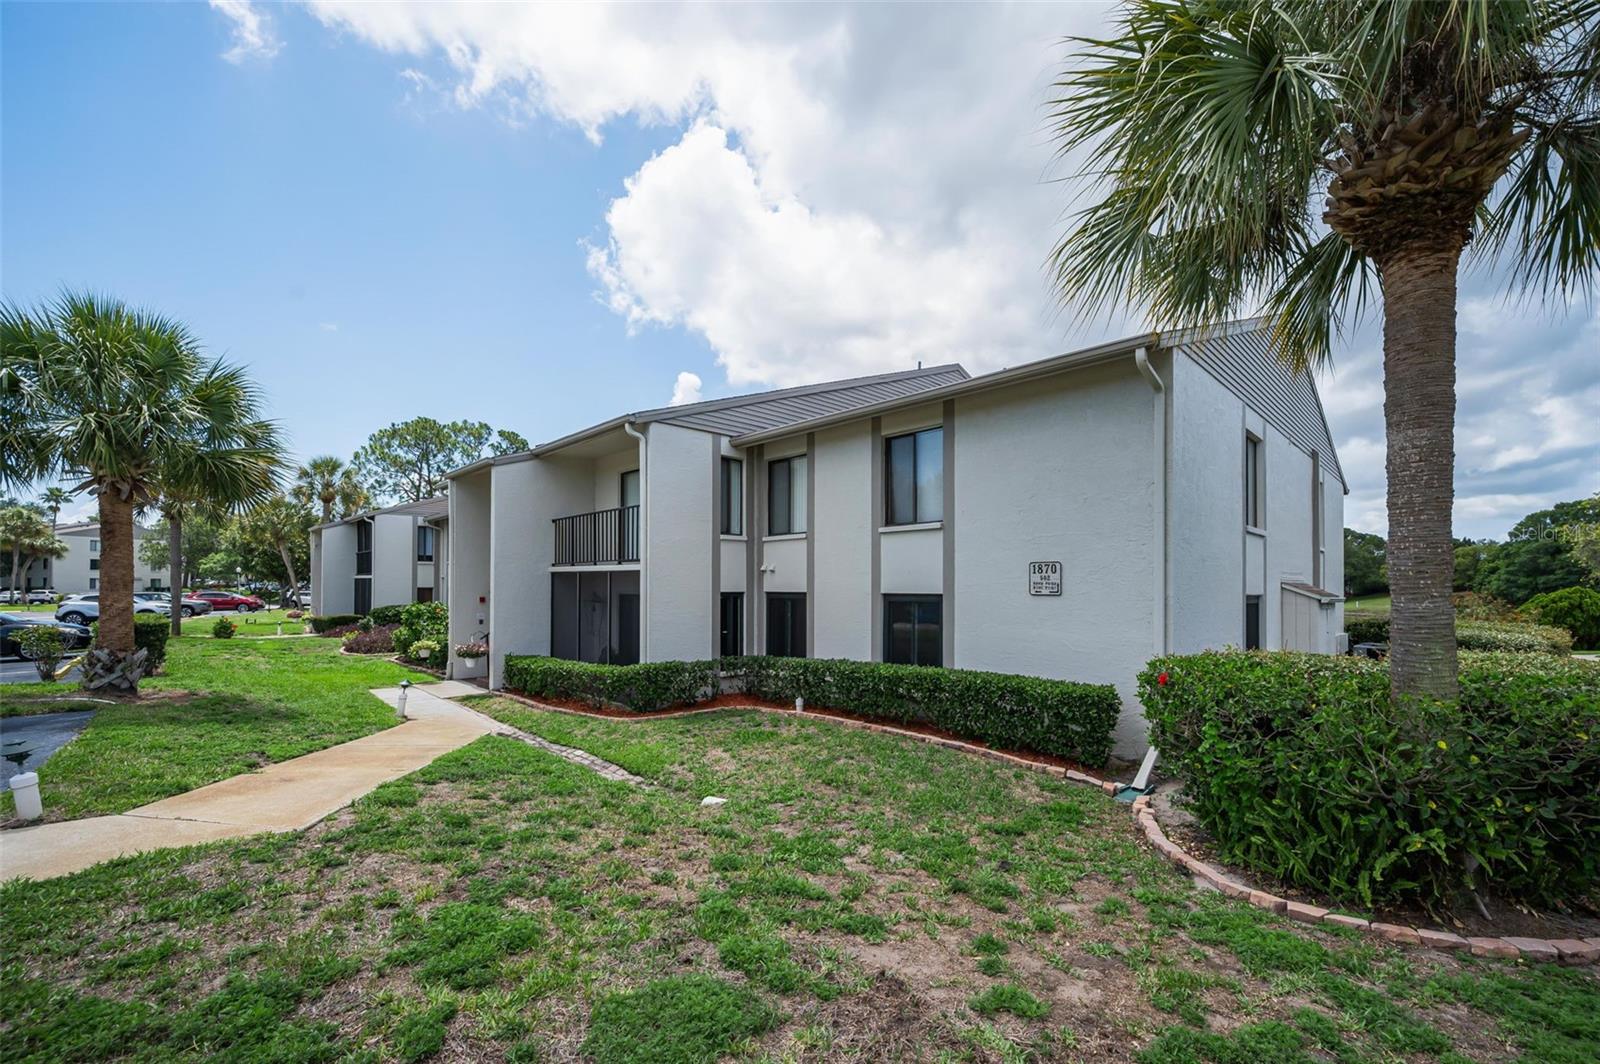
  • Building Name: 1870/502
  • Virtual Tour

Property Overview

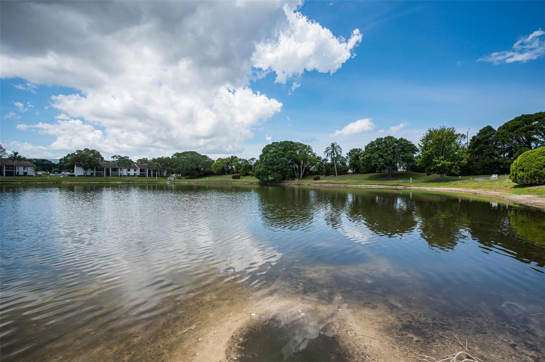
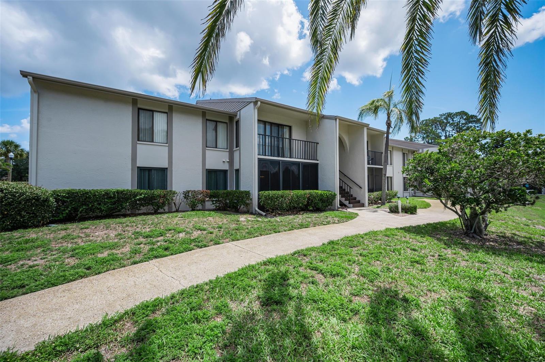
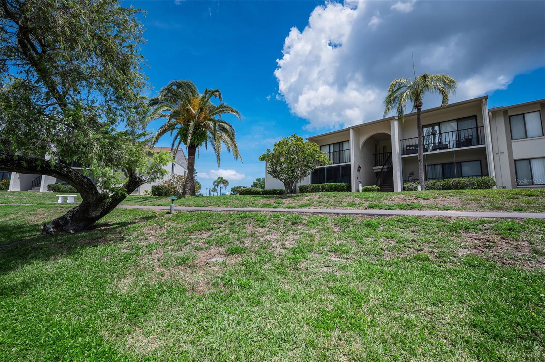
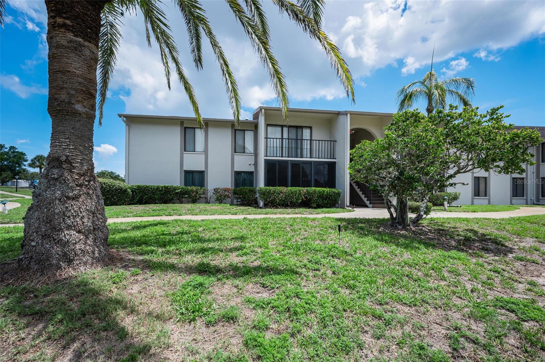
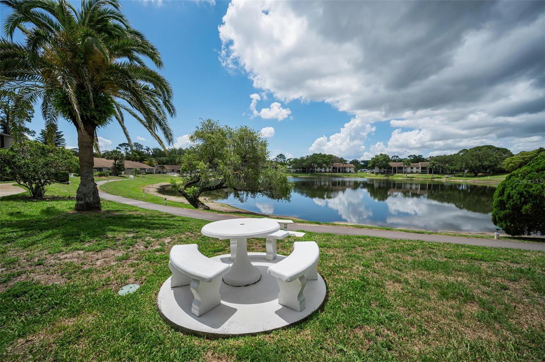
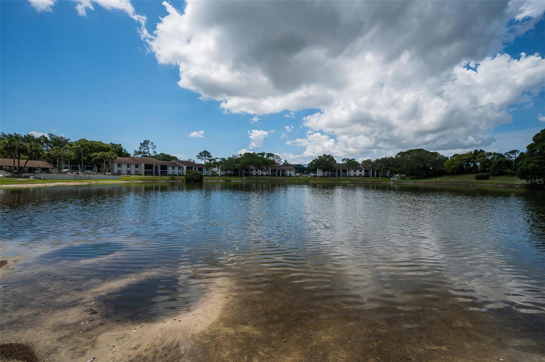
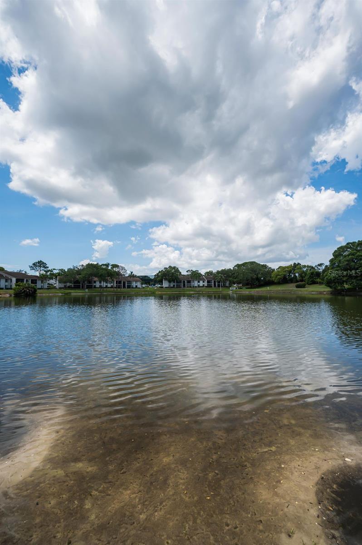
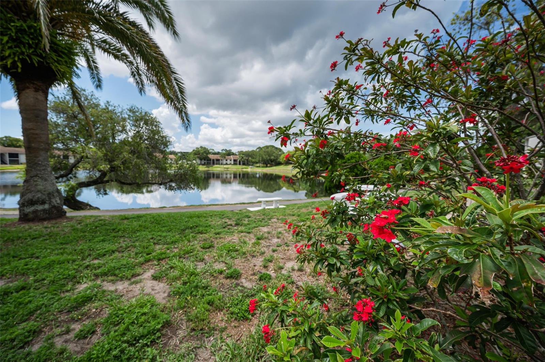
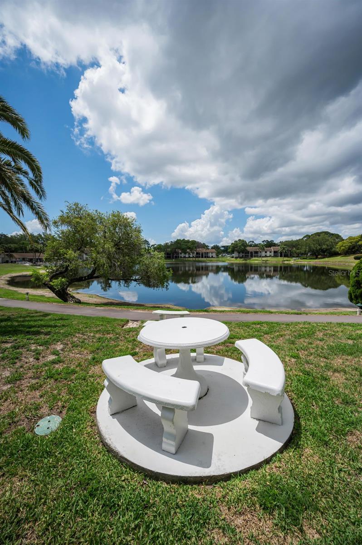
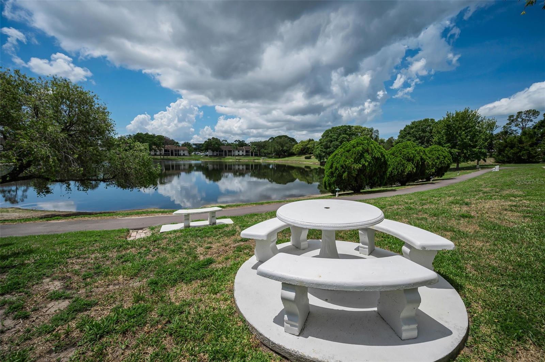
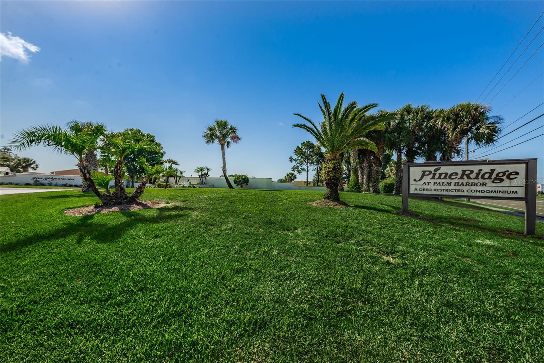
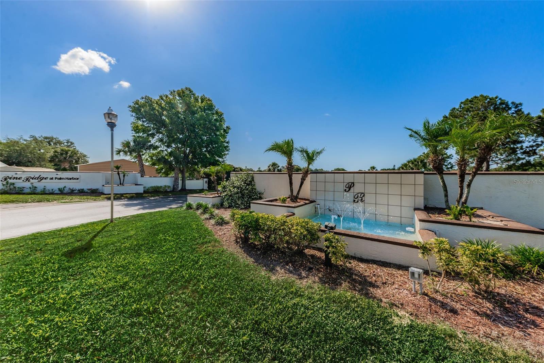
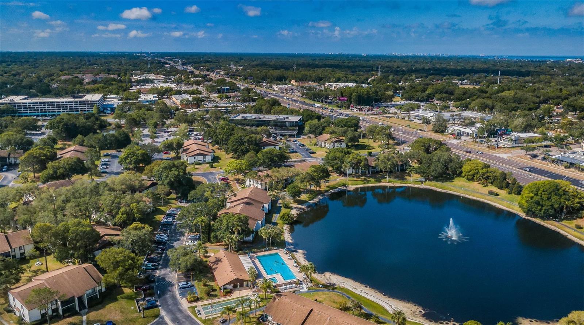
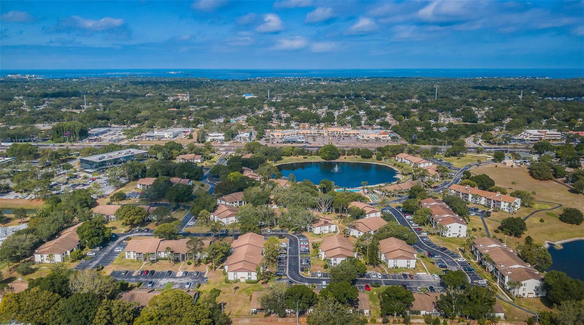
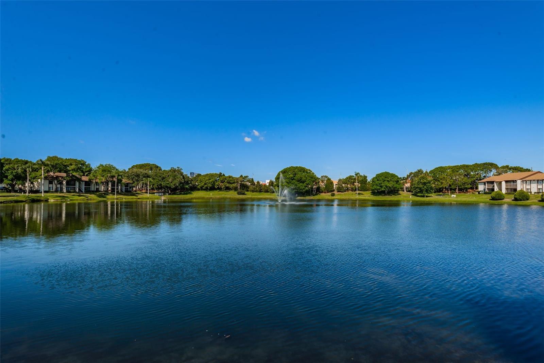
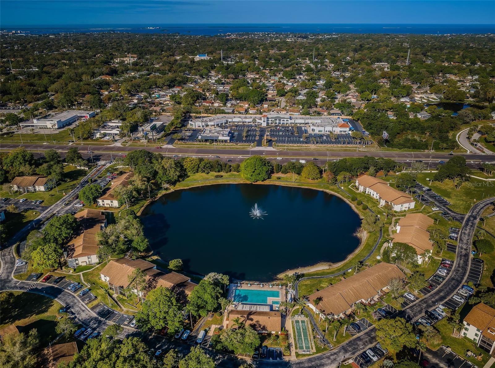
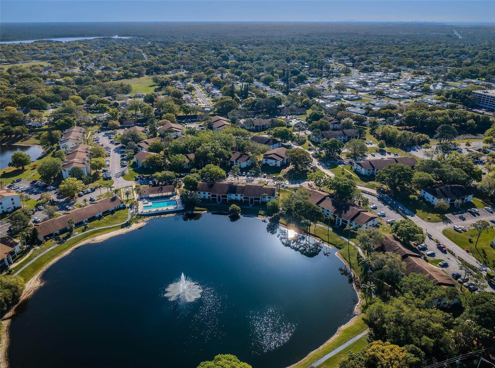
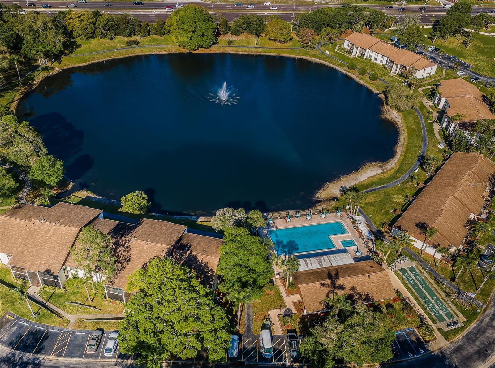
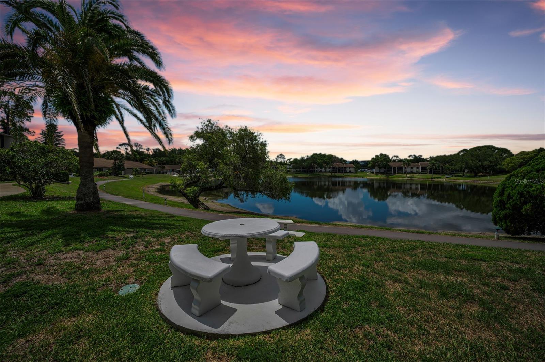
Welcome to waterfront living in the highly desirable 55+ community of Pine Ridge at Palm Harbor! This rare first-floor, pet-friendly condo offers the largest 2-bedroom, 2-bathroom floor plan in the community, featuring an expansive living area filled with abundant natural light and tranquil water views.

Located in a Non-Flood Zone, designed for both comfort and peace of mind, the home is equipped with hurricane impact windows and sliding glass doors that open to a cozy enclosed patio with porcelain tile flooring and screened windows—perfect for enjoying the quiet waterfront setting year-round.

The updated kitchen features solid wood cabinetry and upgraded appliances (2018), while an adjacent utility closet conveniently houses the HVAC system (2023), hot water heater (2022), and washer and dryer (2022). Luxury vinyl wide-plank flooring flows throughout the bedrooms, hallway, and bathrooms, adding a modern touch and easy maintenance.

The spacious primary suite includes a walk-in closet and a beautifully renovated bathroom with a modern tiled walk-in shower, updated vanity, and quartz countertop. The guest bathroom offers a full bathtub along with an updated vanity and quartz countertop.

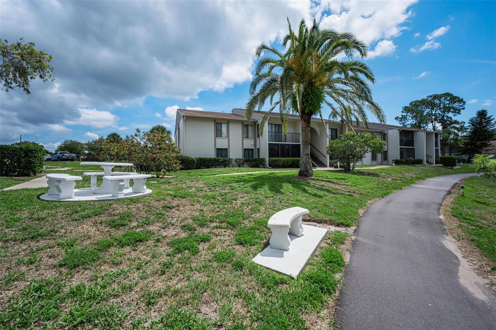
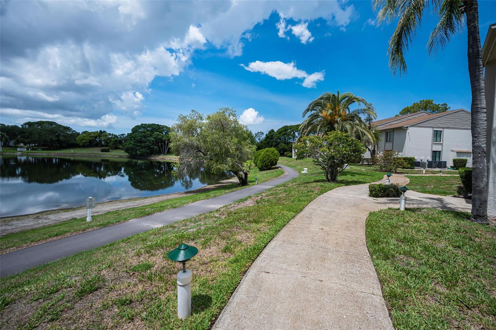
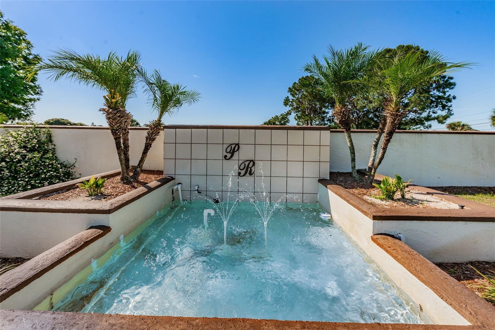
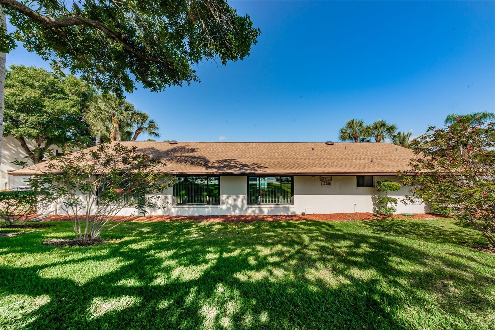
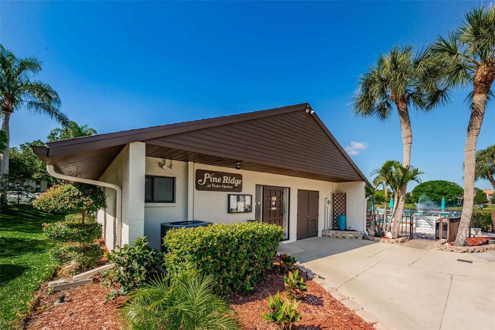
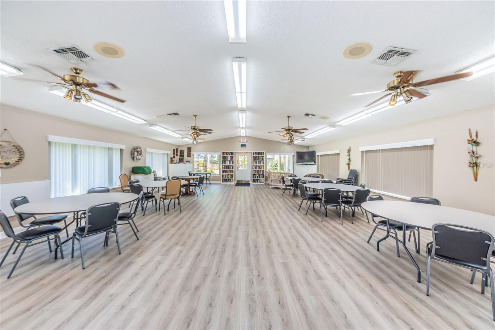
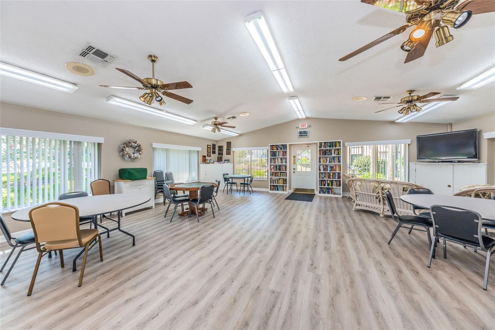
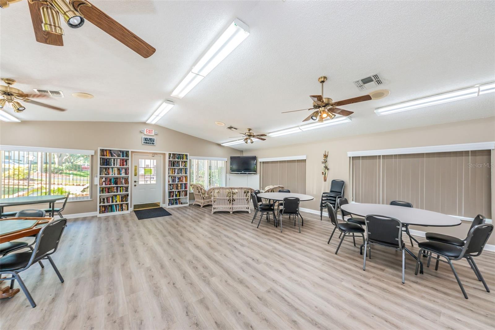
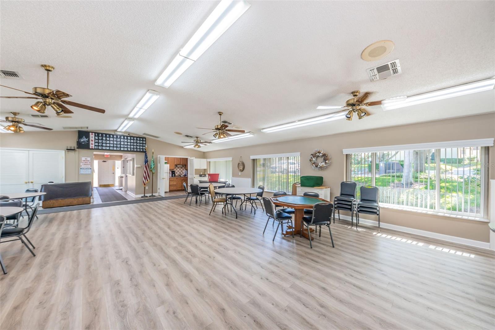
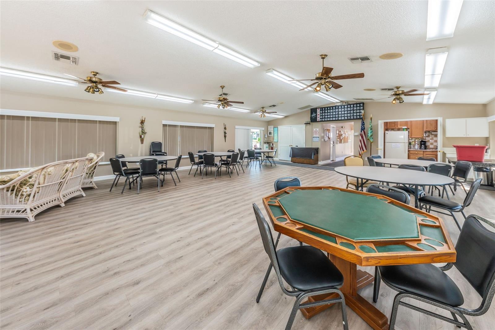
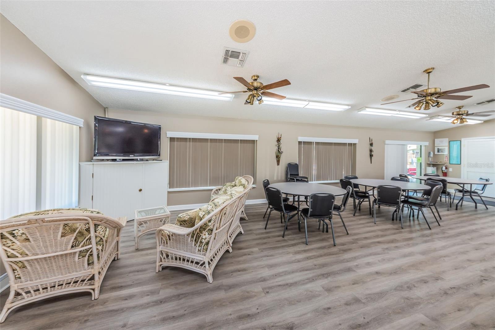
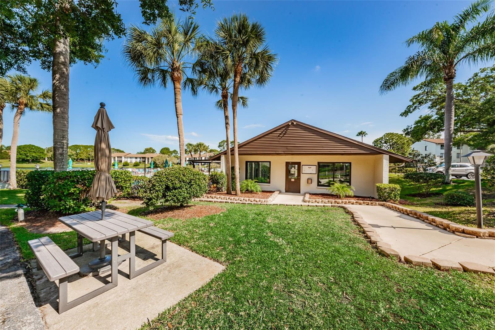
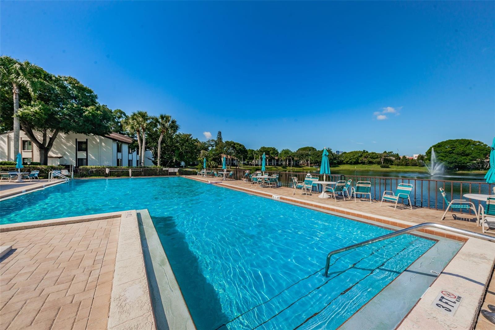
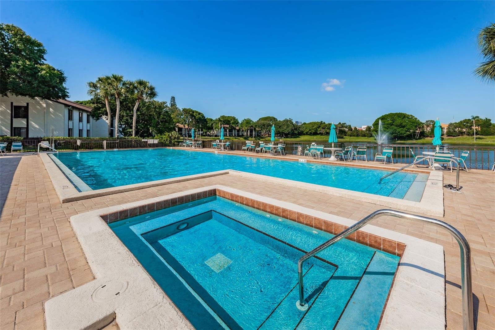
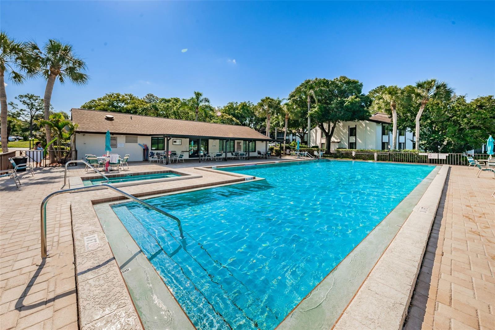
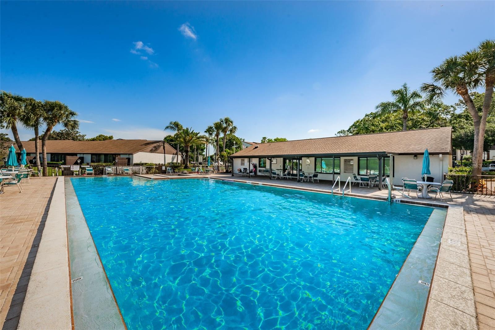
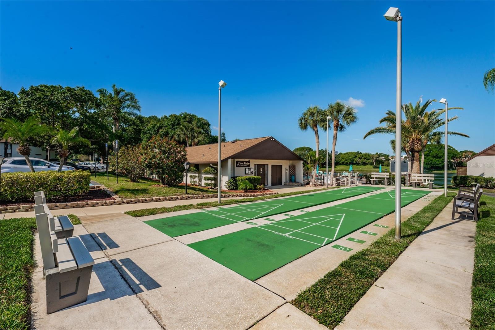
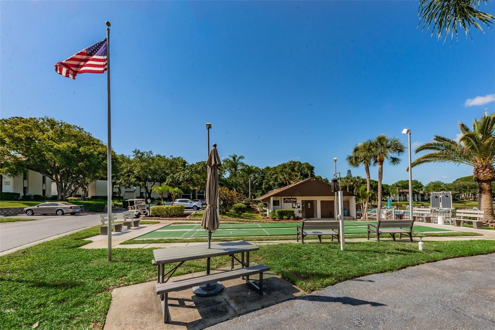
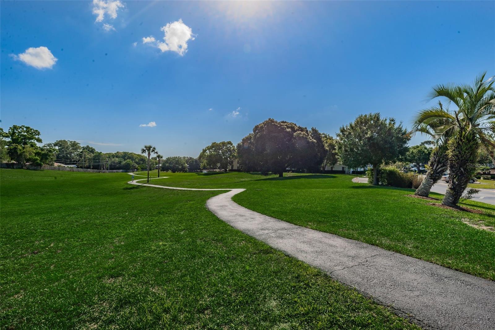
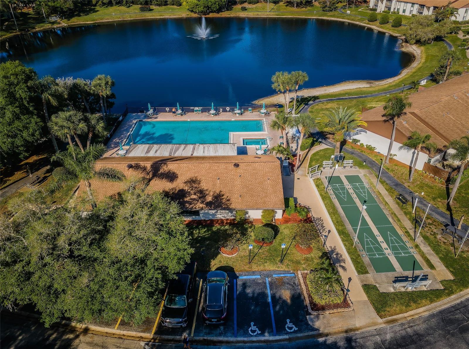
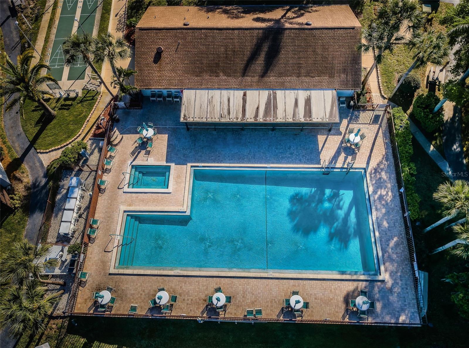
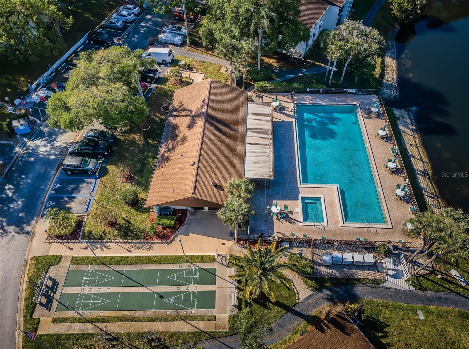
Residents of Pine Ridge enjoy a welcoming, active lifestyle with beautifully maintained grounds, paved walking trails, a clubhouse, shuffleboard courts, heated pool and spa, outdoor grilling area, on-site management, and a variety of social activities. Low HOA fees cover cable, internet, water, sewer, trash, roof maintenance, exterior maintenance, exterior pest control, pool access, and more.

This is a rare opportunity to own an updated waterfront condo in one of Palm Harbor’s most sought-after active adult communities. Leasing allowed with a 3 month minimum contract and can lease immediately upon new ownership. Schedule your private in-person or live virtual tour today!

Driving directions : From U.S. 19 North, past Nebraska intersection and past Highland Lakes entrance, turn right on Pine Ridge Way S, turn left on Pine Ridge Way W, go past the clubhouse to the next parking lot on left, building 1870 first on the left. Unit G1 in the back. From U.S. 19 South, turn left on Pine Ridge Way W near MD Now walk-in clinic, bear right and turn into first driveway on right.

Property Features

Rooms Dimension Description
Kitchen 8x15.6 First level , Tile
Living Room 19.4x24.9 First level , Tile
Dinette 7x8 First level , Tile
Primary Bedroom 12.11x12.3 First level , Luxury Vinyl , En Suite Bathroom , Exhaust Fan
Bedroom 2 10x12 First level , Luxury Vinyl
Balcony/Porch/Lanai 3x14 First level , Porcelain Tile

Interior Features

  • Ceiling Fans(s)
  • Open Floorplan
  • Solid Wood Cabinets
  • Thermostat
  • Walk-In Closet(s)
  • Window Treatments

Appliances

  • Dishwasher
  • Dryer
  • Electric Water Heater
  • Microwave
  • Range
  • Refrigerator
  • Water Filtration System

Heating

  • Central
  • Electric

Laundry features

  • Electric Dryer Hookup
  • Inside
  • Laundry Closet
  • Washer Hookup

Air Conditioning

  • Central Air

Floor Covering

  • Luxury Vinyl
  • Tile

Utilities

  • BB/HS Internet Available
  • Cable Available
  • Cable Connected
  • Electricity Available
  • Electricity Connected
  • Fire Hydrant
  • Phone Available
  • Public
  • Sewer Available
  • Sewer Connected
  • Sprinkler Well
  • Underground Utilities
  • Water Available
  • Water Connected

Exterior features

  • Lighting
  • Sidewalk
  • Sliding Doors

Pool features

  • Child Safety Fence
  • Gunite
  • Heated
  • In Ground
  • Outside Bath Access

Pets restrictions

  • buyer to verify pet restrictions with management
  • 1 pet(s) allowed
  • Small (16-35 Lbs.)

Community Features

  • Association Recreation - Owned
  • Buyer Approval Required
  • Clubhouse
  • Community Mailbox
  • Deed Restrictions
  • Pool
  • Sidewalks
  • Street Lights

Association Amenities

  • Cable TV
  • Clubhouse
  • Pool
  • Shuffleboard Court
  • Spa/Hot Tub
  • Vehicle Restrictions

Construction Materials

  • Block
  • Stucco

Road Surface Type

  • Asphalt

Roof

  • Shingle

Foundation

  • Slab

Lot Features

  • In County
  • Sidewalk
  • Paved
  • Unincorporated

Listing information courtesy of COLDWELL BANKER REALTY

All listing information is deemed reliable but not guaranteed and should be independently verified through personal inspection by appropriate professionals. Listings displayed on this website may be subject to prior sale or removal from sale; availability of any listing should always be independently verified.
Listing information is provided for consumer personal, non-commercial use, solely to identify potential properties for potential purchase; all other use is strictly prohibited and may violate relevant federal and state law.
Listing data comes from My Florida Regional MLS.