33187 CYPRESS BEND DR
Wesley Chapel / Watergrass Community
5, 3, 3,151ft²
MLS#: TB8527020
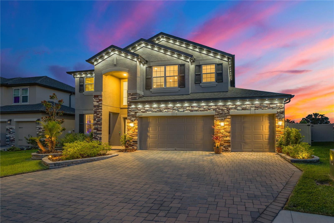
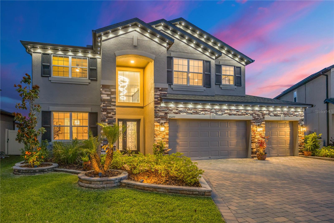
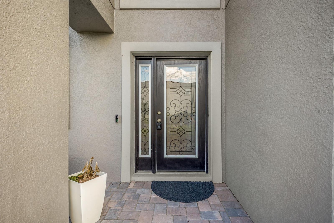
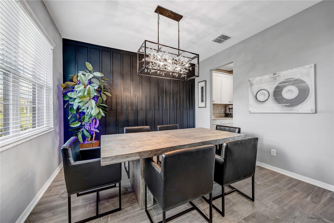
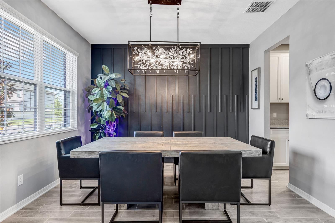
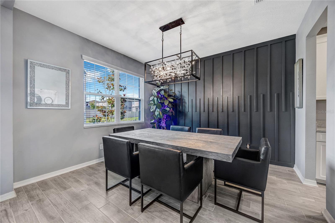
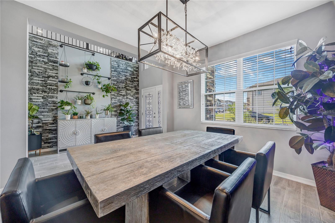
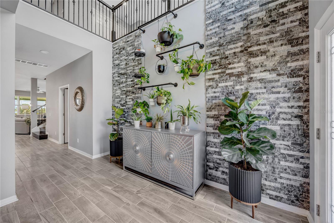
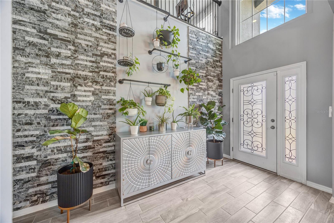
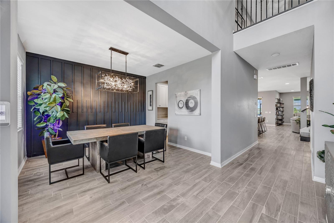
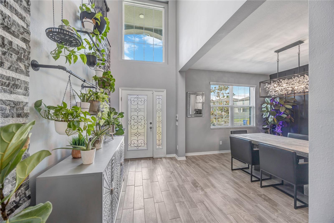
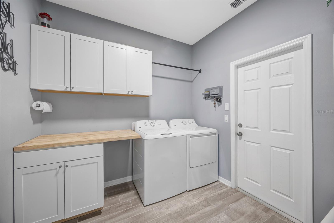
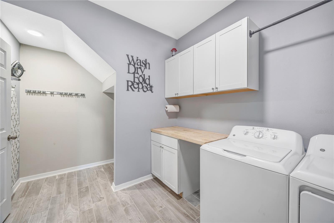
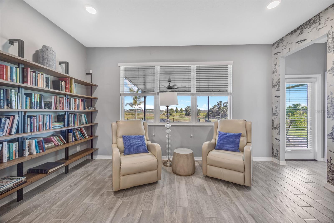
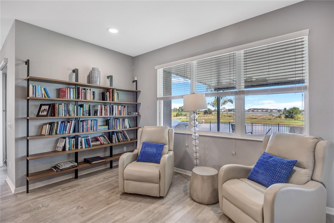
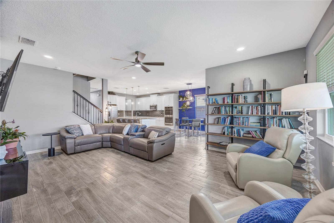
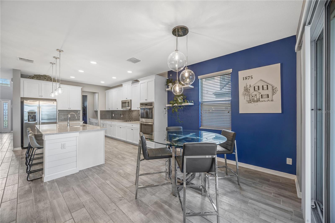
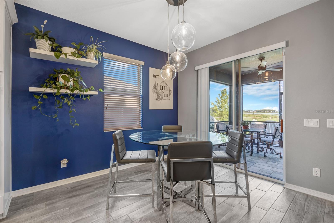
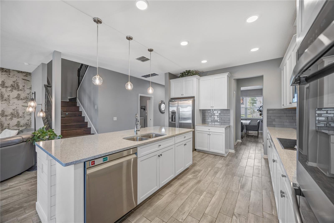
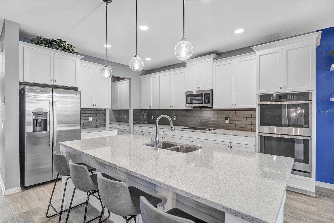
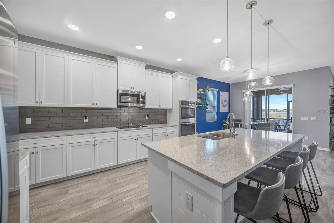
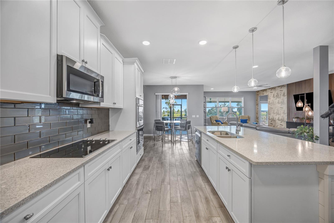
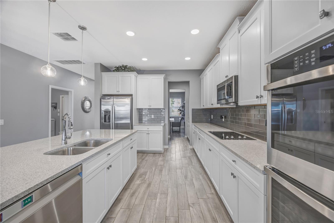
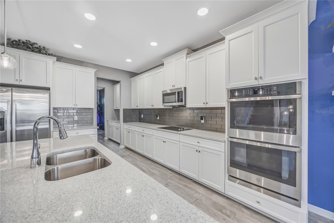
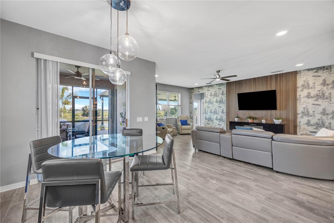
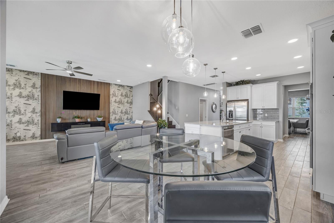
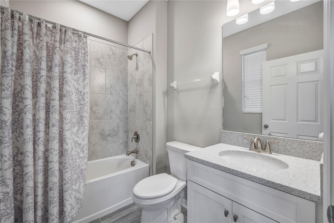
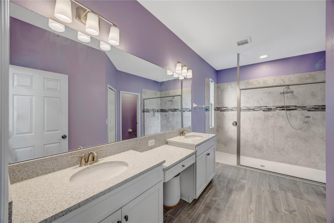
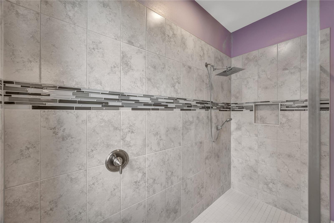
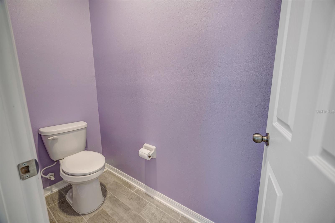
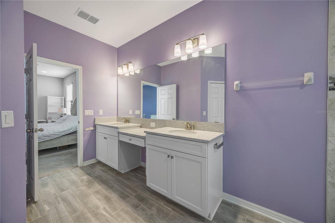
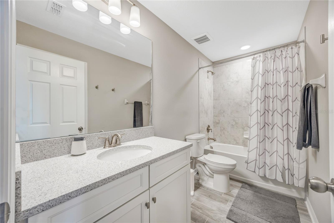
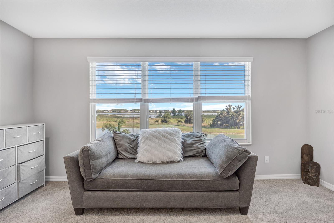
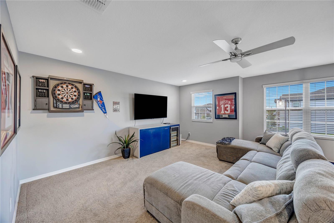
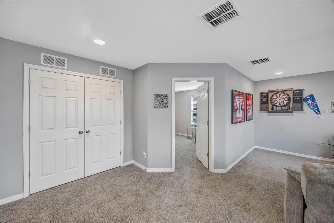
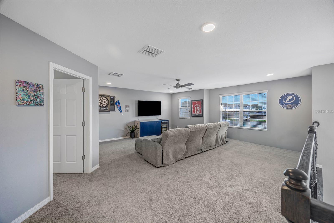
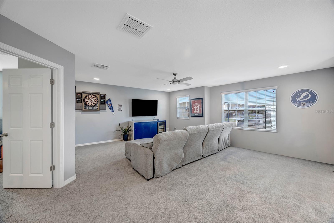
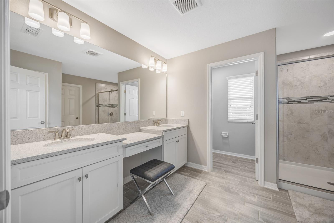
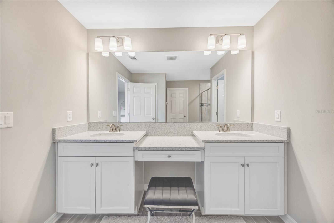
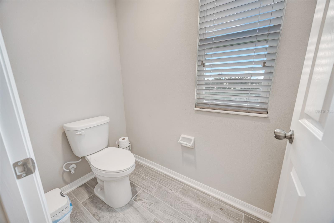
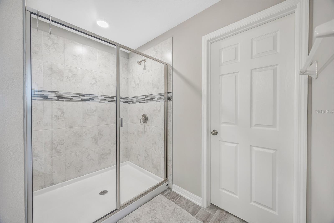
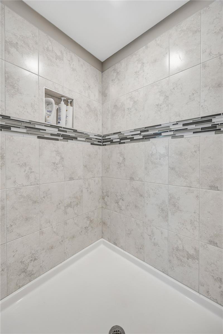
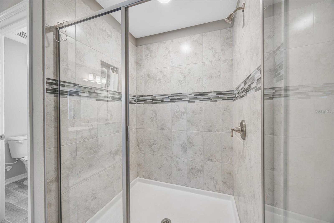
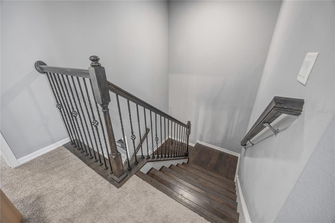
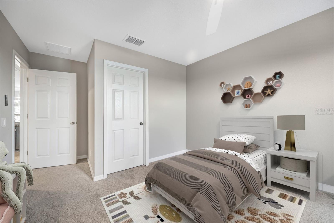
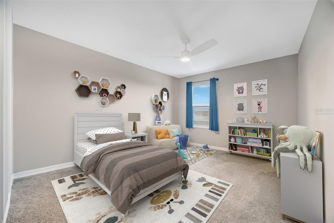
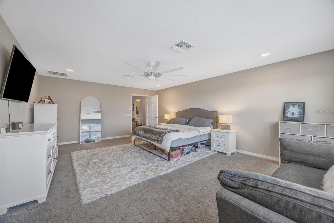
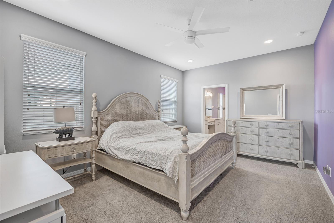
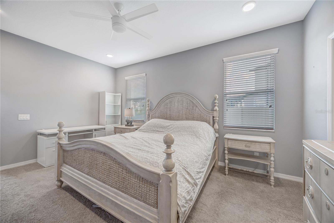
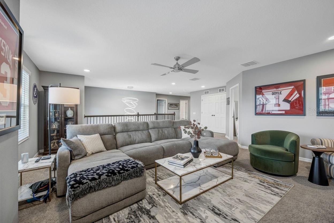
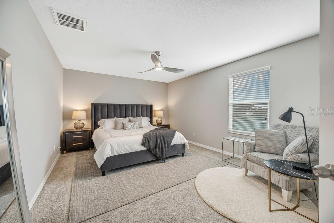
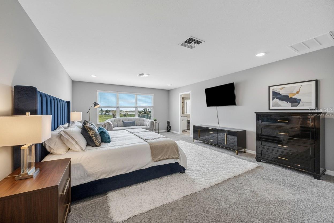
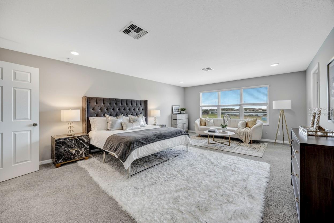
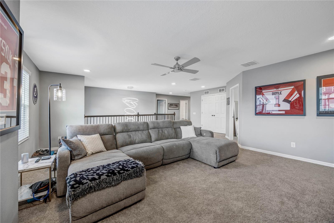
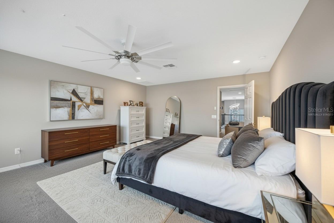
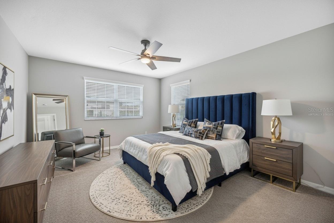
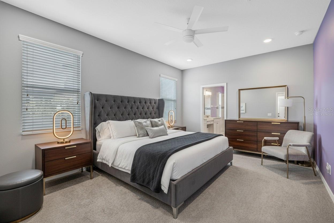
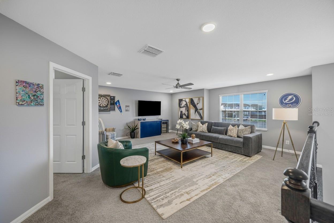
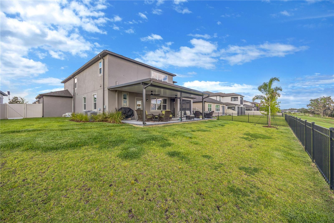
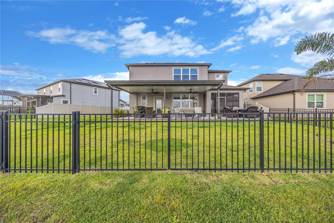
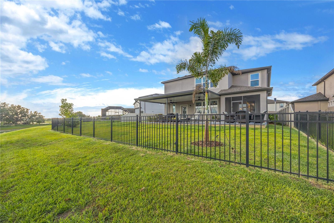
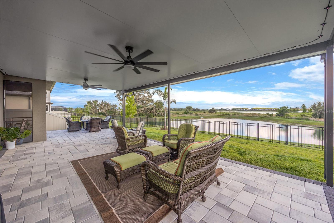
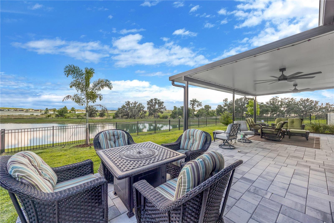
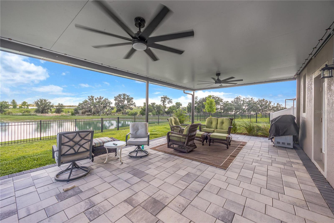
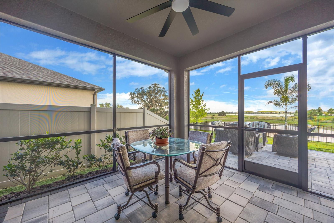
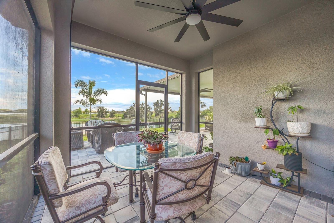
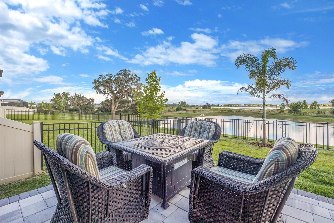
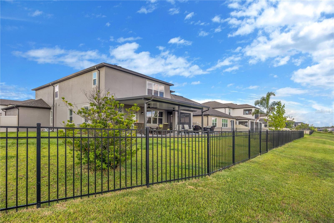
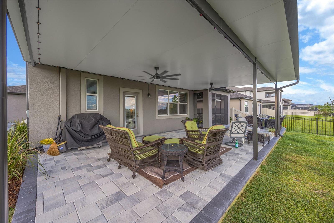
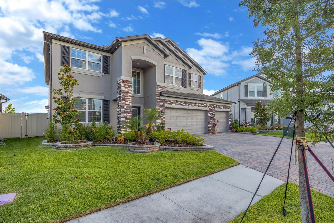
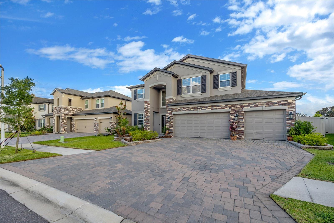
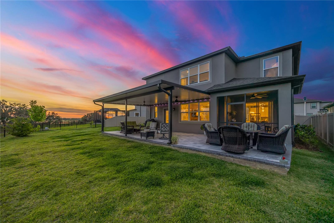
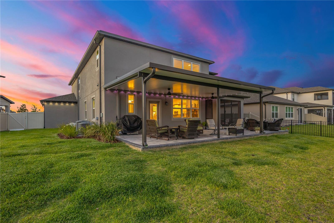
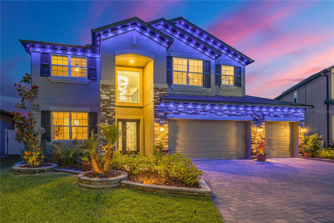
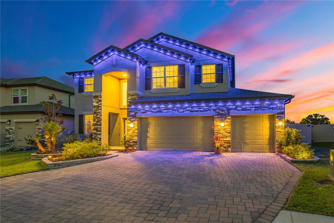
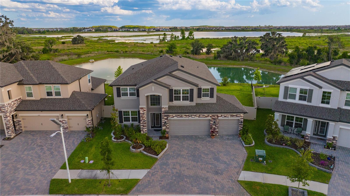
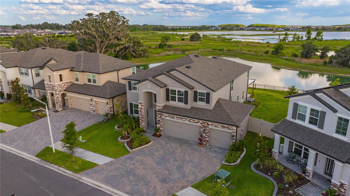
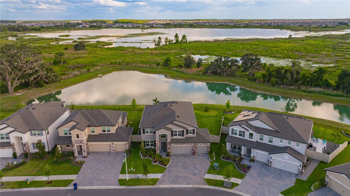
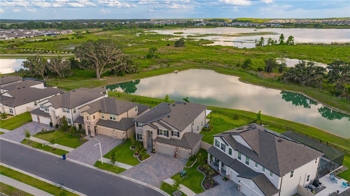
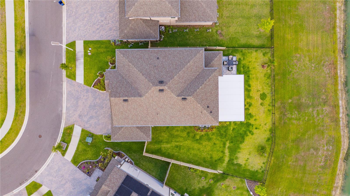
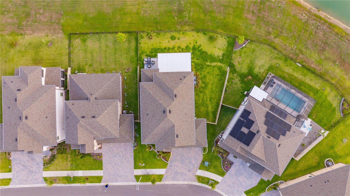
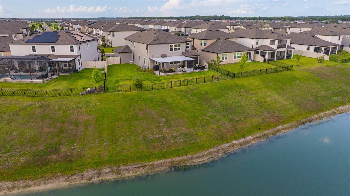
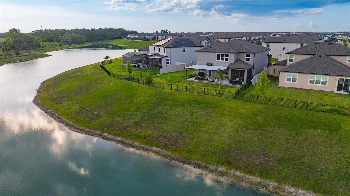
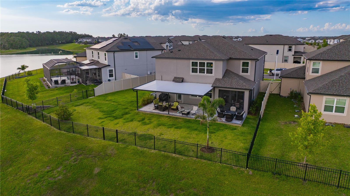
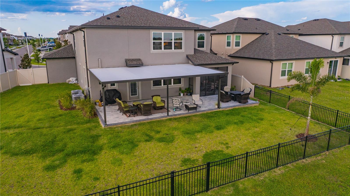
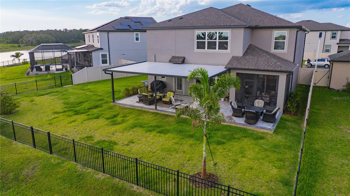
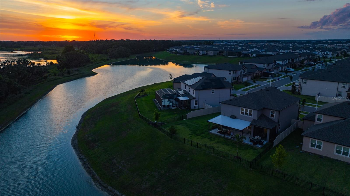
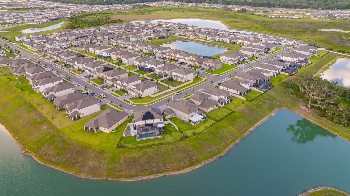
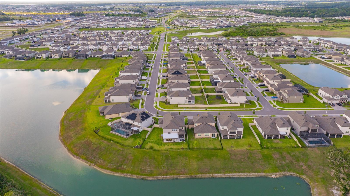
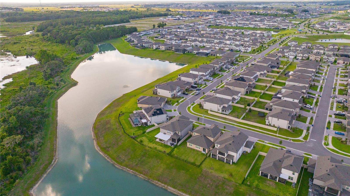
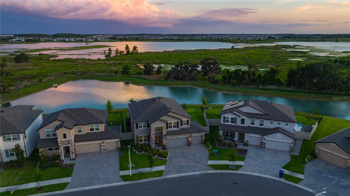
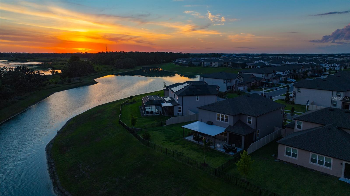
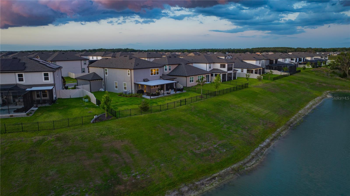


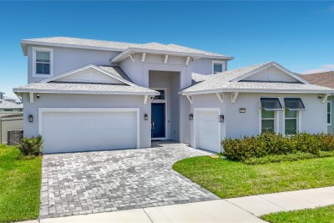
Step into luxury living in the heart of Epperson with this beautifully maintained 5-bedroom, 4-bath home offering nearly 3,800 square feet of thoughtfully designed living space and one of the most breathtaking sunset views in the community. Perfectly positioned overlooking King Lake, this home delivers a rare combination of space, upgrades, and a truly unmatched setting.
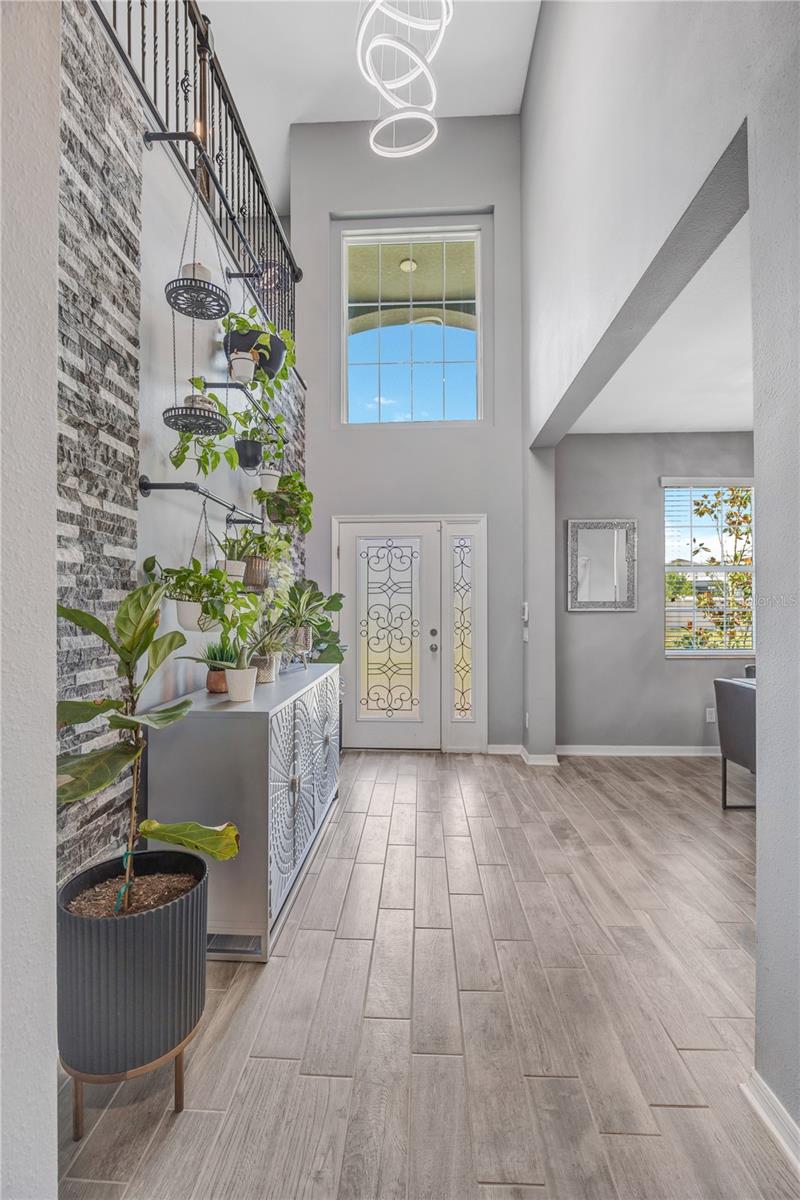
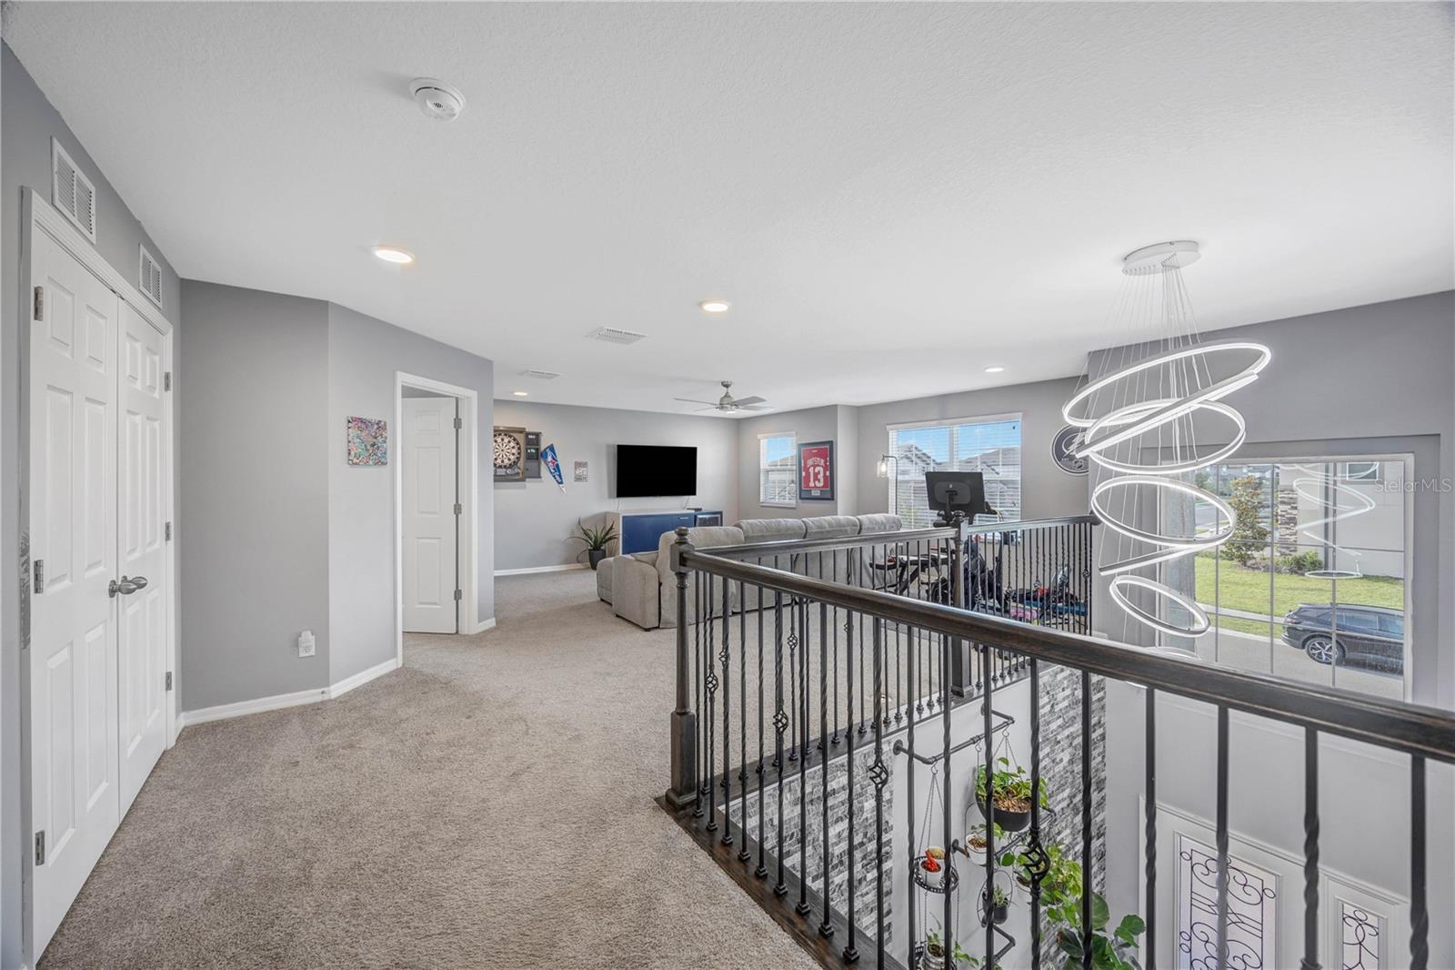
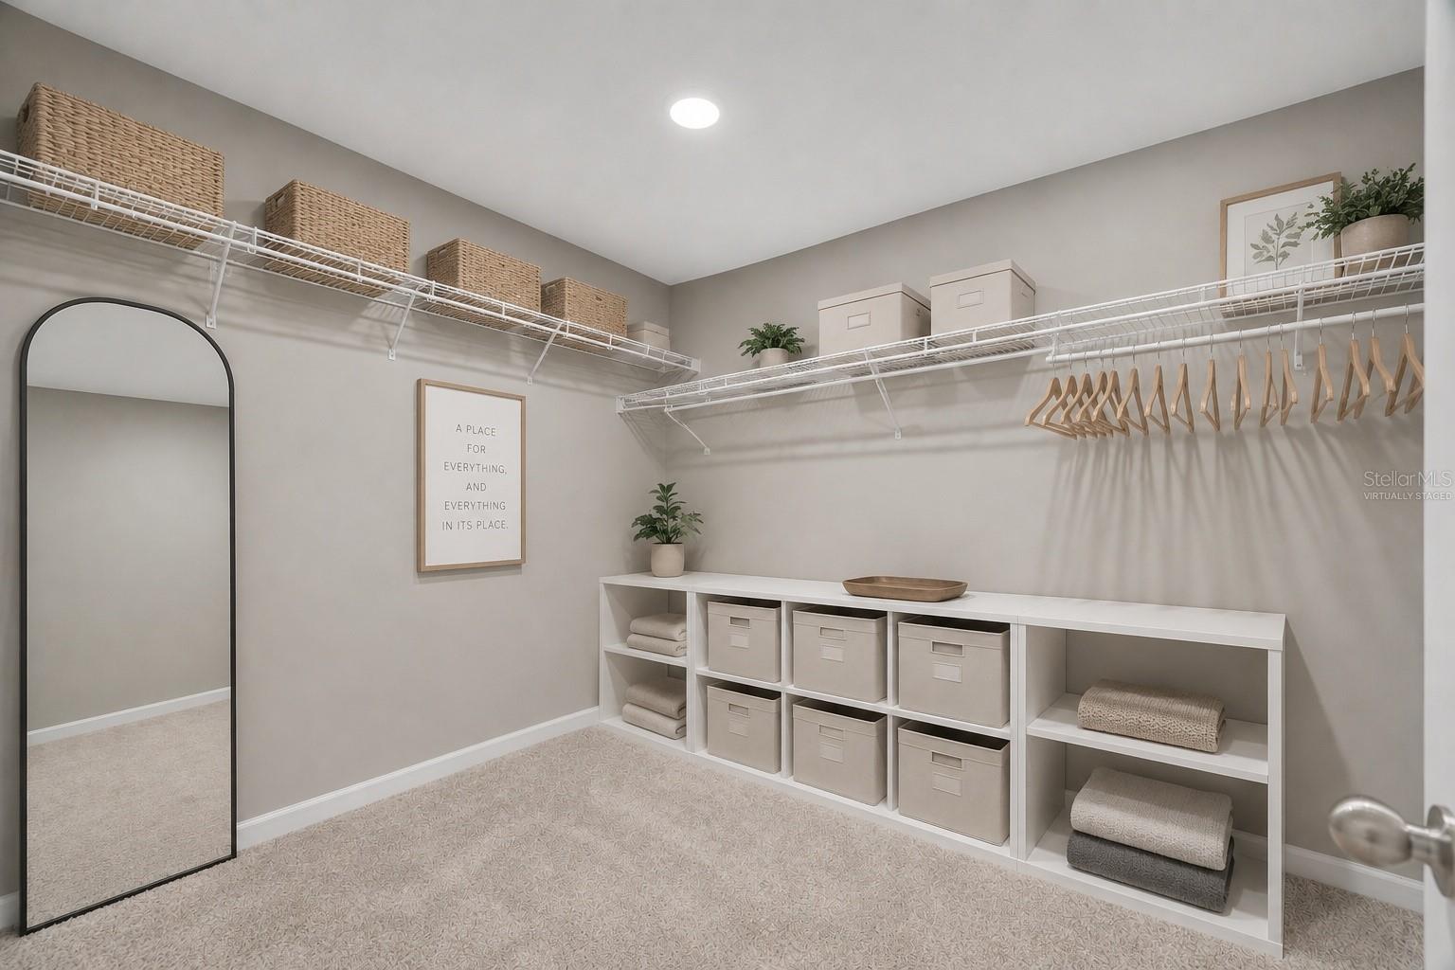
From the moment you enter, you're welcomed by a soaring entryway highlighted by a stunning chandelier that sets the tone for the rest of the home. The flexible floor plan features two spacious primary suites — one conveniently located on the first floor and another upstairs with sweeping lake views right from the owner's retreat.
The second floor also offers a large loft area perfect for a media room, game room, or additional living space. Throughout the home, pride of ownership is evident with meticulous maintenance and tasteful finishes throughout.
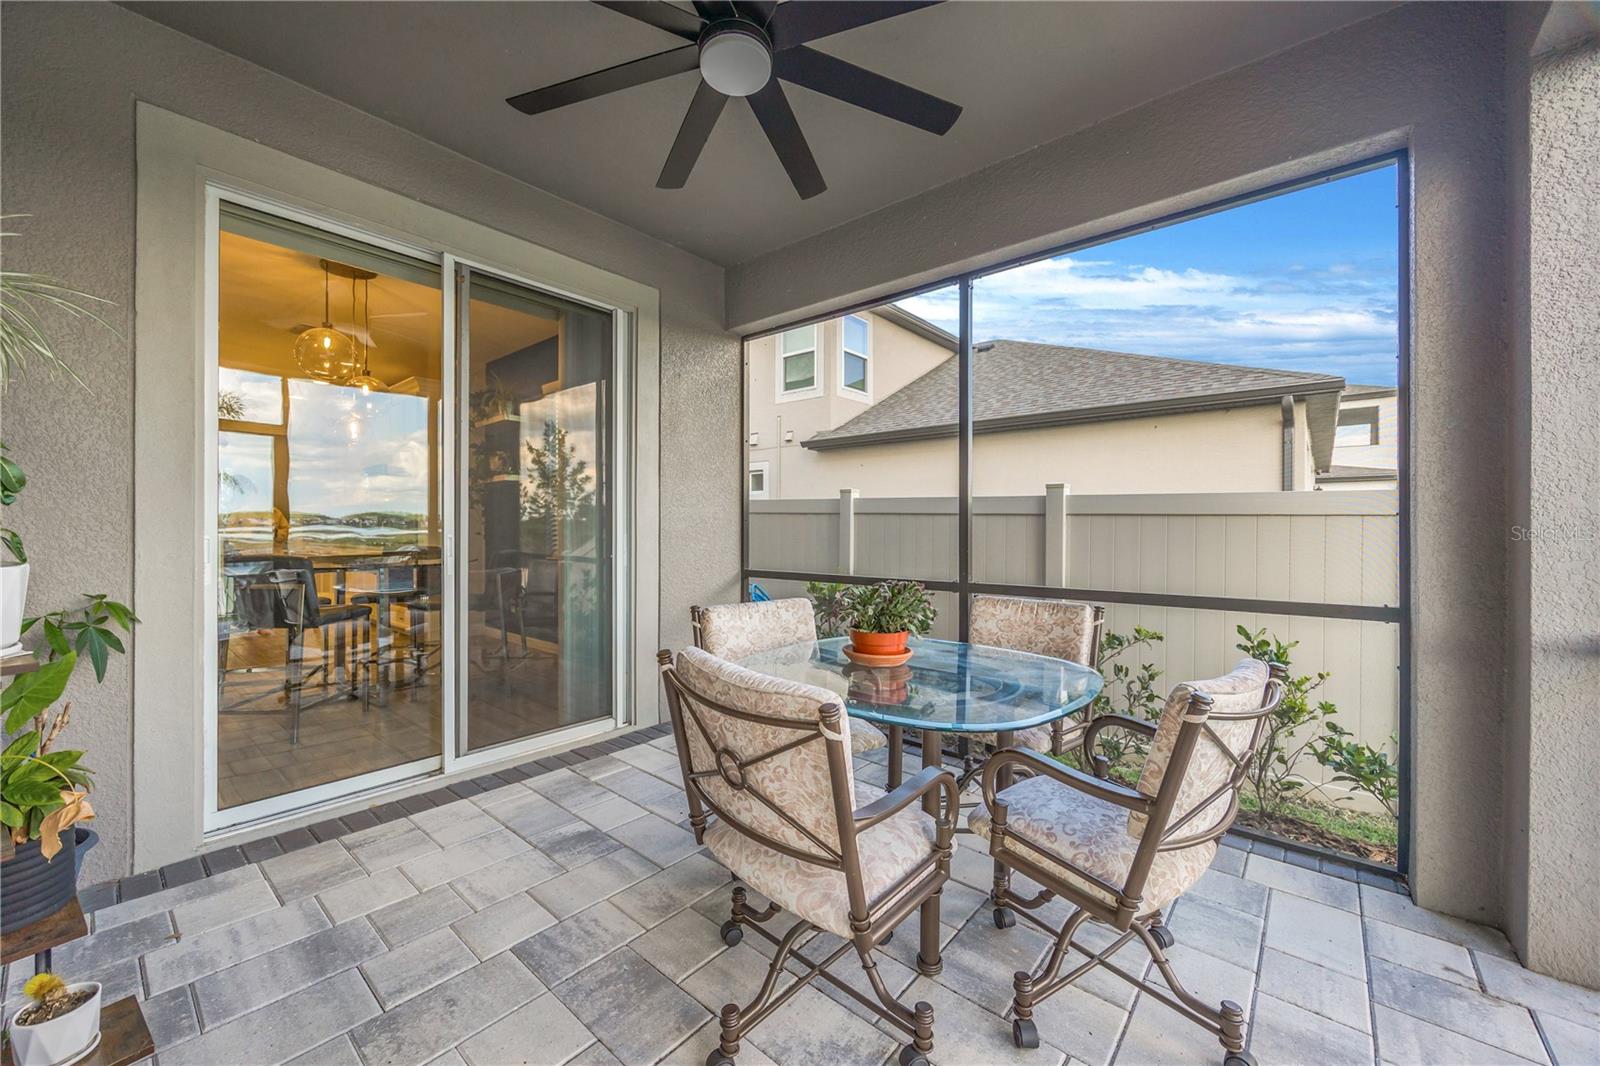
Designed for both relaxing and entertaining, the covered rear patio with upgraded pavers creates the perfect outdoor space to enjoy the incredible water views and unforgettable sunsets. The entire exterior is enhanced with professionally installed accent lighting, giving the home exceptional curb appeal day and night.
Additional features include a spacious 3-car garage with ample storage and a Tesla charging station already installed for added convenience.
Located within the highly sought-after Epperson community, this home offers a rare opportunity to own one of the area's best lake-view properties while enjoying resort-style amenities, nearby shopping, dining, and easy access to everything Wesley Chapel has to offer.
Driving directions : Take Exit 285 off I-75 for SR-52 (signs for Wesley Chapel / San Antonio / Dade City). Head east on SR-52 for about 3–4 miles. Turn right into the Mirada community (signed entrance off SR-52, near Curley Rd). Follow the main community road and turn on Sapna Chime Dr.
| Rooms | Dimension | Description |
|---|---|---|
| Living Room | 23x14 | First level |
| Bonus Room | 20x18 | Second level |
| Primary Bedroom | 16x22 | Second level |
| Bathroom 3 | 11x13 | Second level |
| Bathroom 4 | 12x14 | Second level |
| Kitchen | First level |
Wesley Chapel / Watergrass Community
5, 3, 3,151ft²
MLS#: TB8527020
Wesley Chapel / Watergrass Community
5, 4, 3,461ft²
MLS#: TB8496180
Wesley Chapel / Watergrass Community
5, 4, 3,475ft²
MLS#: TB8513741
4, 3, 3,589ft²
MLS#: TB8530138