Українська / Español / Русский

Julia Vakulenko - Broker -

TB8507957 TB8507957 TB8507957 TB8507957 TB8507957 TB8507957 TB8507957 TB8507957 TB8507957 TB8507957 TB8507957 TB8507957 TB8507957 TB8507957 TB8507957 TB8507957 TB8507957 TB8507957 TB8507957 TB8507957 TB8507957 TB8507957 TB8507957 TB8507957 TB8507957 TB8507957 TB8507957 TB8507957 TB8507957 TB8507957 TB8507957 TB8507957 TB8507957 TB8507957
Loading map ...
Loading map ...

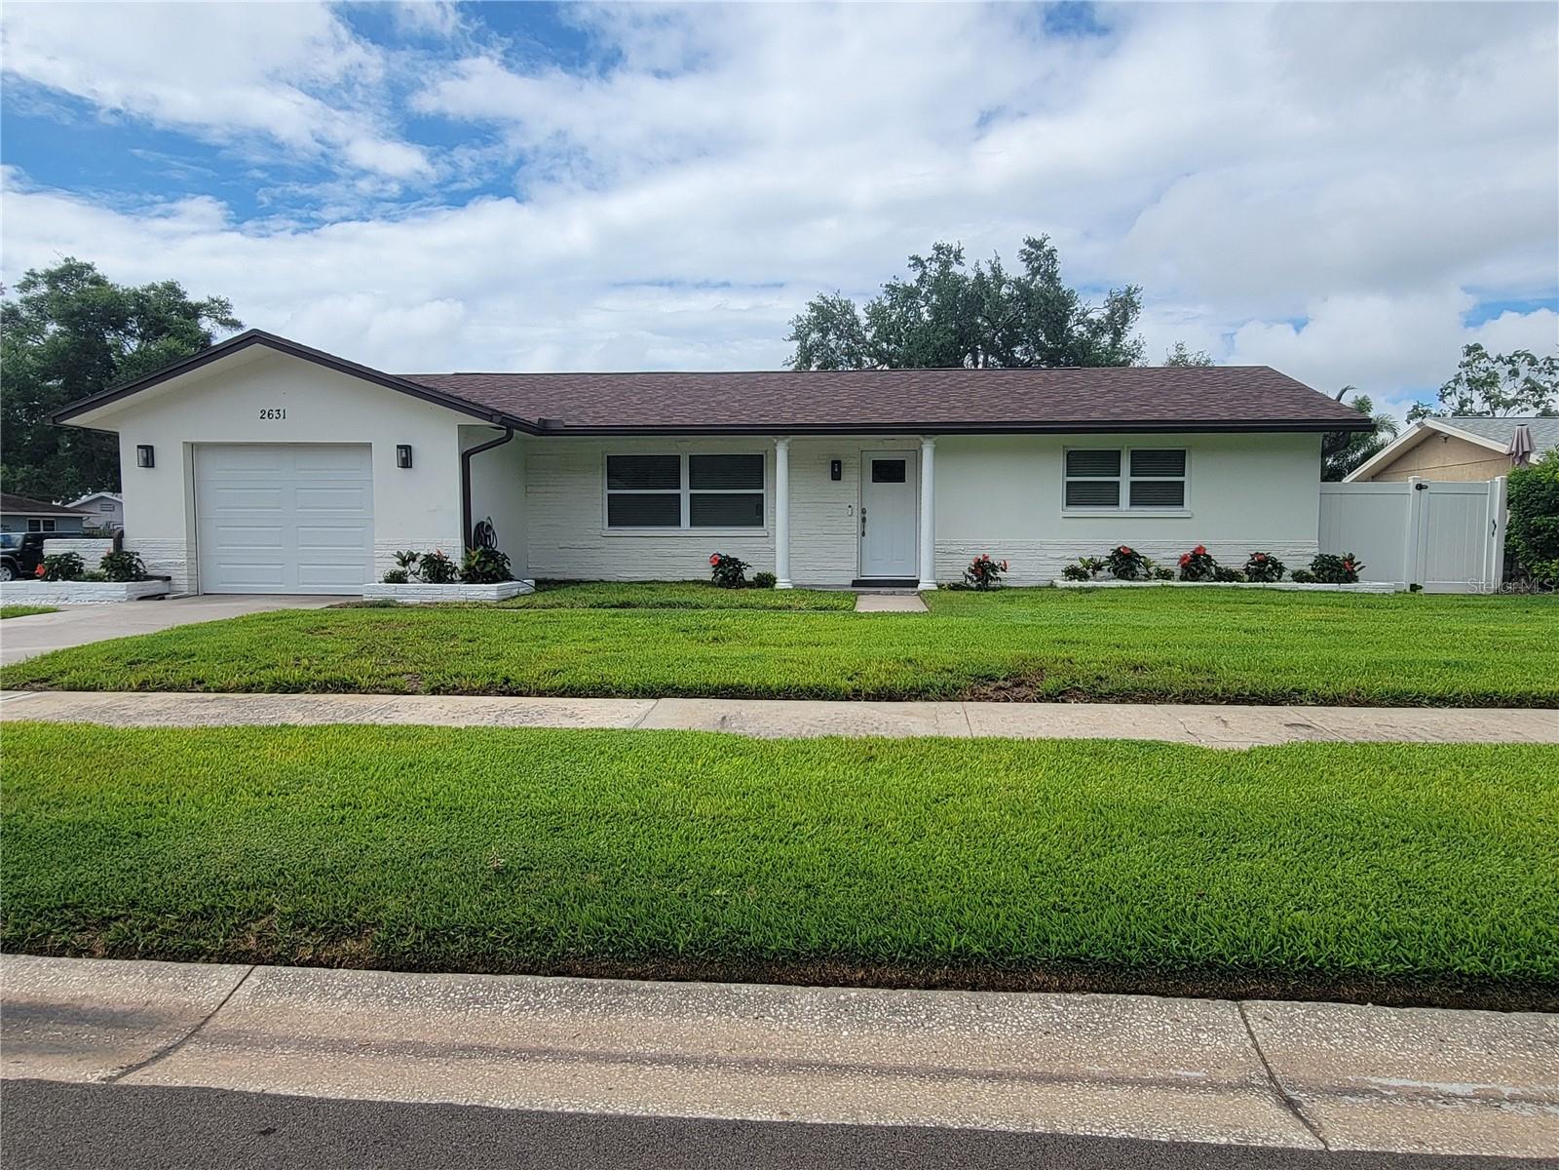
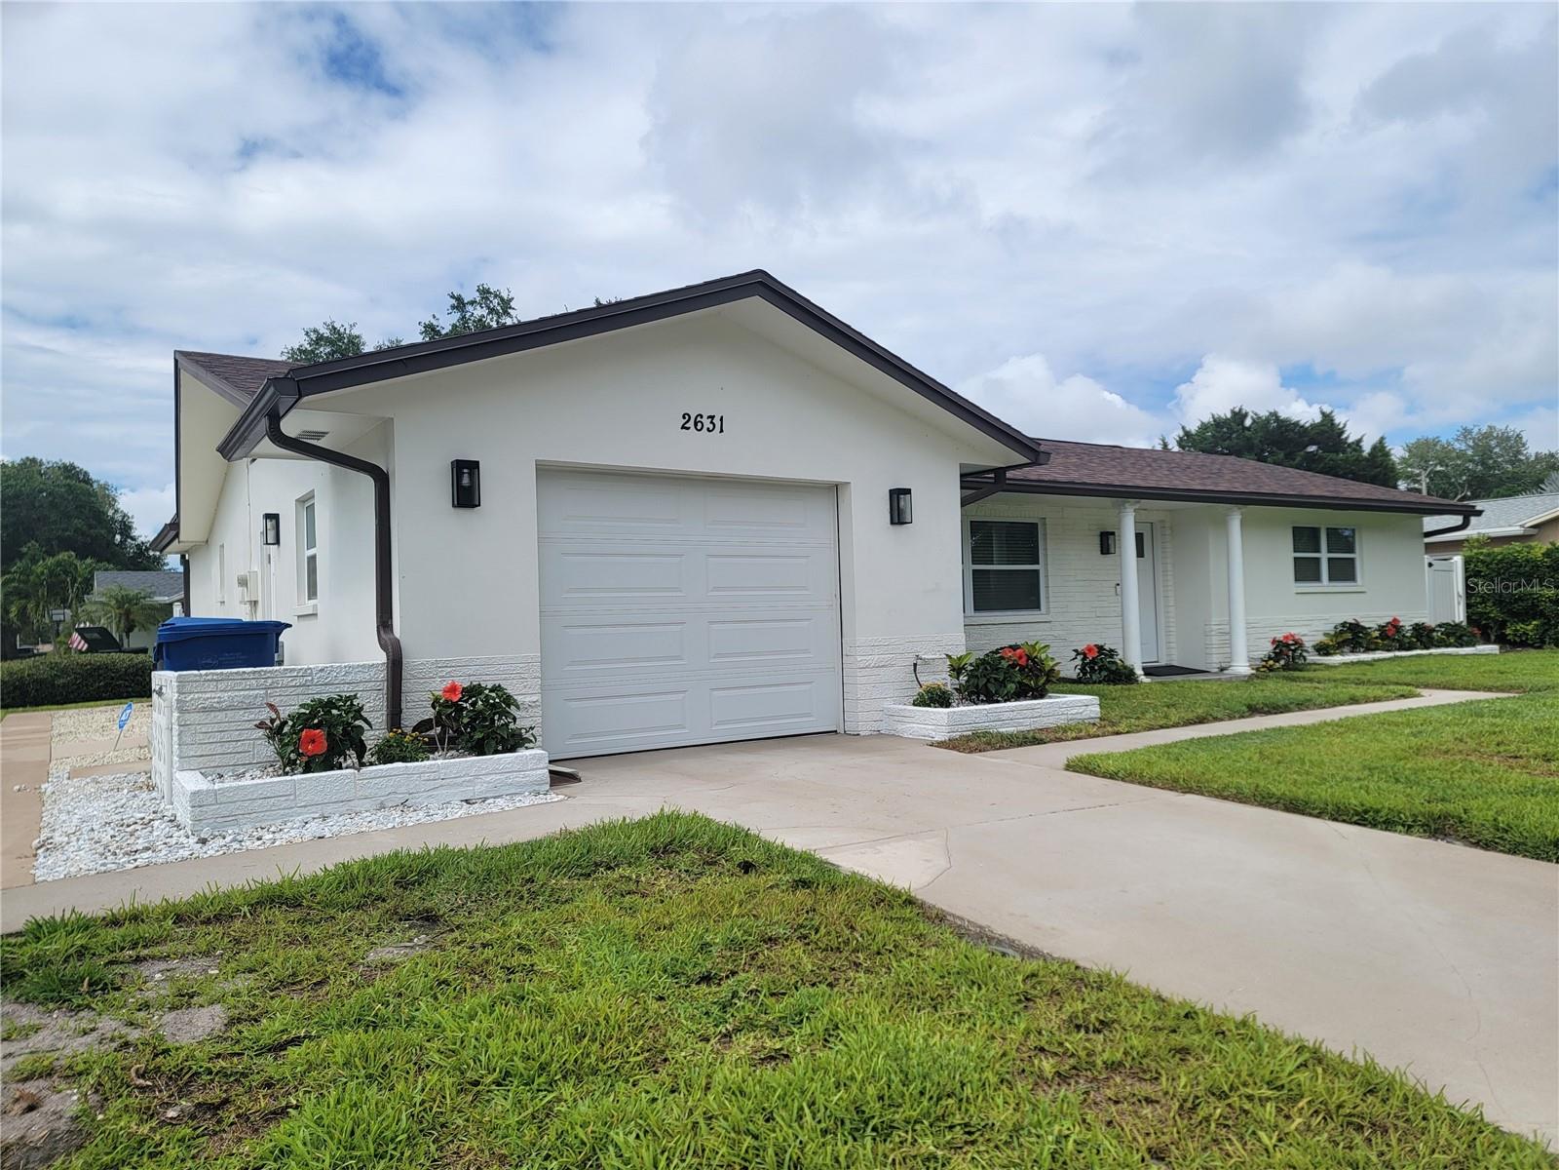
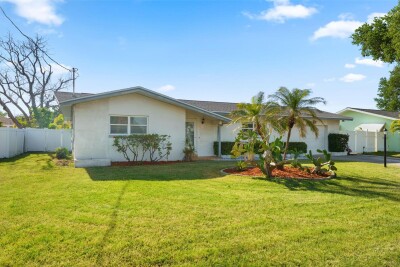
2631 OAKBROOK DR, LARGO, 33770


Property highlights

  • MLS#: TB8507957
  • 7,322.00 lot size Sq.Ft.
  • Year built: 1971
  • Parking spaces: 1

Property Overview

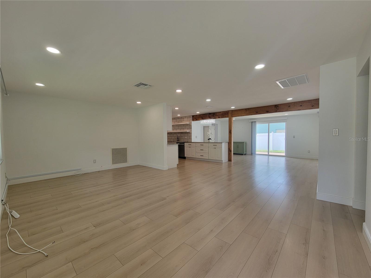
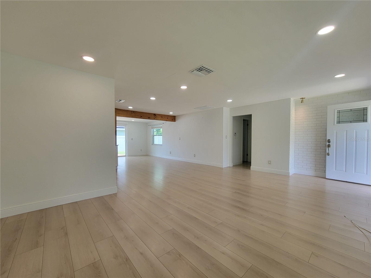
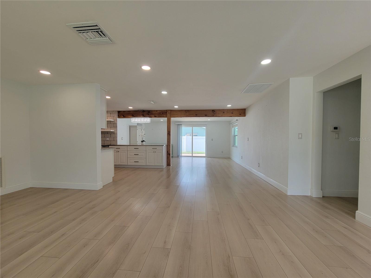
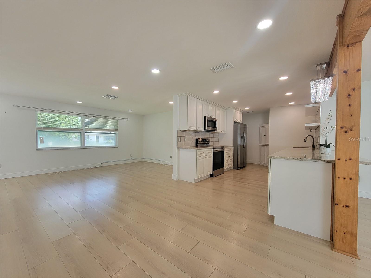
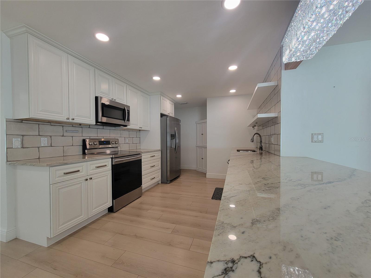
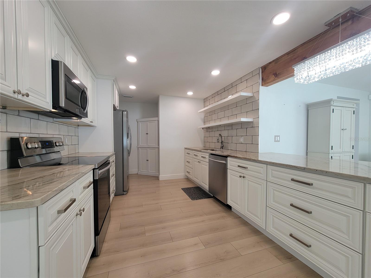
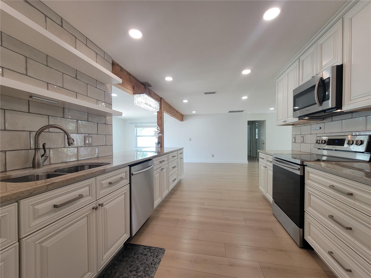
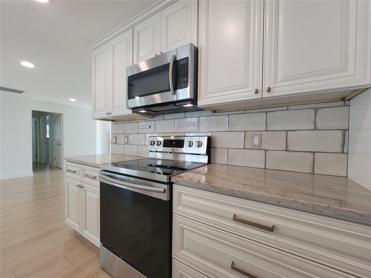
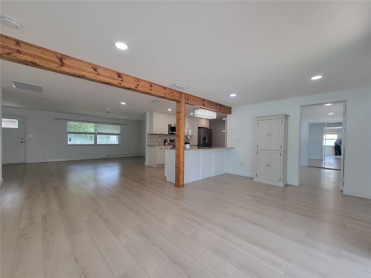
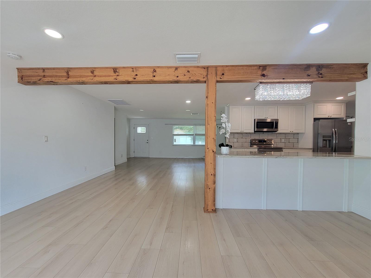
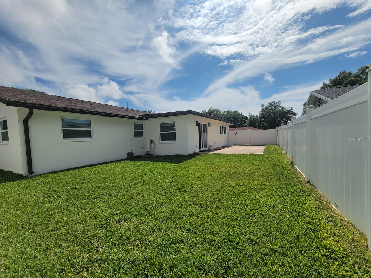
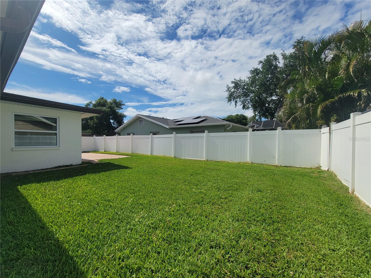
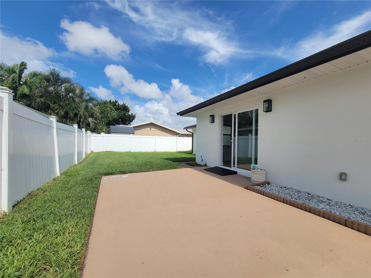
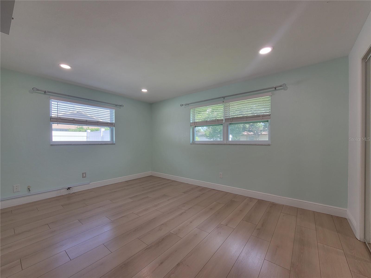
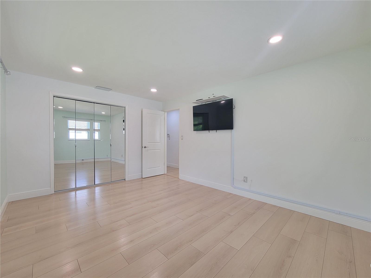
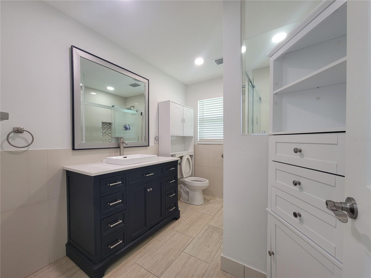
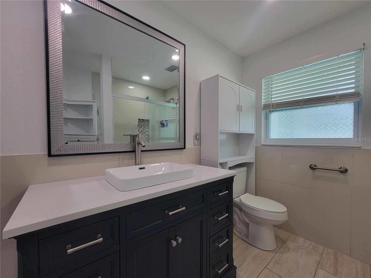
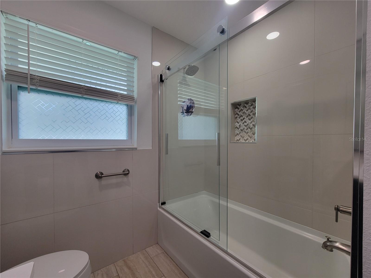
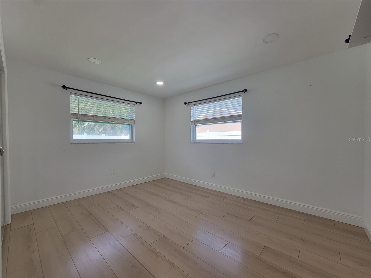
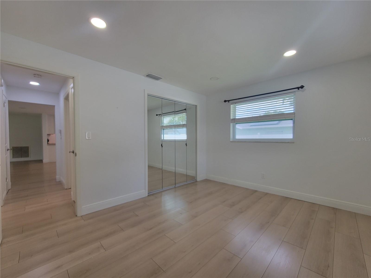
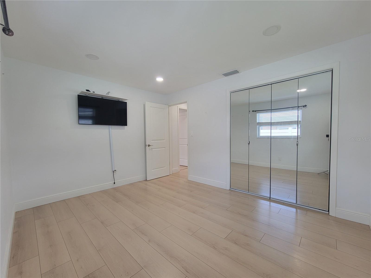
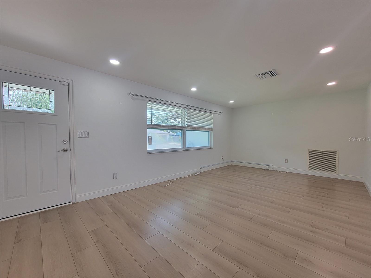
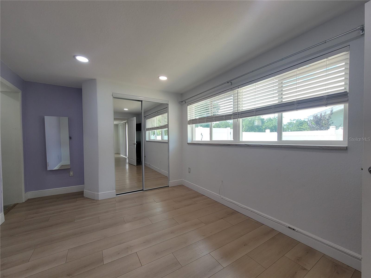
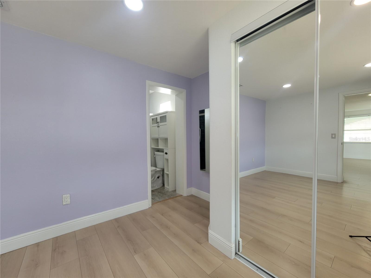
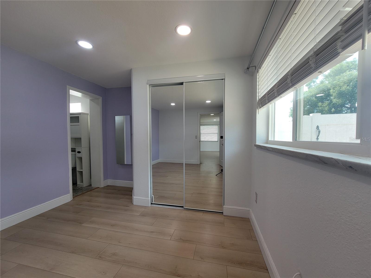
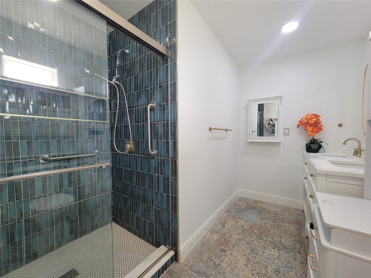
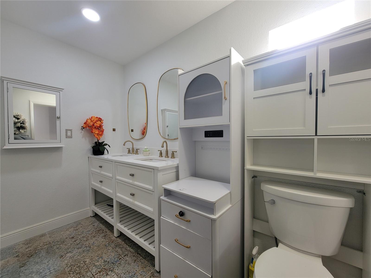
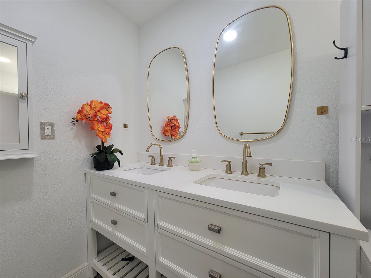
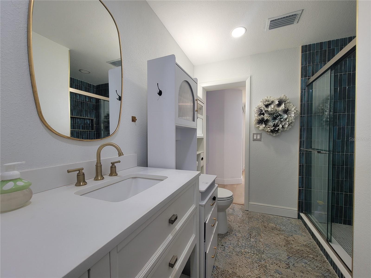
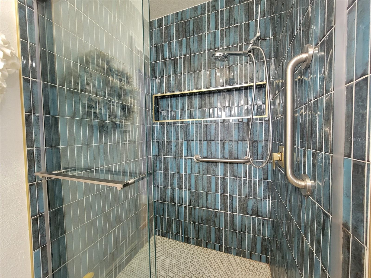
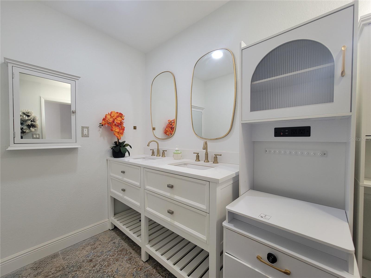
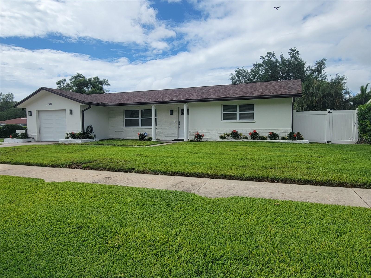
COMPLETELY UPDATED & MOVE-IN READY 3 BEDROOM, 2 BATHROOM HOME JUST 10 MINUTES FROM BELLEAIR BEACH AND OUT OF THE FLOOD ZONE! Beautifully renovated and move-in ready, this stunning Largo home offers the clean, modern feel today’s buyers are searching for. The bright open layout features beautiful flooring throughout, recessed lighting, spacious living areas, and abundant natural light that makes the home feel warm and inviting from the moment you walk in. The updated bathrooms showcase stylish tile work, elegant finishes, and beautifully designed showers that truly stand out. Spacious bedrooms, generous storage, covered parking, a fenced yard, and no HOA restrictions add even more value and flexibility. Conveniently located near beaches, shopping, dining, parks, and major roadways, this turnkey property is the perfect combination of style, comfort, and convenience. Shows beautifully in person and online — home buyers will be excited to see. If you are looking for a house in a non-flood zone and all major systems are newer including the HVAC & ductwork (2024), roof (2021), water heater (2019) and landscaping (2022). Don’t miss this move-in ready opportunity — schedule your showing today!

Driving directions : SW 8th Ave to Trotter Rd. South on Trotter Rd to 12th Ave SW. Right (West) on 12th Ave SW to Oakbrook Dr. Continue to 2631 Oakbrook Dr on the left-hand side of the road.

Property Features

Rooms Dimension Description
Living Room 12x20 First level
Dining Room 10x10 First level
Family Room 10x17 First level
Kitchen 10x15 First level
Primary Bedroom 11x14 First level
Bedroom 2 10x13 First level
Bedroom 3 10x12 First level

Interior Features

  • Eat-in Kitchen
  • Kitchen/Family Room Combo
  • Living Room/Dining Room Combo
  • Open Floorplan
  • Primary Bedroom Main Floor
  • Solid Wood Cabinets
  • Split Bedroom
  • Stone Counters
  • Window Treatments

Appliances

  • Dishwasher
  • Electric Water Heater
  • Exhaust Fan
  • Microwave
  • Range
  • Refrigerator

Heating

  • Central

Laundry features

  • Electric Dryer Hookup
  • In Garage
  • Washer Hookup

Air Conditioning

  • Central Air

Floor Covering

  • Laminate

Utilities

  • BB/HS Internet Available
  • Cable Available
  • Electricity Connected
  • Phone Available
  • Public
  • Sewer Available
  • Sewer Connected
  • Water Available
  • Water Connected

Exterior features

  • Lighting
  • Private Yard
  • Rain Gutters
  • Sidewalk
  • Sliding Doors

Parking features

  • Common
  • Driveway
  • Garage Door Opener

Architectural Style

  • Ranch

Construction Materials

  • Block
  • Stucco

Road Surface Type

  • Paved

Roof

  • Shingle

Foundation

  • Slab

Vegetation

  • Trees/Landscaped

Lot Features

  • Landscaped
  • Sidewalk
  • Paved

Listing information courtesy of KELLER WILLIAMS REALTY PORTFOLIO COLLECTION

All listing information is deemed reliable but not guaranteed and should be independently verified through personal inspection by appropriate professionals. Listings displayed on this website may be subject to prior sale or removal from sale; availability of any listing should always be independently verified.
Listing information is provided for consumer personal, non-commercial use, solely to identify potential properties for potential purchase; all other use is strictly prohibited and may violate relevant federal and state law.
Listing data comes from My Florida Regional MLS.