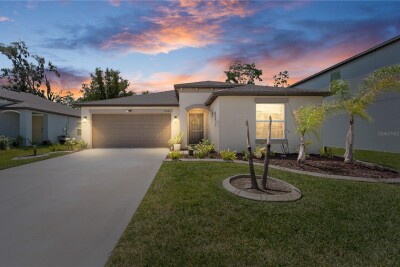
36548 GARDEN WALL WAY
Zephyrhills / Abbott Square Community
4, 2, 1,939ft²
MLS#: TB8501098
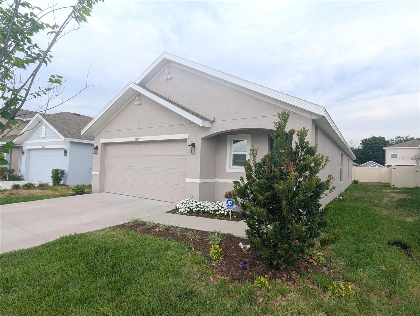
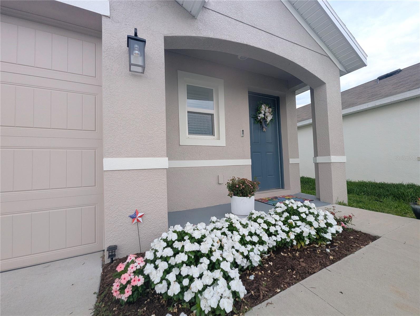
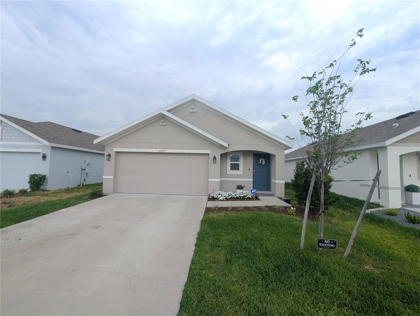
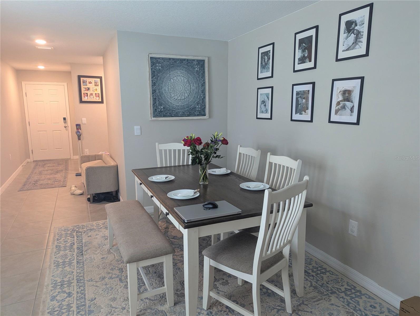
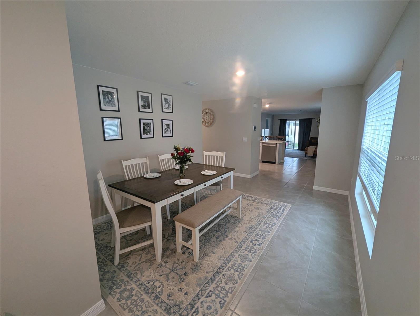
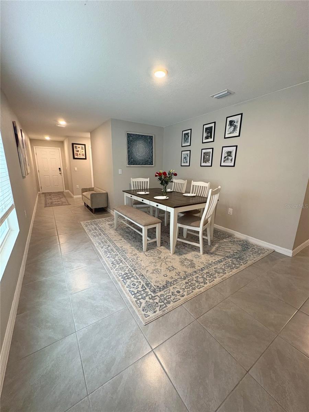
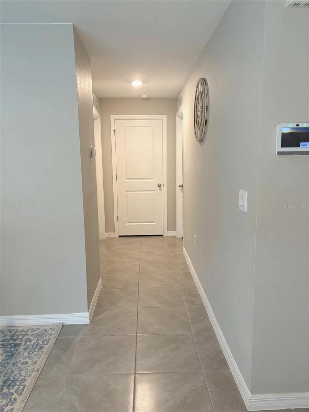
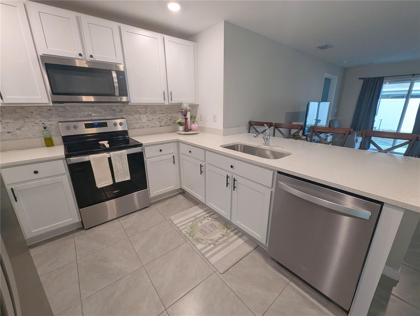
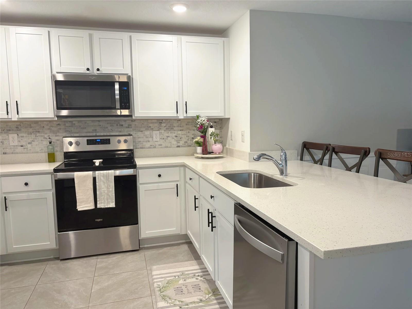
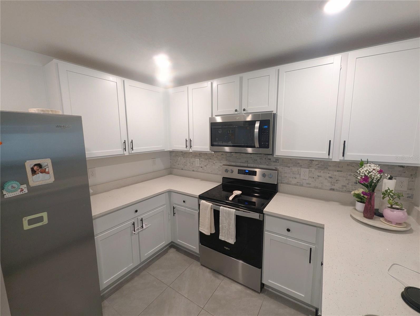
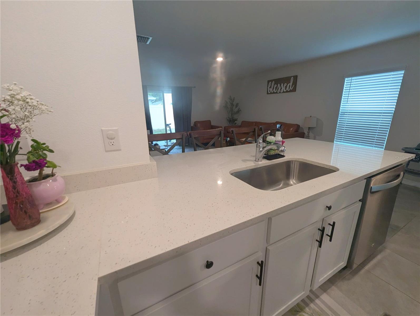
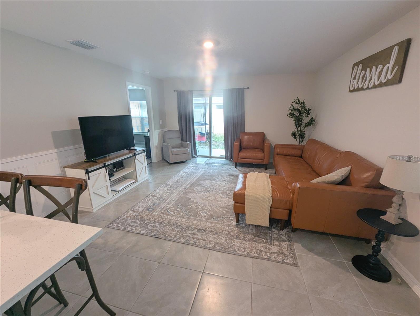
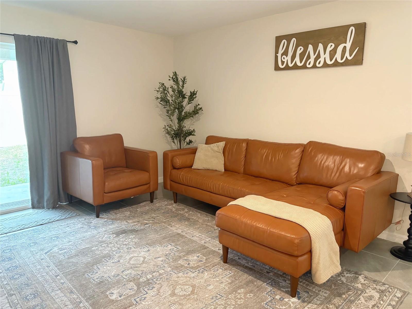
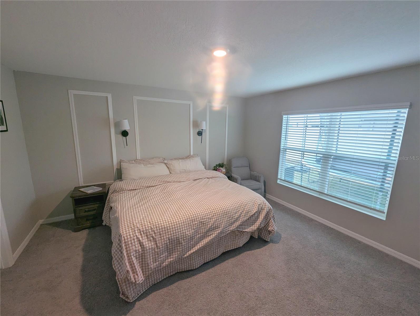
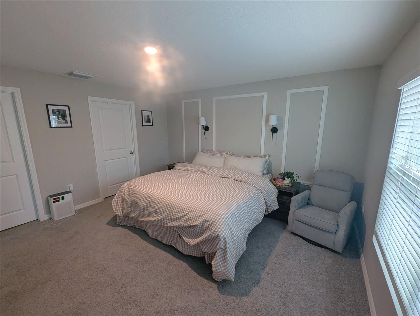
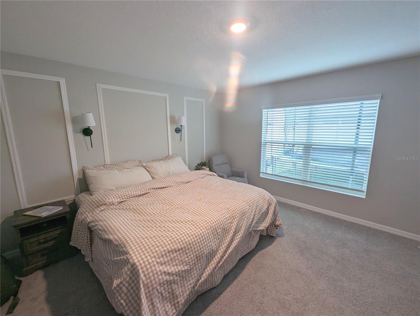
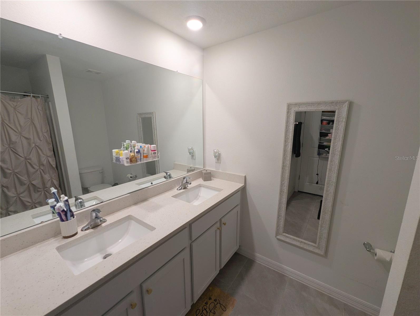
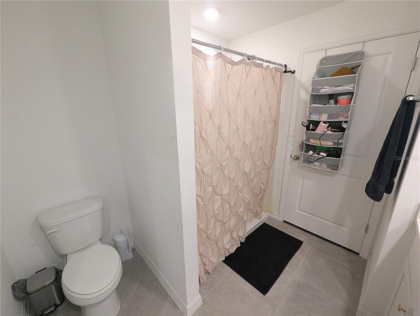
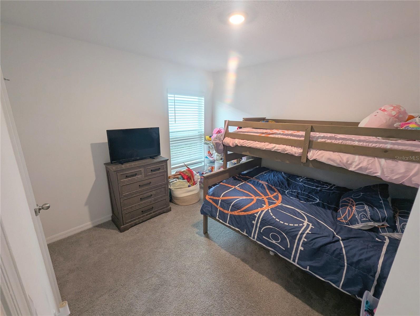
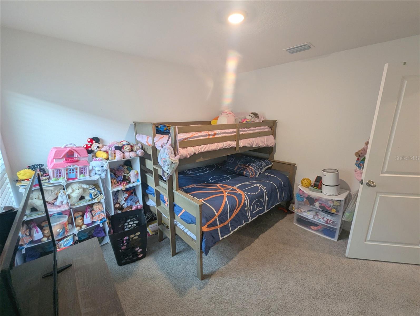
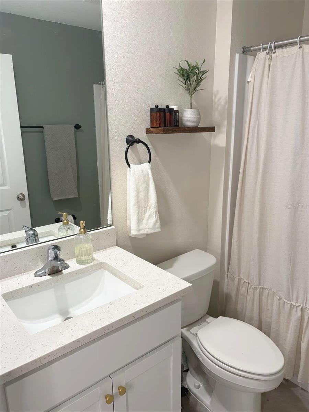
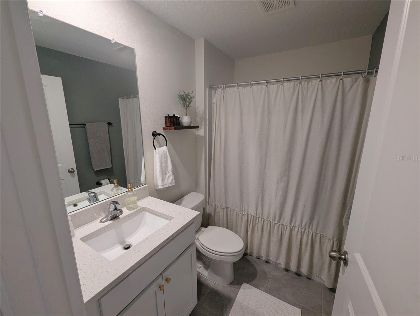
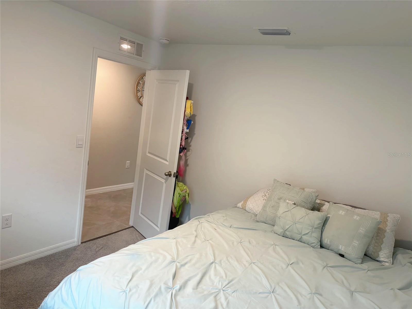
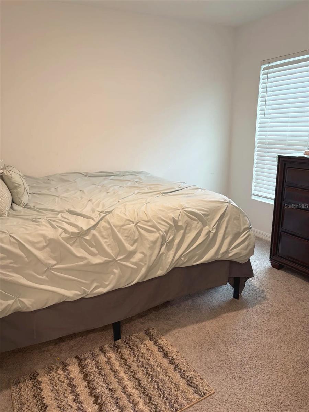
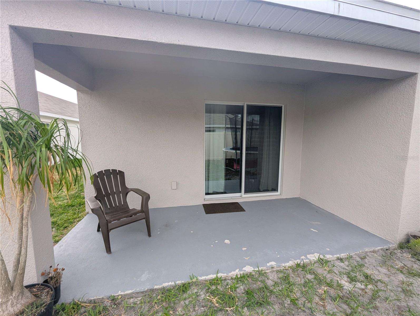
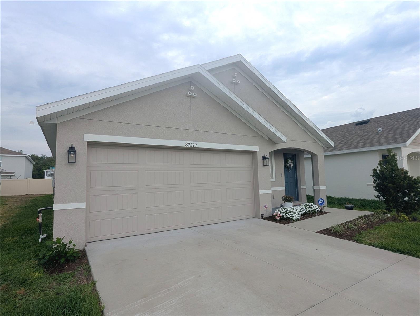
Located outside of a flood zone, this beautifully maintained 3-bedroom, 2-bathroom solid block home offers the perfect blend of style, comfort, and functionality while also providing the potential for lower insurance costs and reduced monthly payments. With a 2024 roof, solid block construction, and additional available insurance discounts, this home may qualify for significant insurance savings. An assumable VA loan with a special interest rate is also available for qualified buyers — and you do not have to be military to assume a VA loan — inquire for more details. Inside, the open-concept floor plan is filled with natural light and enhanced by large-format tile flooring throughout the main living areas, creating a bright and inviting atmosphere. The spacious living room flows seamlessly to the covered back patio through sliding glass doors, making indoor-outdoor living and entertaining effortless. The kitchen is thoughtfully designed with white shaker cabinets, quartz countertops, stainless steel appliances, a mosaic stone tile backsplash, and a large peninsula with an undermount stainless steel sink overlooking the dining and living areas. The primary suite offers a relaxing retreat with plush carpeting, a stylish board-and-batten accent wall, wall-mounted reading sconces, and a walk-in closet, while the en-suite bathroom features dual vanities with quartz countertops, tile flooring, a walk-in shower, and a private water closet. Two additional generously sized bedrooms share a beautifully finished full bathroom complete with a quartz vanity and tub/shower combination. An interior laundry room adds convenience, while the covered back patio provides the perfect space to relax or entertain guests. Residents of the community enjoy resort-style amenities including a clubhouse, sparkling pool, playground, and sidewalks throughout the neighborhood, creating an active and connected lifestyle. Schedule your private showing today — homes offering this level of finish, lower insurance costs, no flood zone concerns, a newer roof, and an assumable VA loan opportunity do not come along often.
Driving directions : From I-75, take Exit 279 toward Wesley Chapel and Zephyrhills and head east on State Road 54. Continue east on SR-54 for approximately 11 miles, passing through Wesley Chapel and into the Zephyrhills area. Turn left onto 46th Avenue and continue north, then turn right onto Lane Road. Follow Lane Road and look for the Harvest Ridge community entrance on your right. Once inside the community, follow the main road and turn onto Angel Wings Avenue — 37377 Angel Wings Avenue will be on your right. If traveling from US-301, head south on US-301 and turn right onto SR-54 West, then turn right onto Lane Road and follow the same directions into the community. GPS navigation to 37377 Angel Wings Avenue, Zephyrhills, FL 33541 is reliable for this location and will guide you directly to the home.
| Rooms | Dimension | Description |
|---|---|---|
| Primary Bedroom | 14x13 | First level , Carpet , Ceiling Fan(s) , Double Vanity , En Suite Bathroom |
| Primary Bedroom | 8x10 | First level , Ceramic Tile |
| Bedroom 2 | 12x10 | First level , Carpet |
| Bedroom 3 | 12x10 | First level , Carpet |
| Laundry | 6x6 | First level , Ceramic Tile |
| Kitchen | 10x12 | First level , Ceramic Tile , Stone Counters |
| Living Room | 18x14 | First level , Ceramic Tile |
Zephyrhills / Abbott Square Community
4, 2, 1,939ft²
MLS#: TB8501098
4, 2, 2,432ft²
MLS#: O6398474
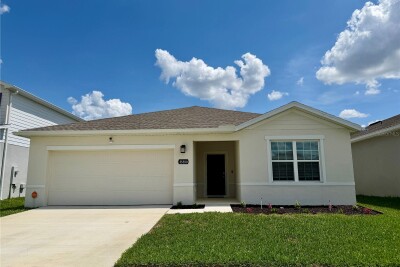
3, 2, 1,554ft²
MLS#: TB8511914
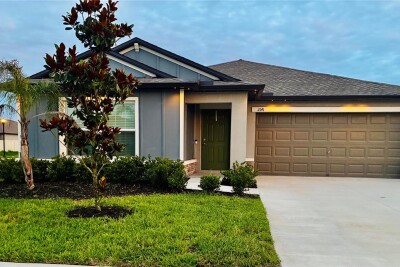
Zephyrhills / Two Rivers Community
3, 2, 1,560ft²
MLS#: O6413718