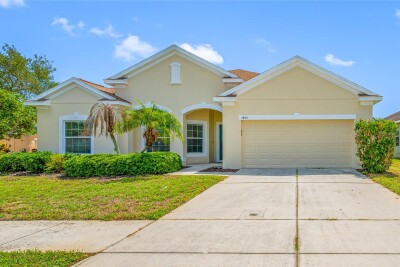
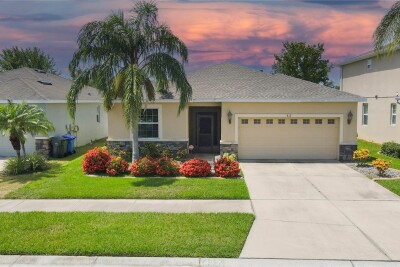
1405 PARKER DEN DR
4, 3, 2,666ft²
MLS#: TB8527046
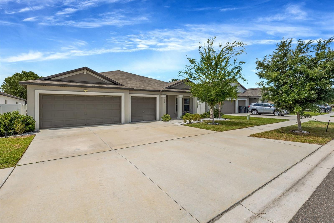
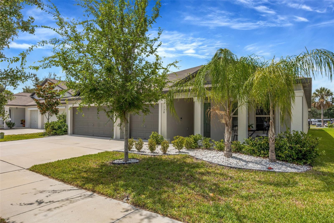
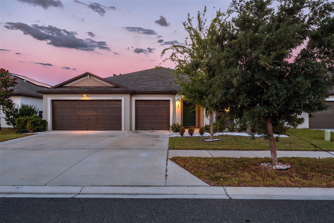
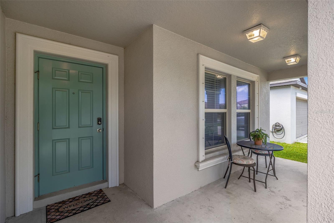
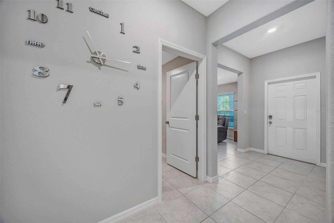
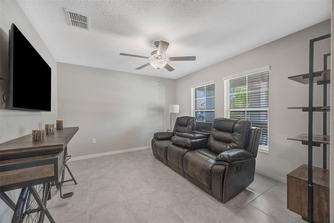
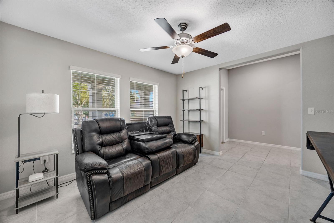
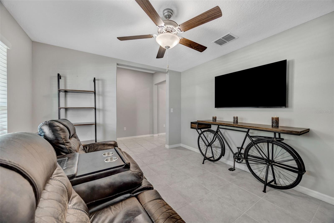
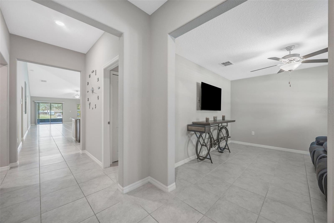
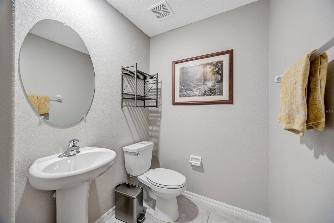
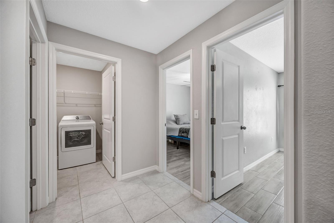
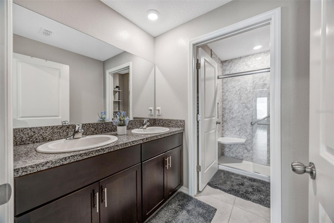
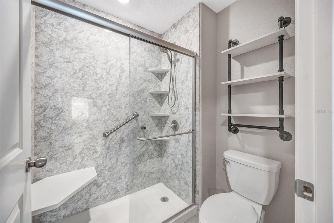
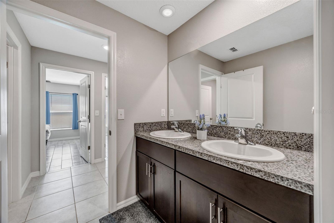
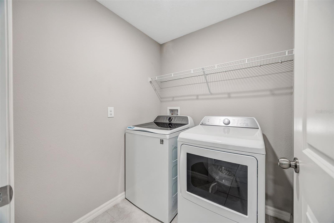
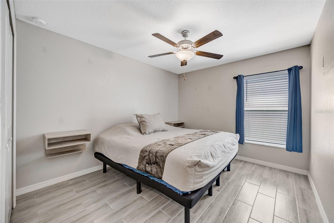
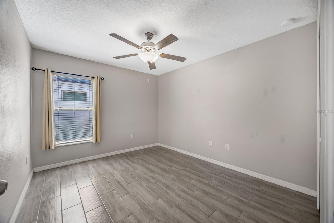
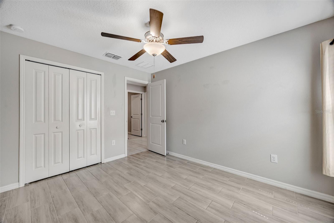
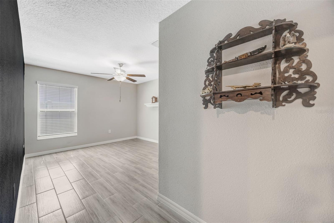
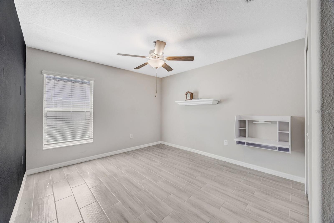
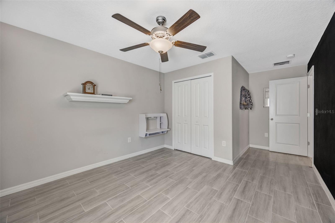
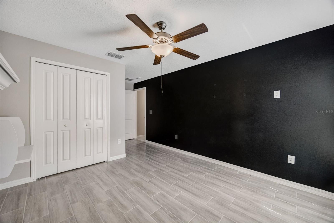
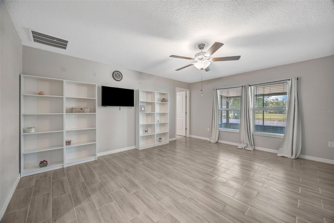
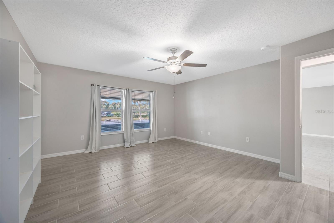
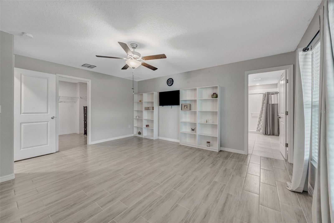
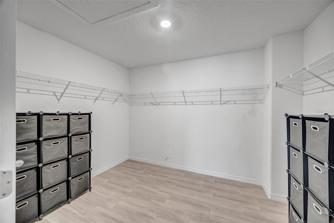
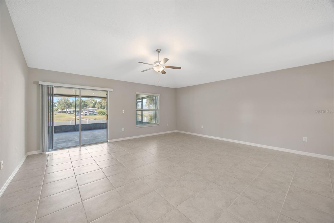
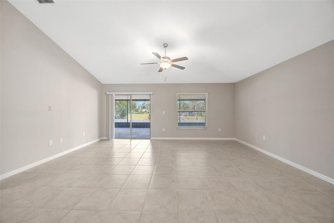
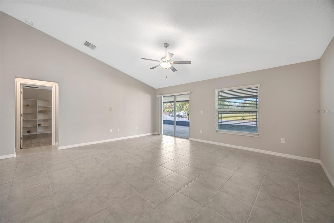
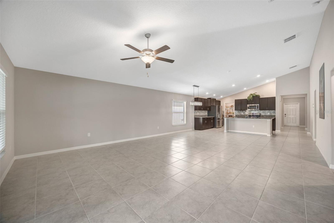
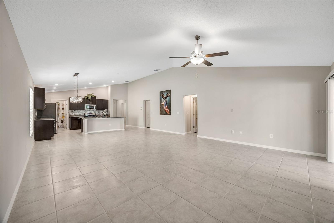
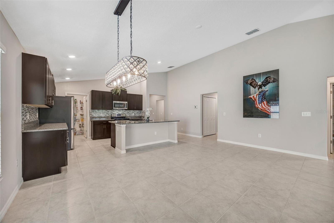
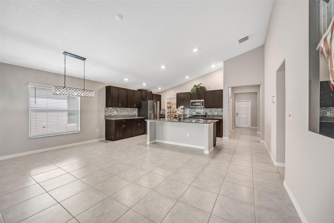
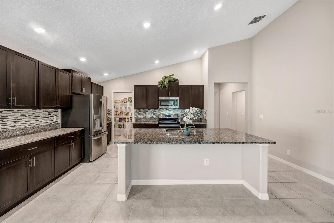
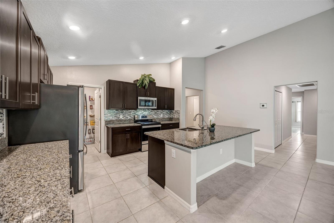
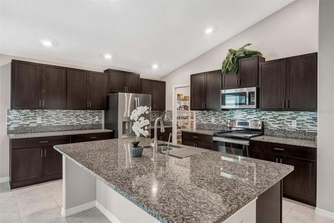
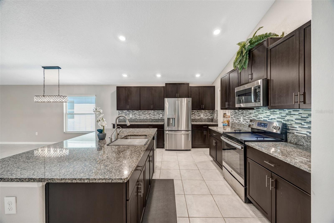
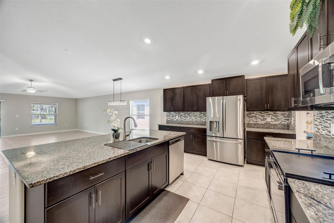
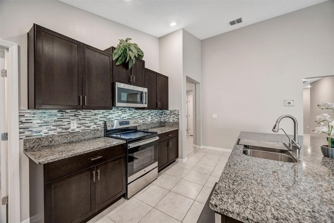

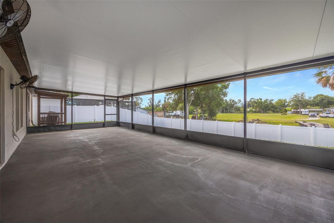
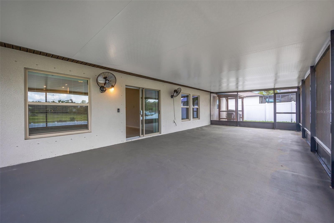
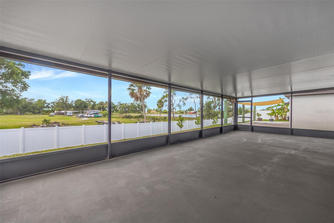
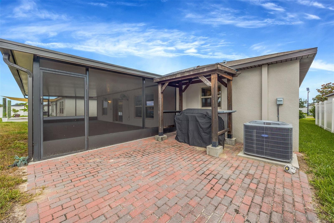
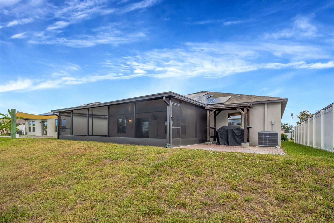
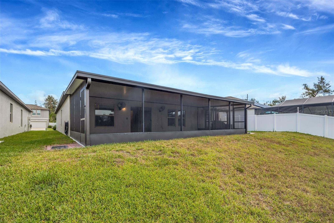
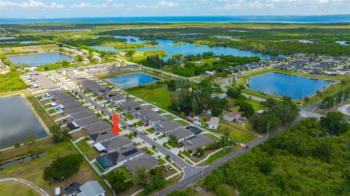
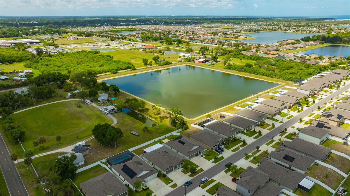
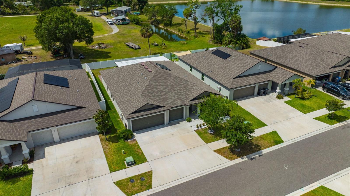
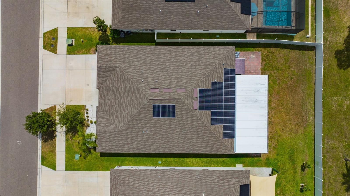
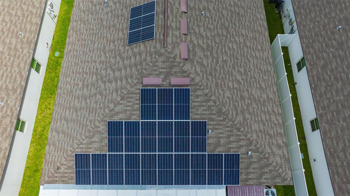
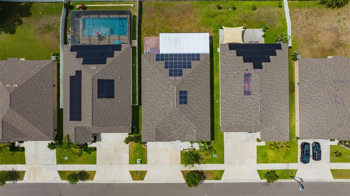
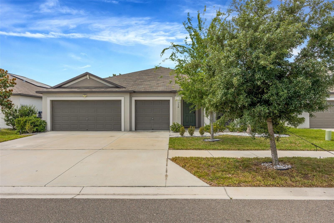
Welcome to Osprey Reserve, where modern construction, energy efficiency, and exceptional value come together in this beautifully maintained 2021 Lennar-built Phoenix model. This like-new, 4 bedroom, 3 car garage, single-story home offers the perfect combination of comfort, convenience, and long-term savings with NO CDD fees and a low HOA. One of the home's most attractive features is its solar panel system, helping keep utility costs remarkably low, with the current owner's average electric bill approximately $15 per month. Built with energy efficiency in mind, this home also features LED lighting, energy-efficient appliances, and modern construction standards designed to maximize comfort while minimizing monthly expenses. Inside, you'll find a thoughtfully designed open-concept floor plan that seamlessly connects the living, dining, and kitchen areas, creating an ideal space for both everyday living and entertaining. The kitchen offers ample cabinet and counter space, stainless steel appliances, granite counters, modern finishes, and a functional layout that serves as the heart of the home. Step outside to one of the property's standout upgrades—a large covered and screened lanai enclosure, providing the perfect place to enjoy Florida's beautiful weather year-round. Whether you're hosting family and friends, enjoying your morning coffee, or relaxing after a long day, this outdoor living space significantly expands the home's usable square footage and lifestyle appeal. Located in the desirable Osprey Reserve community, residents enjoy a convenient location near shopping, dining, schools, major commuter routes, and the many recreational opportunities that make Florida living so desirable. For qualified buyers, this home presents an incredible financing opportunity with a VA assumable loan at just 2.75% interest, potentially offering substantial monthly savings compared to current market rates. Why wait for new construction when you can move right into this meticulously maintained home featuring modern finishes, energy-saving upgrades, a premium screened outdoor living space, low HOA fees, no CDD, and the opportunity to assume an attractive low-interest VA loan. Schedule your private showing today and discover everything this exceptional Osprey Reserve home has to offer.
Driving directions : From I-75, exit onto Big Bend Road, follow big bend and US-41 S/S Tamiami Trl/N US Hwy 41, turn right onto 19th Ave NW, turn left onto 1st St NW, turn right onto Rain Berry Ave
| Rooms | Dimension | Description |
|---|---|---|
| Kitchen | 15x14 | First level , Ceramic Tile , Breakfast Bar , Closet Pantry , Exhaust Fan , Granite Counters , Handicapped Accessible , Kitchen Island , Pantry |
| Living Room | 19x17 | First level , Porcelain Tile , Ceiling Fan(s) , Handicapped Accessible |
| Primary Bedroom | 15x17 | First level , Ceramic Tile , Ceiling Fan(s) , En Suite Bathroom |
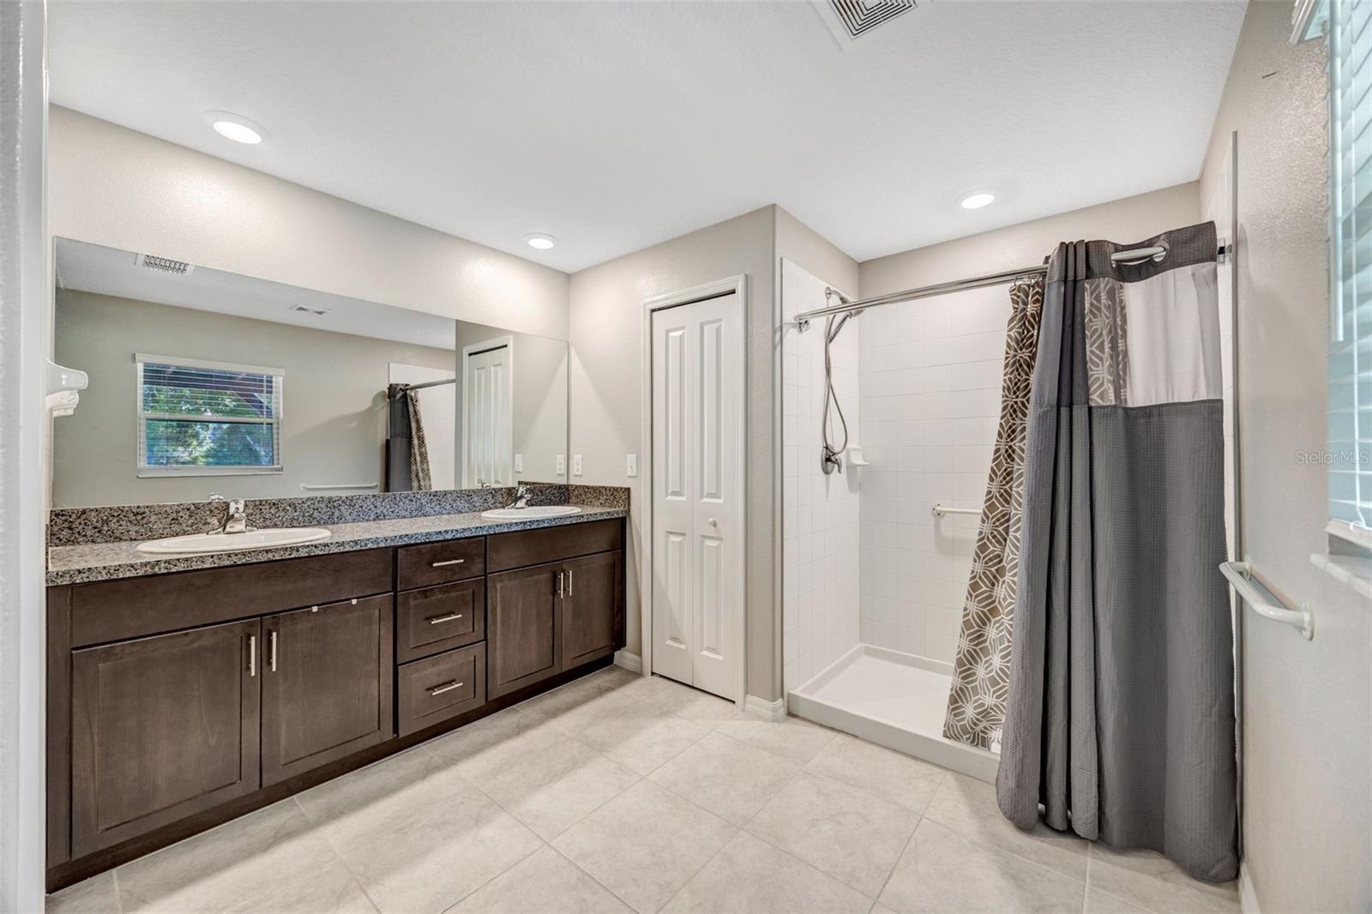
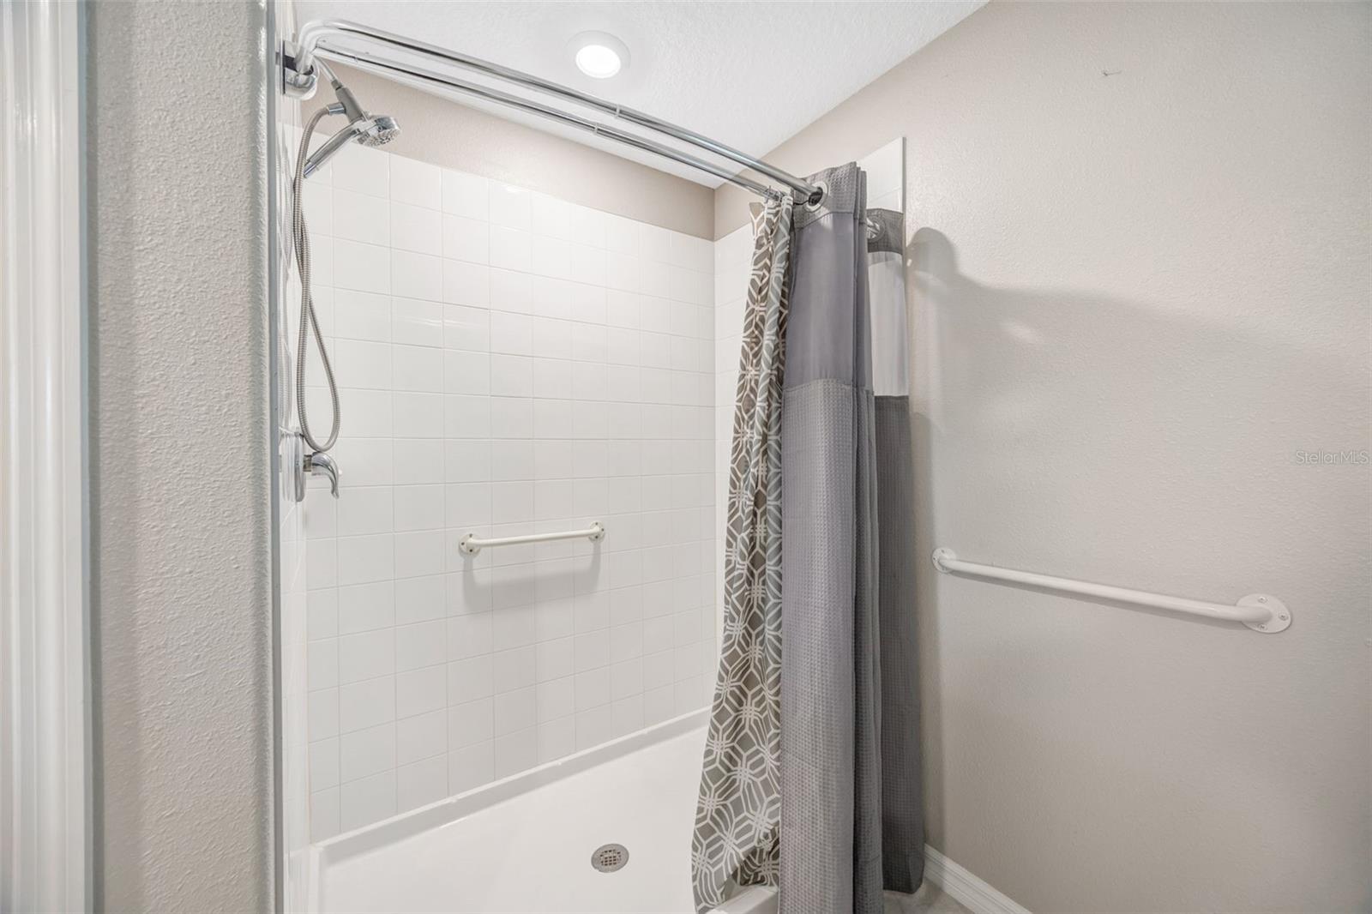
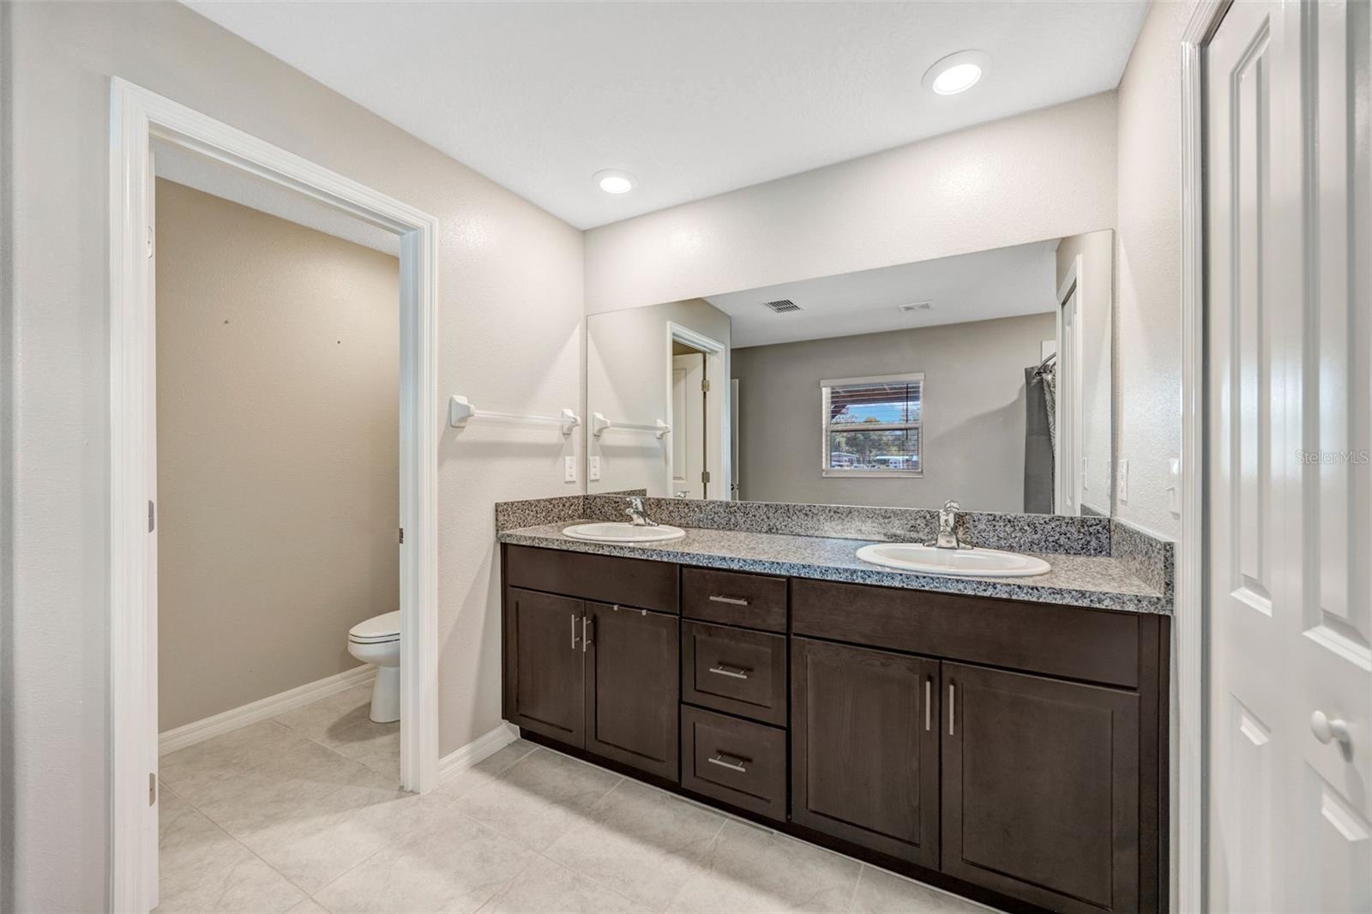
| Primary Bathroom | First level , Tile , Double Vanity , En Suite Bathroom | |
| Bathroom 2 | 12x10 | First level , Ceramic Tile , Ceiling Fan(s) |
| Bathroom 3 | 12x10 | First level , Ceramic Tile , Ceiling Fan(s) |
| Bedroom 4 | 12x11 | First level , Ceramic Tile , Ceiling Fan(s) |
| Bathroom 2 | First level , Ceramic Tile , Double Vanity | |
| Dinette | 19x11 | First level |
| Den | 13x11 | First level , Ceramic Tile , Ceiling Fan(s) |
4, 3, 2,666ft²
MLS#: TB8527046
4, 3, 2,032ft²
MLS#: TB8514578
3, 2, 1,530ft²
MLS#: TB8520077
4, 2, 2,058ft²
MLS#: TB8529766