Українська / Español / Русский

Julia Vakulenko - Broker -

TB8507715 TB8507715 TB8507715 TB8507715 TB8507715 TB8507715 TB8507715 TB8507715 TB8507715 TB8507715 TB8507715 TB8507715 TB8507715 TB8507715 TB8507715 TB8507715 TB8507715 TB8507715 TB8507715 TB8507715 TB8507715 TB8507715 TB8507715 TB8507715 TB8507715 TB8507715 TB8507715 TB8507715 TB8507715 TB8507715 TB8507715 TB8507715 TB8507715 TB8507715
Loading map ...
Loading map ...

3312 N JEFFERSON ST, TAMPA, 33603


Property highlights

  • MLS#: TB8507715
  • 5,493.00 lot size Sq.Ft.
  • Year built: 1920

Property Overview

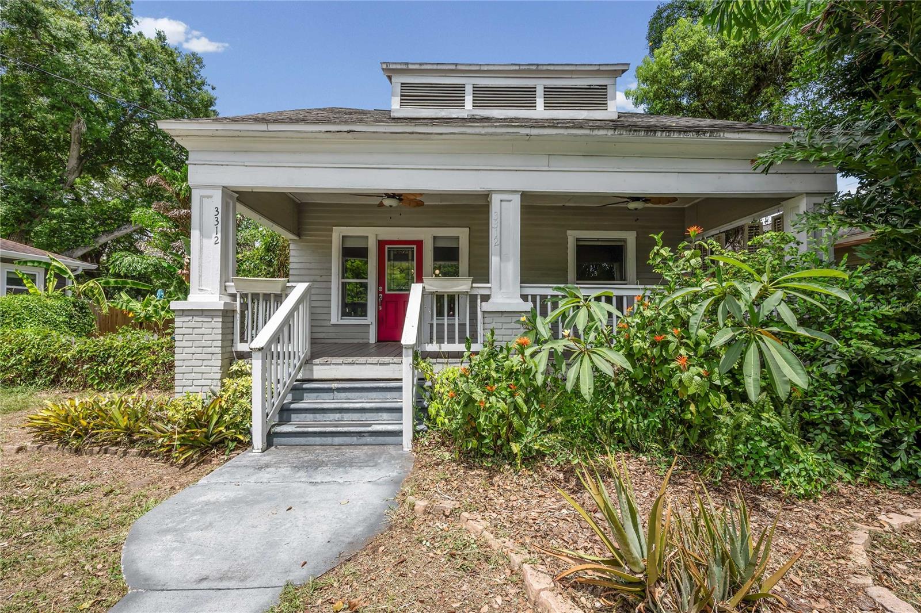
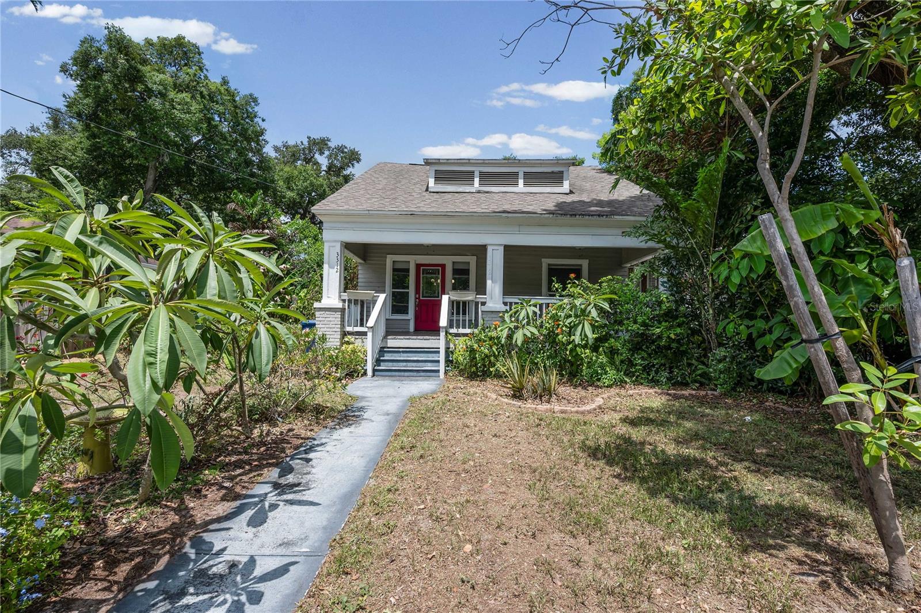
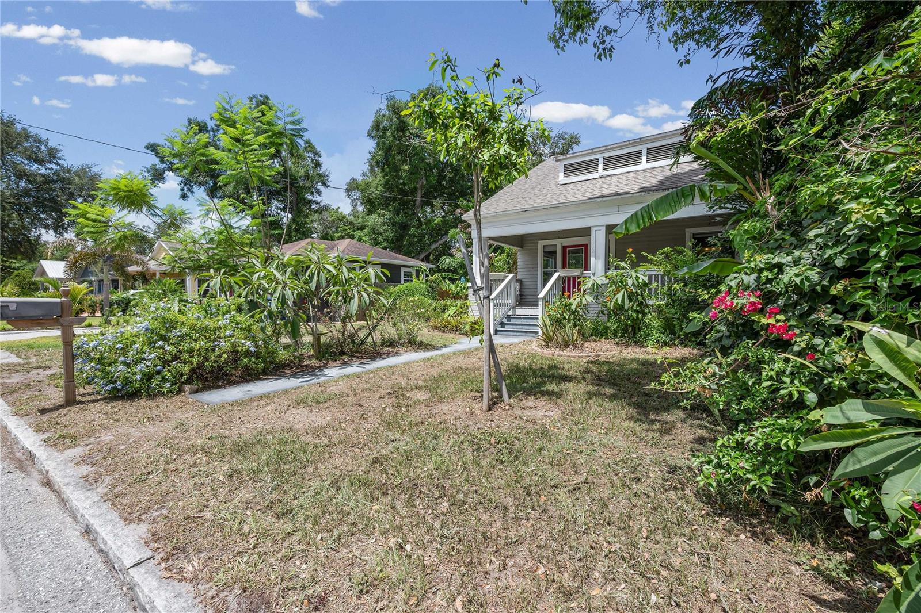
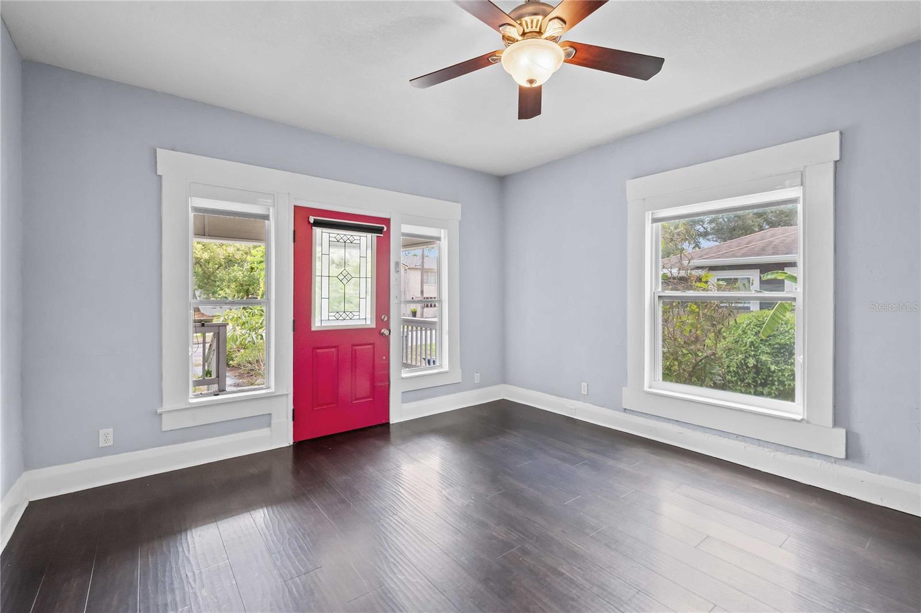
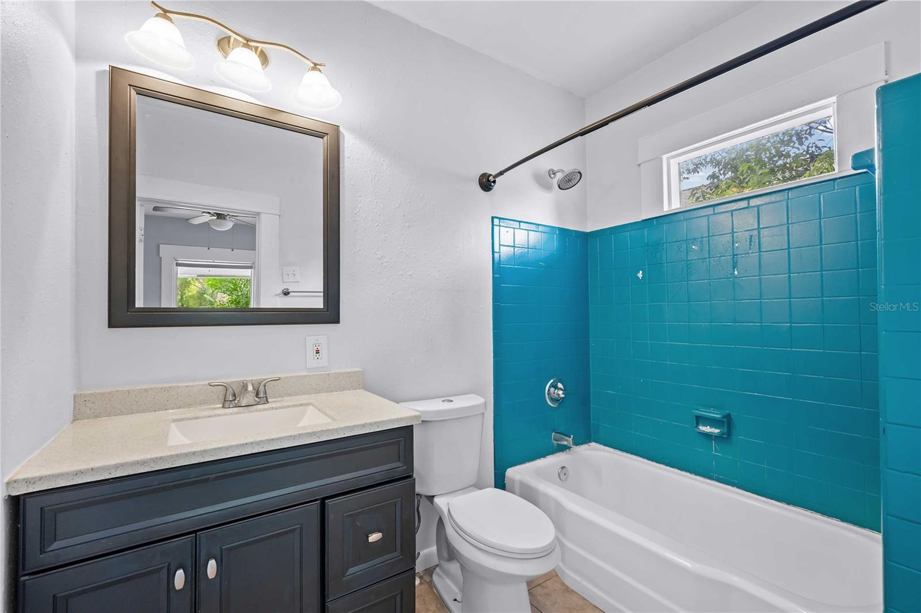
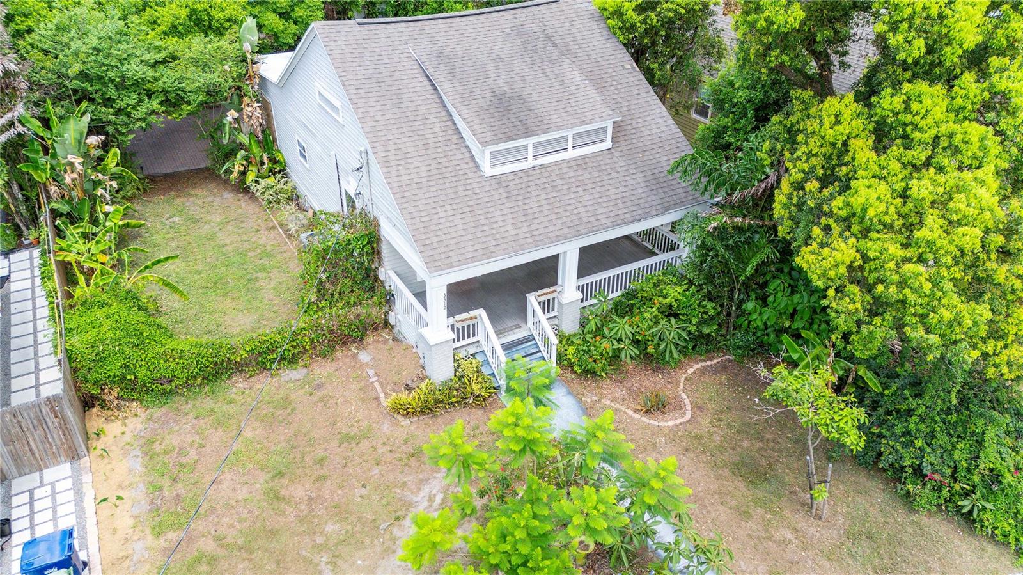
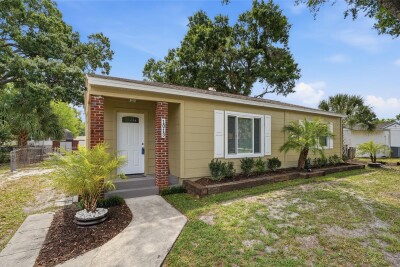
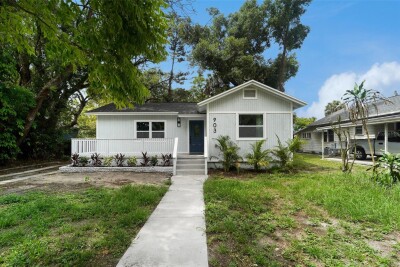
Price improvement! Now available under $400,000, this updated Tampa Heights bungalow features four bedrooms, two bathrooms, and versatile living options.

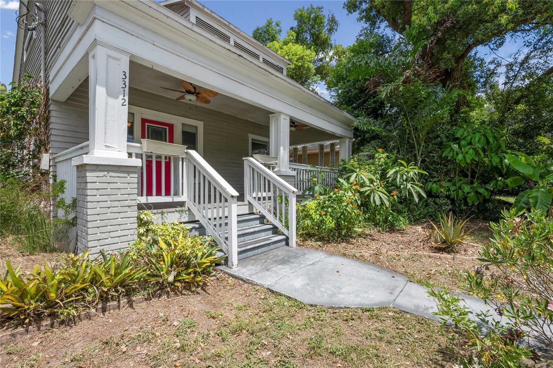
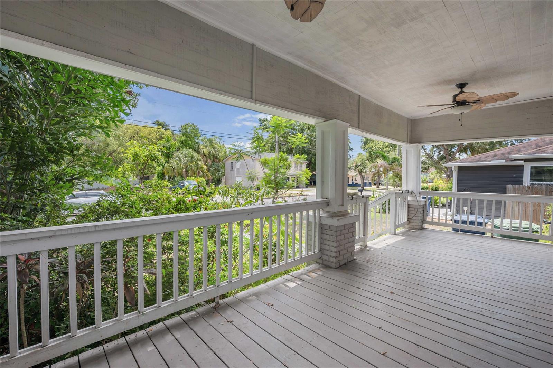
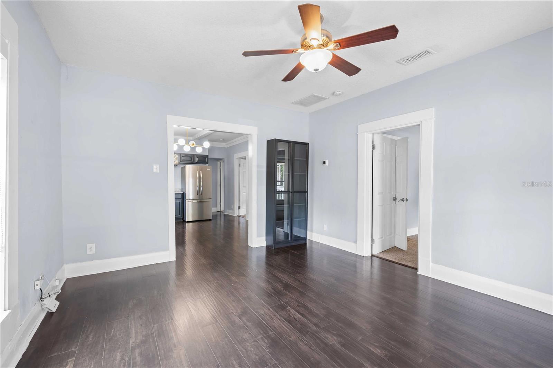
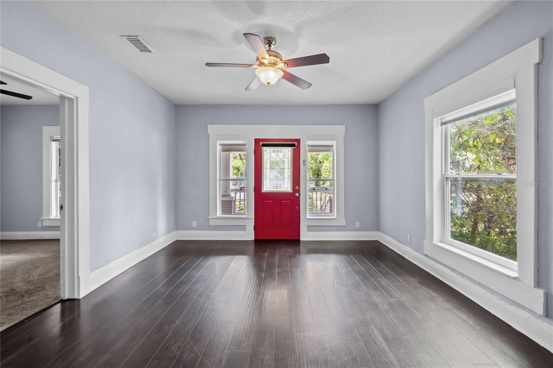
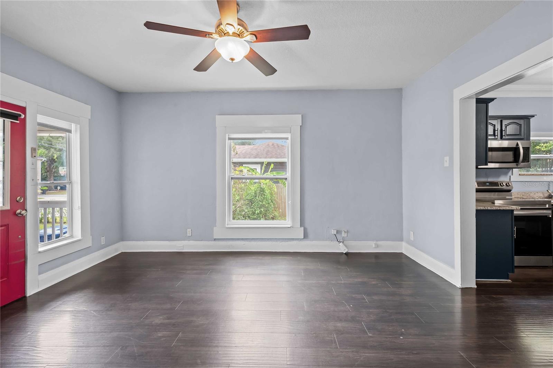
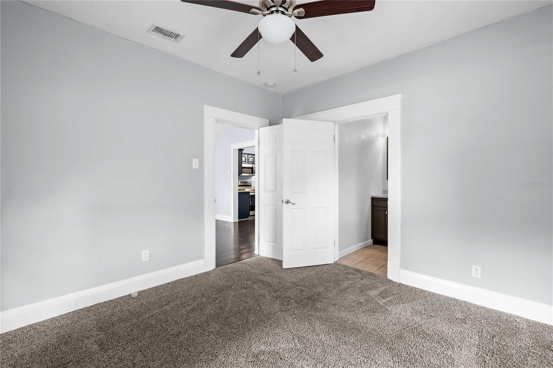
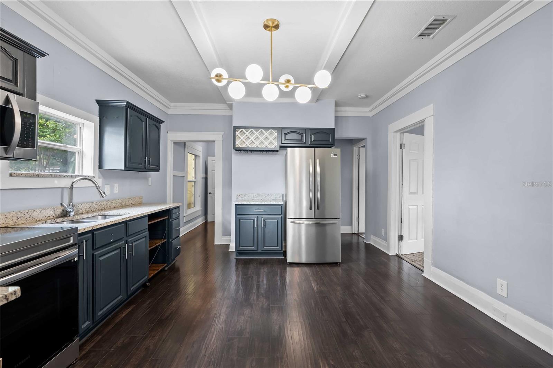
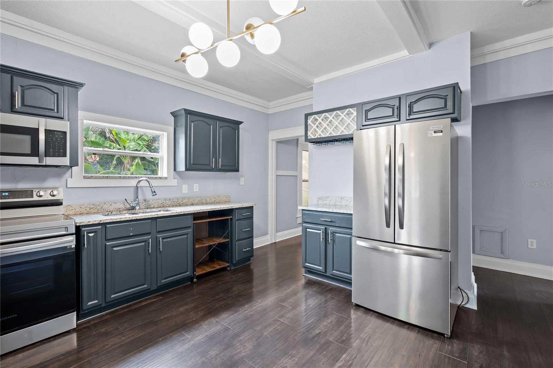
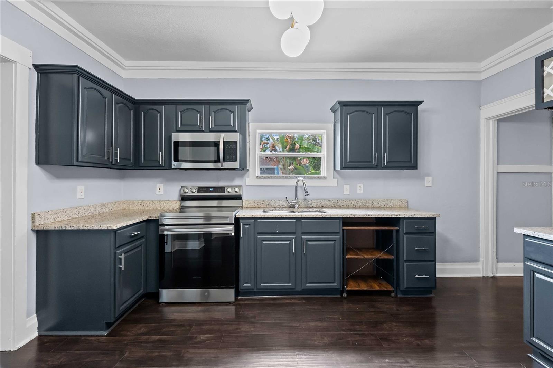
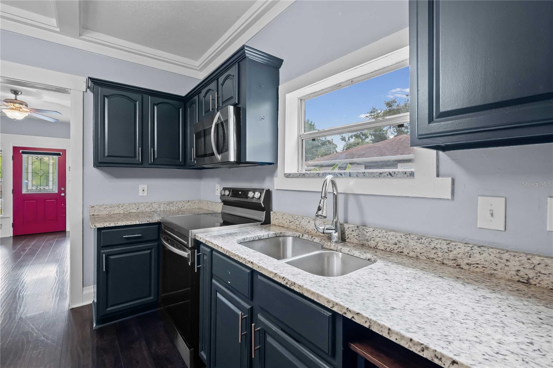
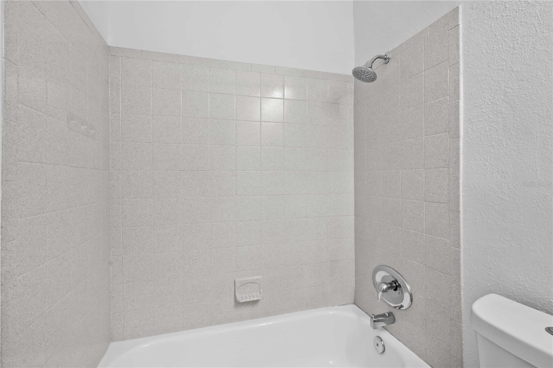
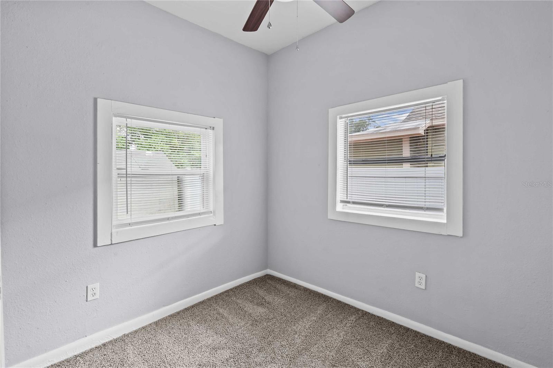
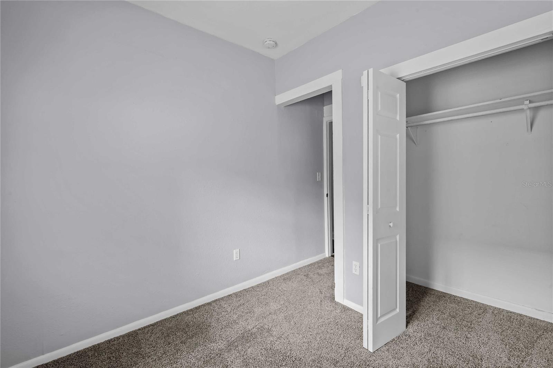
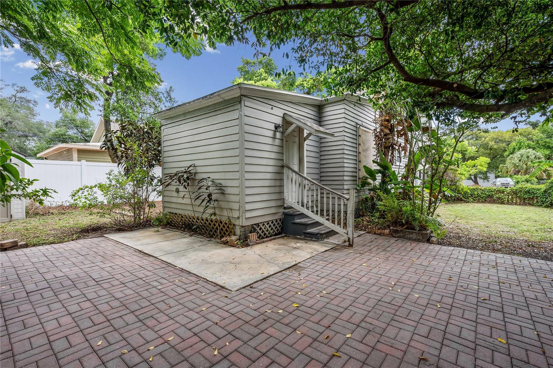
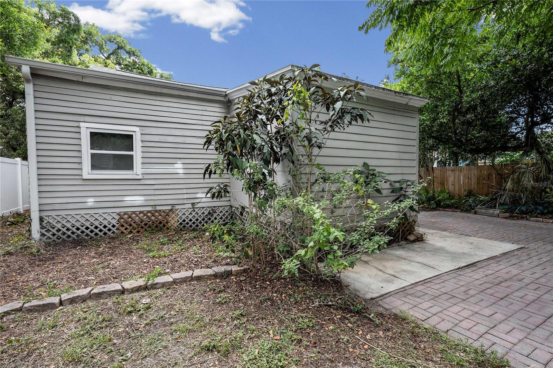
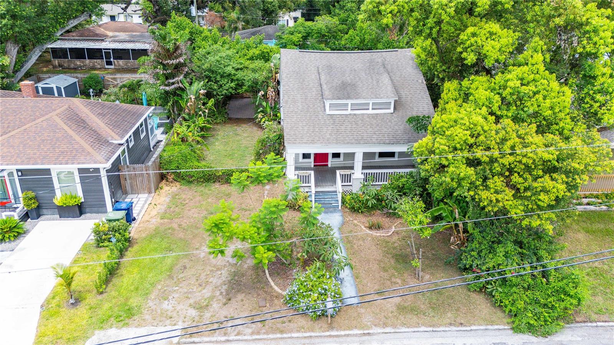
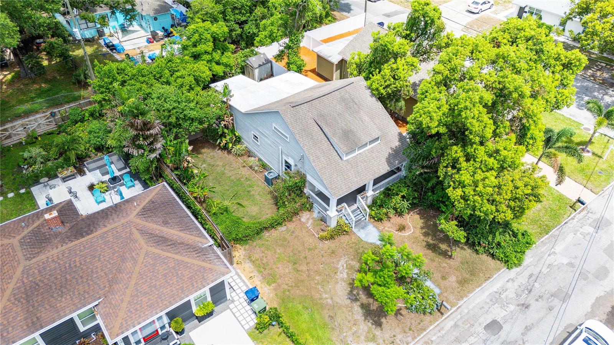
This charming 1920s home combines historic character with thoughtful updates, featuring a welcoming front porch, bright open living space, and a modern kitchen with granite countertops and stainless steel appliances. The floor plan includes a rear bedroom and full bathroom with a separate entrance, ideal for guests, a home office, multigenerational living, or added privacy.

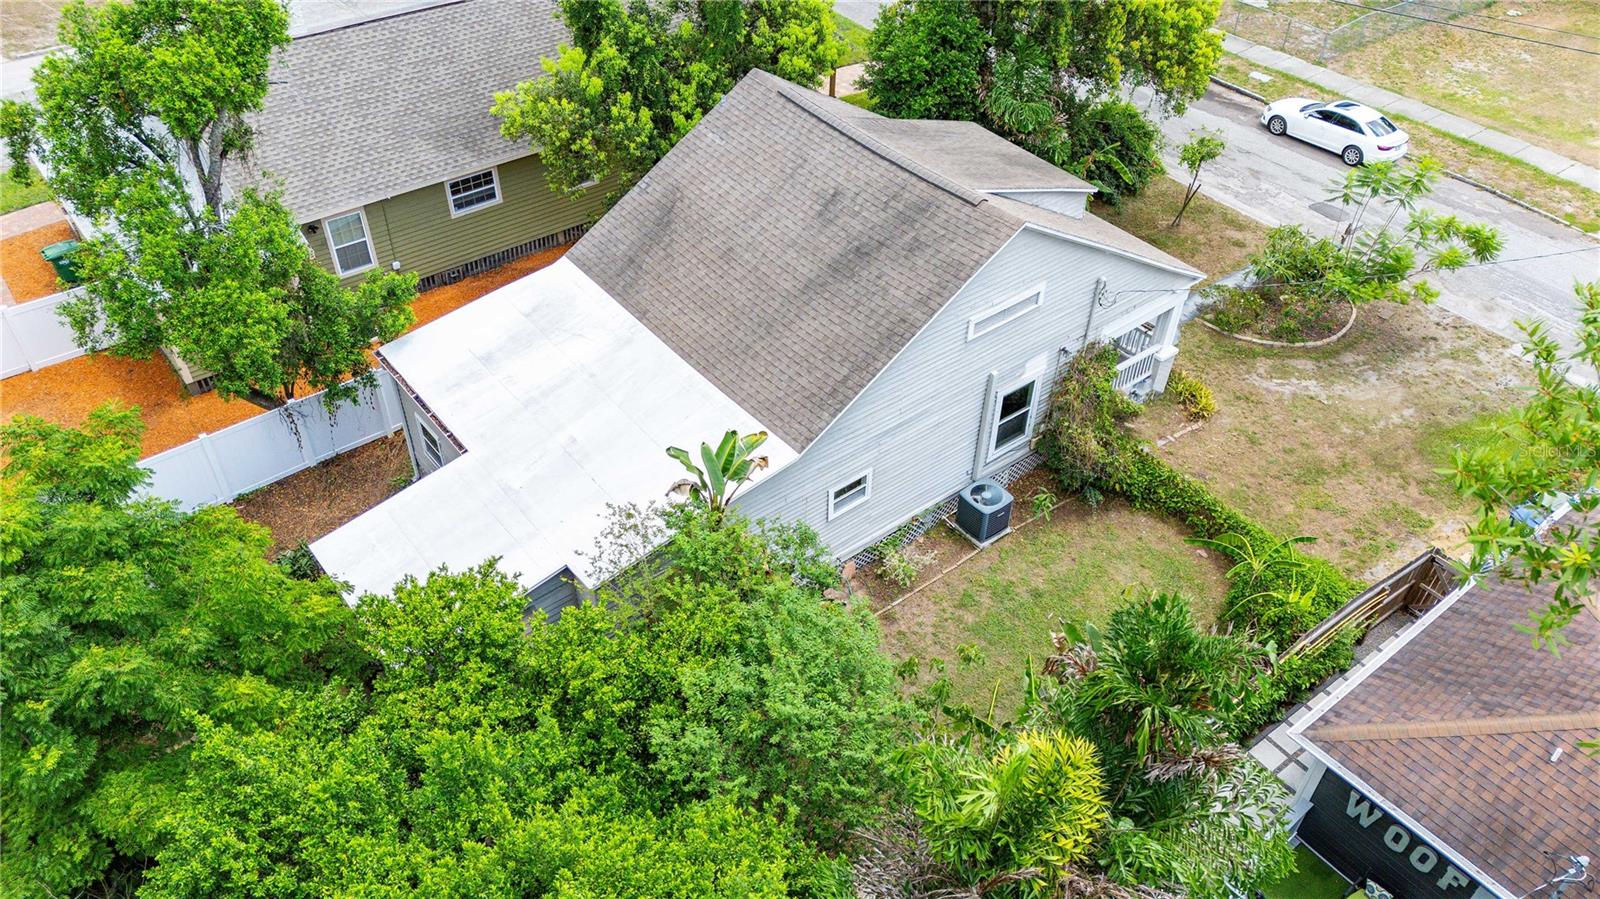
The home has been thoughtfully maintained with a 2016 roof, 2019 A/C system, and professional termite treatment completed in 2024, providing added peace of mind for the next owner.

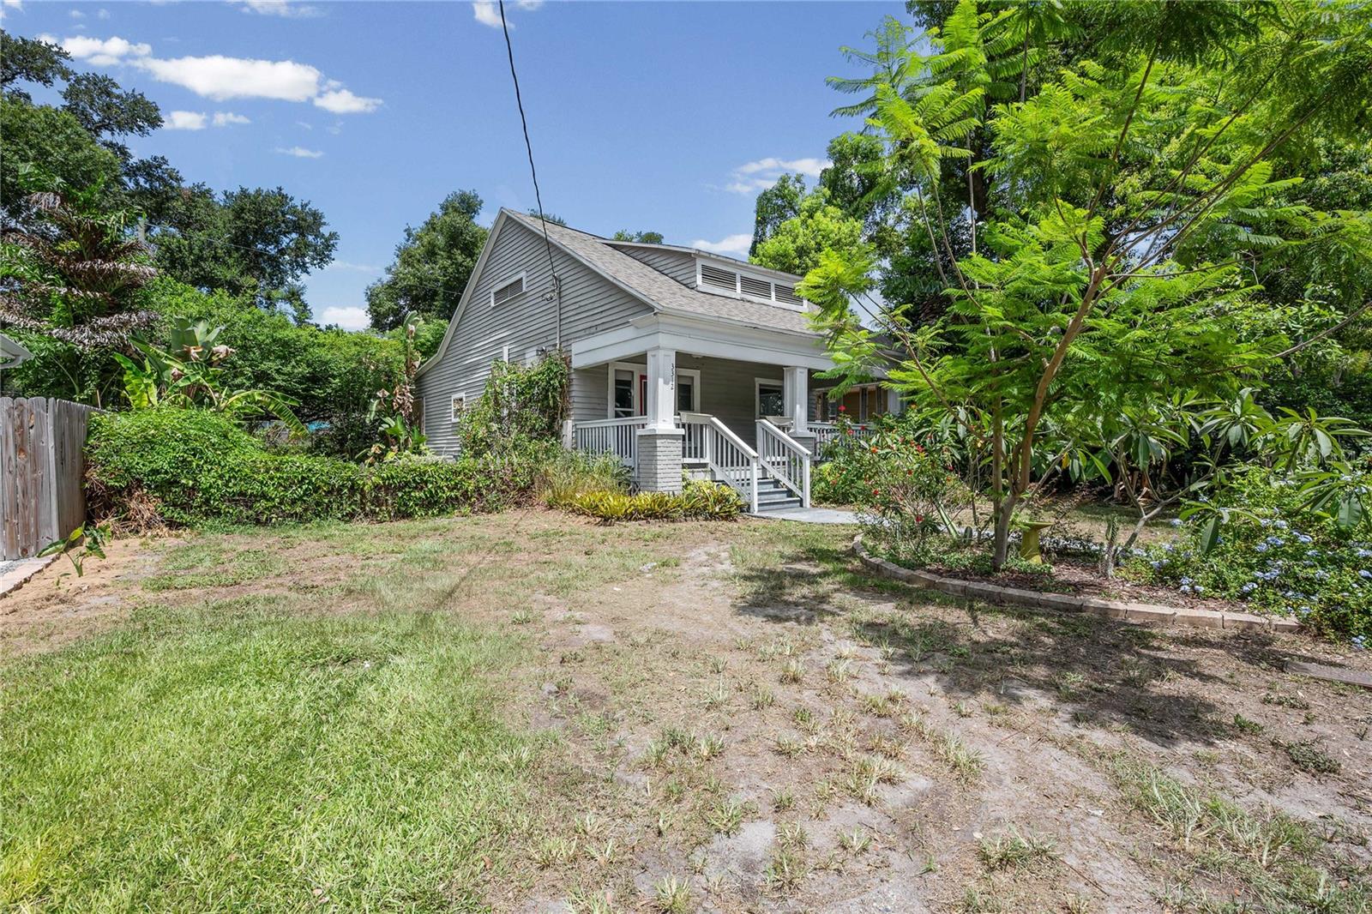
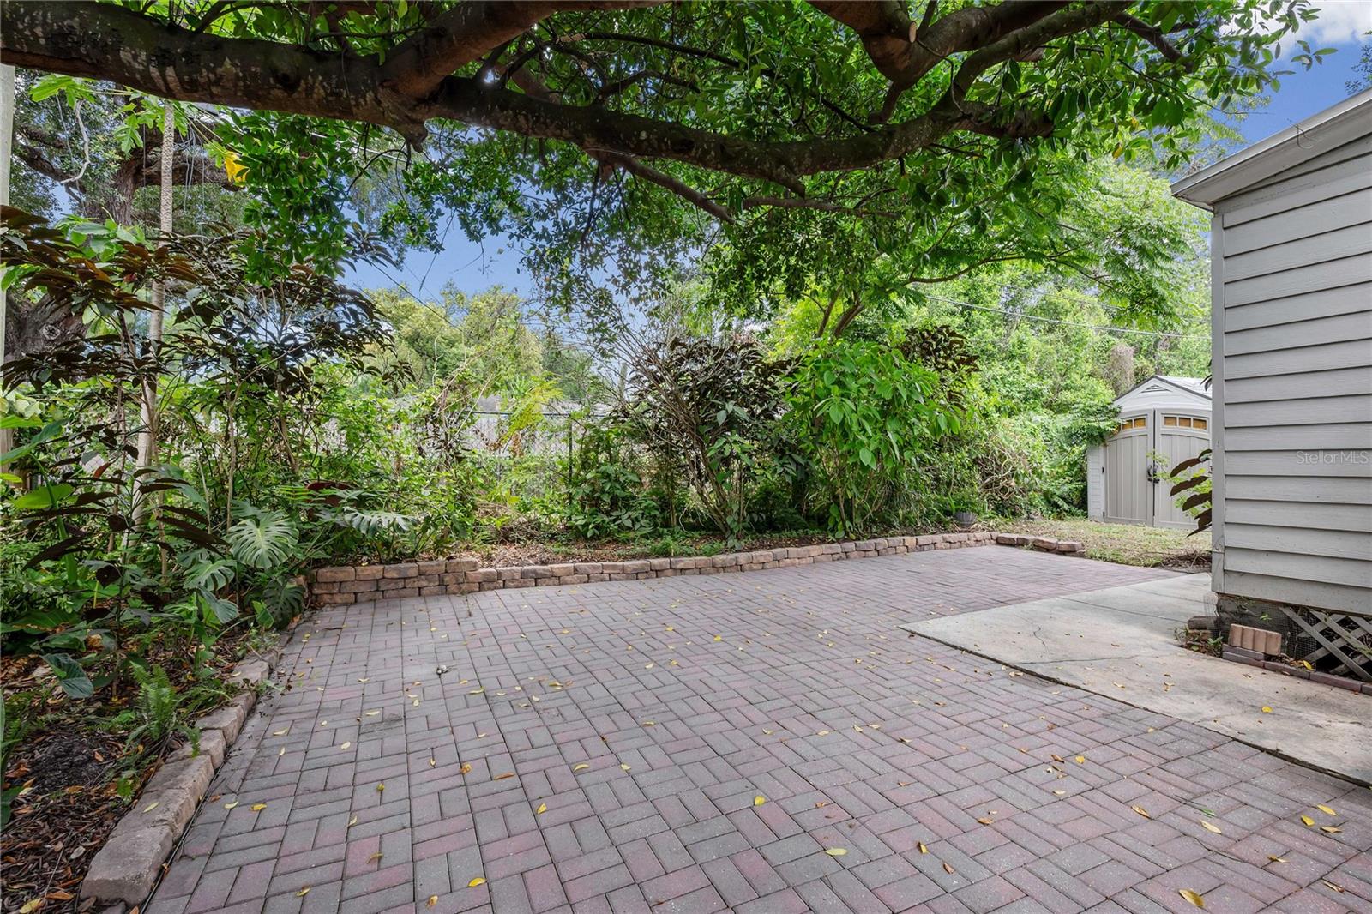
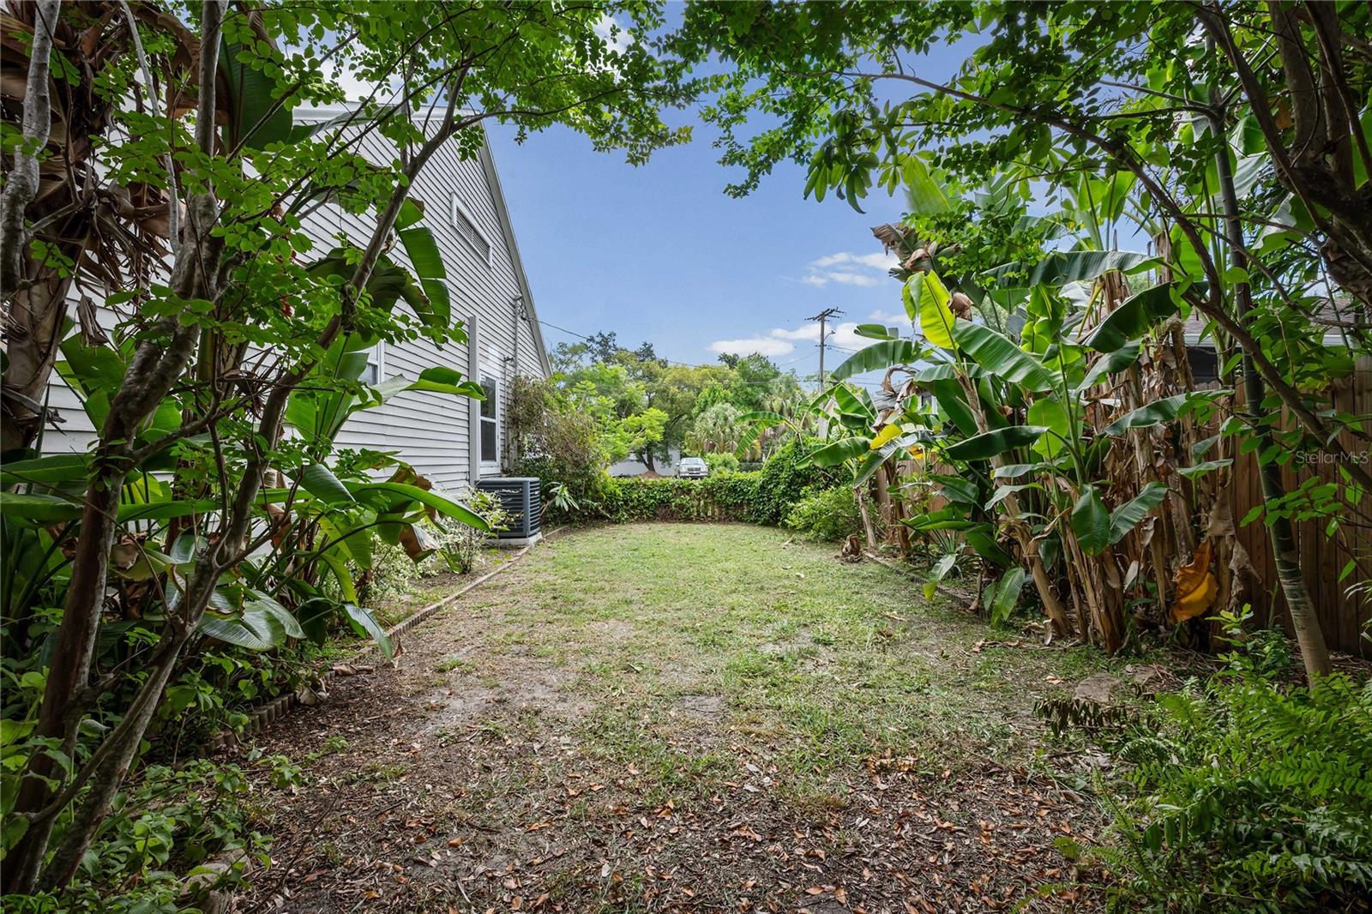
Outside, enjoy a private fenced yard with space to relax, entertain, garden, or create your own outdoor retreat. A rear storage shed provides additional functionality.

Located in Tampa Heights, you are minutes from Armature Works, the Tampa Riverwalk, downtown Tampa, Water Street, dining, parks, and entertainment. Enjoy the convenience of city access while maintaining the charm and character of a historic neighborhood.

A unique opportunity to own an updated bungalow with four bedrooms, flexible living space, and convenient access to the best of Tampa Heights, downtown Tampa, and the Riverwalk.

Driving directions : From I-275, take Exit 45A for Floribraska Ave. Head east on Floribraska Ave, turn left on N Jefferson St, continue north to property on right.

Property Features

Rooms Dimension Description
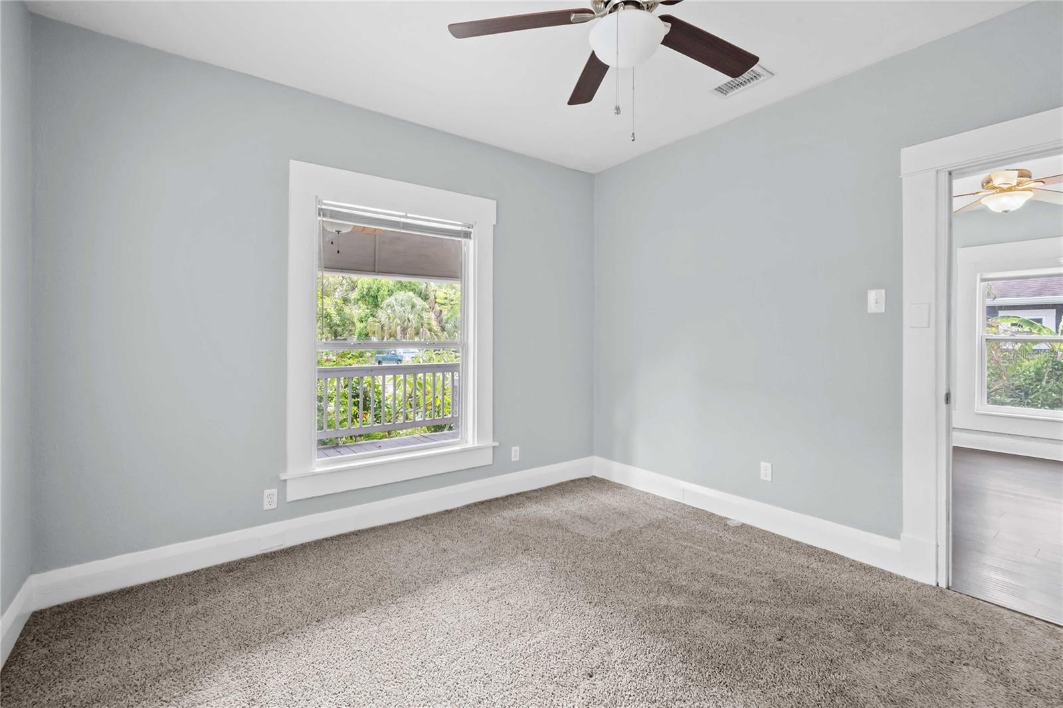
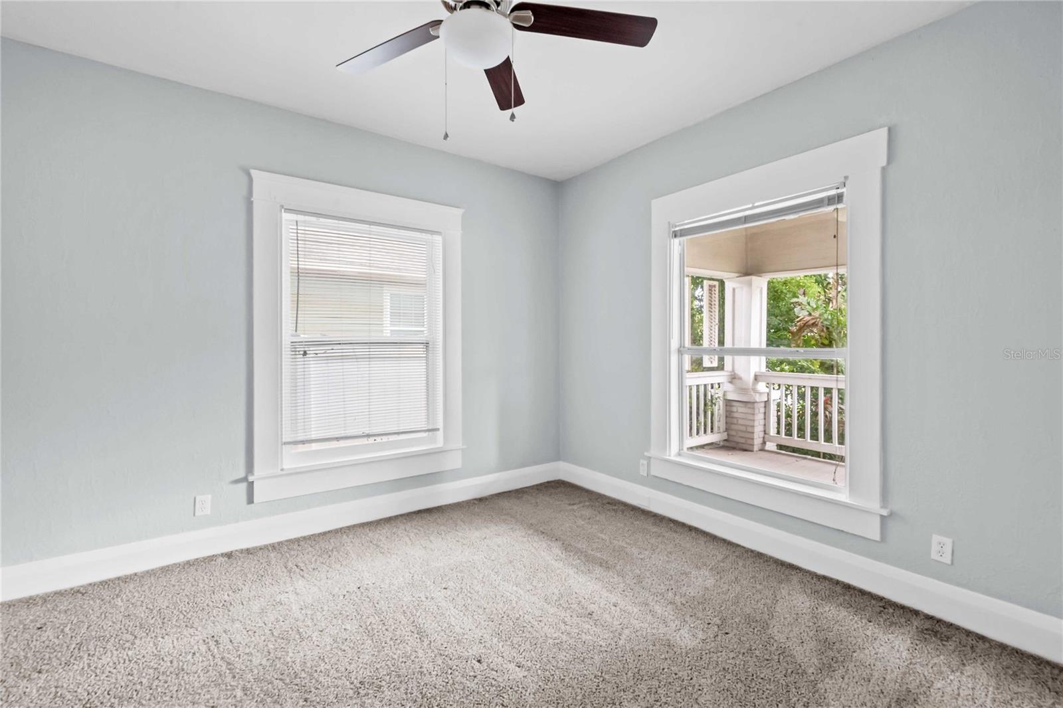
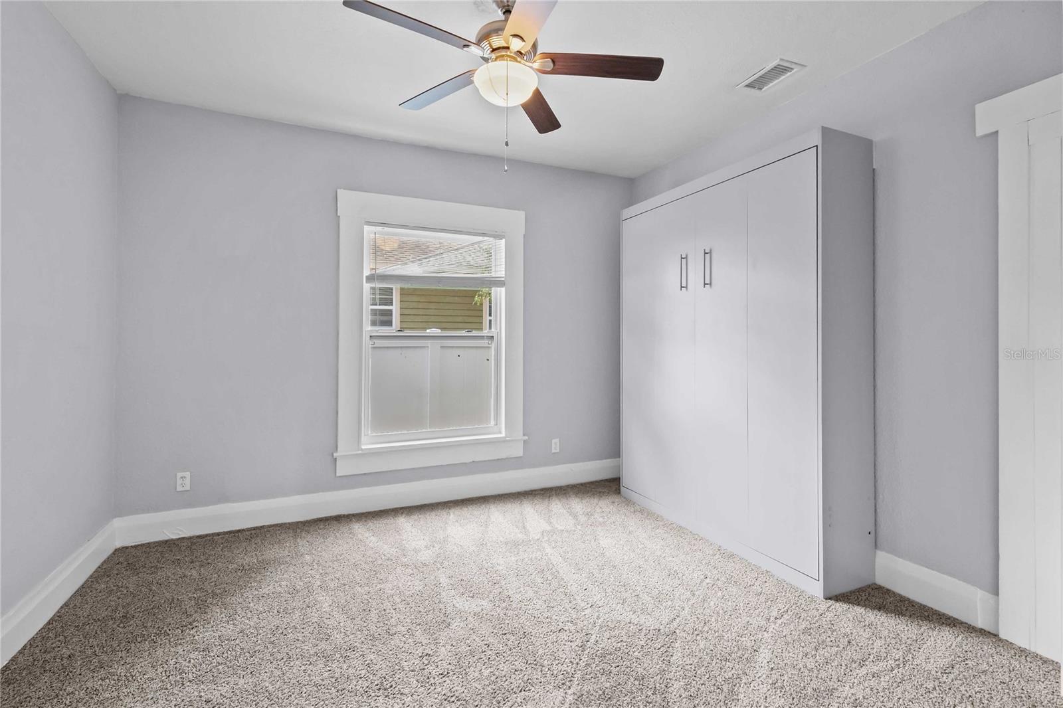
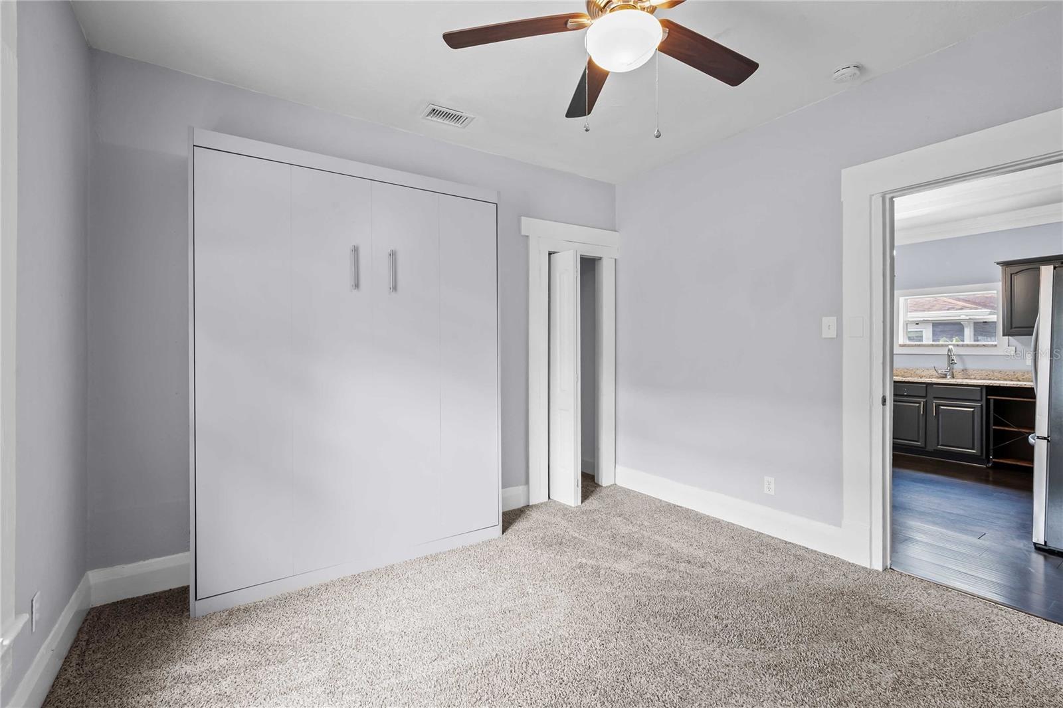
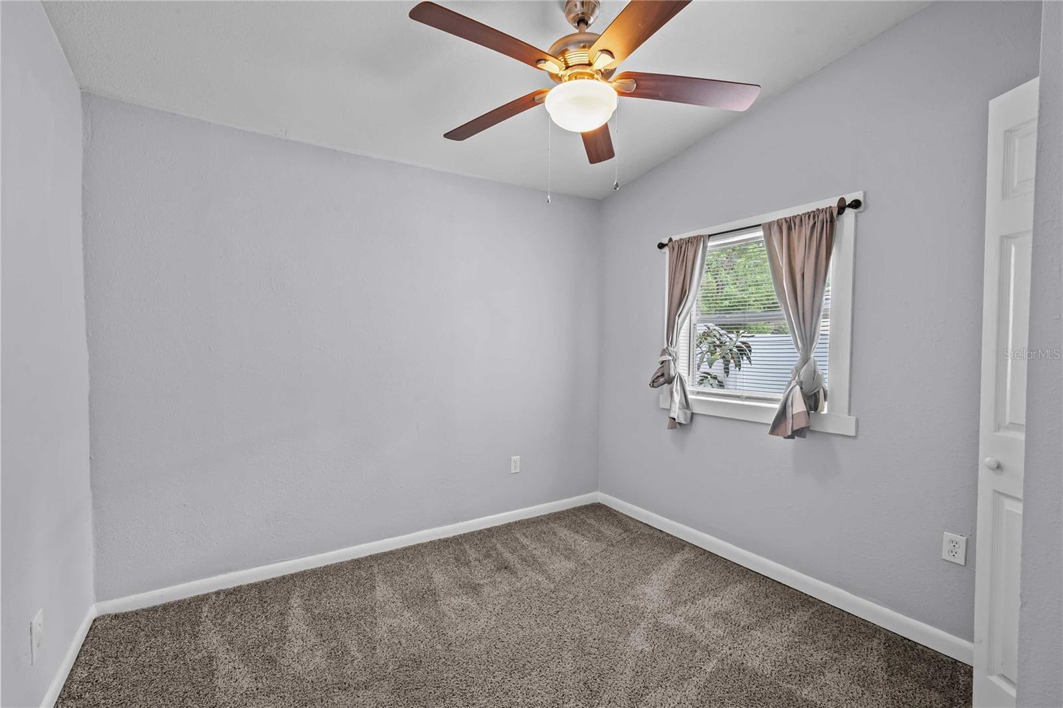
Bedroom 2 12x10 First level , Carpet
Kitchen 12x10 First level , Laminate
Living Room 14x14 First level , Laminate
Primary Bedroom 13x13 First level , Carpet

Interior Features

  • Ceiling Fans(s)
  • High Ceilings
  • Kitchen/Family Room Combo
  • Open Floorplan
  • Primary Bedroom Main Floor

Appliances

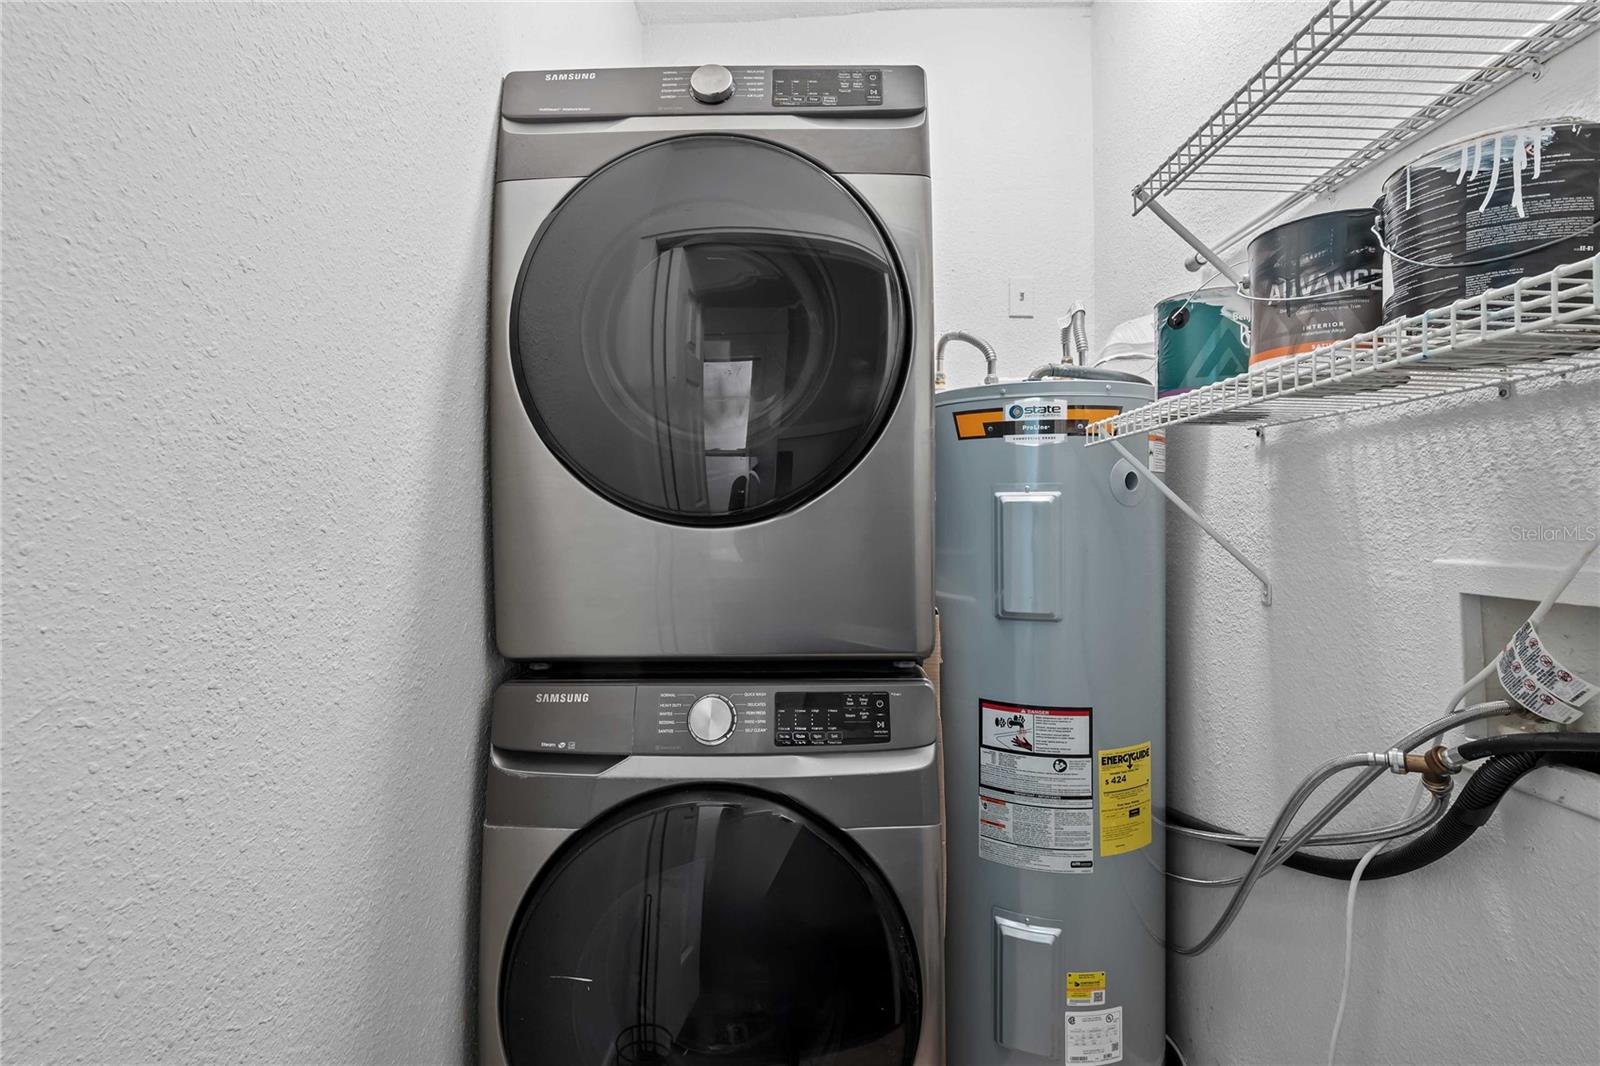
  • Dryer
  • Electric Water Heater
  • Microwave
  • Range
  • Refrigerator
  • Washer

Heating

  • Central

Laundry features

  • Inside
  • Laundry Room

Air Conditioning

  • Central Air

Floor Covering

  • Carpet
  • Laminate

Utilities

  • BB/HS Internet Available
  • Electricity Connected
  • Public
  • Water Connected

Exterior features

  • Garden
  • Private Yard

Parking features

  • On Street

Patio and porch features

  • Covered
  • Deck
  • Patio
  • Porch

Pets restrictions

  • Buyer and buyer's agent to verify any and all pet restrictions

Architectural Style

  • Bungalow

Construction Materials

  • Wood Siding

Road Surface Type

  • Paved

Roof

  • Shingle

Foundation

  • Crawlspace

Vegetation

  • Fruit Trees
  • Trees/Landscaped

Lot Features

  • Street Brick

School Information


Listing information courtesy of DALTON WADE INC

All listing information is deemed reliable but not guaranteed and should be independently verified through personal inspection by appropriate professionals. Listings displayed on this website may be subject to prior sale or removal from sale; availability of any listing should always be independently verified.
Listing information is provided for consumer personal, non-commercial use, solely to identify potential properties for potential purchase; all other use is strictly prohibited and may violate relevant federal and state law.
Listing data comes from My Florida Regional MLS.