Українська / Español / Русский

Julia Vakulenko - Broker -

TB8507673 TB8507673 TB8507673 TB8507673 TB8507673 TB8507673 TB8507673 TB8507673 TB8507673 TB8507673 TB8507673 TB8507673 TB8507673 TB8507673 TB8507673 TB8507673 TB8507673 TB8507673 TB8507673 TB8507673 TB8507673 TB8507673 TB8507673 TB8507673 TB8507673 TB8507673 TB8507673 TB8507673 TB8507673 TB8507673 TB8507673 TB8507673 TB8507673 TB8507673 TB8507673 TB8507673 TB8507673 TB8507673 TB8507673 TB8507673 TB8507673 TB8507673 TB8507673
Loading map ...
Loading map ...

2013 SUNSET WIND LOOP, OLDSMAR, 34677


Property highlights

  • MLS#: TB8507673
  • 1,921.00 lot size Sq.Ft.
  • Year built: 2019
  • Parking spaces: 1
  • Pool: Community pool
  • Listed: 05/28/2026
  • Taxes: $5,014.77
  • HOA fees (monthly): $580.00
  • Average Monthly Fees (not including CDD, if any): $580.00
  • Maintenance fee includes: Guard - 24 Hour, Cable TV, Pool, Recreational Facilities, Security, Sewer, Trash and Water
  • Building Name: 0
  • Virtual Tour

Property Overview

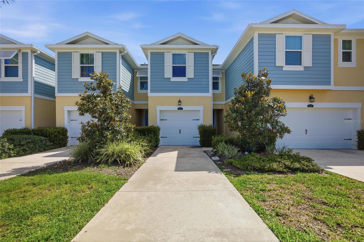
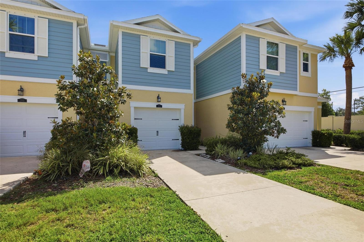
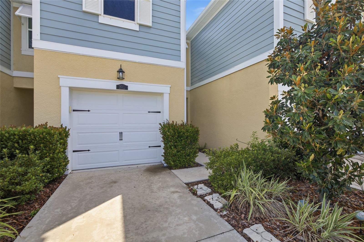
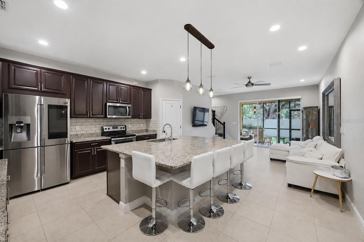
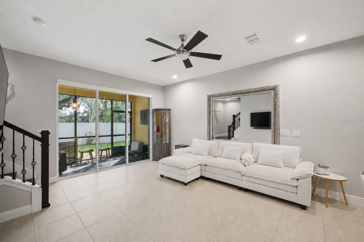
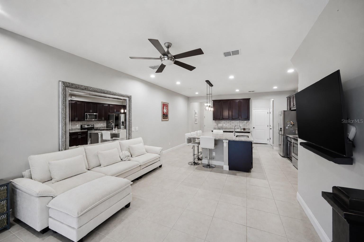
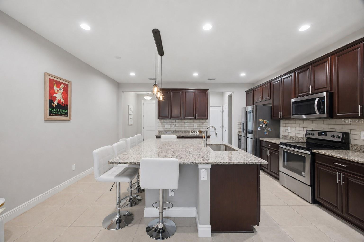
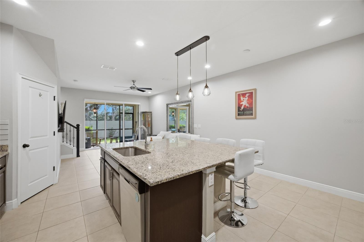
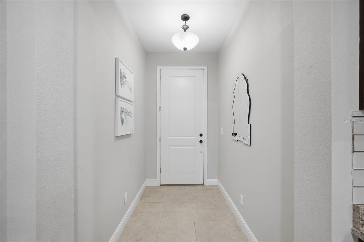
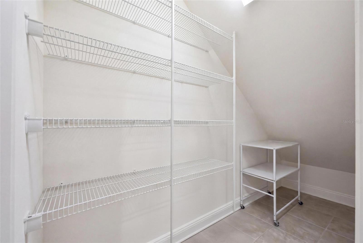
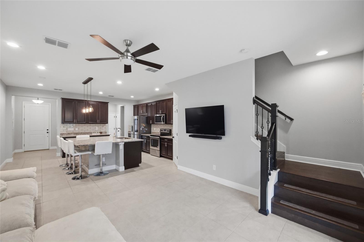
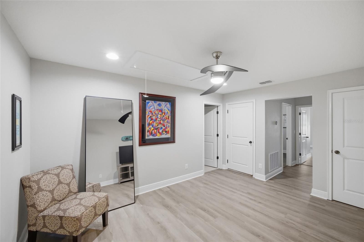
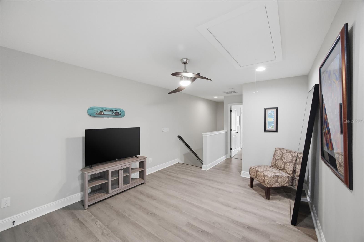
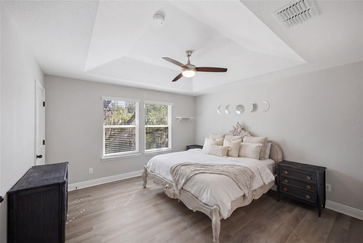
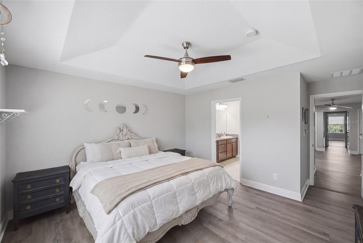
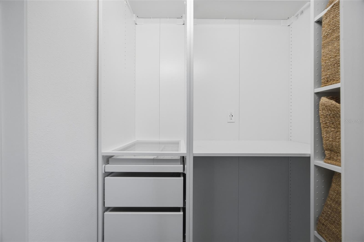
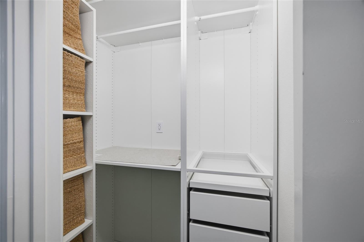
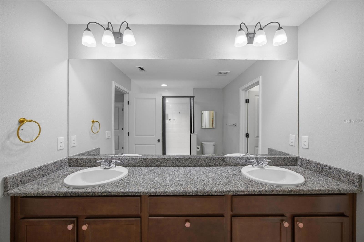
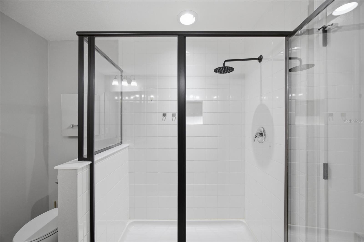
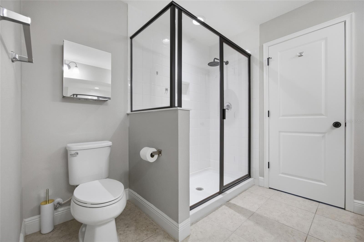
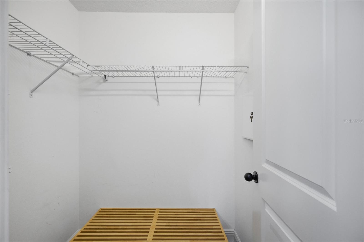
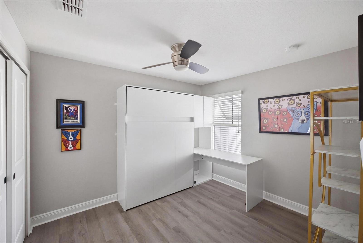
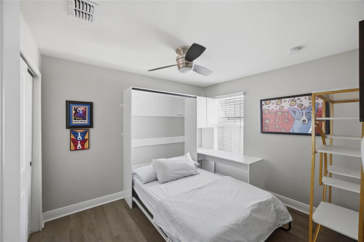
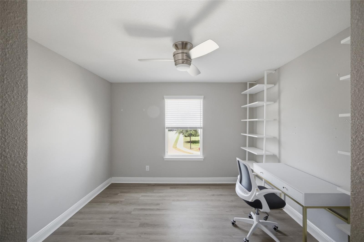
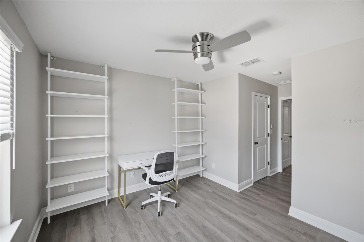
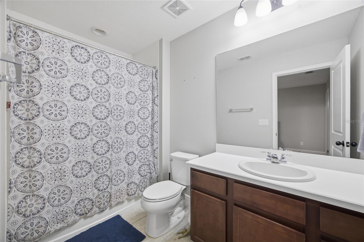
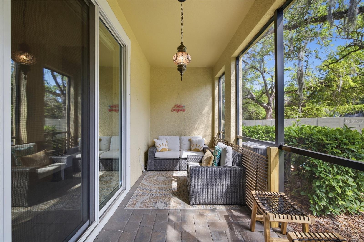
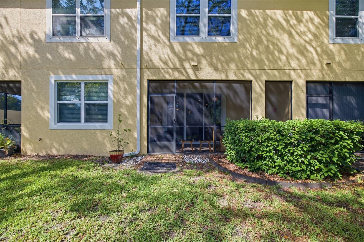
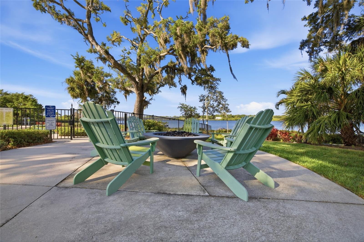
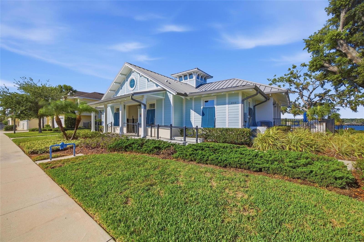
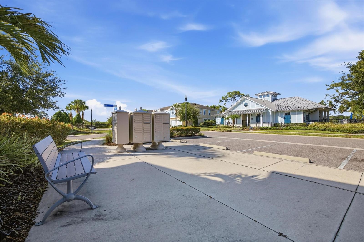
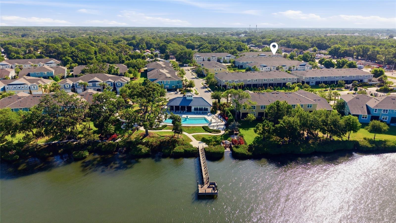
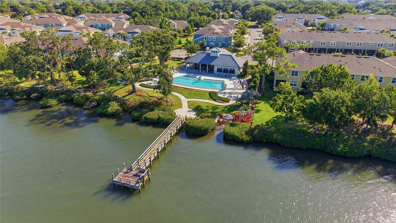
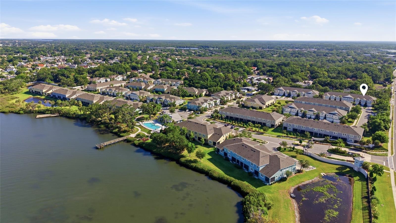
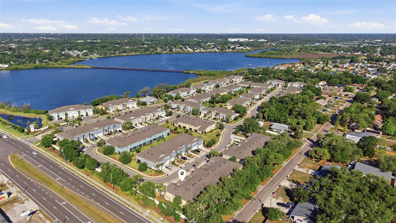
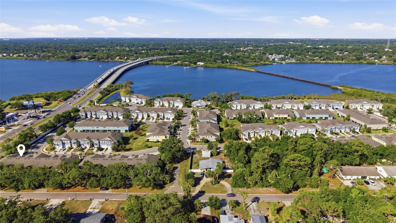
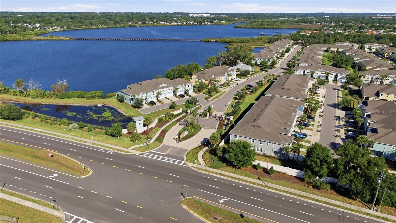
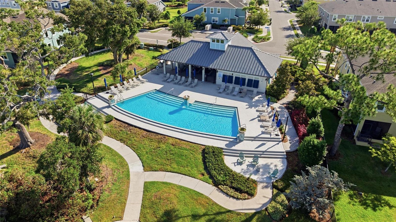
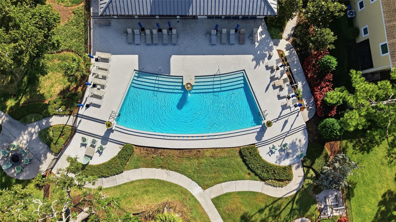
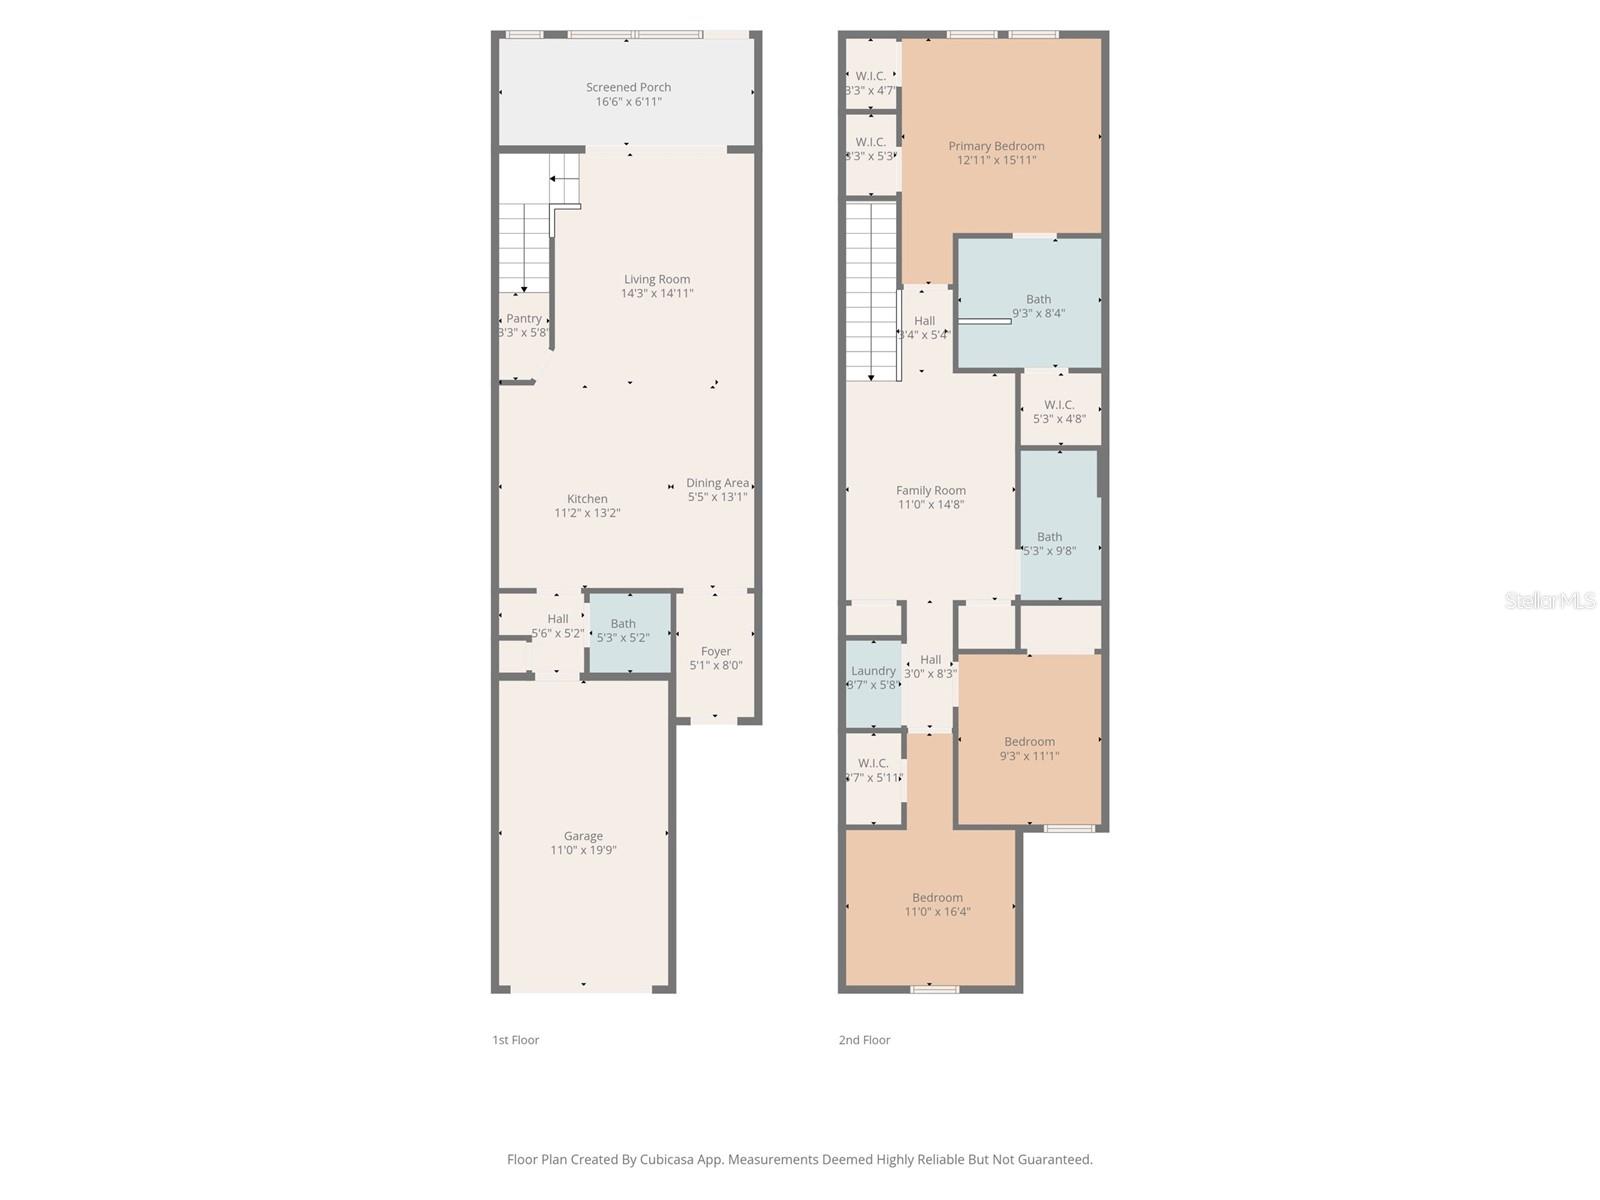
Welcome to this beautifully maintained 3-bedroom, 2.5-bath townhome in the heart of Oldsmar! Built in 2019, this move-in ready home offers the perfect blend of modern style, comfort, and low-maintenance living. The open-concept floorplan features a spacious living and dining area that flows seamlessly into the kitchen, complete with oversized counters ideal for entertaining, meal prep, and everyday living. Upstairs, the generously sized primary suite includes custom closet upgrades, while Bedroom 1 features a custom Murphy bed, creating the perfect flexible space for guests, a home office, or both. Additional thoughtful features throughout the home add both function and style, including luxury vinyl flooring, a 1-car garage with EV charger, and a whole-home water filtration and anti-scale system. Nestled in the corner of the community, this home offers added privacy and convenient access to guest parking. The peaceful rear patio faces mature trees and fencing, creating a relaxing outdoor setting to enjoy Florida living. Residents also enjoy access to a resort-style community pool with scenic views overlooking Safety Harbor, adding to the elevated lifestyle this community offers. Conveniently located near shopping, dining, parks, beaches, and top Tampa Bay commuting routes, this is an incredible opportunity to own a newer construction townhome in a highly desirable location.

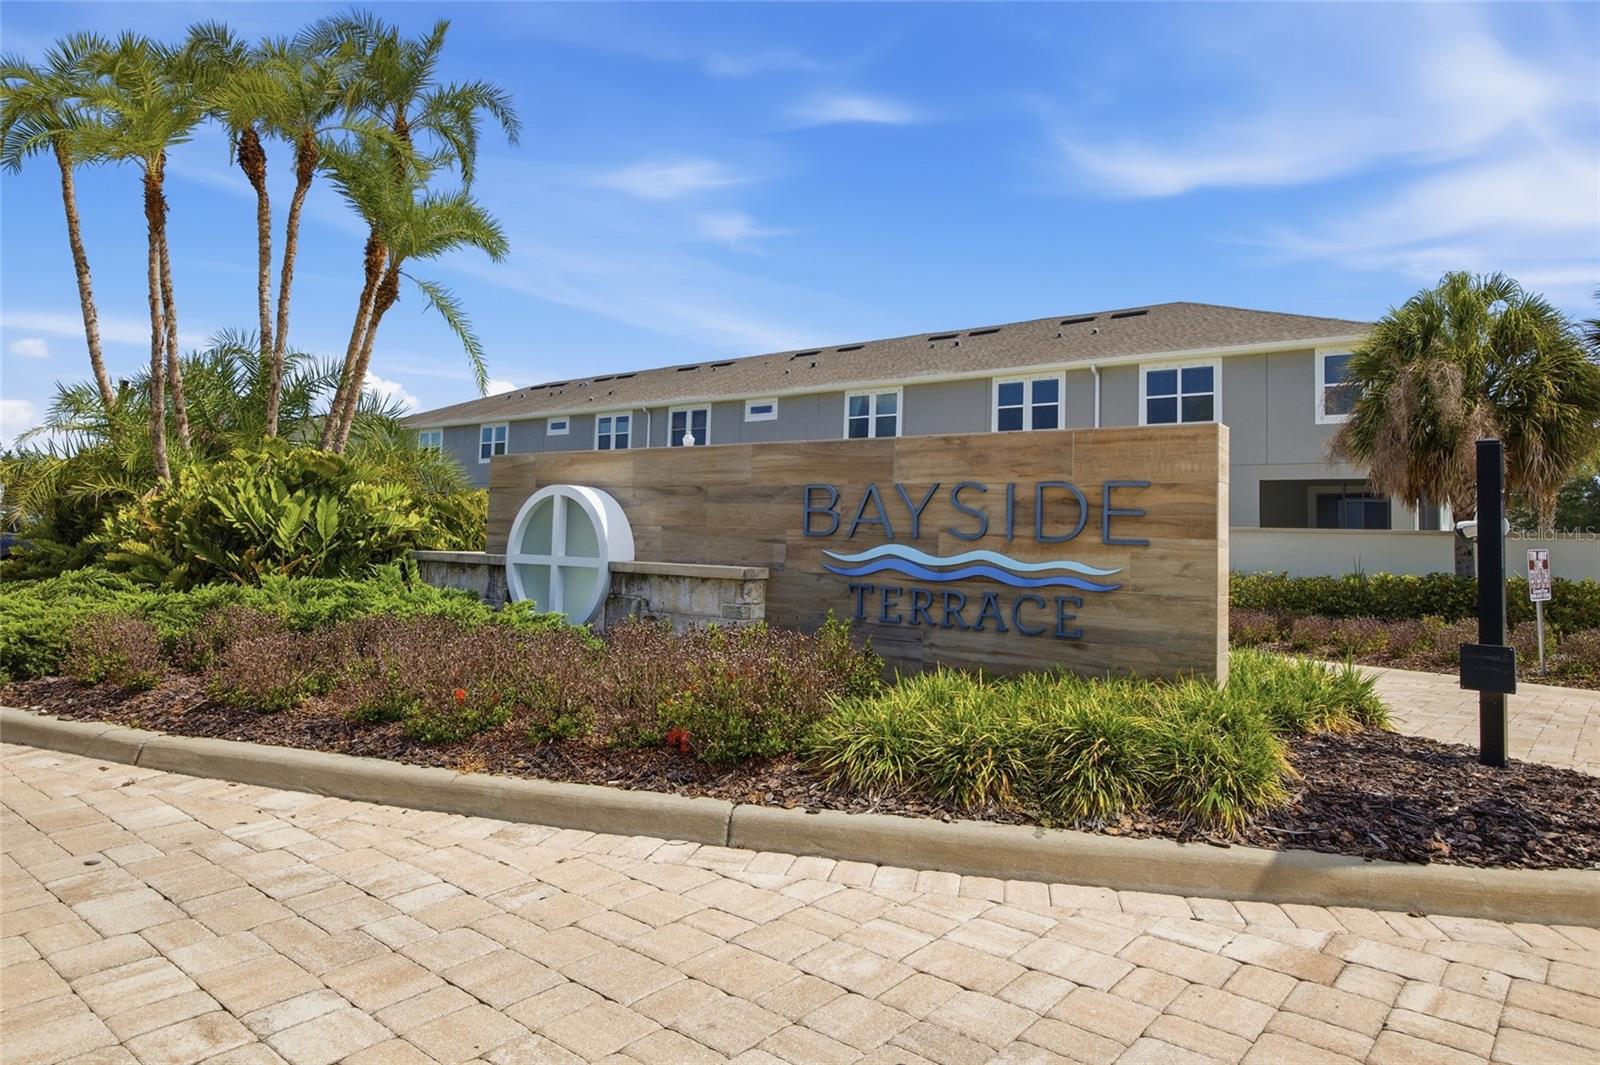
Driving directions : From Tampa Rd, head north on Forest Lakes Blvd and continue to the entrance of the Bayside Terrace community. Enter through the virtual guard gated entry system and continue straight onto Bayside Terrace Dr. Turn right onto Sunset Wind Loop and follow the road through the community. Property will be located on the right-hand side.

Property Features

Rooms Dimension Description
Primary Bedroom 13x13 Second level , Ceiling Fan(s)
Bedroom 1 11x10 Second level , Luxury Vinyl , Desk Built-In
Bedroom 2 10x11 Second level , Luxury Vinyl , Ceiling Fan(s)
Loft 11x14 Second level , Ceiling Fan(s)
Living Room 13x15 First level , Ceramic Tile , Ceiling Fan(s)
Kitchen 10x10 First level , Ceramic Tile

Interior Features

  • Dry Bar
  • Eat-in Kitchen
  • High Ceilings
  • Kitchen/Family Room Combo
  • Open Floorplan
  • PrimaryBedroom Upstairs
  • Thermostat
  • Vaulted Ceiling(s)
  • Walk-In Closet(s)
  • Window Treatments

Appliances

  • Cooktop
  • Dishwasher
  • Disposal
  • Dryer
  • Exhaust Fan
  • Freezer
  • Ice Maker
  • Microwave
  • Range
  • Range Hood
  • Refrigerator
  • Trash Compactor
  • Washer
  • Water Filtration System

Heating

  • Electric

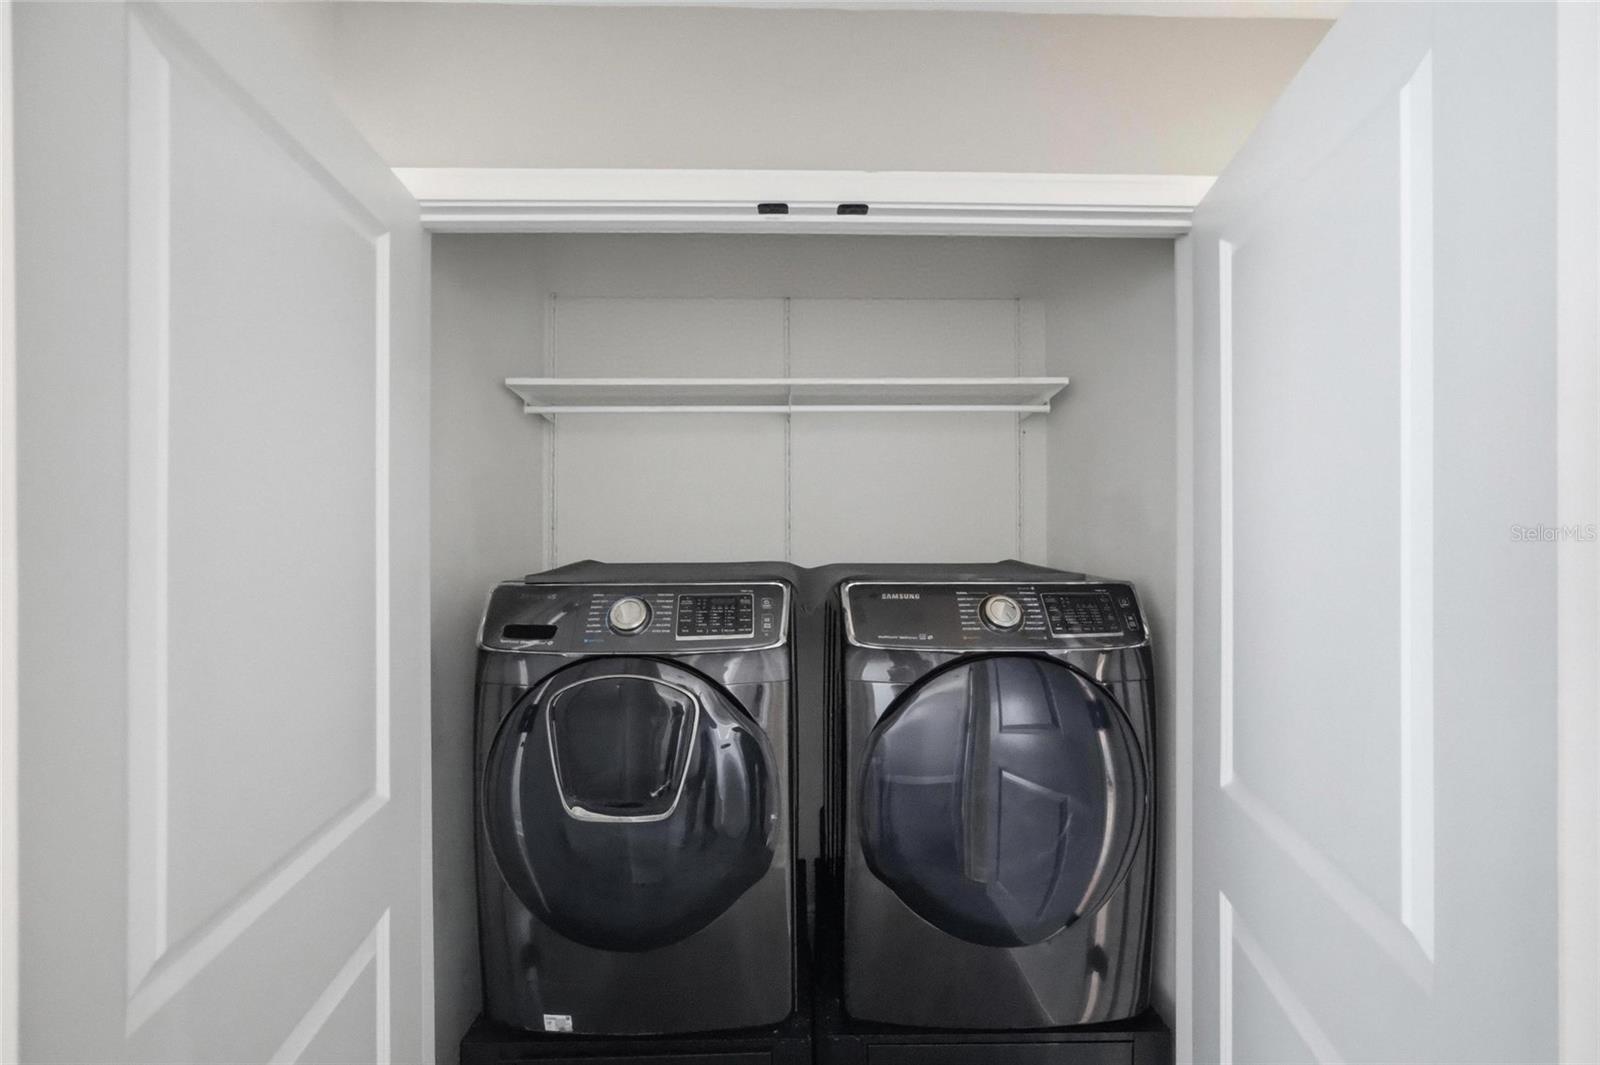
Laundry features

  • Laundry Closet
  • Upper Level

Air Conditioning

  • Central Air

Floor Covering

  • Luxury Vinyl
  • Tile

Utilities

  • BB/HS Internet Available
  • Cable Connected
  • Electricity Available
  • Sprinkler Recycled
  • Water Connected

Exterior features

  • Lighting
  • Sidewalk
  • Sliding Doors

View

  • Trees/Woods

Patio and porch features

  • Patio
  • Screened

Architectural Style

  • Florida

Community Features

  • Clubhouse
  • Gated Community - Guard
  • Pool
  • Street Lights

Security Features

  • Gated Community

Construction Materials

  • Stucco

Road Surface Type

  • Concrete

Roof

  • Other
  • Shingle

Foundation

  • Block

School Information


Listing information courtesy of KELLER WILLIAMS TAMPA CENTRAL

All listing information is deemed reliable but not guaranteed and should be independently verified through personal inspection by appropriate professionals. Listings displayed on this website may be subject to prior sale or removal from sale; availability of any listing should always be independently verified.
Listing information is provided for consumer personal, non-commercial use, solely to identify potential properties for potential purchase; all other use is strictly prohibited and may violate relevant federal and state law.
Listing data comes from My Florida Regional MLS.