Українська / Español / Русский

Julia Vakulenko - Broker -

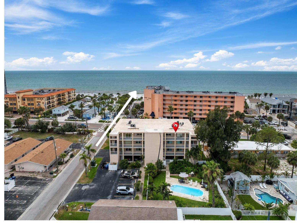
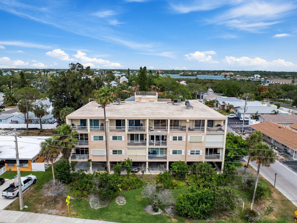
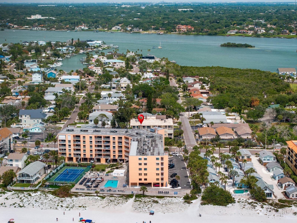
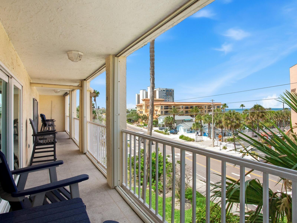
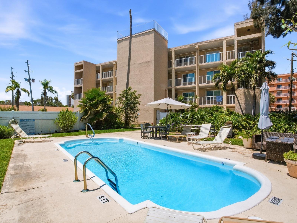
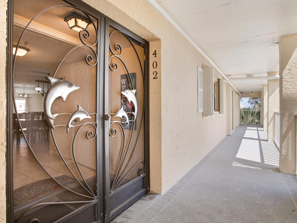
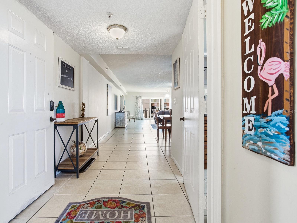
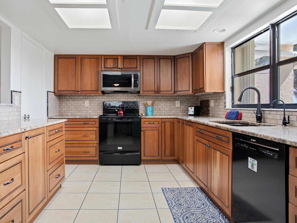
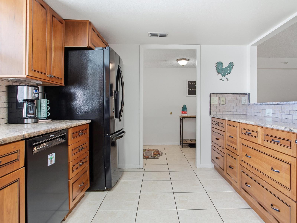
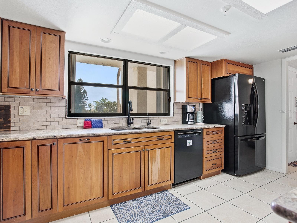
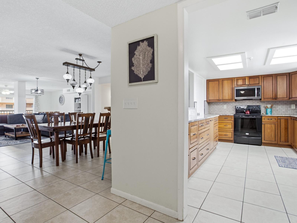
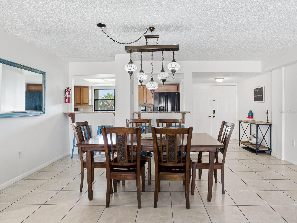
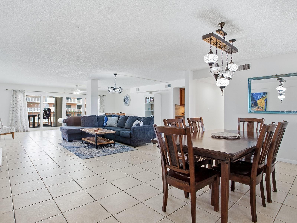
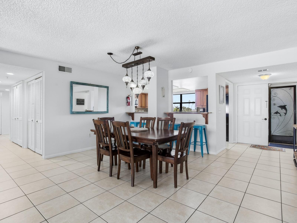
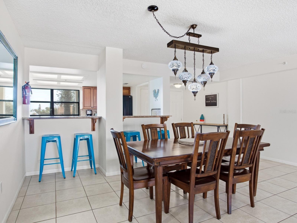
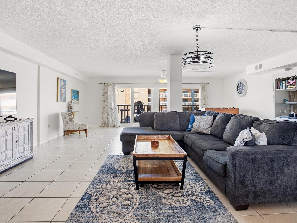
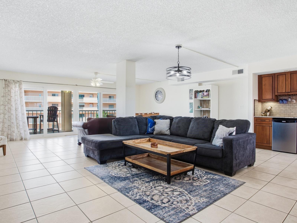
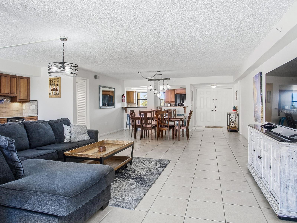
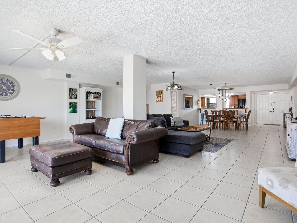
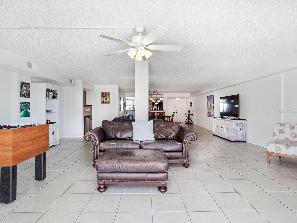
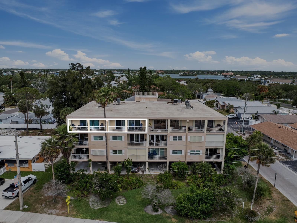
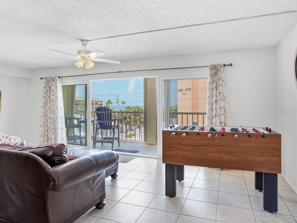
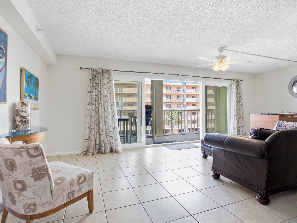
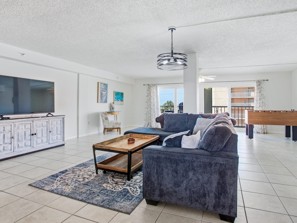
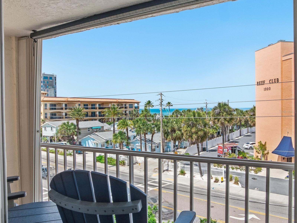
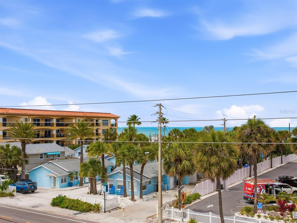
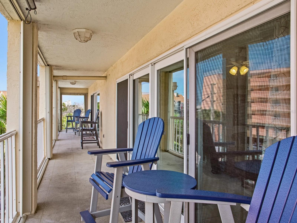
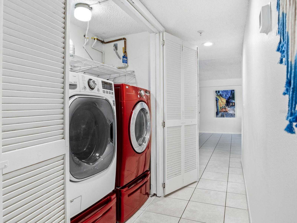
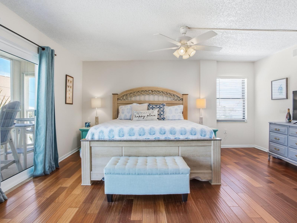
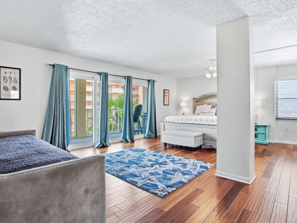
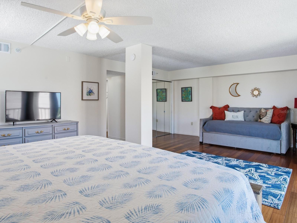
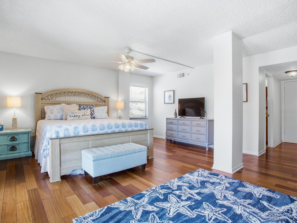
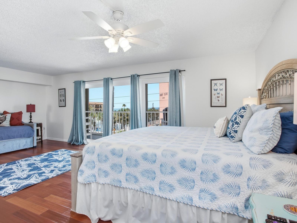
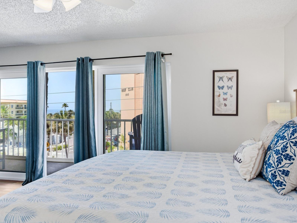
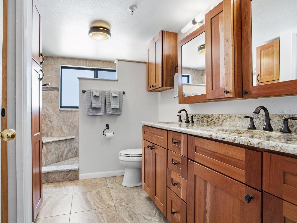
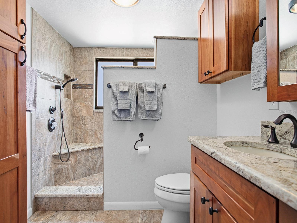
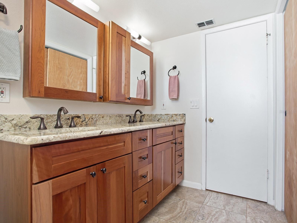
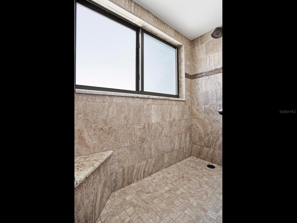
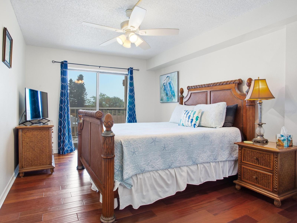
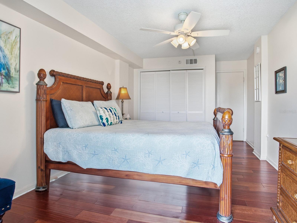
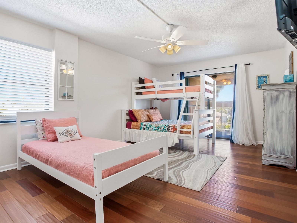
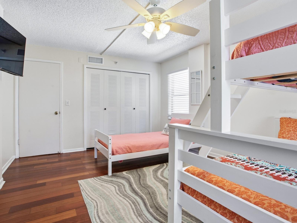
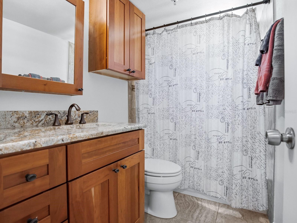
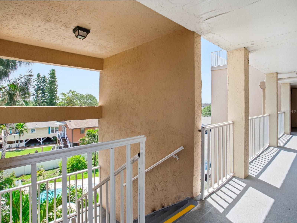
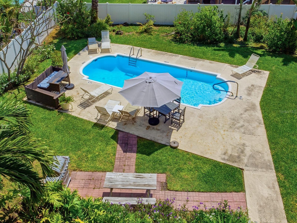
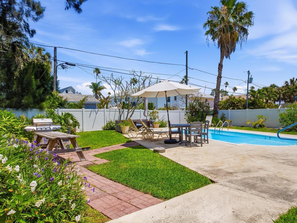
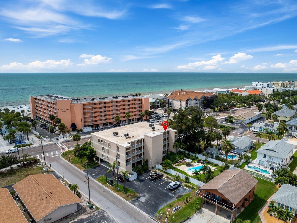
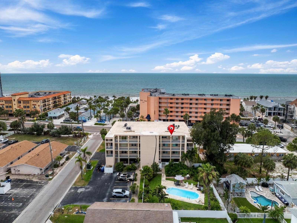
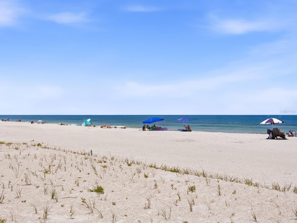
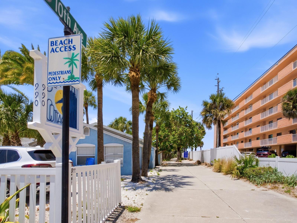
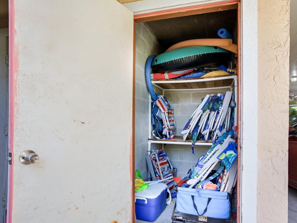
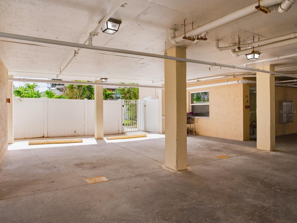
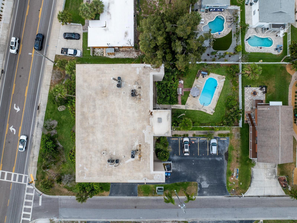
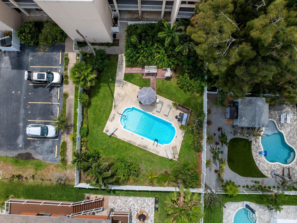
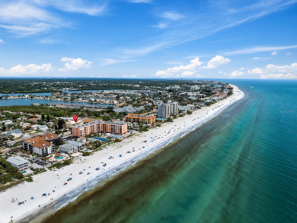
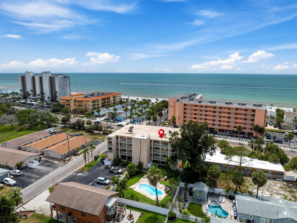
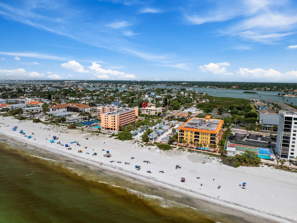
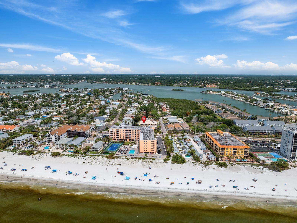
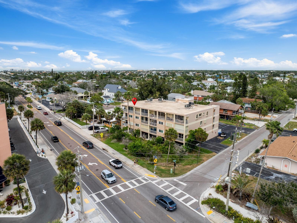
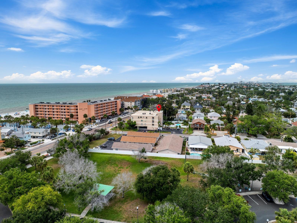
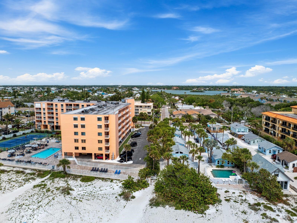
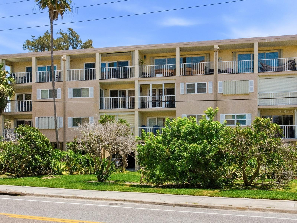
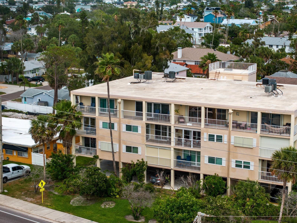
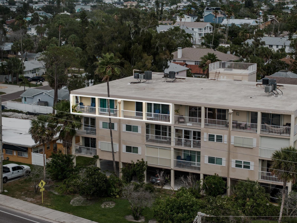
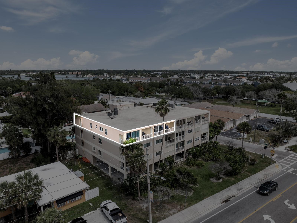
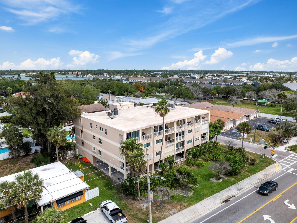
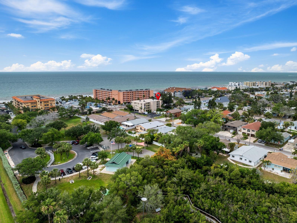
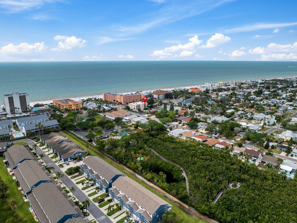
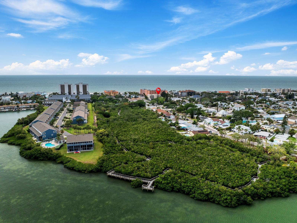
Top Unit, West-Facing Balcony Beach Access right across the street Steps from the Beach View from Balcony Community Pool Nature Preserve Boardwalk-Goes to Intercoastal Nature Preserve and Dog Park Front Door entrance Foyer Kitchen Kitchen Kitchen TB8507544 Dining Area Dining Area Dining Area Dining Area Living Room TB8507544 TB8507544 TB8507544 TB8507544 TB8507544 TB8507544 TB8507544 TB8507544 View from the Balcony View from Balcony 47 ft Balcony Full-Size Washer & Dryer Primary Bedroom Primary Bedroom Primary Bedroom w/sitting area Primary Bedroom Primary Bedroom Primary Bedroom Ensuite Bathroom Ensuite Bathroom Ensuite Bathroom Shower 2nd Bedroom 2nd Bedroom 3rd TB8507544 TB8507544 TB8507544 TB8507544 TB8507544 TB8507544 TB8507544 TB8507544 TB8507544 Storage Closet w/Beach Essentials Under Building Parking TB8507544 TB8507544 TB8507544 TB8507544 TB8507544 TB8507544 TB8507544 TB8507544 TB8507544 TB8507544 TB8507544 Top Corner Unit Top Corner Unit TB8507544 Nature Preserve Boardwalk-Goes to  Intercoastal TB8507544
Loading map ...
Loading map ...

1005 GULF BLVD #10, INDIAN ROCKS BEACH, 33785

  • $869,000
  • Price changed 07/09/2026 from $899,000, -3.34%
  • 3 Beds, 2 Baths , 2,220 Sq.Ft
  • County: Pinellas
  • Subdivision: SHALIMAR CONDO


Property highlights

  • MLS#: TB8507544
  • Year built: 1984
  • Floor: 4
  • Carport spaces: 2
  • Pool: Community pool
  • Listed: 05/12/2026
  • Taxes: $12,809.66
  • HOA fees (monthly): $1,290.43
  • Average Monthly Fees (not including CDD, if any): $1,290.43
  • Maintenance fee includes: Cable TV, Pool, Maintenance Structure, Maintenance Grounds, Sewer, Trash and Water
  • Building Name: SHALIMAR CONDOS
  • Virtual Tour

Property Overview

**Top-Floor Beach Penthouse | Steps to the Sand | Turnkey Investment**

Top floor, over 2,200 square feet, and close enough to Indian Rocks Beach that you can feel the Gulf breeze from your own balcony.
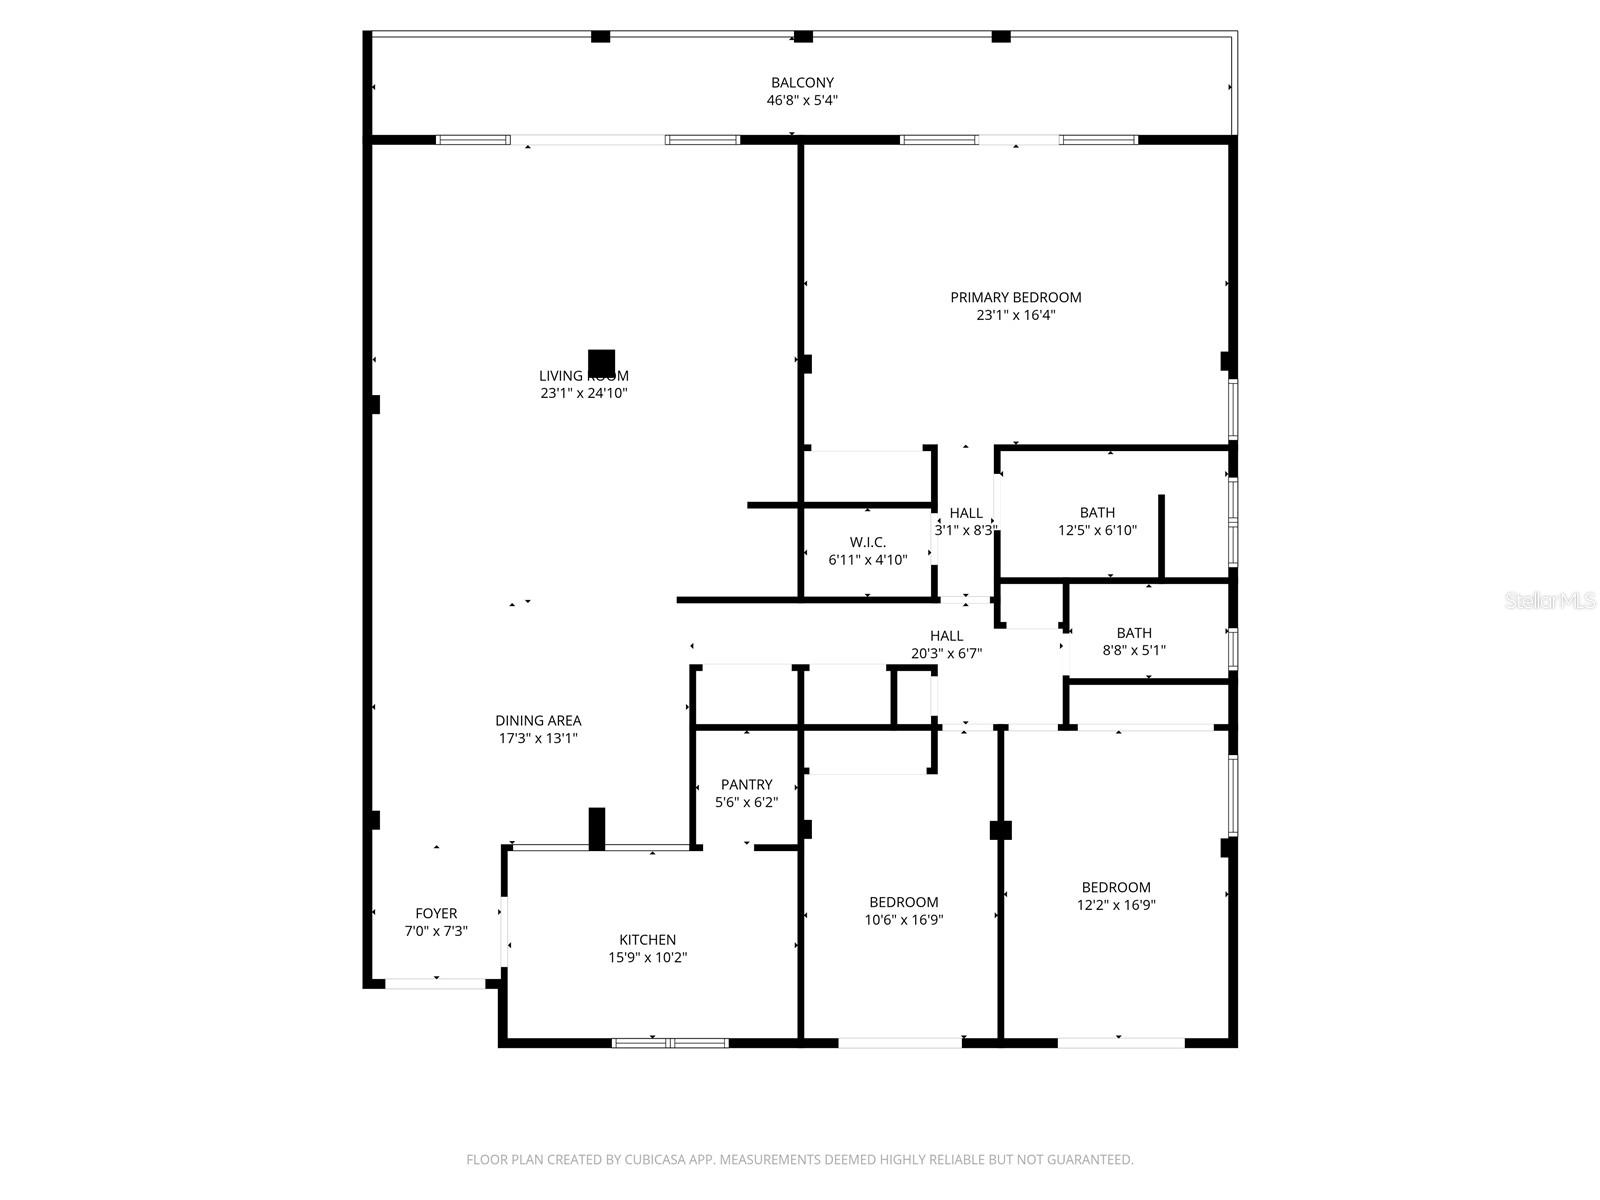
Picture this: you wake up, grab your coffee, and walk straight out to a 47 foot balcony with open Gulf views. The whole place is built for that easy, open-concept beach living, with the living and dining areas flowing right out to the view. The kitchen has plenty of cabinetry, generous counter space, and a pantry big enough that you'll never run out of room for snacks and sand toys.

The primary suite is genuinely oversized, with enough room to tuck in a sitting area or coffee bar, plus a remodeled bath and a walk-in closet that actually closets. Two more bedrooms give you space for family, friends, or guests, which is exactly why this place has done so well as a vacation rental.

This condo is currently a successful Airbnb, fully furnished and ready to keep earning from day one. Short-term rentals are allowed, pets are welcome, and you get two assigned under-building parking spaces plus a storage closet stocked with all your beach gear. Full-size washer and dryer included, because nobody wants to deal with laundromats on vacation.

Whether you want a full-time home, a beach escape, or a turnkey investment that's already proven itself, this one checks every box. Condos this size, this close to the beach, just don't come up often. I'd love to show it to you.

Driving directions : From Gulf Blvd, head to the corner of Gulf Blvd and 10th Ave N in Indian Rocks Beach. Property is located on the east side of Gulf Blvd. Park in guest parking on side of building. Unit 402 is on the 4th floor — take the elevator up.

Property Features

Rooms Dimension Description
Kitchen 16x10 First level , Porcelain Tile , Breakfast Bar , Granite Counters , Pantry
Dining Room 17x13 First level , Porcelain Tile
Great Room 23x25 First level , Porcelain Tile , Bar , Ceiling Fan(s)
Primary Bedroom 16x23 First level , Engineered Hardwood , Ceiling Fan(s) , En Suite Bathroom
Bedroom 2 11x17 First level , Engineered Hardwood , Ceiling Fan(s)
Bedroom 3 12x17 First level , Engineered Hardwood , Ceiling Fan(s)
Balcony/Porch/Lanai 5x47 First level

Interior Features

  • Ceiling Fans(s)
  • Crown Molding
  • Eat-in Kitchen
  • Elevator
  • Kitchen/Family Room Combo
  • Living Room/Dining Room Combo
  • Open Floorplan
  • Solid Wood Cabinets
  • Split Bedroom
  • Stone Counters
  • Thermostat
  • Walk-In Closet(s)
  • Wet Bar
  • Window Treatments

Appliances

  • Dishwasher
  • Disposal
  • Dryer
  • Microwave
  • Range
  • Refrigerator
  • Washer
  • Water Filtration System

Heating

  • Central

Laundry features

  • Laundry Closet

Air Conditioning

  • Central Air

Floor Covering

  • Hardwood
  • Tile

Utilities

  • Cable Connected
  • Electricity Connected
  • Sewer Connected
  • Water Connected

Exterior features

  • Balcony
  • Hurricane Shutters
  • Sliding Doors
  • Storage

Parking features

  • Assigned
  • Common
  • Ground Level
  • Guest
  • Basement

View

  • Pool
  • Water
  • Gulf/Ocean - Partial

Patio and porch features

  • Covered
  • Front Porch
  • Screened

Pets restrictions

  • Confirm breed/weight limit with the association
  • 2 pet(s) allowed

Architectural Style

  • Florida

Community Features

  • Buyer Approval Required
  • Golf Carts OK
  • Pool
  • Sidewalks

Association Amenities

  • Elevators
  • Pool

Security Features

  • Fire Sprinkler System

Construction Materials

  • Block

Road Surface Type

  • Asphalt
  • Paved

Roof

  • Membrane

Foundation

  • Pillar/Post/Pier

Lot Features

  • City Limits
  • Near Public Transit
  • Sidewalk
  • Paved

School Information


Listing information courtesy of COASTAL PROPERTIES GROUP INTERNATIONAL

All listing information is deemed reliable but not guaranteed and should be independently verified through personal inspection by appropriate professionals. Listings displayed on this website may be subject to prior sale or removal from sale; availability of any listing should always be independently verified.
Listing information is provided for consumer personal, non-commercial use, solely to identify potential properties for potential purchase; all other use is strictly prohibited and may violate relevant federal and state law.
Listing data comes from My Florida Regional MLS.