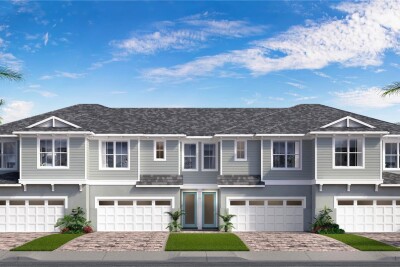
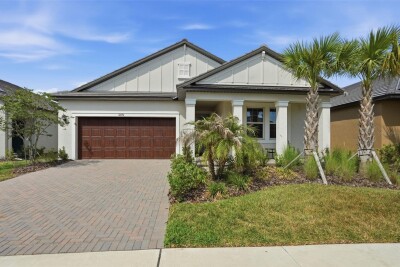
31546 AZURE BEACH DR
San Antonio / Mirada Community
3, 2, 1,788ft²
MLS#: TB8494073
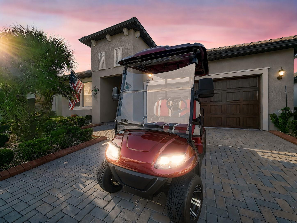
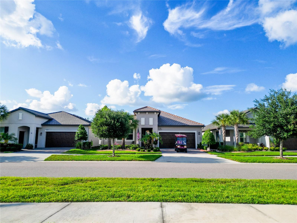
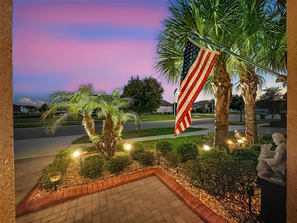
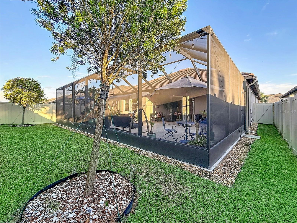
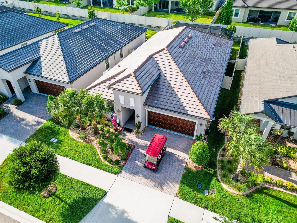
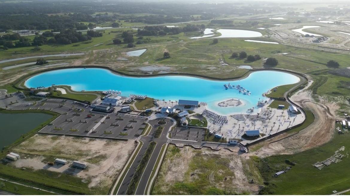
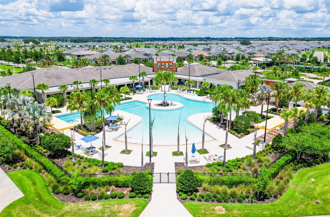
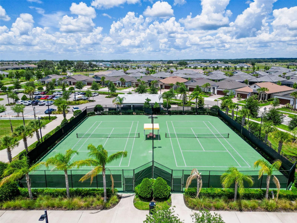
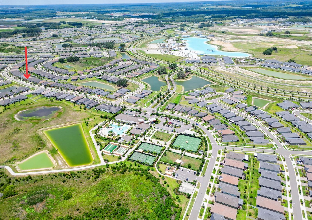
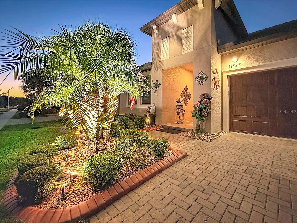
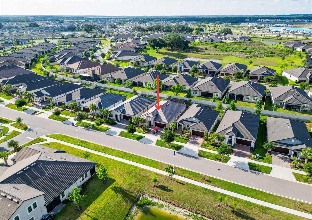
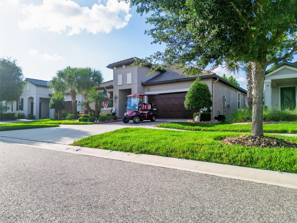
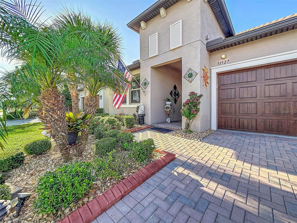
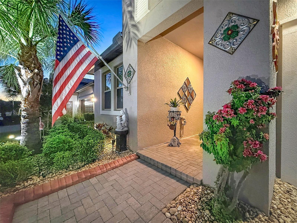
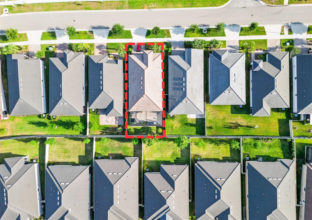
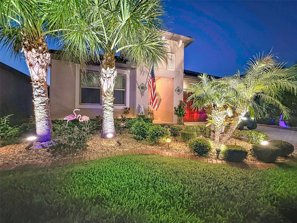
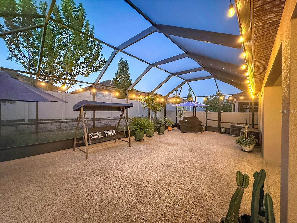
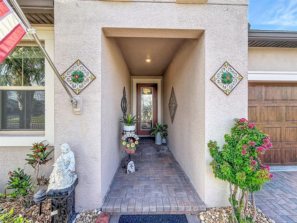
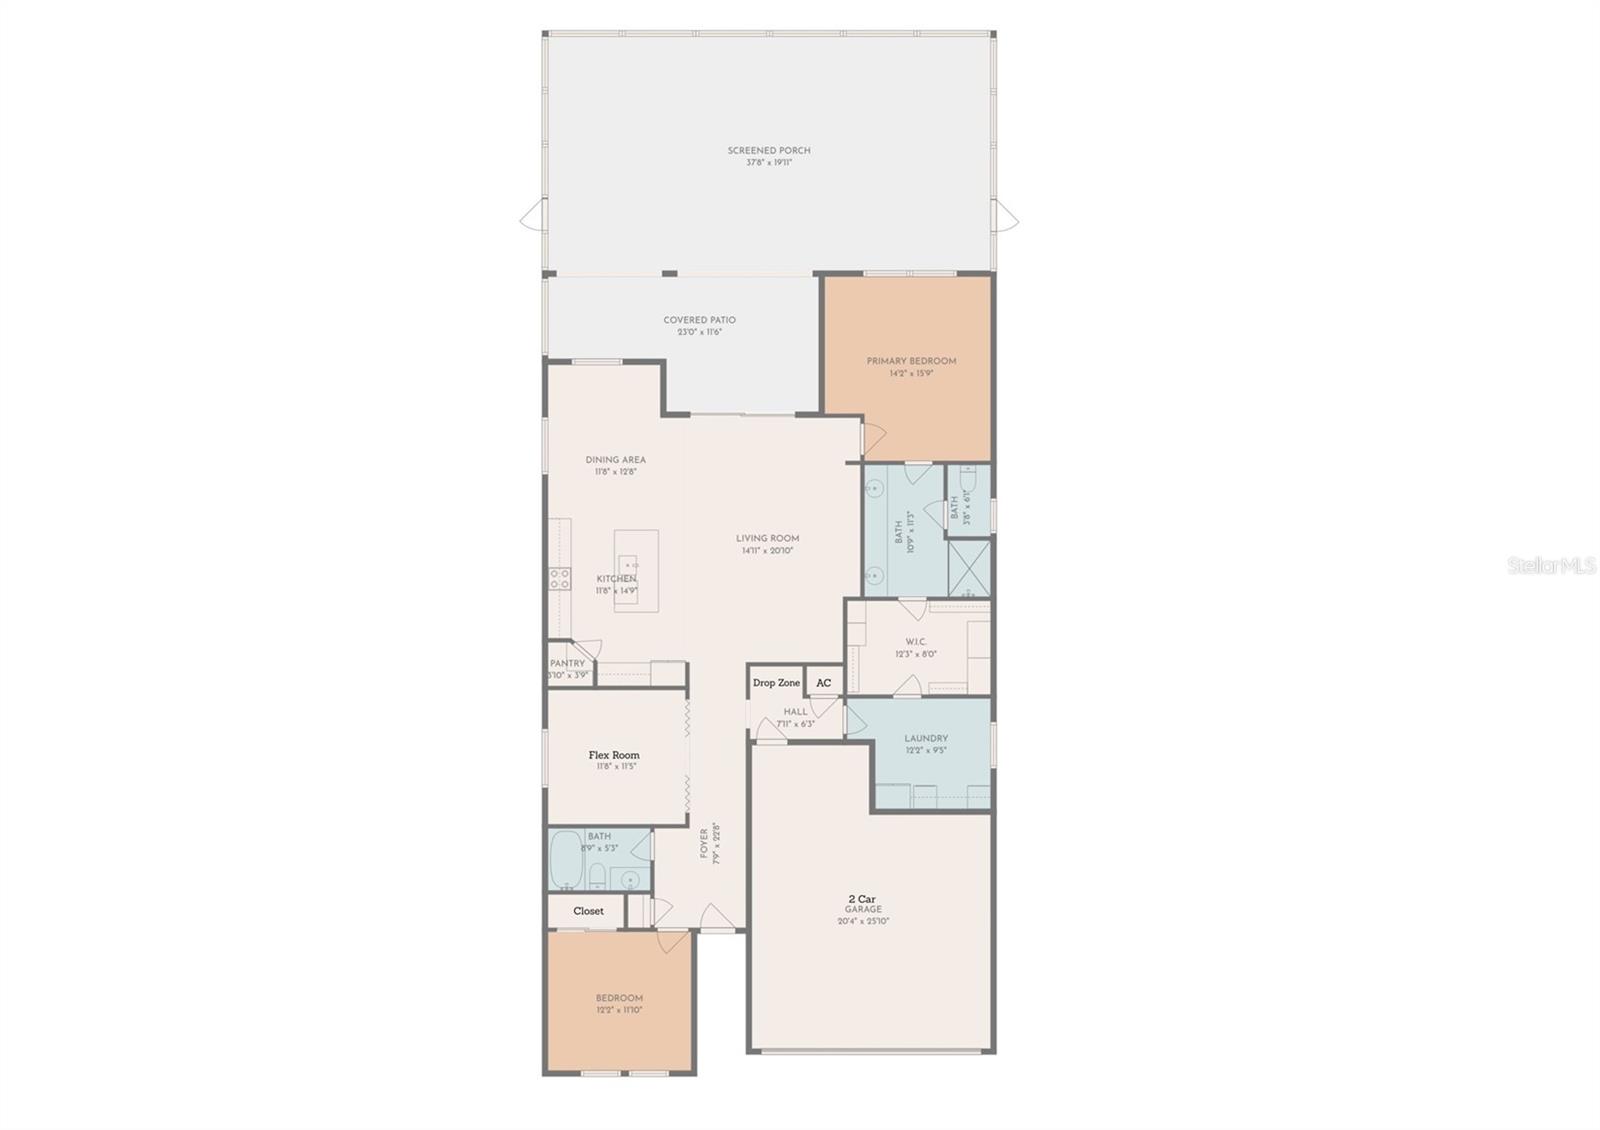
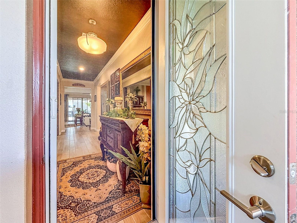
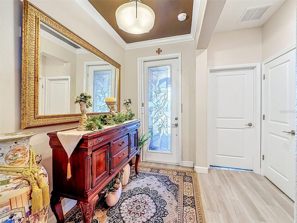
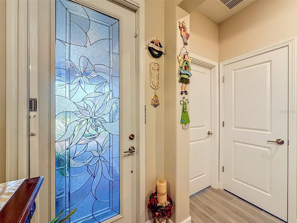
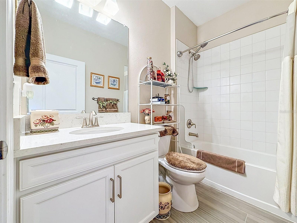
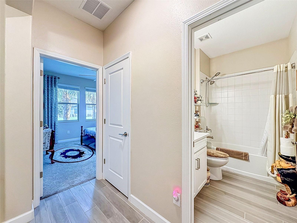
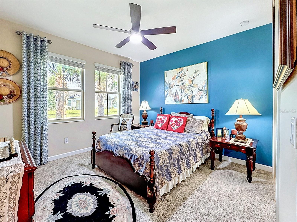
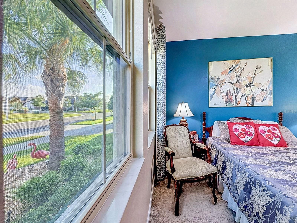
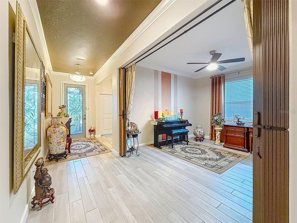
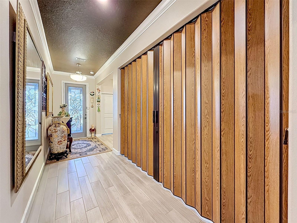
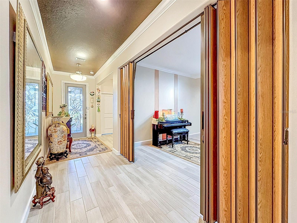
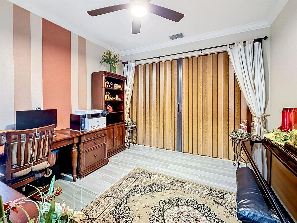
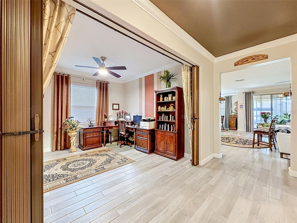
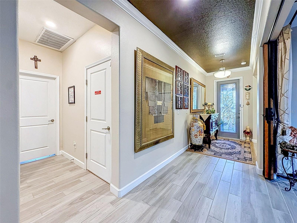
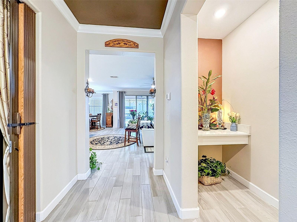
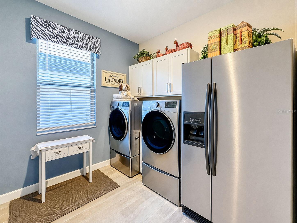
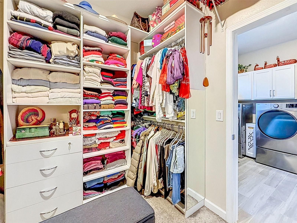
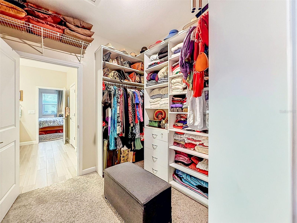
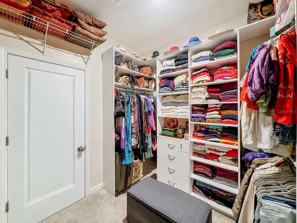
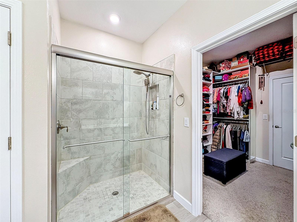
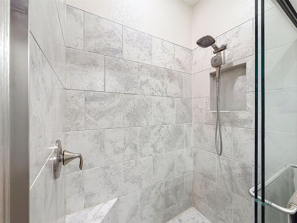
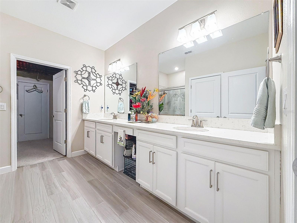
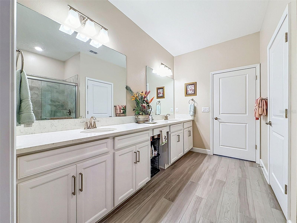
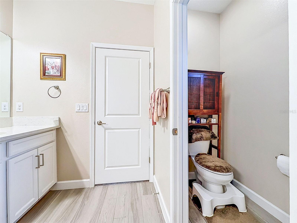
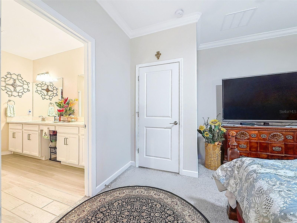
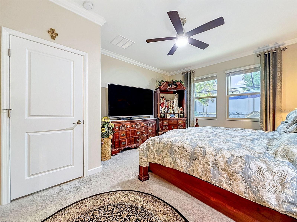
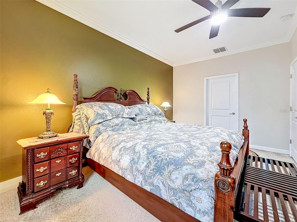
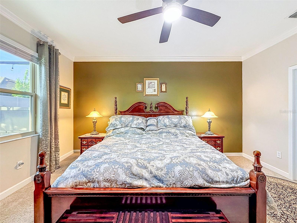
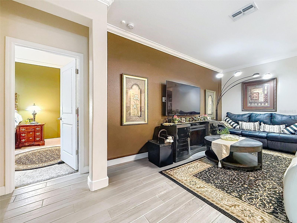
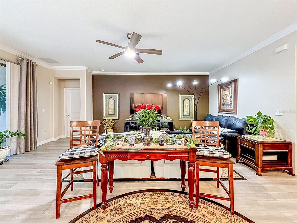
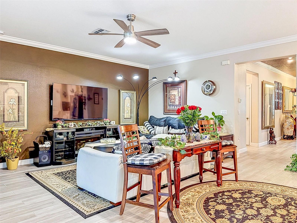
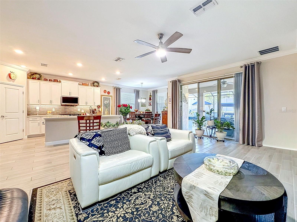
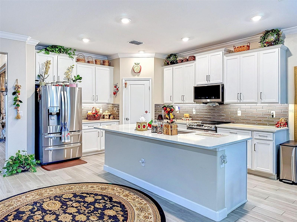
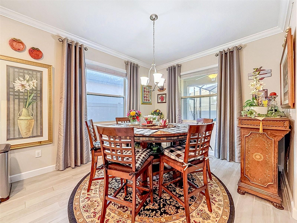
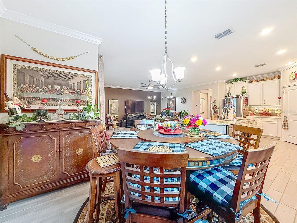
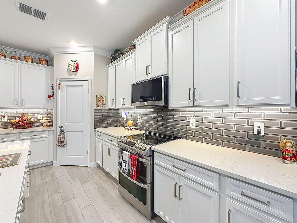
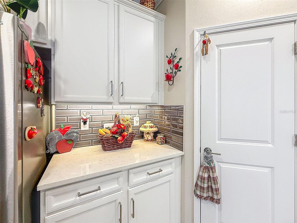
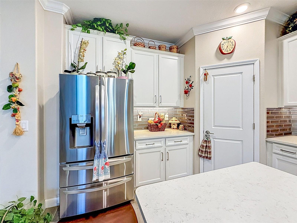
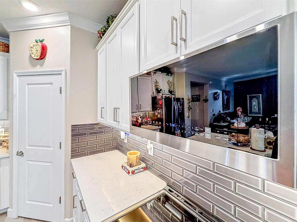
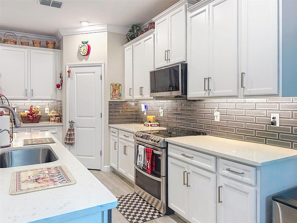
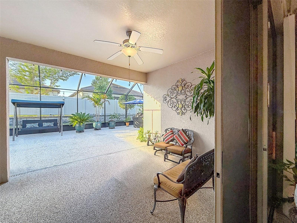
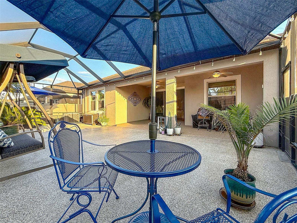
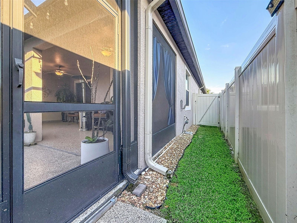
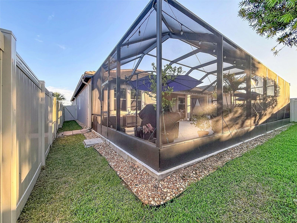
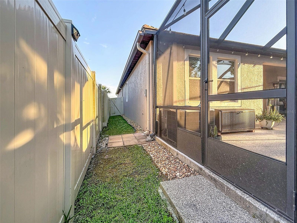
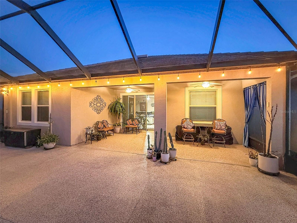
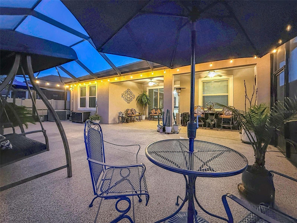
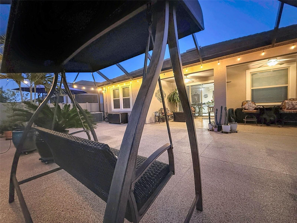
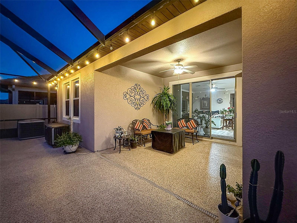
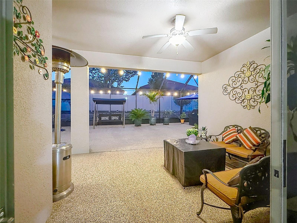

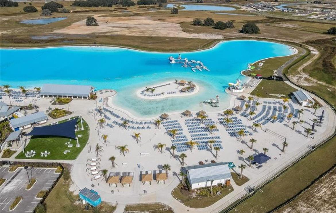
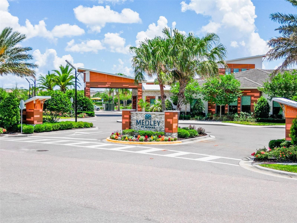
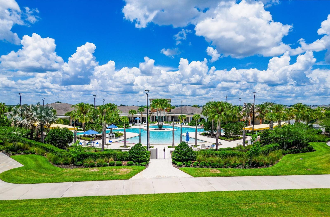
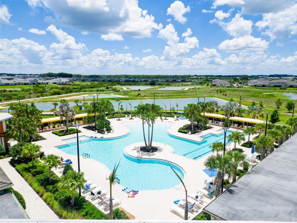
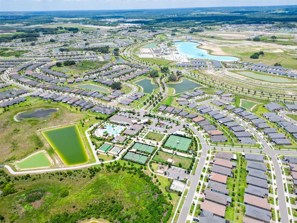
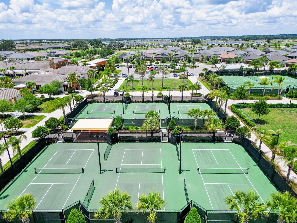
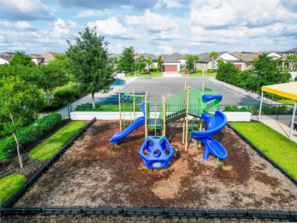
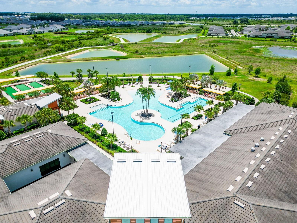
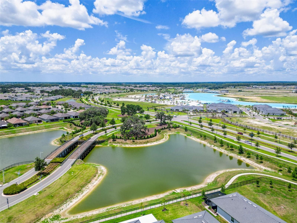
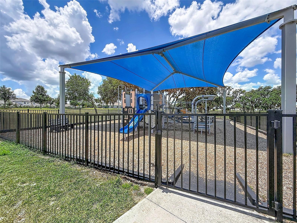
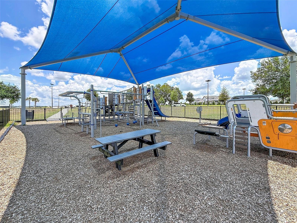
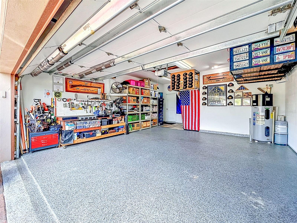
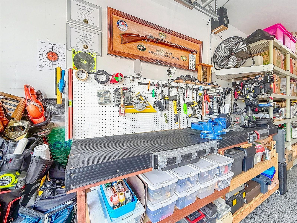
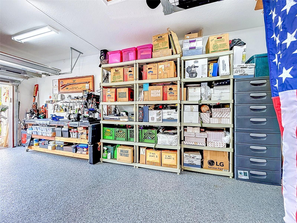
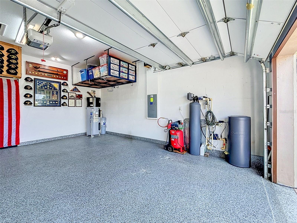
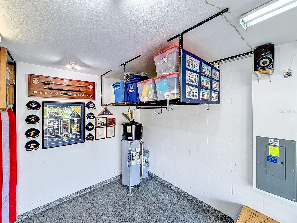
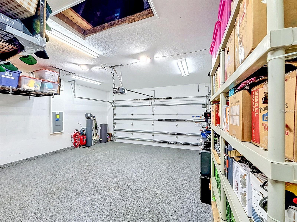
One or more photo(s) has been virtually staged. Built in 2021, and loaded with nearly $70,000 in upgrades, this south facing home stands out from the typical options in the area with thoughtful improvements already done and ready for the next owner to enjoy. Best of all, the sale includes a 4 seater electric golf cart, making for easy and fun commutes to the clubhouse and the famous lagoon. From the moment you arrive, the curb appeal immediately sets the tone with lush upgraded landscaping, accent uplighting, and a retractable front screen door to let the breeze. The backyard was designed to be enjoyed year round with an extended screened lanai and oversized backyard screen enclosure that alone cost over $18,000 to add, which included a massive 37 x 20 extended patio featuring an epoxy coated slab that creates a clean finished look rarely found in nearby homes. Inside, the upgrades continue throughout with crown molding, upgraded flooring, custom paint, quartz countertops, upgraded kitchen sink, backsplash, accent lighting, custom drapes, master closet build outs for improved storage and organization, and accordion style doors that provide privacy for the flex room when needed. The kitchen and laundry setup alone represent a major value add, featuring over $8,000 in LG Smart appliances including the refrigerator, stove, oven, microwave, washer, and dryer, and dishwasher plus an additional refrigerator that will remain in the laundry room. Additional improvements include a water softener system, drip irrigation system for potted plants, generous garage storage space, epoxy coated garage flooring, and a fully custom rolling workbench ready for projects, hobbies, or extra workspace needs. Located inside Mirada Lagoon, residents at Medley enjoy access to the famous year round 15 acre lagoon along with Medley’s private clubhouse / amenity center and a truly maintenance free lifestyle where lawn care, internet, and cable are all included, giving you more time to enjoy the community instead of maintaining a home. HOA and community related fees average approximately $522.60 / month, which includes Mirada Master Association ($271.09 quarterly), Lagoon Access ($130.07 quarterly), Medley HOA ($234.90 monthly), and Medley Club ($153.98 monthly), providing access to the private Medley clubhouse amenities and the year round Mirada Lagoon. Schedule your private showing today before this one is gone.
Driving directions : Use google maps as best and most accurate navigation tool
| Rooms | Dimension | Description |
|---|---|---|
| Foyer | 22x8 | First level , Tile |
| Bedroom 1 | 12x12 | First level , Carpet |
| Bonus Room | 11x11 | First level , Tile |
| Laundry | 12x9 | First level , Tile |
| Living Room | 15x21 | First level , Tile |
| Dining Room | 11x12 | First level , Tile |
| Primary Bathroom | 10x11 | First level |
| Primary Bedroom | 14x16 | First level , Carpet |
| Bathroom 1 | 8x5 | First level , Tile |
| Kitchen | 11x15 | First level |
San Antonio / Mirada Community
3, 2, 1,788ft²
MLS#: TB8494073
San Antonio / Mirada Community
3, 2, 1,788ft²
MLS#: TB8485072
San Antonio / Mirada Community
3, 2, 1,995ft²
MLS#: TB8478995
San Antonio / Mirada Community
2, 2, 1,968ft²
MLS#: TB8503880