12482 MOUNTAIN PLOVER ROAD
Weeki Wachee / Royal Highlands Community
3, 2, 1,008ft²
MLS#: W7883806
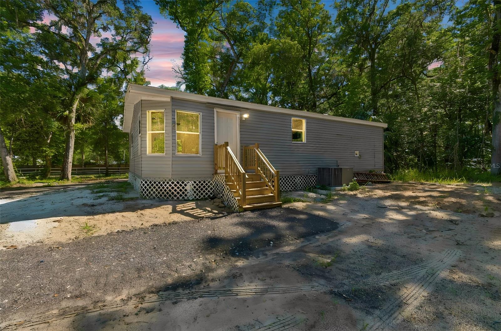
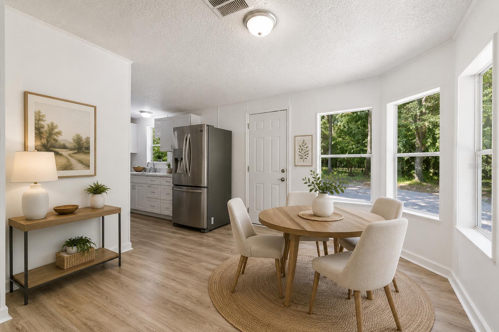
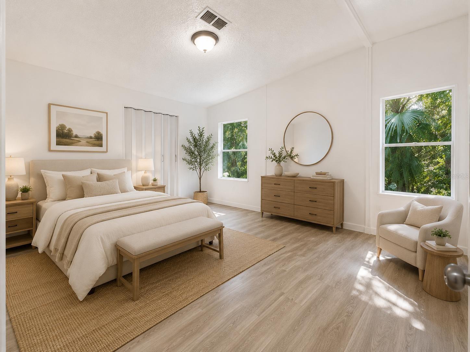
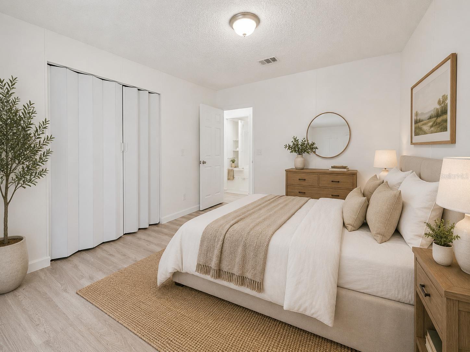
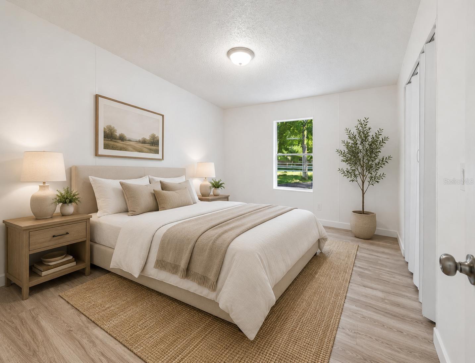
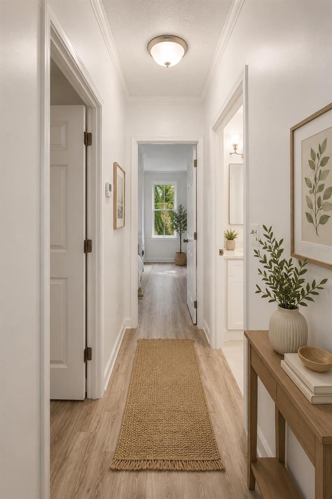
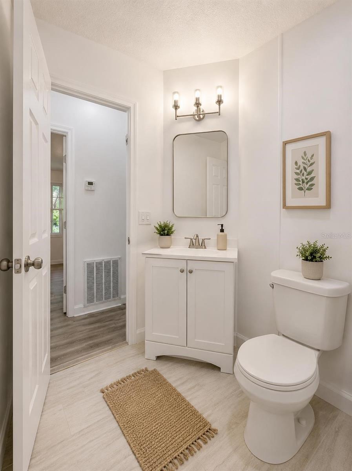
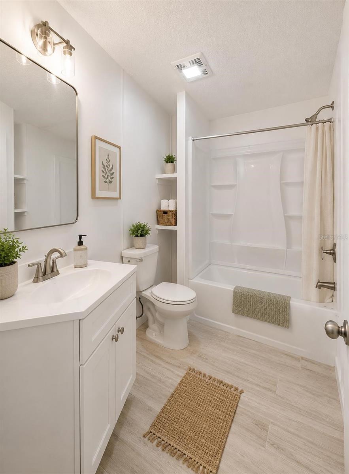
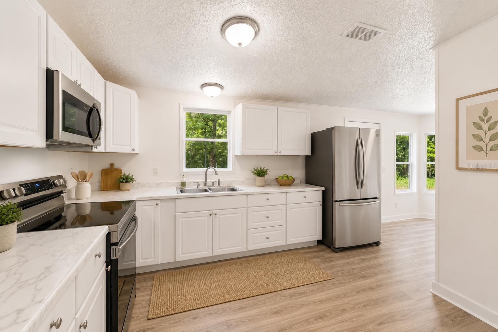
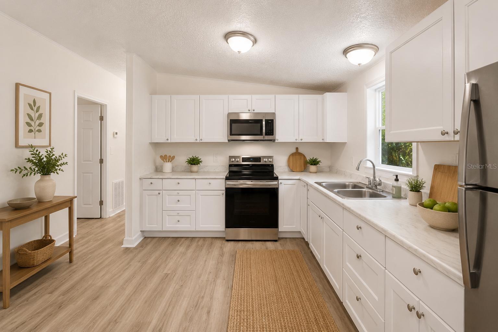
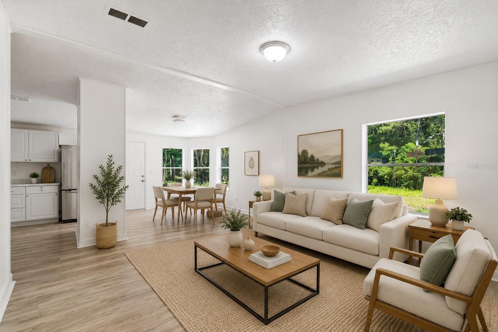
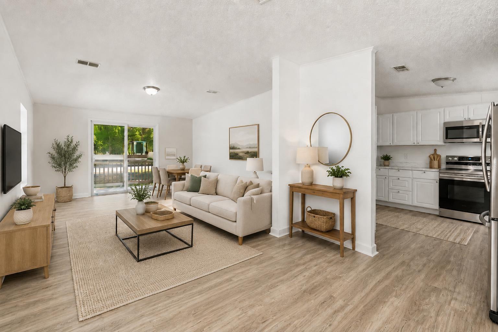
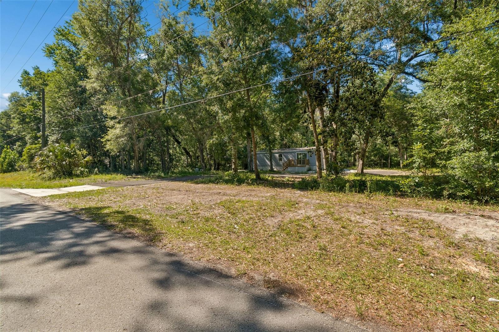
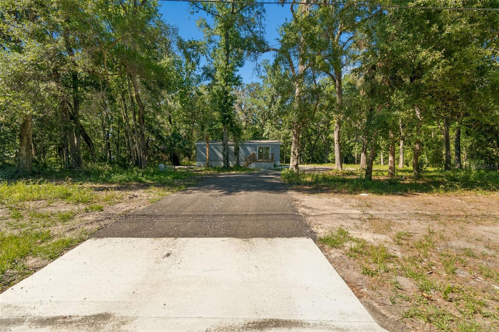
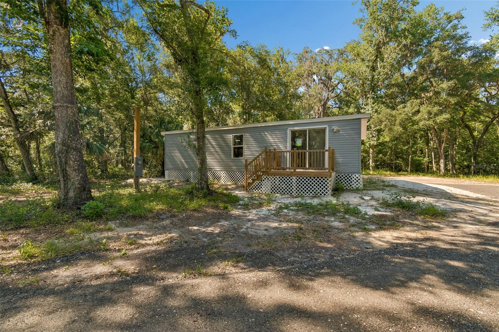
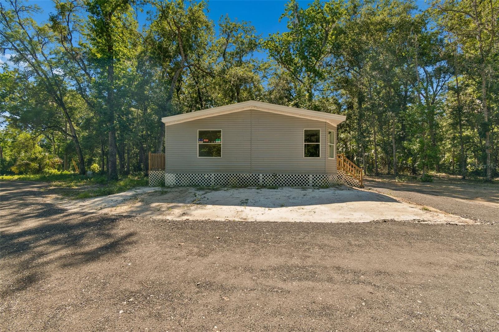
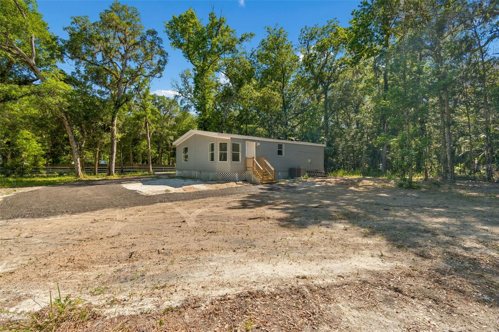
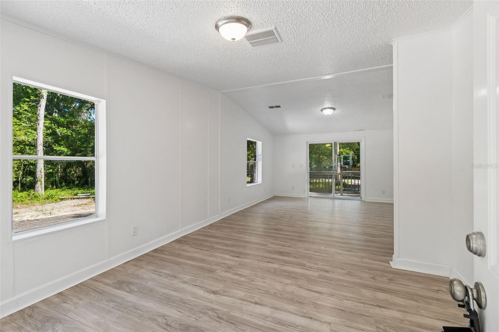
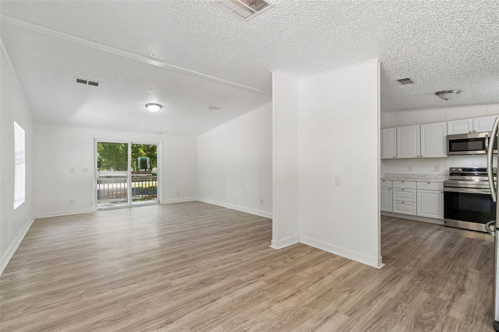
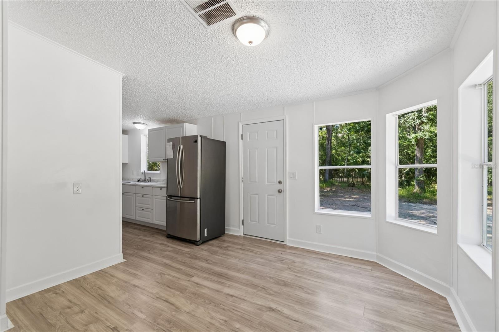
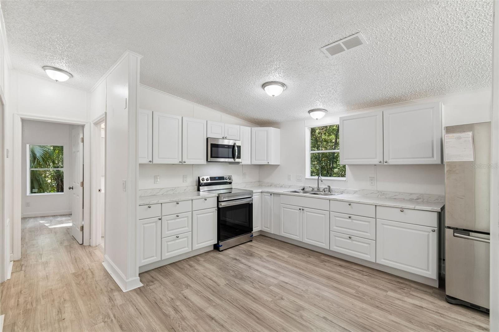
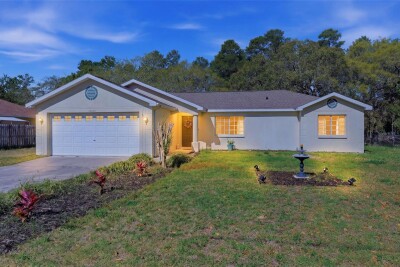
One or more photo(s) has been virtually staged. STUNNINGLY REMODELED & MOVE-IN READY ON NEARLY 1/2 ACRE! Welcome home to this completely updated 3-bedroom, 2-bathroom, 1,300 sq. ft. property situated in the quiet, no-HOA community of Magnolia Manor. Step inside to an open-concept layout featuring brand-new, ultra-durable luxury flooring throughout—absolutely zero carpet! The entire home has been refreshed with premium, low-maintenance, tenant-proof materials ideal for an effortless primary residence or a turn-key addition to your rental portfolio. Enjoy the peace and privacy of your fenced 0.48-acre lot with plenty of space to park your RV, boat, or toys. Features a private well and septic system, saving you thousands on monthly water bills! Excellent location just off Citrus Way with fast access to the Suncoast Parkway for an easy commute to Tampa, and minutes from Weeki Wachee Springs. Bring your pets, toys, and moving truck—this pristine property is ready on day one!"
Driving directions : Merge onto I-75 N and stay on it for roughly 36 miles.Take Exit 293 for County Rd 41 toward Dade City/Blanton.Turn left onto Blanton Rd (CR-41).Turn right onto Spring Lake Hwy (CR-541) and follow it north for about 9 miles.Turn left onto US-98 N / Ponce De Leon Blvd and continue for 12 miles through Brooksville.Turn left onto Citrus Way (CR-491) and head north for about 3.5 miles.Turn right onto Budowski Rd. The property will be on your left side in about 0.2 miles.
| Rooms | Dimension | Description |
|---|---|---|
| Primary Bedroom | 12x12 | First level |
| Dining Room | 8x10 | First level |
| Kitchen | 8x8 | First level |
| Bathroom 1 | 8x8 | First level |
| Living Room | 12x10 | First level |
Weeki Wachee / Royal Highlands Community
3, 2, 1,008ft²
MLS#: W7883806
3, 2, 1,575ft²
MLS#: W7882192
Weeki Wachee / Royal Highlands Community
3, 2, 1,974ft²
MLS#: O6388918
Weeki Wachee / Royal Highlands Community
3, 2, 1,266ft²
MLS#: W7884603