13338 LAKE GEORGE LN
3, 2, 1,804ft²
MLS#: TB8502880
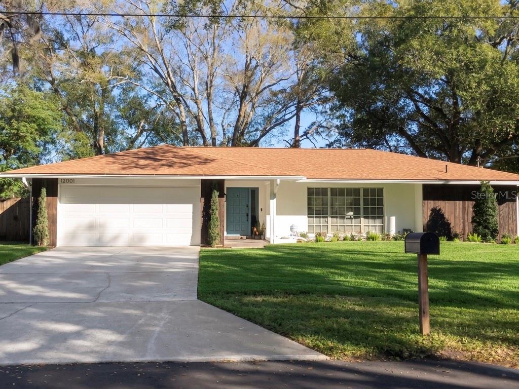
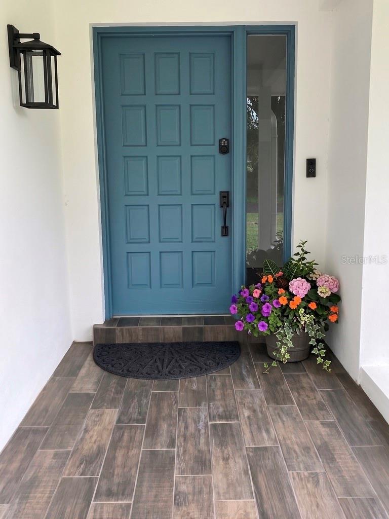
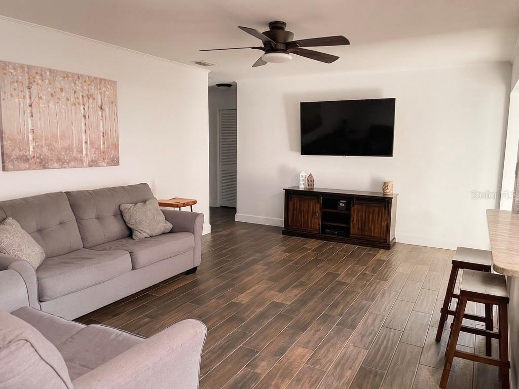
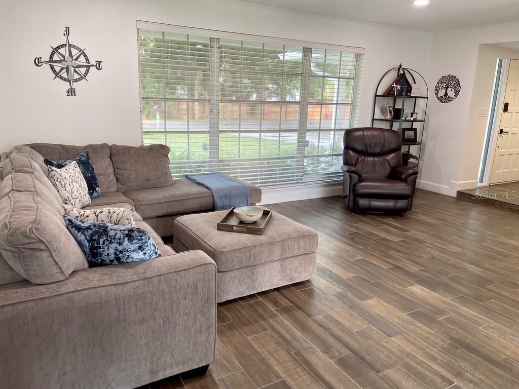
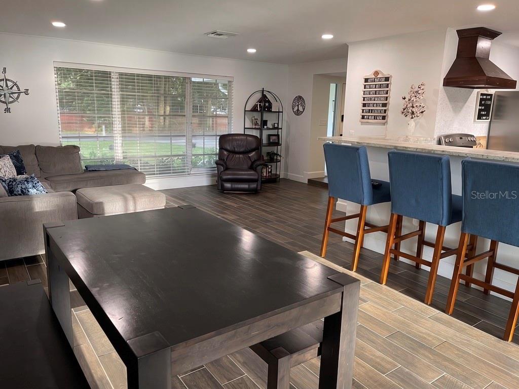
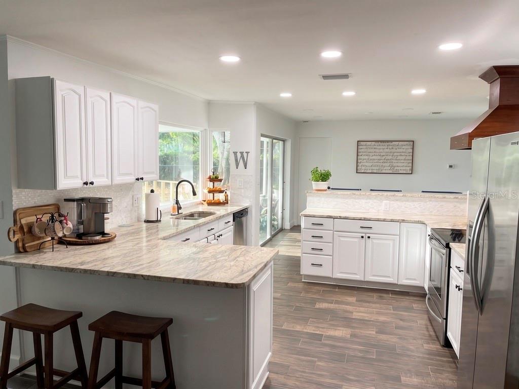
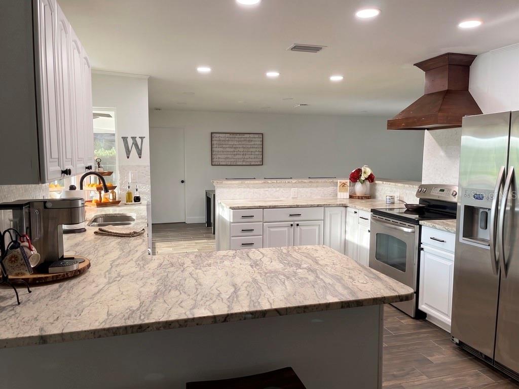
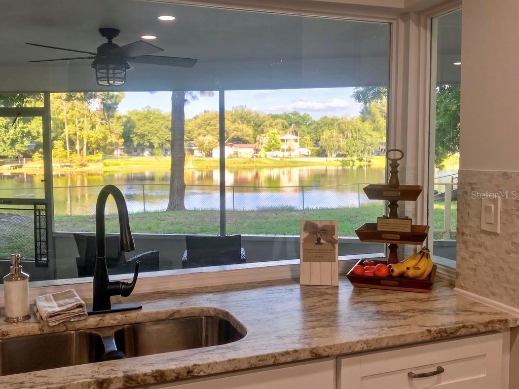
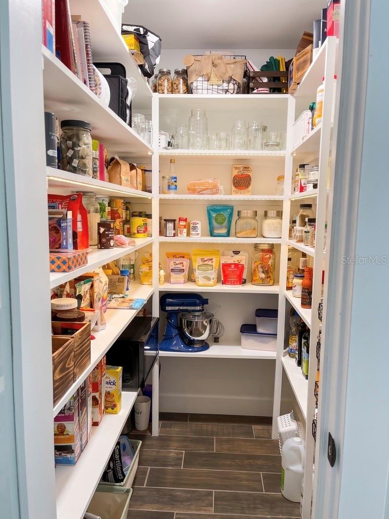
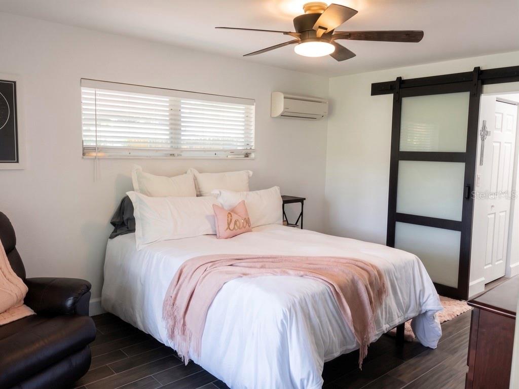
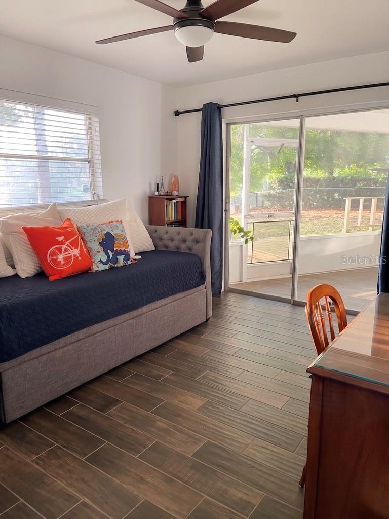
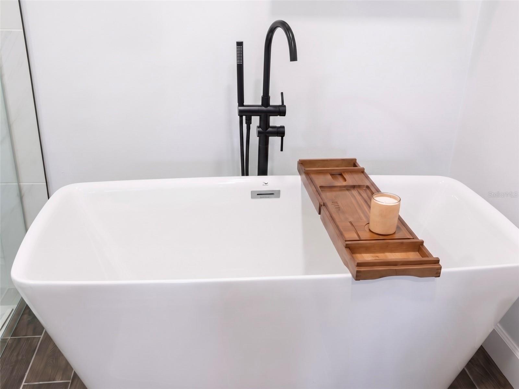
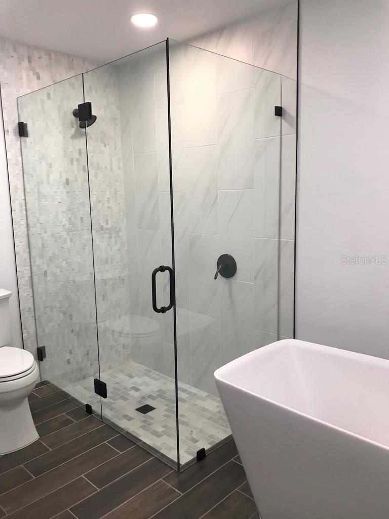
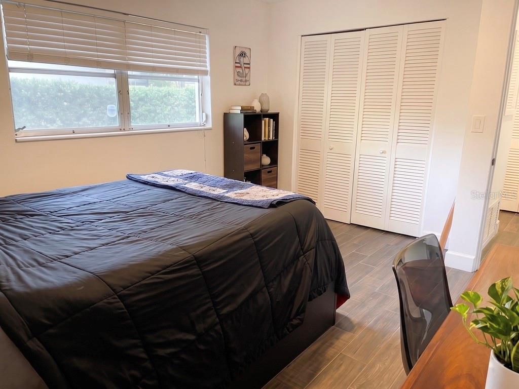
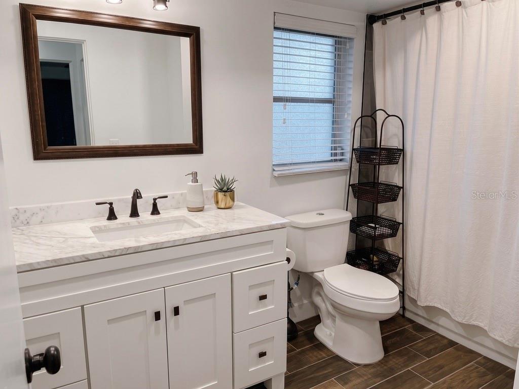
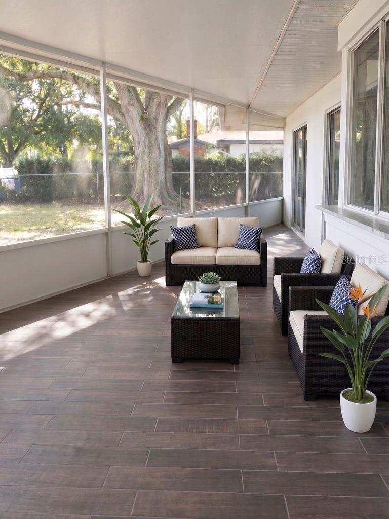
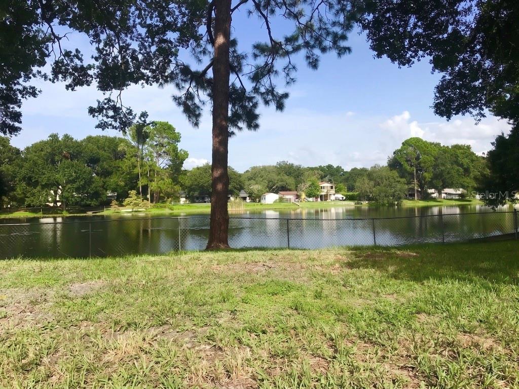
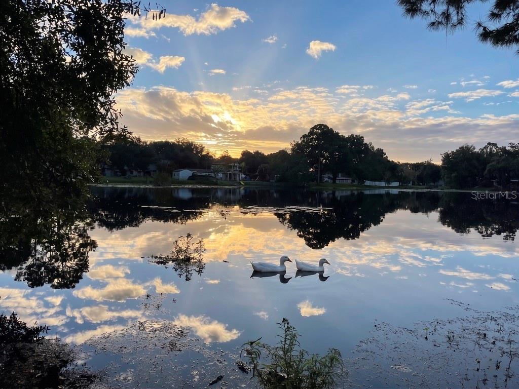
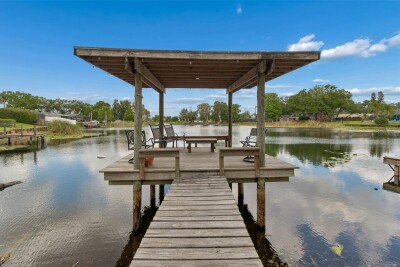
One or more photo(s) has been virtually staged. Discover this beautifully maintained 3-bedroom, 2-bath lakefront home in the heart of Carrollwood, complete with a 2-car garage and an inviting open floor plan designed for comfortable everyday living. With no HOA or deed restrictions, you’ll enjoy the flexibility to truly make the property your own. Inside, the home features upgraded tile flooring throughout, premium granite countertops, and a spacious walk-in pantry that adds both style and functionality to the kitchen. Ceiling fans in all bedrooms and the den provide added comfort throughout the home. The primary suite offers a relaxing retreat with walk-in closets, a soaking tub, and an upgraded stone shower that adds a refined touch to the space. Enjoy peaceful lake views from the oversized Florida room — the perfect spot for morning coffee, entertaining guests, or unwinding at the end of the day. Conveniently located near shopping, restaurants, theaters, Dale Mabry Highway (Hwy 597), and I-275, this move-in-ready home combines comfort, quality, and an unbeatable Carrollwood location.
Driving directions : From E Fletcher Ave, Turn left onto N Armenia Ave, Turn right onto Lake Ellen Dr, Turn left onto N Gomez Ave, property is will be on the left.
| Rooms | Dimension | Description |
|---|---|---|
| Primary Bedroom | First level , Tile , Ceiling Fan(s) | |
| Bedroom 2 | First level , Tile , Ceiling Fan(s) | |
| Bedroom 3 | First level , Tile , Ceiling Fan(s) | |
| Bathroom 1 | First level , Tile | |
| Bathroom 2 | First level , Tile | |
| Living Room | First level , Tile | |
| Kitchen | First level , Tile |
3, 2, 1,804ft²
MLS#: TB8502880
4, 3, 2,385ft²
MLS#: TB8506041
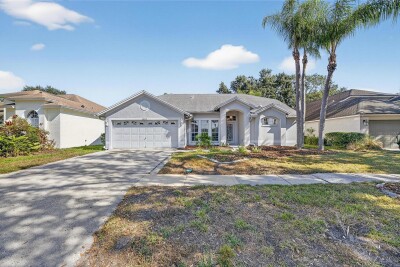
4, 2, 1,973ft²
MLS#: TB8451972
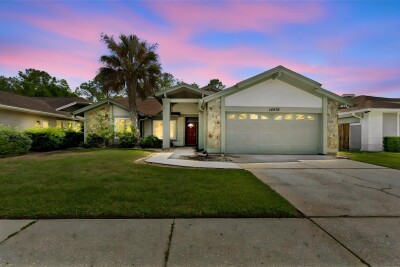
3, 2, 1,917ft²
MLS#: TB8503540