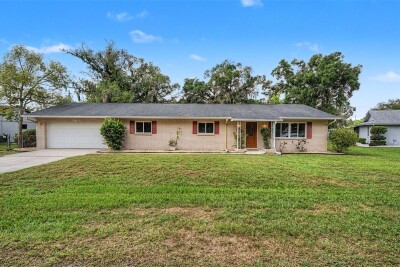
1405 JEN MA JO LN
3, 2, 1,880ft²
MLS#: TB8512371
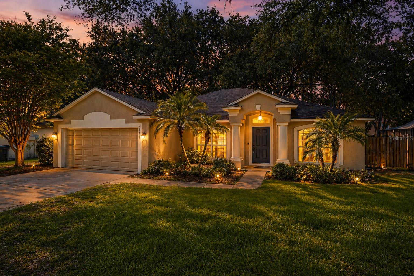
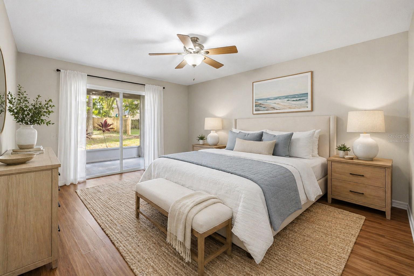
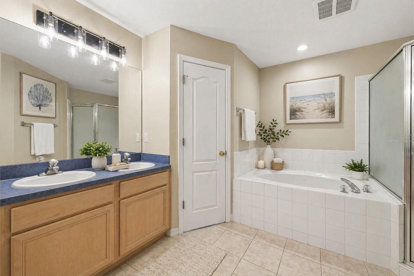
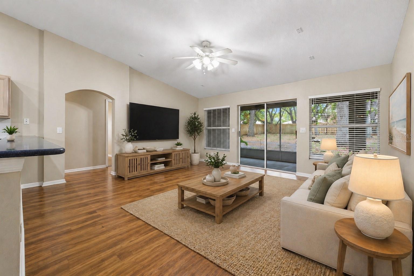
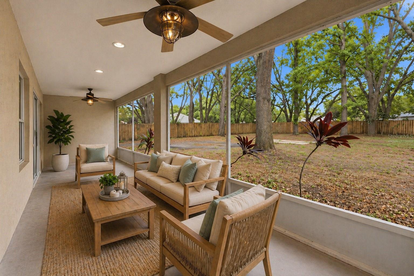
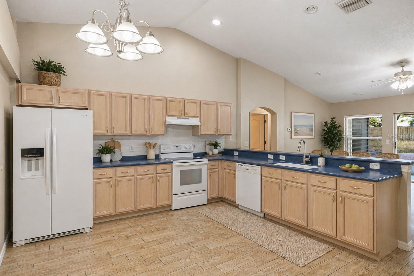
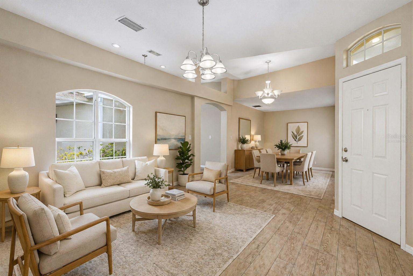
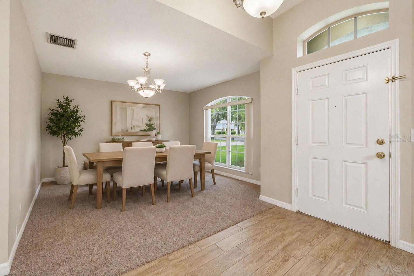
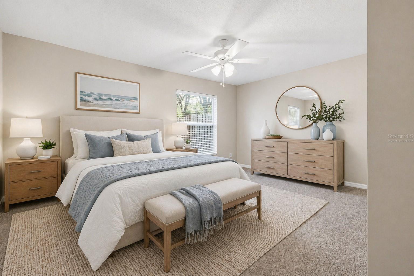
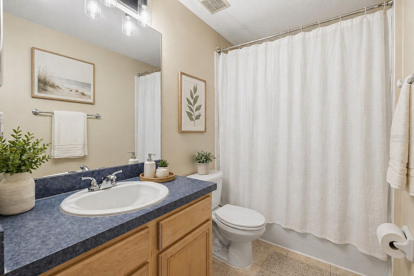
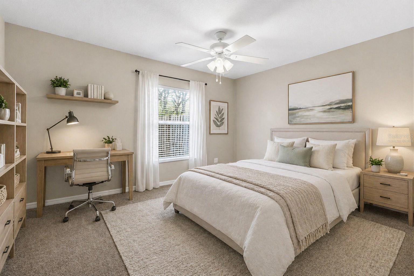
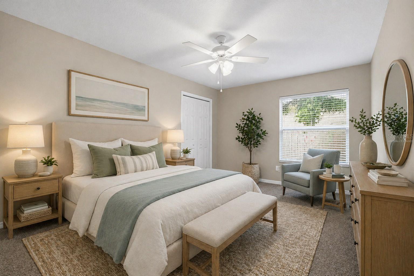
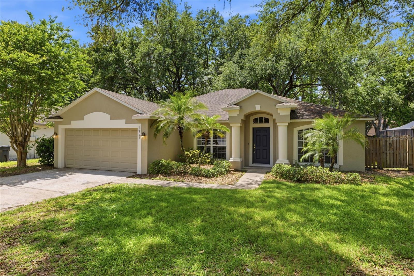
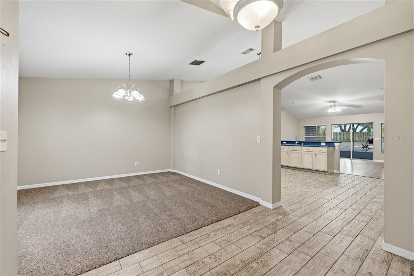
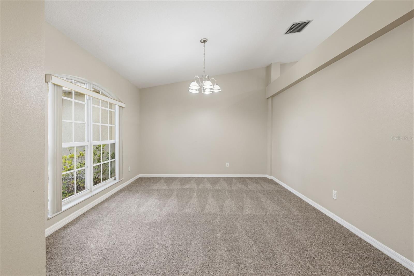
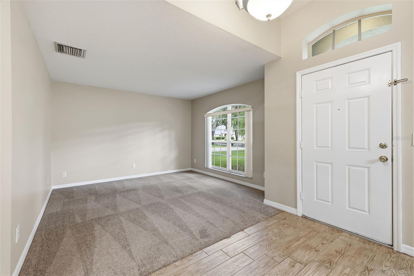
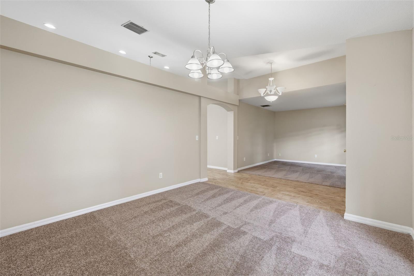
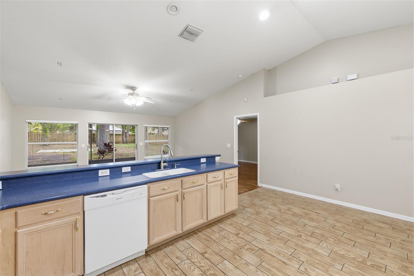
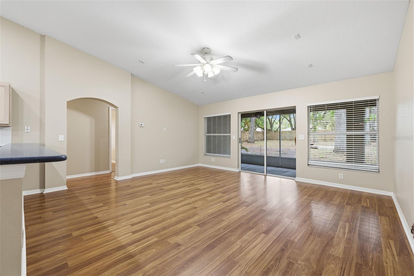
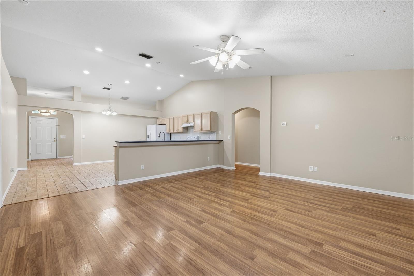
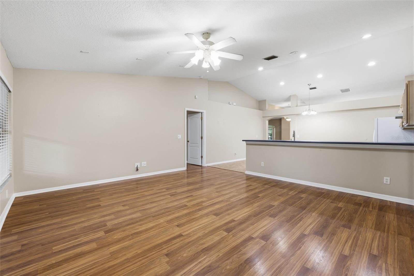
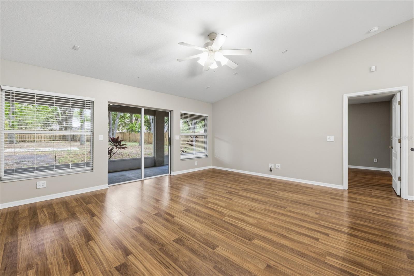
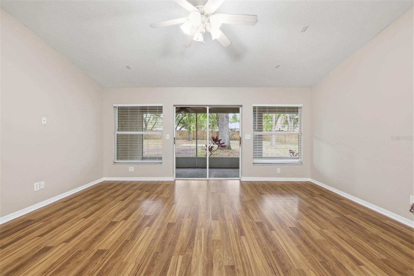
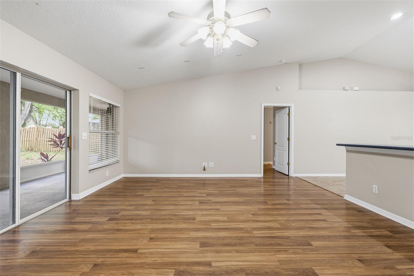
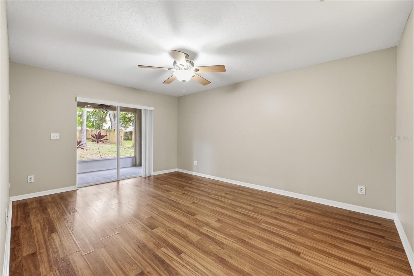
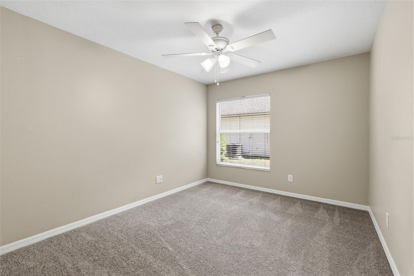
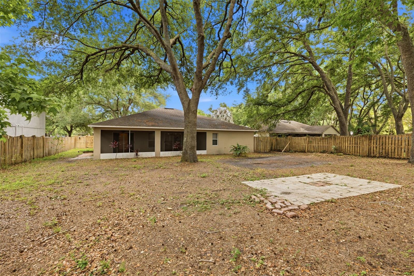
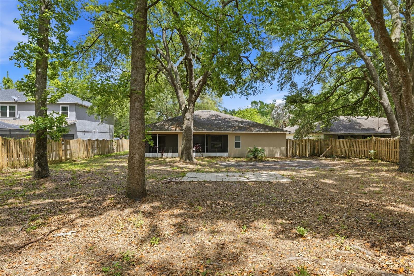
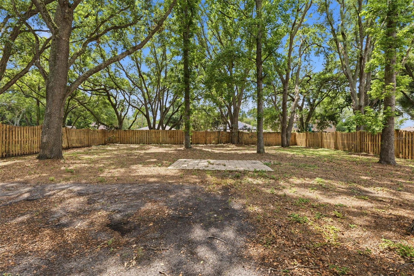
One or more photo(s) has been virtually staged. 4BR/2BA single-family home in Wyndgate in Lutz. X flood zone, no flood insurance required. New roof May 2026. No CDD. .33 acres. fenced
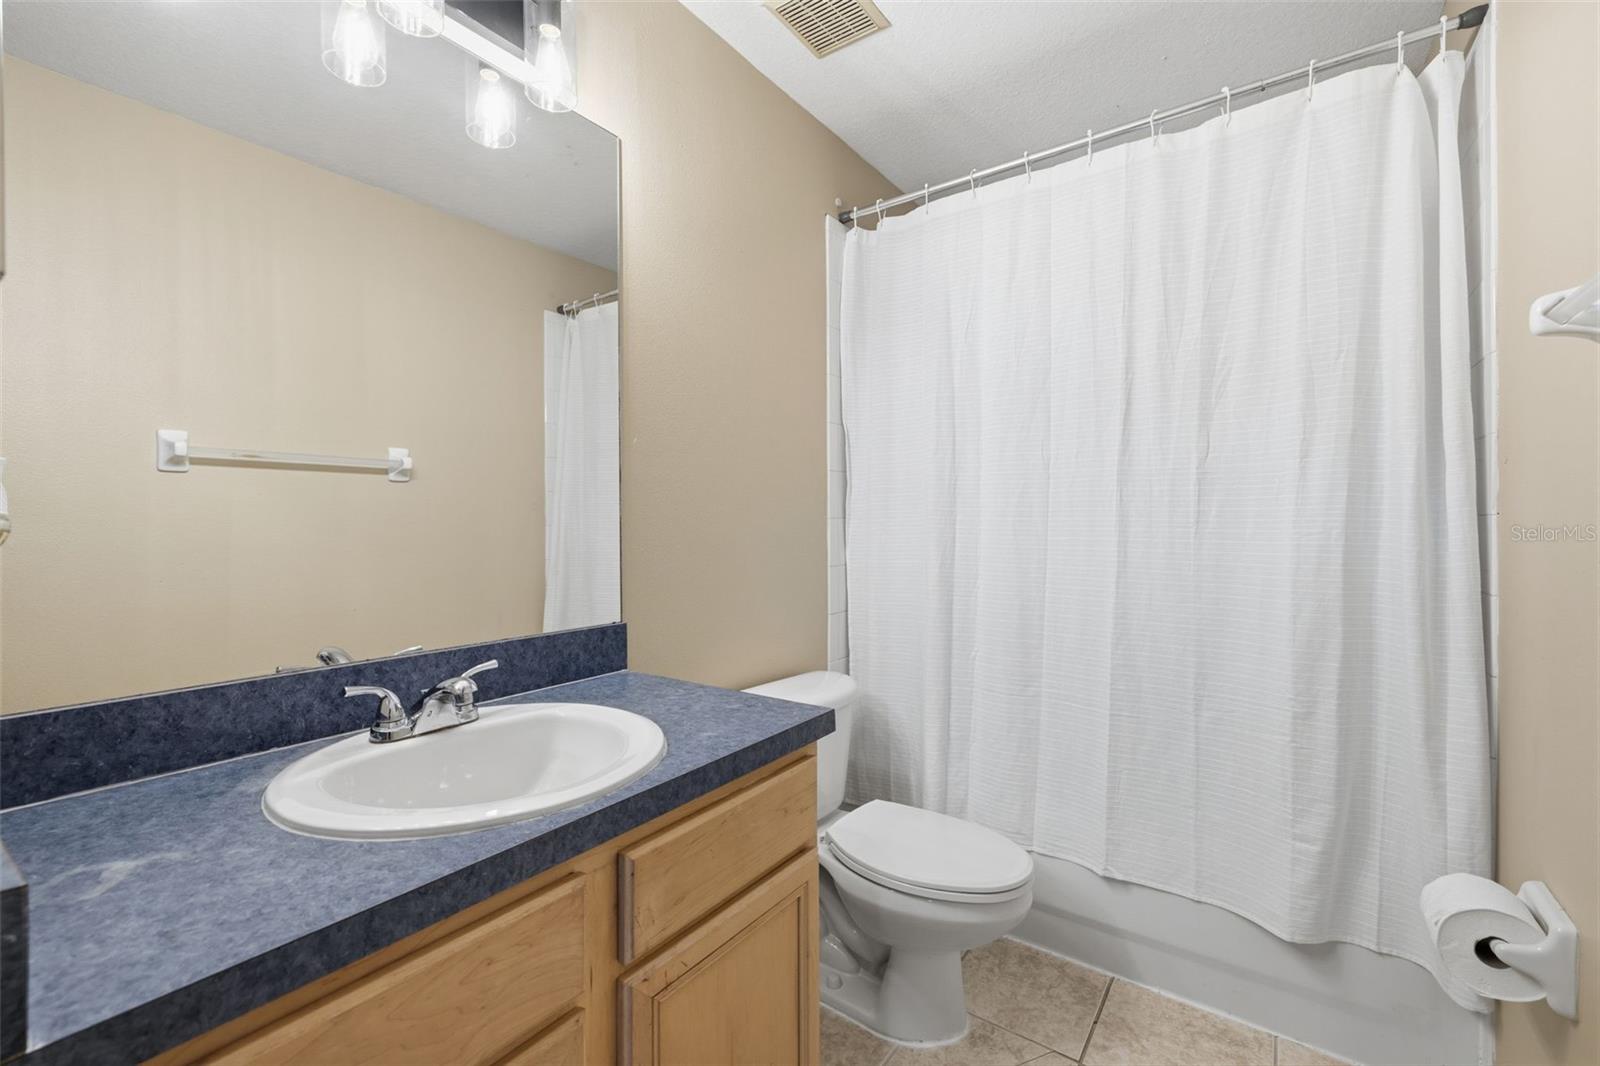
Located in the gated Wyndgate community in Lutz, this 4-bedroom, 2-bath single-family home combines larger-lot living with lower ongoing ownership costs. Built in 2003 on a .33-acre homesite measuring approximately 75 x 194, the property is located in an X flood zone, so flood insurance is not required by most lenders. Wyndgate has no CDD fees, and annual HOA dues of approximately $1600 per year and includes irrigation, sewer, and gate maintenance. Recent updates include a new roof in May 2026 and septic piping replaced approximately 4 years ago.
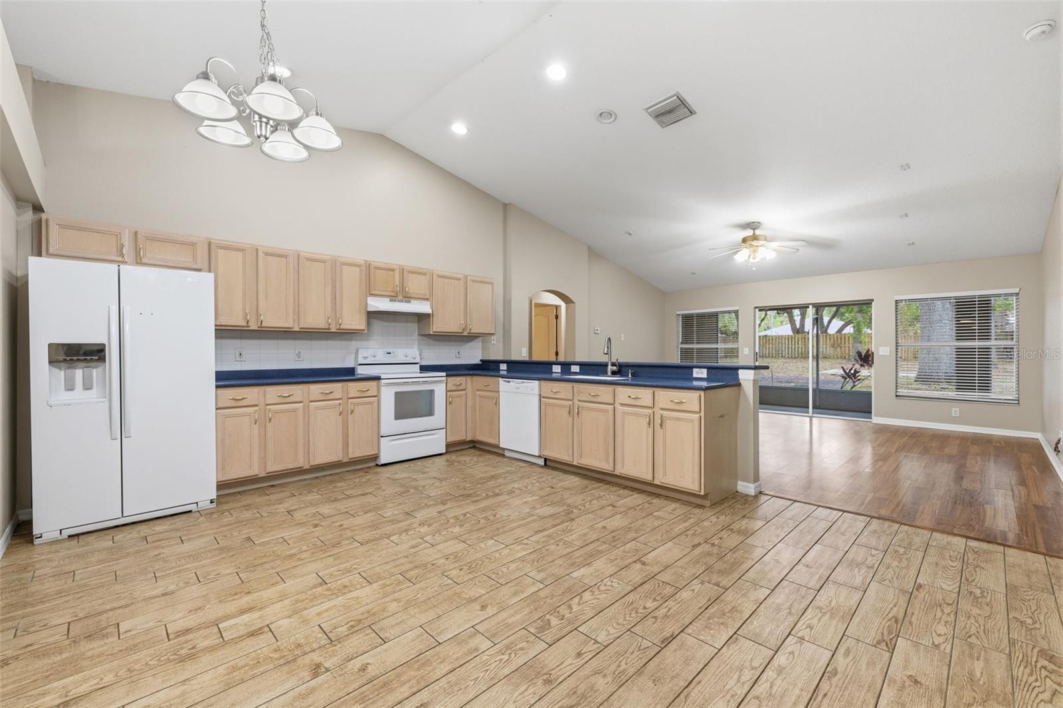
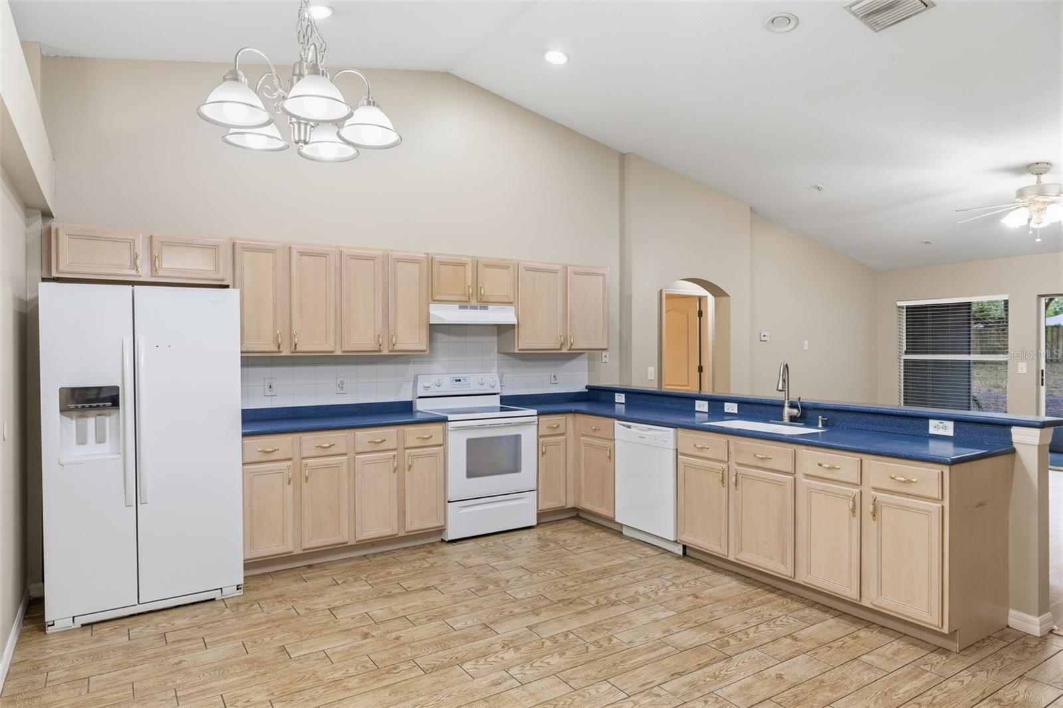
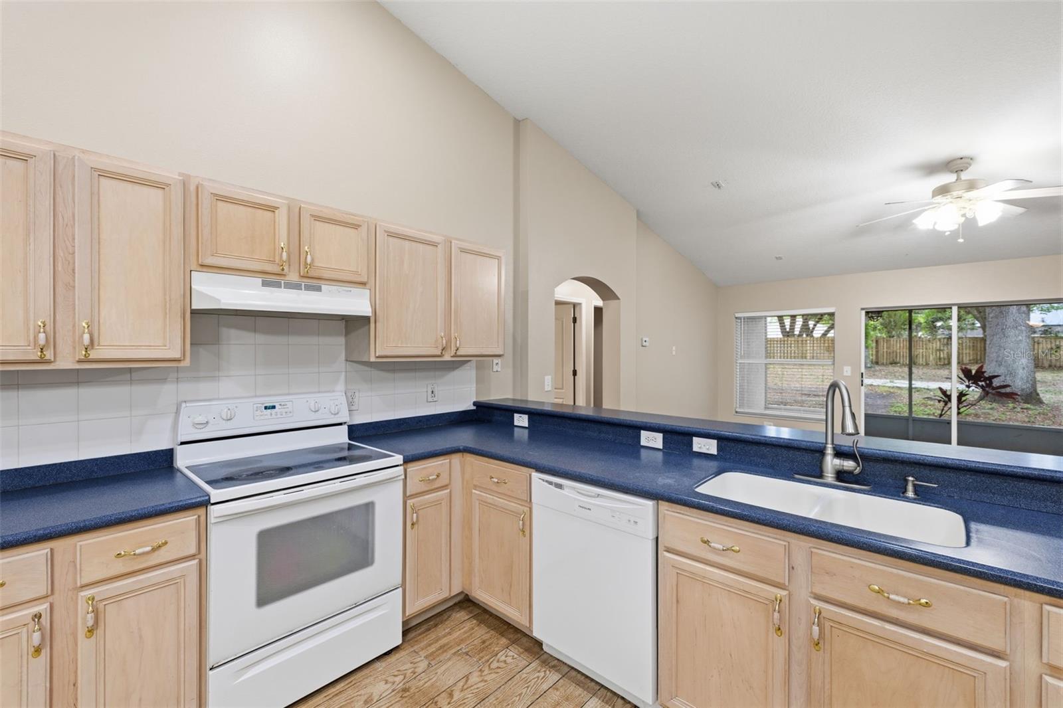
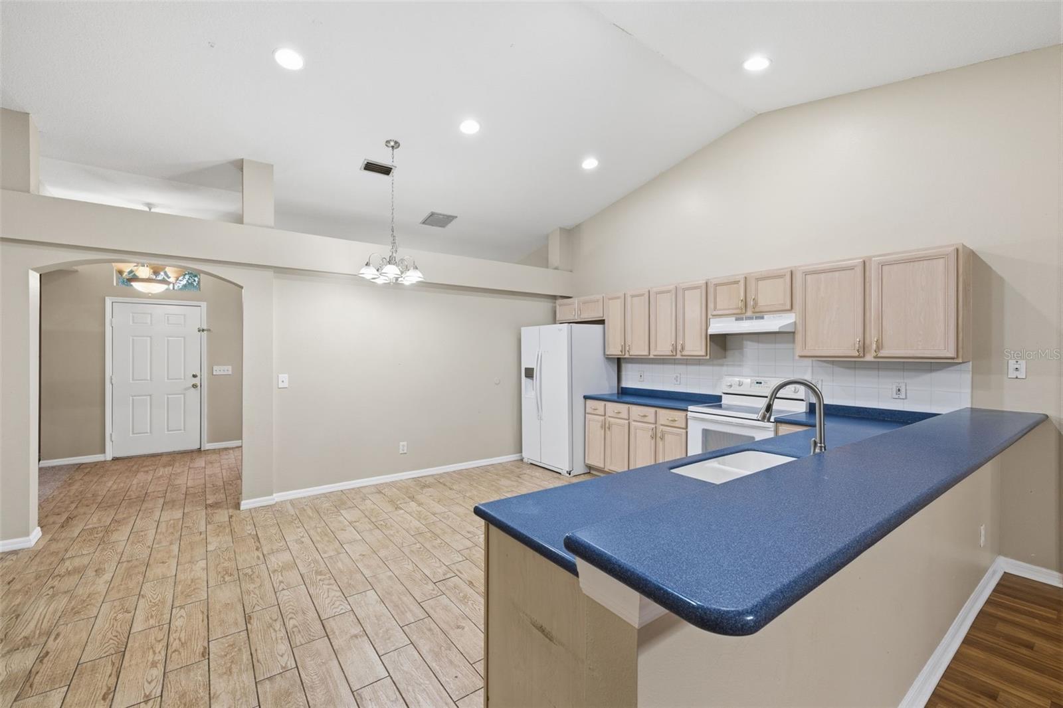
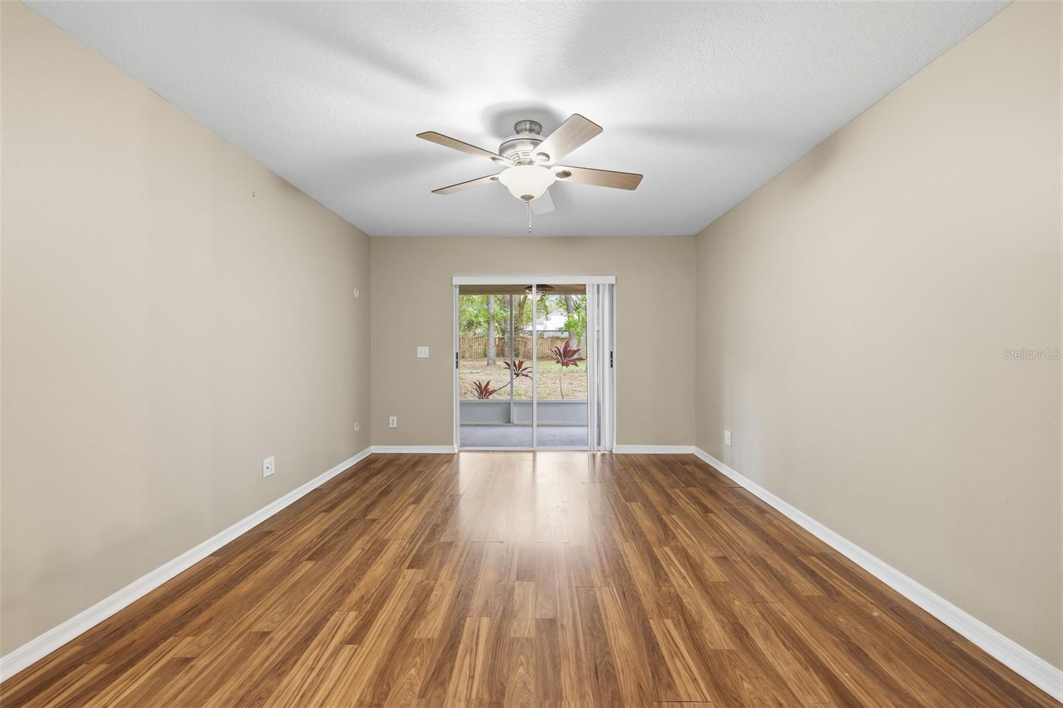
The home offers approximately 2,080 heated square feet with a total area of 2,866 square feet. The split floor plan includes separate formal living and dining rooms, offering flexible use for entertaining, work-from-home needs, or additional living space. The open kitchen overlooks the family room and features wood cabinetry, Corian counters and sink, tile backsplash, breakfast bar seating, and an eat-in dining area. Wood laminate flooring runs through the family room and primary bedroom, while the family room is also wired for surround sound.
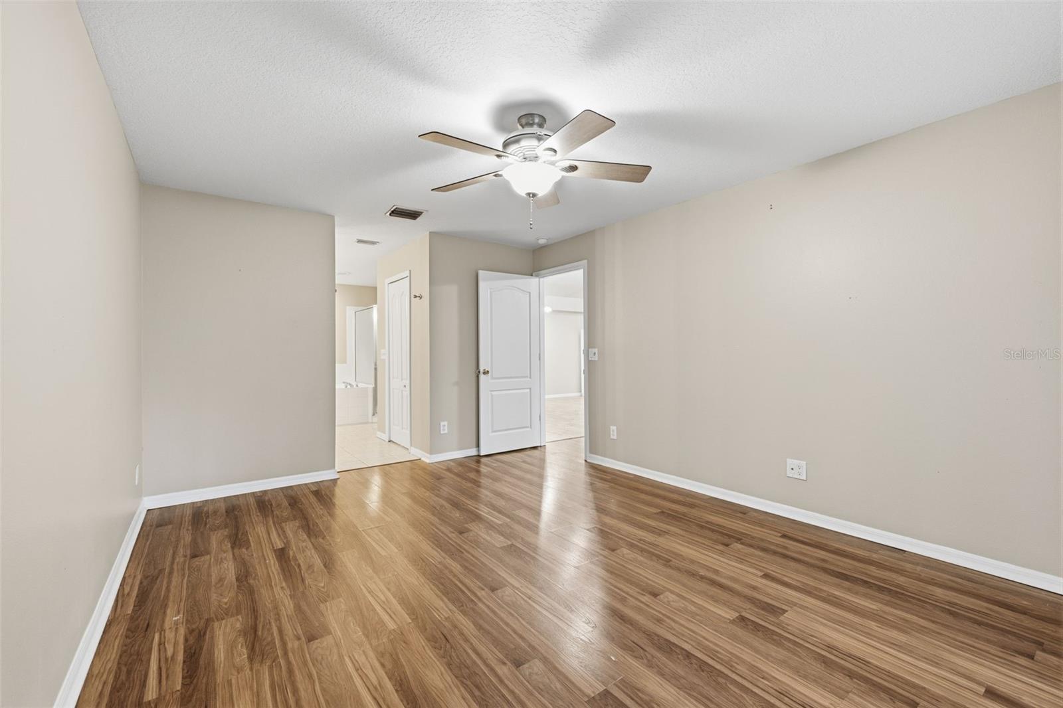
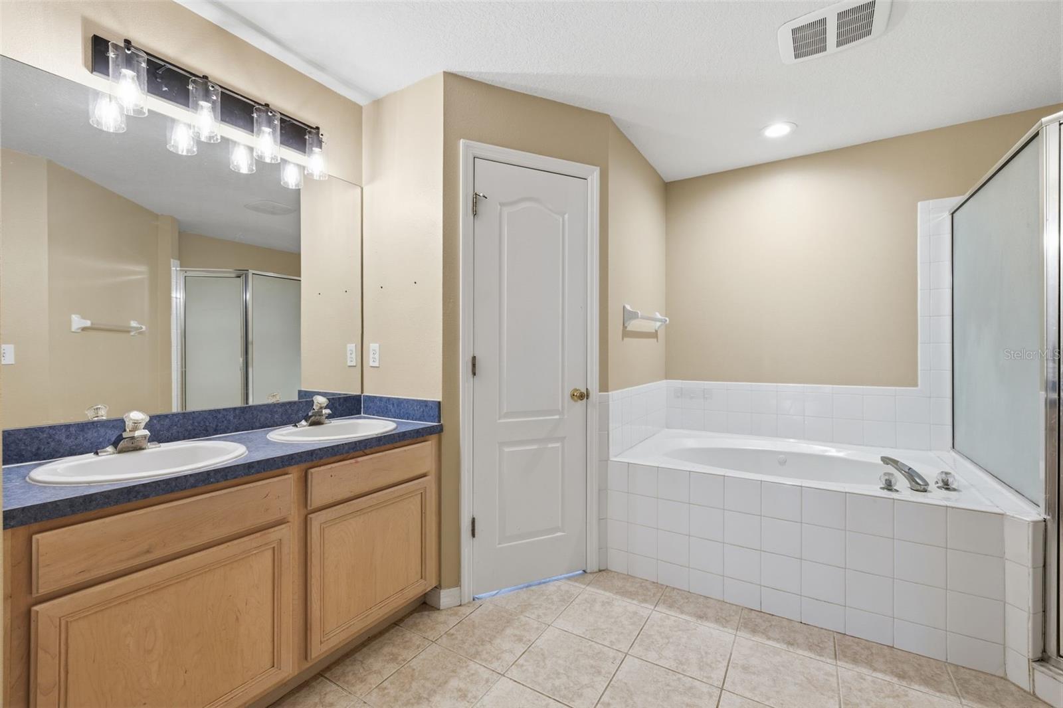
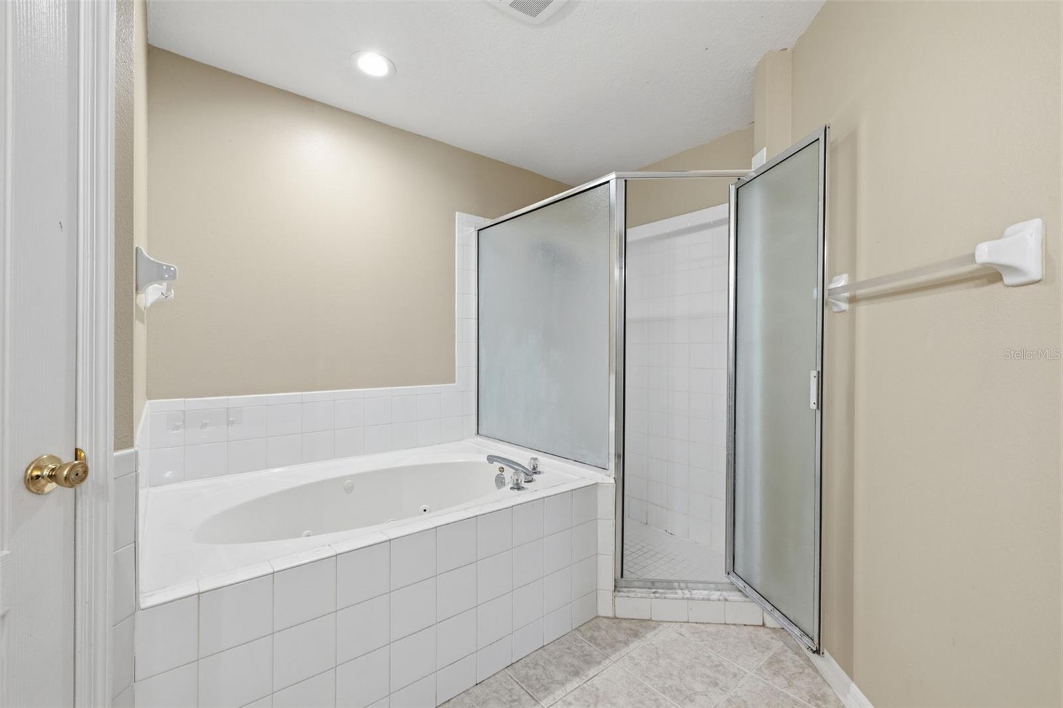
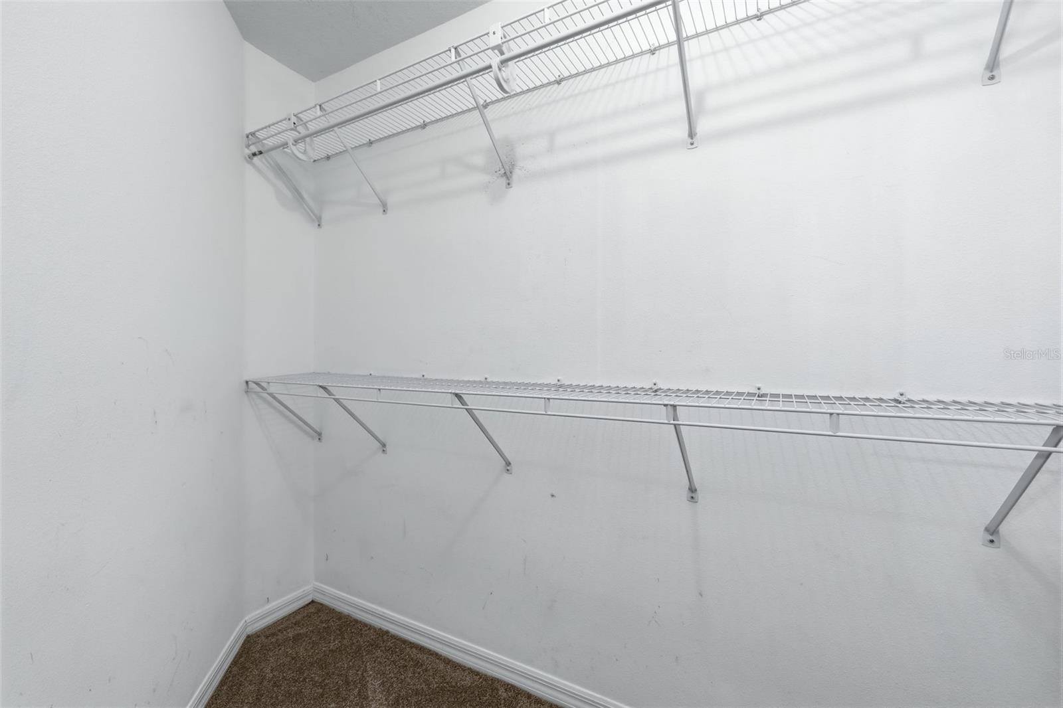
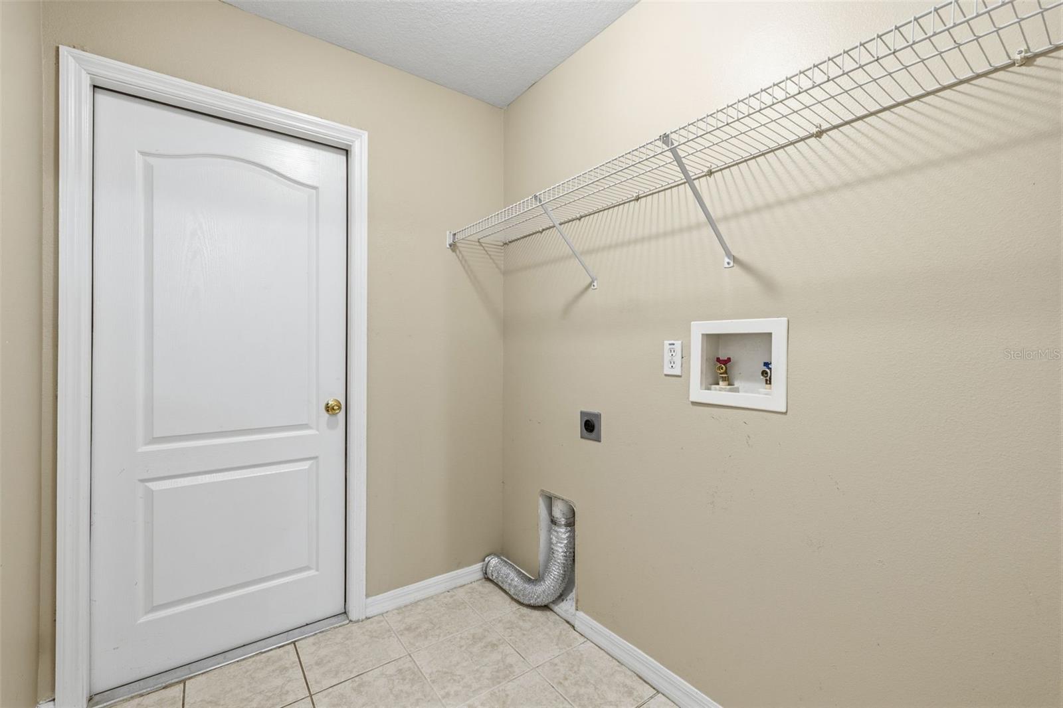
The owner's suite is privately positioned off the family room and includes porch access, dual sinks, a jetted soaking tub, a separate shower, and a walk-in closet. Secondary bedrooms are located separately along the hallway for added functionality and flexibility. Neutral paint throughout and an inside laundry room contribute to the home's move-in-ready feel while still allowing room for cosmetic updates over time.
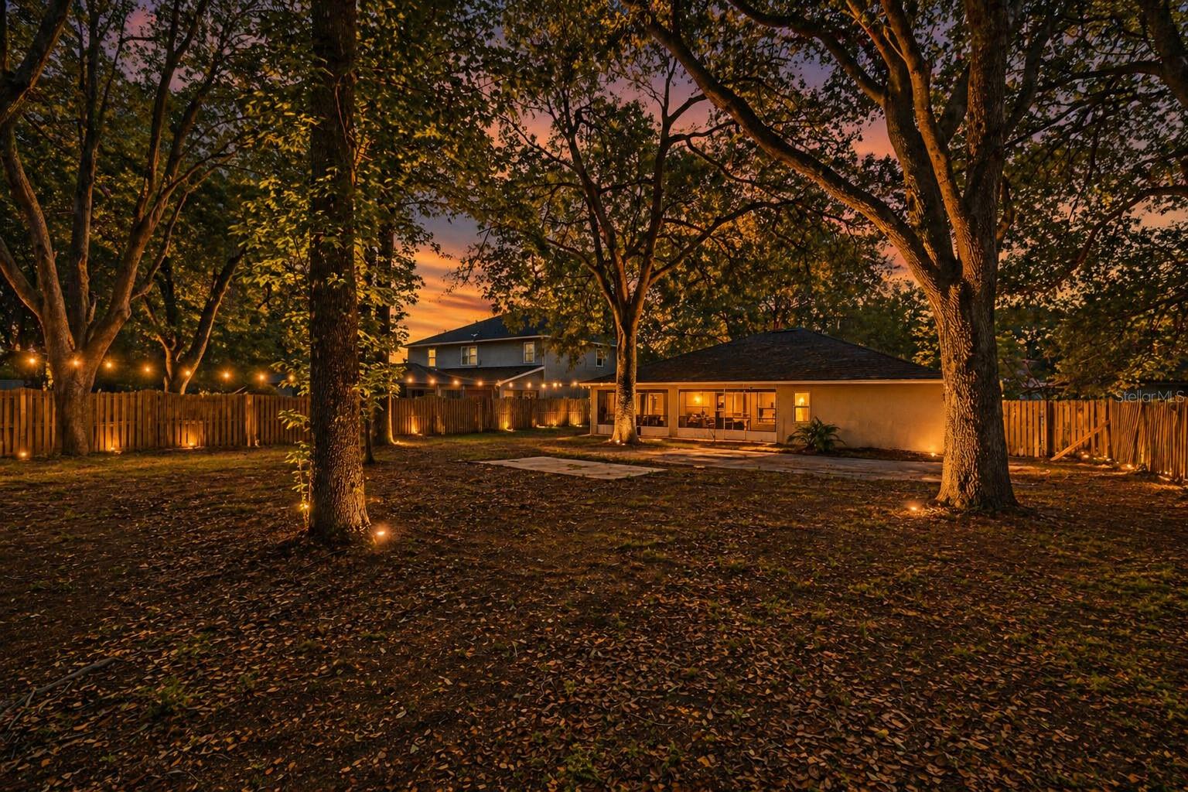
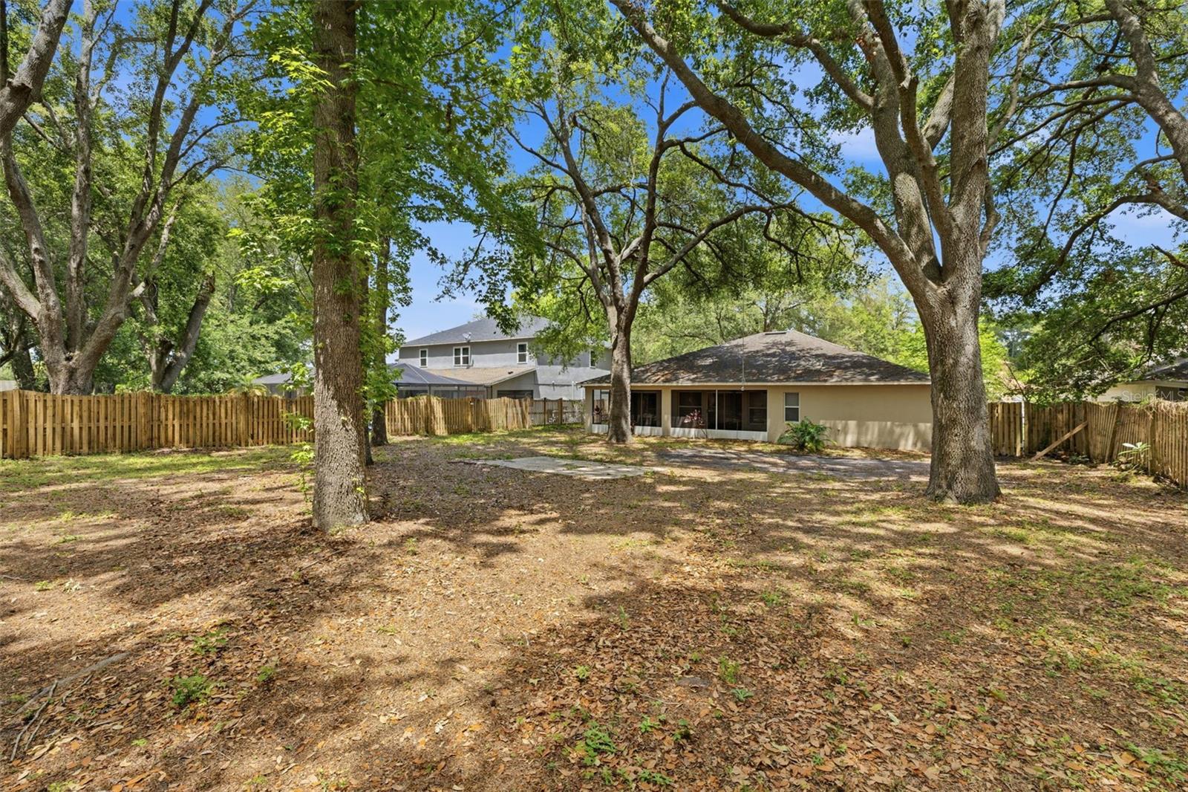
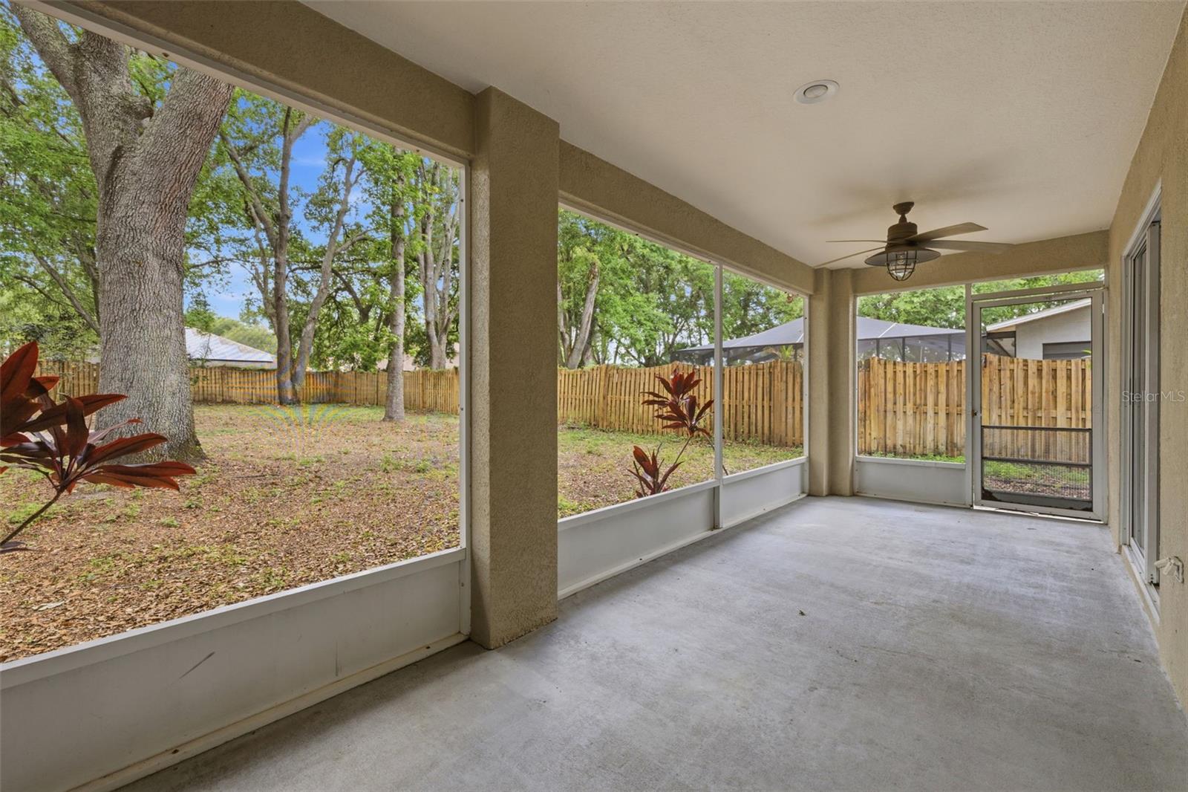
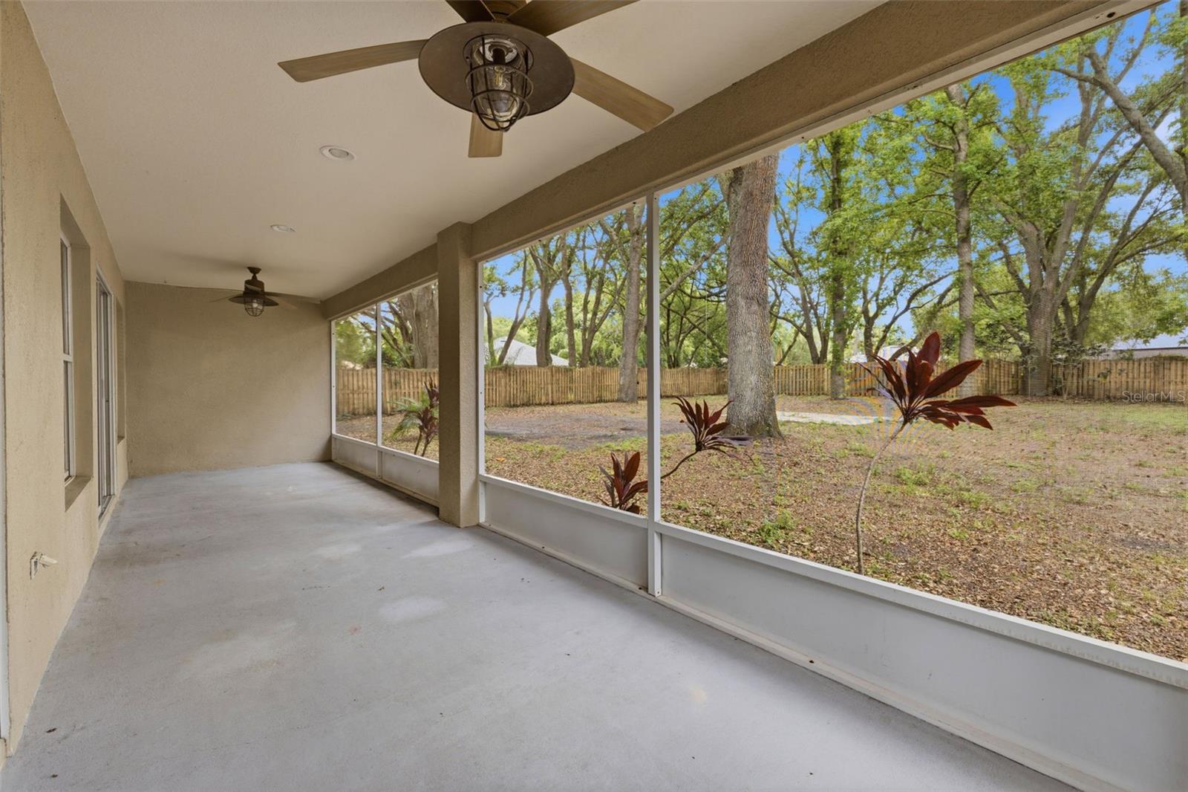
Outdoor living includes a 248-square-foot covered screened porch overlooking a large fenced backyard with mature oak trees and shade. The property also includes a 500-square-foot 2-car garage, city water, septic system, and irrigation supplied through a gray-water system connected to the community pond rather than city water, helping reduce monthly utility costs.
Wyndgate is known for larger homesites, sidewalks, gated access, and convenient connectivity to both I-275 and I-75, providing access throughout the Tampa Bay area.
Driving directions : N on 41 to R on Sinclair Hills Road to 3rd L onto N. 15th to Wyndgate (gate) to L on McCrea Dr. to 1st R onto Swenson Terrace to house on L.
| Rooms | Dimension | Description |
|---|---|---|
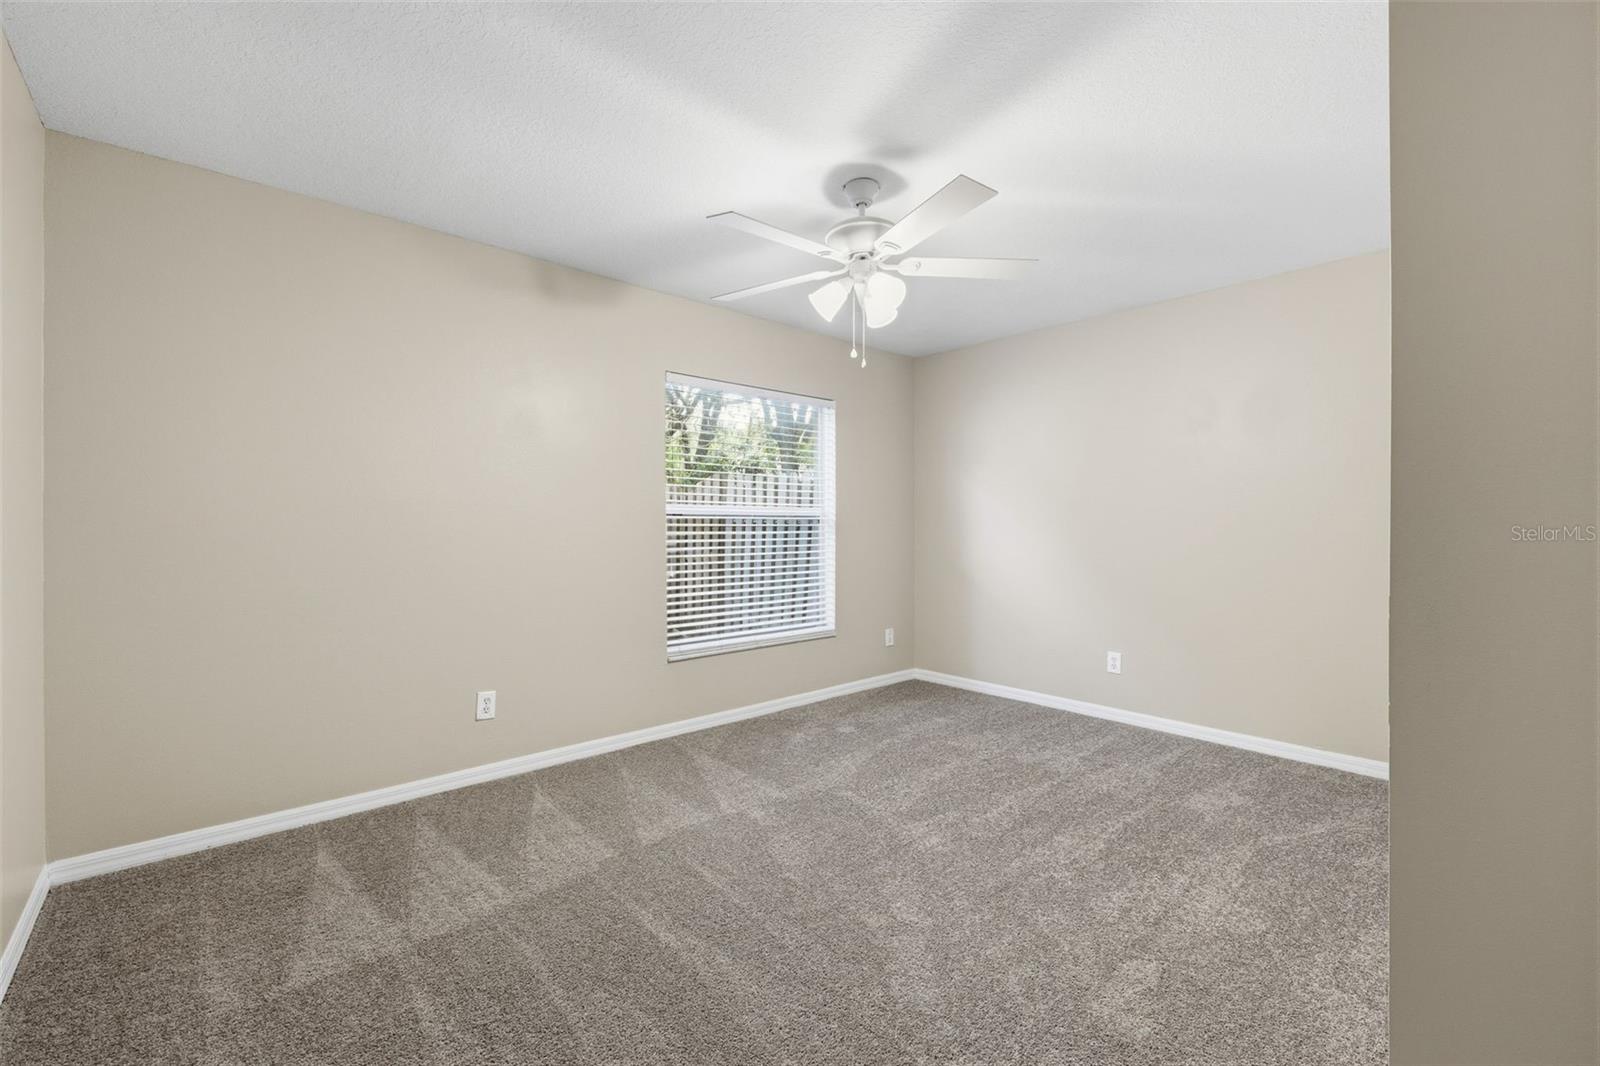
| Primary Bedroom | 19x12 | First level , Carpet , En Suite Bathroom |
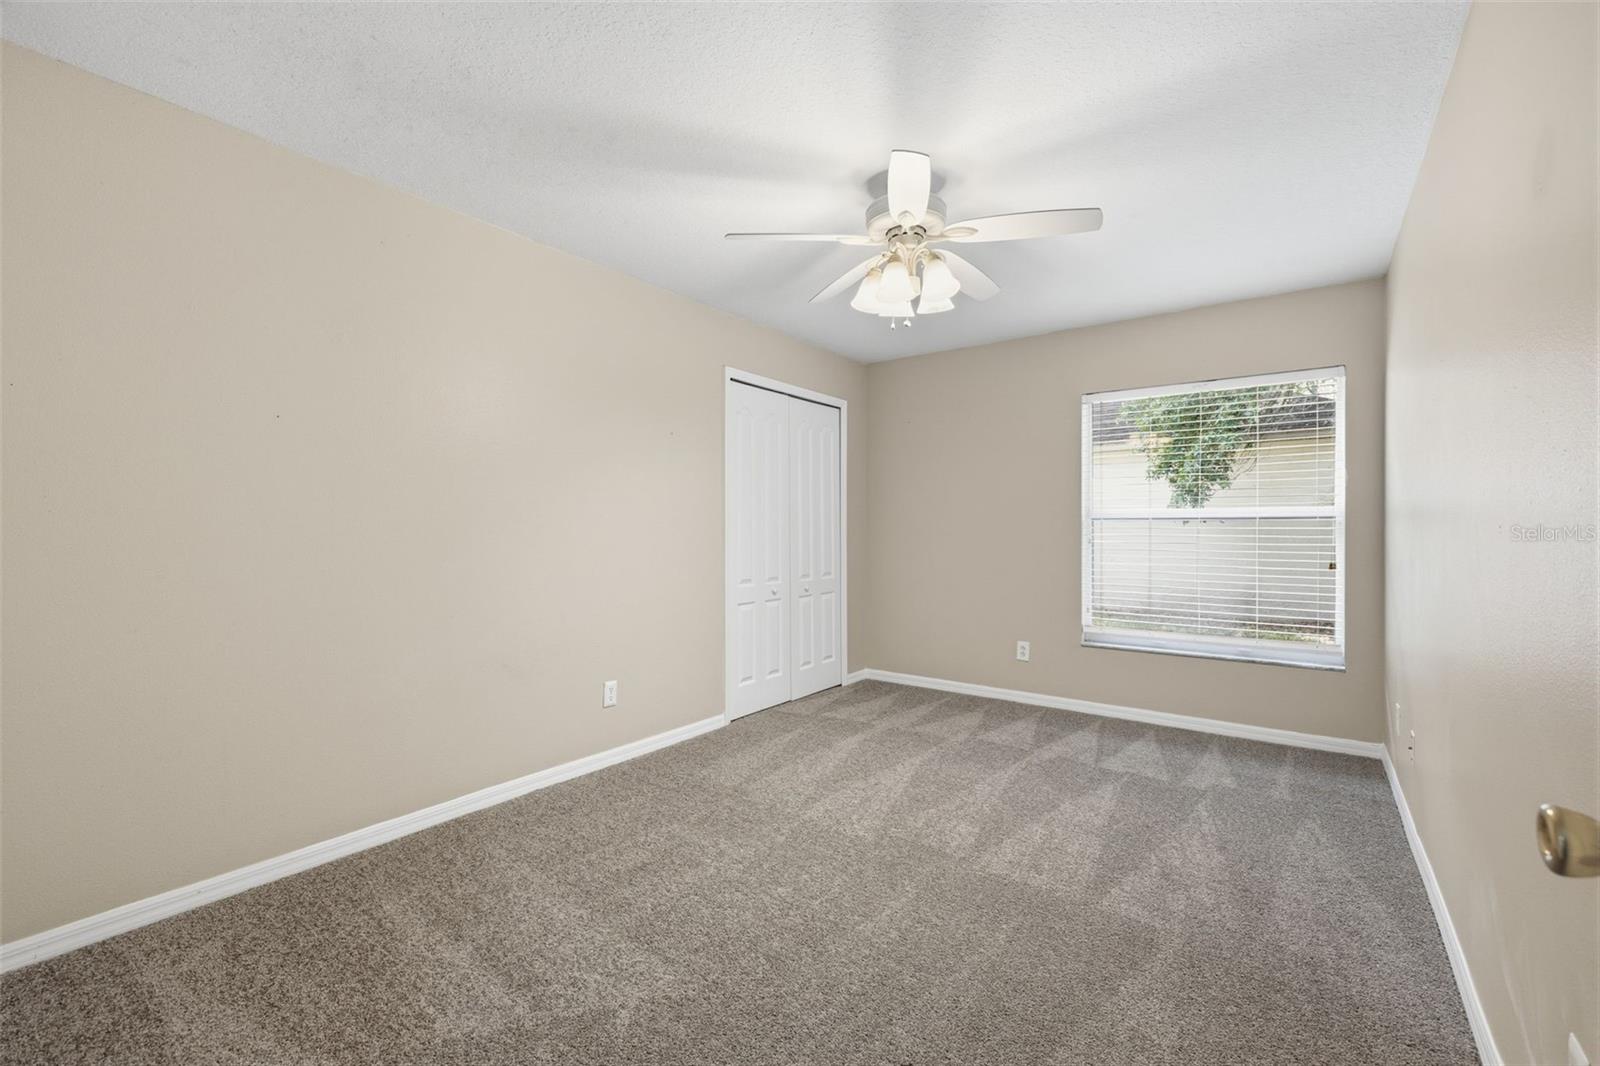
| Bedroom 2 | 12x11 | First level , Carpet |
| Bedroom 3 | 15x10 | First level , Carpet |
| Bedroom 4 | 14x12 | First level , Carpet |
| Dining Room | 12x12 | First level |
| Family Room | 18x17 | First level |
| Kitchen | 18x14 | First level , Breakfast Bar |
| Living Room | 11x12 | First level |
3, 2, 1,880ft²
MLS#: TB8512371
3, 2, 1,196ft²
MLS#: TB8513666
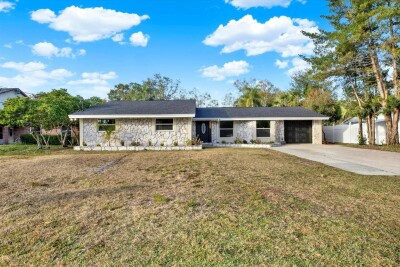
3, 2, 1,643ft²
MLS#: TB8467306
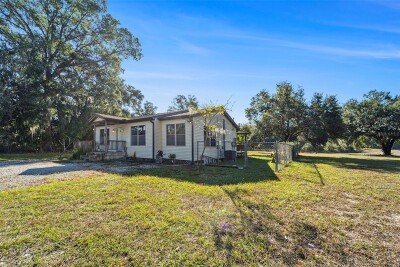
2, 1, 1,080ft²
MLS#: TB8450439