Українська / Español / Русский

Julia Vakulenko - Broker -

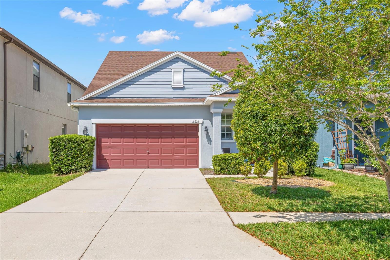
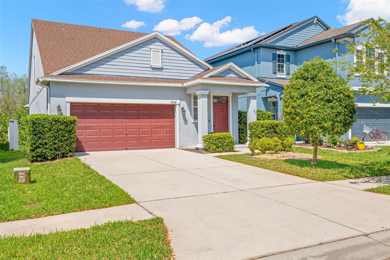
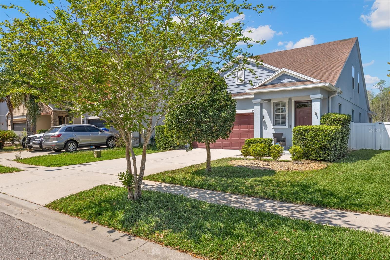
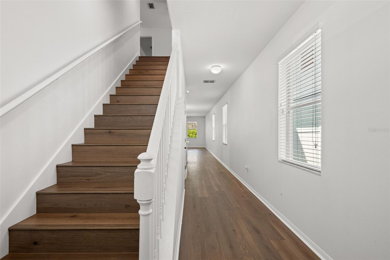
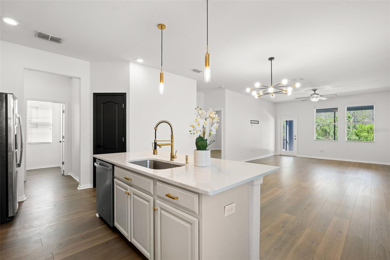
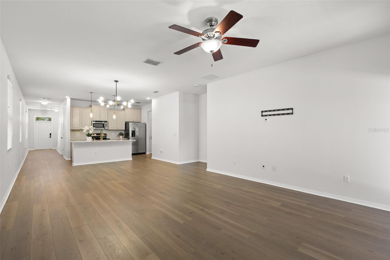
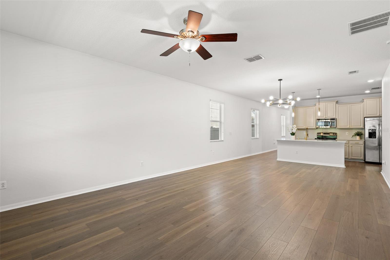
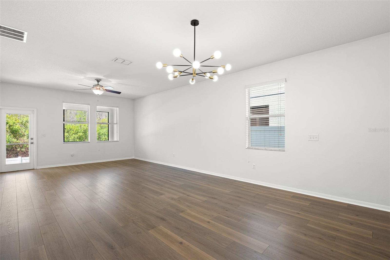
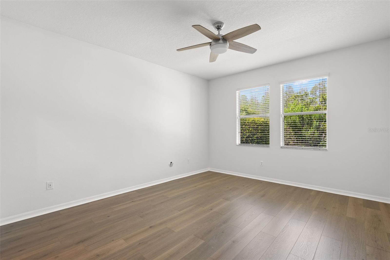
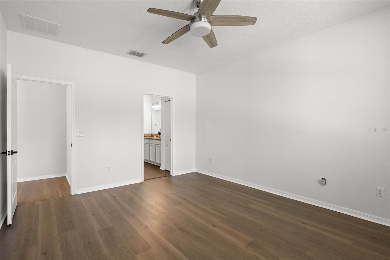
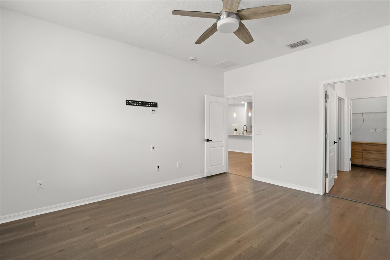
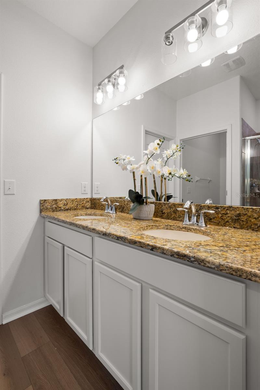
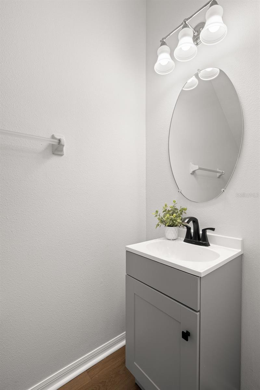
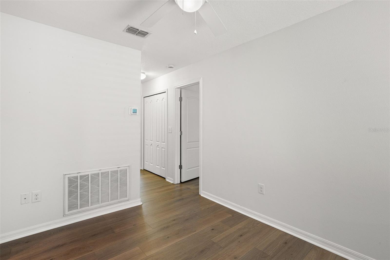
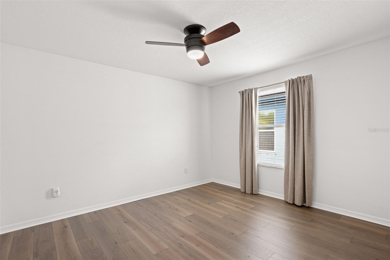
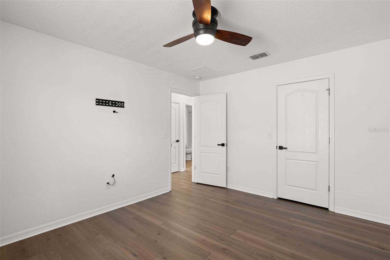
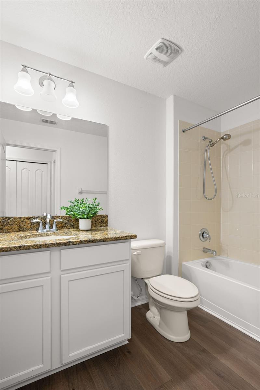
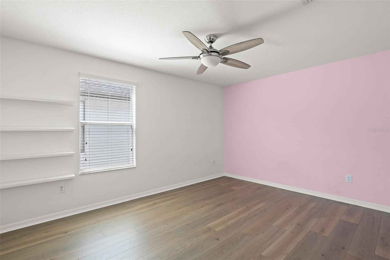
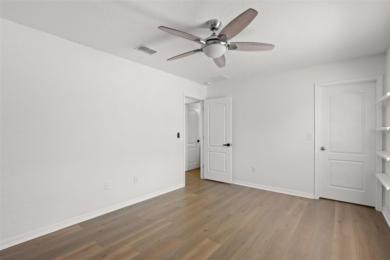
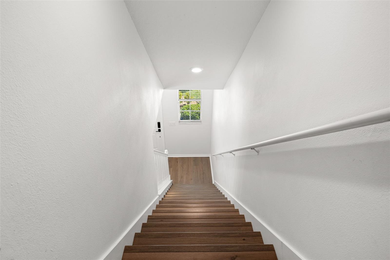
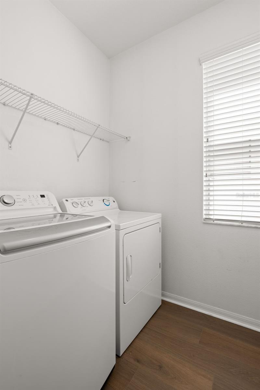
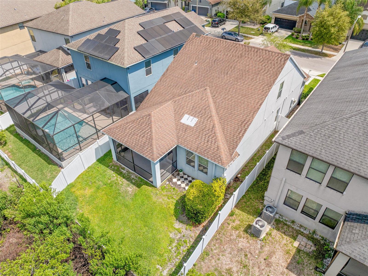
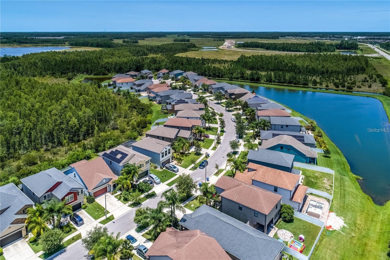
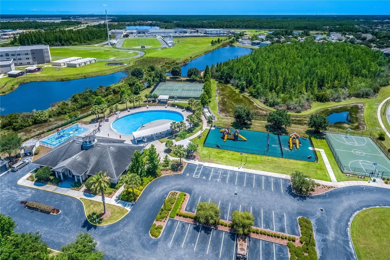
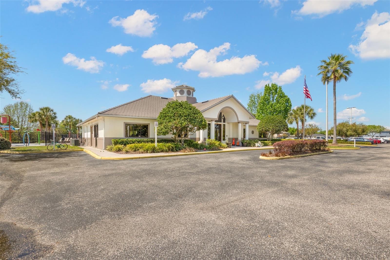
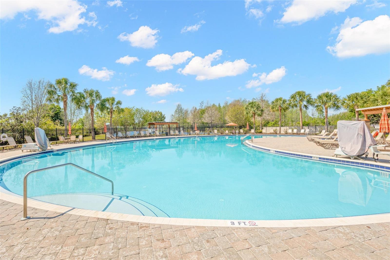
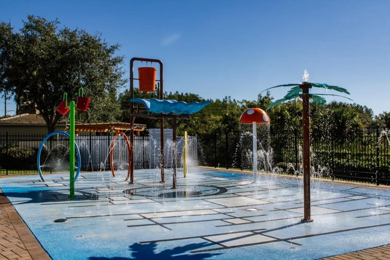
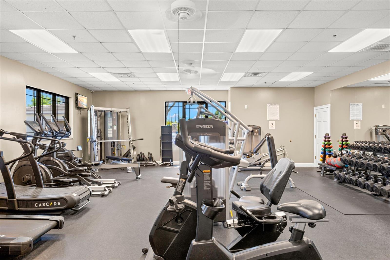
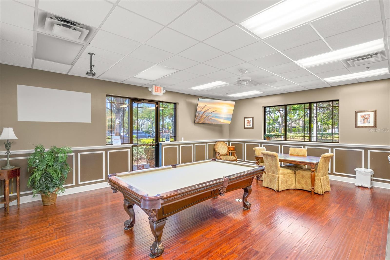
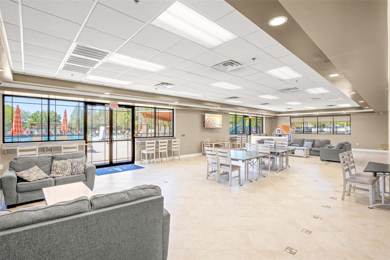
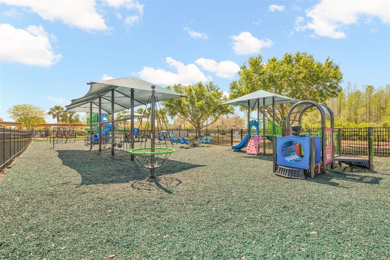
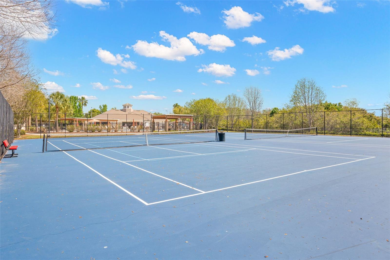
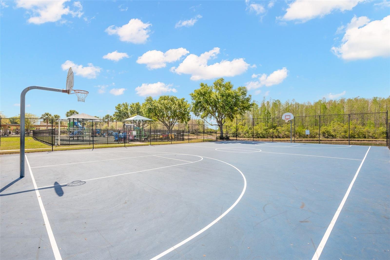
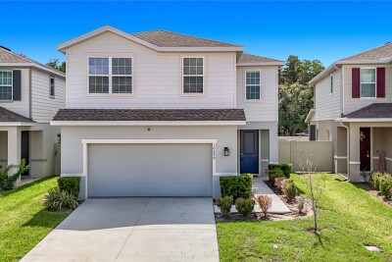
Front Exterior Virtually Staged Entry Foyer Kitchen Kitchen & Living Room Kitchen Kitchen Kitchen Living & Dining overlooking Kitchen Living Room Virtually Stages Primary Suite Virtually Staged Primary Suite Primary Suite Primary Bathroom Primary Bathroom Primary Bathroom 1/2 Bathroom Upstairs Loft Upstairs Loft Bedroom #2 Bedroom #2 Bathroom #2 Bedroom #3 Bedroom #3 Stairway Laundry Room Screened Lanai Screened Lanai Backyard Street Aerial Community Center Aerial Community Clubhouse Community Pool Community Splash Pad Community Fitness Community Clubhouse Community Clubhouse Community Playground Community Tennis Courts Community Basketball Front Exterior Front Exterior Floorplan
Loading map ...
Loading map ...

18928 HAMPSTEAD HEATH CT, LAND O LAKES, 34638


Property highlights

  • MLS#: TB8502575
  • 4,400.00 lot size Sq.Ft.
  • Year built: 2015
  • Parking spaces: 2
  • Pool: Community pool
  • Listed: 04/30/2026
  • Taxes: $7,217.00
  • Annual CDD fee (inc. in Taxes): $2,354.00
  • HOA fees (monthly): $16.25
  • Average Monthly Fees (not including CDD, if any): $16.25
  • Maintenance fee includes: Pool, Escrow Reserves Fund and Recreational Facilities
  • Virtual Tour

Property Overview

Beautifully Renovated Home with BRAND-NEW ROOF in the Highly Sought-After Concord Station!
Welcome to this beautifully updated 3-bedroom, 2.5-bath home with a 2-car garage, ideally situated in the desirable master-planned community of Concord Station. Offering a thoughtfully designed floor plan with a spacious loft and convenient mudroom/drop zone, this home perfectly blends style, comfort, and functionality.
A BRAND-NEW ROOF has been approved for installation and will be completed prior to closing, providing peace of mind, enhanced value, and a major expense buyers won't have to worry about.
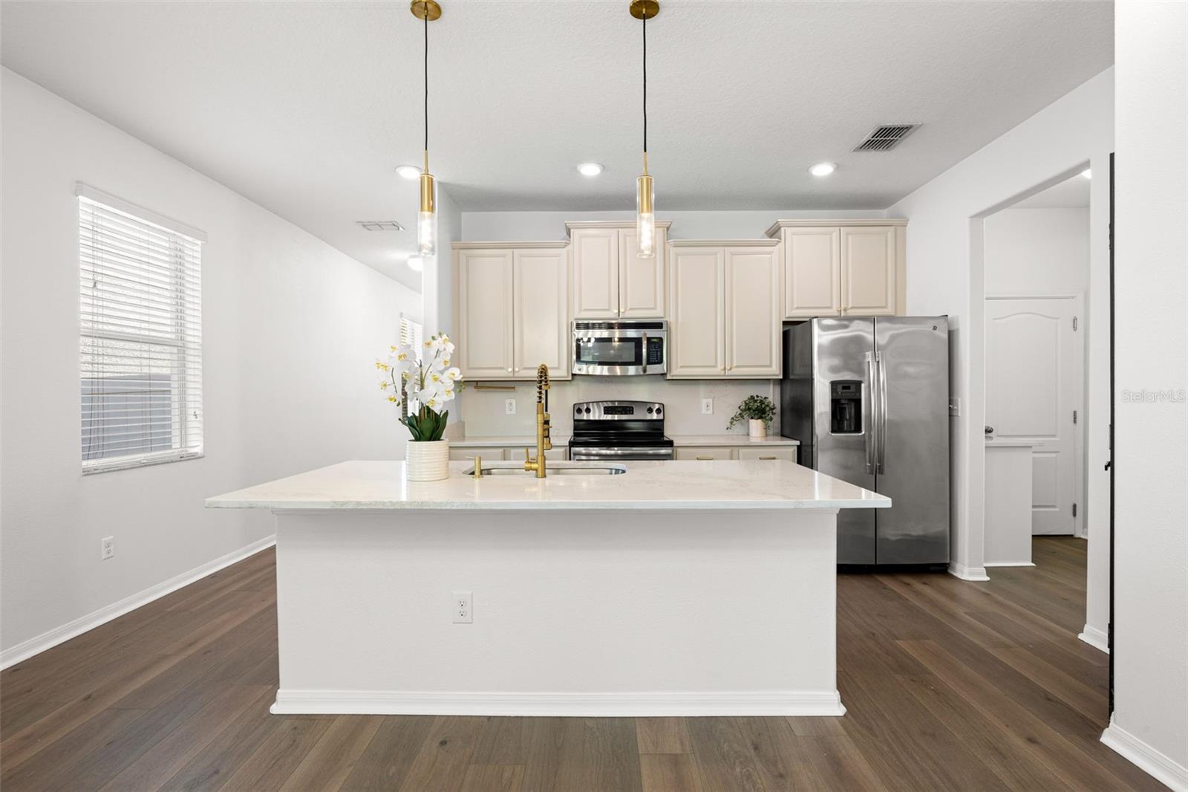
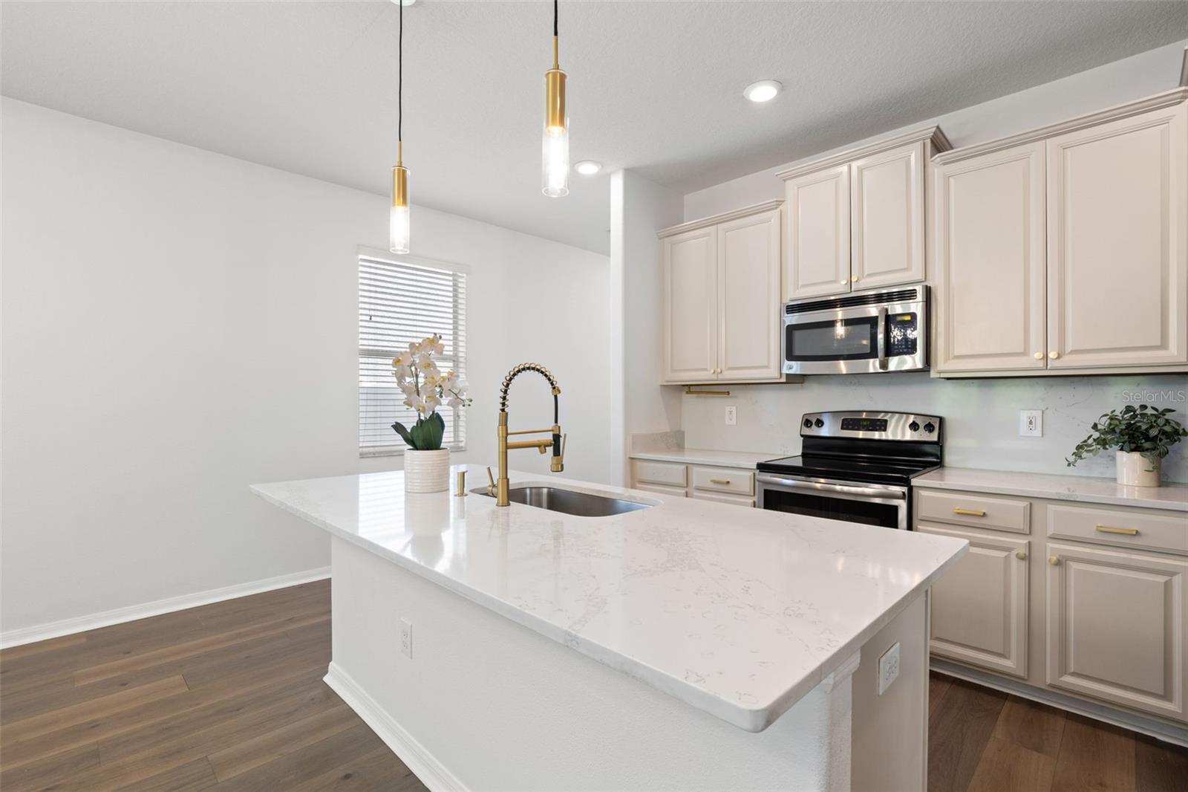
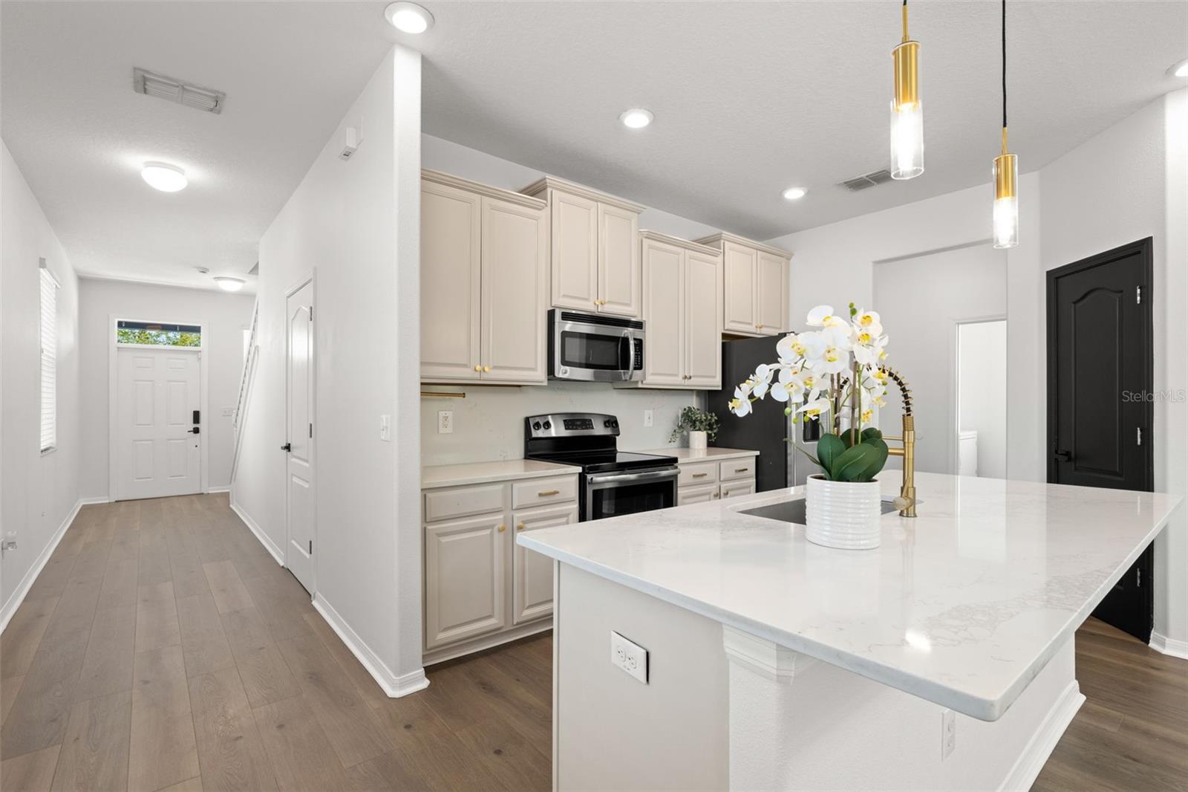
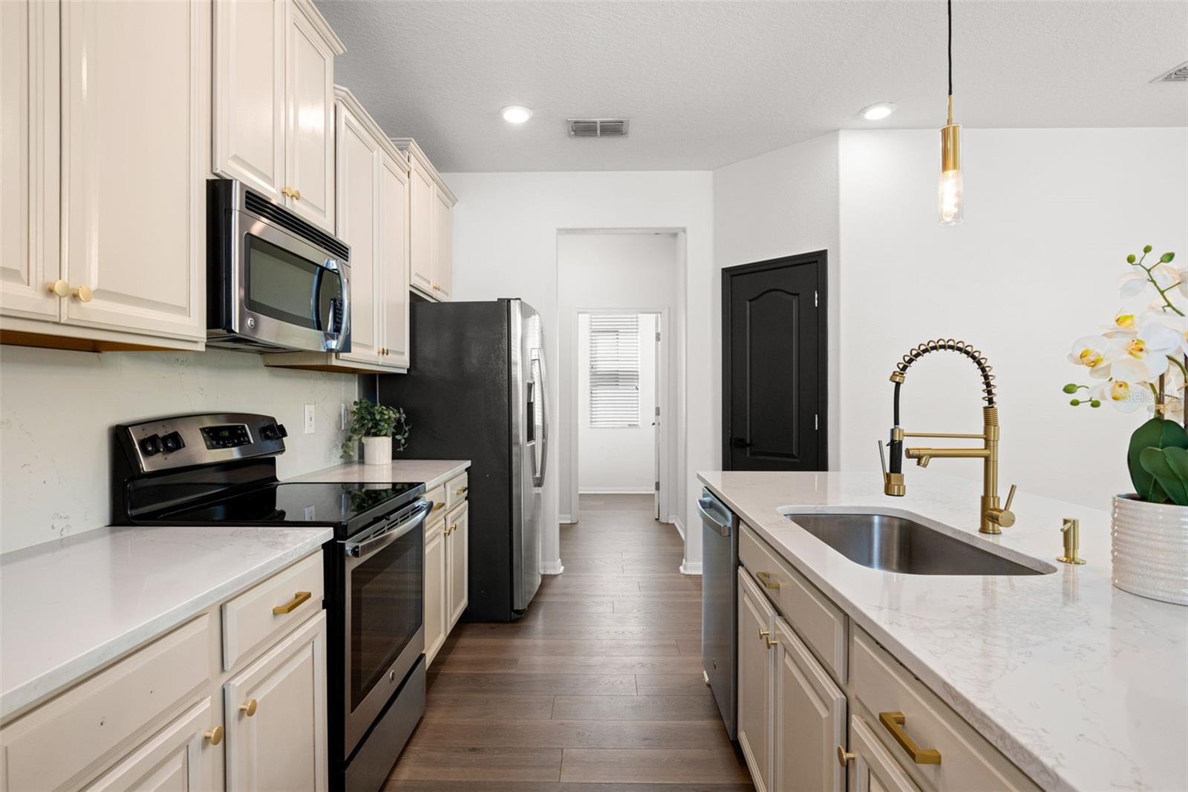
Extensively renovated in 2023, the home showcases luxury vinyl plank flooring throughout the main living areas, refinished cabinetry, updated matte black door hardware, custom designer lighting, and fresh neutral paint, creating a warm, modern aesthetic.
The beautifully updated kitchen is the heart of the home, featuring a large center island, Quartz countertops, warm-toned cabinetry, stainless steel appliances, elegant brass hardware and plumbing fixtures, and abundant workspace. The open-concept design flows seamlessly into the living and dining areas, making it ideal for entertaining or everyday living.
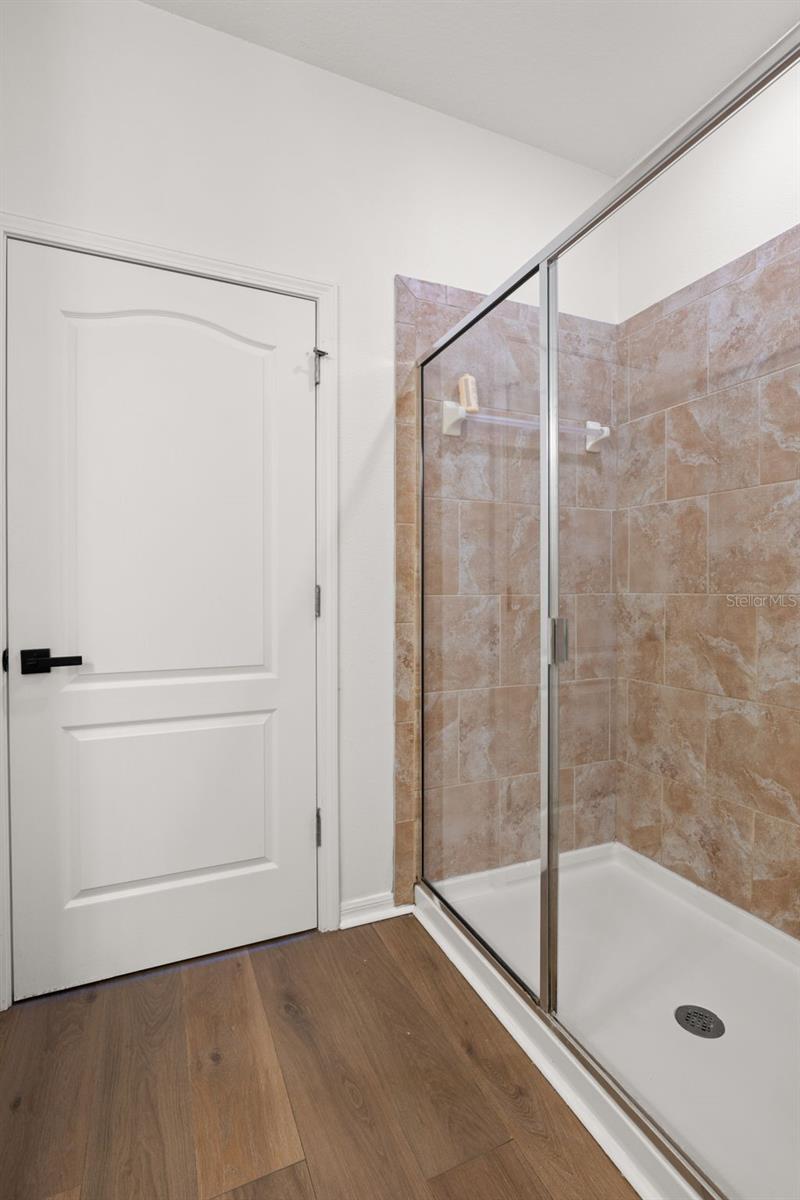
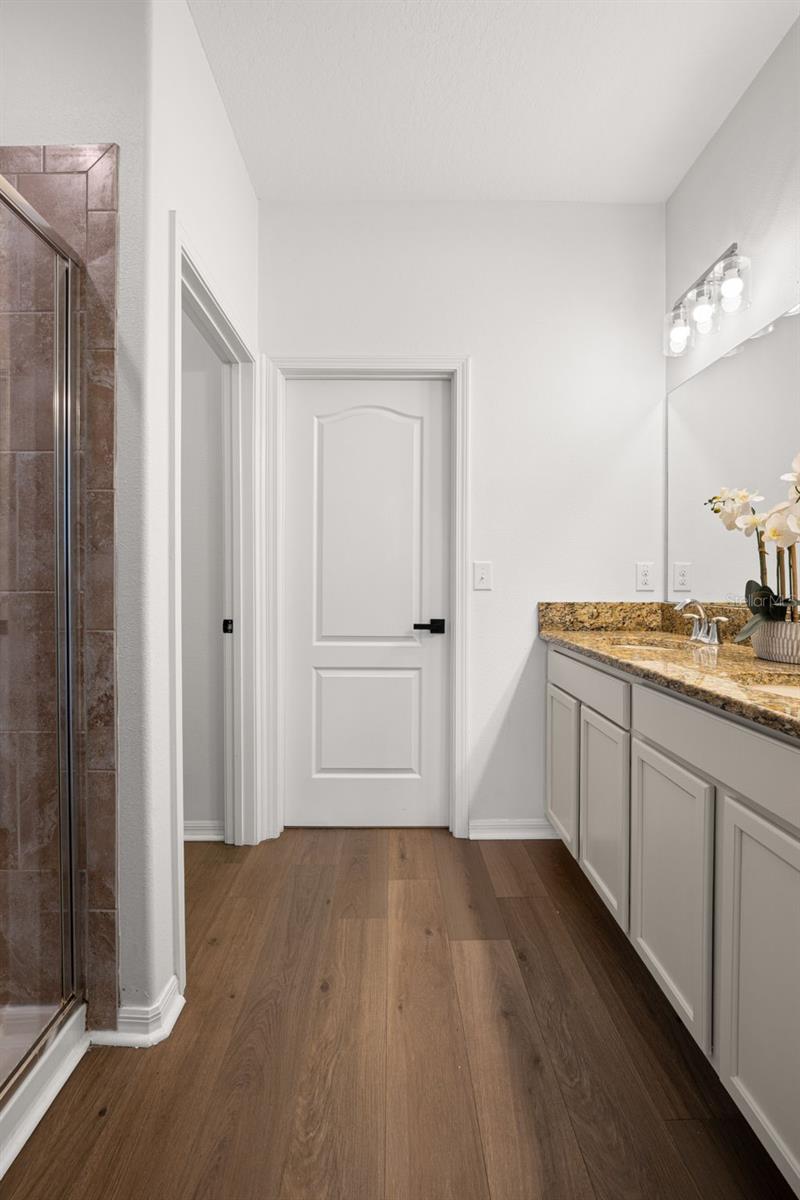
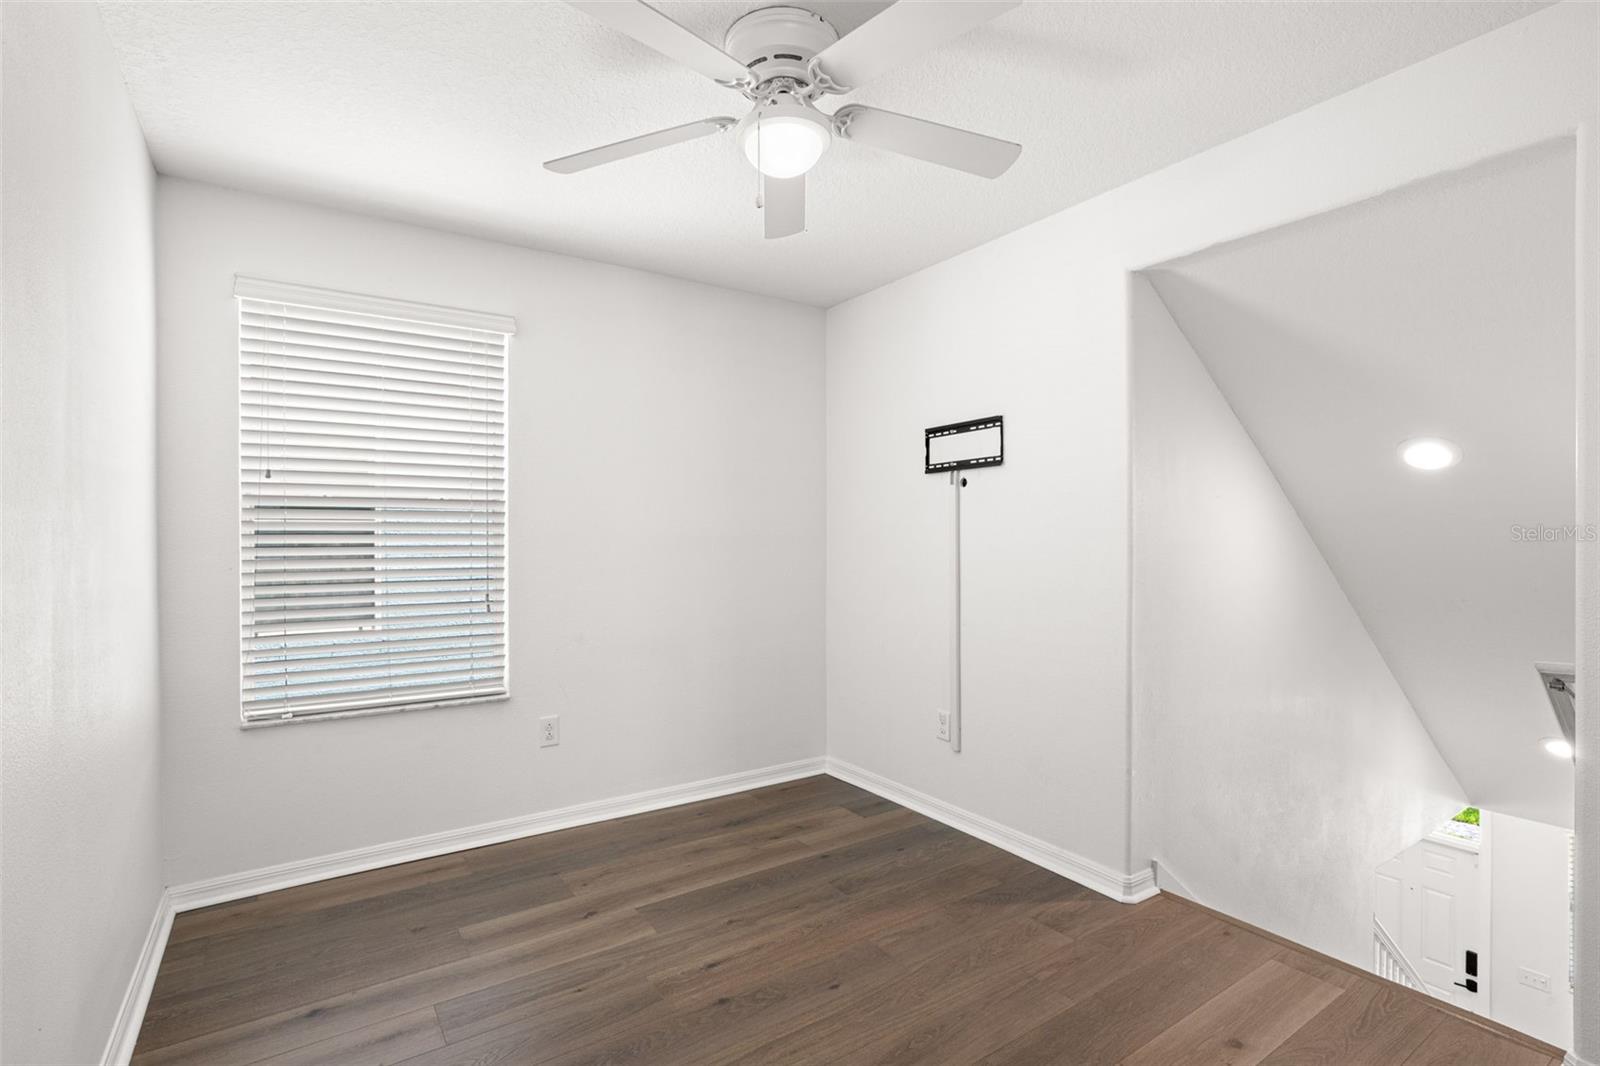
The spacious first-floor primary suite offers a private retreat with dual vanities featuring granite countertops, a walk-in closet, and a well-appointed en-suite bath. Upstairs, you'll find two generously sized bedrooms...each with its own walk-in closet... along with a versatile loft that can easily serve as a home office, media room, playroom, or additional living space.
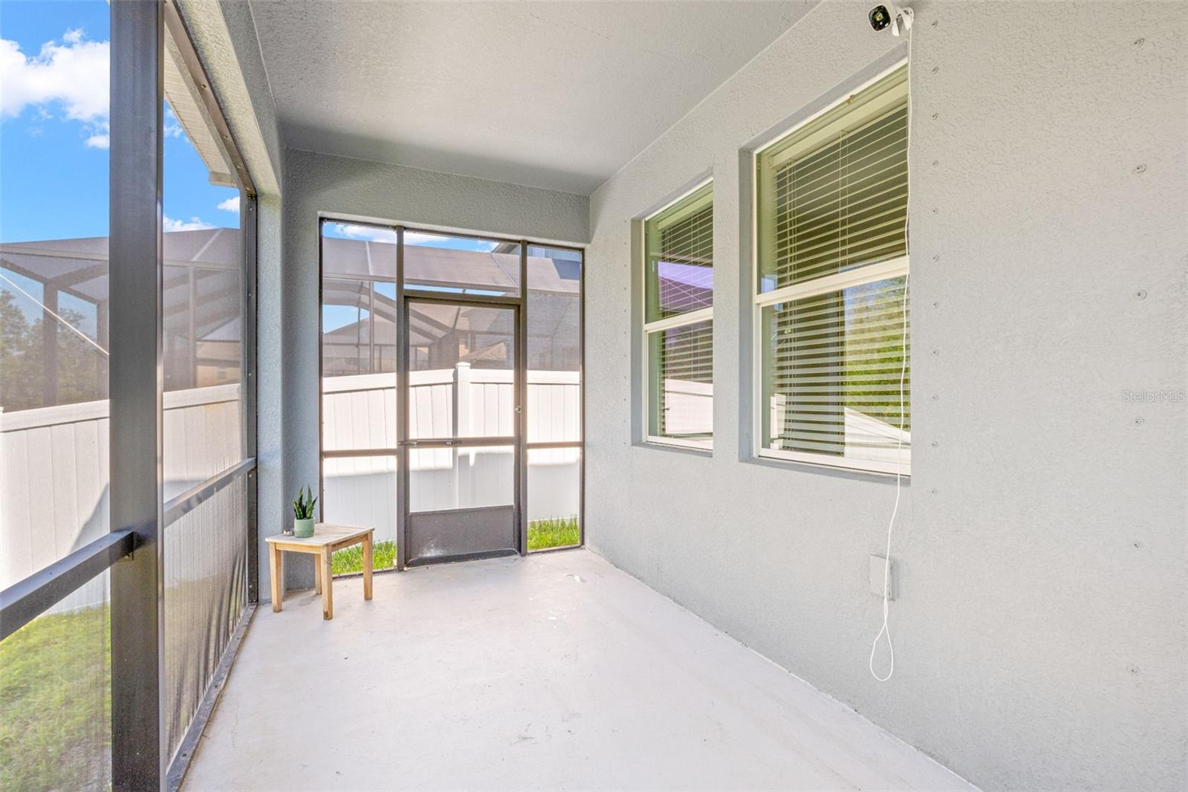
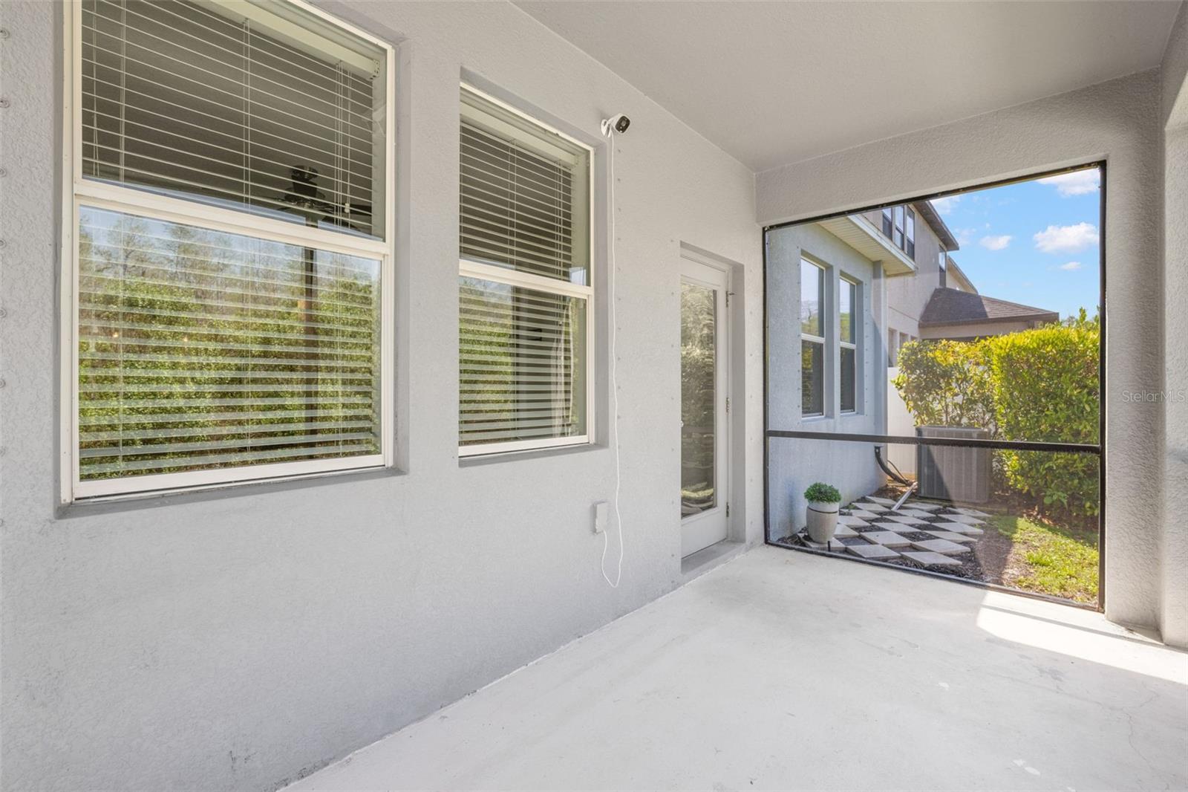
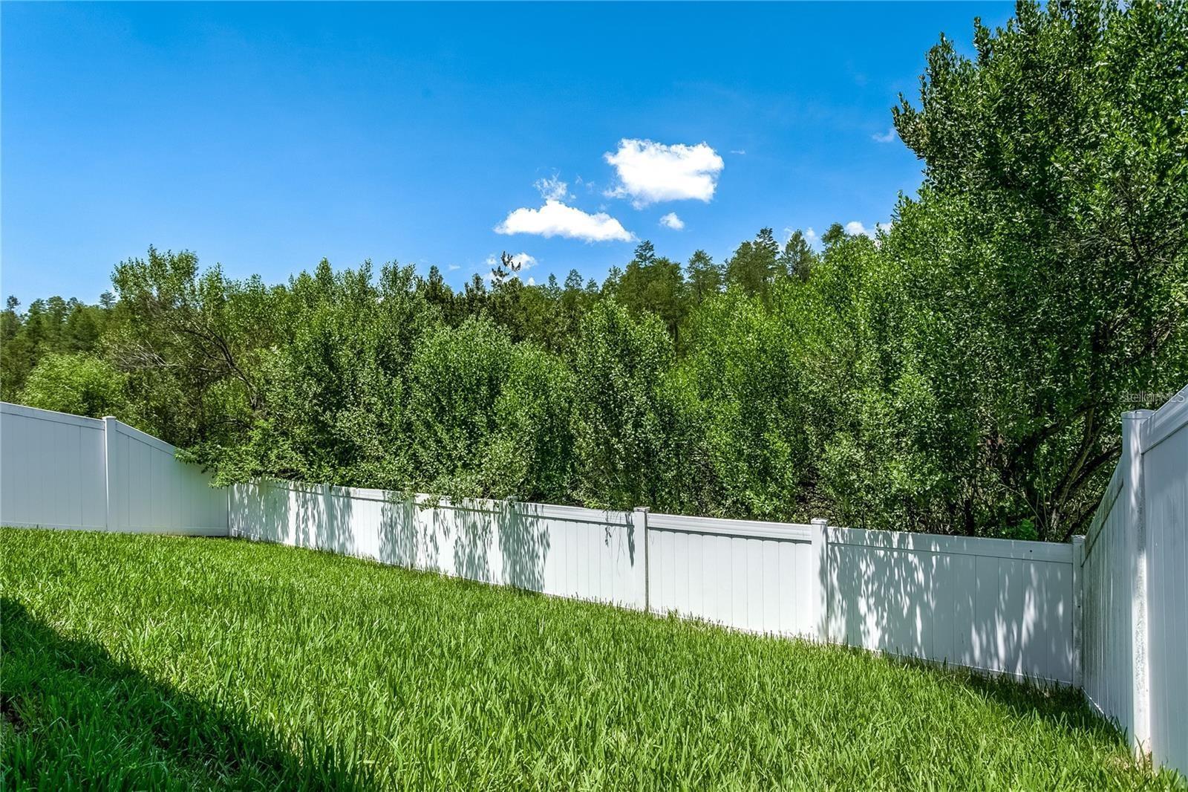
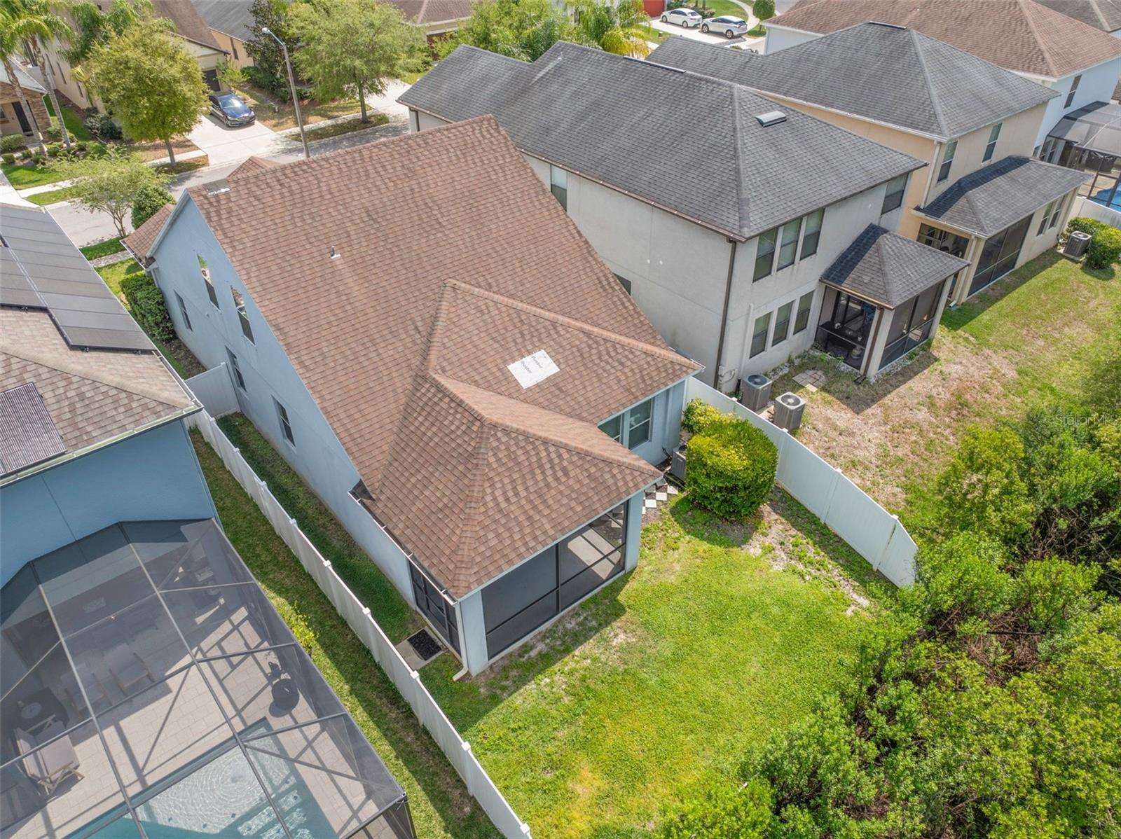
Step outside to the screened lanai overlooking a peaceful wooded conservation area with no rear neighbors, creating a private, tranquil backdrop for relaxing or entertaining. The fully fenced backyard offers plenty of space for pets, play, or enjoying Florida's beautiful weather.
Concord Station is known for its exceptional amenities, including a resort-style pool, splash pad, clubhouse, fitness center, playgrounds, parks, tennis and basketball courts, scenic walking and biking trails, an athletic complex, and year-round community events.
Conveniently located just minutes from shopping, dining, golf courses, hospitals, and top-rated public schools, you'll also enjoy quick access to the Suncoast Parkway, Tampa International Airport, Downtown Tampa, the Riverwalk, and Florida's world-famous Gulf Coast beaches.
Move-in ready, beautifully renovated, and featuring a brand-new roof before closing, this exceptional home offers incredible value in one of Land O' Lakes' most desirable communities. Schedule your private showing today!

Driving directions : FROM SUNCOAST PARKWAY, EXIT SR-54 HEADING EAST, LEFT(N) ONTO SUNLAKE BLVD., LEFT ONTO HAMPSTEAD HEATH CT., HOME WILL BE ON YOUR LEFT.

Property Features

Rooms Dimension Description
Living Room 15x15 First level , Luxury Vinyl
Kitchen 17x9 First level , Luxury Vinyl , Closet Pantry , Kitchen Island , Stone Counters
Primary Bedroom 15x13 First level , Luxury Vinyl , Ceiling Fan(s) , Double Vanity , Granite Counters , Shower No Tub , Tall Countertops , Water Closet/Priv Toilet
Bedroom 2 12x12 Second level , Luxury Vinyl , Ceiling Fan(s)
Bedroom 3 15x10 Second level , Luxury Vinyl , Ceiling Fan(s)
Loft 11x8 Second level , Luxury Vinyl

Interior Features

  • Living Room/Dining Room Combo
  • Primary Bedroom Main Floor
  • Split Bedroom
  • Stone Counters
  • Walk-In Closet(s)

Appliances

  • Dishwasher
  • Disposal
  • Electric Water Heater
  • Microwave
  • Range
  • Refrigerator

Heating

  • Central
  • Electric

Laundry features

  • Inside
  • Laundry Room

Air Conditioning

  • Central Air

Floor Covering

  • Ceramic Tile
  • Luxury Vinyl

Utilities

  • Cable Available
  • Electricity Connected
  • Public
  • Sewer Connected
  • Sprinkler Recycled
  • Water Connected

Exterior features

  • Hurricane Shutters
  • Rain Gutters

Parking features

  • Driveway
  • Garage Door Opener

View

  • Trees/Woods

Patio and porch features

  • Covered
  • Rear Porch
  • Screened

Pets restrictions

  • PLEASE VERIFY ANY AND ALL COMMUNITY RESTRICTIONS WITH THE HOA MANAGER

Architectural Style

  • Craftsman

Community Features

  • Clubhouse
  • Deed Restrictions
  • Fitness Center
  • Park
  • Playground
  • Pool
  • Sidewalks
  • Tennis Court(s)

Association Amenities

  • Clubhouse
  • Fitness Center
  • Park
  • Playground
  • Pool
  • Recreation Facilities
  • Tennis Court(s)

Security Features

  • Smoke Detector(s)

Construction Materials

  • Block
  • HardiPlank Type
  • Stucco

Road Surface Type

  • Asphalt

Roof

  • Shingle

Foundation

  • Slab

Vegetation

  • Mature Landscaping

Lot Features

  • Conservation Area
  • Paved

School Information


Listing information courtesy of CHARLES RUTENBERG REALTY INC

All listing information is deemed reliable but not guaranteed and should be independently verified through personal inspection by appropriate professionals. Listings displayed on this website may be subject to prior sale or removal from sale; availability of any listing should always be independently verified.
Listing information is provided for consumer personal, non-commercial use, solely to identify potential properties for potential purchase; all other use is strictly prohibited and may violate relevant federal and state law.
Listing data comes from My Florida Regional MLS.