Українська / Español / Русский

Julia Vakulenko - Broker -

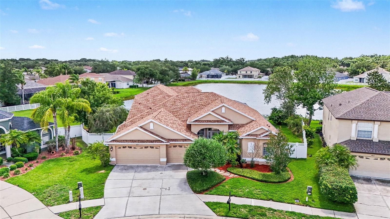
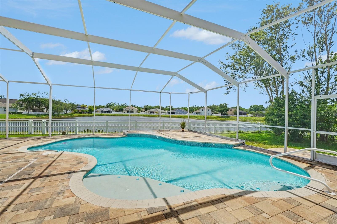
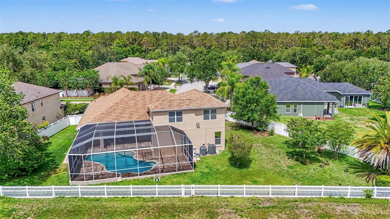
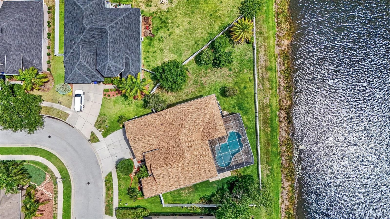
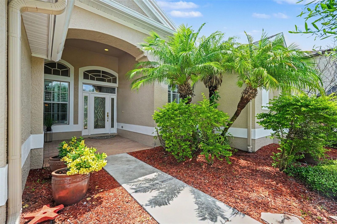
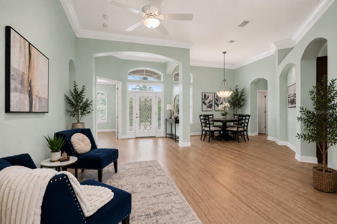
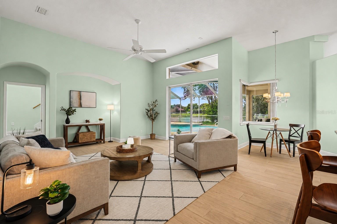
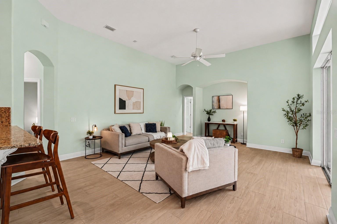
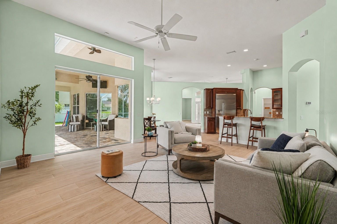
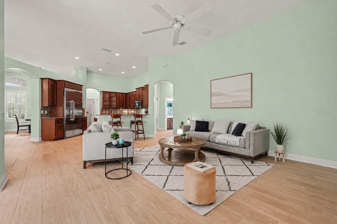
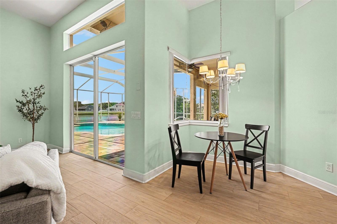
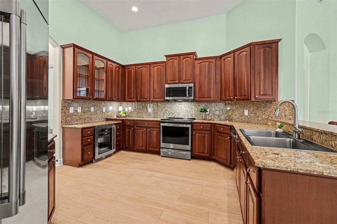
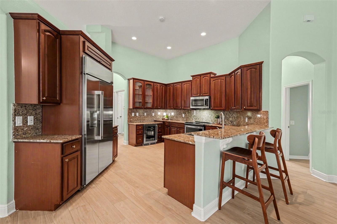
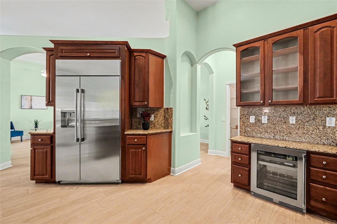
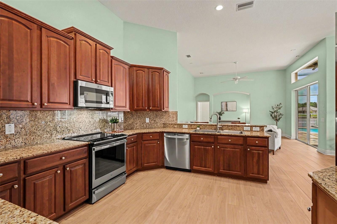
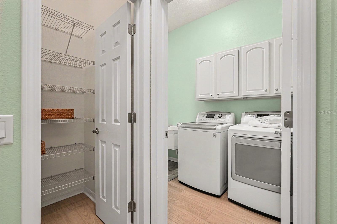
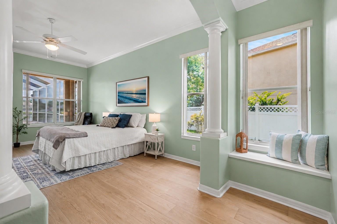
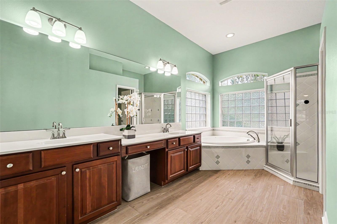
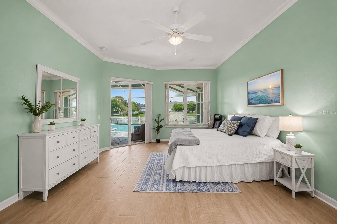
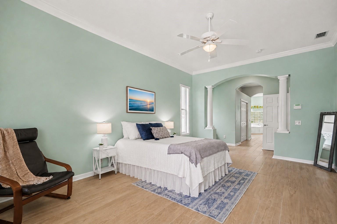
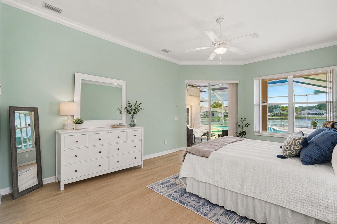
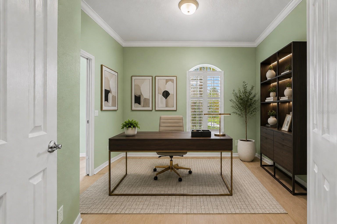
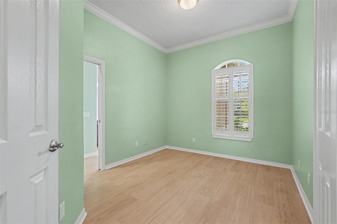
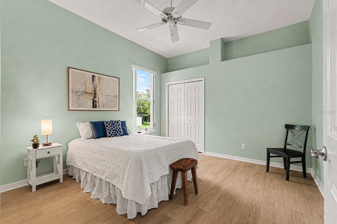
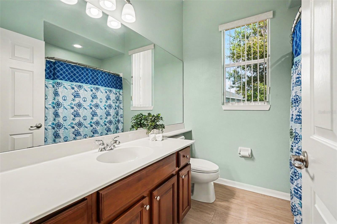
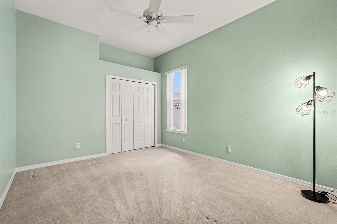
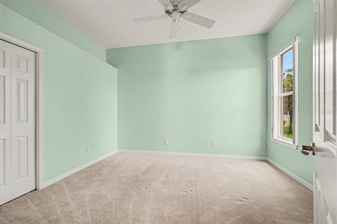
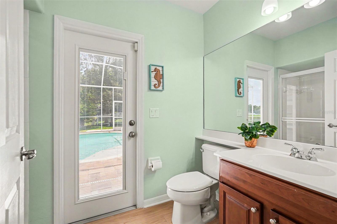
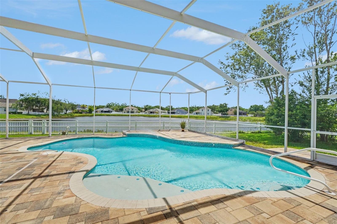
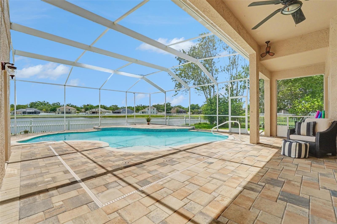
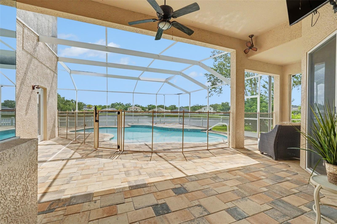
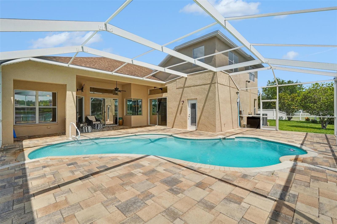
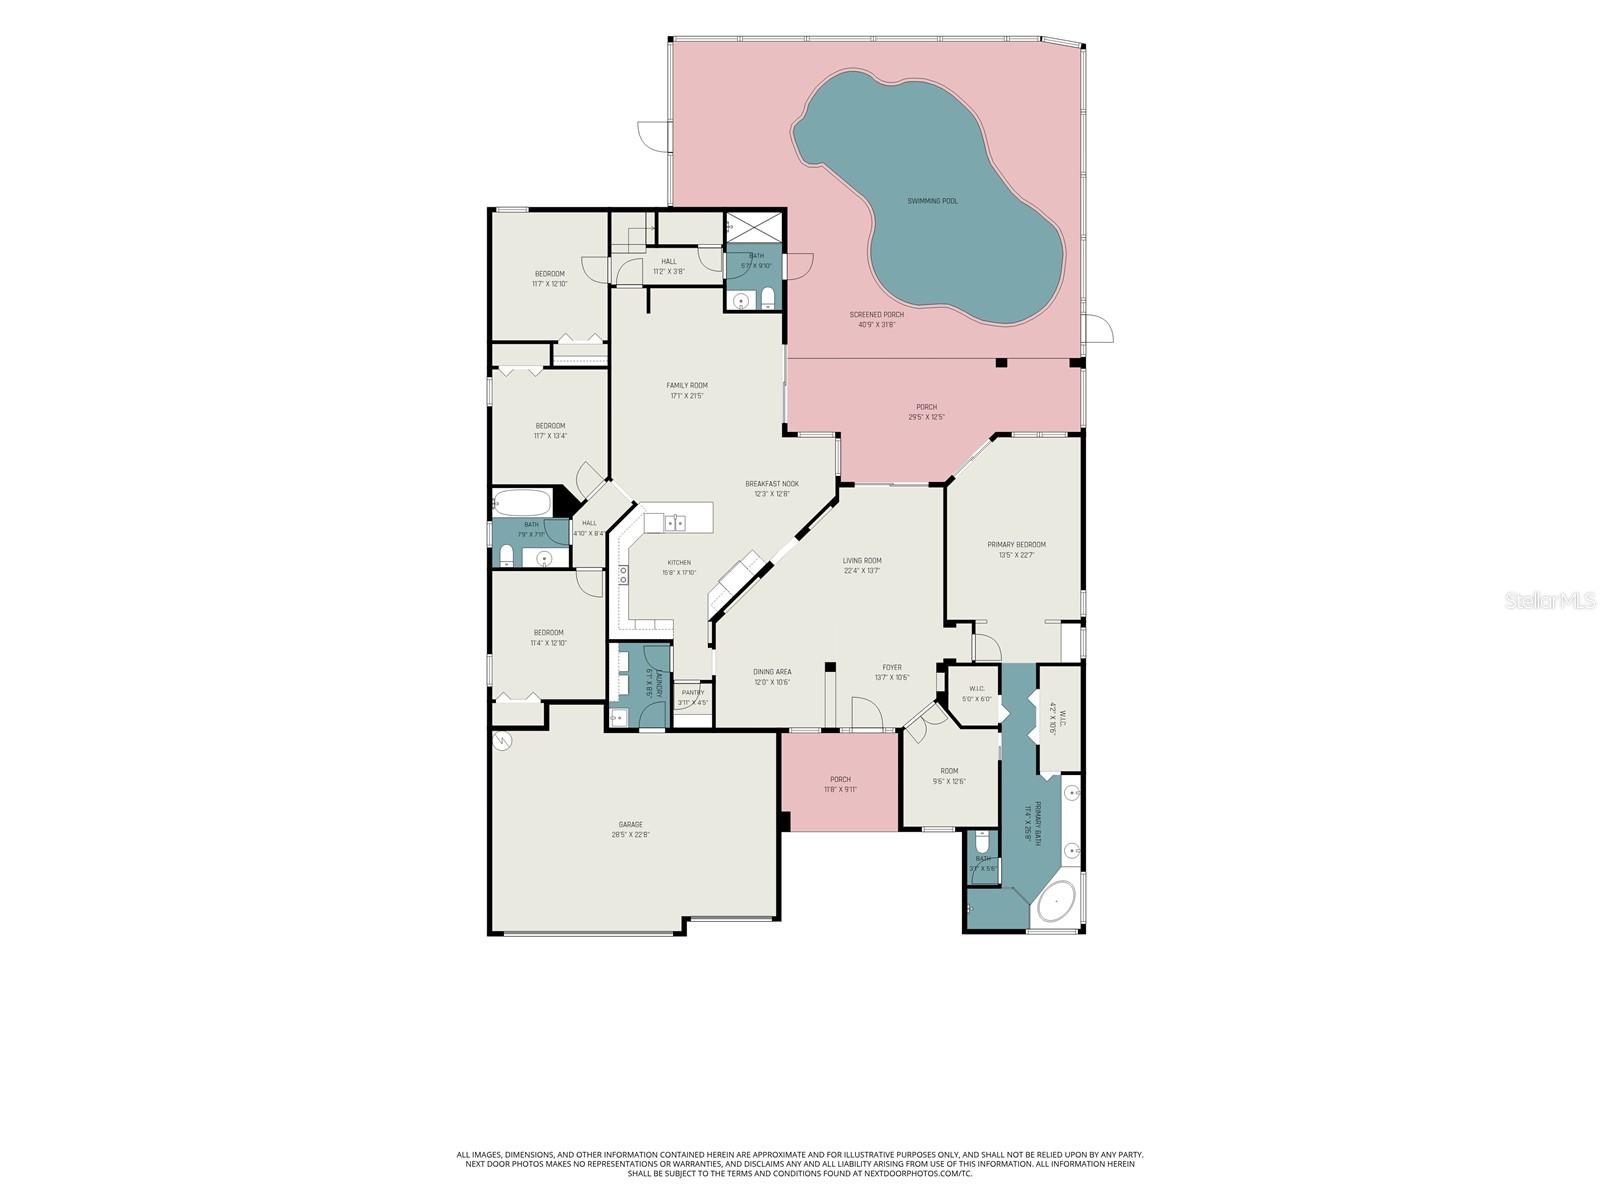
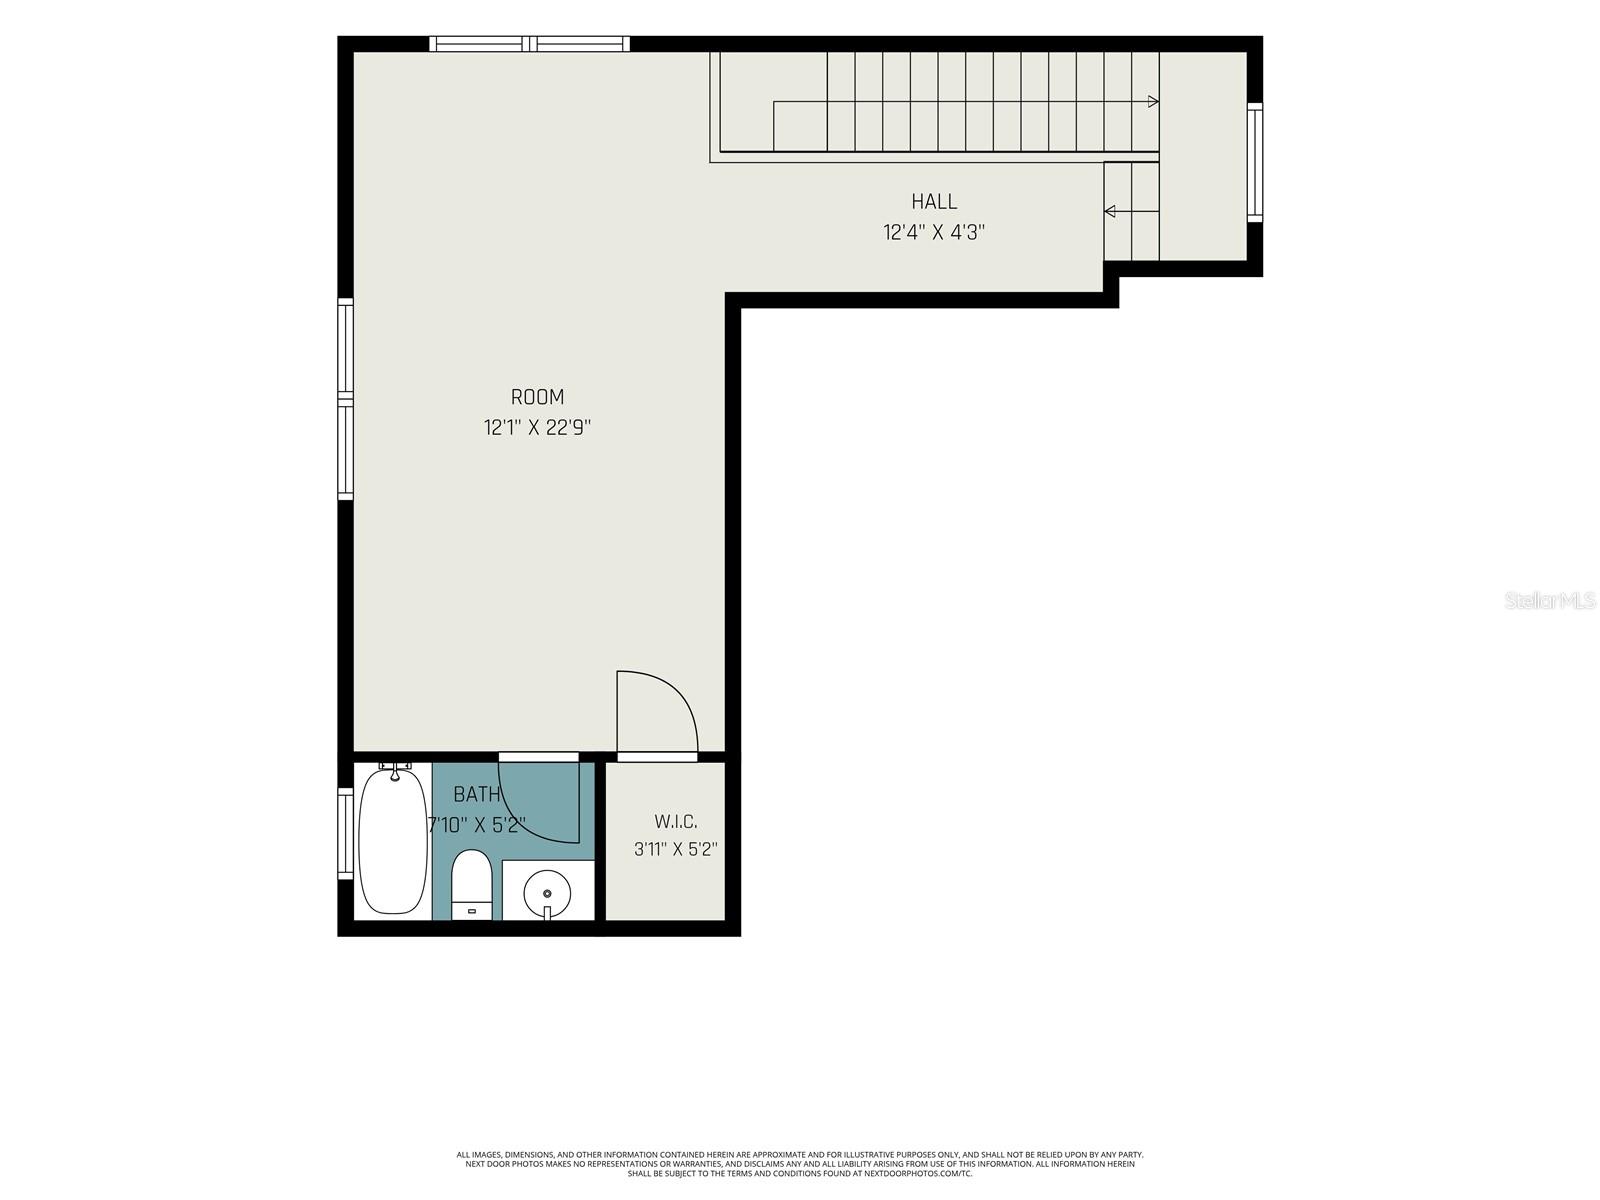
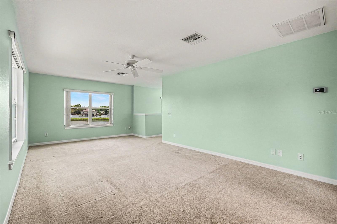
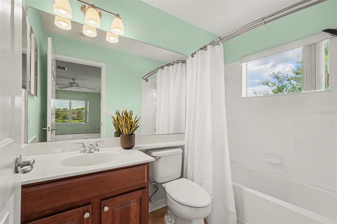
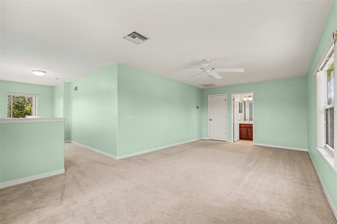
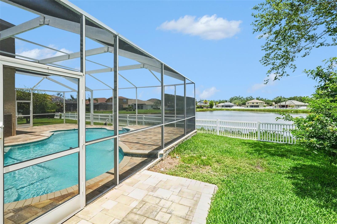
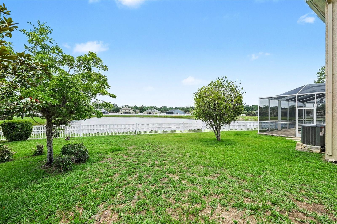
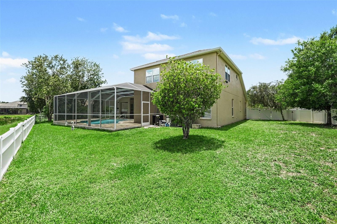
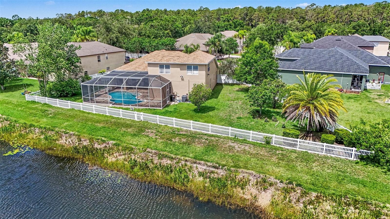
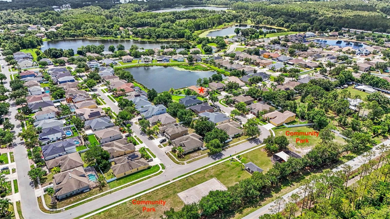
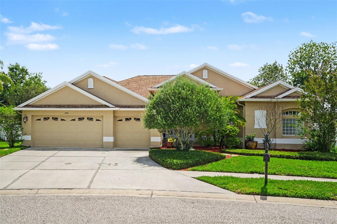
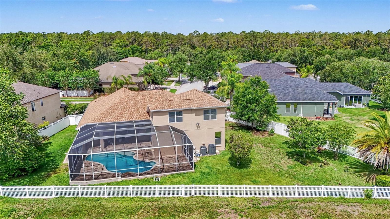
Front Pool view Aerial view Aerial view Porch Foyer and dining room Living room Living room Living room Living room Dinnette Spacious kitchen with beverage fridge Eat in kitchen space Modern fridge and beverage fridge Granite countertops and backsplash Walk in Pantry and separate laundry room Primary bedroom Primary bathroom Primary bedroom with pool access Primary bedroom with two walk in closets Primary bedroom Office space staged Office space next to primary room Secondary bedroom Secondary bathroom Third bedroom Fourth bedroom Third bathroom with access to the pool Pool and deck view Pool view Removable fence available Pool deck First floor Second floor Bonus room Fourth bathroom, upstairs Bonus room Aerial view of the lot Right side of the property Left side of the property Backyard-left side Pond view Community view Front elevation
Loading map ...
Loading map ...

4830 ARTESIAN RD, LAND O LAKES, 34638


Property highlights

  • MLS#: TB8500572
  • 14,157.00 lot size Sq.Ft.
  • Year built: 2005
  • Parking spaces: 3
  • Pool: Private pool
  • Listed: 05/28/2026
  • HOA fees (monthly): $100.33
  • Average Monthly Fees (not including CDD, if any): $100.33
  • Maintenance fee includes: Maintenance Grounds and Recreational Facilities
  • Virtual Tour

Property Overview

One or more photo(s) has been virtually staged. Welcome to this spacious and beautifully maintained 4 bedroom + office + upstairs flex room (possibly a 5th bedroom), 4 bathroom home offering just about 3,200 square feet of comfortable living in a desirable gated community in Land O’ Lakes, conveniently located near top-rated schools. Situated on an oversized 0.325 acre lot, this home is designed for both everyday living and entertaining. Step outside to your private backyard oasis featuring an inviting saltwater heated pool, updated pool equipment (2022), a generous paver deck, and tranquil pond views with a gorgeous lighted fountain view at sunset. A full bathroom, accessible from the pool deck, adds convenience for outdoor living and guests. Inside, you’ll find a well-appointed layout with versatile spaces, including a private office and a large upstairs flex room—perfect for a media room, playroom or a 5th bedroom with its own walk-in closet and full bathroom. The home showcases numerous upgrades such as wood-look tile flooring( installed in 2022), crown molding in the main room, a newer roof (2022), Trane A/C system (2019), and water heater and water softener with an Osmosis System (2025), providing peace of mind for years to come. The kitchen is equipped with a Granite countertops and real wood cabinets, all appliances replaced in 2022, offering modern functionality in the heart of the home. With its generous square footage, flexible floor plan, thoughtful updates, and prime location within a gated community, this home truly has it all. Schedule your private showing today!

Driving directions : From Land O Lakes BLVD/North on 41, turn left onto School Rd, Continue straight and turn left into Artesian Rd. House will be on the left.

Property Features

Rooms Dimension Description
Primary Bedroom First level
Primary Bathroom First level
Bathroom 2 First level
Bathroom 3 First level
Bedroom 2 First level
Bedroom 3 First level
Bedroom 4 First level
Office First level
Loft Second level
Bathroom 4 Second level
Family Room First level
Kitchen First level
Living Room First level

Interior Features

  • Ceiling Fans(s)
  • Crown Molding
  • High Ceilings
  • Kitchen/Family Room Combo
  • Pest Guard System
  • Primary Bedroom Main Floor
  • Split Bedroom
  • Stone Counters
  • Thermostat
  • Walk-In Closet(s)
  • Window Treatments

Appliances

  • Bar Fridge
  • Dishwasher
  • Disposal
  • Dryer
  • Electric Water Heater
  • Microwave
  • Range
  • Refrigerator
  • Touchless Faucet
  • Washer
  • Water Filtration System
  • Water Softener

Heating

  • Electric

Laundry features

  • Laundry Room

Air Conditioning

  • Central Air

Floor Covering

  • Carpet
  • Tile

Utilities

  • Electricity Available
  • Electricity Connected
  • Sewer Available
  • Sewer Connected
  • Underground Utilities
  • Water Available
  • Water Connected

Exterior features

  • Private Yard
  • Rain Gutters
  • Sidewalk

Pool features

  • Child Safety Fence
  • Deck
  • Gunite
  • Heated
  • In Ground
  • Lighting
  • Outside Bath Access
  • Salt Water
  • Screen Enclosure

Patio and porch features

  • Screened

Pets restrictions

  • Verify with HOA Any Pet Restrictions.

Community Features

  • Deed Restrictions
  • Gated Community - No Guard
  • Playground

Association Amenities

  • Basketball Court
  • Gated
  • Playground
  • Recreation Facilities

Security Features

  • Gated Community
  • Security System
  • Smoke Detector(s)

Construction Materials

  • Brick
  • Concrete
  • Stucco

Road Surface Type

  • Paved

Property Condition

  • Completed

Roof

  • Shingle

Foundation

  • Slab

Lot Features

  • Oversized Lot
  • Sidewalk
  • Paved

Listing information courtesy of AGILE GROUP REALTY

All listing information is deemed reliable but not guaranteed and should be independently verified through personal inspection by appropriate professionals. Listings displayed on this website may be subject to prior sale or removal from sale; availability of any listing should always be independently verified.
Listing information is provided for consumer personal, non-commercial use, solely to identify potential properties for potential purchase; all other use is strictly prohibited and may violate relevant federal and state law.
Listing data comes from My Florida Regional MLS.