Українська / Español / Русский

Julia Vakulenko - Broker -

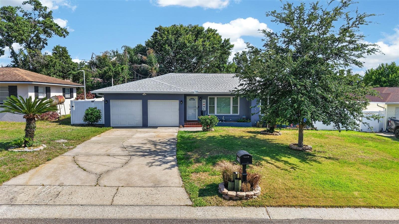
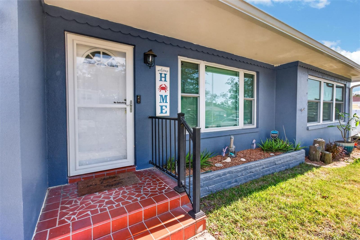
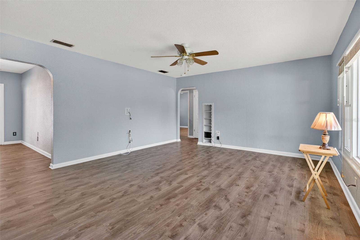
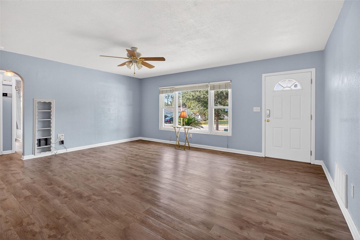
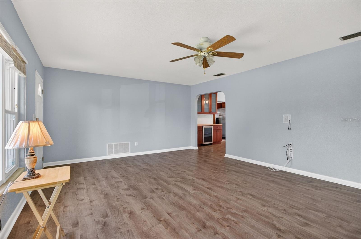
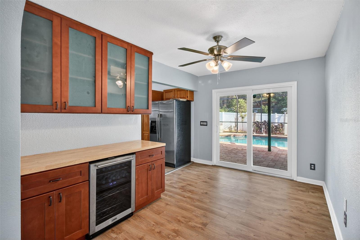
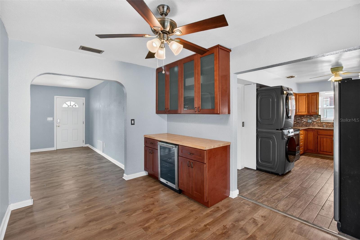
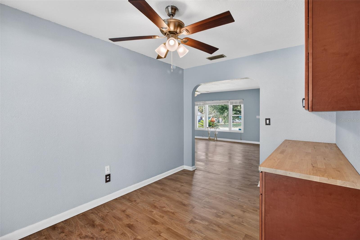
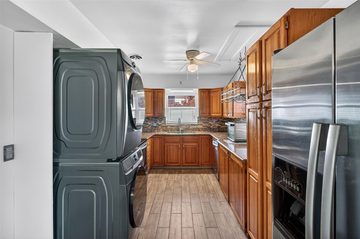
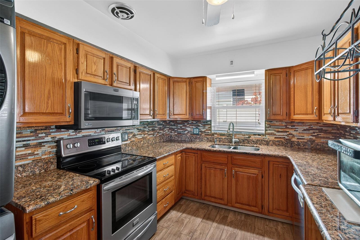
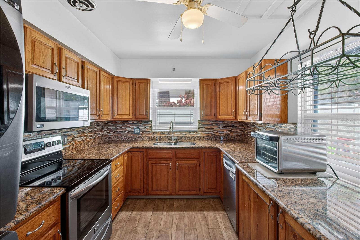
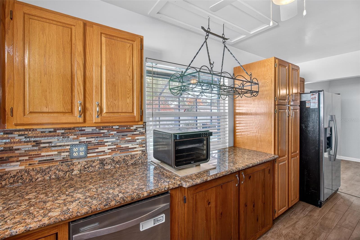
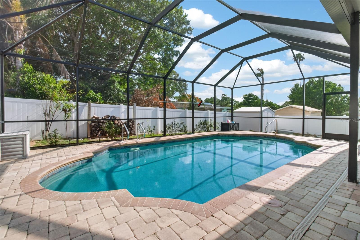
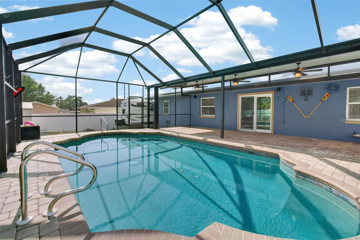
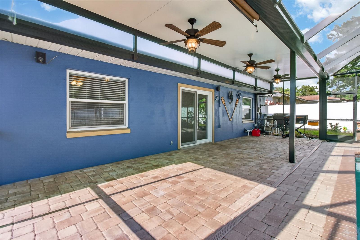
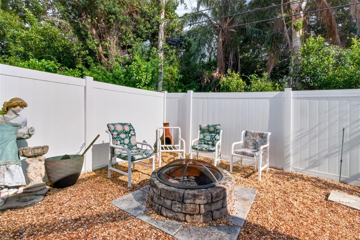
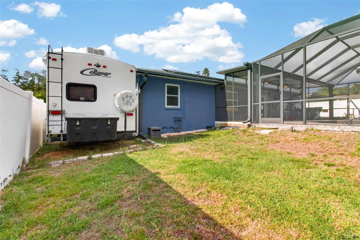
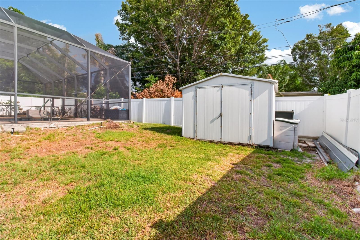
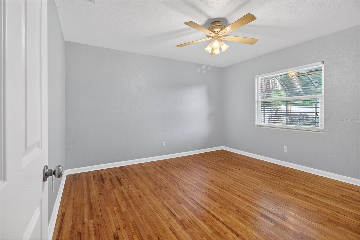
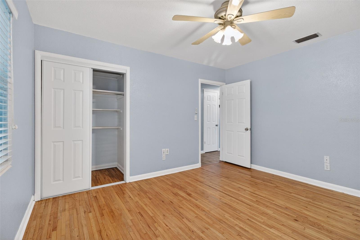
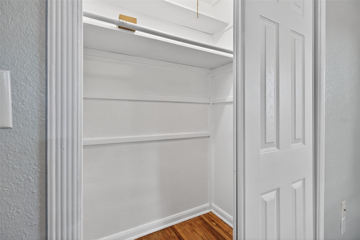
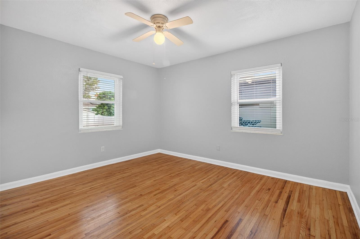
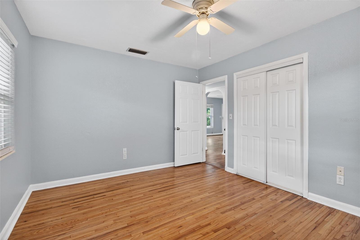
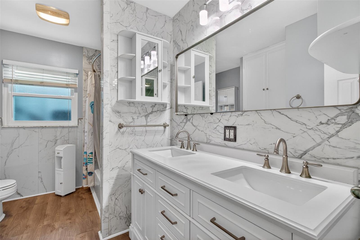
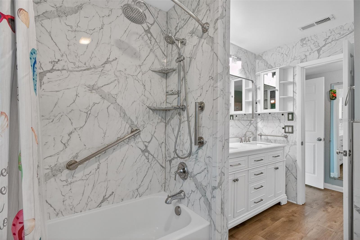
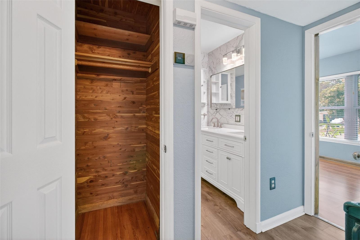
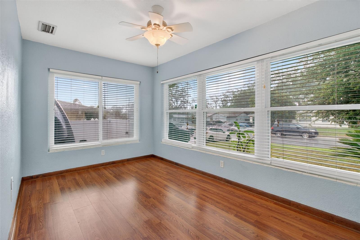
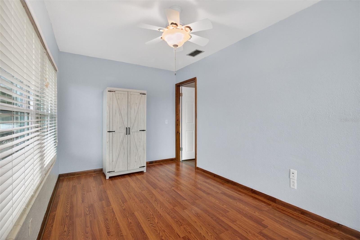
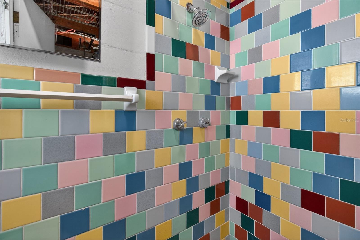
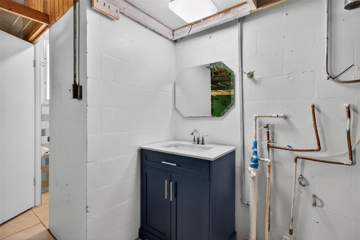
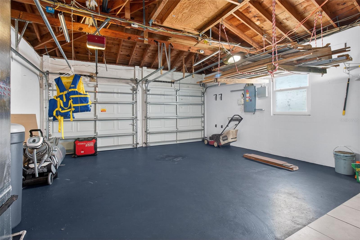
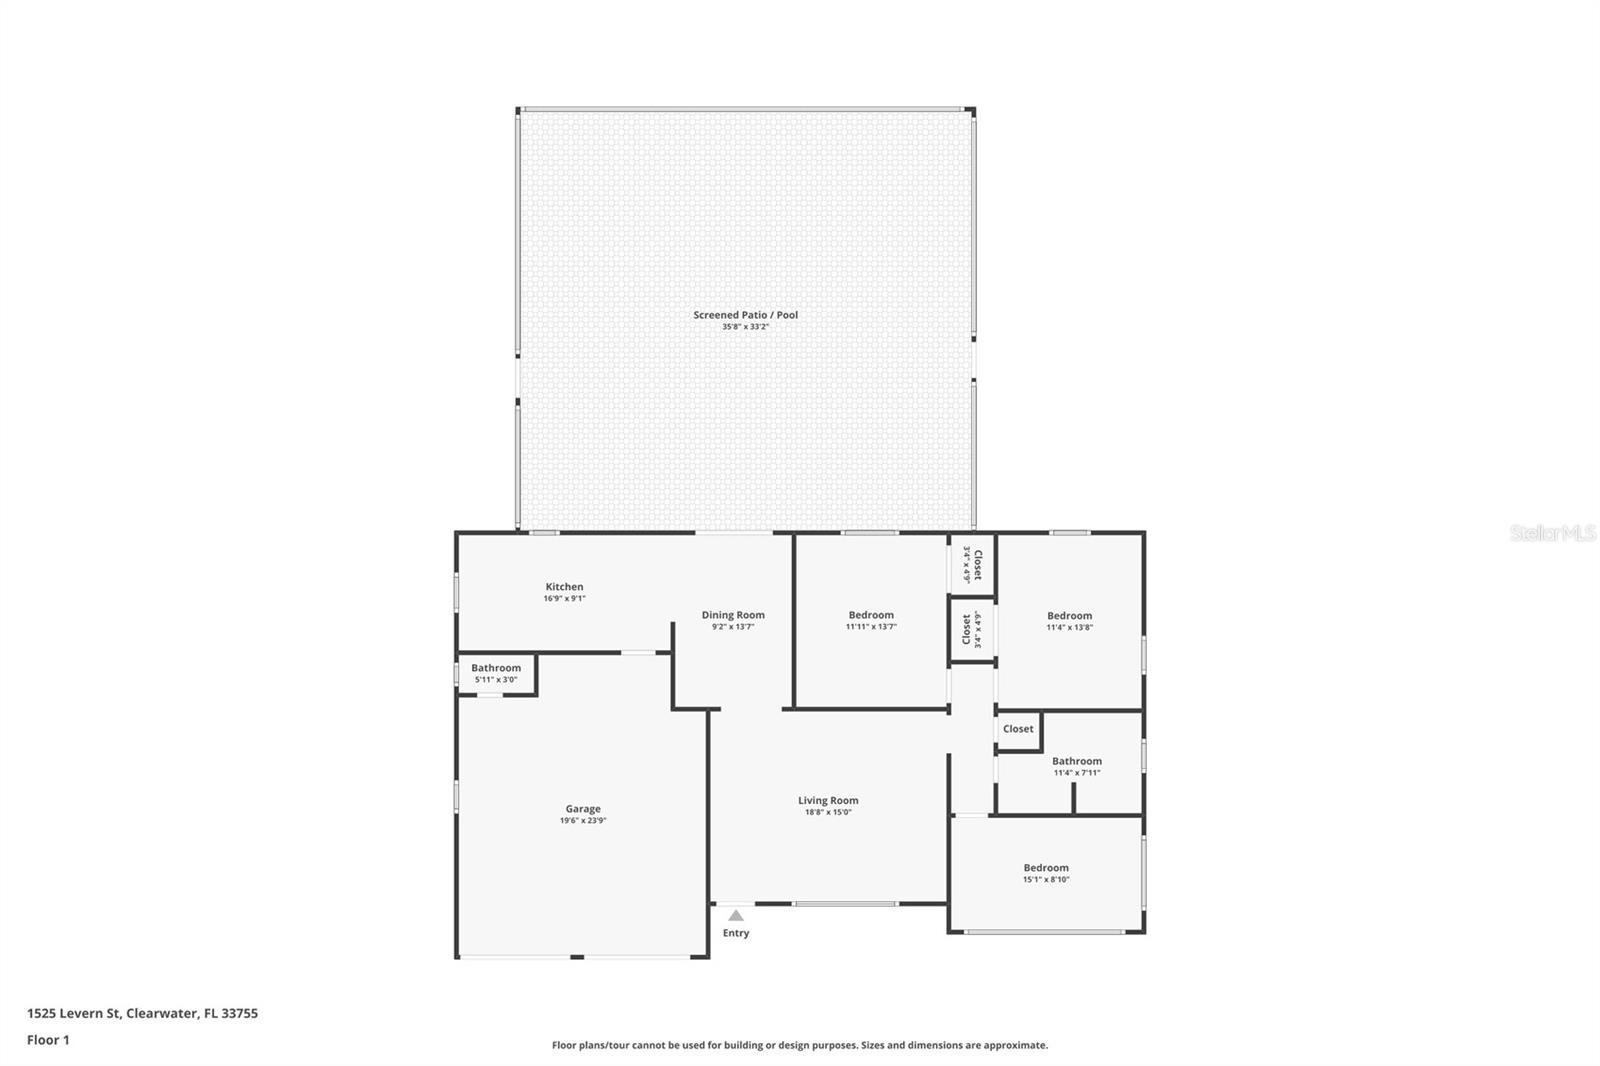
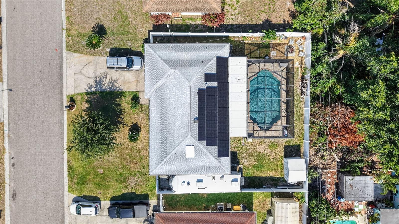
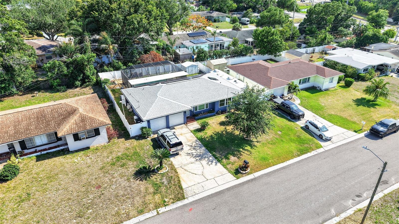
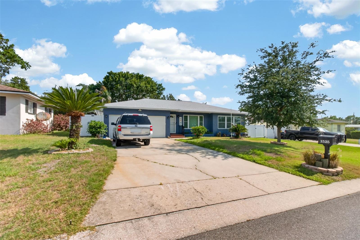
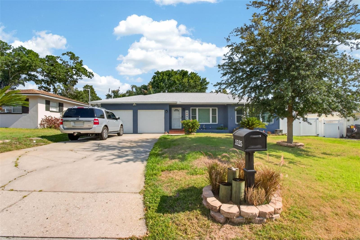
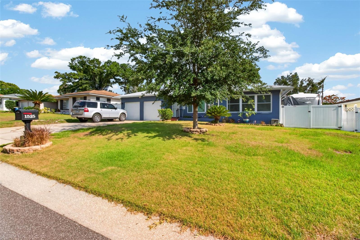
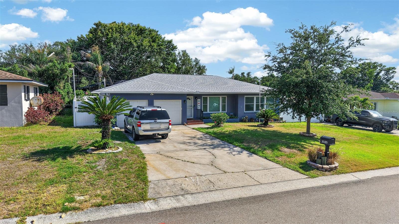
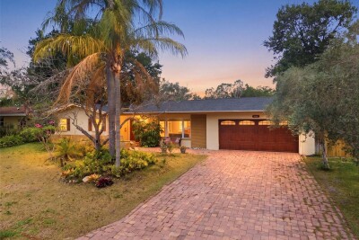
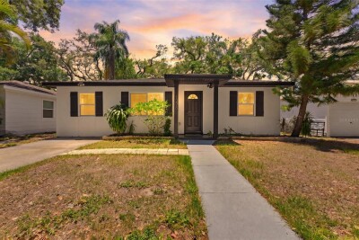
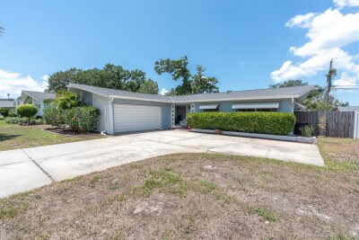
TB8500000 Front Entrance Living Room with Luxury Vinyl flooring Living Room Living Room Enjoy the view of the pool from the Dining Room area Dining Room with Serving Area/Bar with Bar refrigerator View of Living Room from Dining Room Spacious Kitchen includes many cabinets, pantry cabinet, stainless steel appliances and has space for washer/dryer Kitchen has solid wood cabinets, granite countertops, decorative tile backsplash, tile floors Kitchen is off the Dining Room area TB8500000 Heated salt water pool with Robotic Pool Cleaner and Solar Cover is surrounded by paver deck area. TB8500000 Covered patio area with paver flooring provides extra space to entertain next to the pool. Backyard Seating area around Firepit Room to park your RV or Boat within the fenced backyard next to the house. Backyard storage shed Bedroom 1 has hardwood floors Bedroom 1 TB8500000 Bedroom 2 has hardwood floors. Bedroom 2 Updated Hall Bath Updated Hall Bath Cedar lined Hall Closet Primary Bedroom is light and bright with a wall of windows and laminated flooring. Primary Bedroom Garage Bathroom has decorative shower TB8500000 TB8500000 Floorplan TB8500000 TB8500000 TB8500000 TB8500000 TB8500000 TB8500000 TB8500000 TB8500000 TB8500000 TB8500000
Loading map ...
Loading map ...

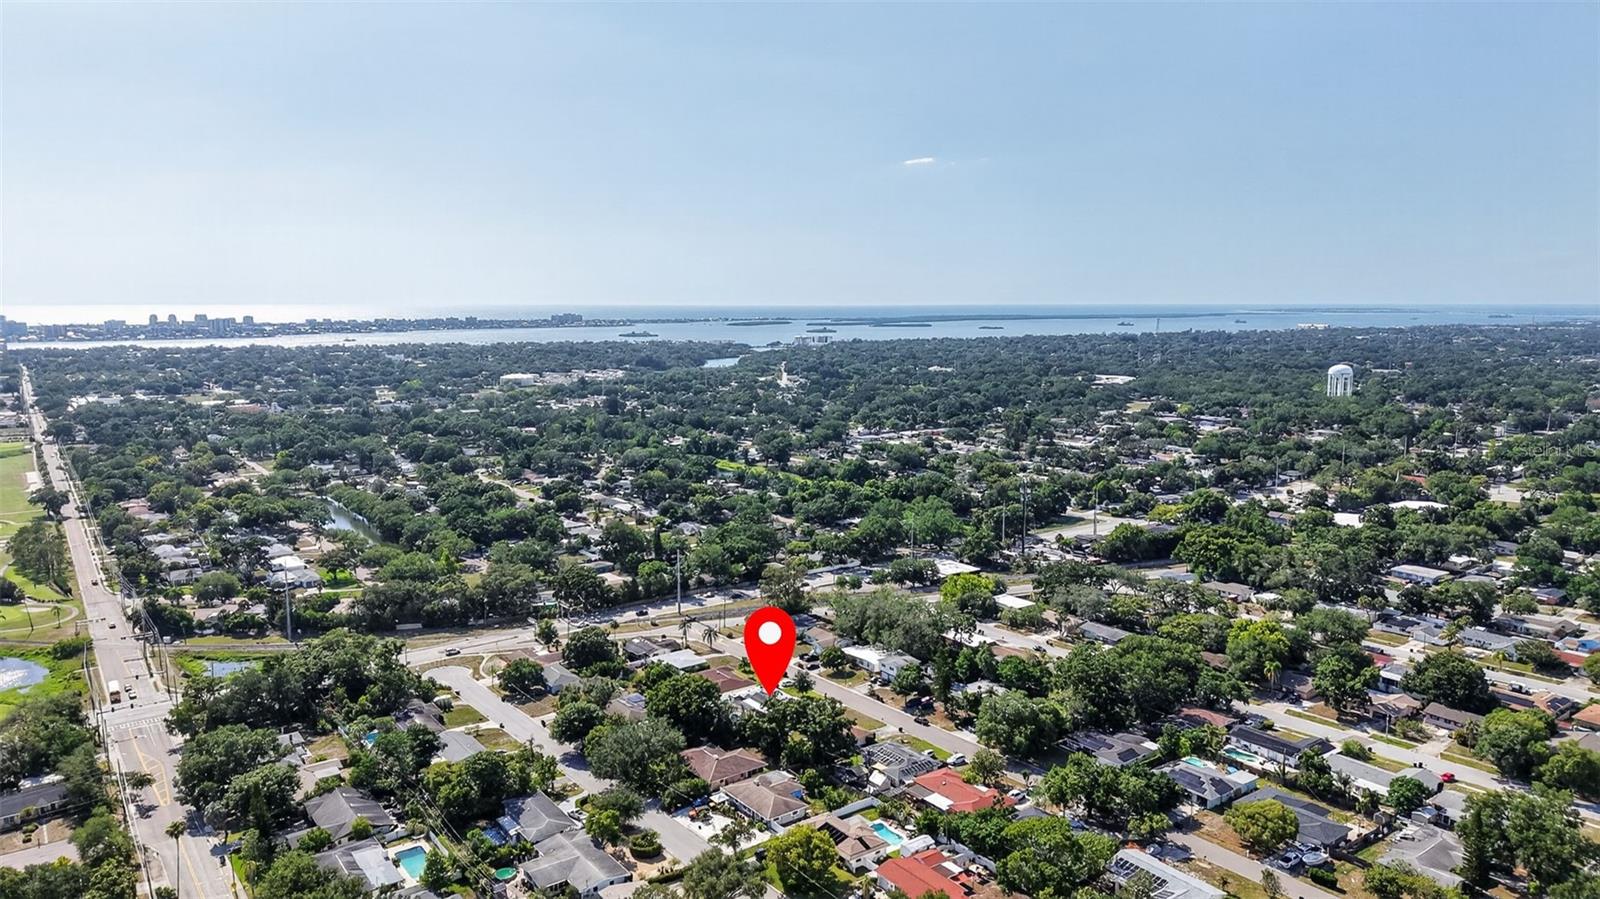
1525 LEVERN ST, CLEARWATER, 33755


Property highlights

  • MLS#: TB8500000
  • 8,076.00 lot size Sq.Ft.
  • Year built: 1955
  • Parking spaces: 2
  • Pool: Private pool

Property Overview

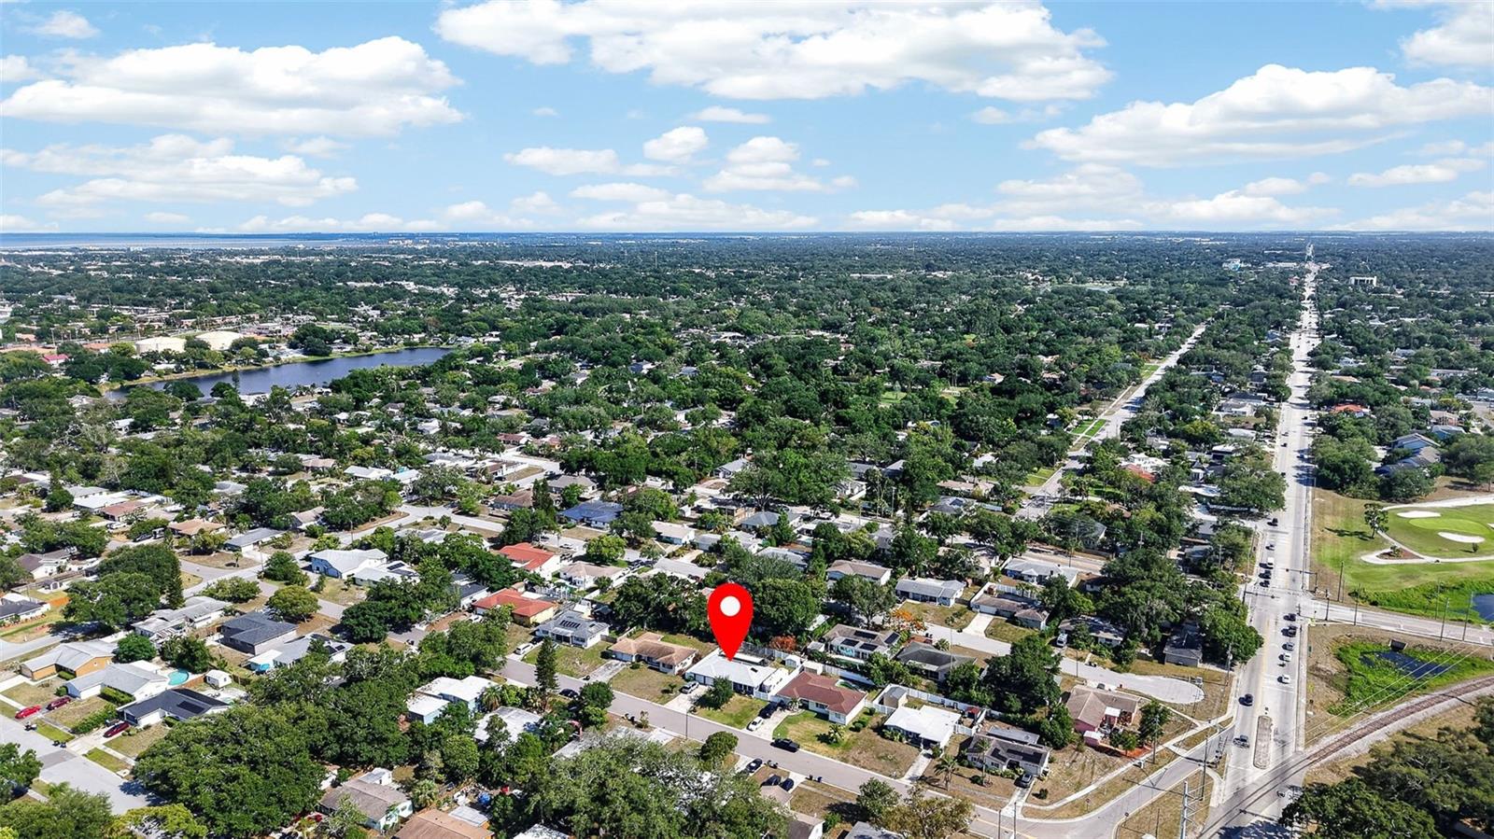
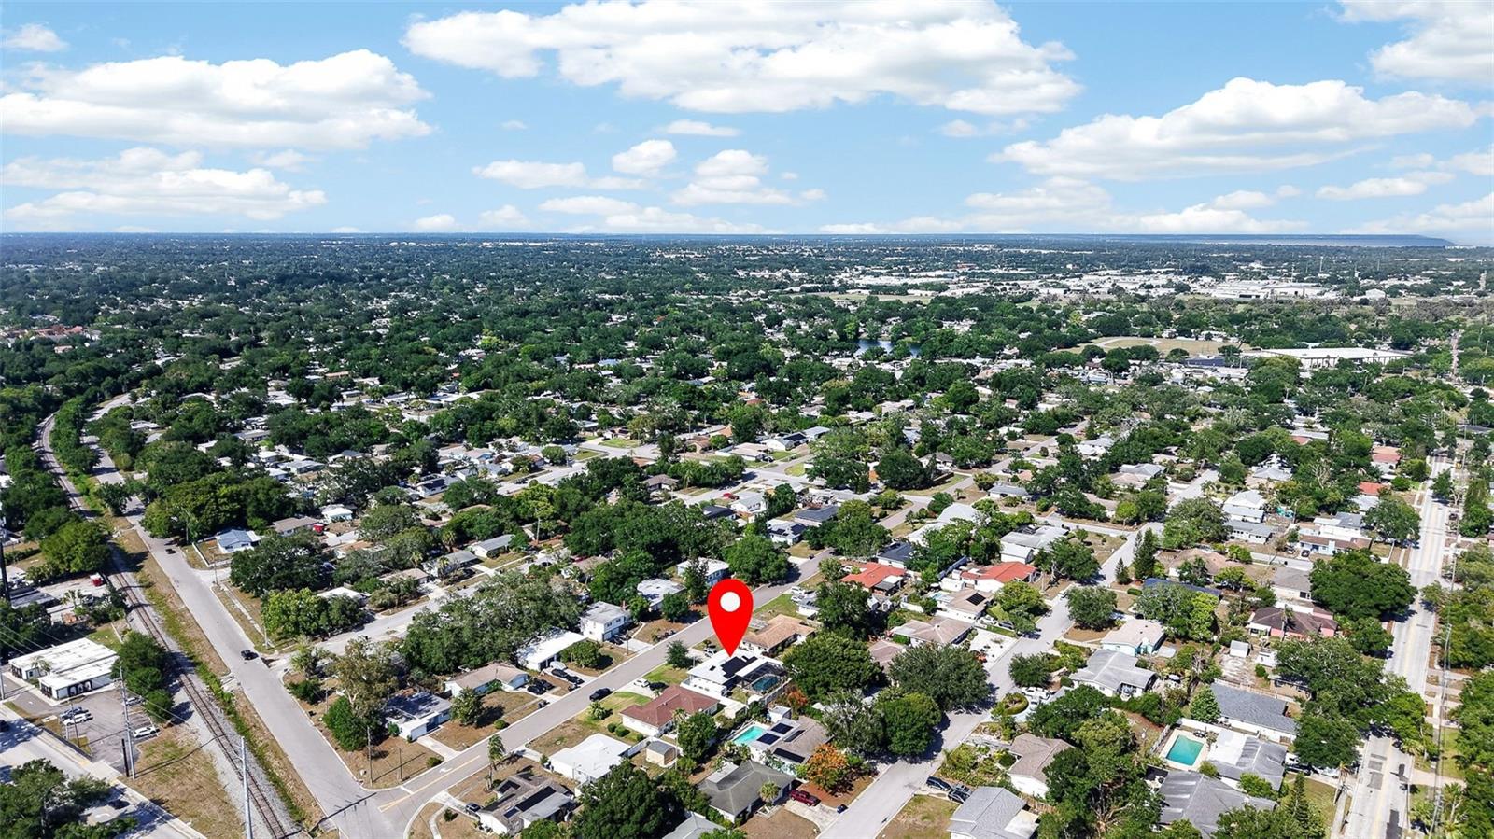
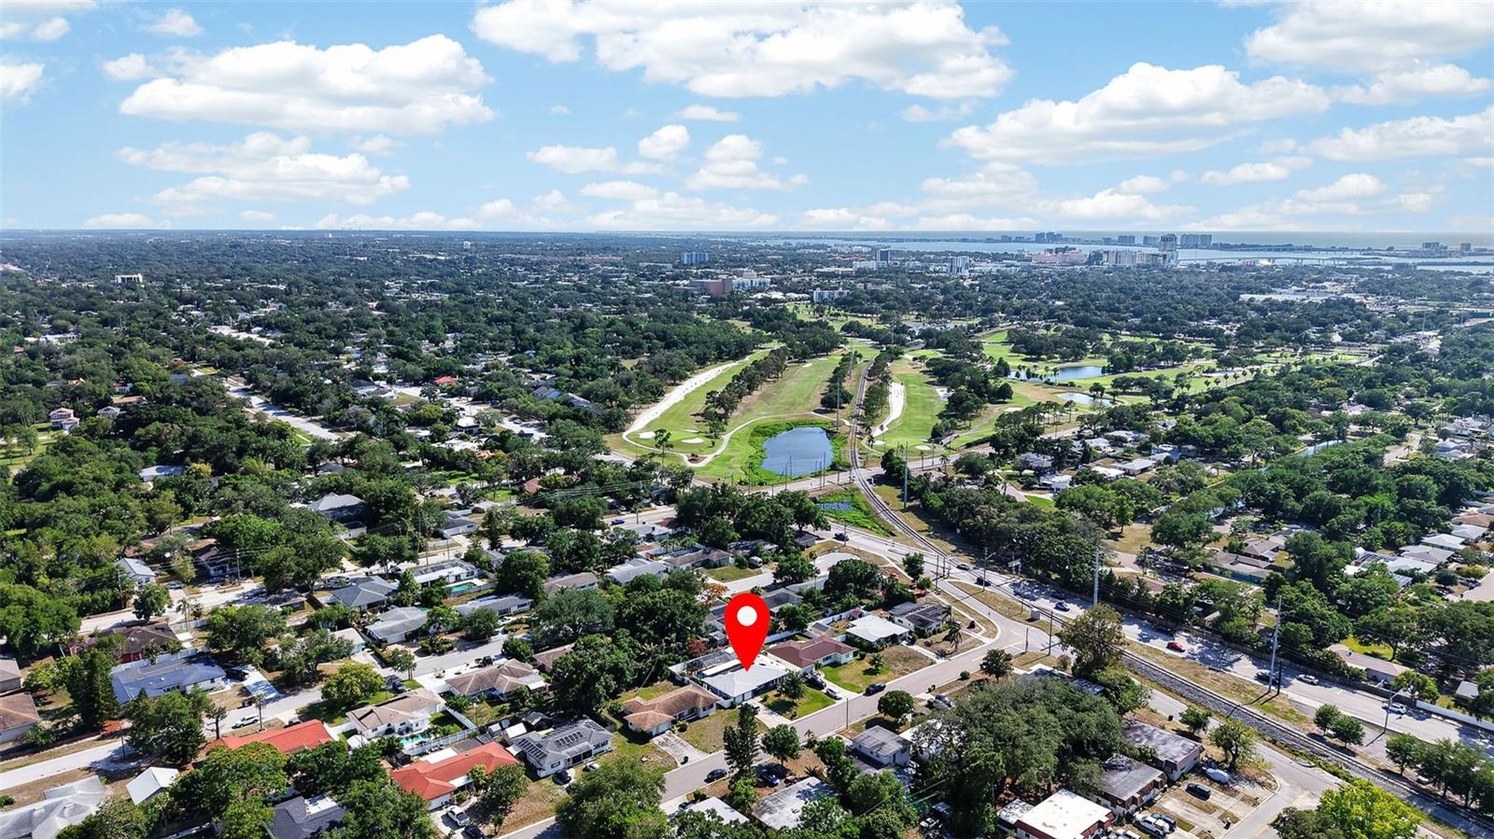
A home built for relaxing or entertaining with a Heated Salt Water Pool with child safety fence is surrounded by a Paver Deck and Covered Patio in this generously sized, vinyl fenced backyard! Spend time visiting with friends by the pool or n the seating area around the firepit! Store your RV or boat on the concrete slab just inside the fenced side yard. Updated Kitchen with solid wood cabinets, granite countertops, newer backsplash and pantry cabinets. Adjoining Dining Room area with additional serving bar and cabinets including a bar fridge/wine cooler. Low maintenance luxury vinyl flooring added in Living Room and Dining Room. Updated Bathroom with double vanity and tub with shower. Eleven newer windows do not require hurricane shutters plus sliding glass doors and garage doors are hurricane rated. Newer variable speed HVAC with built in dehumidifier (2022). Newer roof (2023). Newer 40 gal hot water heater with vacation mode option. Newer 200 amp GE Electrical Panel with prepared for 50 amp generator. Solar Panels on roof keep electric bills very low! Seamless gutters around roof. Ring doorbell and Ring spotlight provide added security. Beaches, 18 Hole Clearwater Country Club Golf Course, shopping and restaurants nearby. With such a long list of features, this home is a gem you won't want to miss!

Driving directions : From Drew St, North on Keene Rd, West (Left) on Palmetto St, North (Right) on Wood Ave, West (Left) on Levern St to address. House will be on your left.

Property Features

Rooms Dimension Description
Living Room 15x18 First level , Luxury Vinyl
Kitchen 9x16 First level , Tile
Primary Bedroom 11x13 First level , Wood

Interior Features

  • Attic Ventilator
  • Ceiling Fans(s)
  • Solid Wood Cabinets
  • Stone Counters
  • Thermostat

Appliances

  • Bar Fridge
  • Dishwasher
  • Disposal
  • Dryer
  • Electric Water Heater
  • Exhaust Fan
  • Microwave
  • Range
  • Refrigerator
  • Washer
  • Water Softener

Heating

  • Central
  • Electric
  • Heat Pump

Laundry features

  • Electric Dryer Hookup
  • In Kitchen
  • Inside
  • Washer Hookup

Air Conditioning

  • Central Air
  • Humidity Control

Floor Covering

  • Laminate
  • Luxury Vinyl
  • Tile
  • Wood

Utilities

  • Electricity Connected
  • Fiber Optics
  • Public
  • Sewer Connected
  • Sprinkler Meter
  • Sprinkler Well
  • Water Connected

Exterior features

  • Fire Pit
  • Hurricane Shutters
  • Rain Gutters
  • Sliding Doors

Pool features

  • Auto Cleaner
  • Child Safety Fence
  • Gunite
  • Heated
  • In Ground
  • Salt Water
  • Screen Enclosure
  • Solar Cover
  • Tile

Parking features

  • Bath In Garage
  • Boat
  • Driveway
  • Garage Door Opener
  • On Street
  • RV Access/Parking

View

  • Pool

Patio and porch features

  • Covered
  • Enclosed
  • Front Porch
  • Screened

Pets restrictions

  • Buyer to verify pet restrictions and regulations with the municipalities.

Community Features

  • Street Lights

Security Features

  • Security Lights
  • Smoke Detector(s)

Construction Materials

  • Block
  • Stucco

Other Structures

  • Shed(s)

Road Surface Type

  • Paved

Roof

  • Shingle

Foundation

  • Crawlspace

Lot Features

  • City Limits
  • Landscaped
  • Near Golf Course
  • Sloped
  • Paved

Listing information courtesy of KELLER WILLIAMS REALTY PORTFOLIO COLLECTION

All listing information is deemed reliable but not guaranteed and should be independently verified through personal inspection by appropriate professionals. Listings displayed on this website may be subject to prior sale or removal from sale; availability of any listing should always be independently verified.
Listing information is provided for consumer personal, non-commercial use, solely to identify potential properties for potential purchase; all other use is strictly prohibited and may violate relevant federal and state law.
Listing data comes from My Florida Regional MLS.