Українська / Español / Русский

Julia Vakulenko - Broker -

TB8499614 TB8499614 TB8499614 TB8499614 TB8499614 TB8499614 TB8499614 TB8499614 TB8499614 TB8499614 TB8499614 TB8499614 TB8499614 TB8499614 TB8499614 TB8499614 TB8499614 TB8499614 TB8499614 TB8499614 TB8499614 TB8499614 TB8499614 TB8499614 TB8499614 TB8499614 TB8499614 TB8499614 TB8499614 TB8499614 TB8499614 TB8499614 TB8499614 TB8499614 TB8499614 TB8499614 TB8499614 TB8499614 TB8499614 TB8499614 TB8499614 TB8499614 TB8499614 TB8499614 TB8499614 TB8499614 TB8499614 TB8499614 TB8499614 TB8499614 TB8499614 TB8499614 TB8499614 TB8499614 TB8499614 TB8499614 TB8499614 TB8499614 TB8499614 TB8499614 TB8499614 TB8499614
Loading map ...
Loading map ...

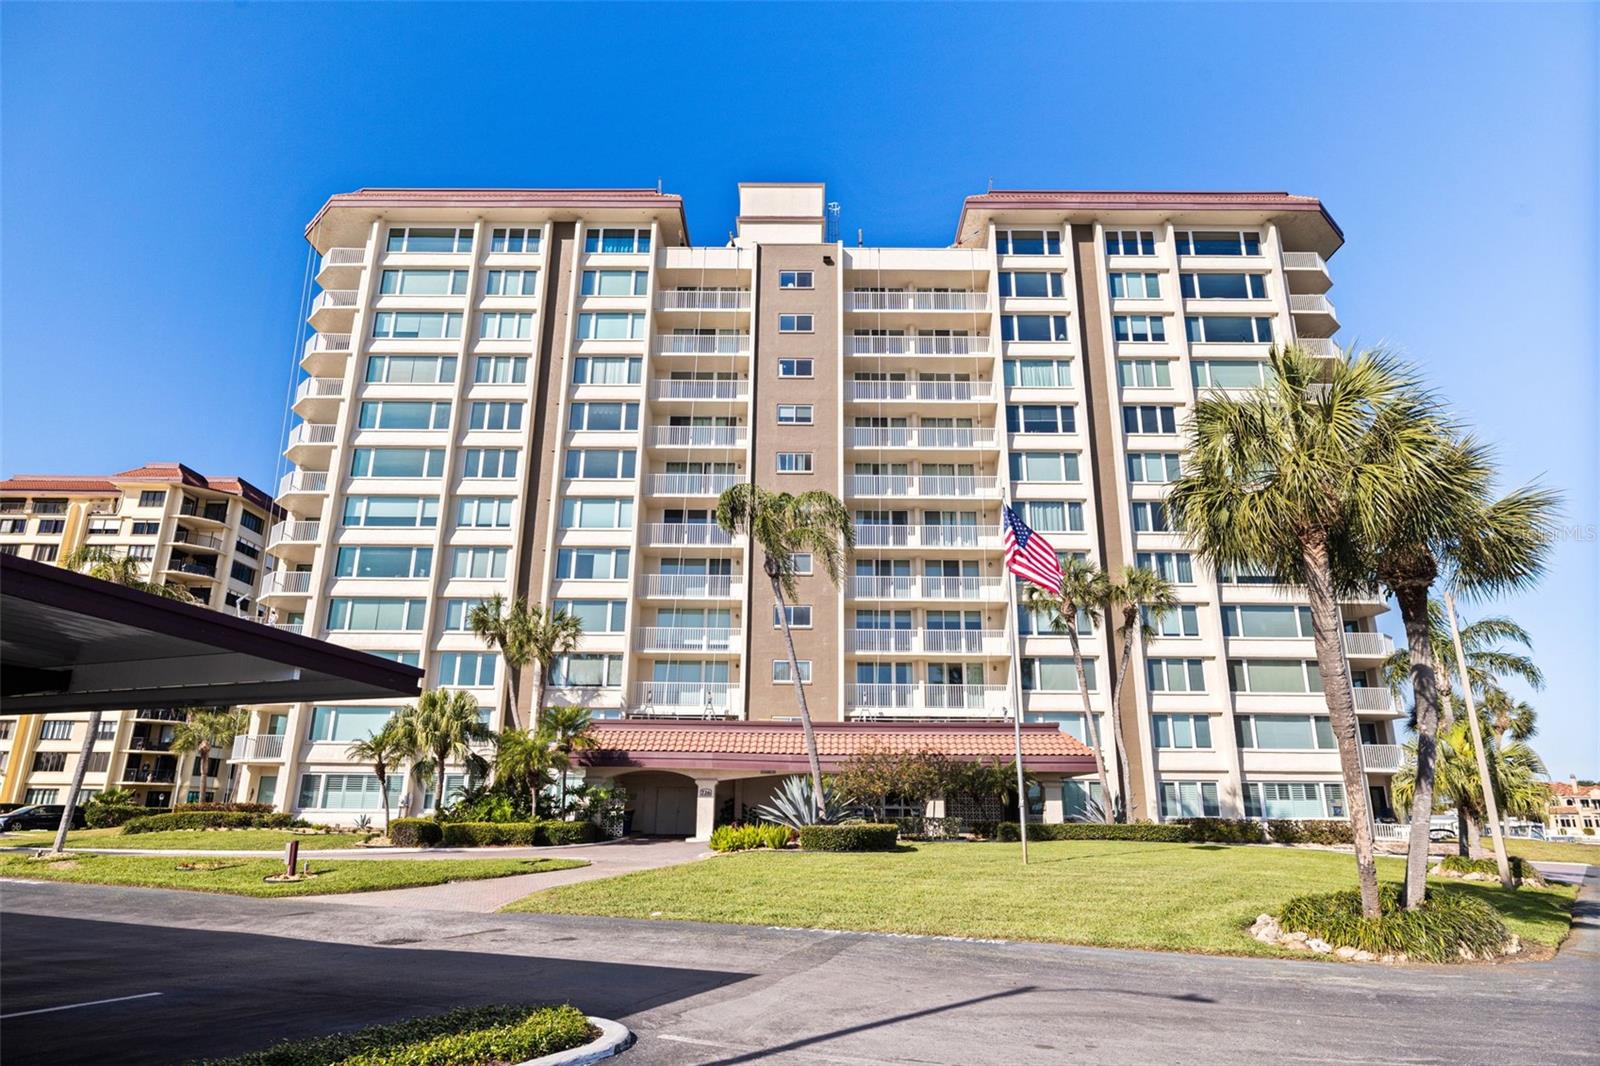
736 ISLAND WAY #504, CLEARWATER BEACH, 33767


Property highlights

  • MLS#: TB8499614
  • Year built: 1974
  • Floor: 5
  • Carport spaces: 1
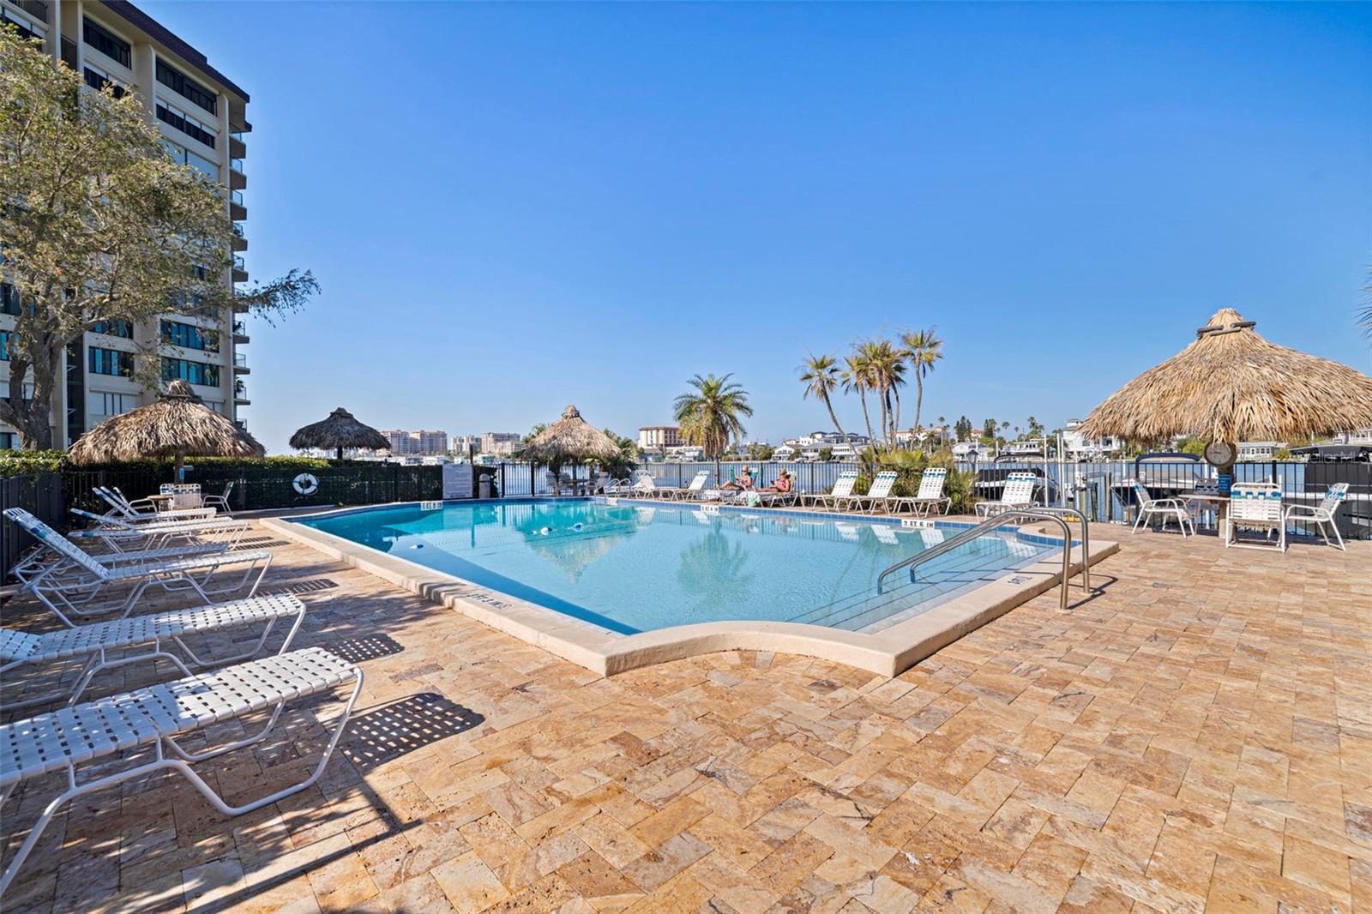
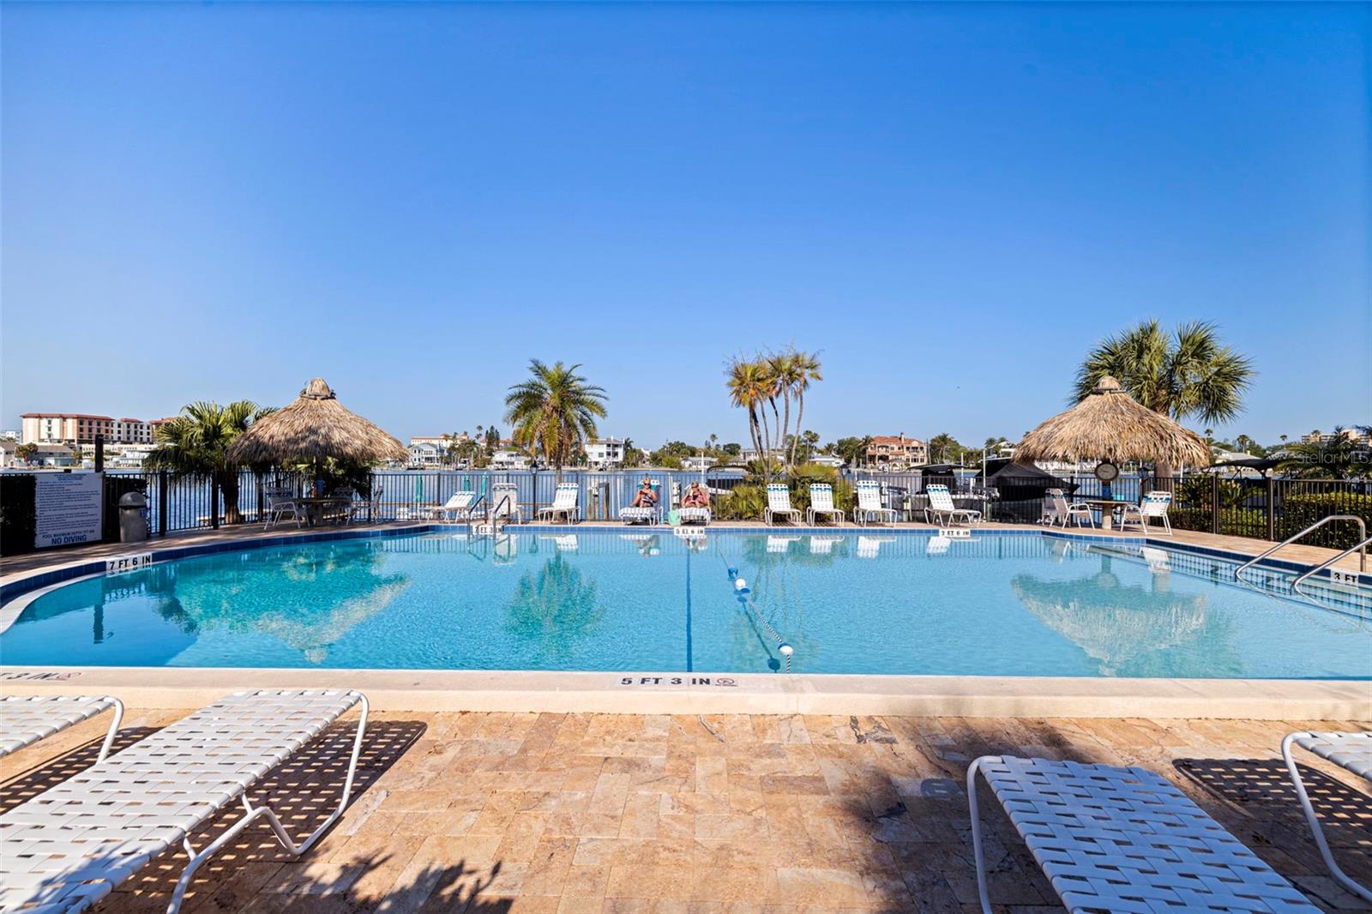
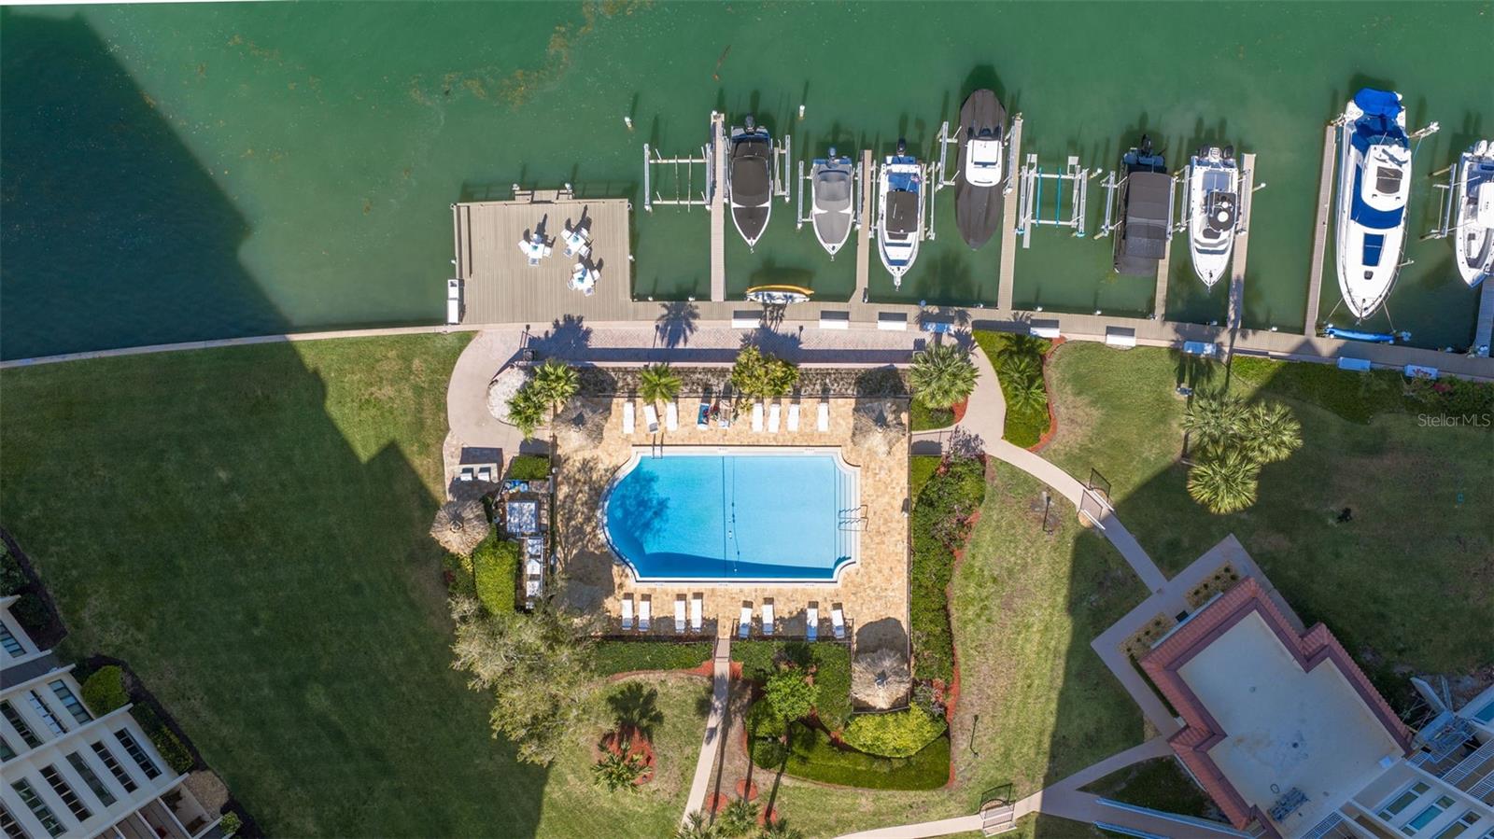
  • Pool: Community pool
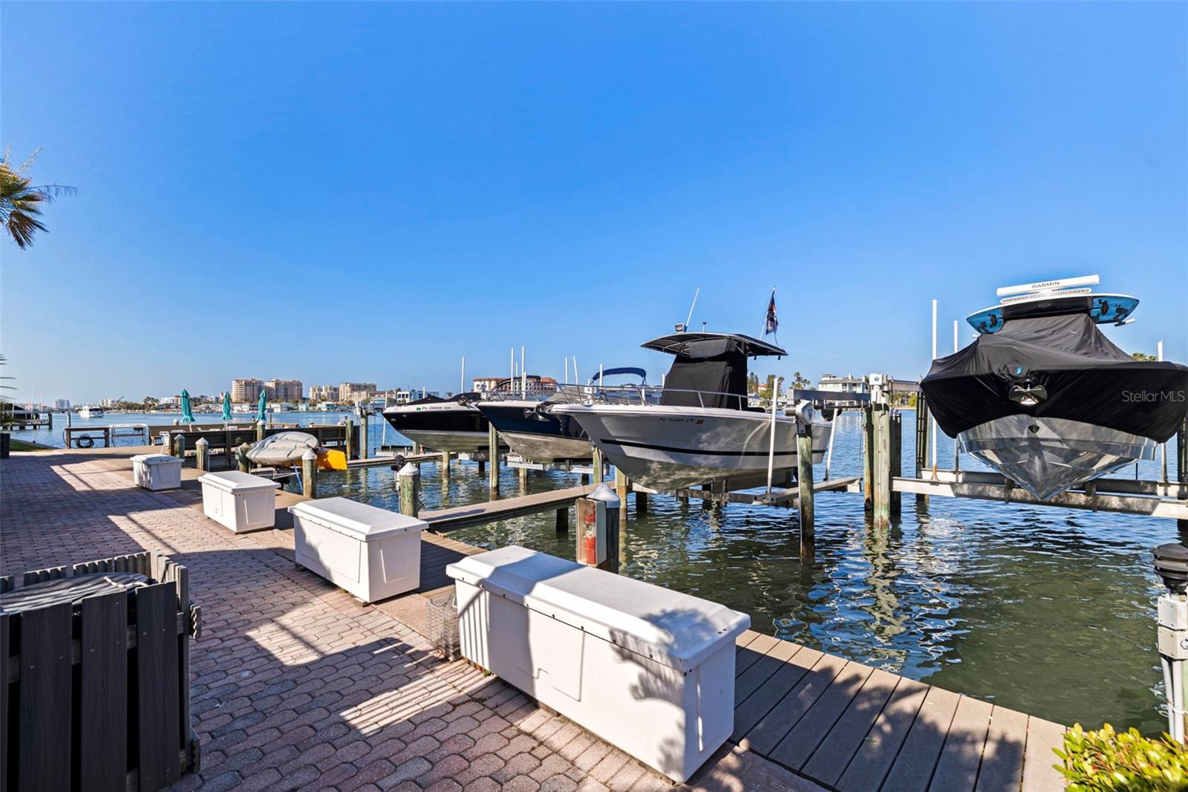
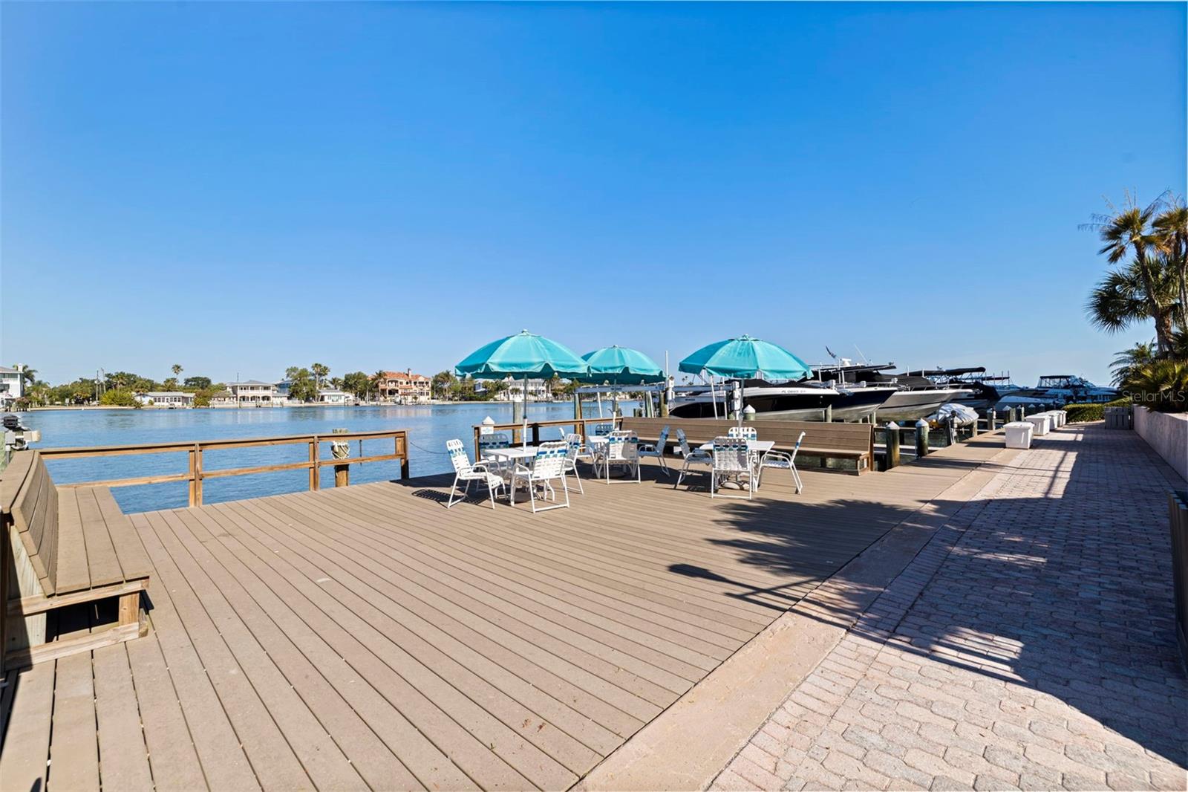
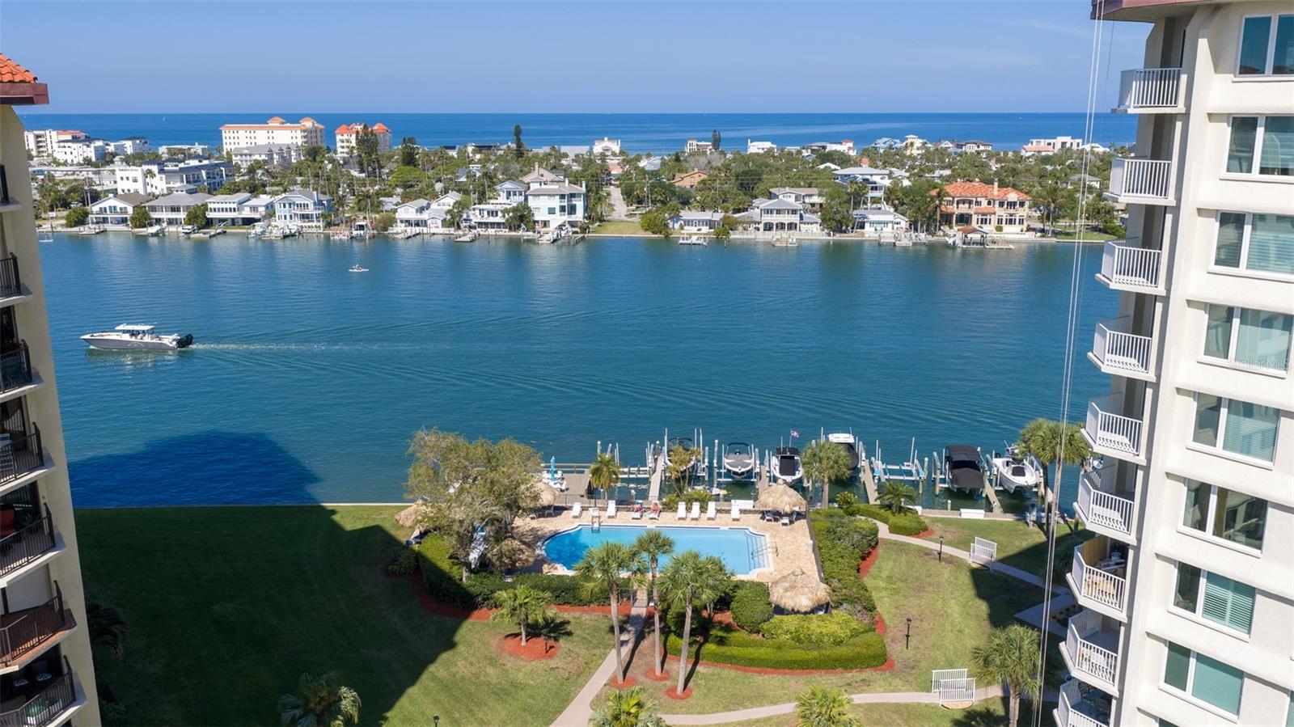
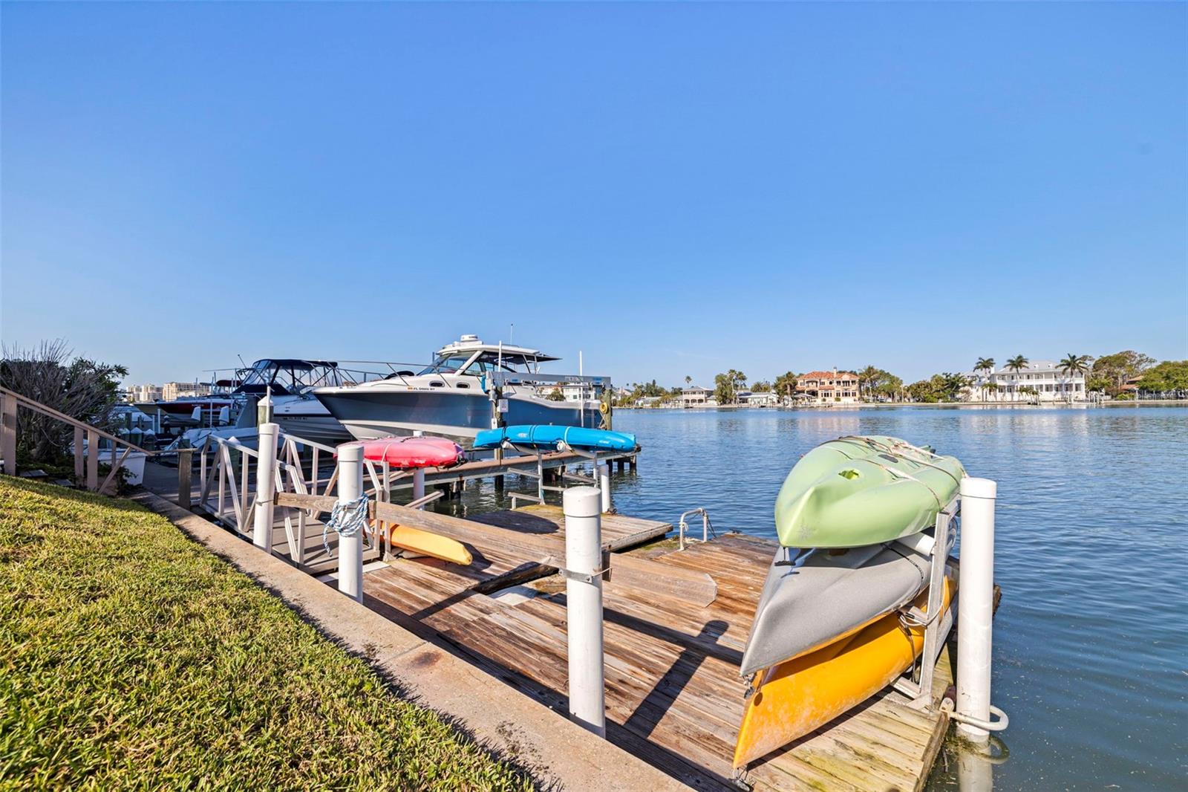
  • Waterfront: (75 ft)
  • Listed: 04/20/2026
  • Taxes: $11,597.00
  • Condo maintenance: $1,065.00 Monthly
  • Average Monthly Fees (not including CDD, if any): $1,065.00
  • Maintenance fee includes: Pool, Maintenance Structure, Pest Control and Trash
  • Building Name: ISLAND WAY
  • Virtual Tour

Property Overview

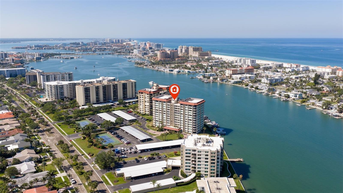
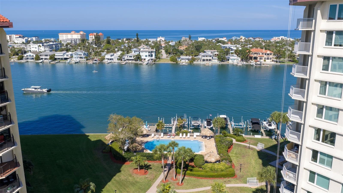
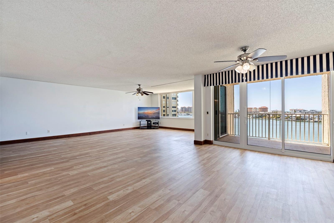
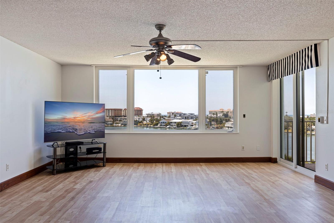
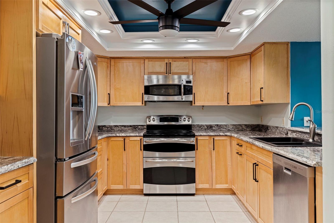
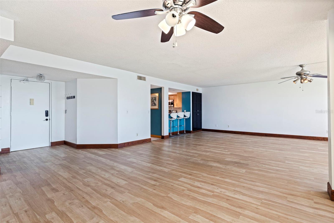
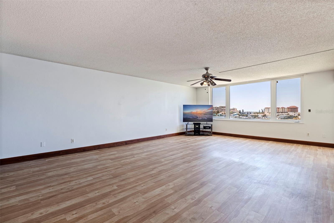
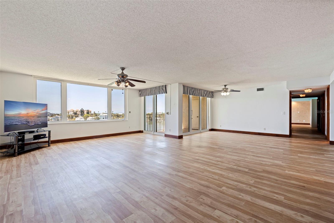
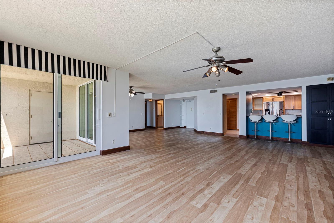
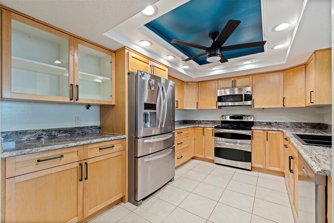
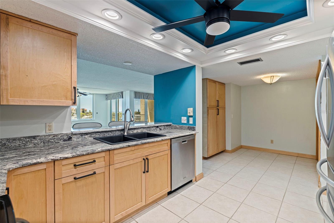
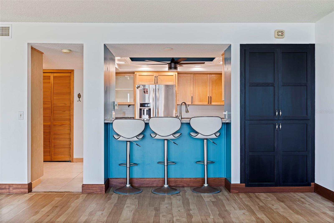
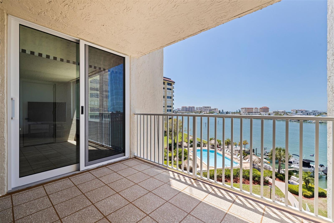
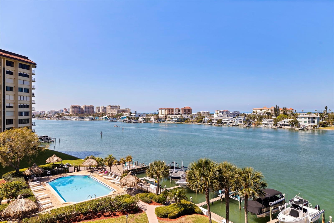
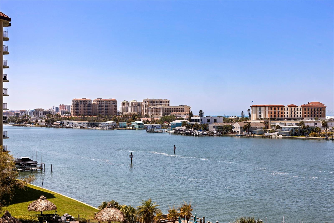
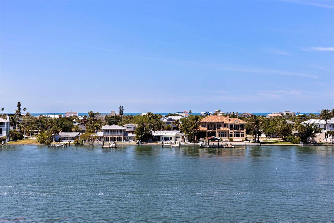

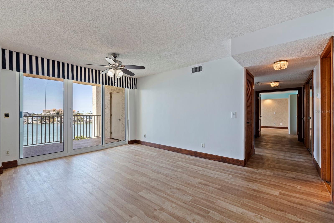
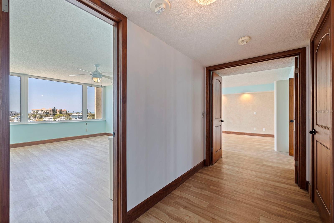
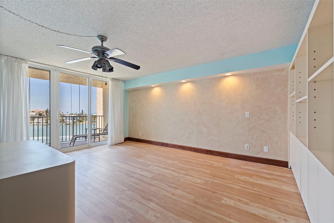

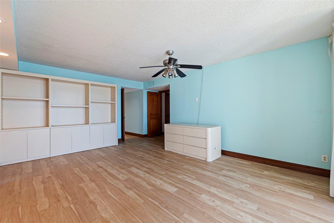
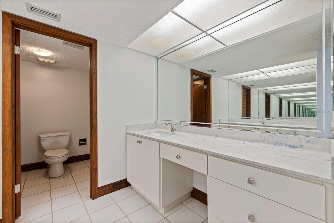
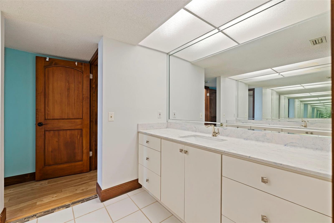
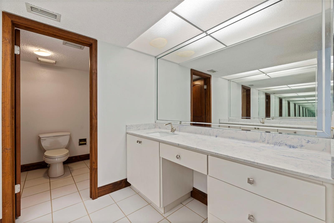
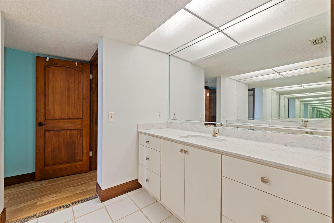
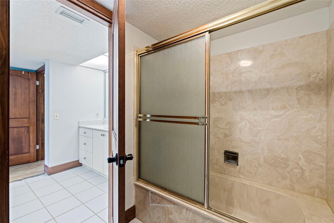
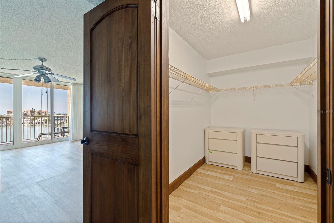
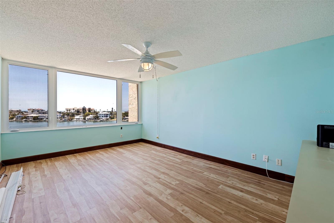
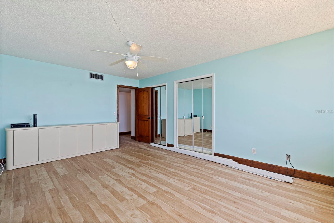
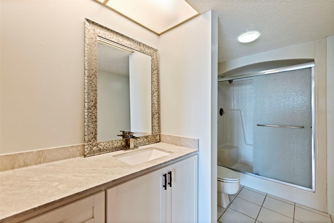
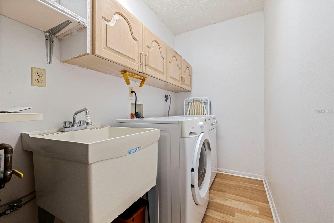
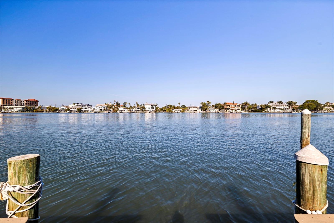
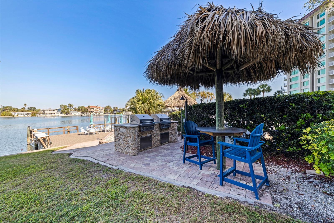
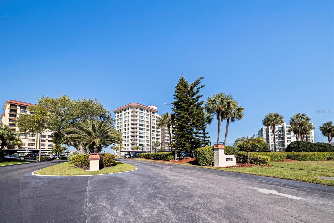
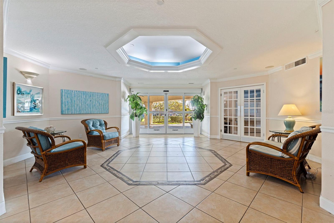
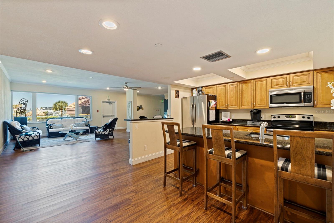
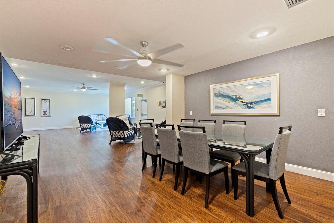
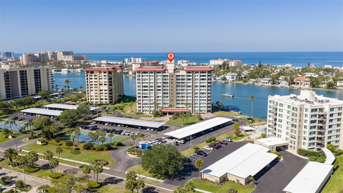
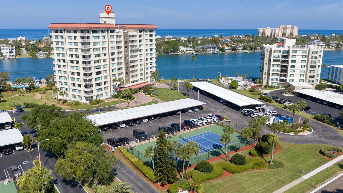
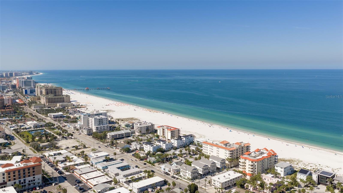
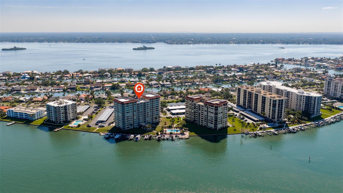
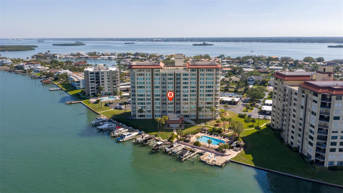
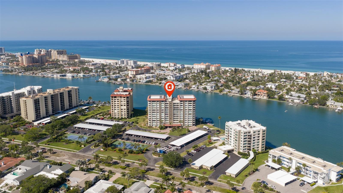
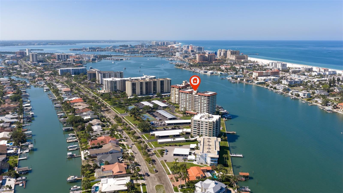
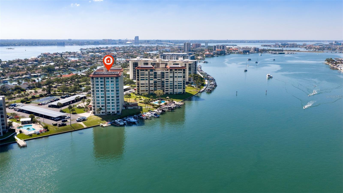
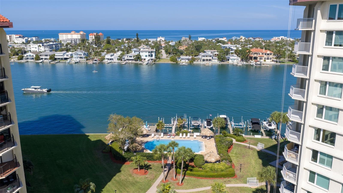
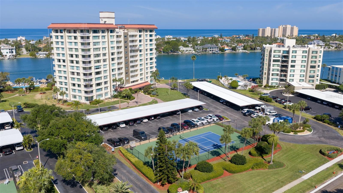
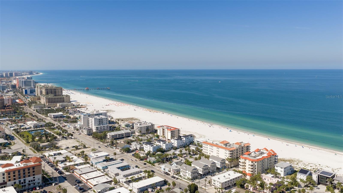
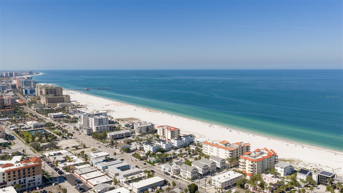
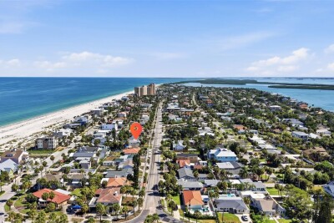
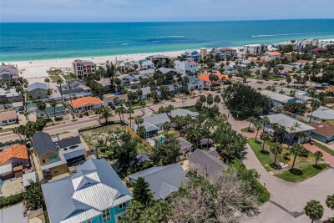
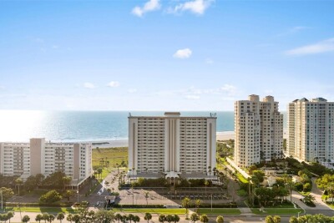
One or more photo(s) has been virtually staged. Experience waterfront living in the heart of Island Estates, one of Clearwater’s most sought-after coastal communities. Located on the fifth floor, this spacious two-bedroom, two-bath condominium offers nearly 2,000 square feet of living space and showcases breathtaking views of the Mandalay Channel, Clearwater Beach, and the Gulf. Natural light fills the open-concept layout, where expansive living and dining areas are framed by stunning western-facing water views. Large glass doors lead to a private balcony, creating the perfect setting to relax, entertain, and enjoy unforgettable sunsets over the Gulf. The updated kitchen combines style and functionality with granite countertops, stainless steel appliances, abundant cabinetry, and generous prep space. Whether preparing everyday meals or hosting guests, the kitchen seamlessly connects to the main living areas for effortless entertaining. Wake up to water views from both bedrooms, including the spacious primary suite featuring private balcony access, a large walk-in closet, dual vanities, and an oversized en-suite bath. A full interior laundry room with a utility sink adds everyday convenience, while a covered parking space is included for added ease. Island Estates offers a unique waterfront lifestyle surrounded by marinas, restaurants, shopping, and everyday conveniences, all just minutes from award-winning Clearwater Beach. Spend your days boating, paddleboarding, enjoying the beach, or exploring nearby attractions, with the best of Clearwater right outside your door. Whether you're searching for a full-time waterfront residence, seasonal getaway, or coastal retreat, this exceptional condominium offers spacious living, spectacular views, and an unbeatable Island Estates location.

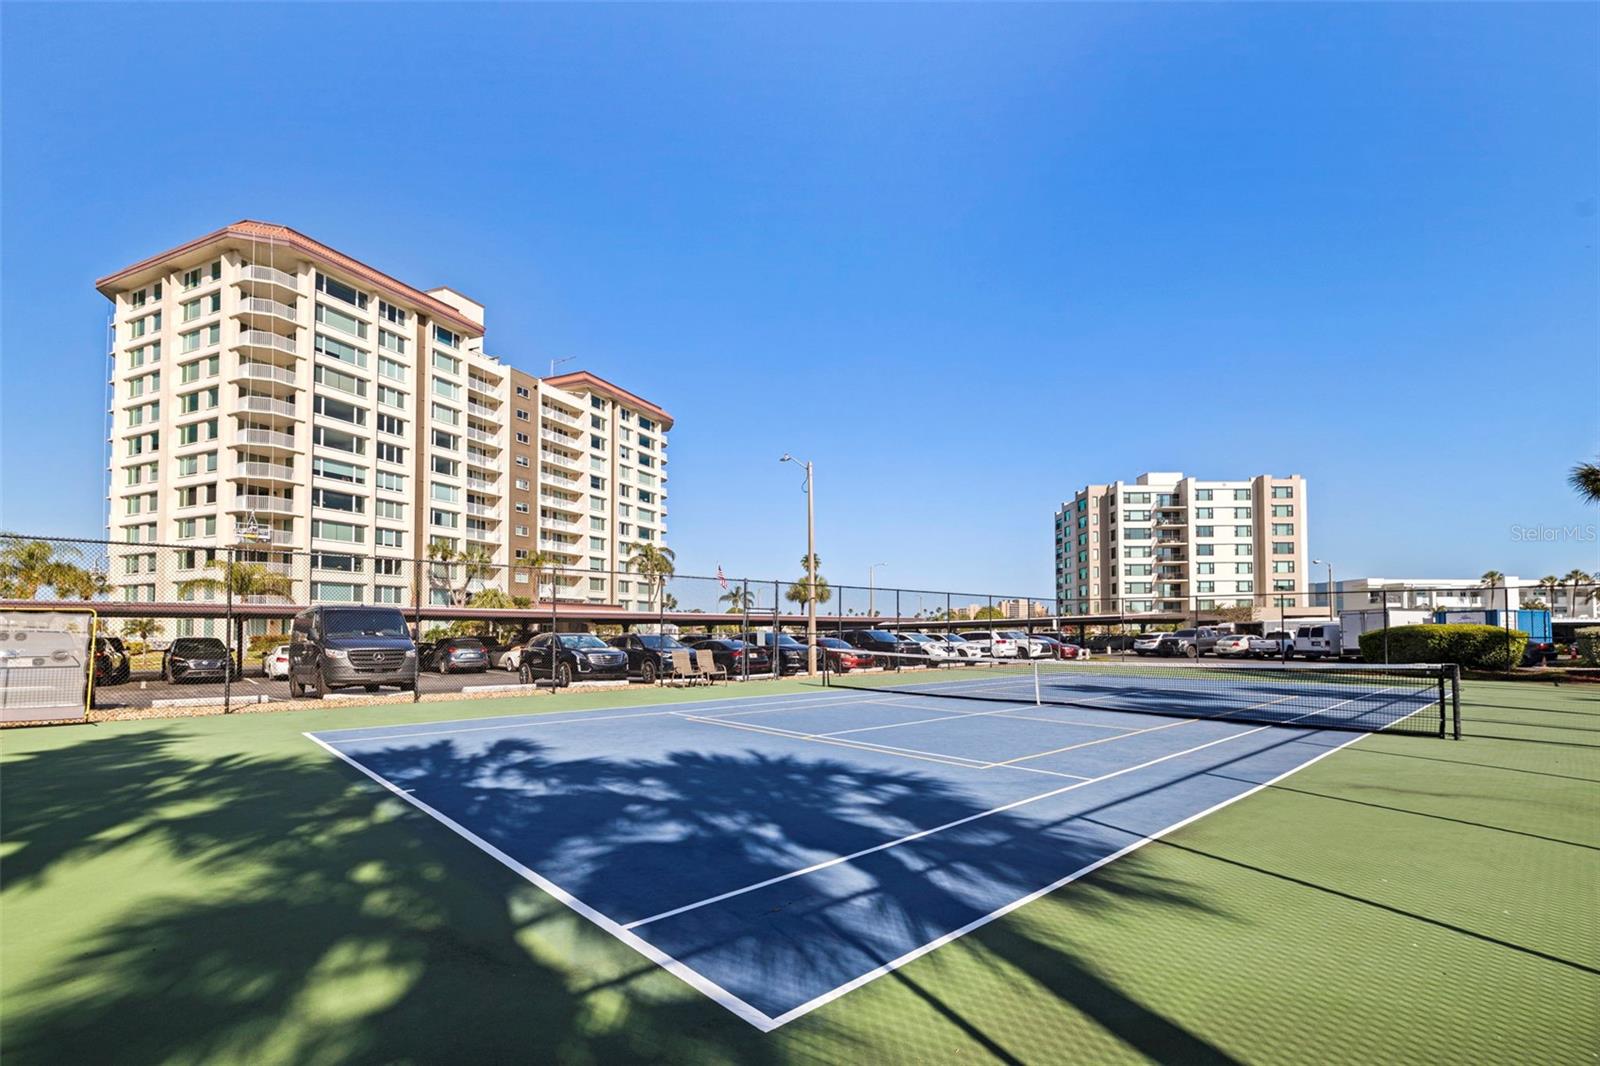
Driving directions : From Court St heading west, turn right on Island Way. Continue straight for 1.2 miles, the building will be on the left. Park in the visitor spaces facing the tennis courts.

Property Features

Rooms Dimension Description
Kitchen First level
Living Room First level
Primary Bedroom First level

Interior Features

  • Ceiling Fans(s)
  • Living Room/Dining Room Combo
  • Primary Bedroom Main Floor
  • Thermostat
  • Walk-In Closet(s)

Appliances

  • Dishwasher
  • Disposal
  • Dryer
  • Microwave
  • Range
  • Refrigerator
  • Washer

Heating

  • Central

Laundry features

  • Inside
  • Laundry Room

Air Conditioning

  • Central Air

Floor Covering

  • Luxury Vinyl
  • Tile

Utilities

  • Electricity Connected
  • Sewer Connected

Exterior features

  • Balcony

Parking features

  • Assigned
  • Covered
  • Guest

View

  • Water

Patio and porch features

  • Covered
  • Porch

Pets restrictions

  • Verify with HOA
  • 1 pet(s) allowed
  • Small (16-35 Lbs.)

Community Features

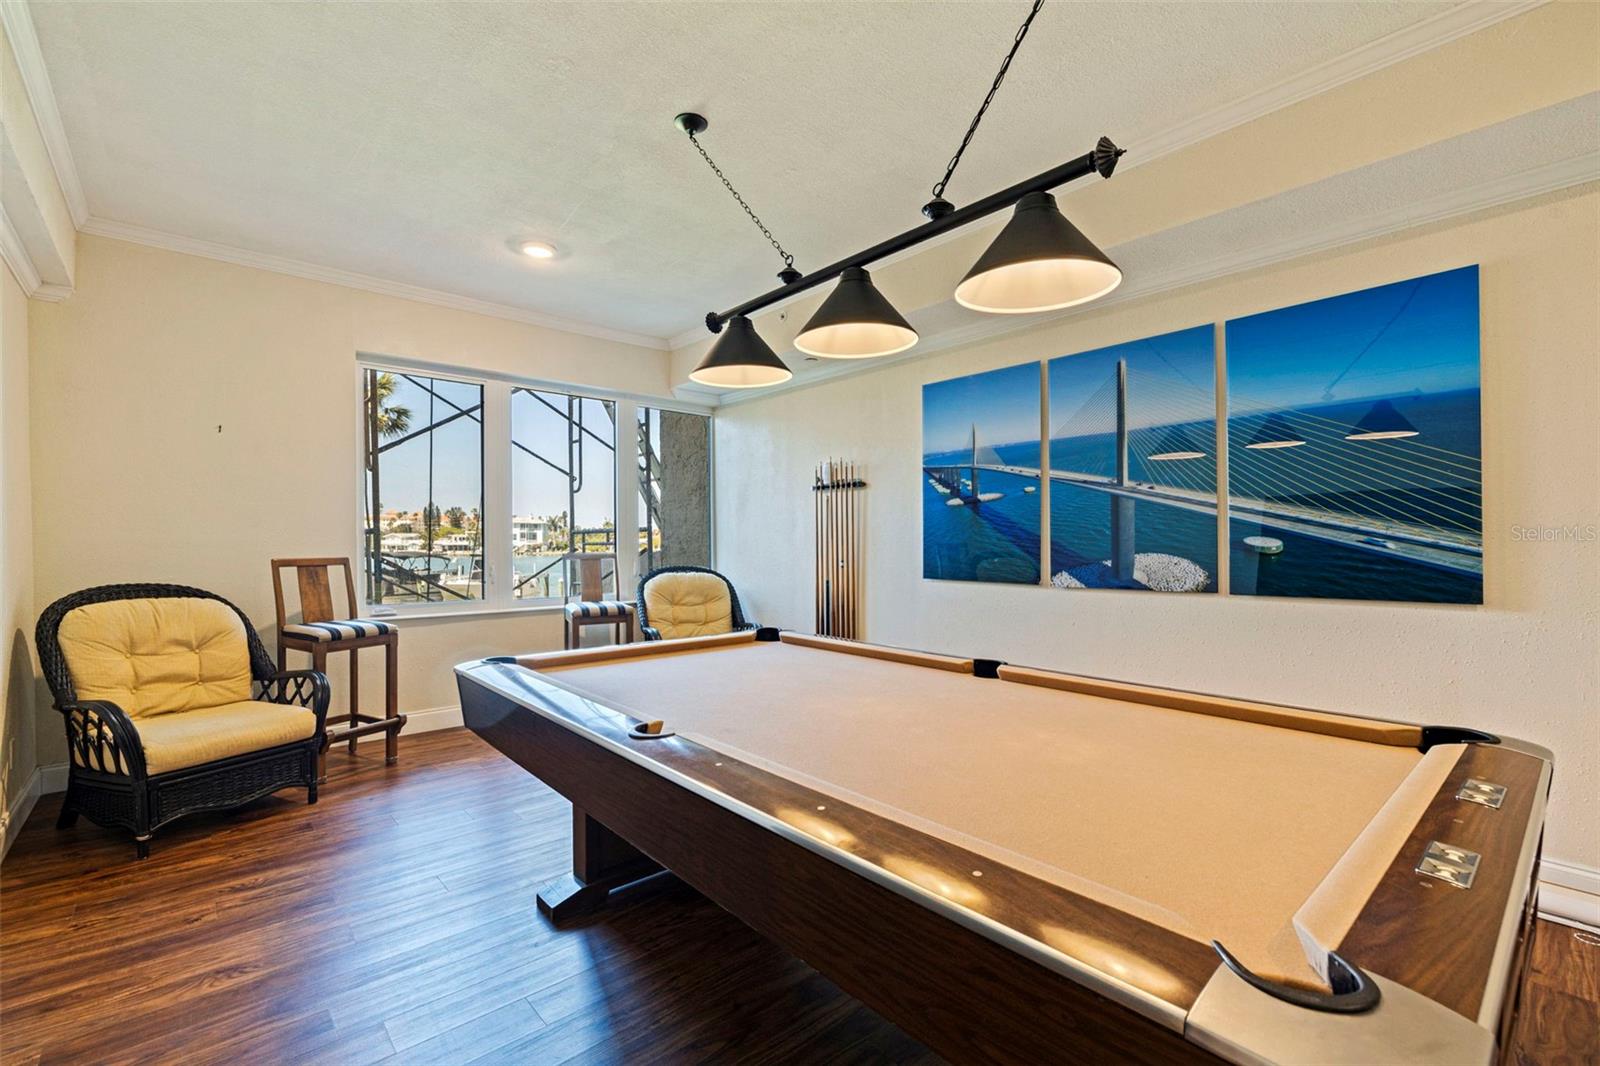
  • Association Recreation - Owned
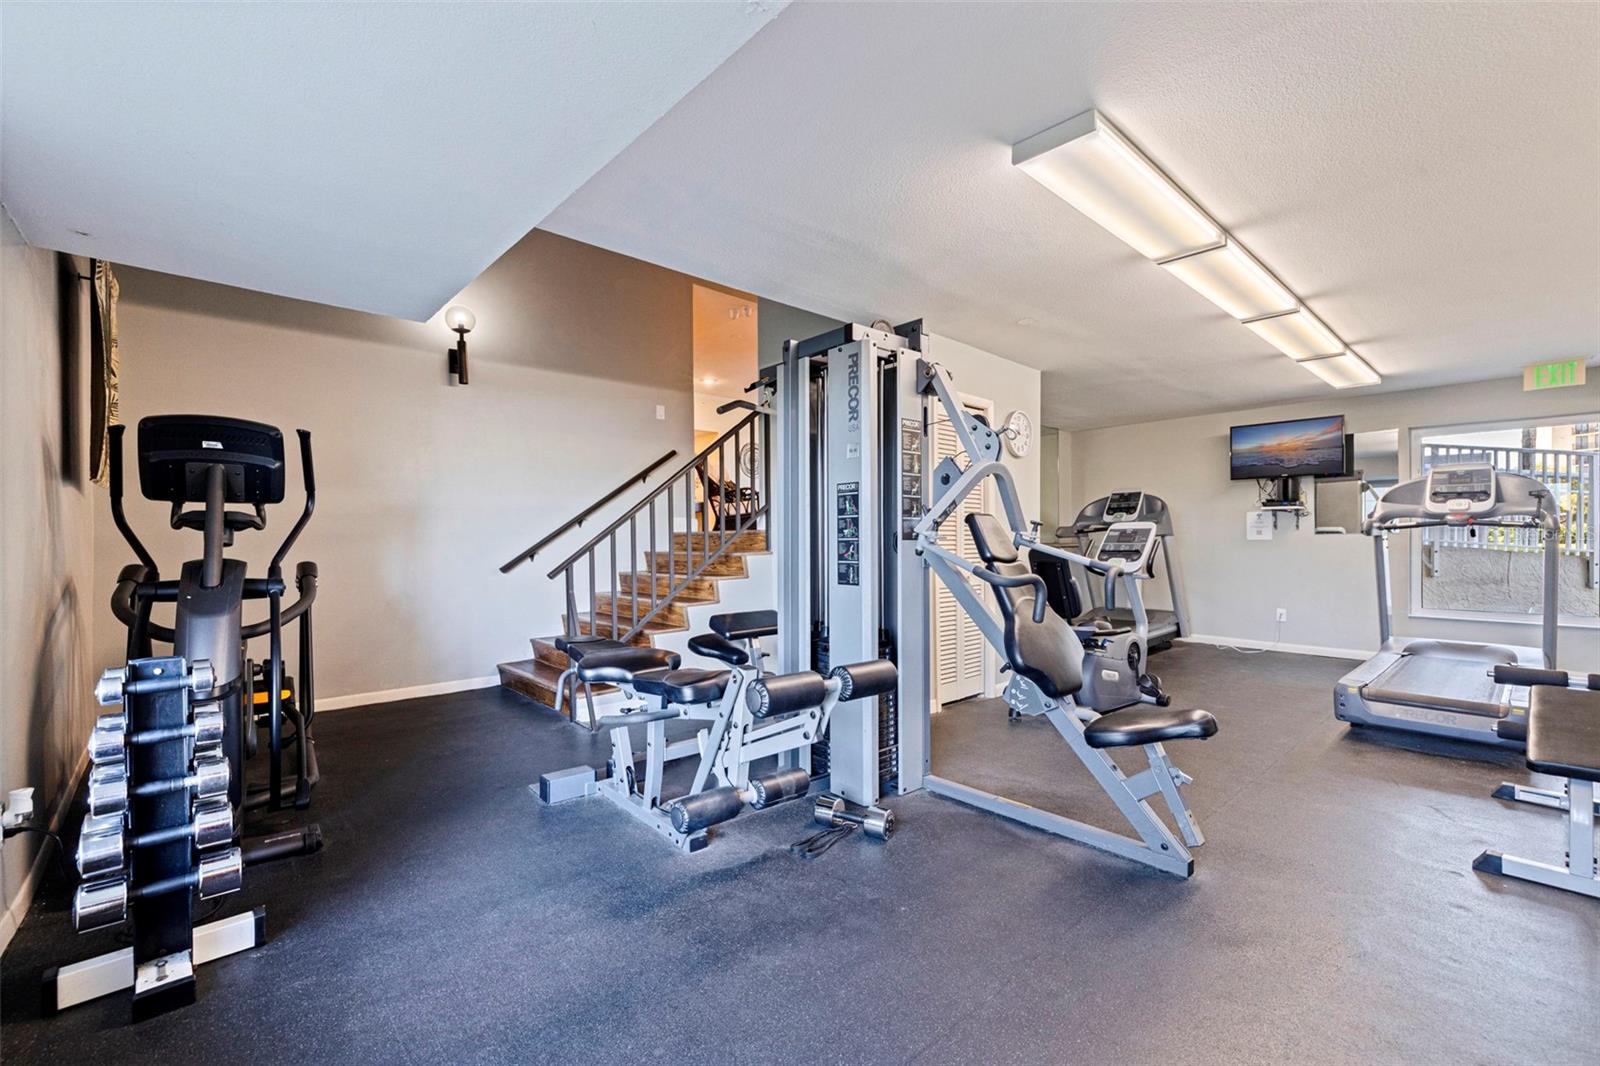
  • Fitness Center
  • Pool
  • Sidewalks

Association Amenities

  • Elevators
  • Fitness Center
  • Recreation Facilities

Construction Materials

  • Block

Water access details

  • Gulf/Ocean
  • Intracoastal Waterway
  • Seawall - Concrete

Road Surface Type

  • Paved

Property Condition

  • Completed

Roof

  • Built-Up

Foundation

  • Slab

Vegetation

  • Mature Landscaping

Lot Features

  • City Limits
  • Paved

Listing information courtesy of PREMIER SOTHEBYS INTL REALTY

All listing information is deemed reliable but not guaranteed and should be independently verified through personal inspection by appropriate professionals. Listings displayed on this website may be subject to prior sale or removal from sale; availability of any listing should always be independently verified.
Listing information is provided for consumer personal, non-commercial use, solely to identify potential properties for potential purchase; all other use is strictly prohibited and may violate relevant federal and state law.
Listing data comes from My Florida Regional MLS.