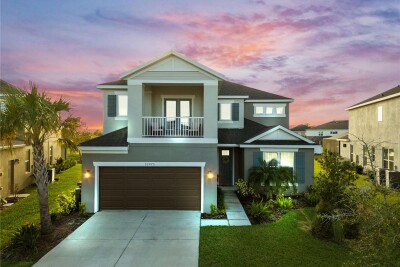
33975 ASTORIA CIR
Wesley Chapel / Watergrass Community
4, 3, 3,422ft²
MLS#: TB8482967
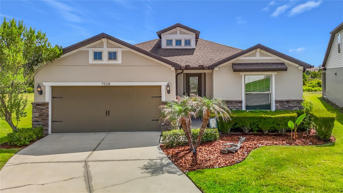
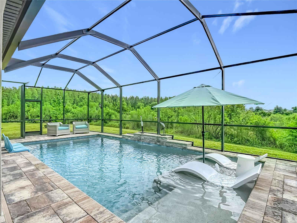
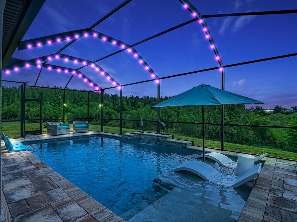
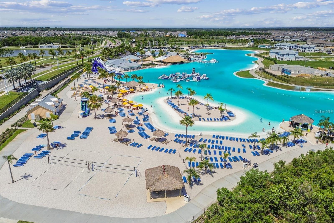
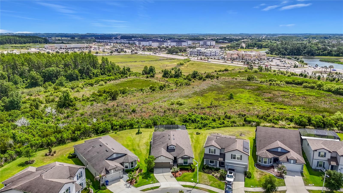
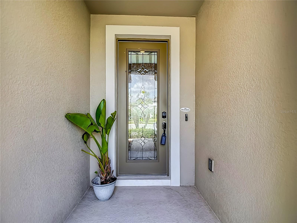
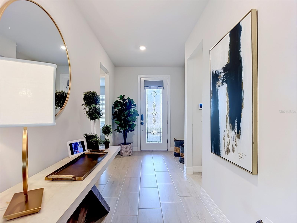
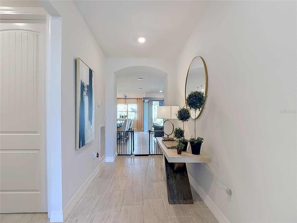
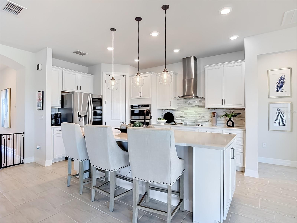
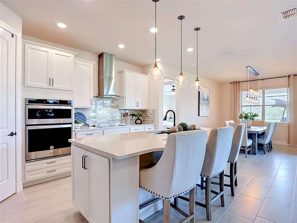
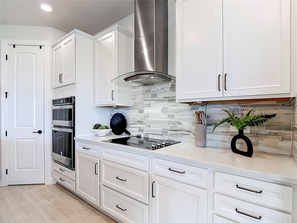
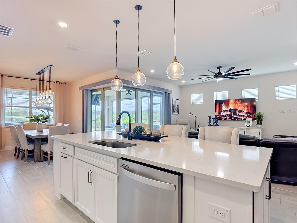
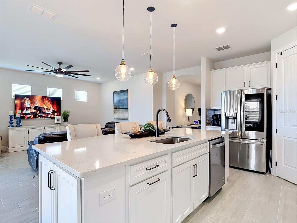
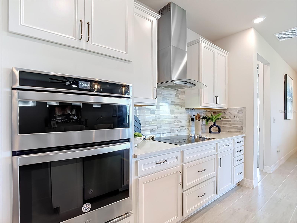
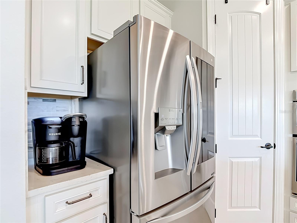
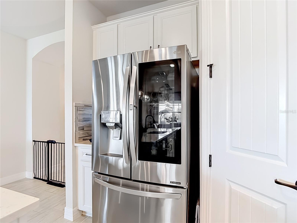

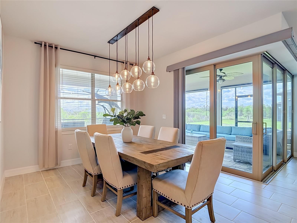
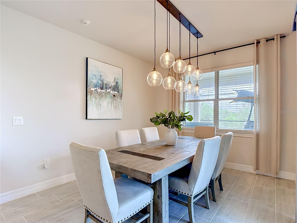
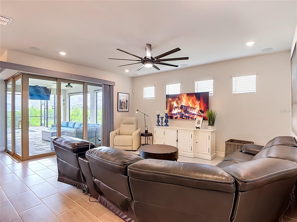
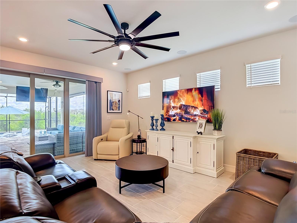
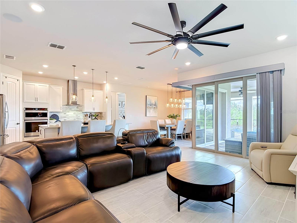
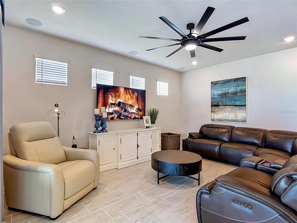
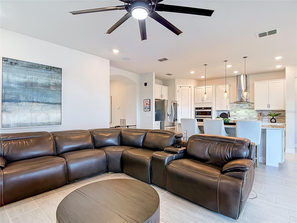
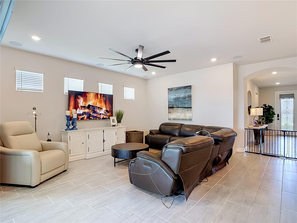
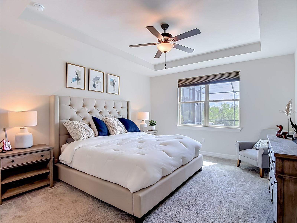
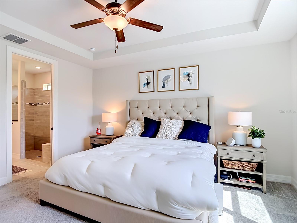
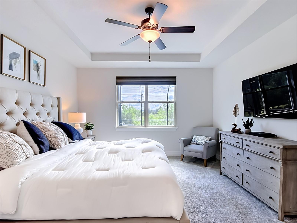
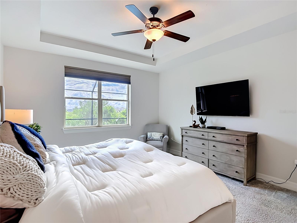
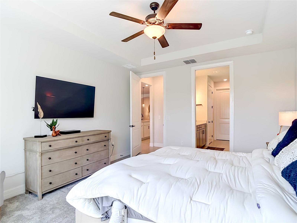
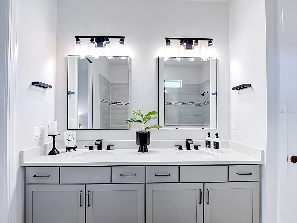
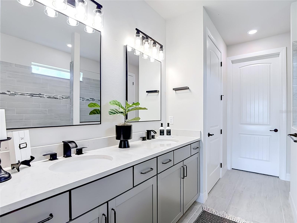
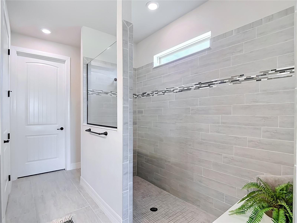
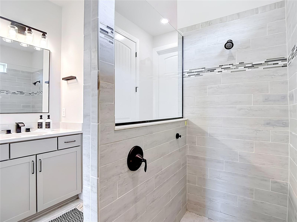
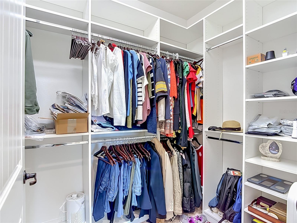
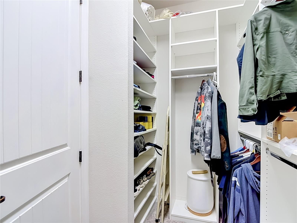
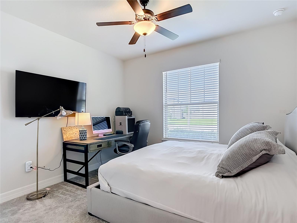
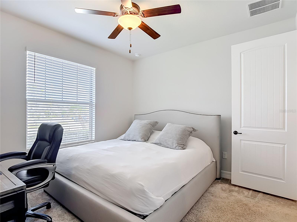
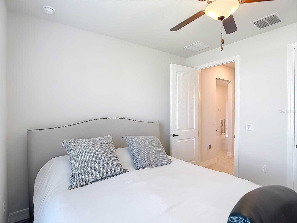
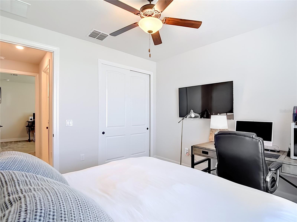
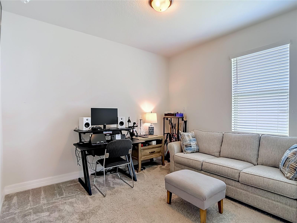
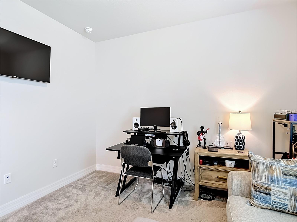
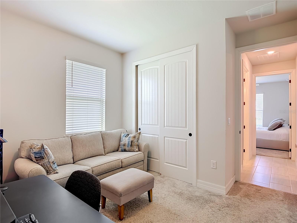
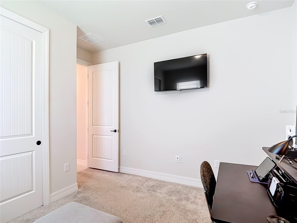
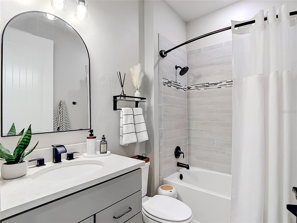
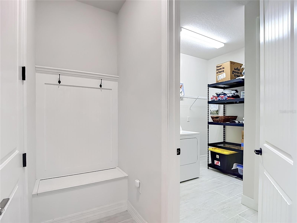
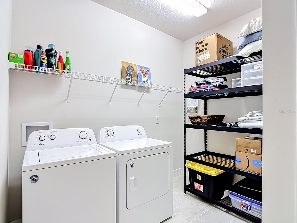
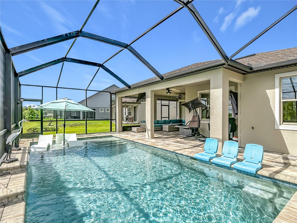
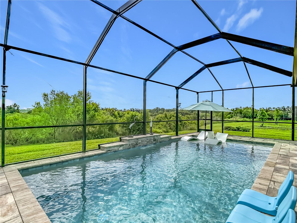
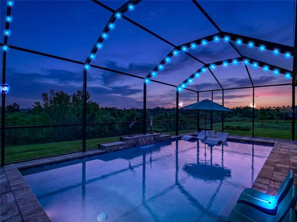
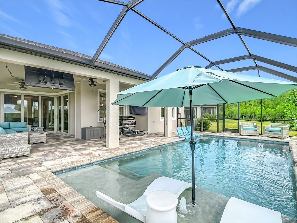
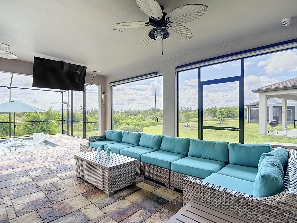
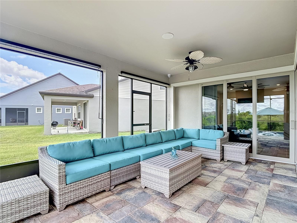
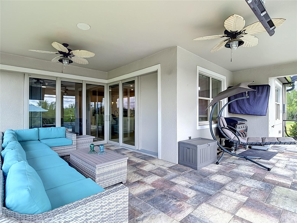
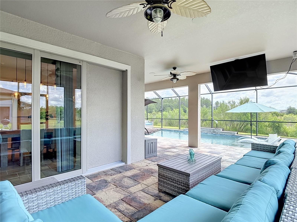
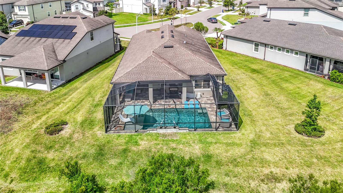
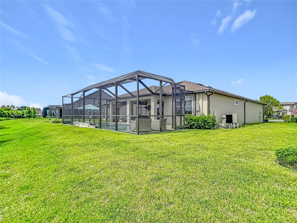
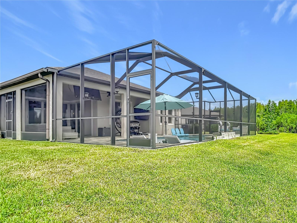
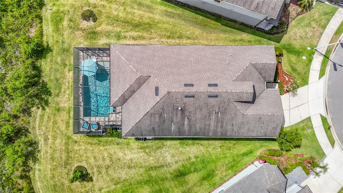
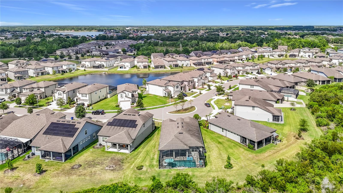
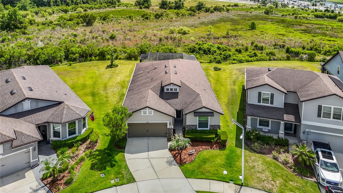
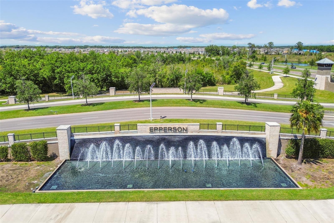
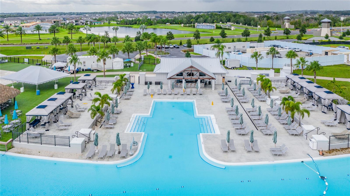
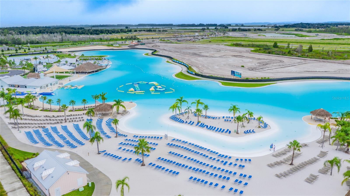
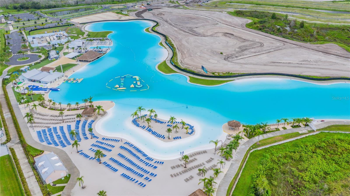

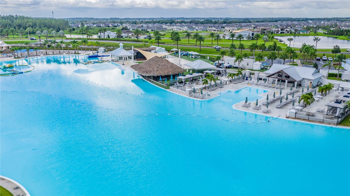



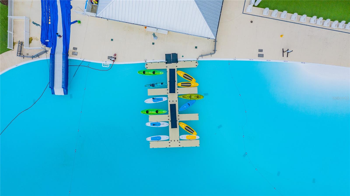
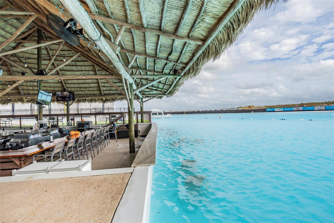
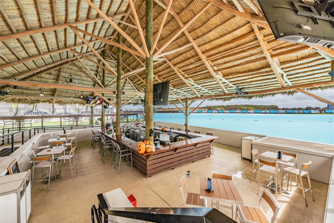
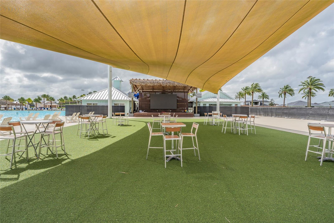
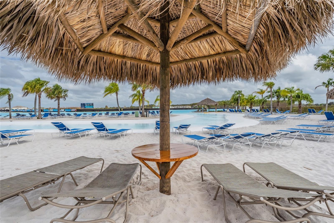

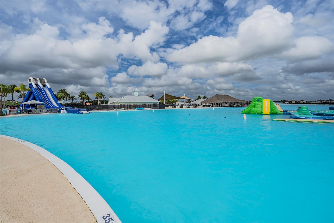
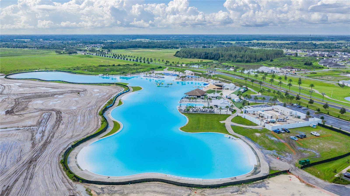
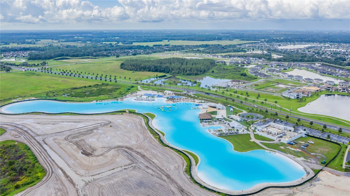
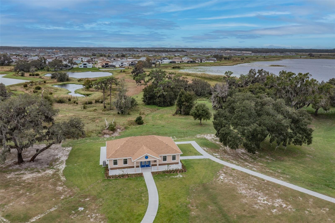
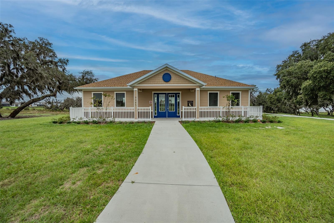
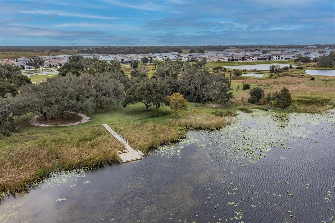
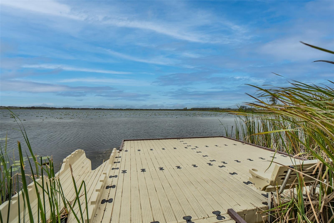
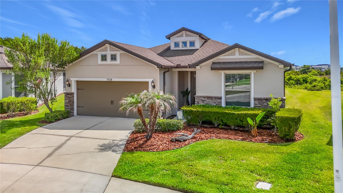
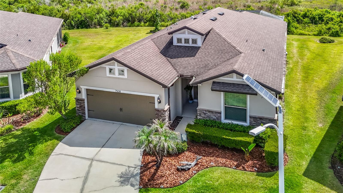
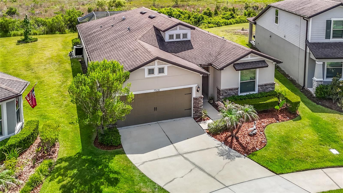
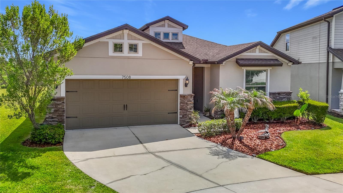
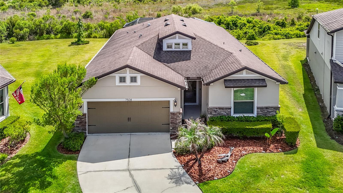
WELCOME TO FLORIDA- YOU WILL LOVE THIS POOL HOME IN A GATED, LAGOON COMMUNITY- EPPERSON! This beautifully upgraded 3-bedroom, 2-bath, 2.5- Car Garage which includes space for a golf cart or extra storage. There is 1,871 square feet of thoughtfully designed living space and the perfect blend of luxury, comfort, and Florida lifestyle. Step inside through the etched glass front door and be greeted by a large foyer leading to an open-concept layout. The heart of the home is a stunning gourmet kitchen featuring a cooktop range with hood, custom backsplash, large quartz island with pendant lighting. You will enjoy the spacious custom pantry that offers plenty of storage. The living area is enhanced with surround sound and expansive zero corner sliders that open to an extended covered lanai with privacy screens, overlooking a peaceful conservation view. Take a dip in your private pool, beautifully accented with trim lighting for the ultimate evening ambiance which also includes the sound of the pool waterfall along with surround sound speakers. The primary suite is a true retreat, complete with a tray ceiling, ensuite bathroom and a custom-designed closet for optimal organization. The primary bathroom has dual sinks, a linen closet along with a “super shower”. The front hall has a “drop zone” to hang coats and store shoes, and it leads to an large laundry room which has plenty of extra storage space . Additional features include 8-FOOT DOORS, EV CHARGER, GUTTERS, WATER SOFTENER, and a SECURITY SYSTEM for added peace of mind. All TVs with mounts are included—making this home truly move-in ready. The HOA fee of $261/quarterly ($87/month) includes Cable and UltraFi high-speed internet, offering a low-maintenance lifestyle. Residents enjoy exclusive access to the Epperson Lagoon, featuring sandy beaches, cabanas, a swim-up bar, paddle-boarding, kayaking, AquaBanas, obstacle course and a full calendar of year-round community events. The golf cart community offers playgrounds, dog parks, Eagle’s Nest Park, and scenic golf cart paths. You can drive your golf cart to the Lagoon, Publix, Chick-fil-A and Starbucks. Epperson is conveniently located approximately 35 minutes from Downtown Tampa, 45 minutes to Tampa International Airport, and approximately one hour to the Gulf beaches and the Orlando area. Nearby top-rated schools include Innovation Preparatory Academy and Kirkland Ranch Academy of Innovation. All information is deemed accurate. Buyer and Buyer’s agent should be verify.
Driving directions : I-75 NORTH, EXIT OVERPASS RD., TURN RIGHT, EPPERSON BLD, TURN RIGHT, LEFT ON YALE HARBOR, TURN LEFT ON POOL COMPASS LOOP. HOUSE WILL BE ON THE LEFT SIDE IN CUL-DE-SAC.
| Rooms | Dimension | Description |
|---|---|---|
| Great Room | 17x19 | First level |
| Kitchen | 11x15 | First level |
| Primary Bedroom | 13x16 | First level |
| Bedroom 2 | 12x12 | First level |
| Bedroom 2 | 12x11 | First level |
Wesley Chapel / Watergrass Community
4, 3, 3,422ft²
MLS#: TB8482967
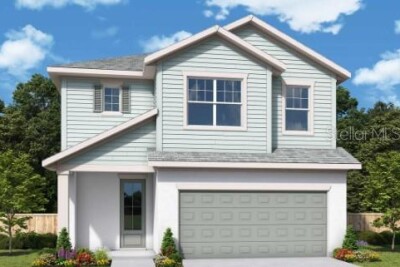
4, 2, 2,825ft²
MLS#: TB8502282
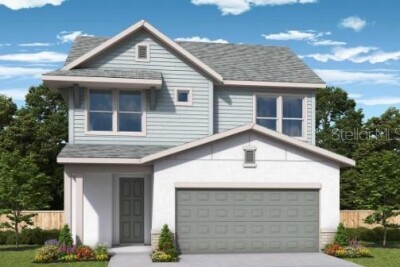
3, 2, 2,481ft²
MLS#: TB8507660
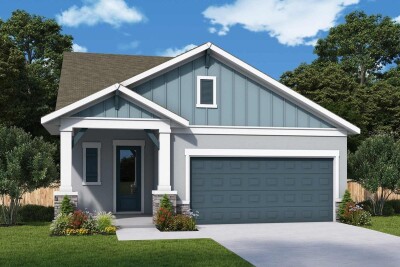
4, 3, 2,274ft²
MLS#: TB8503029