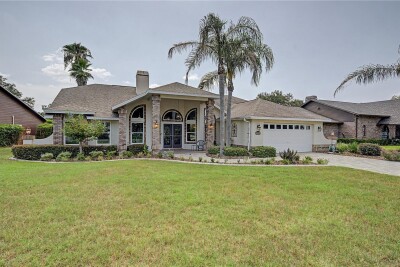
6207 HUNTINGTON DR
3, 2, 1,964ft²
MLS#: TB8524965
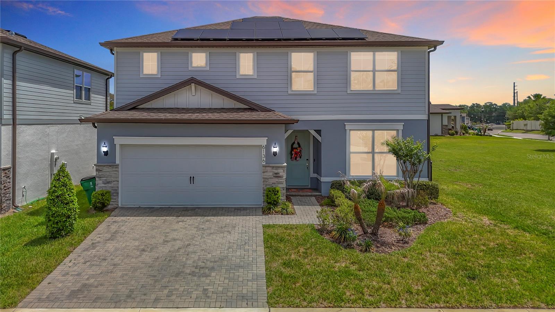
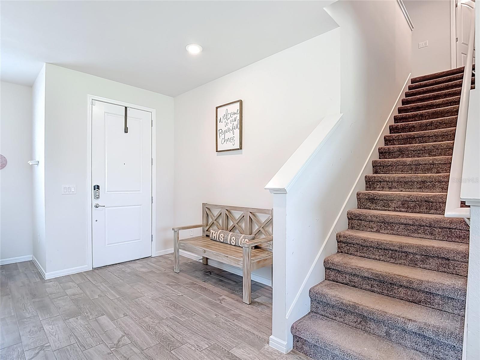
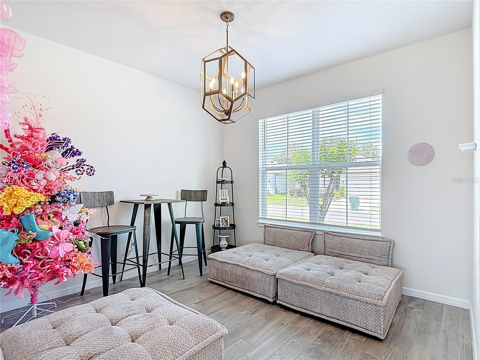
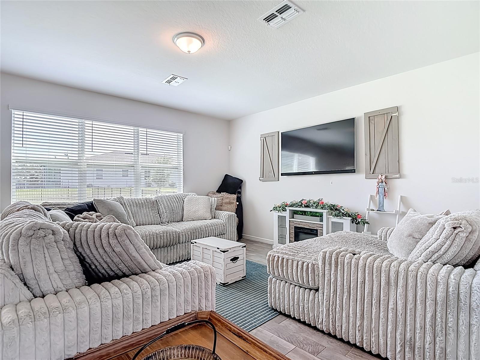
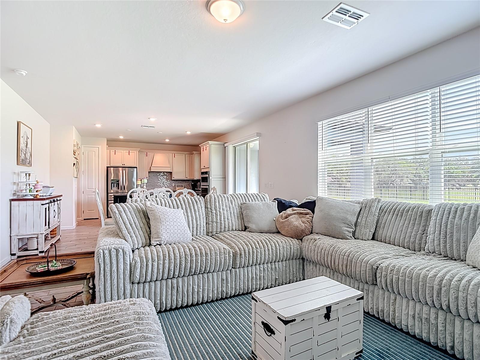
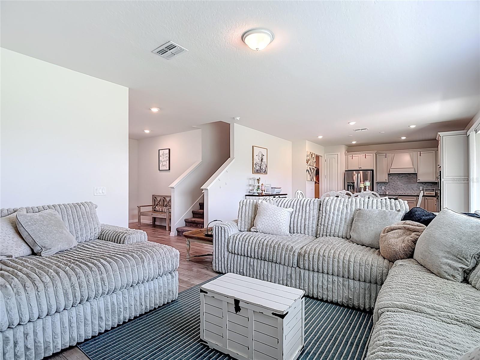
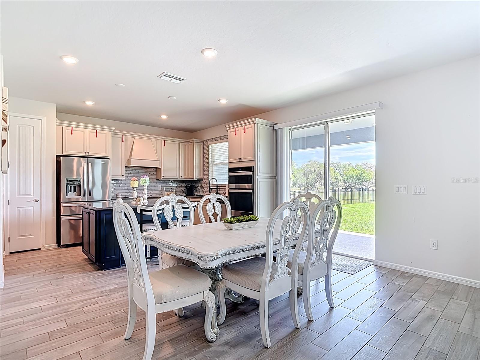
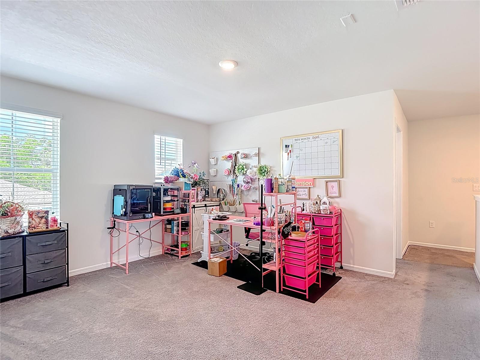
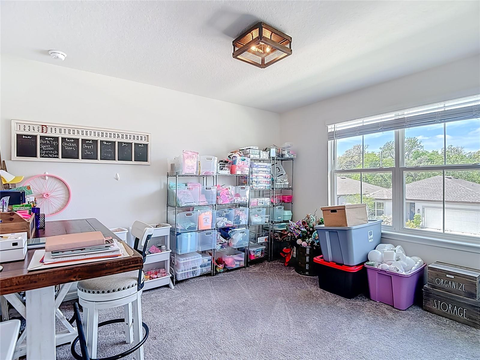
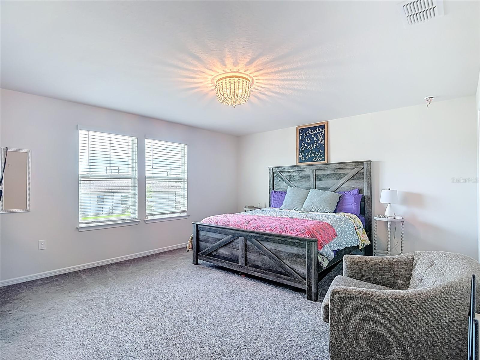
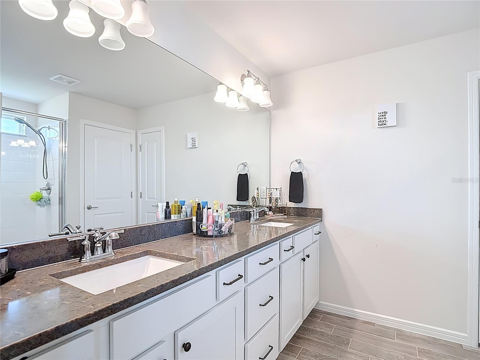
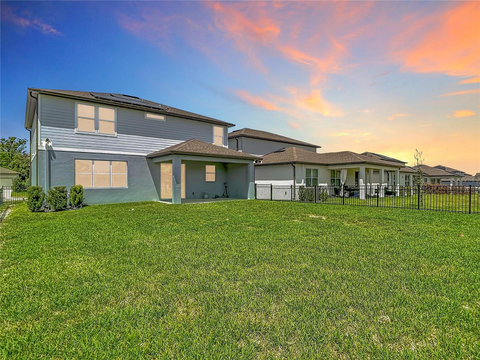
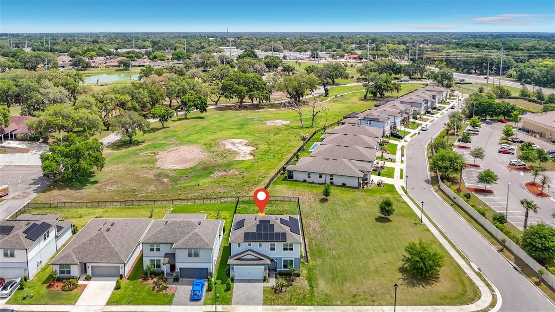
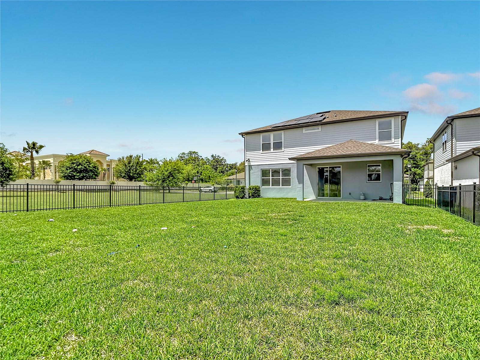
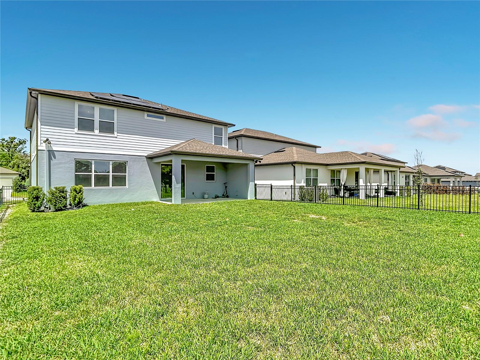

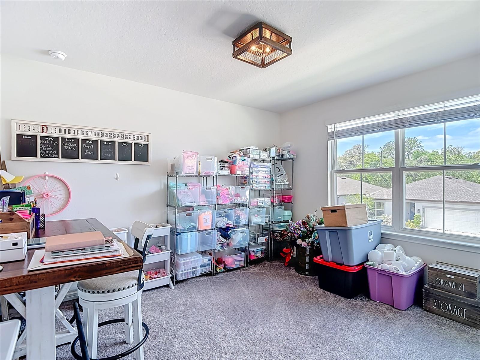
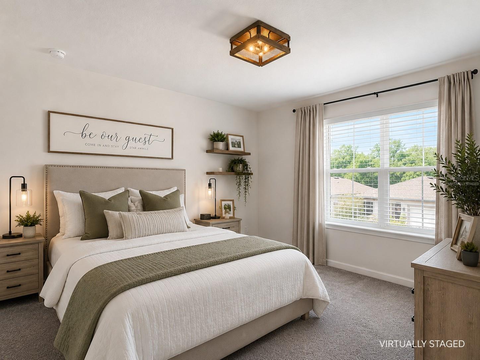
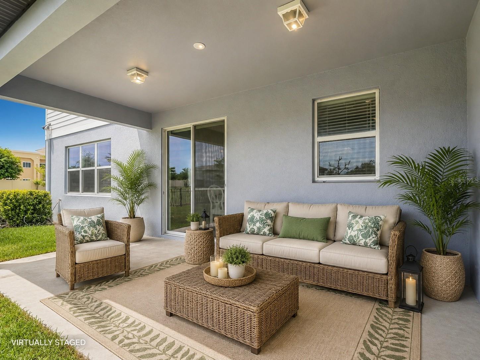
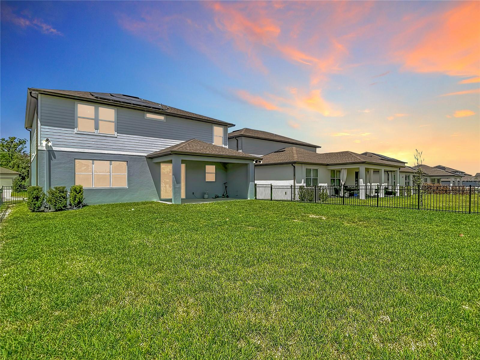
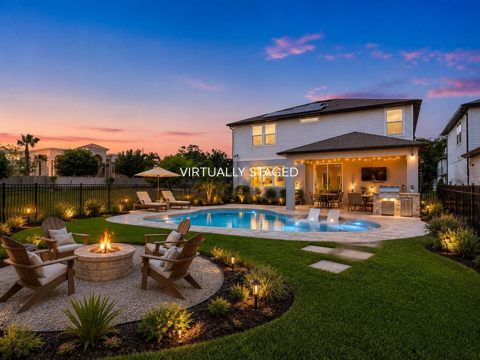
Virtually Staged. Luxury Living Meets Everyday Comfort in Oaks of Pasco!
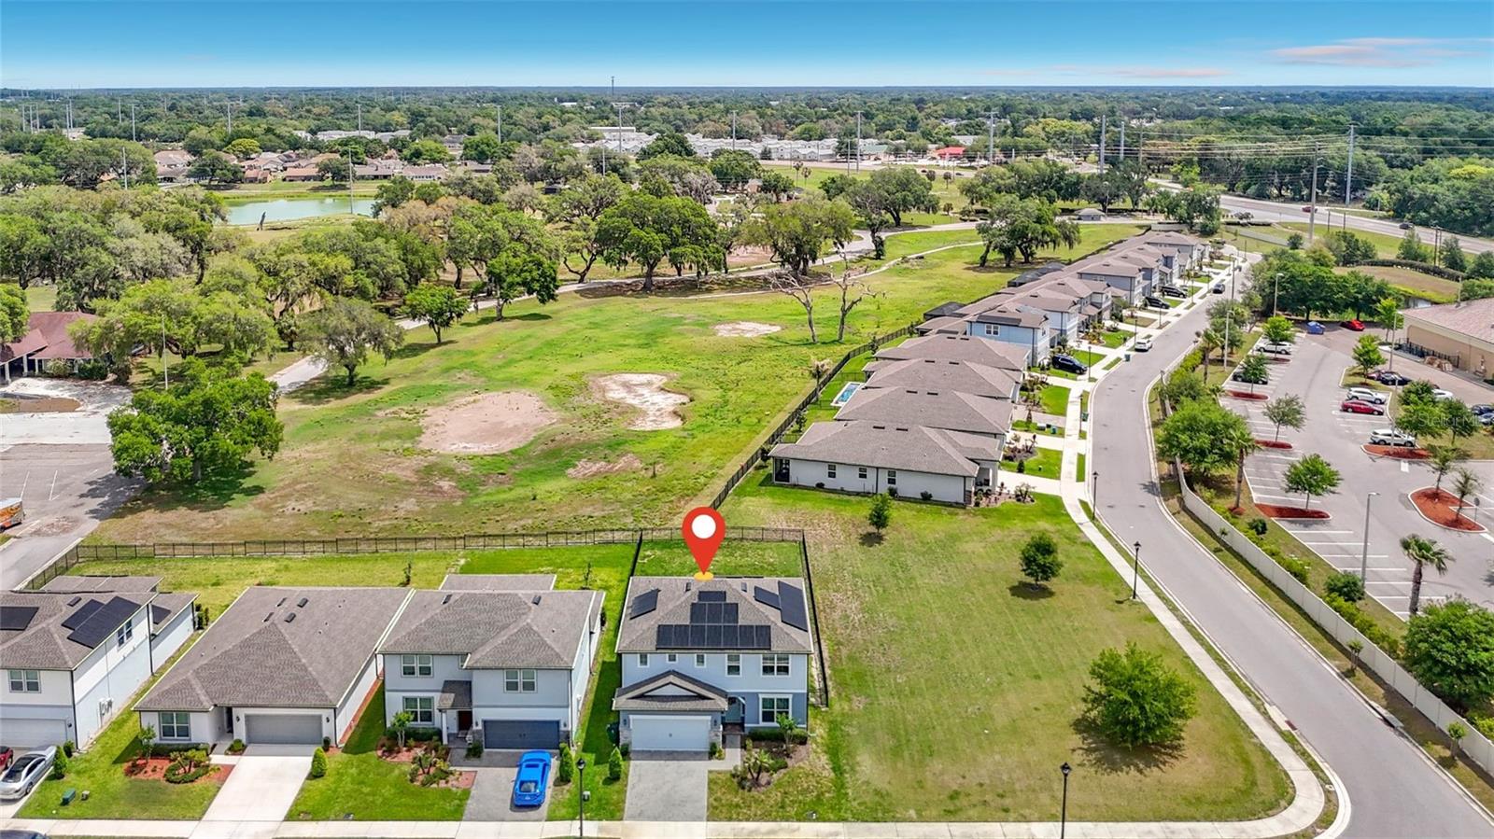
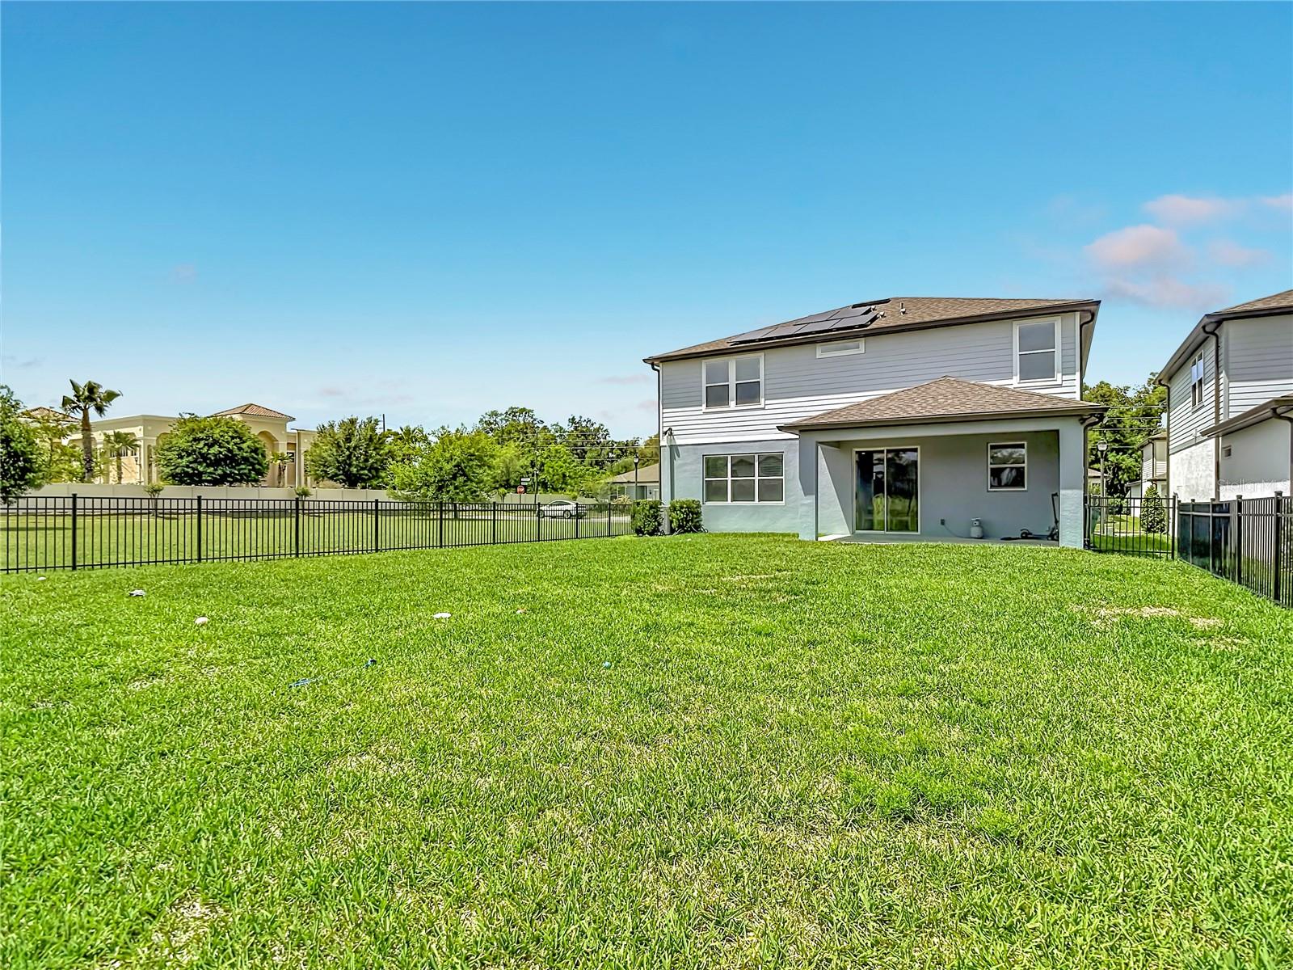
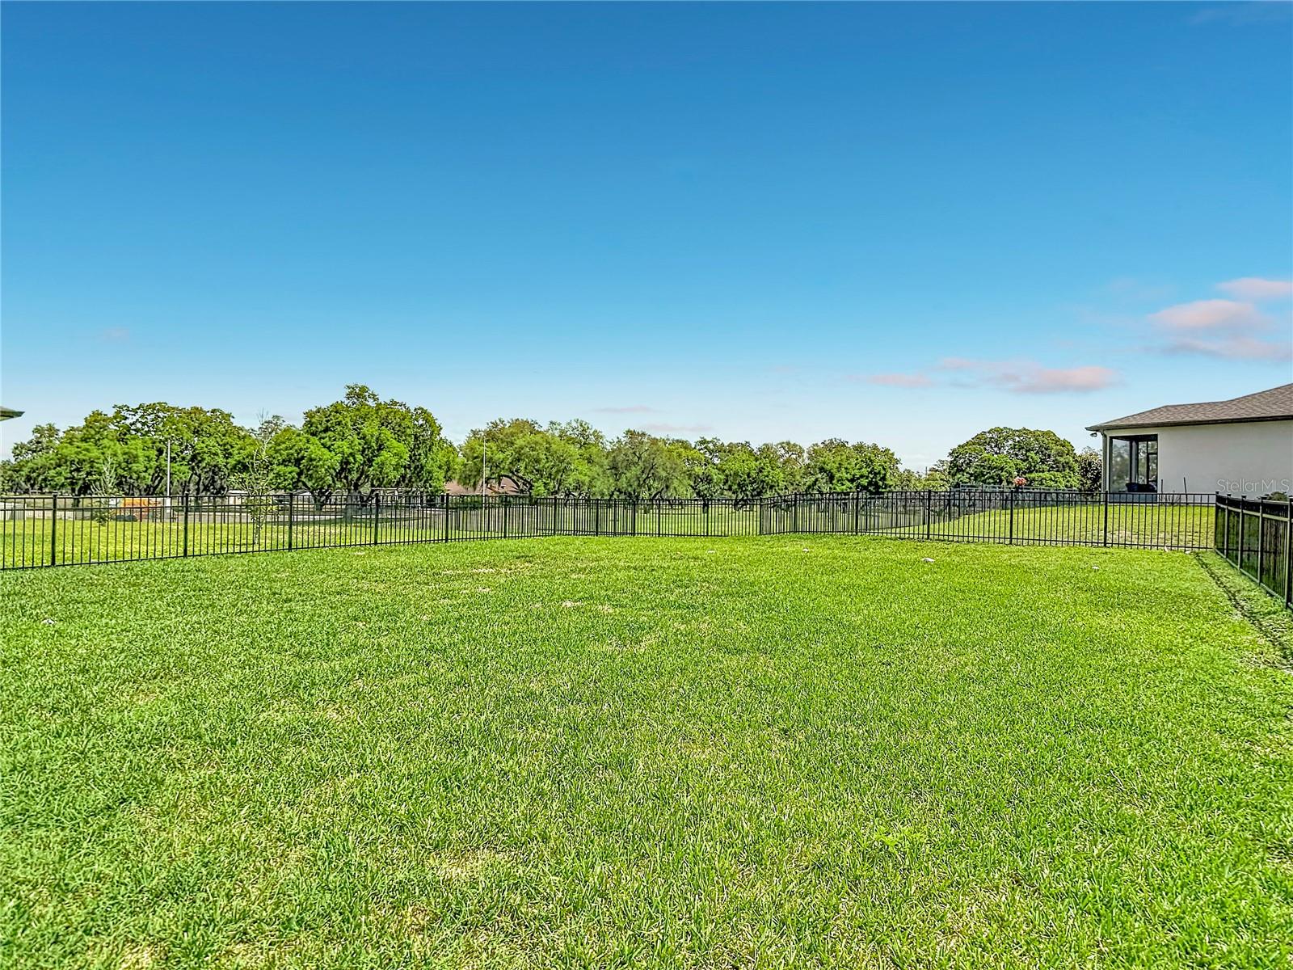
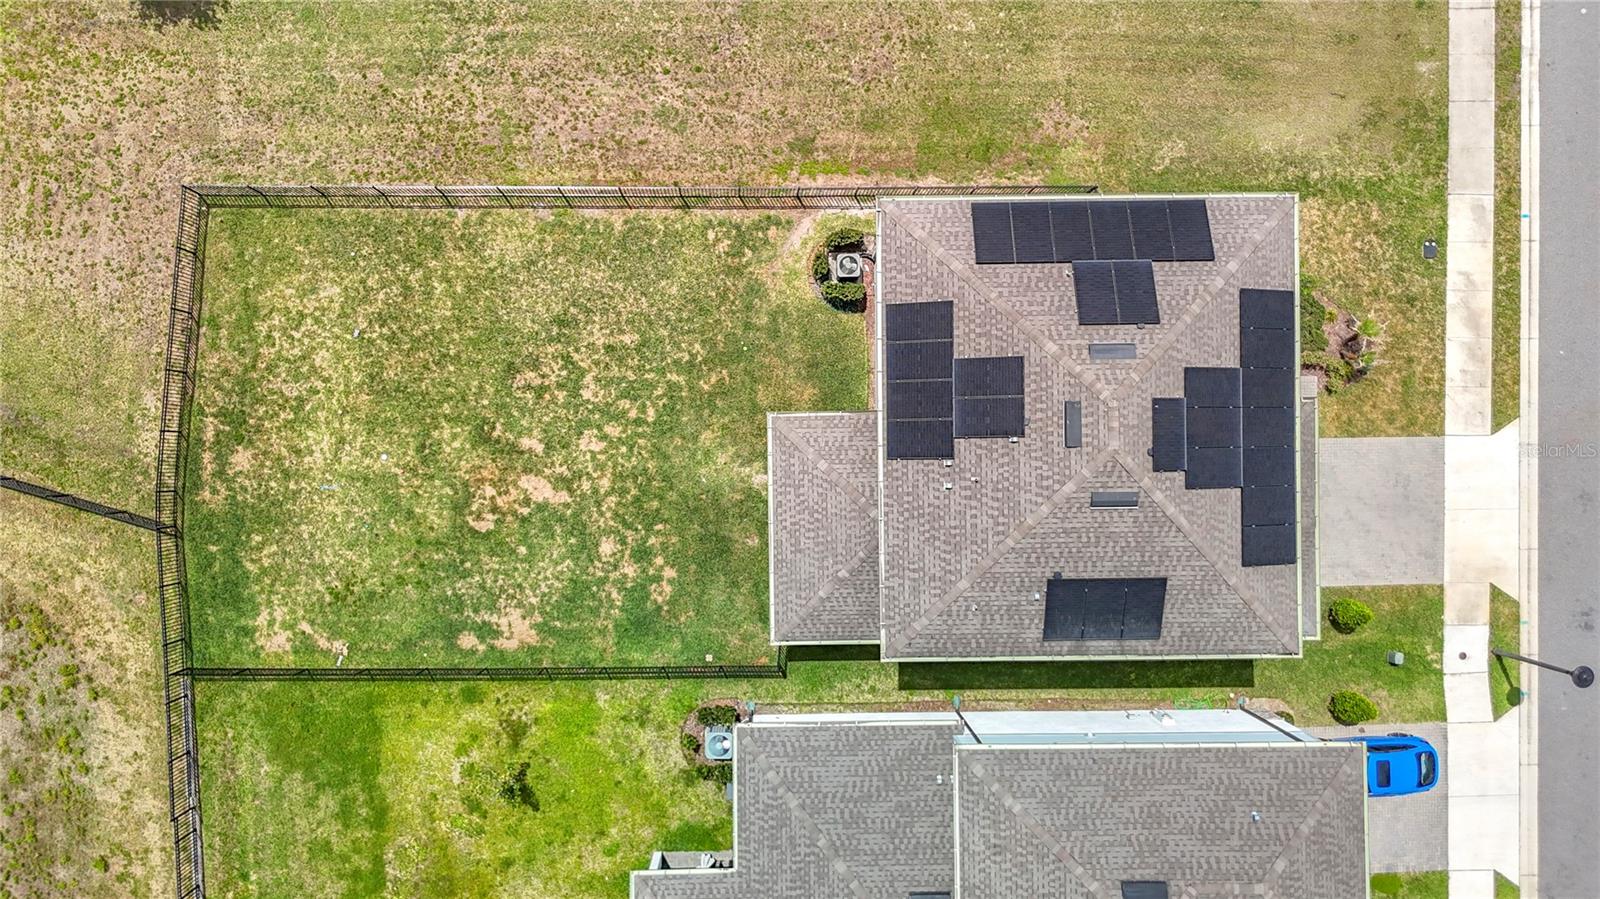
Welcome to the home you've been waiting for—where modern elegance, thoughtful upgrades, and exceptional outdoor living come together in one stunning package. This beautifully designed 4-bedroom, 2.5-bath residence offers 2,385 square feet of stylish living space, perfectly positioned on a desirable corner homesite with no rear neighbors and peaceful golf course views.
From the moment you step inside, you'll be captivated by the soaring ceilings, upgraded 8-foot interior doors, abundant natural light, recessed lighting, and luxury vinyl plank flooring that create an open, light filled atmosphere throughout the main living spaces.
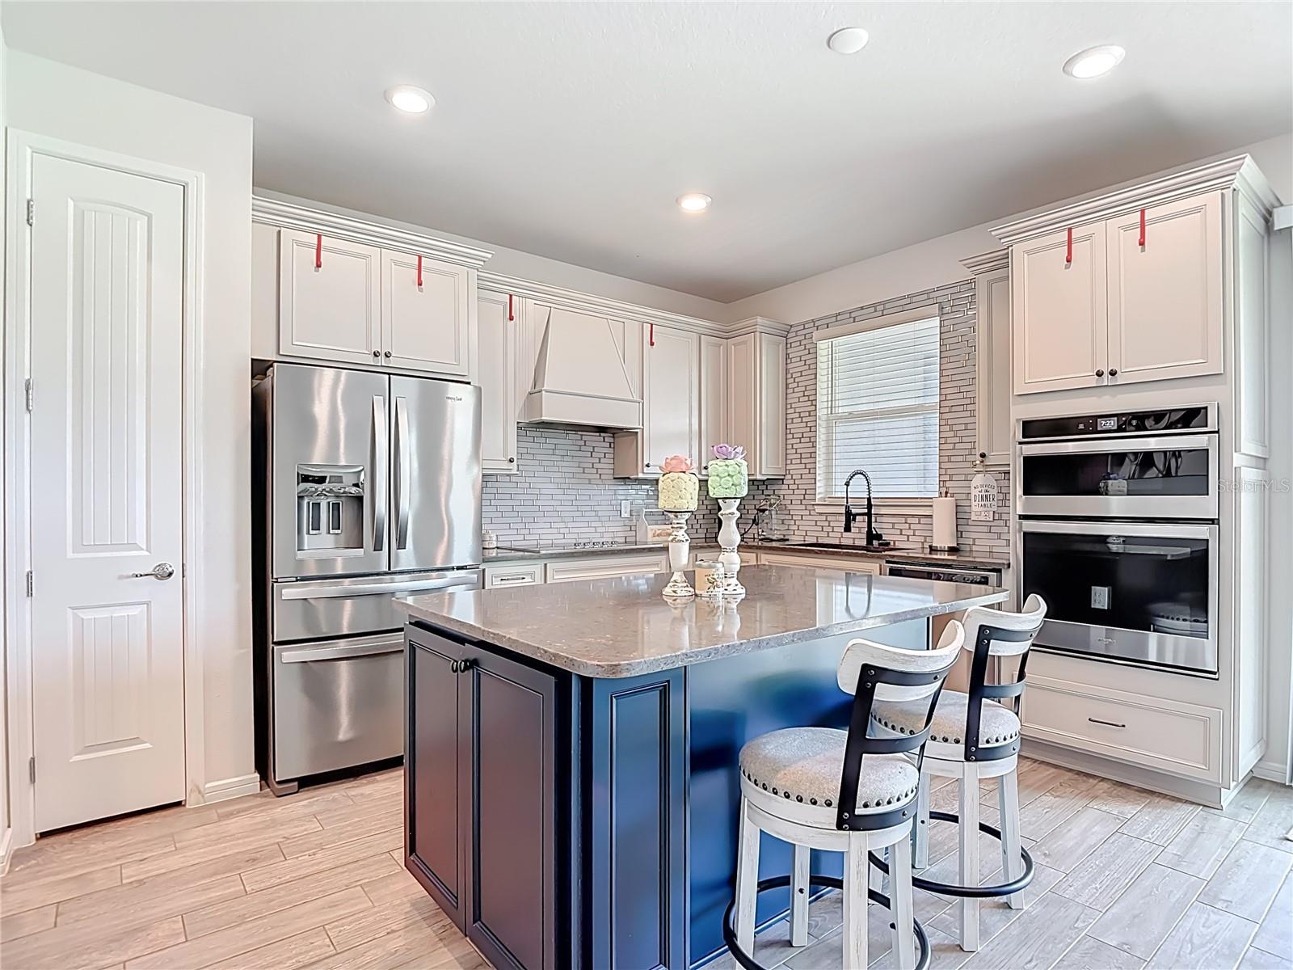
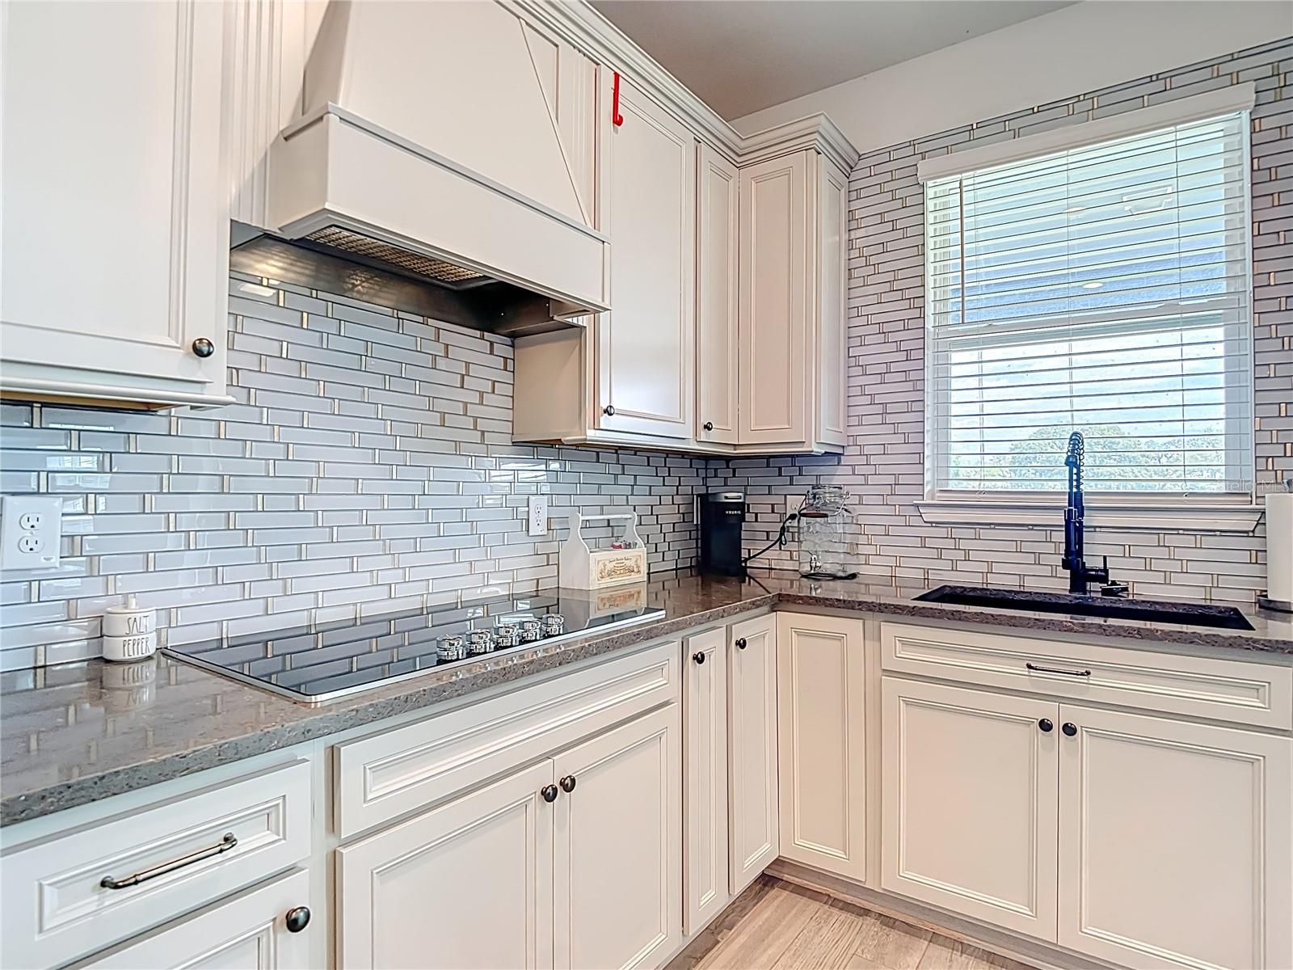

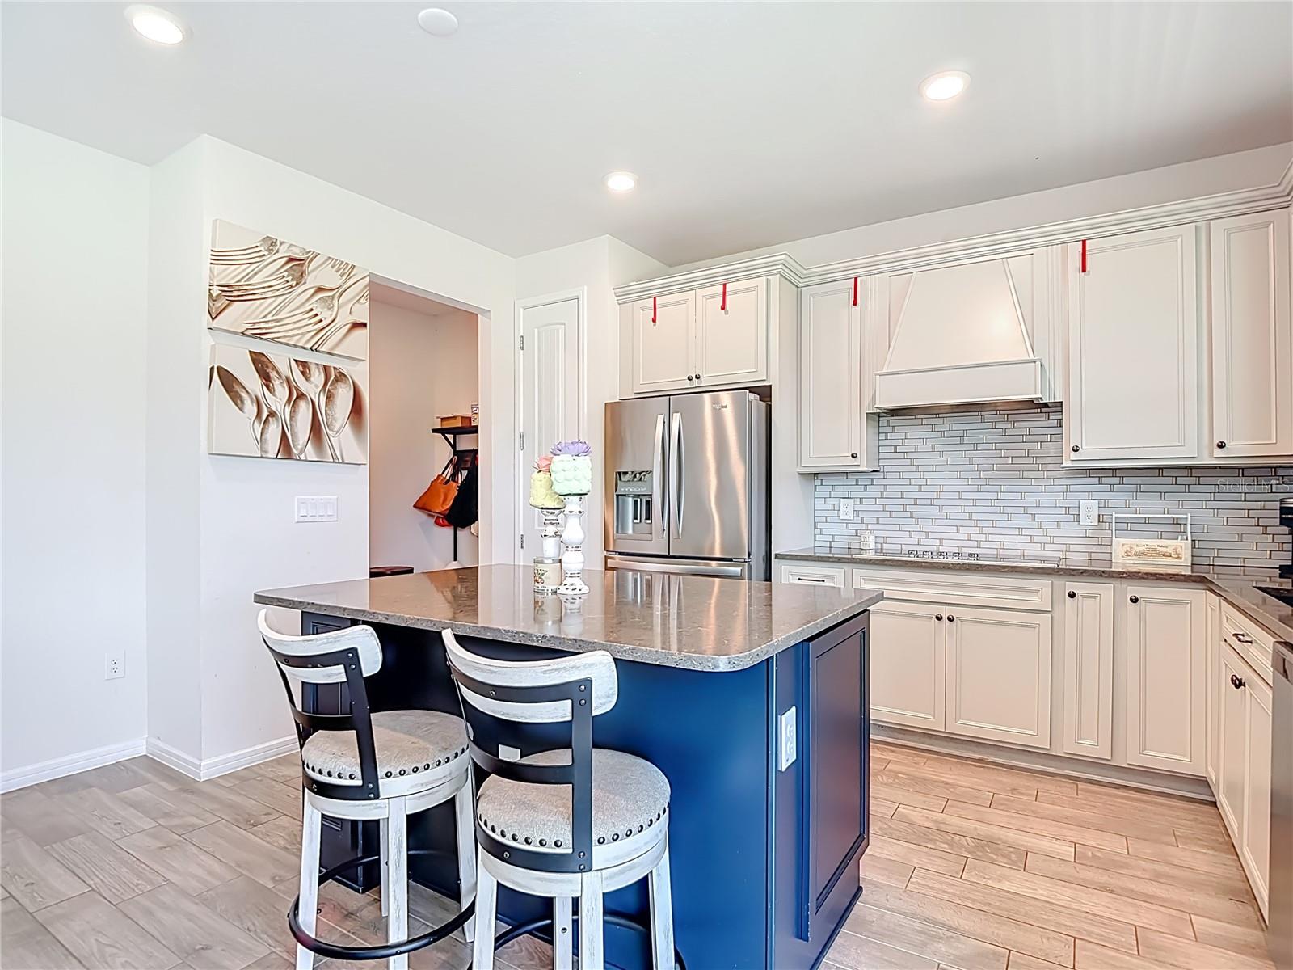
At the heart of the home is a chef-inspired kitchen designed to impress. Featuring soft-close gray cabinetry, elegant quartz countertops, a striking onyx granite farmhouse undermount sink, stainless steel appliances, and an oversized island overlooking the spacious family room, this kitchen is ideal for everything from casual family dinners to hosting unforgettable gatherings.
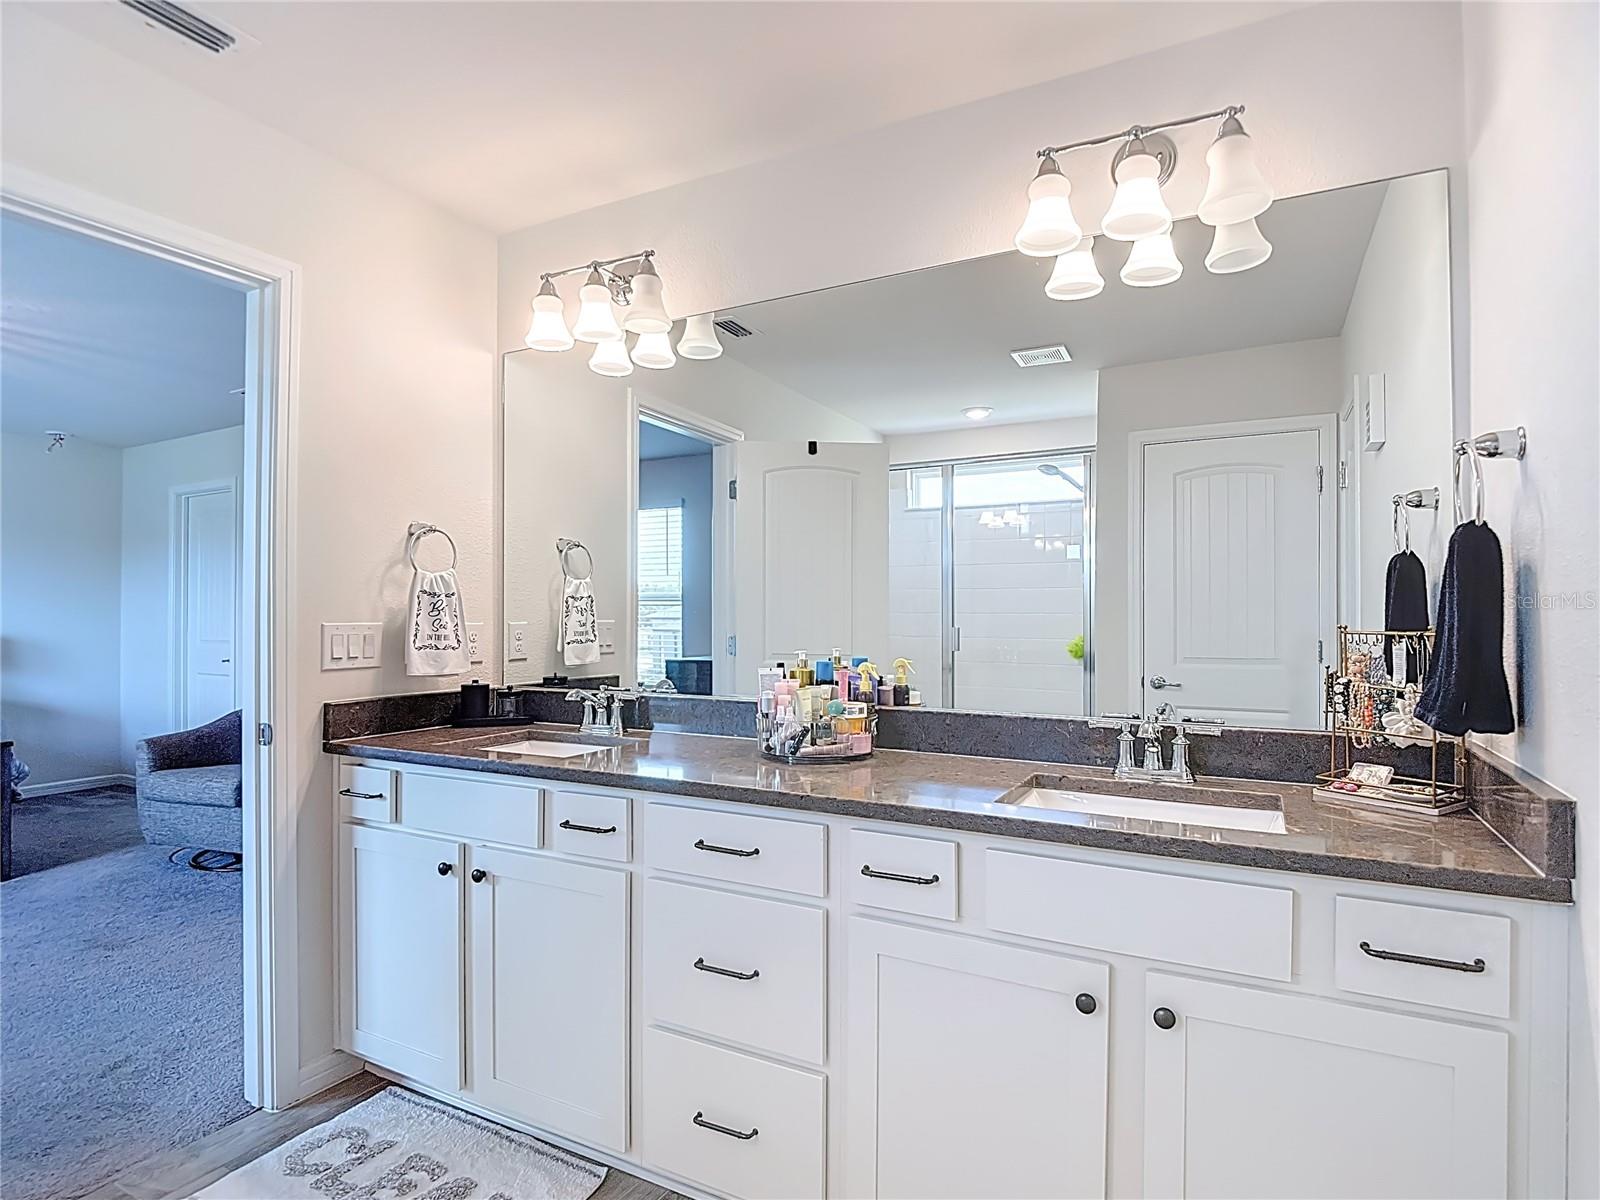
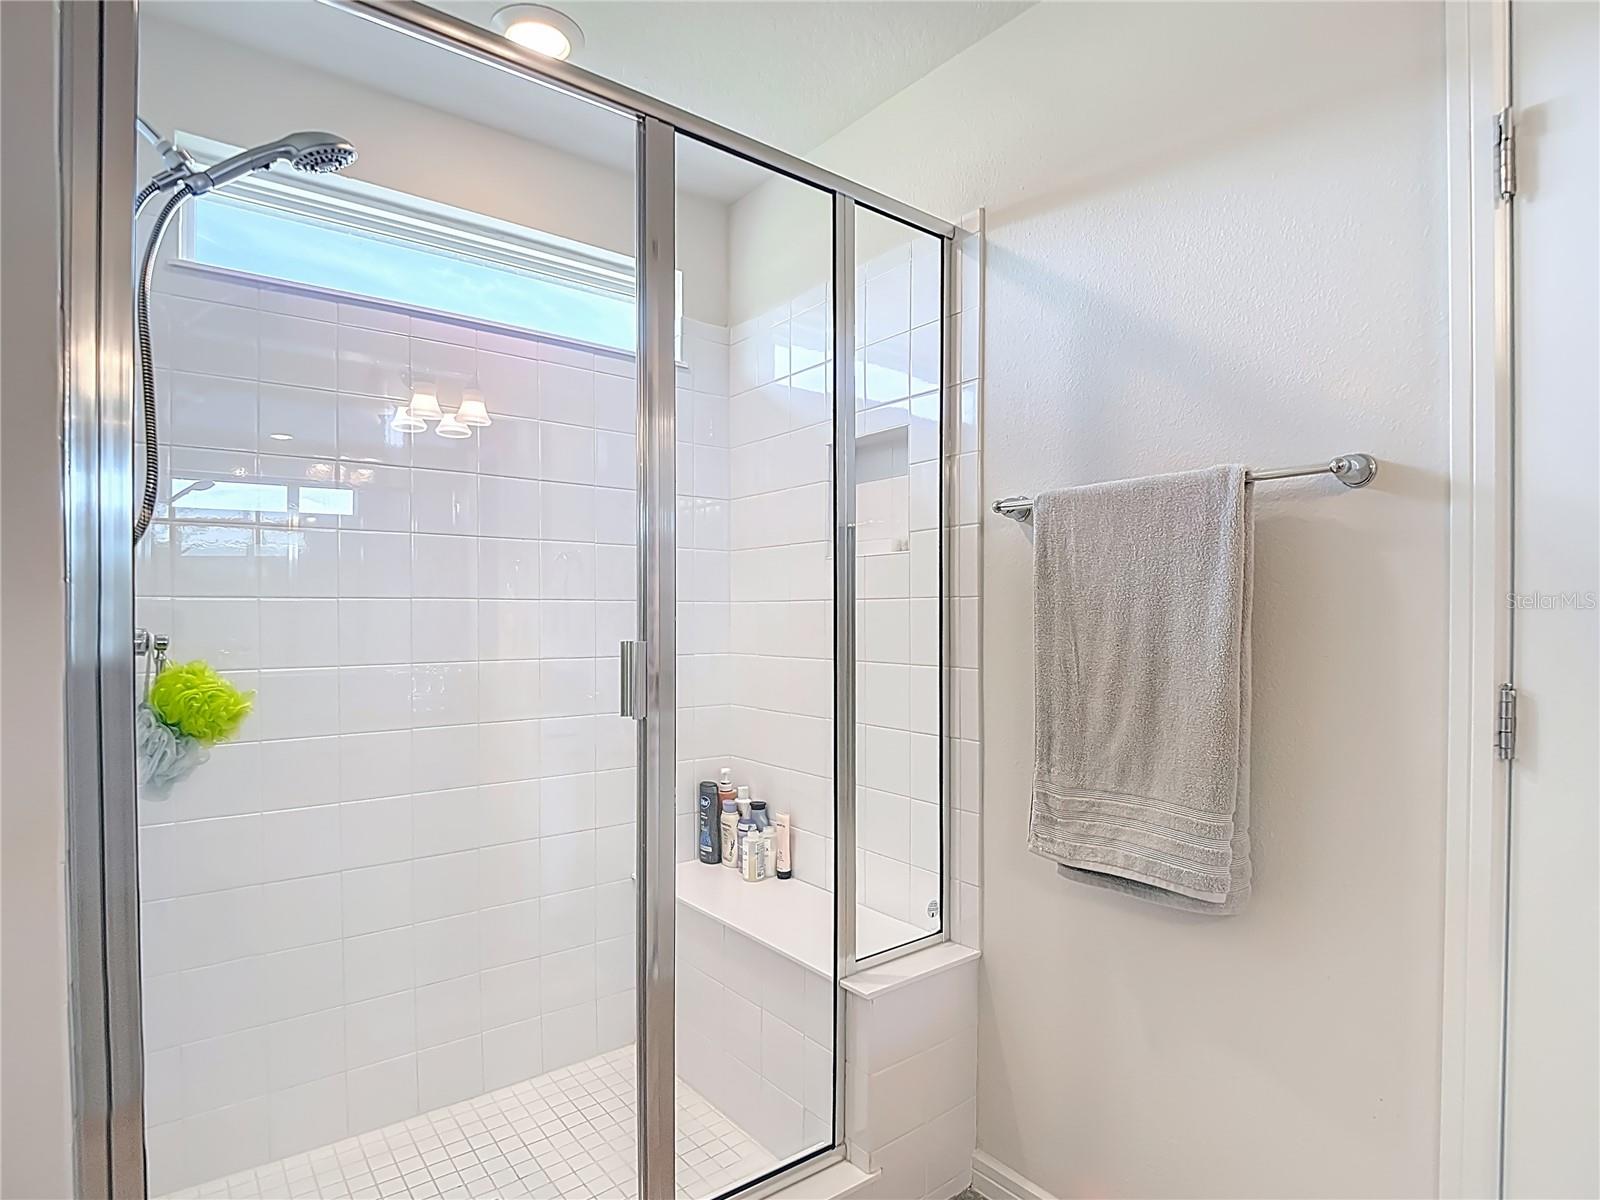
Escape to your private owner's retreat tucked away at the rear of the home, where tranquil golf course views create the perfect backdrop for relaxation. The luxurious ensuite features dual quartz vanities, an oversized walk-in tiled shower with glass enclosure, a private water closet, and an expansive walk-in closet designed for effortless organization.
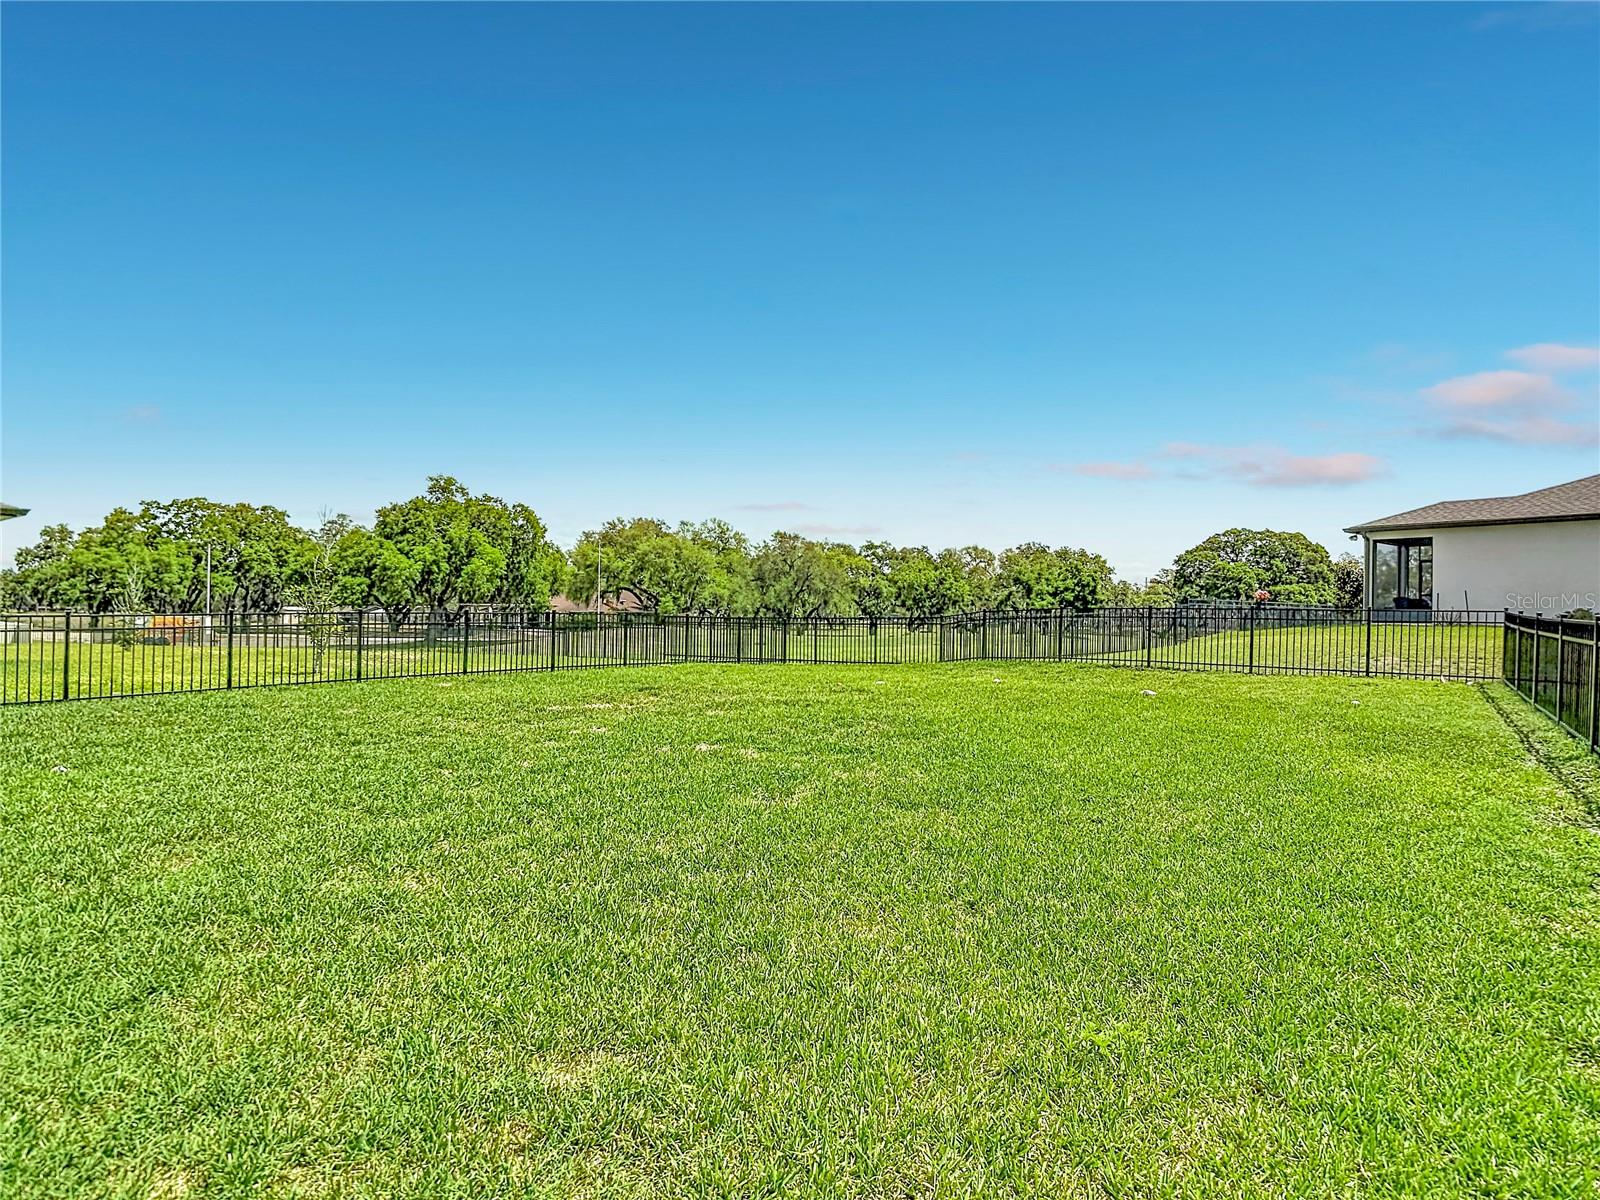
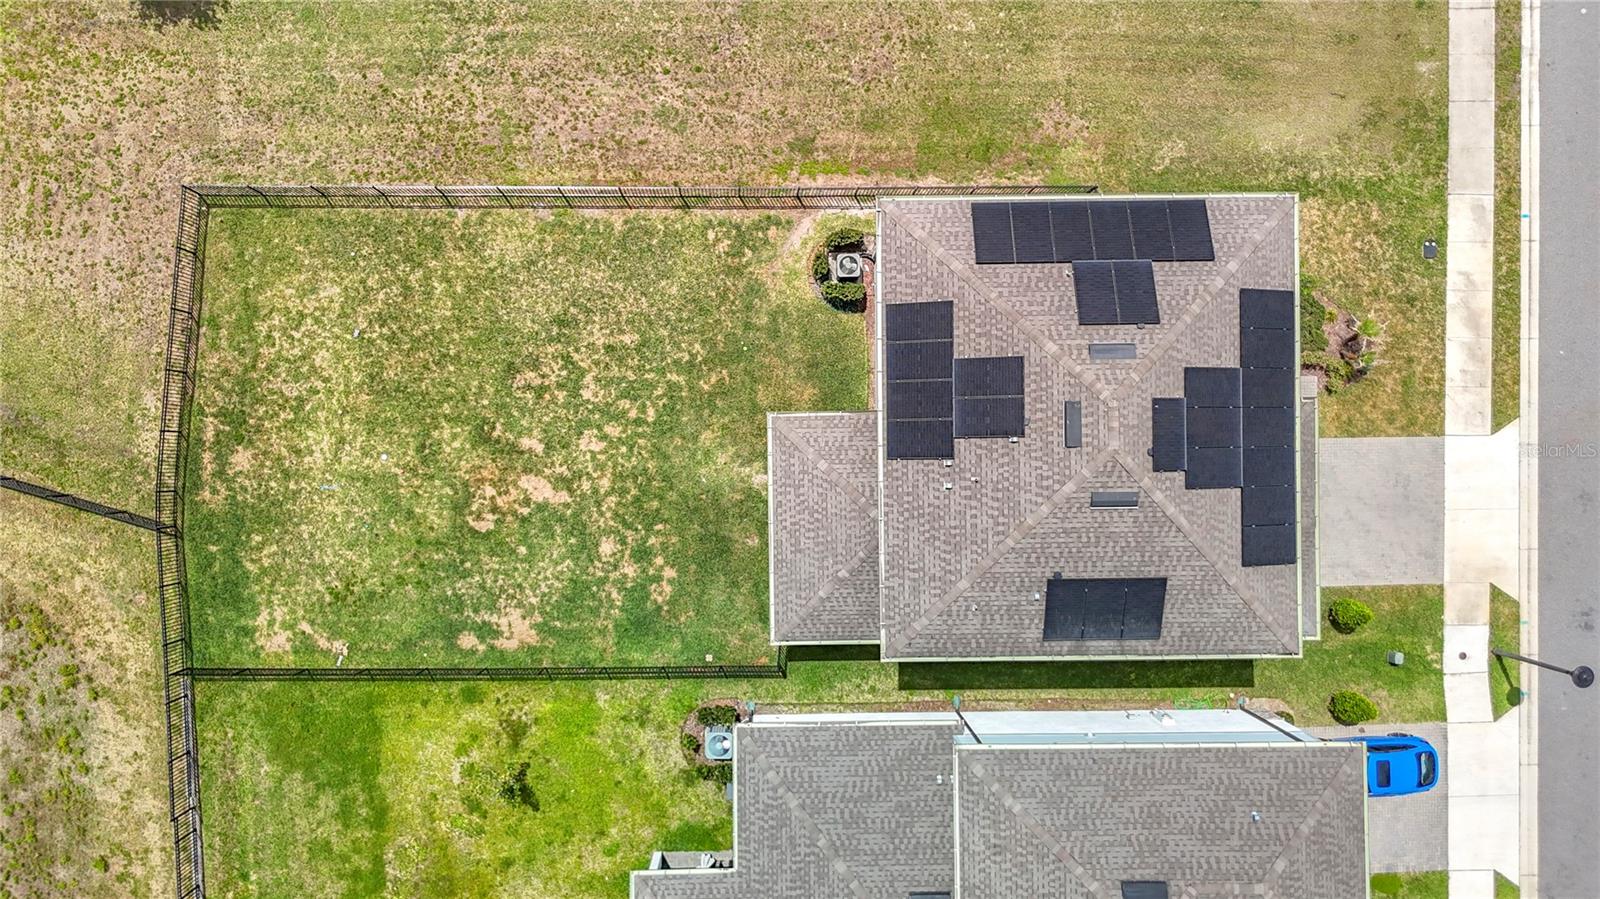
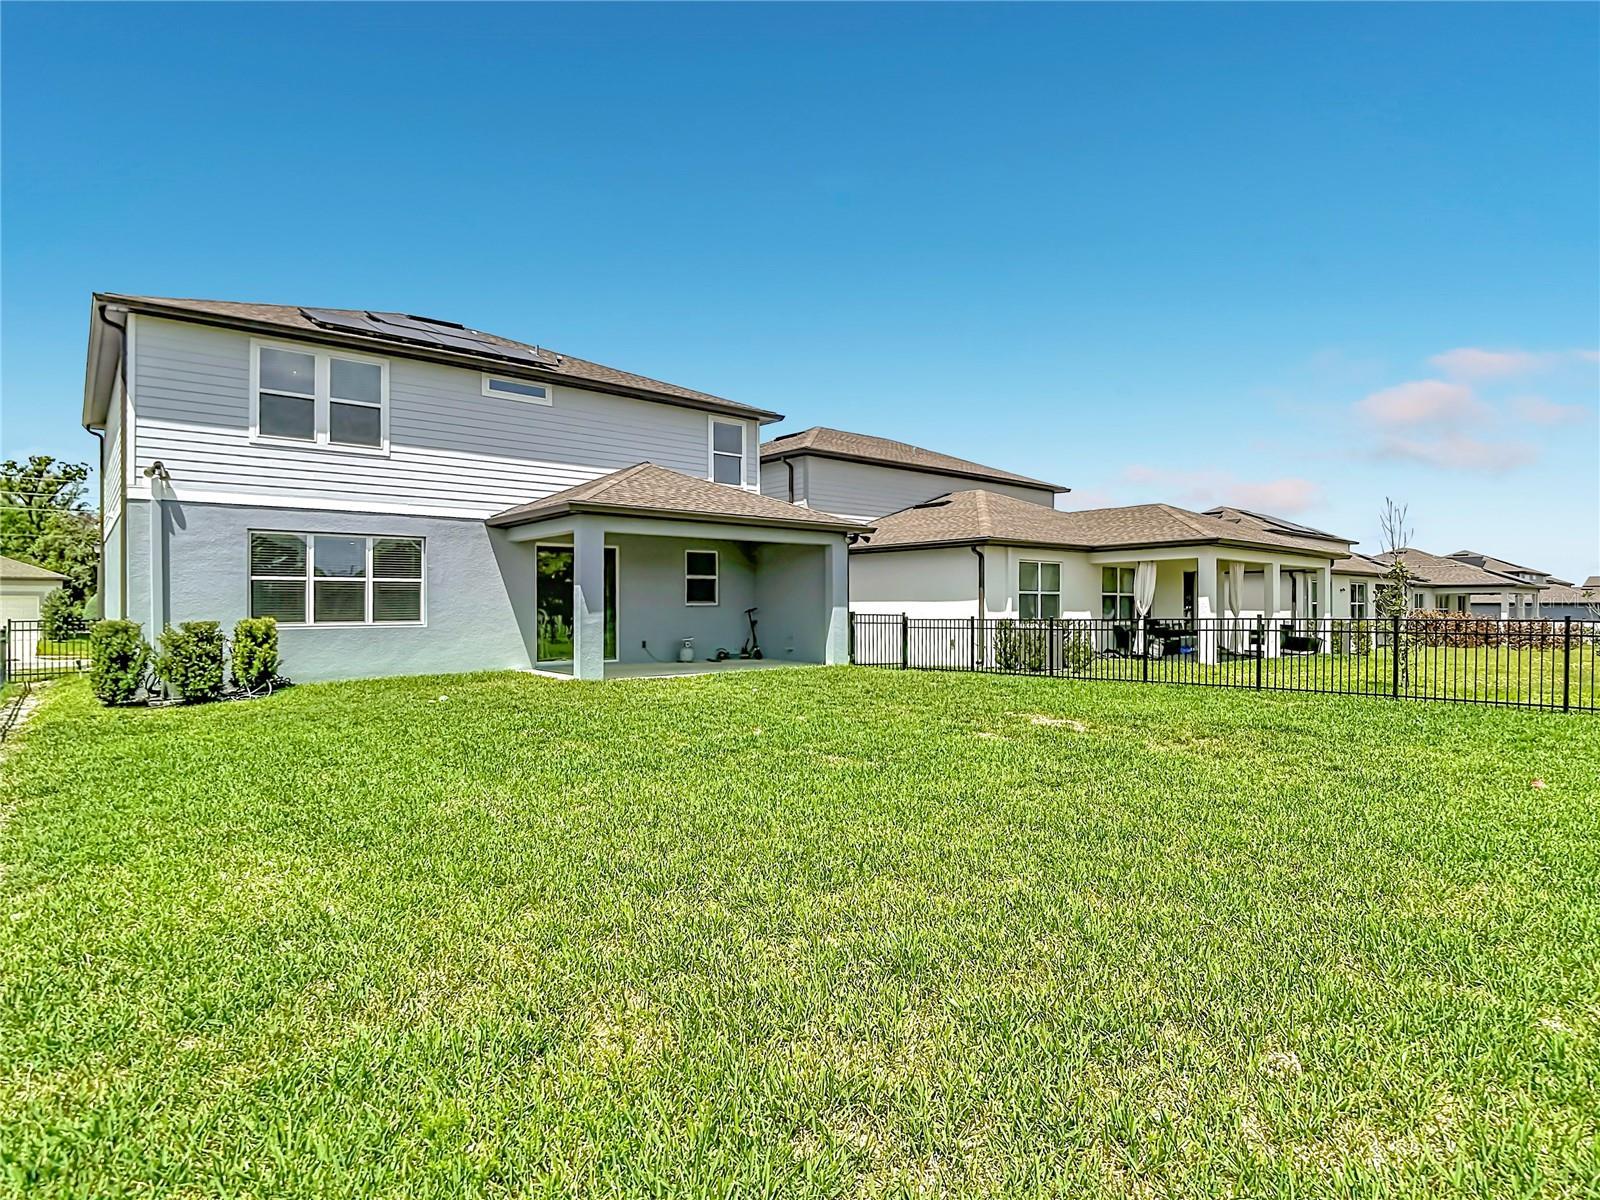
Step outside and imagine the possibilities. The oversized covered lanai has already been pre-plumbed and wired for your future outdoor kitchen, making it easy to create the ultimate Florida entertaining space. The fully fenced backyard offers privacy, room for pets, play, or even a future pool—all while enjoying the peaceful setting with no rear neighbors.
Additional premium features include:
Energy-saving solar panels
Durable epoxy-coated garage floor
Spacious 2-car garage
Thoughtfully upgraded finishes throughout
Move-in ready condition
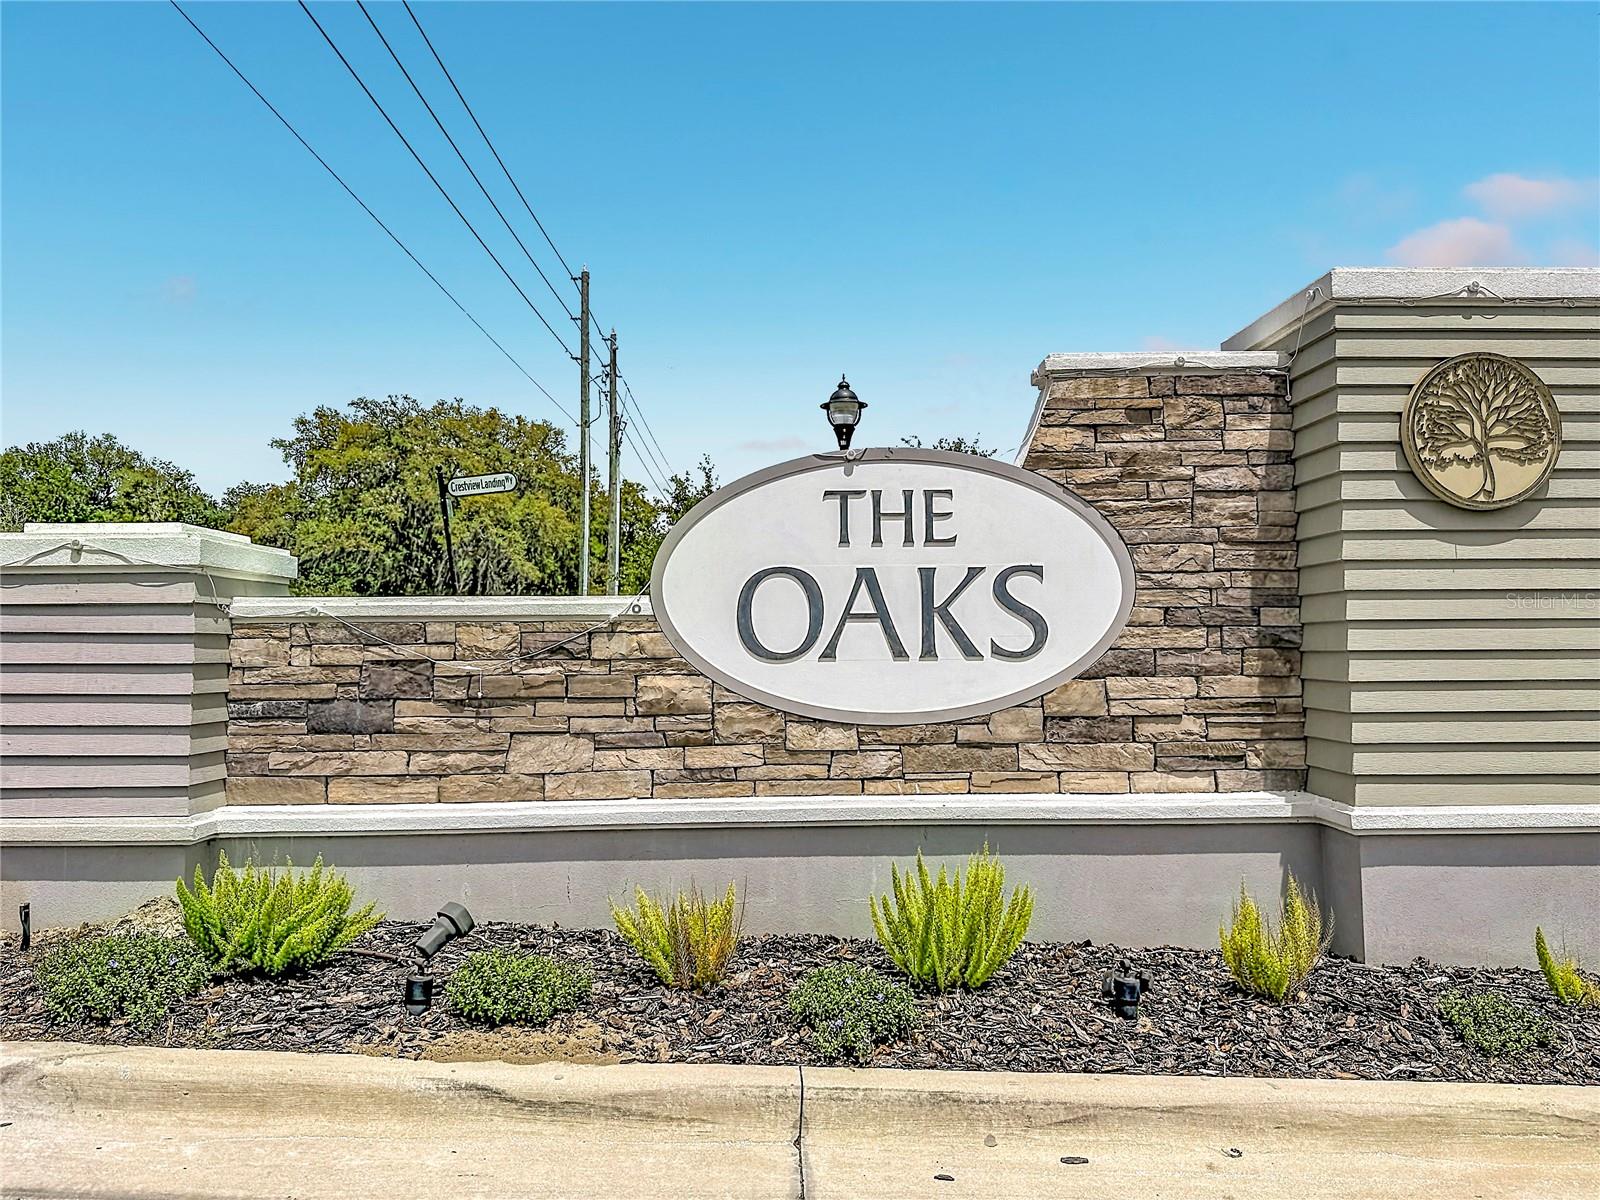
Located in the highly sought-after Oaks of Pasco, you'll enjoy the perfect blend of quiet suburban living while remaining just minutes from Wesley Chapel, Tampa Premium Outlets, Wiregrass Mall, top-rated medical facilities, golf courses, restaurants, shopping, entertainment, and major highways.
Homes offering this combination of upgrades, privacy, energy efficiency, and location are becoming increasingly difficult to find. Don't miss your opportunity to own one of Oaks of Pasco's most desirable homes. Schedule your private showing today before someone else calls it home.
Square footage and all property information are based on public records and other sources and are not guaranteed. Buyer and Buyer’s Agent must verify all measurements and details to their satisfaction
Driving directions : From I-75 take exit 279 toward Zephyrhills. Take FL 54 East (Wesley Chapel Blvd). Turn left onto Eiland Blvd. Turn left onto Simons Rd. Turn Right onto Crestview Landing Way. Continue thru gated entrance. turn right onto Bradford Woods Dr. Home will be on your left.
| Rooms | Dimension | Description |
|---|---|---|
| Primary Bedroom | 16x14 | Second level , Carpet |
| Primary Bathroom | 8x7 | Second level , Tile , Built-In Shower Bench , Double Vanity , En Suite Bathroom , Exhaust Fan , Makeup/Vanity Space , Shower No Tub , Stone Counters |
| Office | 11x11 | First level , Luxury Vinyl |
| Living Room | 16x14 | First level , Luxury Vinyl |
| Dinette | 8x14 | First level , Luxury Vinyl |
| Kitchen | 12x14 | First level , Luxury Vinyl , Kitchen Island , Pantry , Stone Counters |
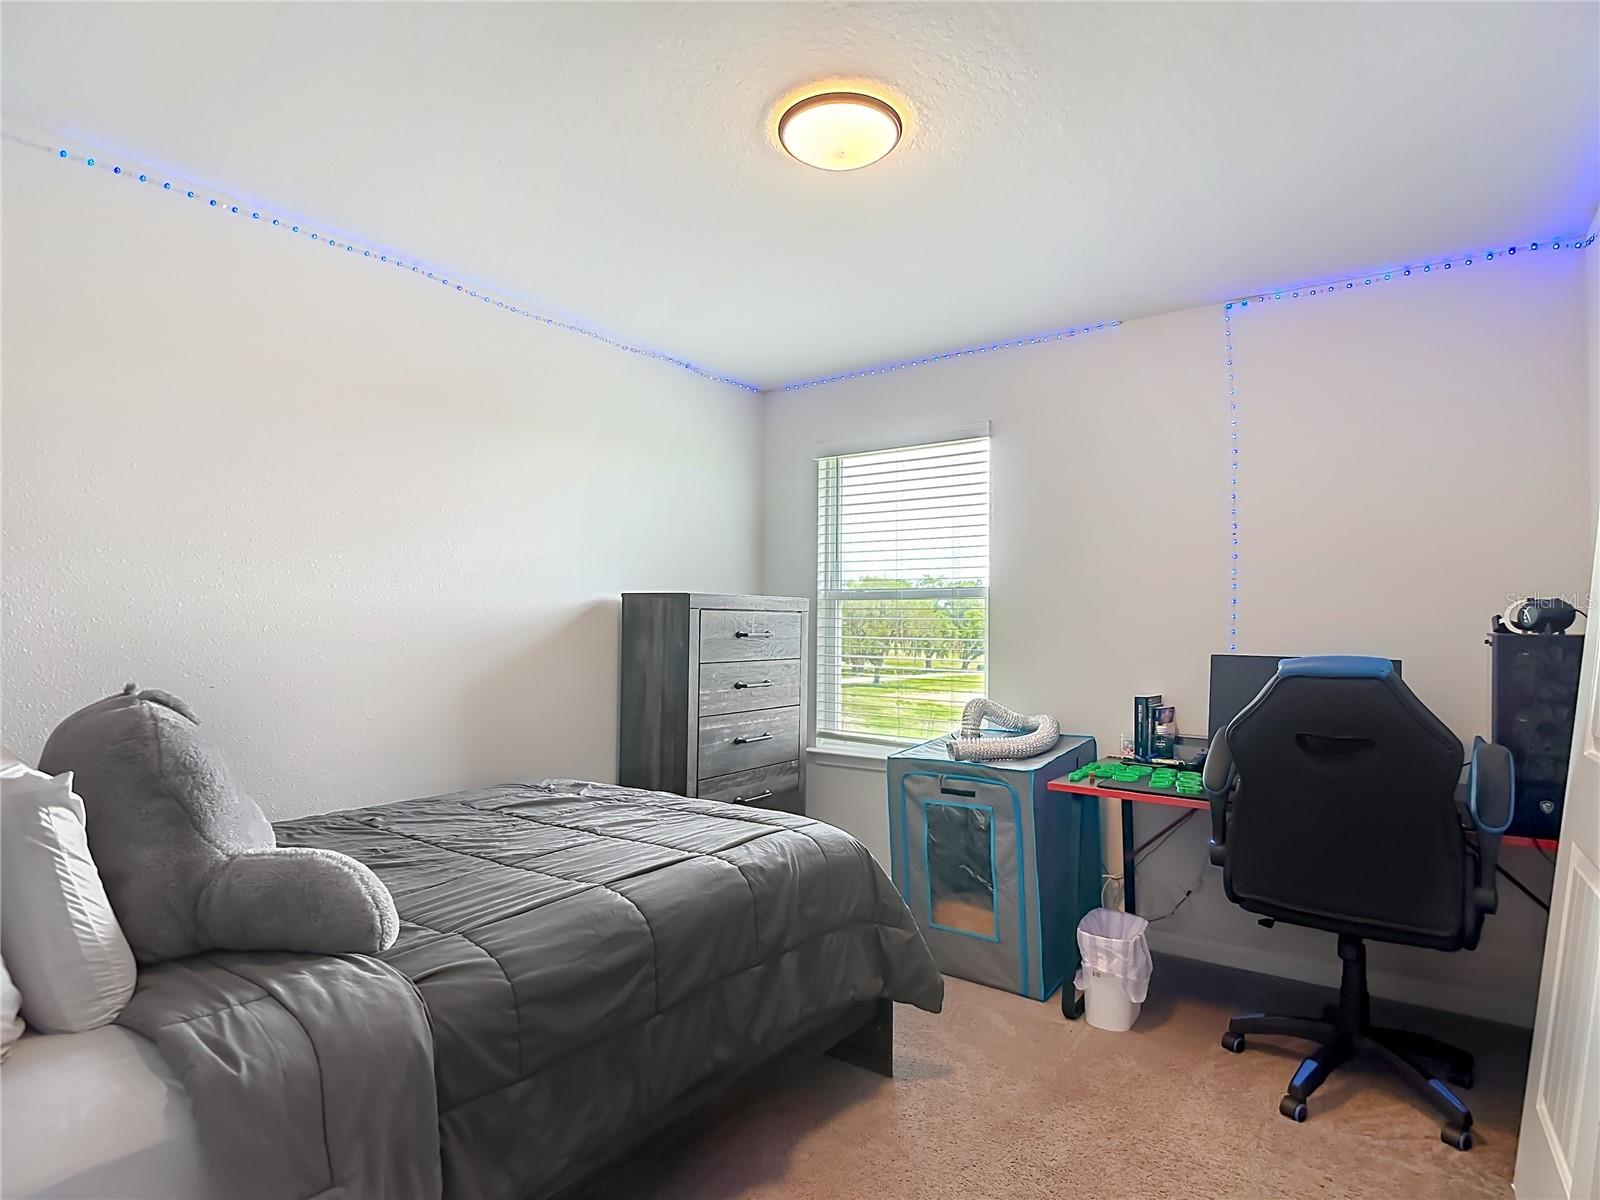
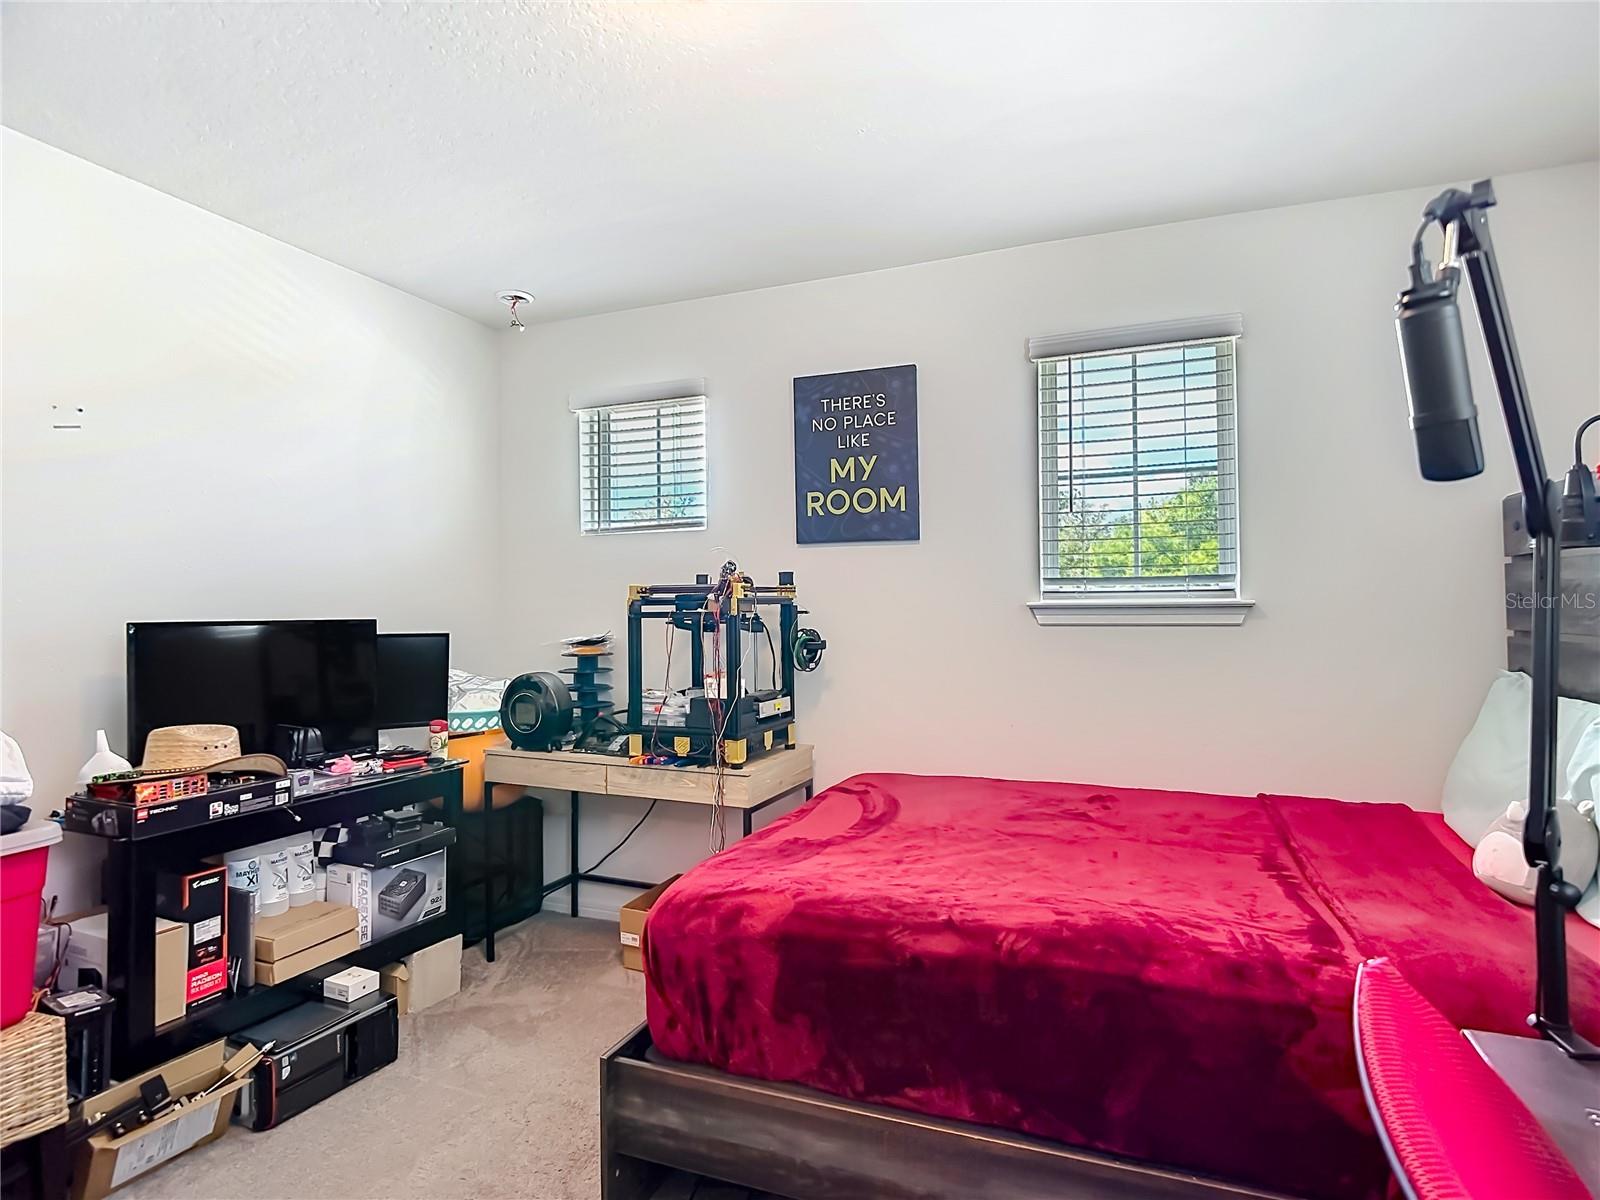
| Bedroom 1 | 10x10 | Second level , Carpet |
| Bedroom 2 | 11x11 | Second level , Carpet |
| Bedroom 3 | 10x11 | Second level , Carpet |
| Laundry | 5x8 | Second level , Tile |
3, 2, 1,964ft²
MLS#: TB8524965
4, 2, 1,696ft²
MLS#: TB8507245
3, 2, 1,888ft²
MLS#: TB8516385
3, 2, 1,925ft²
MLS#: W7878857