4542 BELFAST DR
3, 2, 1,382ft²
MLS#: W7887070
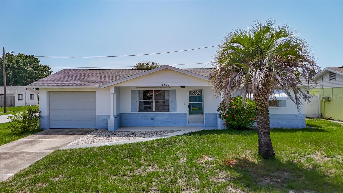
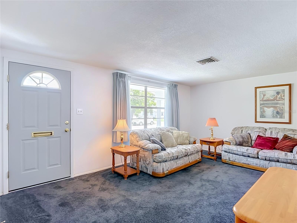
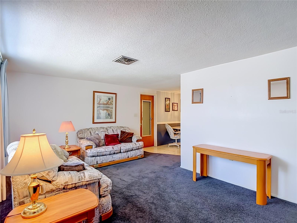
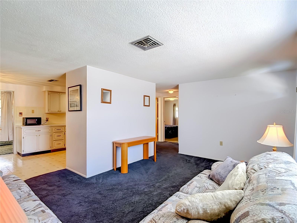
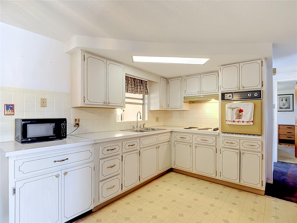
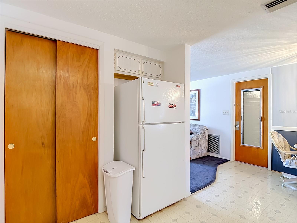
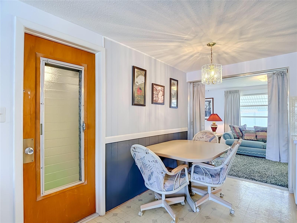
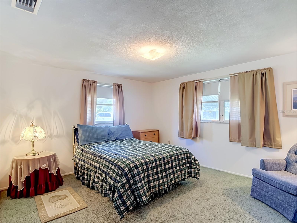
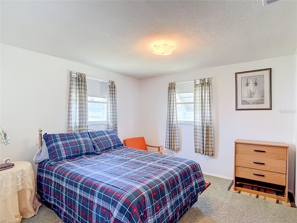
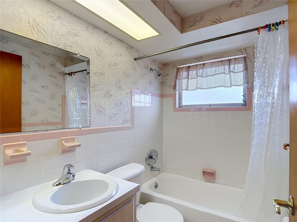
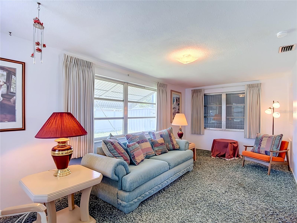
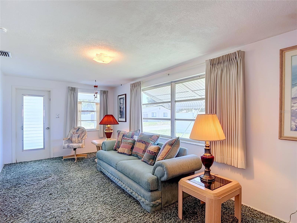
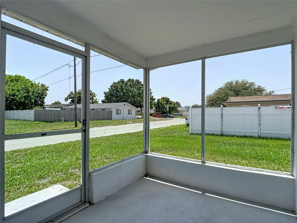
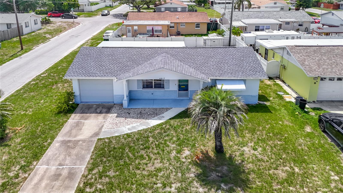
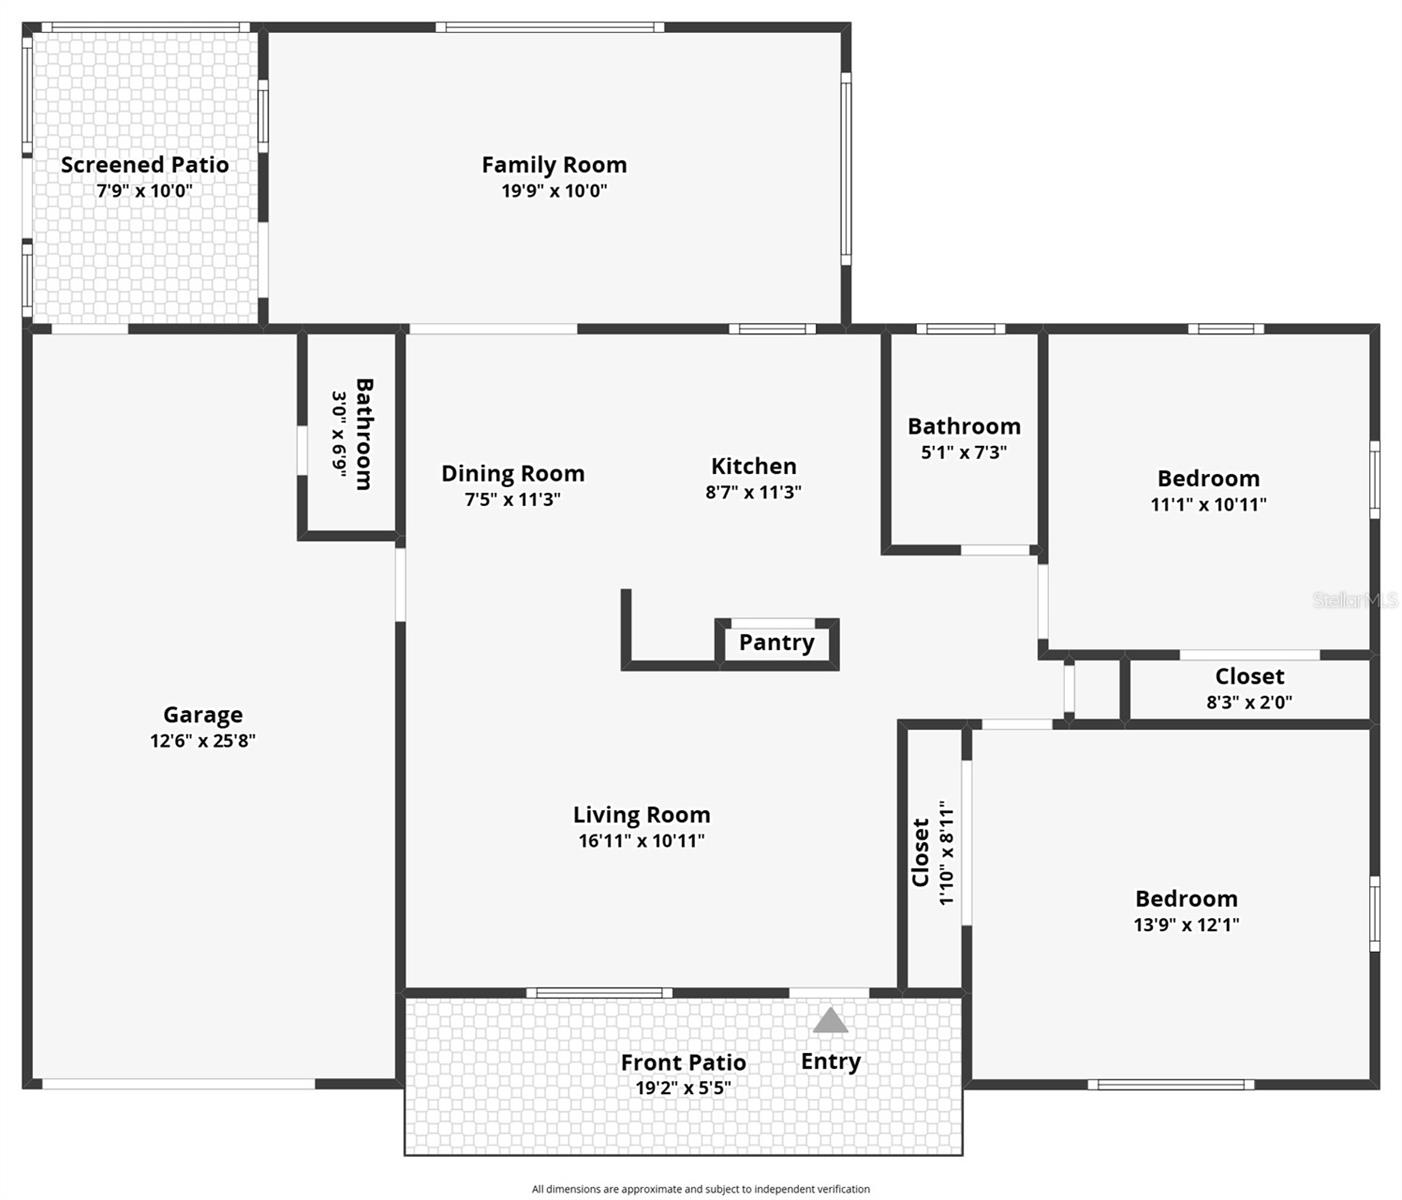
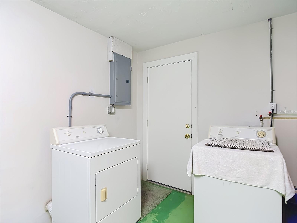
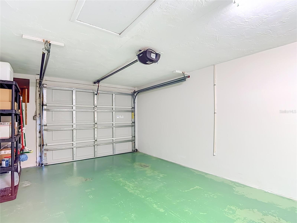
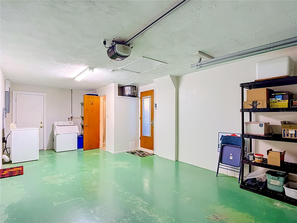
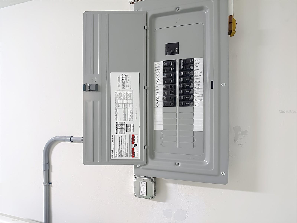
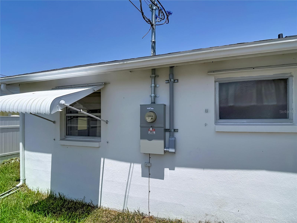
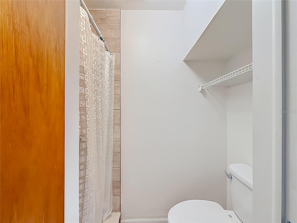
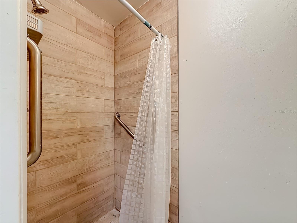
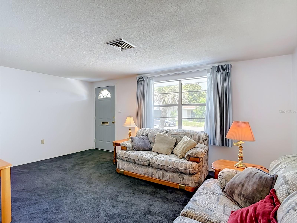
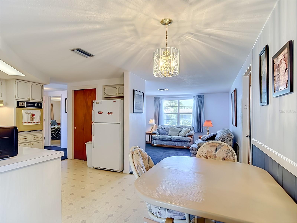
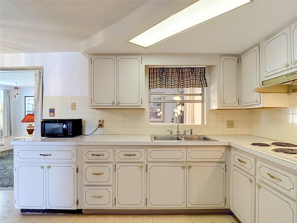
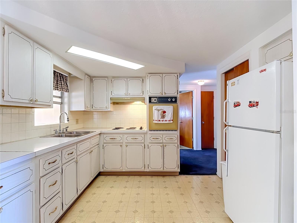
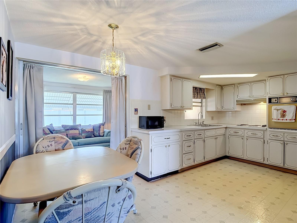
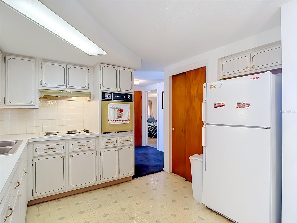
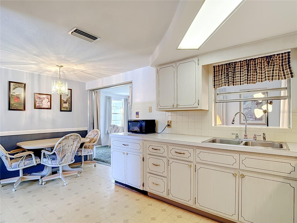
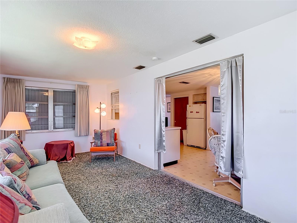
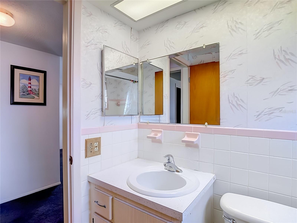
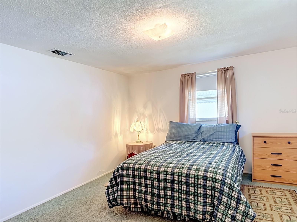
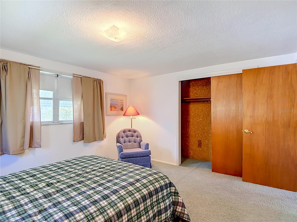
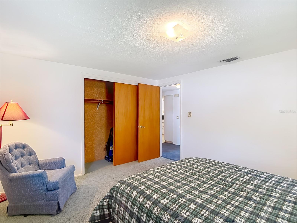
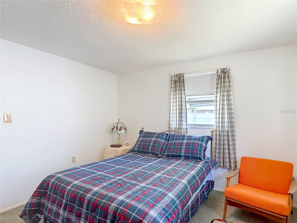
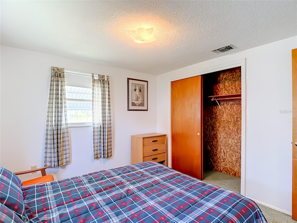
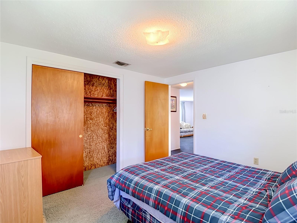
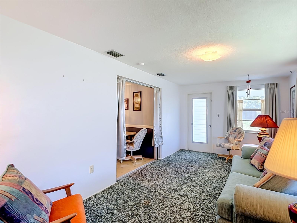
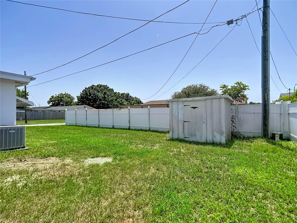
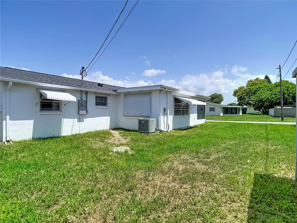
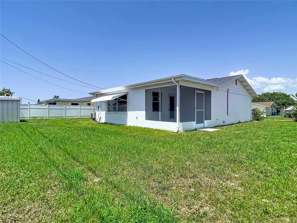
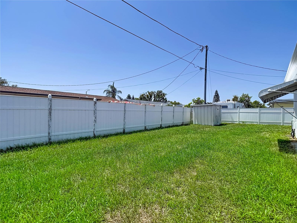
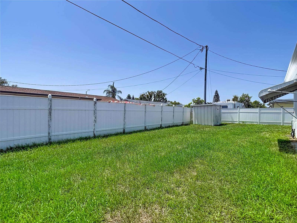
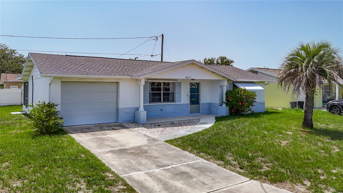
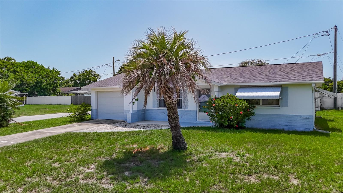
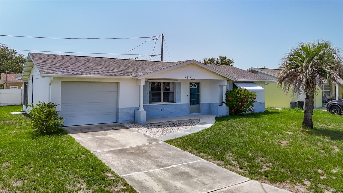
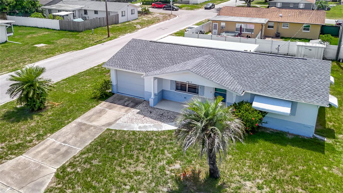
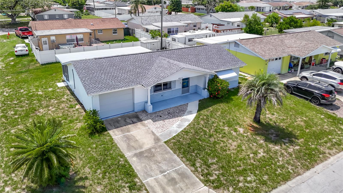
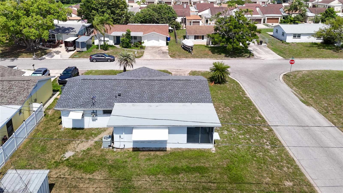
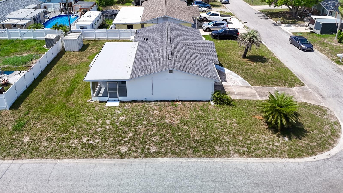
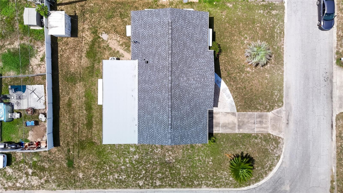
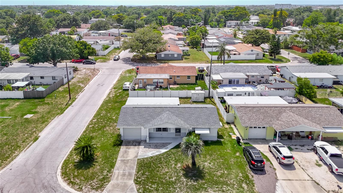
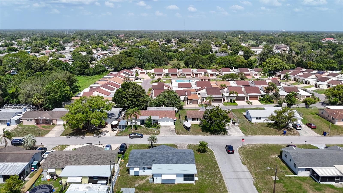
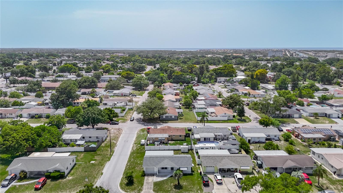
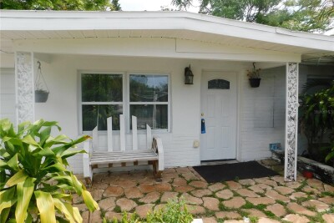
Nestled in a quiet and established neighborhood in New Port Richey, this home stands as a testament to meticulous care and pride of ownership. While the interior finishes reflect a classic aesthetic, the residence is exceptionally clean and has been maintained to a standard that is rare to find. The layout offers a functional and spacious floor plan that serves as a perfect blank canvas for a buyer looking to modernize and build immediate equity without the stress of a neglected property. Peace of mind comes standard here, as the property is located in a NO FLOOD ZONE, requiring no flood insurance. Being FREE of HOA RESTRICTIONS, this home provides the flexibility to create your own coastal retreat just minutes away from Sims Park, local boat ramps, and the Gulf of Mexico. It is an ideal opportunity for a first-time homeowner, seasonal resident, or an investor who appreciates a solid, well-kept structure in a prime location. Bring your vision and explore the incredible potential this pristine property has to offer. 2026 New Roof, 2026 New Electrical Panel, 2022 Water Heater, 2008 A/c.
Driving directions : North on US 19, turn right on Trouble Creek Rd, turn left on Croton Rd. Home is on the left.
| Rooms | Dimension | Description |
|---|---|---|
| Living Room | 17x11 | First level , Carpet |
| Kitchen | 11x9 | First level , Linoleum |
| Family Room | 20x10 | First level , Carpet |
| Dining Room | 11x8 | First level , Linoleum |
| Primary Bedroom | 14x12 | First level , Carpet |
| Bedroom 2 | 11x10 | First level , Carpet |
| Bathroom 1 | 7x5 | First level , Linoleum |
| Bathroom 2 | 7x3 | First level , Ceramic Tile |
| Balcony/Porch/Lanai | 10x8 | First level , Concrete |
| Balcony/Porch/Lanai | 19x6 | First level , Concrete |
3, 2, 1,382ft²
MLS#: W7887070
3, 3, 1,674ft²
MLS#: TB8426460
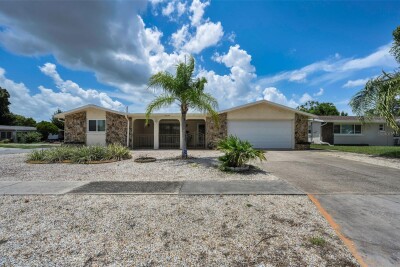
3, 2, 1,672ft²
MLS#: W7887604
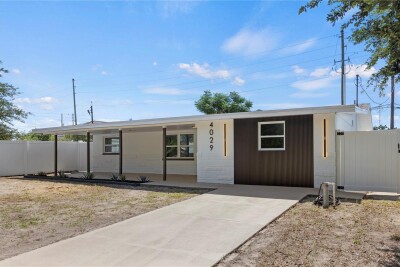
3, 2, 1,199ft²
MLS#: W7887870