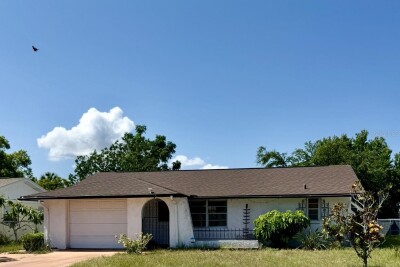
6432 JUNIPER RD
2, 2, 980ft²
MLS#: TB8524342
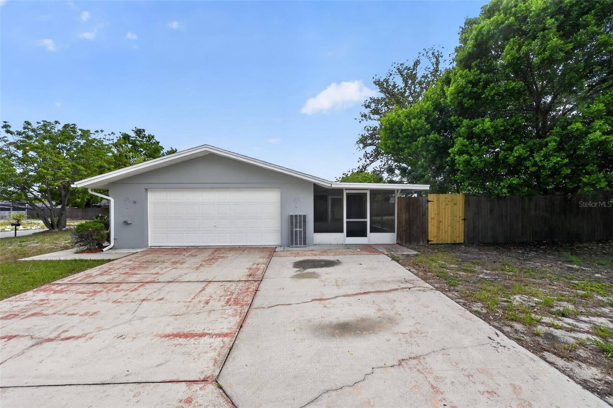
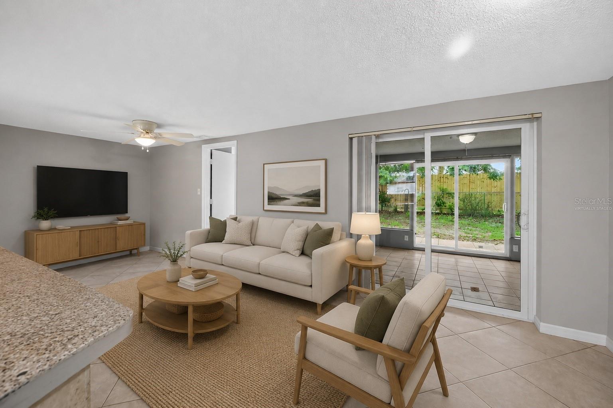
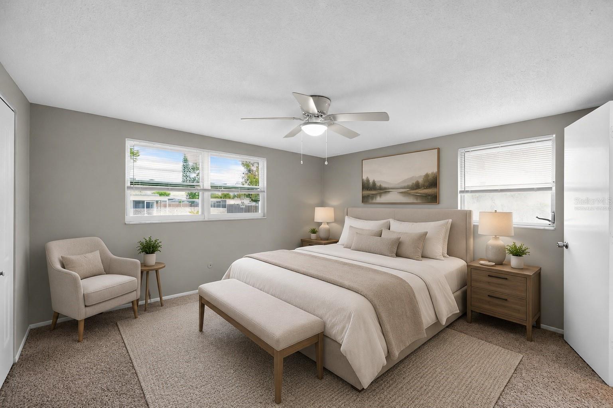
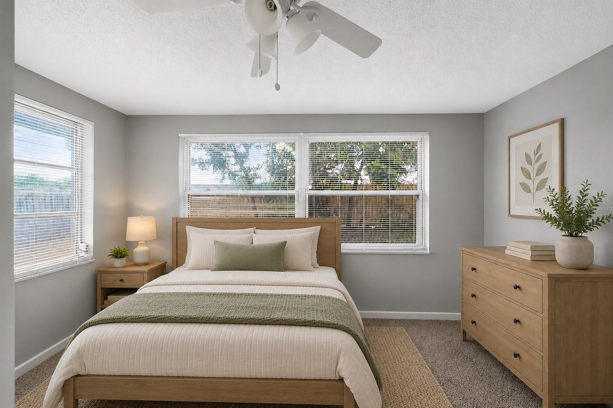
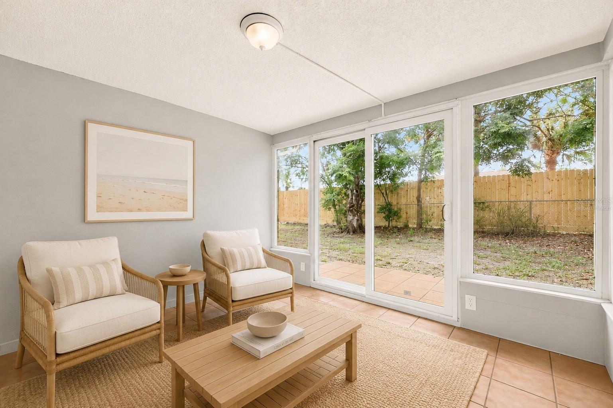
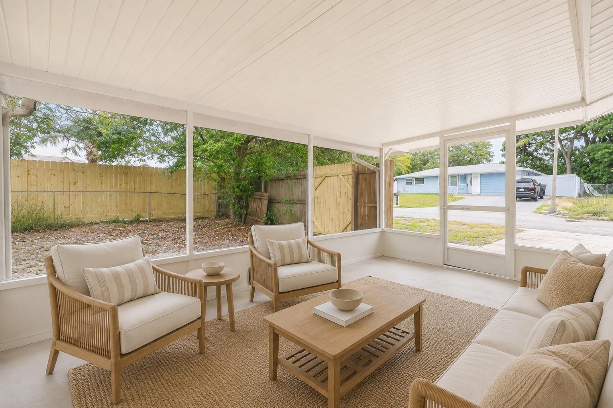
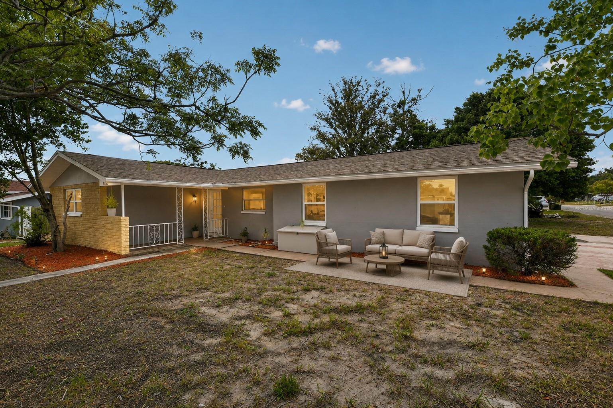
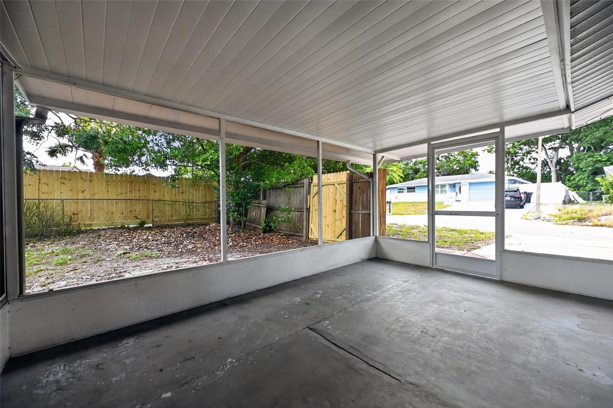
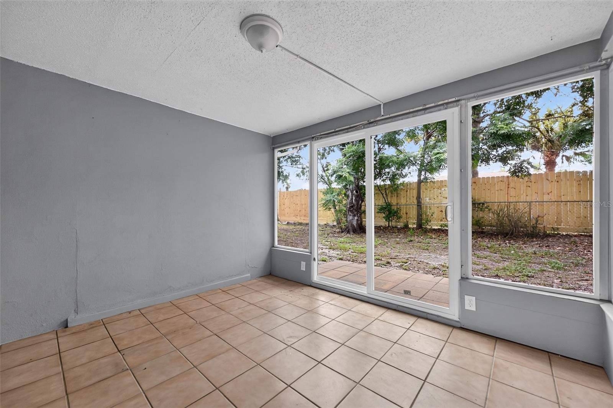
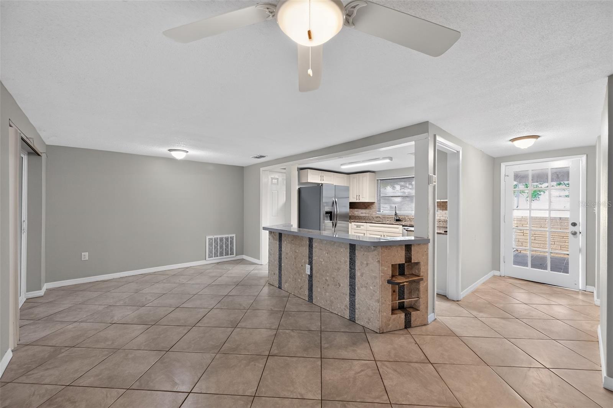
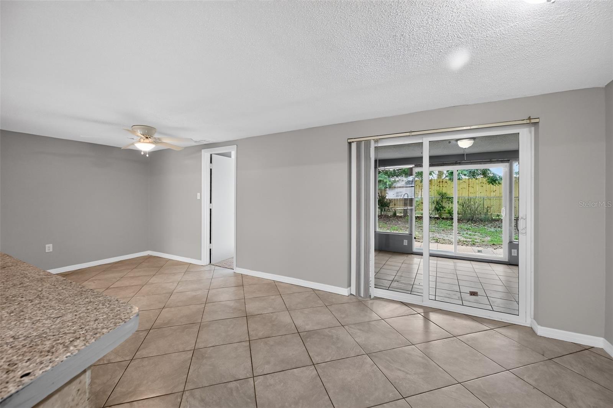
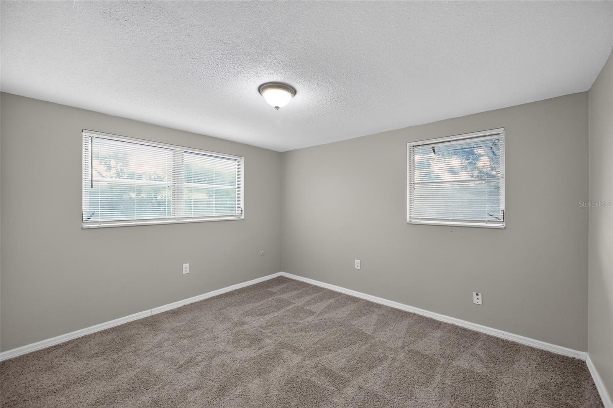
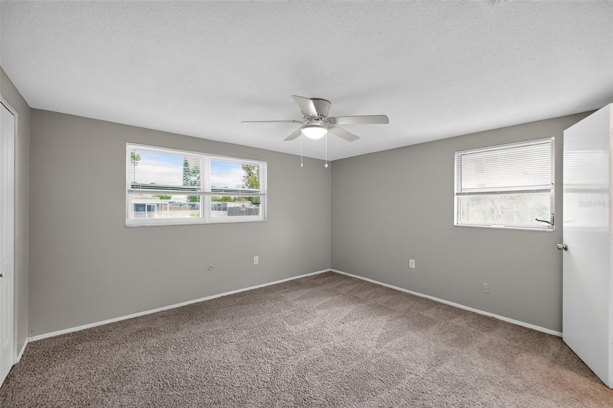
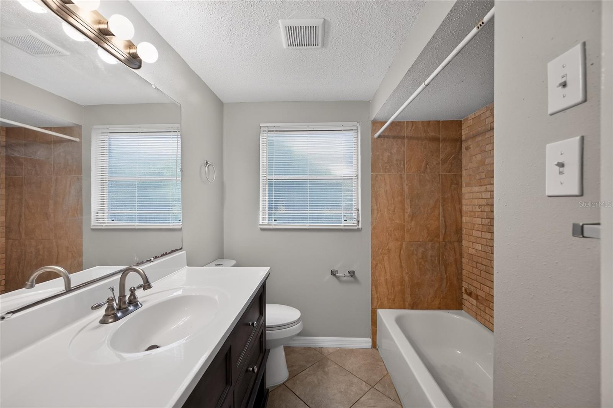
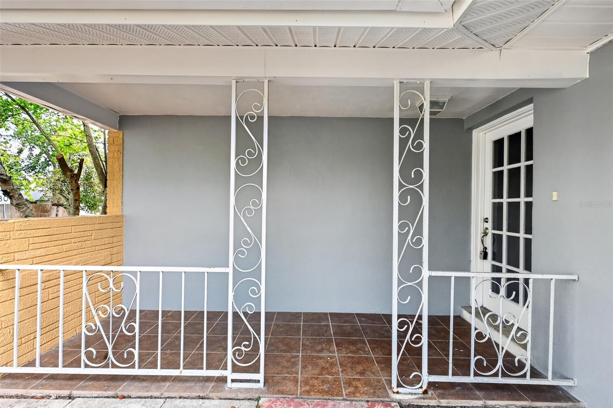
Virtually Staged. One or more photos have been virtually staged.
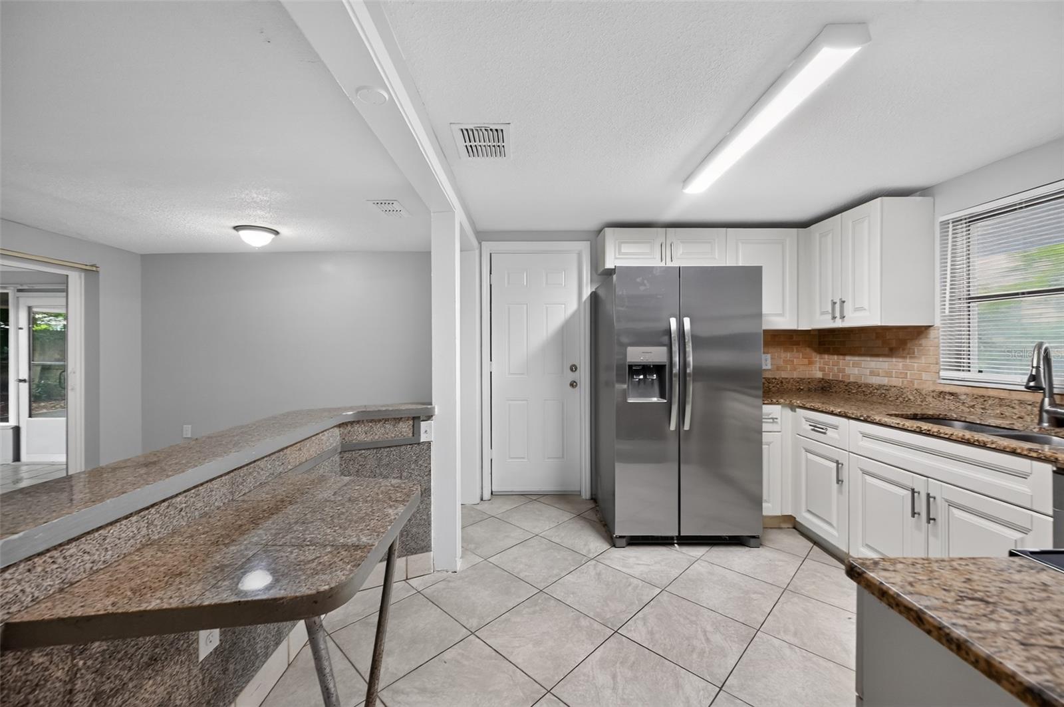
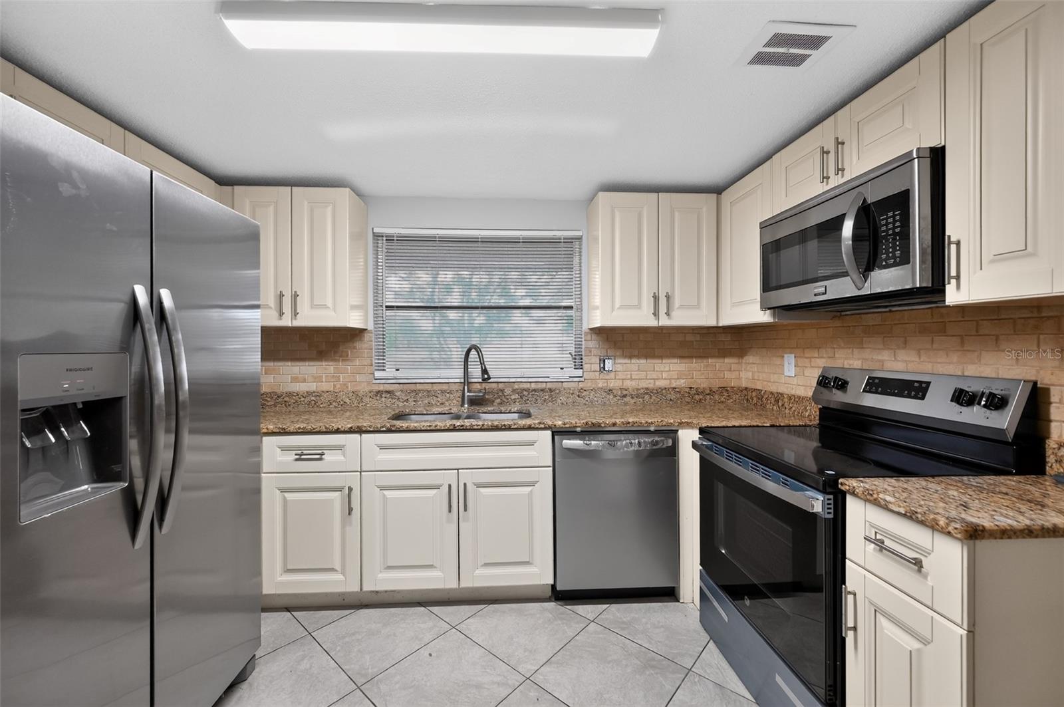
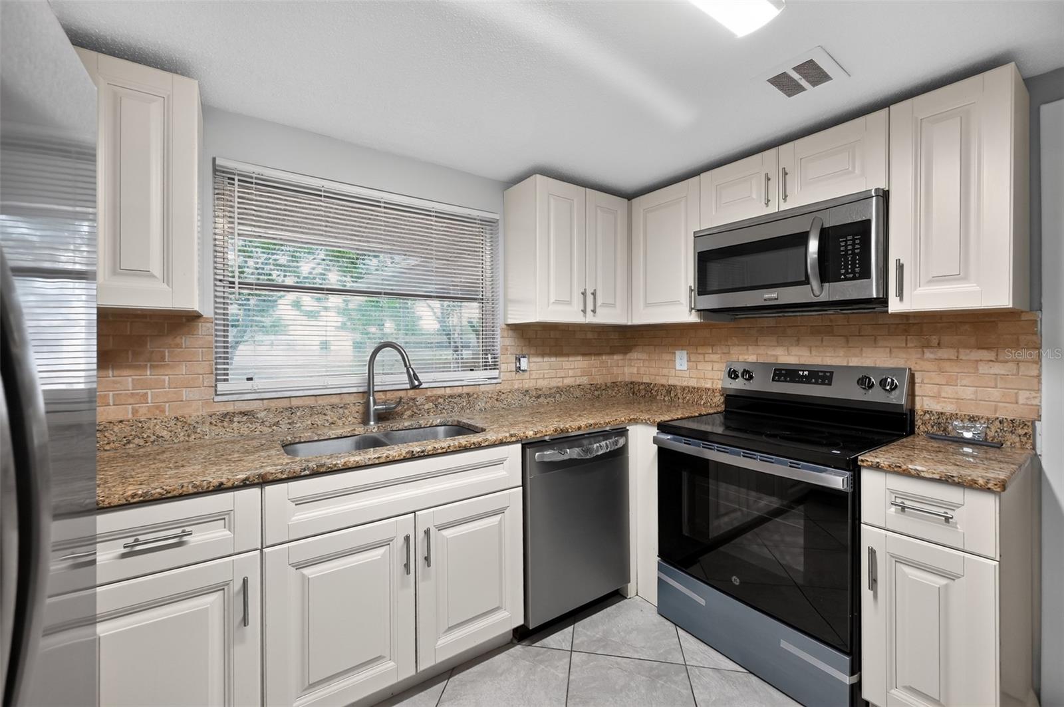
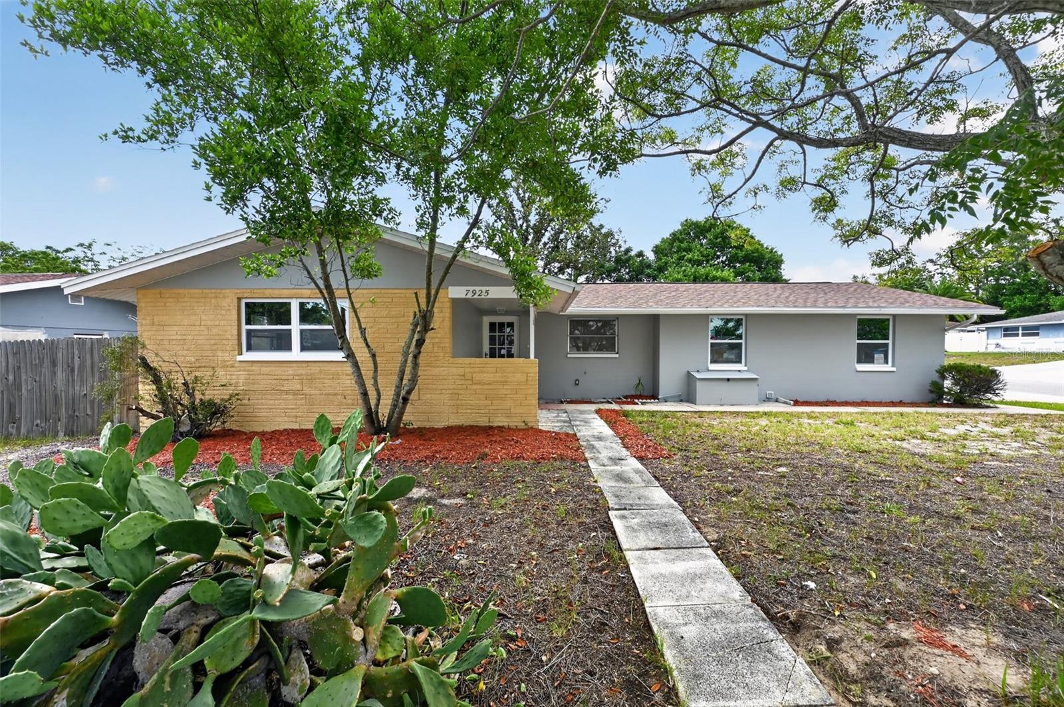
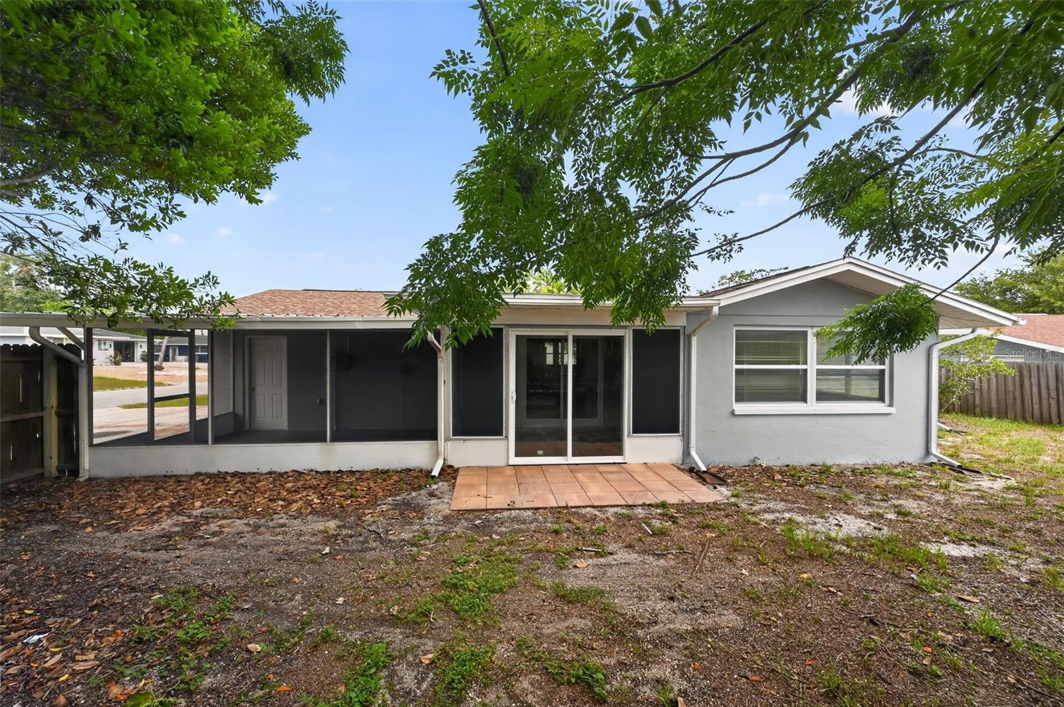
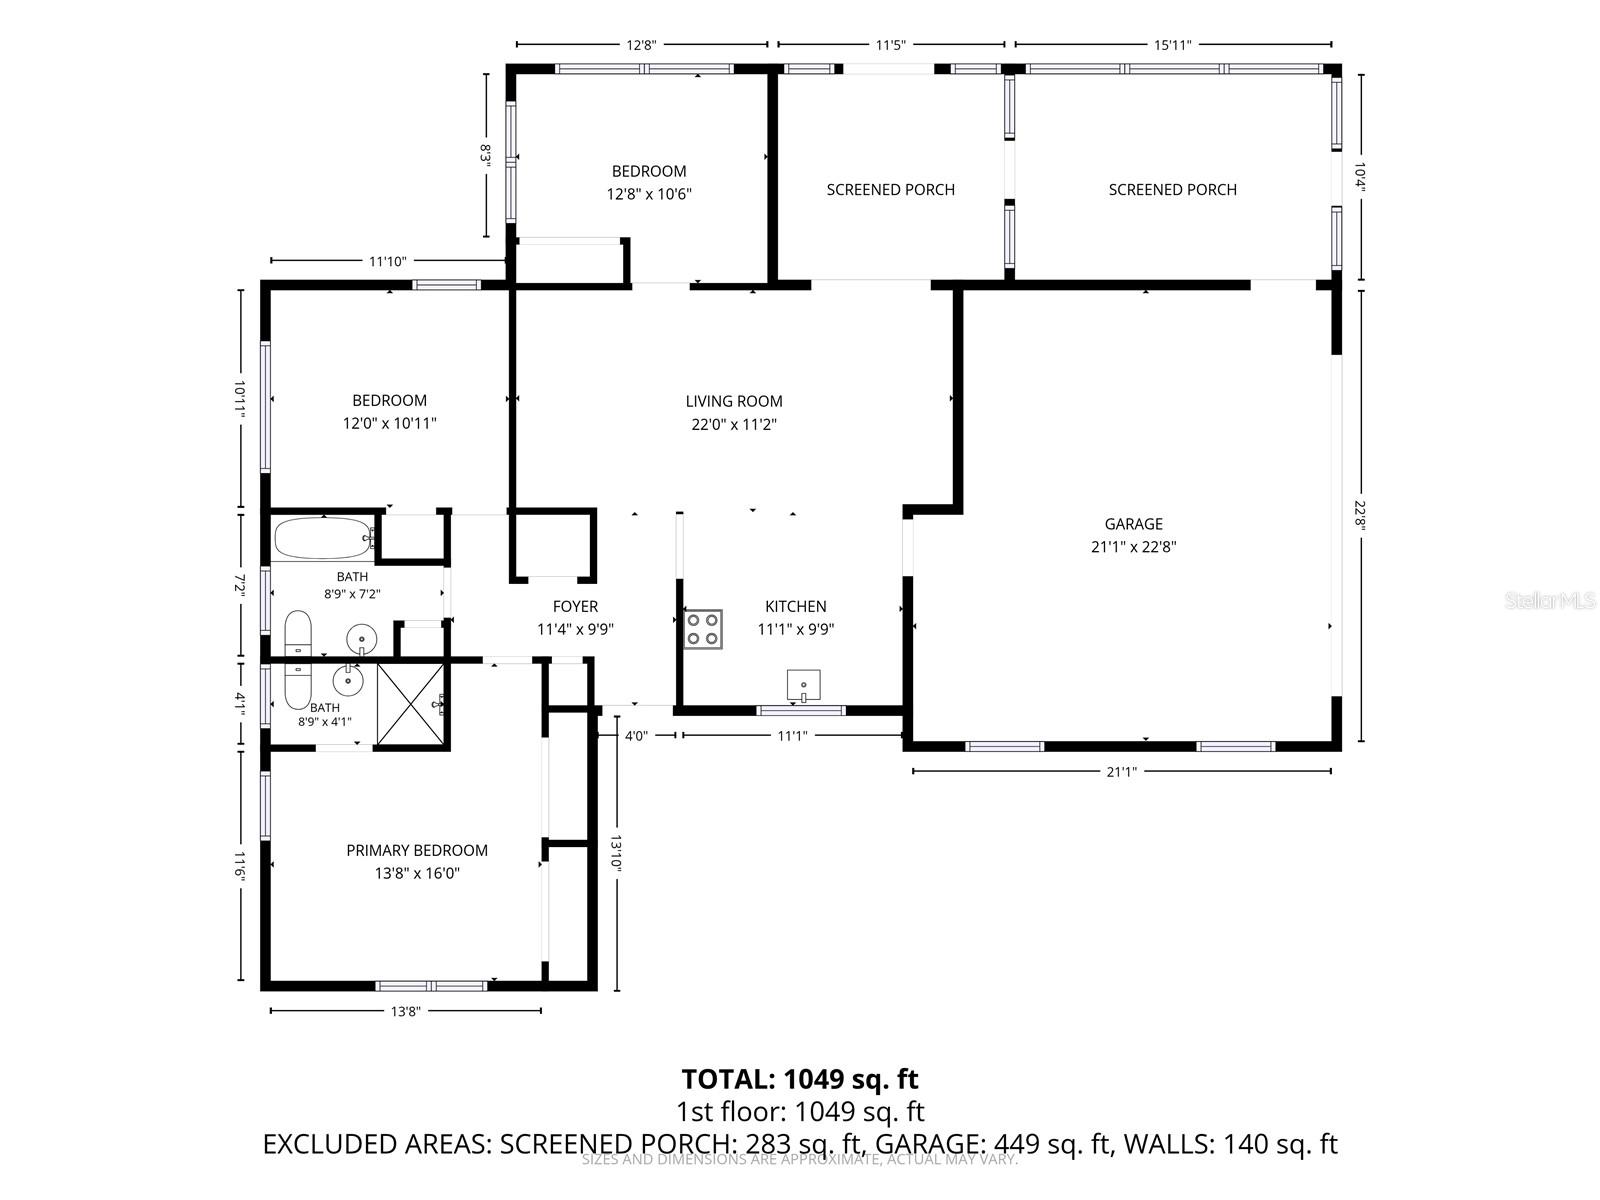
Welcome to this spacious 3-bedroom, 2-bath home offering a thoughtfully designed floor plan for comfortable everyday living. The inviting kitchen features abundant counter and cabinet space, along with stainless steel appliances, making it perfect for meal preparation, casual dining, and entertaining.
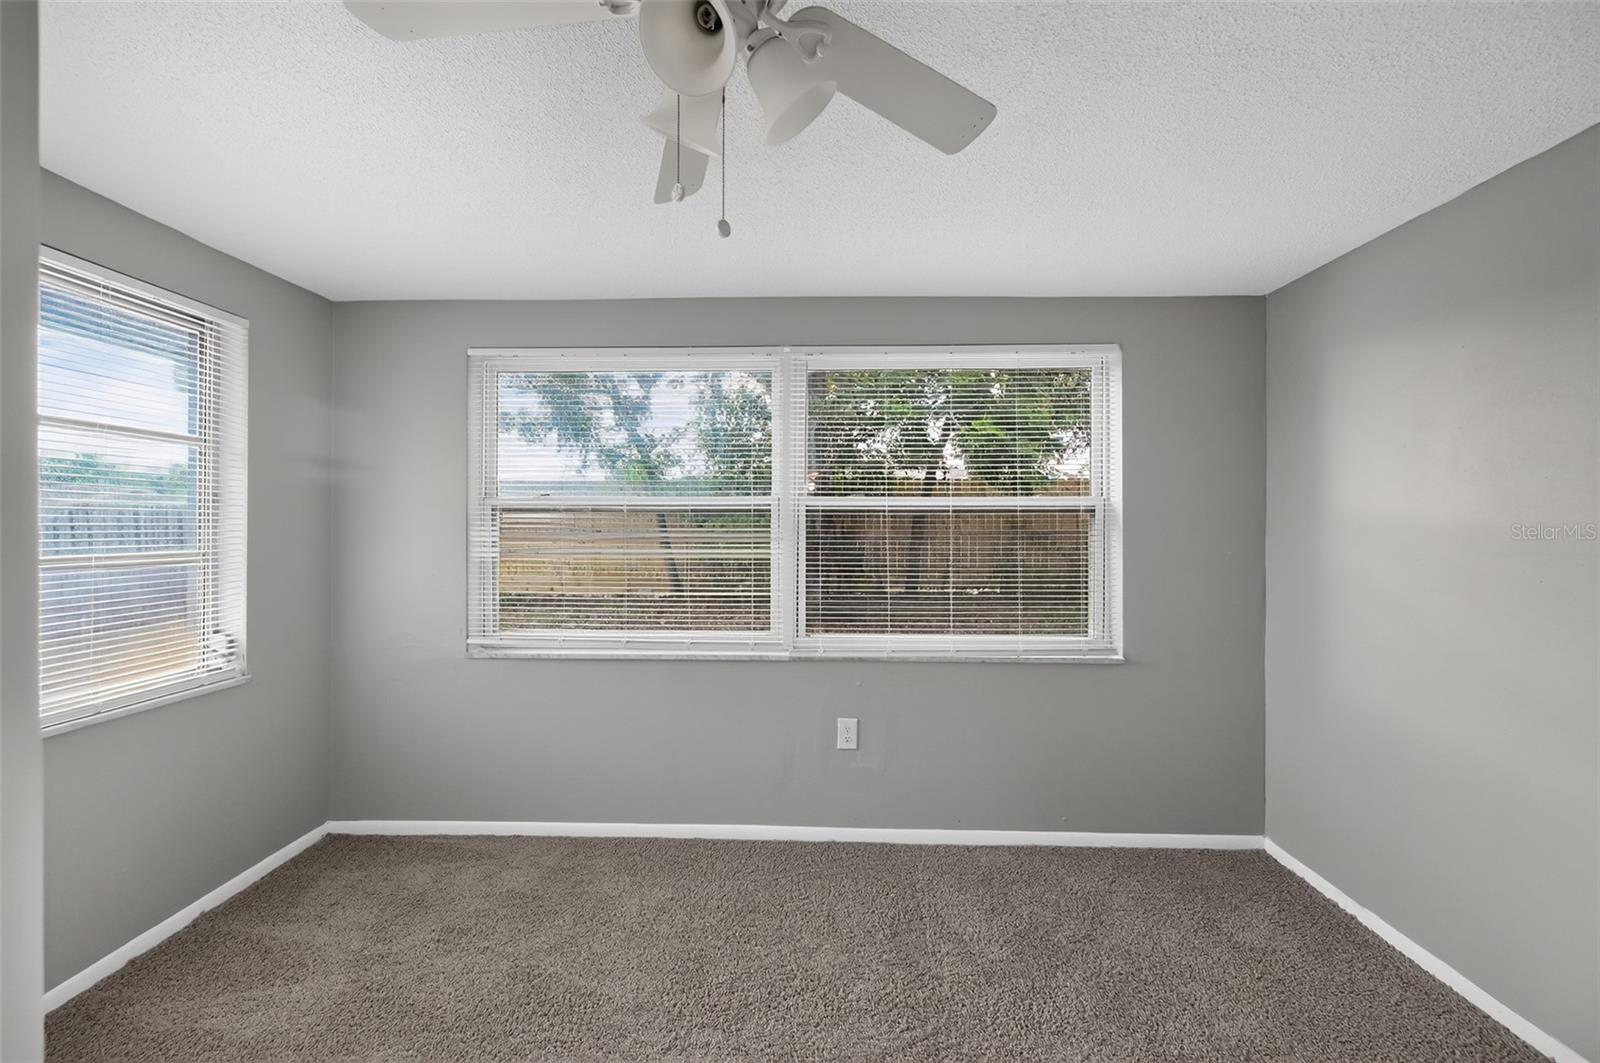
The generously sized primary suite easily accommodates a king-size bed and includes a private ensuite bathroom, creating a relaxing retreat at the end of the day.
Two additional bedrooms provide flexible space for family, guests, or a home office. An attached garage offers protected parking and additional storage for your convenience. Recent updates include roof replacement, HVAC, dishwasher and stove as well as, carpet replacement and full interior paint.
With its functional layout, spacious rooms, and desirable features, this home is an excellent opportunity for anyone seeking comfort, versatility, and everyday convenience. Schedule your showing today and discover all it has to offer!
Driving directions : From US-19, head east on Ridge Road, then turn left onto Congress Street. Continue north and turn right onto Canna Drive, where 7925 Canna Drive, Port Richey, FL 34668 will be located on the right. Let me know if you need directions from Tampa or another nearby area!
| Rooms | Dimension | Description |
|---|---|---|
| Living Room | 22x11 | First level |
| Kitchen | 11x10 | First level |
| Primary Bedroom | 14x16 | First level |
| Bedroom 2 | 13x11 | First level |
| Bedroom 3 | 12x10 | First level |
2, 2, 980ft²
MLS#: TB8524342
3, 2, 1,389ft²
MLS#: TB8525794
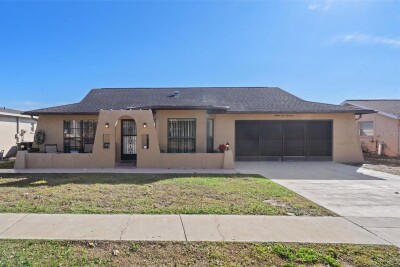
2, 2, 1,647ft²
MLS#: W7885547
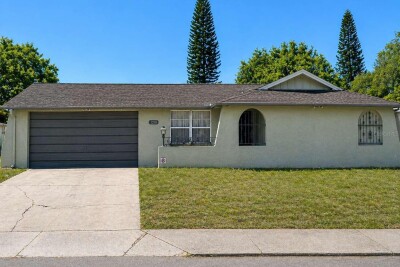
3, 2, 1,272ft²
MLS#: TB8506154