Українська / Español / Русский

Julia Vakulenko - Broker -

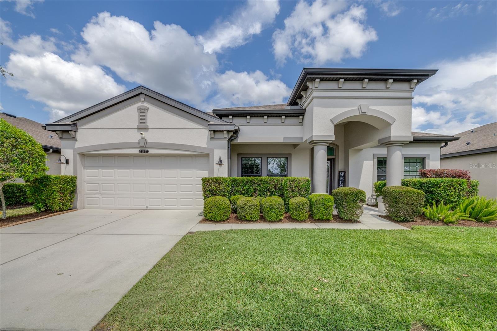
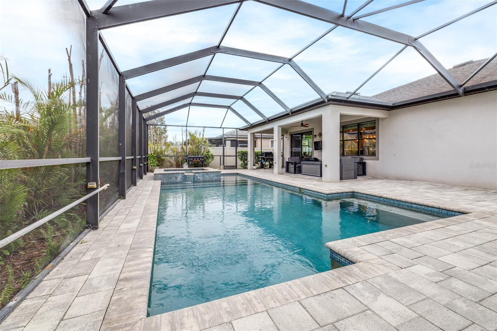
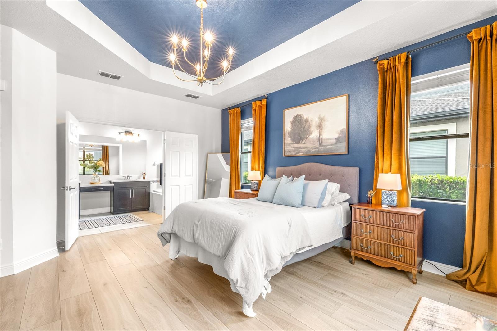
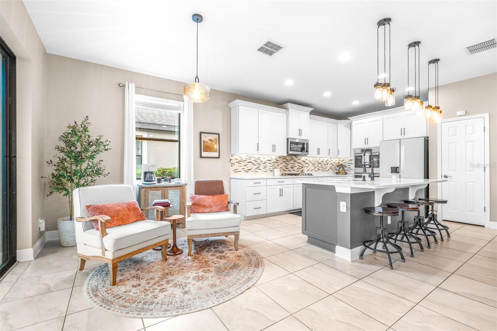
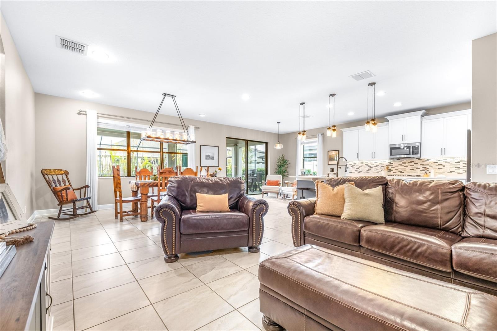
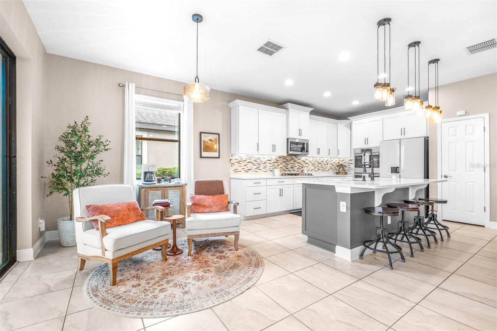
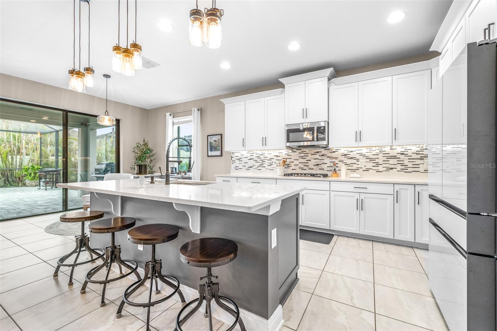
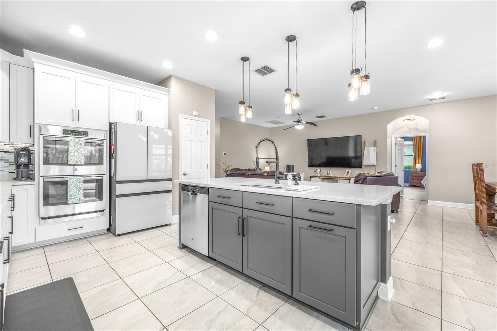
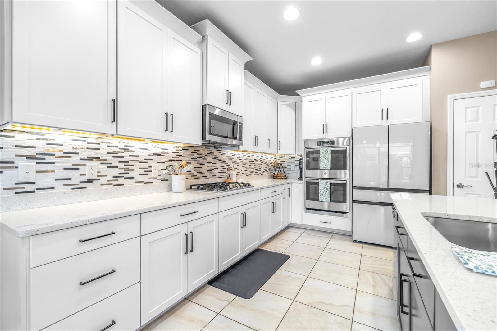
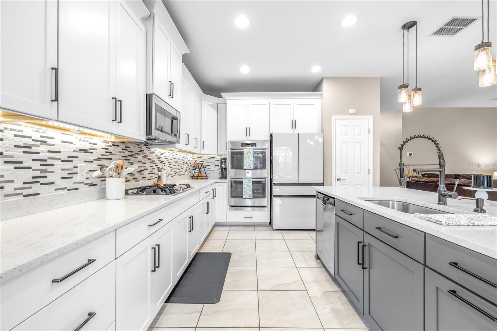
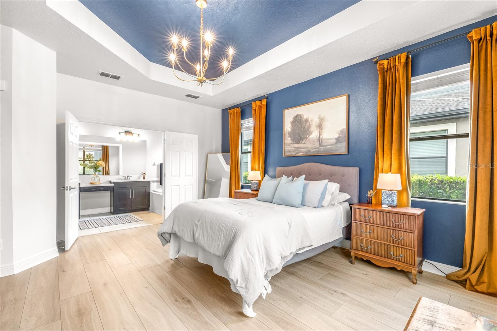
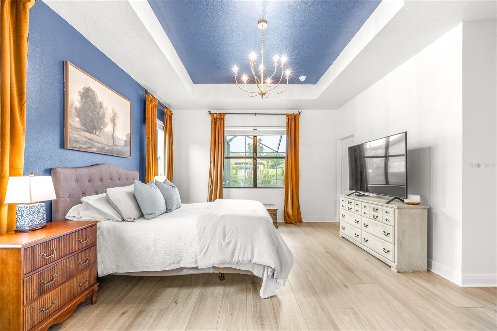
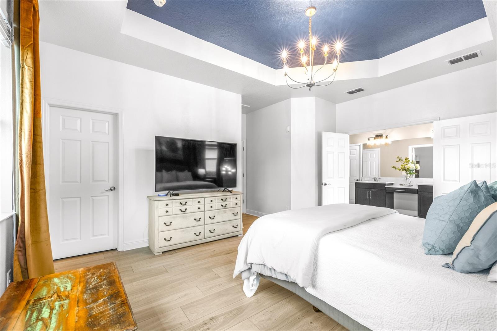
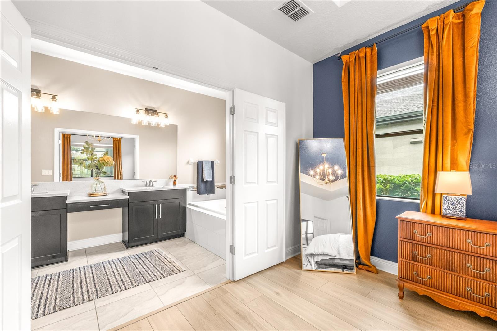
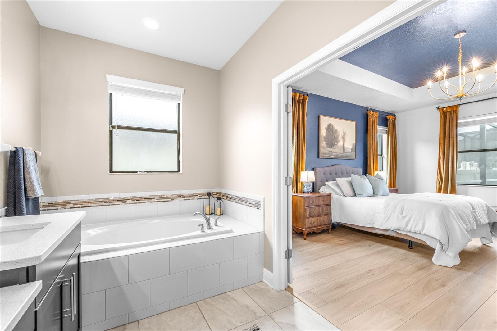
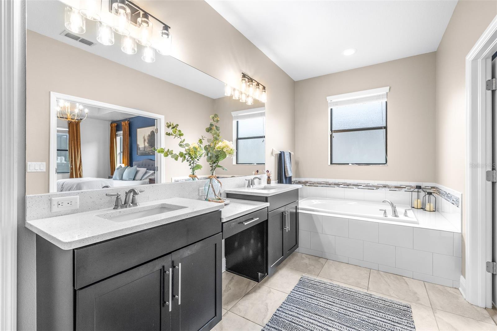
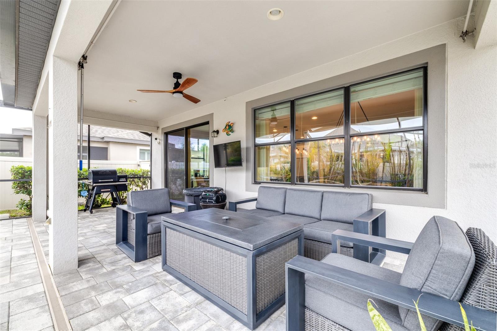
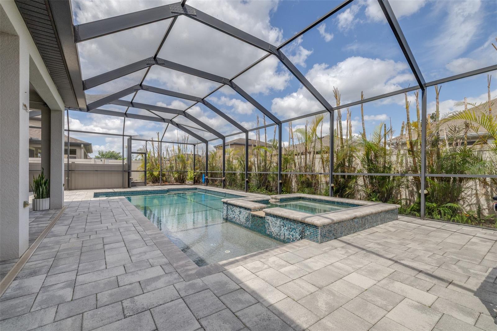
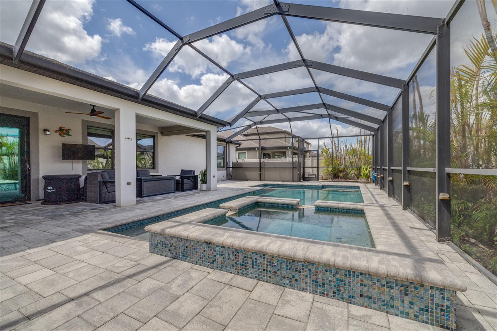
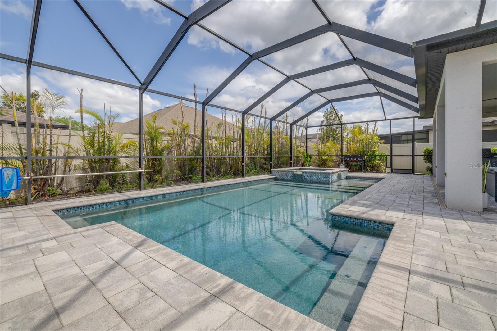
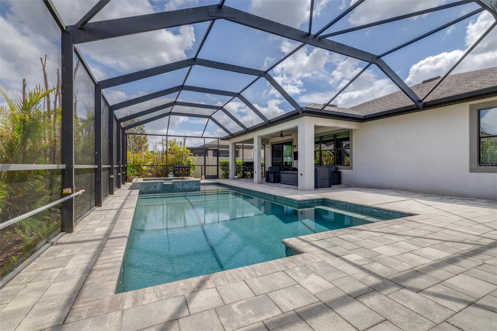
Immaculate Florida Home in Connerton Backyard pool and spa -- Your Private Oasis The Primary Suite -- The Picture of Serenity Breakfast Area and Kitchen -- Perfect for Laid-Back Florida Living Open Floorplan with Plenty of Space for all Your Guests TB8495772 TB8495772 TB8495772 TB8495772 TB8495772 TB8495772 TB8495772 TB8495772 TB8495772 TB8495772 TB8495772 TB8495772 TB8495772 TB8495772 TB8495772 TB8495772 TB8495772 TB8495772 TB8495772 TB8495772 TB8495772 TB8495772 TB8495772 TB8495772 TB8495772 TB8495772 TB8495772 TB8495772 TB8495772 TB8495772 TB8495772 TB8495772 TB8495772 TB8495772 TB8495772 TB8495772 TB8495772 TB8495772 Located in the Desirable Connerton neighborhood of Verona TB8495772 TB8495772 Connerton Amenities TB8495772 TB8495772 TB8495772
Loading map ...
Loading map ...

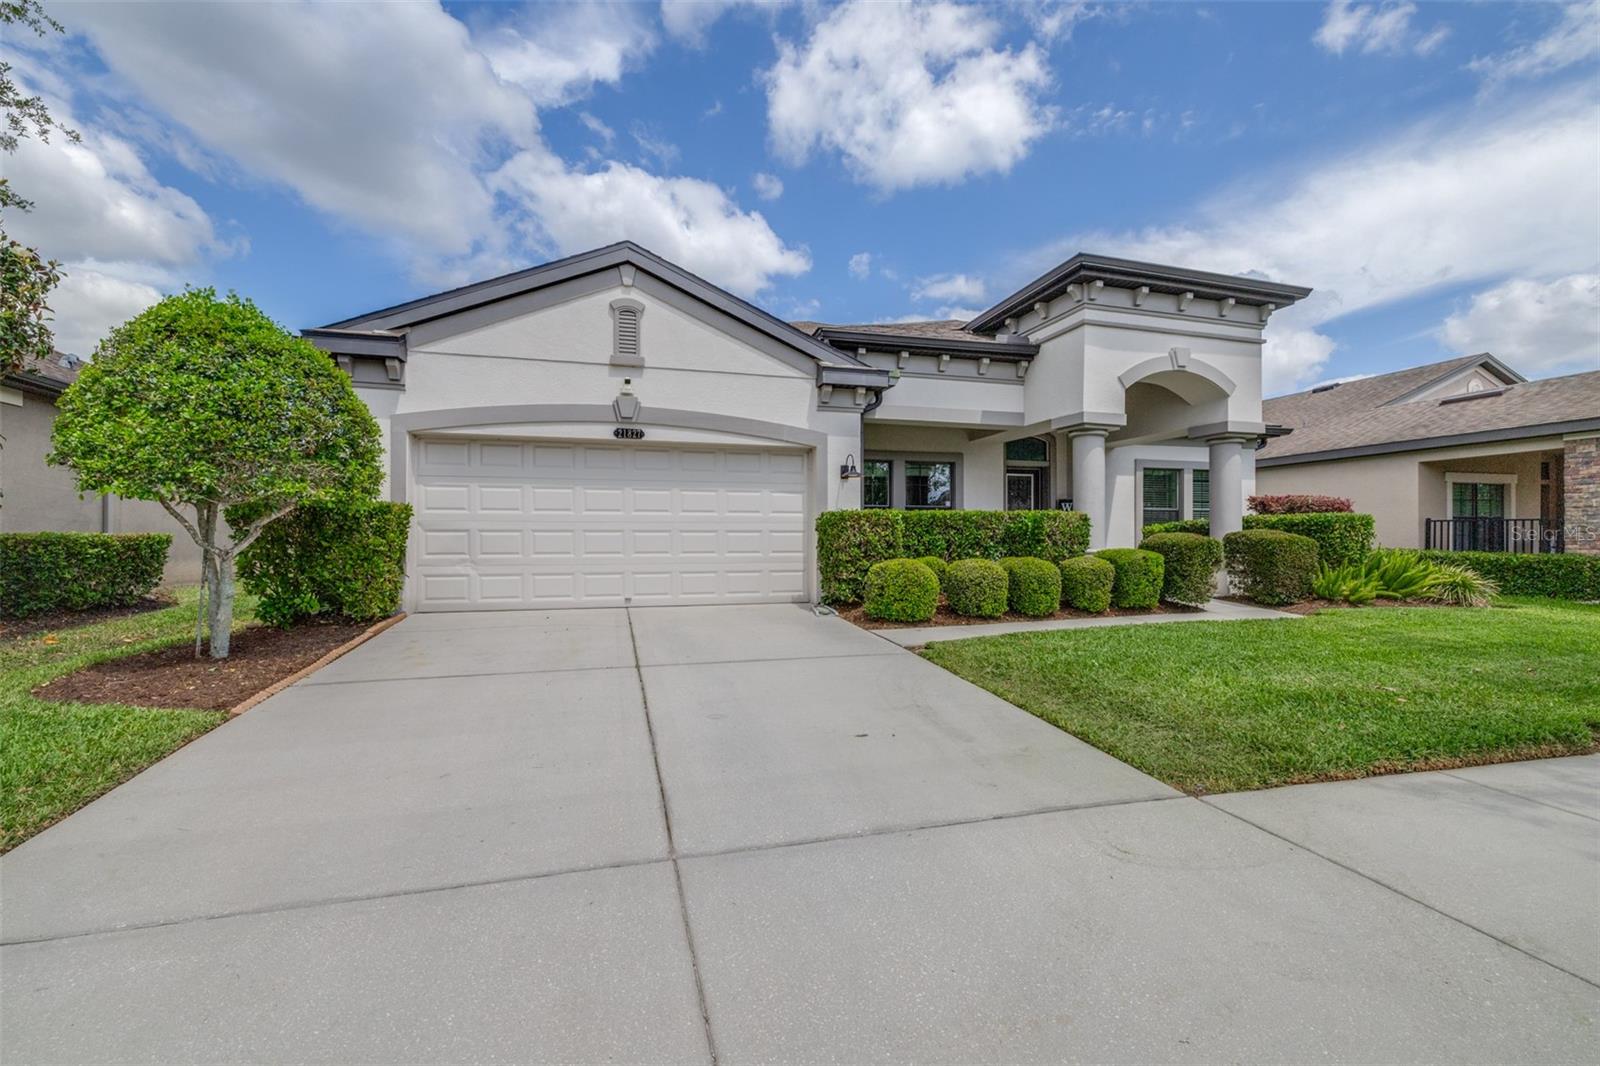
21827 BILLOWY JAUNT DR, LAND O LAKES, 34637

  • $599,900
  • Price changed 05/25/2026 from $620,000, -3.24%

  • 4 Beds, 3 Baths , 2,408 Sq.Ft
  • County: Pasco
  • Community: Connerton


Property highlights

  • MLS#: TB8495772
  • 7,865.00 lot size Sq.Ft.
  • Year built: 2015
  • Parking spaces: 3
  • Pool: Private pool Community pool
  • Listed: 04/10/2026
  • Taxes: $9,006.00
  • Annual CDD fee (inc. in Taxes): $2,322.00
  • HOA fees (monthly): $87.00
  • Average Monthly Fees (not including CDD, if any): $87.00
  • Virtual Tour

Property Overview

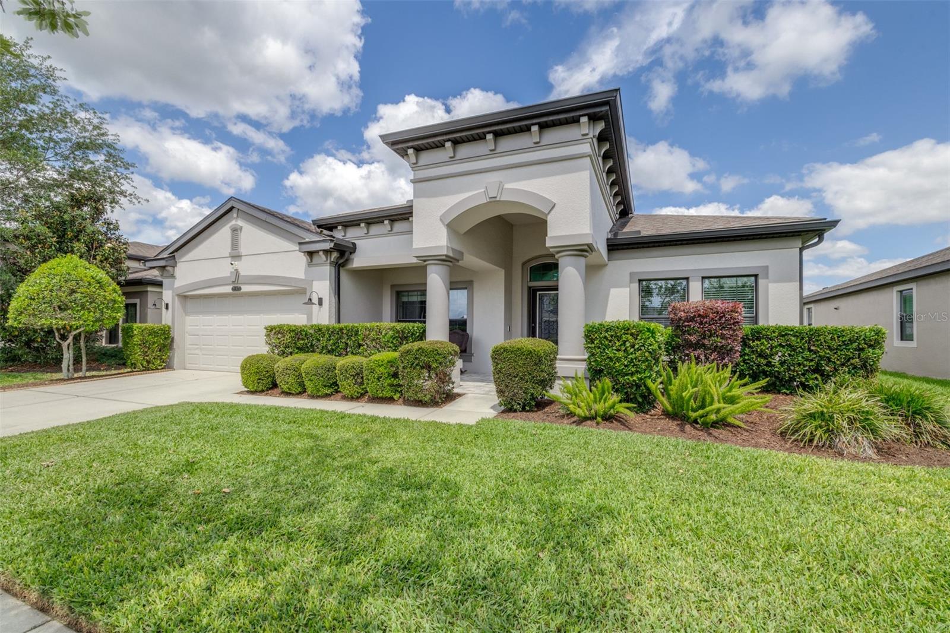
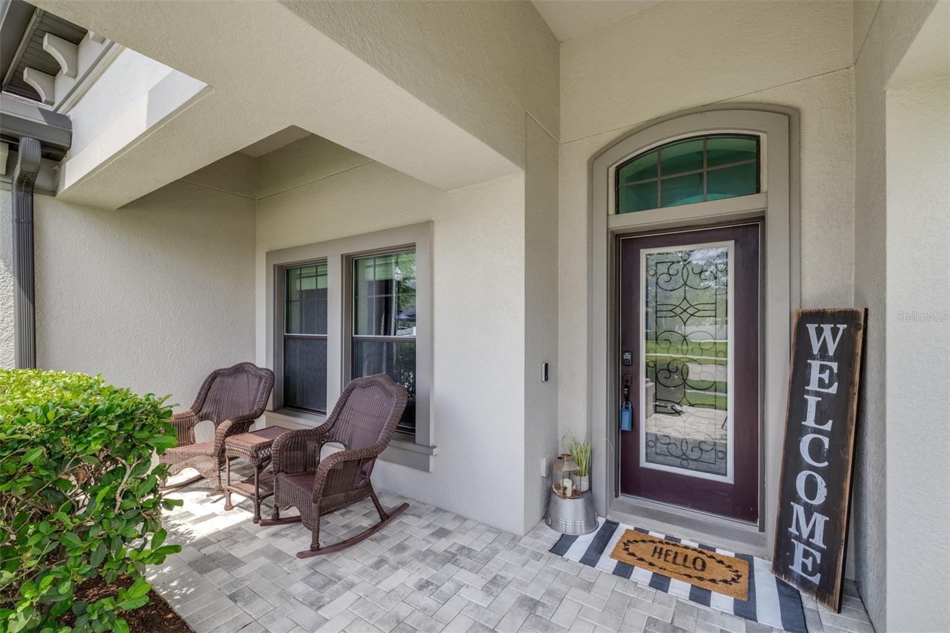
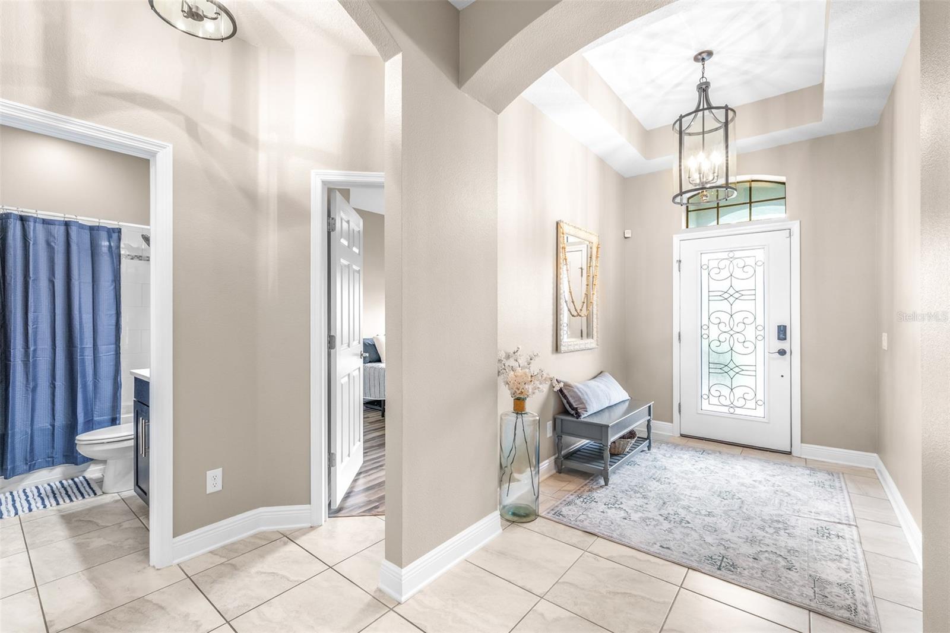
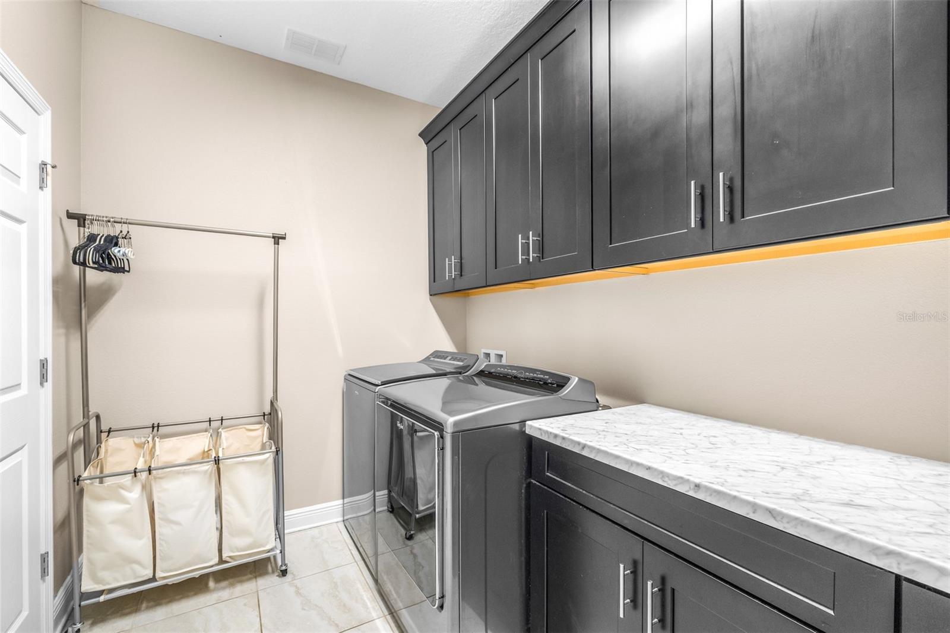
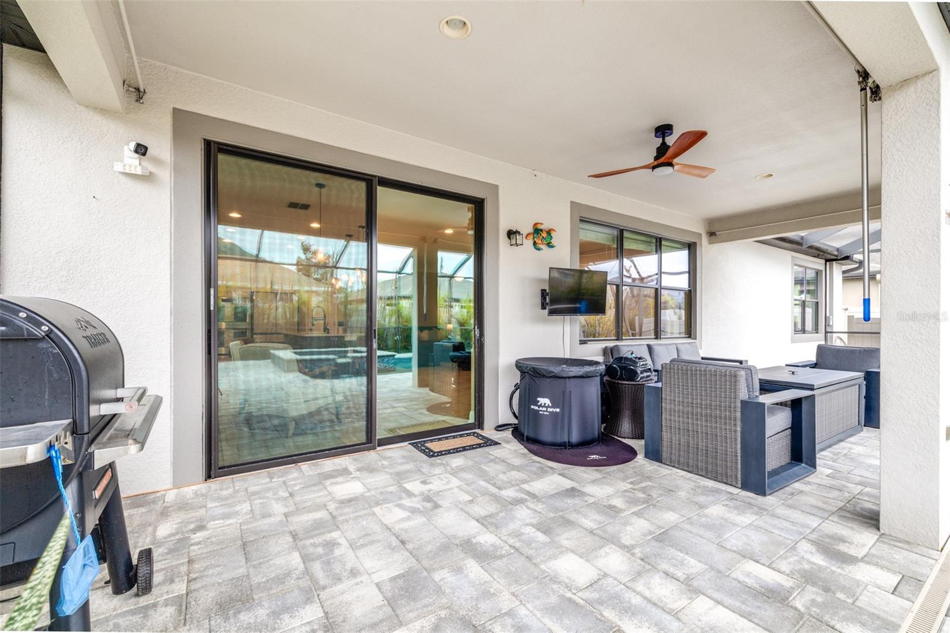
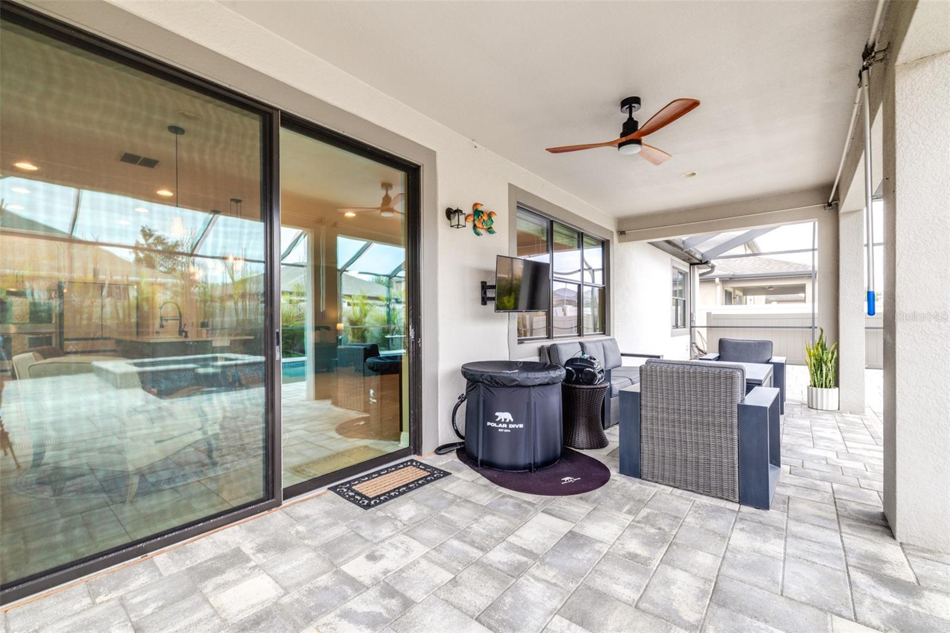
MOVE-IN READY and packed with upgrades, this stunning Connerton home offers the ideal Florida lifestyle with a RESORT-STYLE 16x32' saltwater POOL featuring a SPA and TANNING SHELF, an expansive COVERED LANAI, peaceful FRONT PORCH, and a fully FENCED backyard with mature tropical landscaping. Additional highlights include a THREE CAR GARAGE, three FULL bathrooms, updated LIGHTING, and an upgraded LAUNDRY ROOM with extensive CABINETRY and counter space. GAS service powers the cooktop, water heater, and pool for added efficiency.

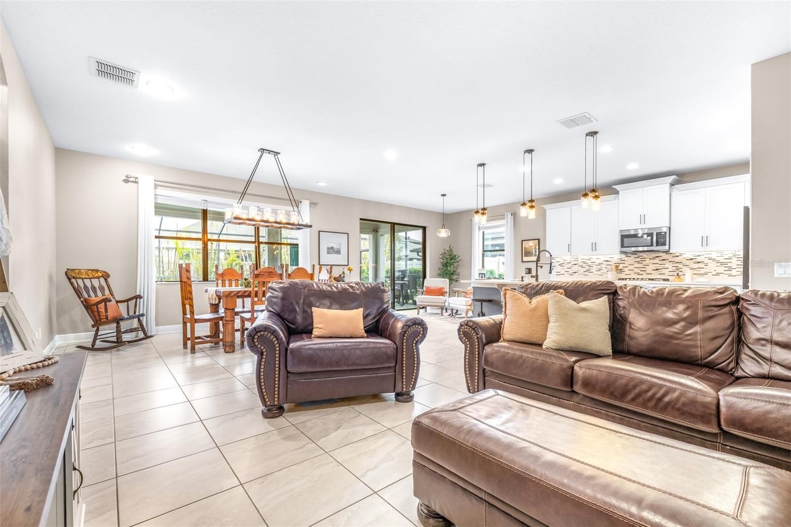
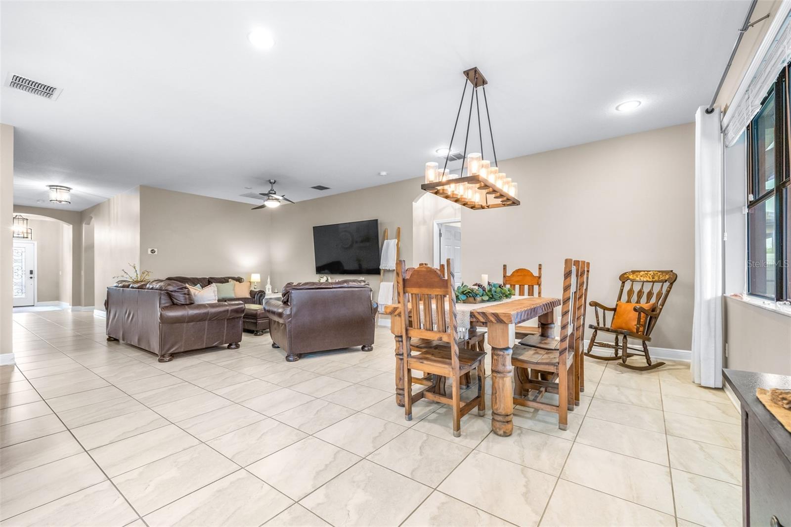
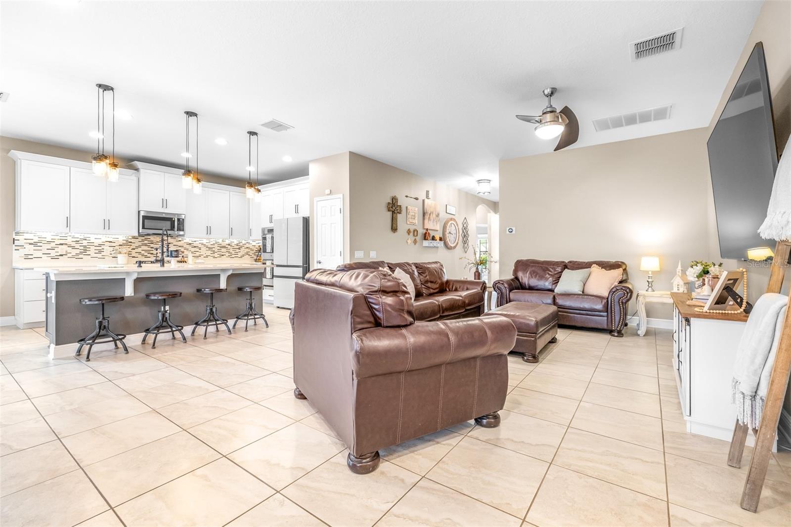
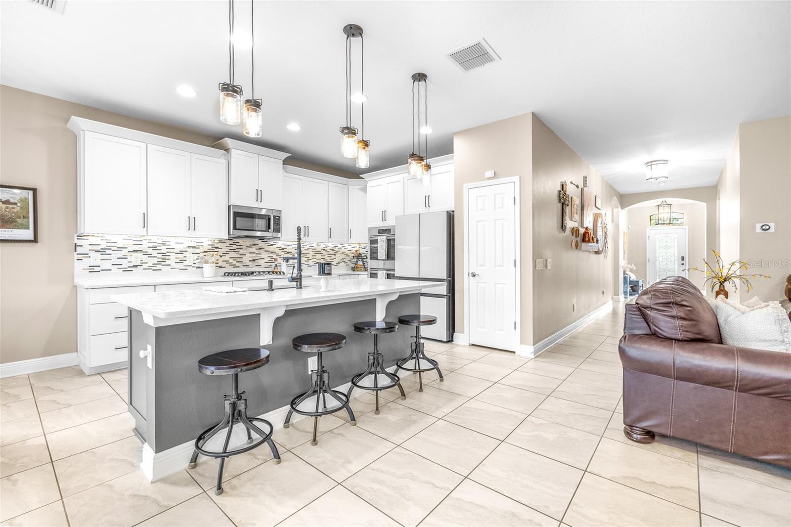
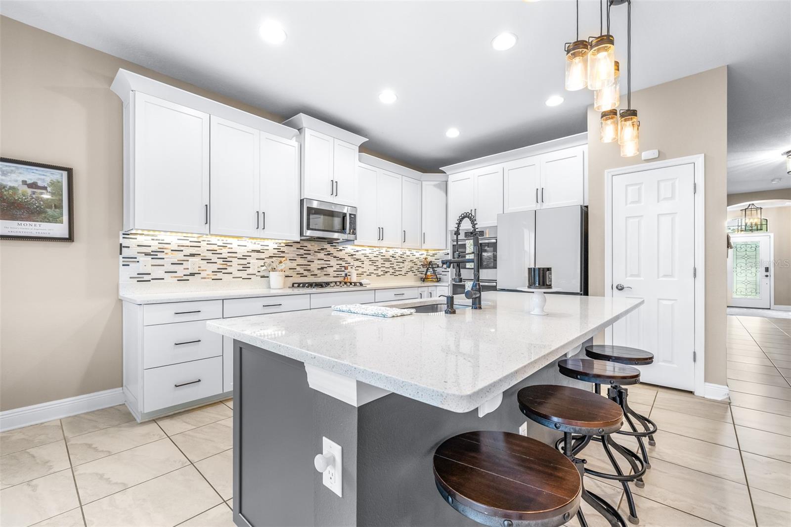
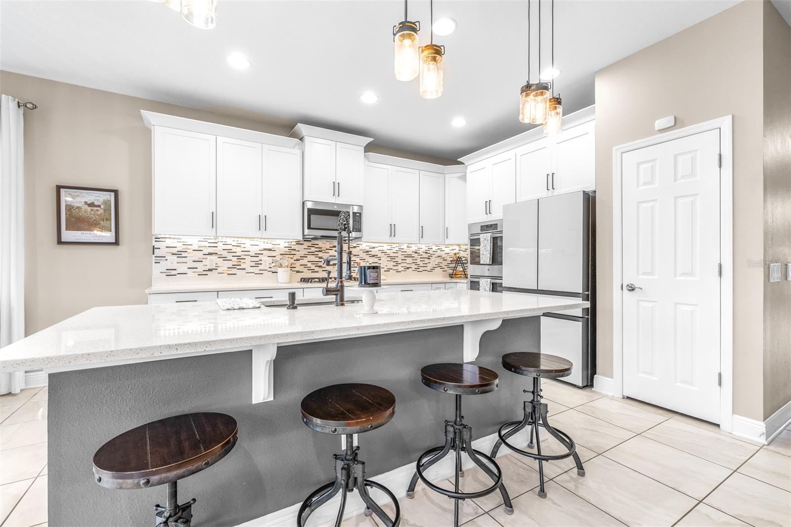
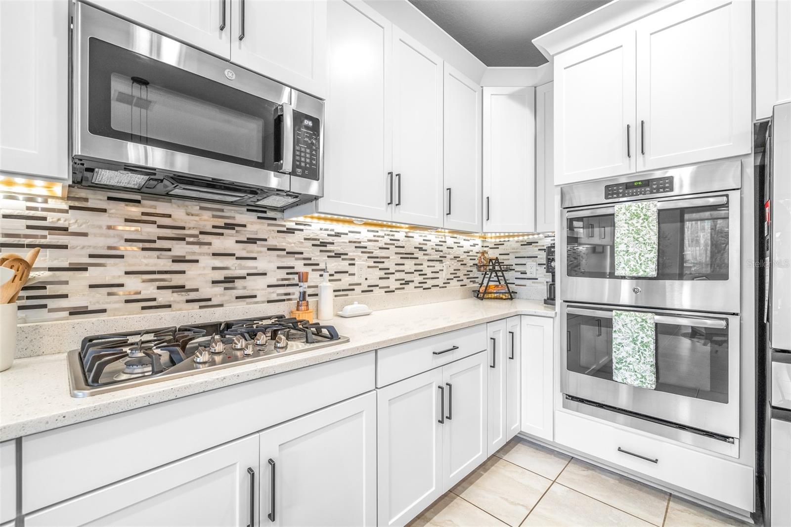
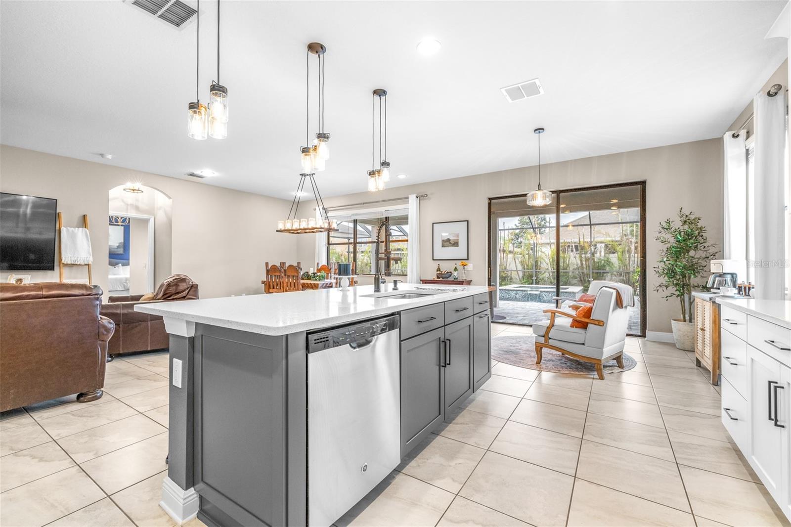
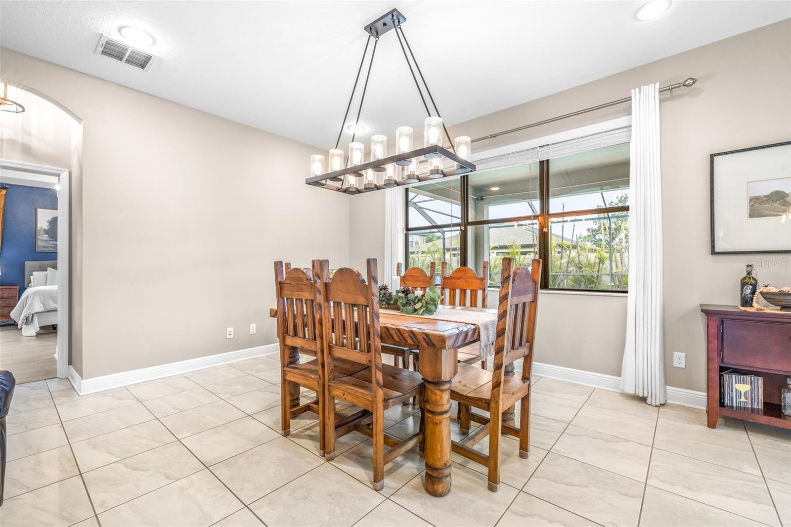
Inside, the OPEN-CONCEPT floor plan features high ceilings, fresh interior paint, and ceramic tile throughout the main living areas. The GOURMET KITCHEN has been beautifully updated with QUARTZ countertops, abundant cabinetry, cabinet pulls, pendant lighting, an updated faucet, stainless steel appliances, and a large center island overlooking the living and dining spaces.

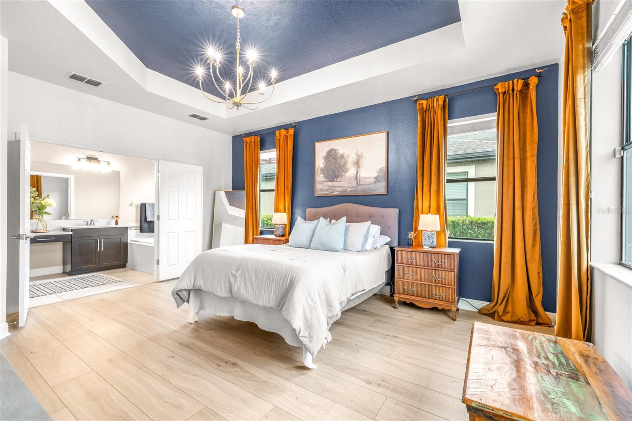
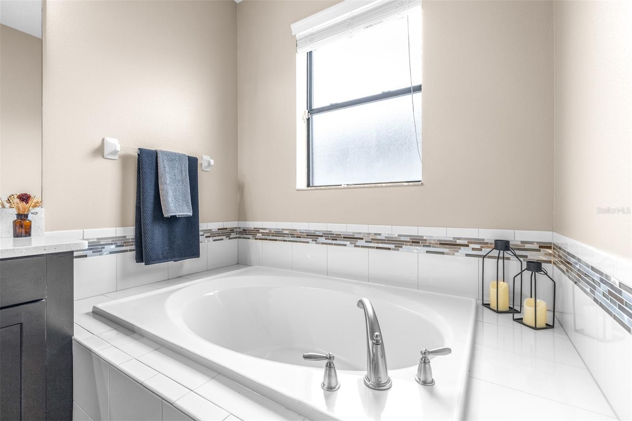
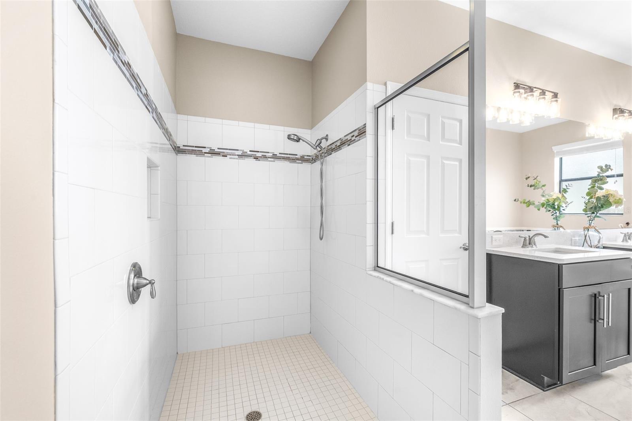
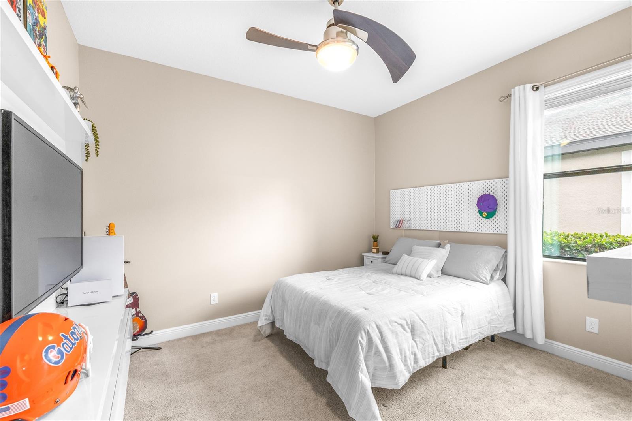
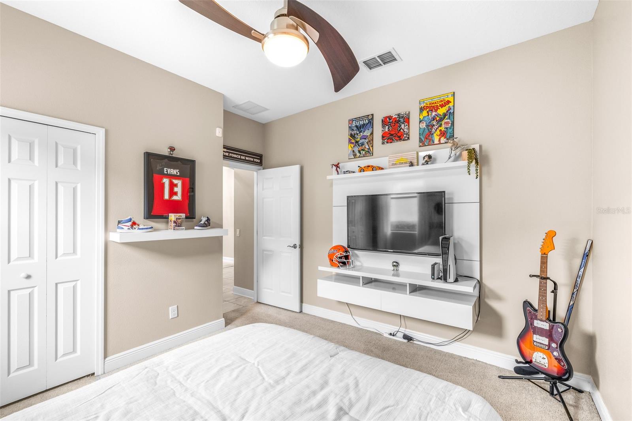
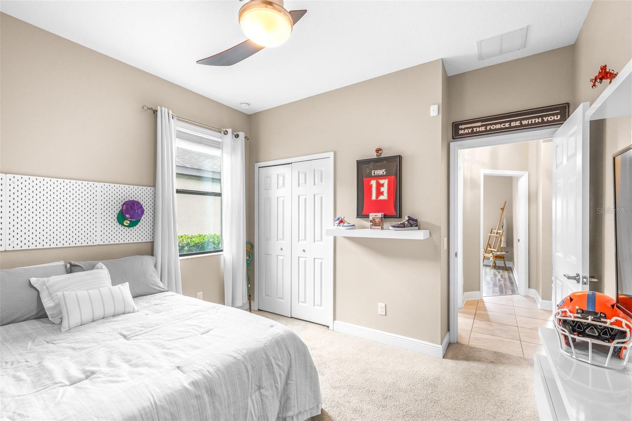
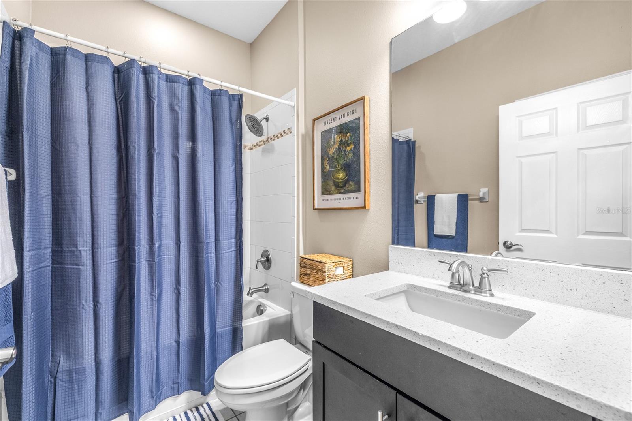
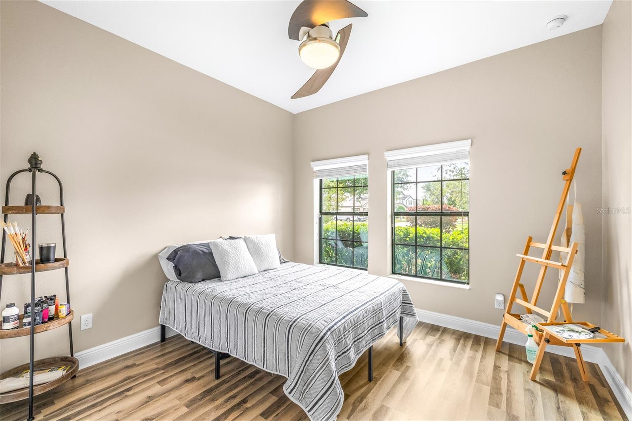
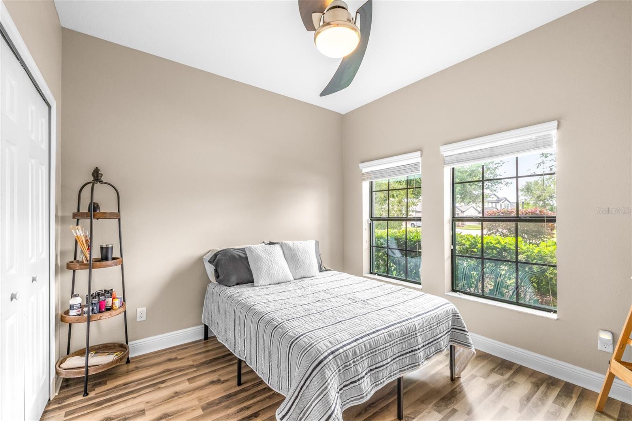
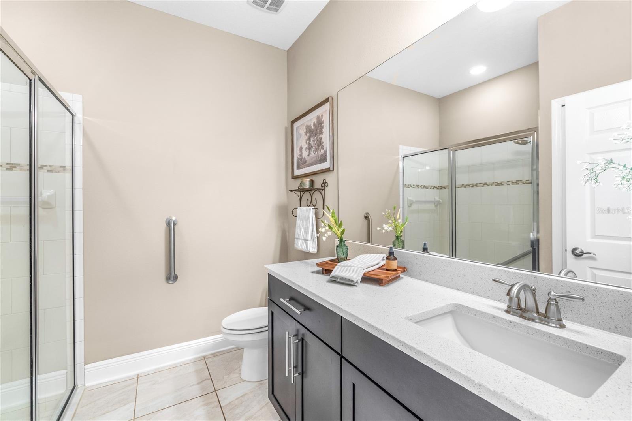
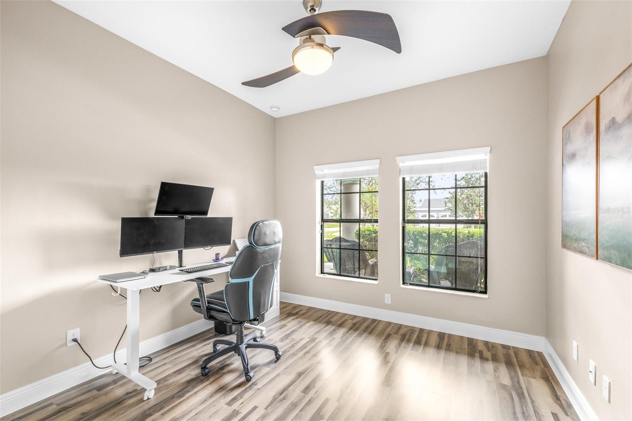
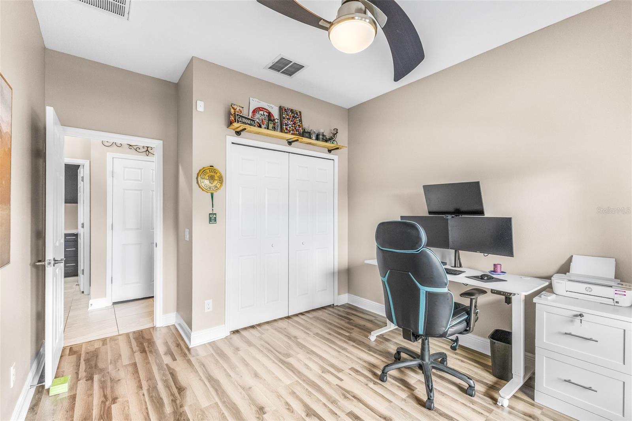
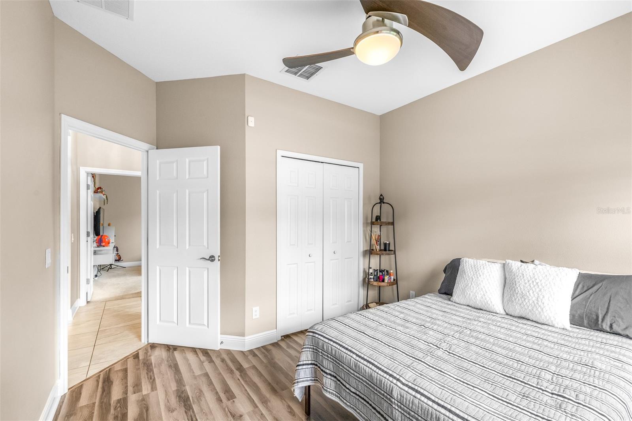
The split-bedroom layout offers privacy, with a spacious primary suite featuring POOL VIEWS, dual walk-in closets, dual vanities, a GARDEN TUB, and a walk-in shower. Three additional bedrooms and two additional full bathrooms provide flexible space for guests, family, or a home office.

Located in the highly sought-after Connerton community with resort-style amenities, scenic trails, parks, and convenient access to shopping and dining, this home is the complete package.

Driving directions : From US 41, turn on Pleasant Plains Pkwy. Turn right onto Wonderment Way. Turn right onto Southern Charm. Home is the 5th house on the left.

Property Features

Rooms Dimension Description
Primary Bedroom First level , Laminate
Bedroom 2 First level , Laminate
Bedroom 3 First level , Carpet
Bedroom 4 First level , Laminate
Kitchen First level , Ceramic Tile
Living Room First level , Ceramic Tile

Interior Features

  • Ceiling Fans(s)
  • Eat-in Kitchen
  • Kitchen/Family Room Combo
  • Living Room/Dining Room Combo
  • Open Floorplan
  • Solid Wood Cabinets
  • Split Bedroom
  • Stone Counters
  • Thermostat
  • Tray Ceiling(s)
  • Walk-In Closet(s)
  • Window Treatments

Appliances

  • Built-In Oven
  • Dishwasher
  • Gas Water Heater
  • Microwave
  • Refrigerator
  • Water Softener

Heating

  • Central

Laundry features

  • Gas Dryer Hookup
  • Laundry Room

Air Conditioning

  • Central Air

Floor Covering

  • Carpet
  • Ceramic Tile
  • Laminate

Utilities

  • BB/HS Internet Available
  • Cable Available
  • Electricity Connected
  • Natural Gas Connected
  • Phone Available
  • Sewer Connected
  • Sprinkler Recycled
  • Underground Utilities
  • Water Connected

Exterior features

  • Lighting
  • Private Yard
  • Rain Gutters
  • Sidewalk
  • Sliding Doors
  • Sprinkler Metered

Pool features

  • Auto Cleaner
  • Gunite
  • Heated
  • In Ground
  • Lighting
  • Salt Water
  • Screen Enclosure
  • Self Cleaning

Parking features

  • Driveway
  • Garage Door Opener
  • Tandem

Patio and porch features

  • Covered
  • Front Porch
  • Rear Porch
  • Screened

Pets restrictions

  • Buyer and buyer's agent to confirm Pet Restrictions with HOA

Architectural Style

  • Florida

Community Features

  • Clubhouse
  • Deed Restrictions
  • Dog Park
  • Fitness Center
  • Irrigation-Reclaimed Water
  • Park
  • Playground
  • Pool
  • Sidewalks
  • Tennis Court(s)
  • Street Lights

Association Amenities

  • Clubhouse
  • Fence Restrictions
  • Fitness Center
  • Park
  • Playground
  • Pool
  • Tennis Court(s)
  • Trail(s)

Security Features

  • Security System

Construction Materials

  • Block
  • Stucco

Road Surface Type

  • Asphalt

Roof

  • Shingle

Foundation

  • Slab

Vegetation

  • Mature Landscaping
  • Trees/Landscaped

Lot Features

  • Landscaped
  • Level
  • Sidewalk
  • Paved

School Information


Listing information courtesy of BHHS FLORIDA PROPERTIES GROUP

All listing information is deemed reliable but not guaranteed and should be independently verified through personal inspection by appropriate professionals. Listings displayed on this website may be subject to prior sale or removal from sale; availability of any listing should always be independently verified.
Listing information is provided for consumer personal, non-commercial use, solely to identify potential properties for potential purchase; all other use is strictly prohibited and may violate relevant federal and state law.
Listing data comes from My Florida Regional MLS.