Українська / Español / Русский

Julia Vakulenko - Broker -

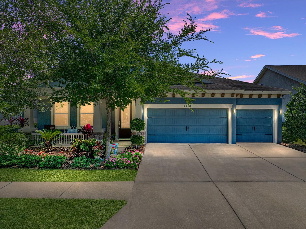
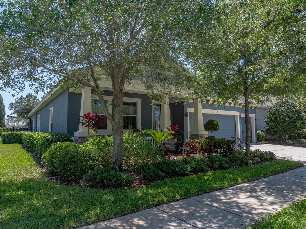
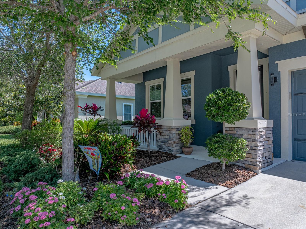
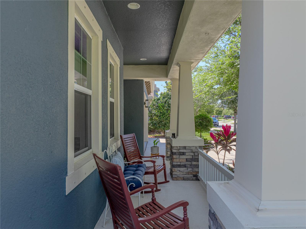
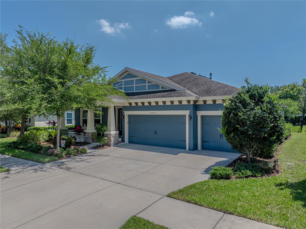
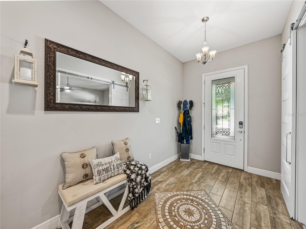
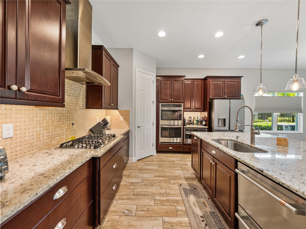
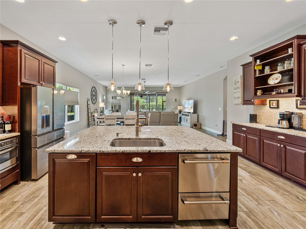
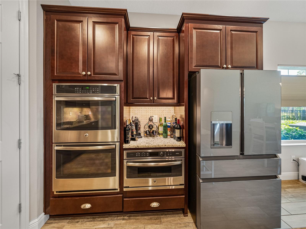
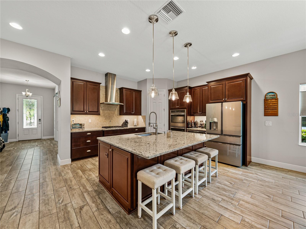
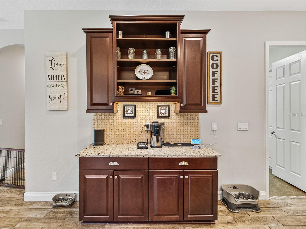
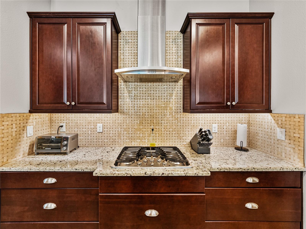
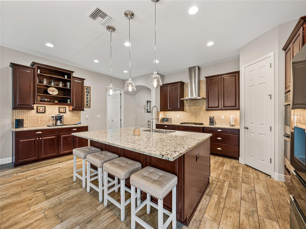
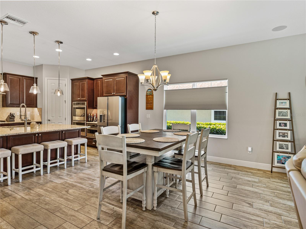
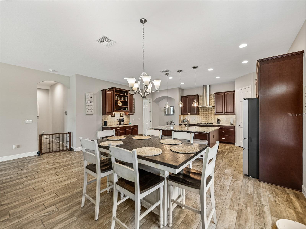
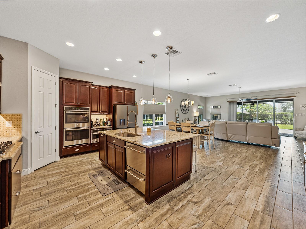
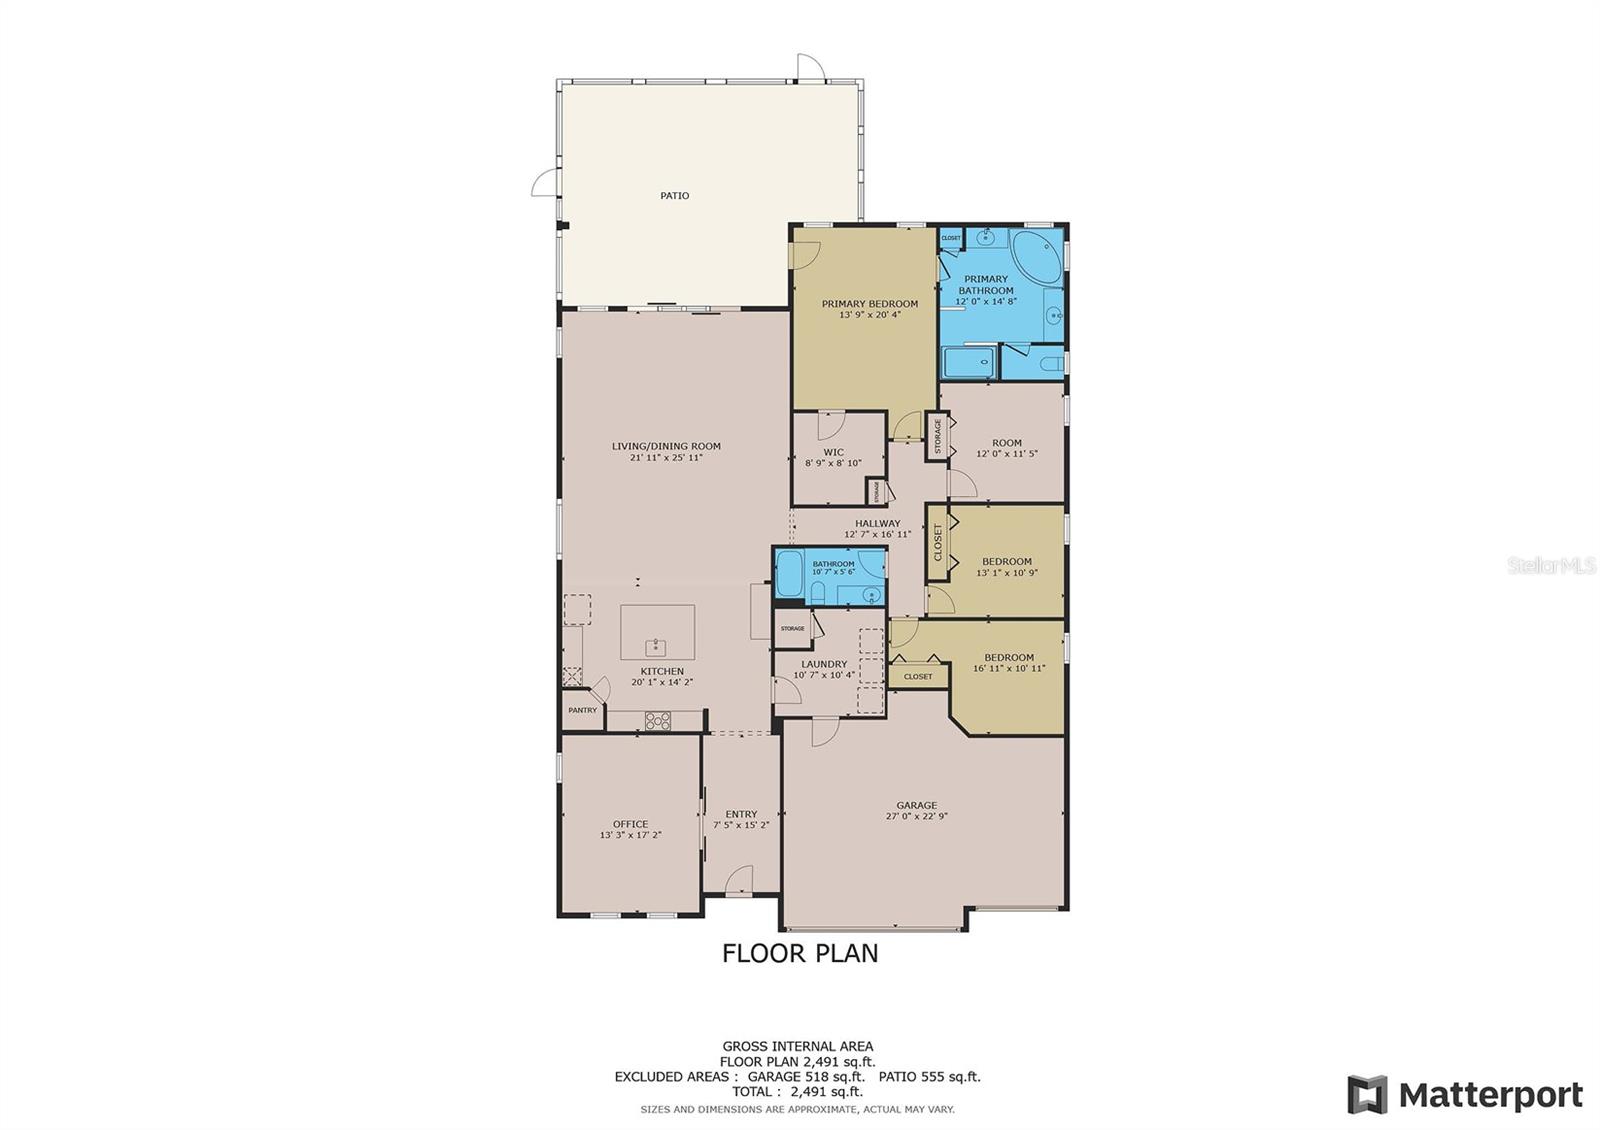
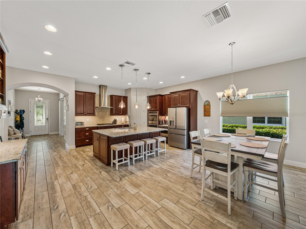
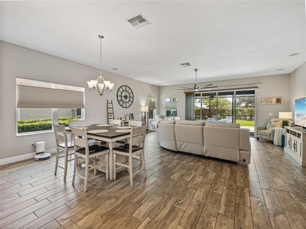
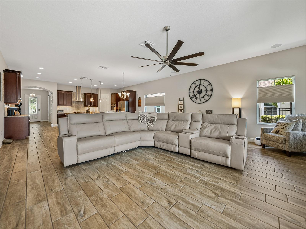
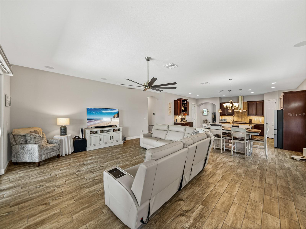
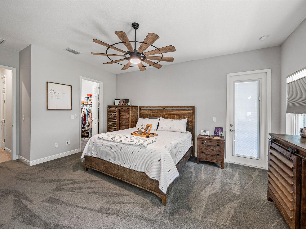
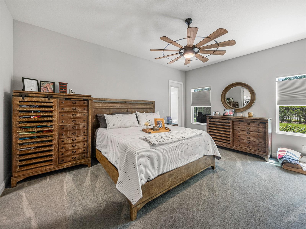
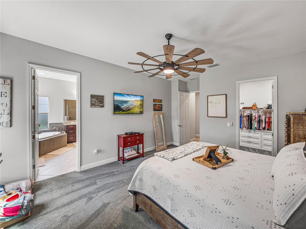
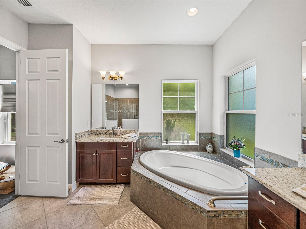
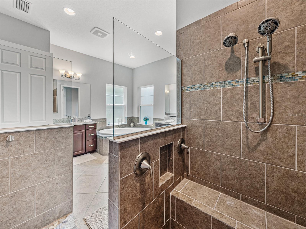
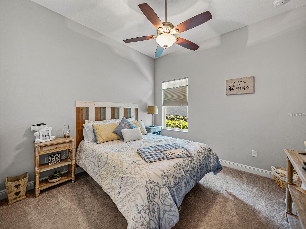
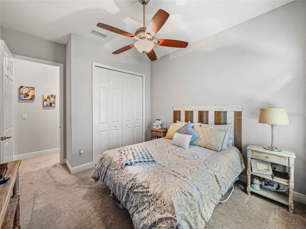
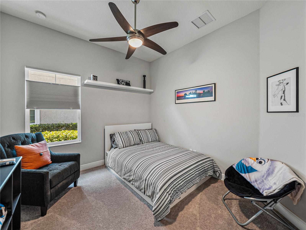
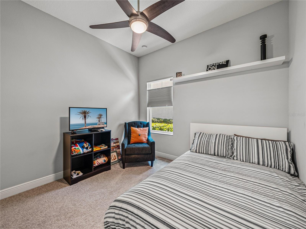
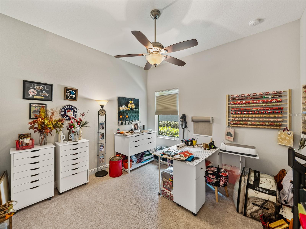
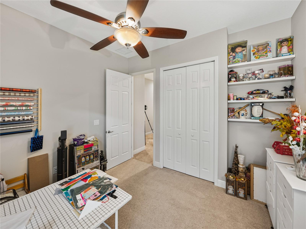
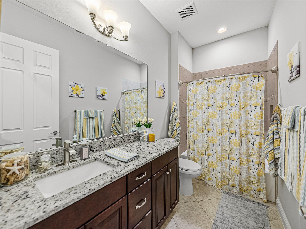
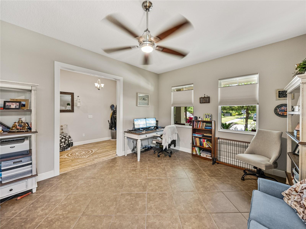
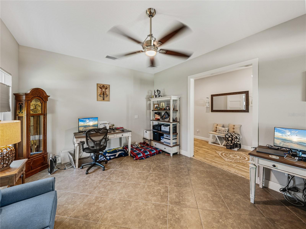
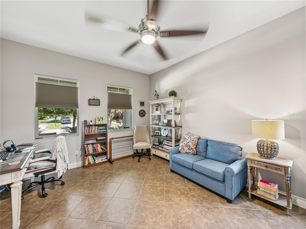
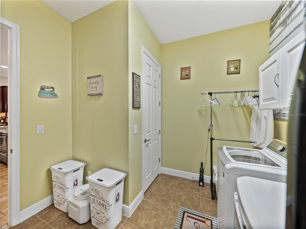
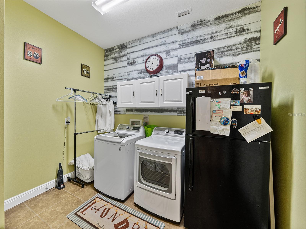
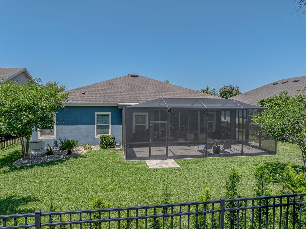

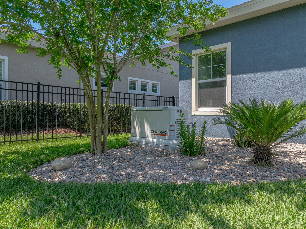
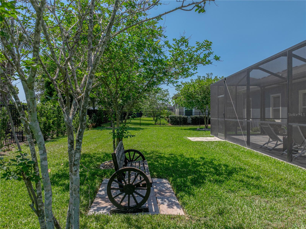
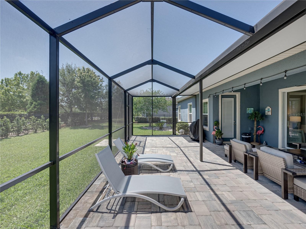
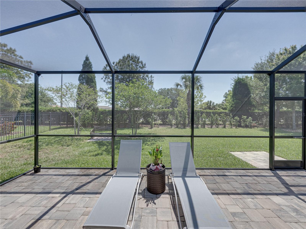
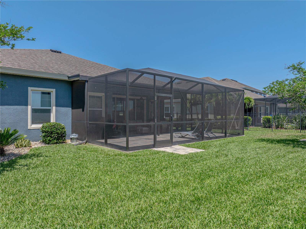
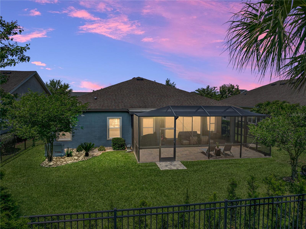
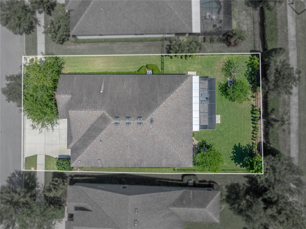
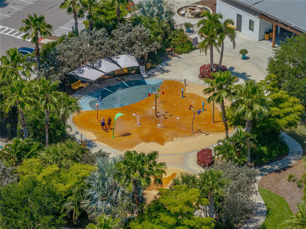
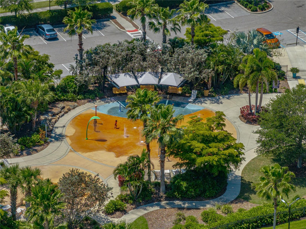
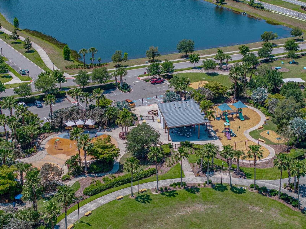
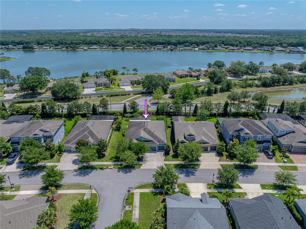
Welcome Home! 6419 Seasound Drive, Apollo Beach FL Beautiful and Spacious Porch! Relax and Enjoy Florida Living Three Car Garage for all of your toys! Spacious and Bright entry way... Stunning Chef's Dream Kitchen- Natural Gas! Chefs Dream Kitchen Double Ovens for the Ultimate Entertainment TB8494974 Coffee Anyone? Natural Gas Stove TB8494974 Open Concept so you don't miss a moment TB8494974 TB8494974 Expansive 4 Bedroom Home + an OFFICE! TB8494974 Large Living/Dining Combo TONS of Natural Light TB8494974 Bright and Beautiful Master Bedroom Privacy Galore! Ensuite Spa Bath and Walk-in Closet Relax and Enjoy! Walk-In Shower, Big Enough for Two! Bedroom Number 2 TB8494974 Bedroom Number 3 TB8494974 Bedroom Number 4 - Currently used for CRAFTS TB8494974 Bathroom Number 2 Massive BONUS Room!  Ideal Office, Man Cave, or Secondary DEN TB8494974 TB8494974 Massive Laundry with Storage GALORE TB8494974 Peaceful Backyard TB8494974 TB8494974 Whole House Generator!  Peace of Mind Included TB8494974 Space for Shade or Sun! TB8494974 TB8494974 TB8494974 TB8494974 TB8494974 TB8494974 TB8494974 TB8494974 TB8494974 TB8494974 TB8494974 TB8494974 TB8494974
Loading map ...
Loading map ...

6419 SEASOUND DR, APOLLO BEACH, 33572

  • $579,000
  • Price changed 07/14/2026 from $584,000, -0.86%
  • 4 Beds, 2 Baths , 2,543 Sq.Ft
  • County: Hillsborough
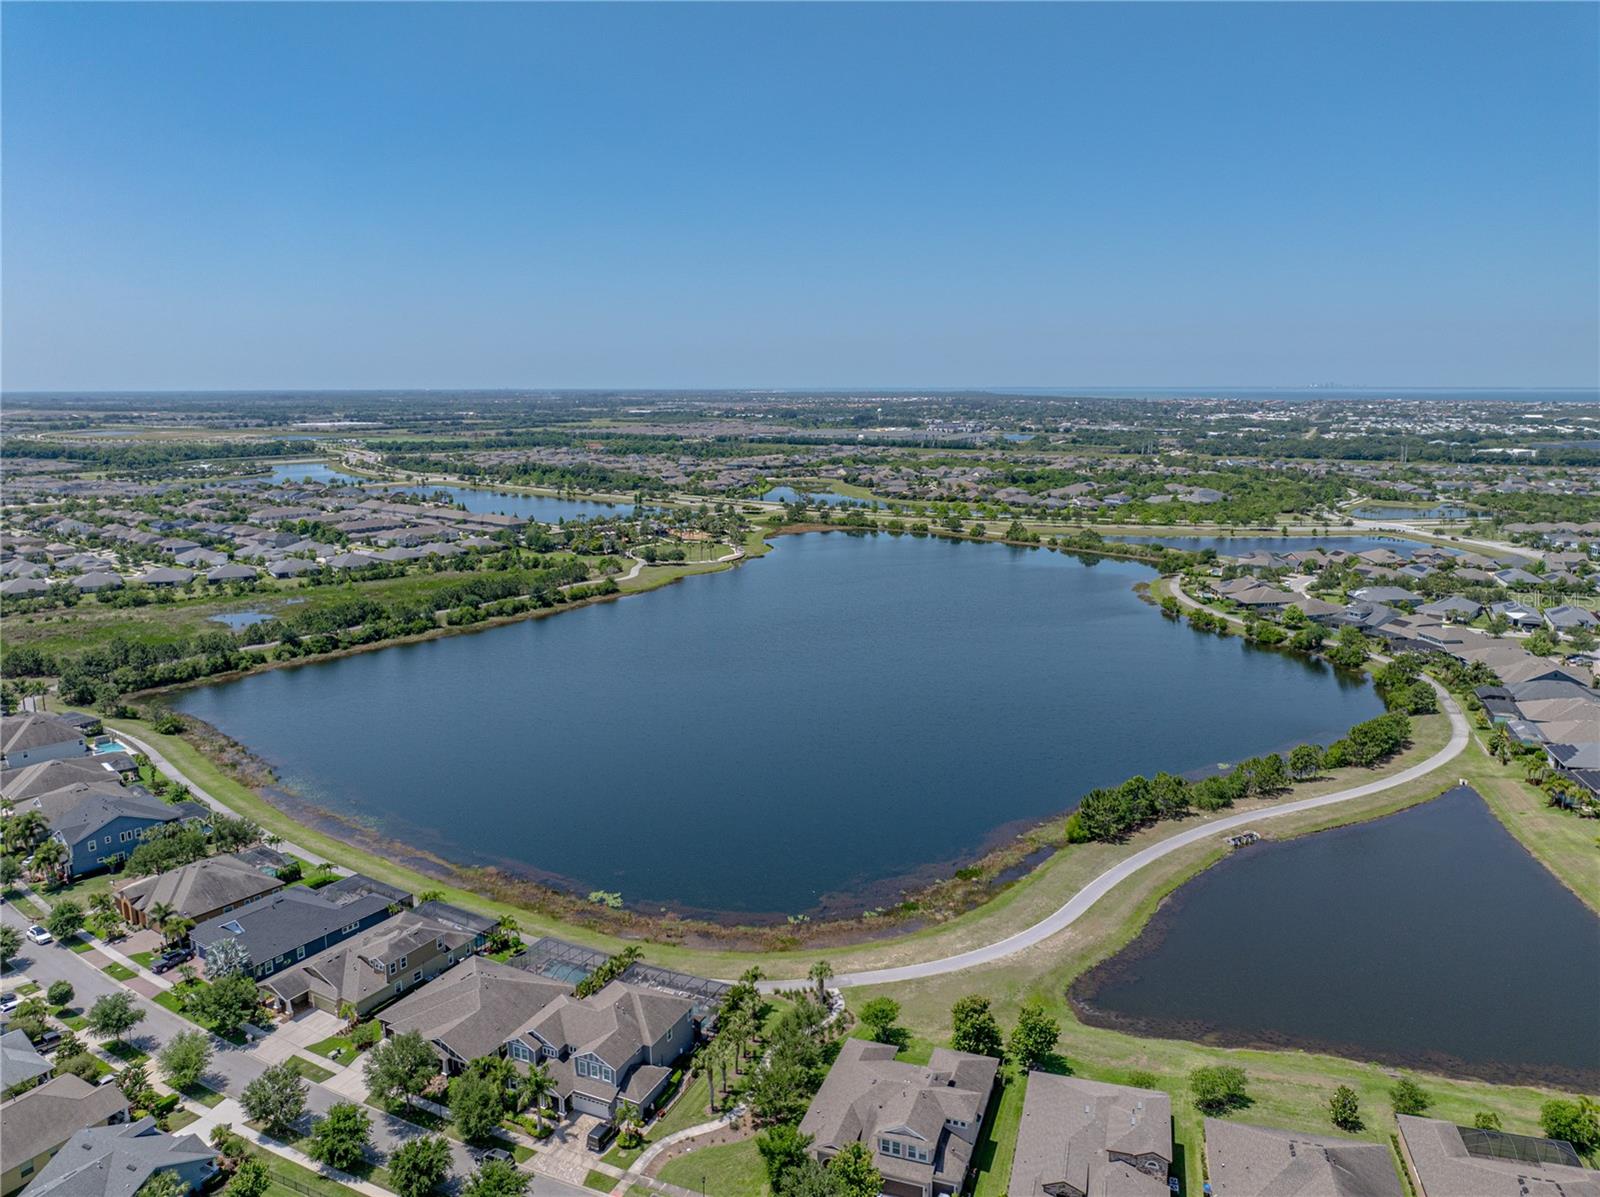
  • Community: Waterset


Property highlights

  • MLS#: TB8494974
  • 9,192.00 lot size Sq.Ft.
  • Year built: 2017
  • Parking spaces: 3
  • Pool: Community pool
  • Listed: 04/07/2026
  • Taxes: $10,855.24
  • Annual CDD fee (inc. in Taxes): $2,700.00
  • HOA fees (monthly): $11.33
  • Average Monthly Fees (not including CDD, if any): $11.33
  • Maintenance fee includes: Pool, Management and Recreational Facilities
  • Virtual Tour

Property Overview

HIGHLY MOTIVATED SELLER – NOW VACANT & MOVE-IN READY!

Welcome to luxury living in the highly sought-after Waterset community! Now offered at $579,000, this exceptional home presents an incredible opportunity to own a beautifully upgraded residence that’s ready for immediate occupancy.

From the moment you enter, you’ll appreciate the home’s bright, open design featuring soaring ceilings, oversized 9-foot doors, and stunning porcelain wood-look tile flooring that flows throughout the main living areas. Every detail has been thoughtfully selected to create a timeless blend of elegance and comfort.

At the heart of the home is a chef-inspired gourmet kitchen boasting premium GE Café appliances, double ovens, a gas cooktop, soft-close cabinetry, quartz countertops, and a custom coffee bar—perfect for entertaining or enjoying your morning routine.

The luxurious primary suite serves as your private retreat with a spa-inspired bathroom featuring a deep soaking tub, frameless glass walk-in shower, and designer finishes. Additional high-end upgrades throughout the home provide both style and functionality, while the extended covered lanai with custom pavers creates the ideal outdoor living space for relaxing or hosting family and friends.

Best of all, this home is vacant and truly move-in ready, allowing you to settle in without delay and immediately begin enjoying everything this incredible property has to offer.

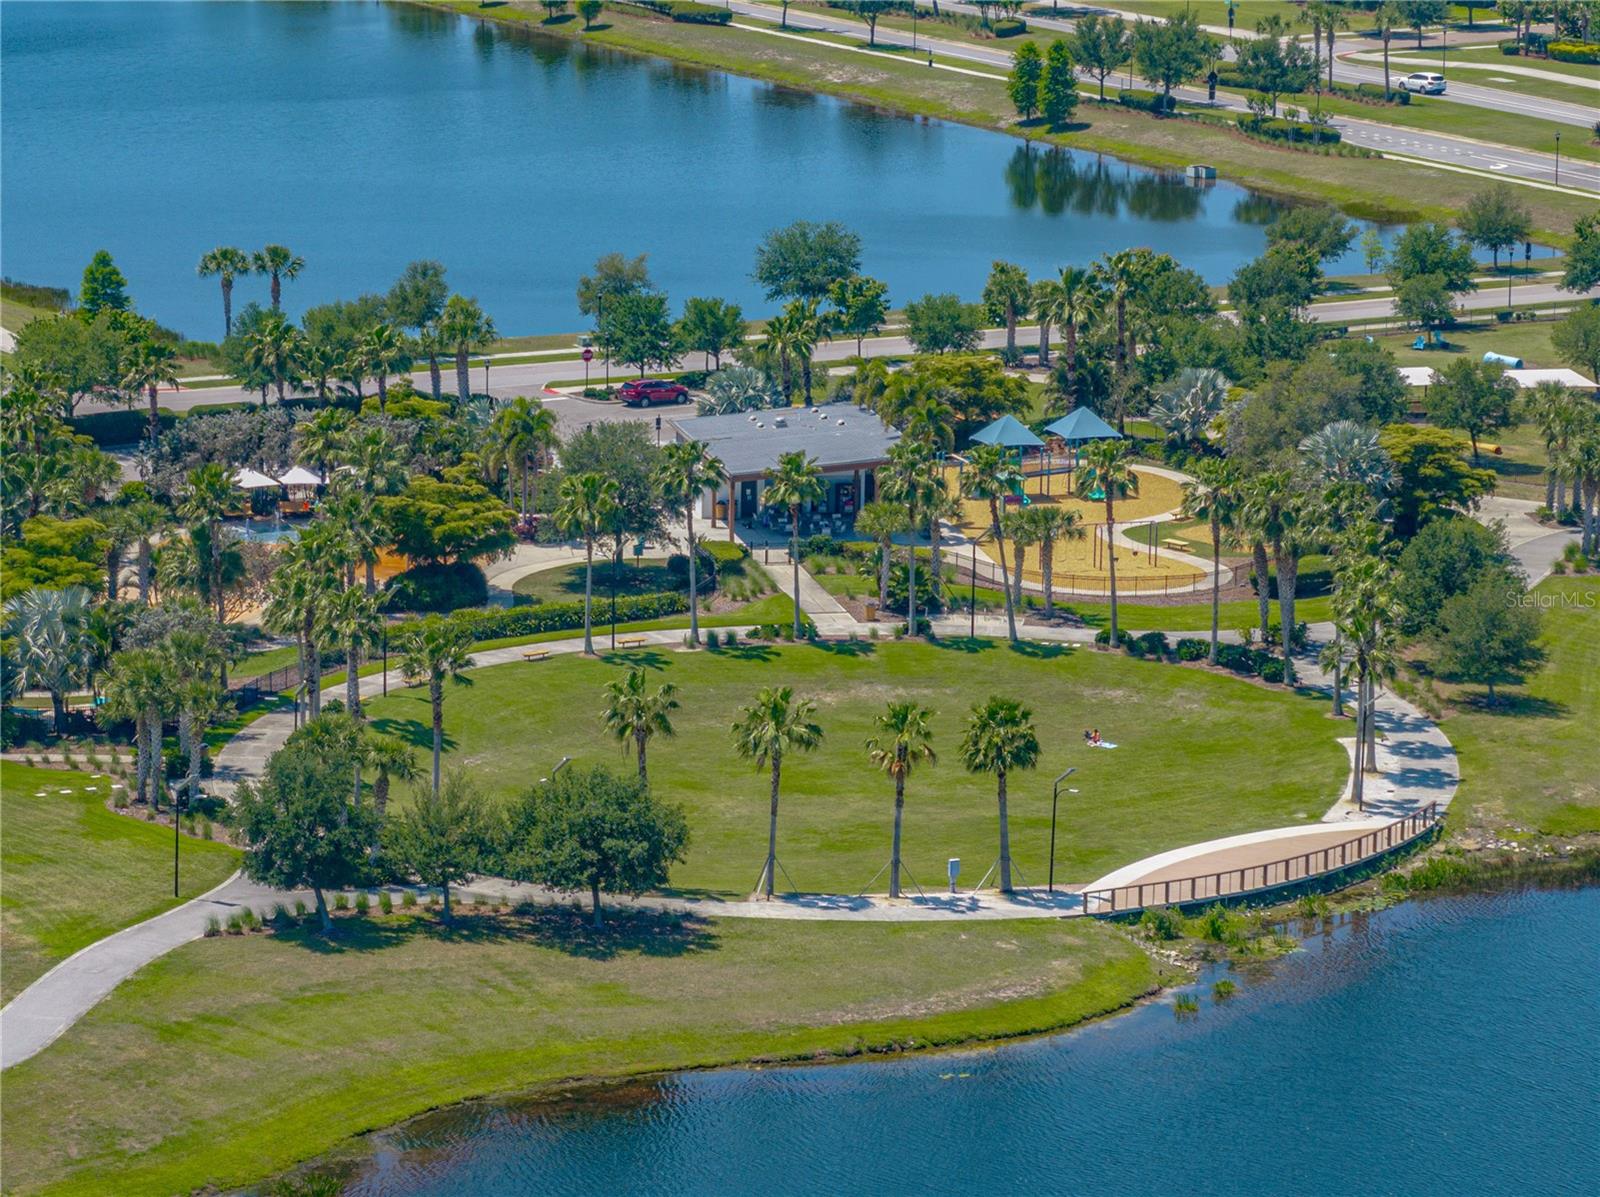
Ideally located just minutes from waterfront restaurants, marinas, the Manatee Viewing Center, Tampa Bay, shopping, and beautiful Gulf Coast destinations, you’ll enjoy the perfect combination of resort-style community living and everyday convenience.

Don’t miss this exceptional value in one of Apollo Beach’s most desirable communities. Schedule your private showing today!

Driving directions : North bound 301, turn left on Paseo Al Mar Blvd, At the traffic circle, take the 1st exit onto Covington Garden drive, At the traffic circle, continue straight to stay on Covington Garden Dr, Turn left onto Tideline Dr, Turn right onto Seasound Dr and home will be on your right.

Property Features

Rooms Dimension Description
Primary Bedroom First level , Carpet , En Suite Bathroom
Primary Bathroom First level , Ceramic Tile
Bathroom 2 First level , Ceramic Tile
Bedroom 2 First level , Carpet
Bedroom 3 First level , Carpet
Bedroom 4 First level , Carpet
Den First level , Ceramic Tile
Bonus Room First level , Ceramic Tile
Kitchen First level , Ceramic Tile
Dining Room First level , Ceramic Tile
Living Room First level , Ceramic Tile
Laundry First level , Ceramic Tile
Balcony/Porch/Lanai First level , Concrete

Interior Features

  • Built-in Features
  • Ceiling Fans(s)
  • Crown Molding
  • High Ceilings
  • Kitchen/Family Room Combo
  • Living Room/Dining Room Combo
  • Open Floorplan
  • Primary Bedroom Main Floor
  • Solid Wood Cabinets
  • Stone Counters
  • Thermostat
  • Walk-In Closet(s)

Appliances

  • Cooktop
  • Dishwasher
  • Disposal
  • Microwave
  • Refrigerator

Heating

  • Electric

Laundry features

  • Laundry Room

Air Conditioning

  • Central Air

Floor Covering

  • Carpet
  • Ceramic Tile

Utilities

  • Cable Connected
  • Electricity Connected
  • Natural Gas Connected
  • Public
  • Sewer Connected
  • Water Connected

Exterior features

  • Hurricane Shutters
  • Lighting
  • Private Entrance
  • Private Yard
  • Sidewalk
  • Sliding Doors

Parking features

  • Driveway
  • Garage Door Opener

Patio and porch features

  • Enclosed
  • Front Porch
  • Rear Porch
  • Screened

Pets restrictions

  • Buyer to verify with community manager regarding current pet restrictions
  • 2 pet(s) allowed
  • Extra Large (101+ Lbs.)

Architectural Style

  • Craftsman

Community Features

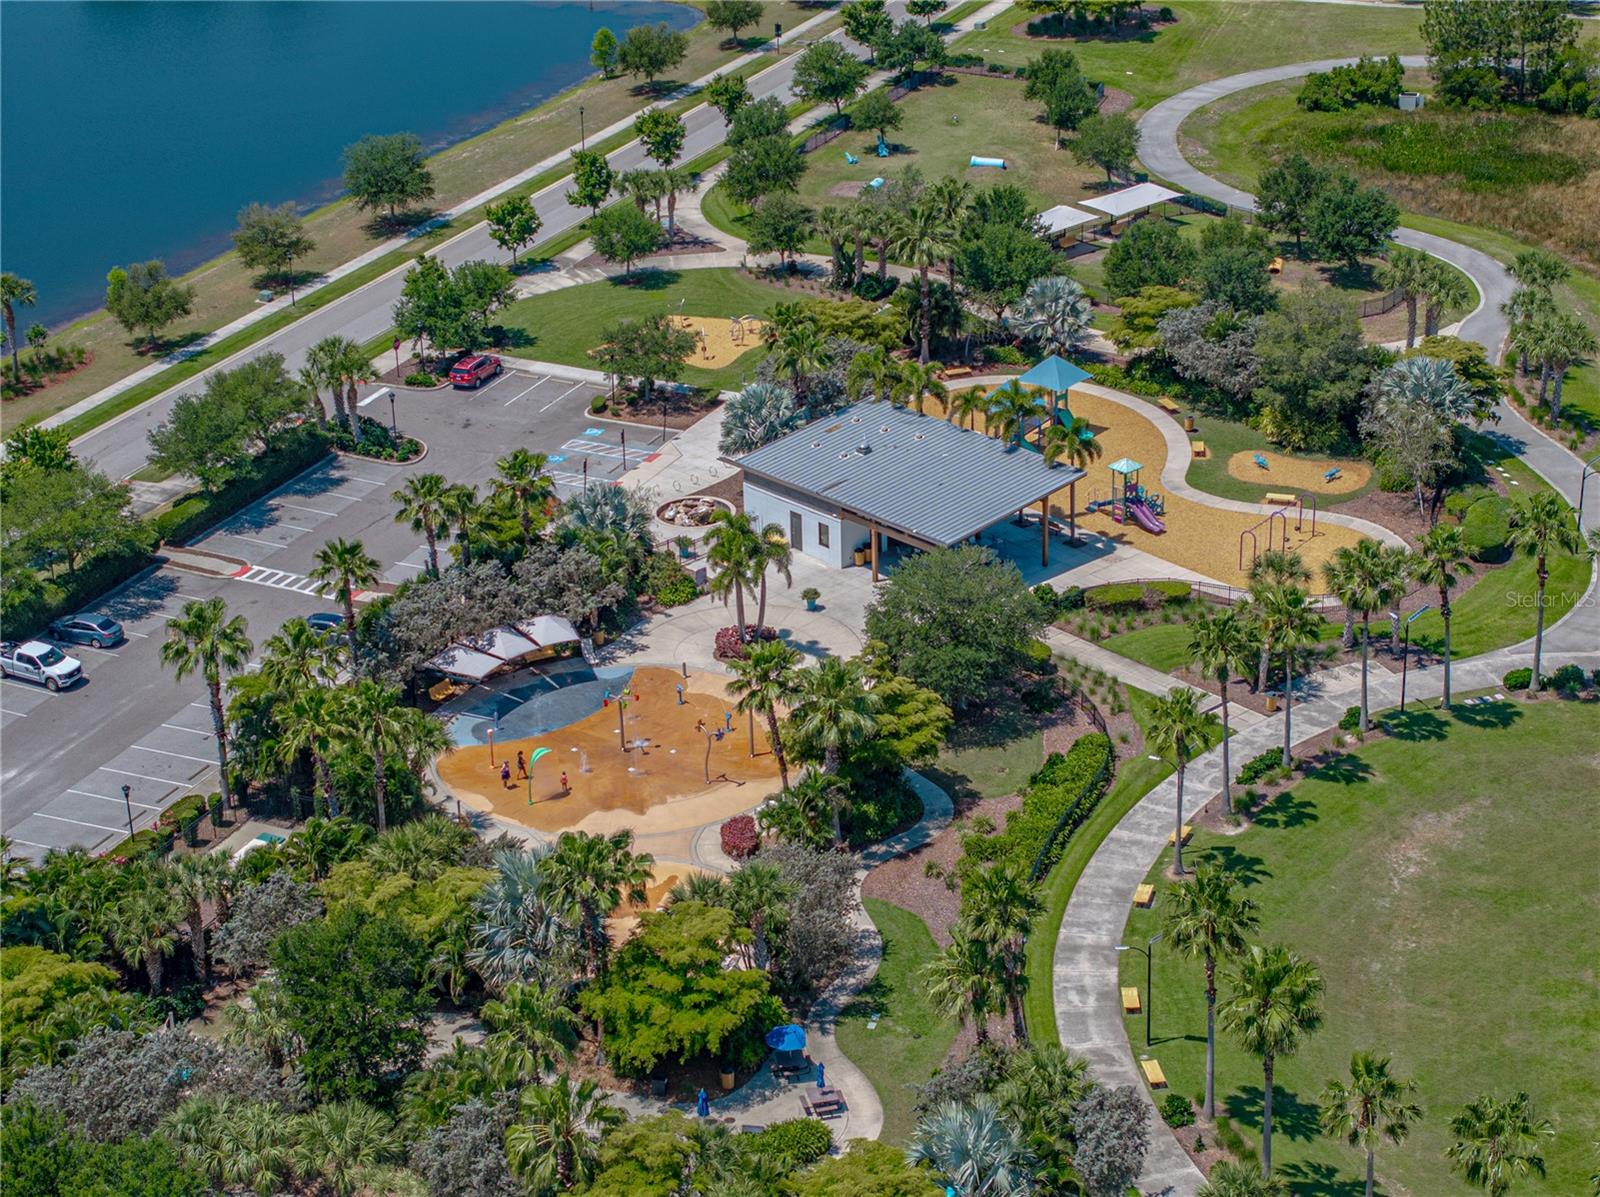
  • Clubhouse
  • Deed Restrictions
  • Dog Park
  • Fitness Center
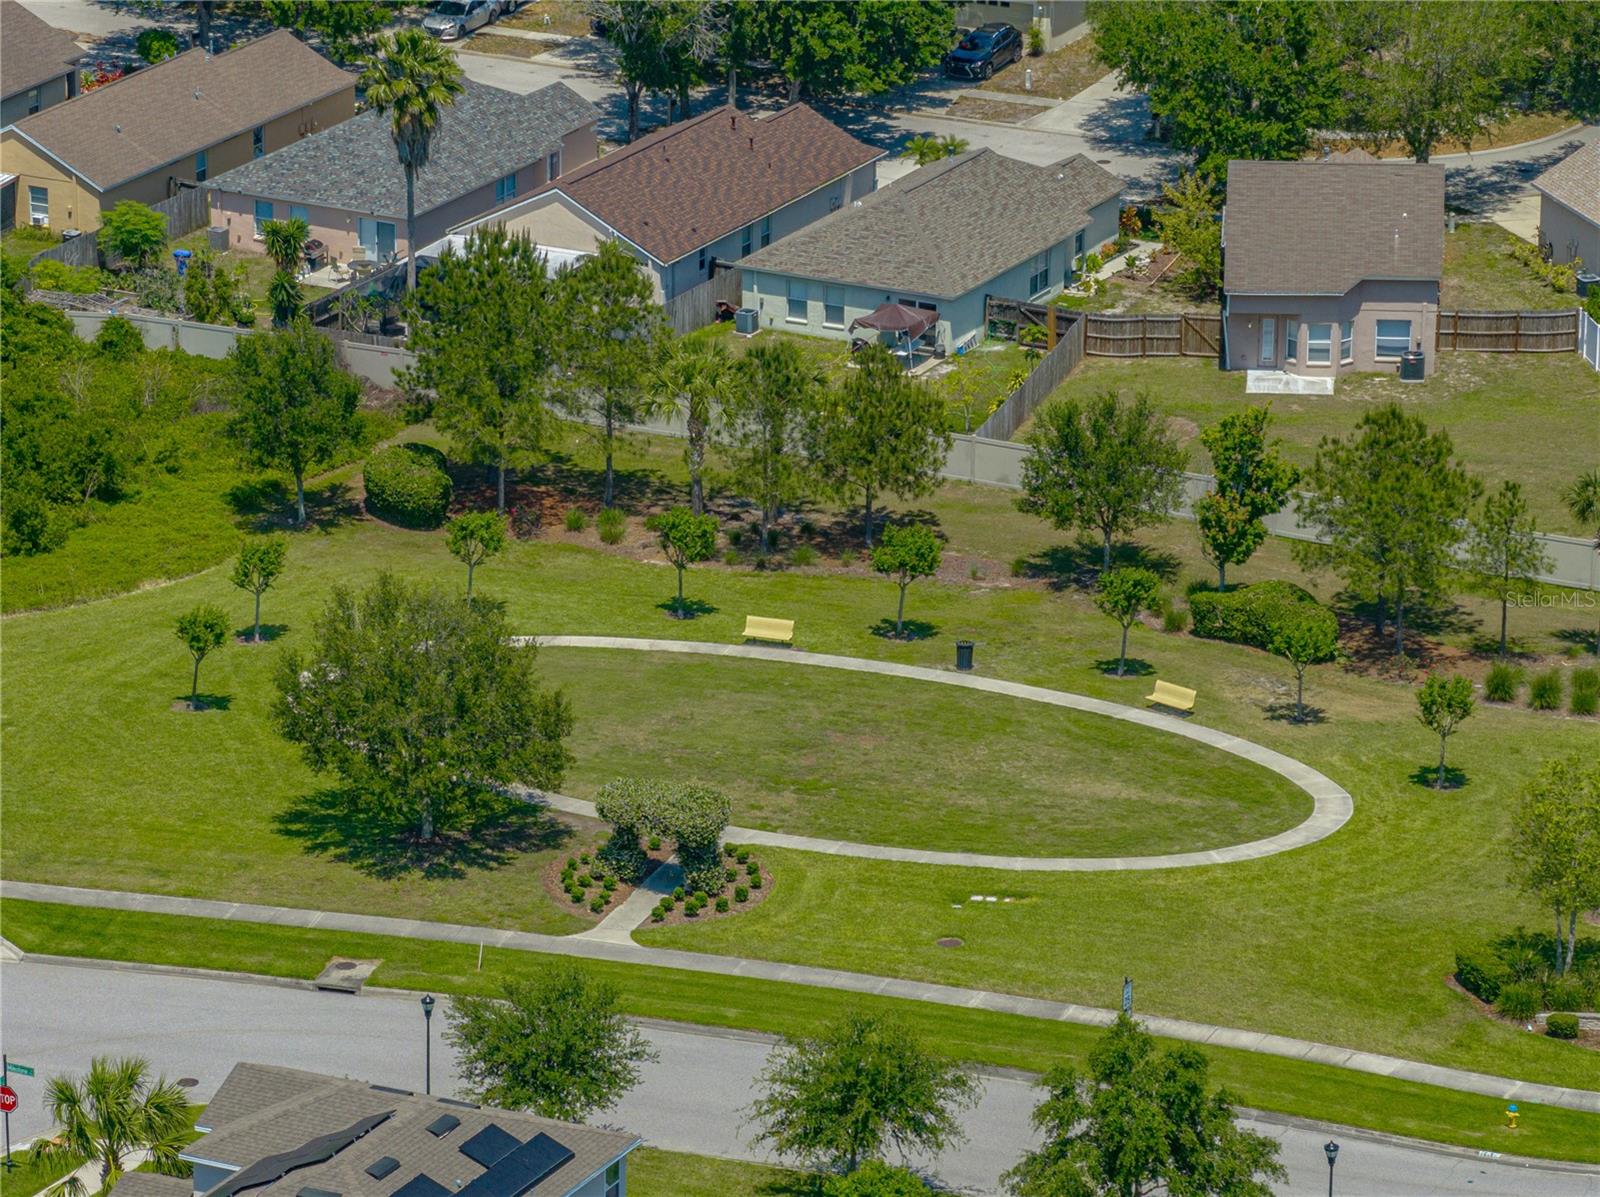
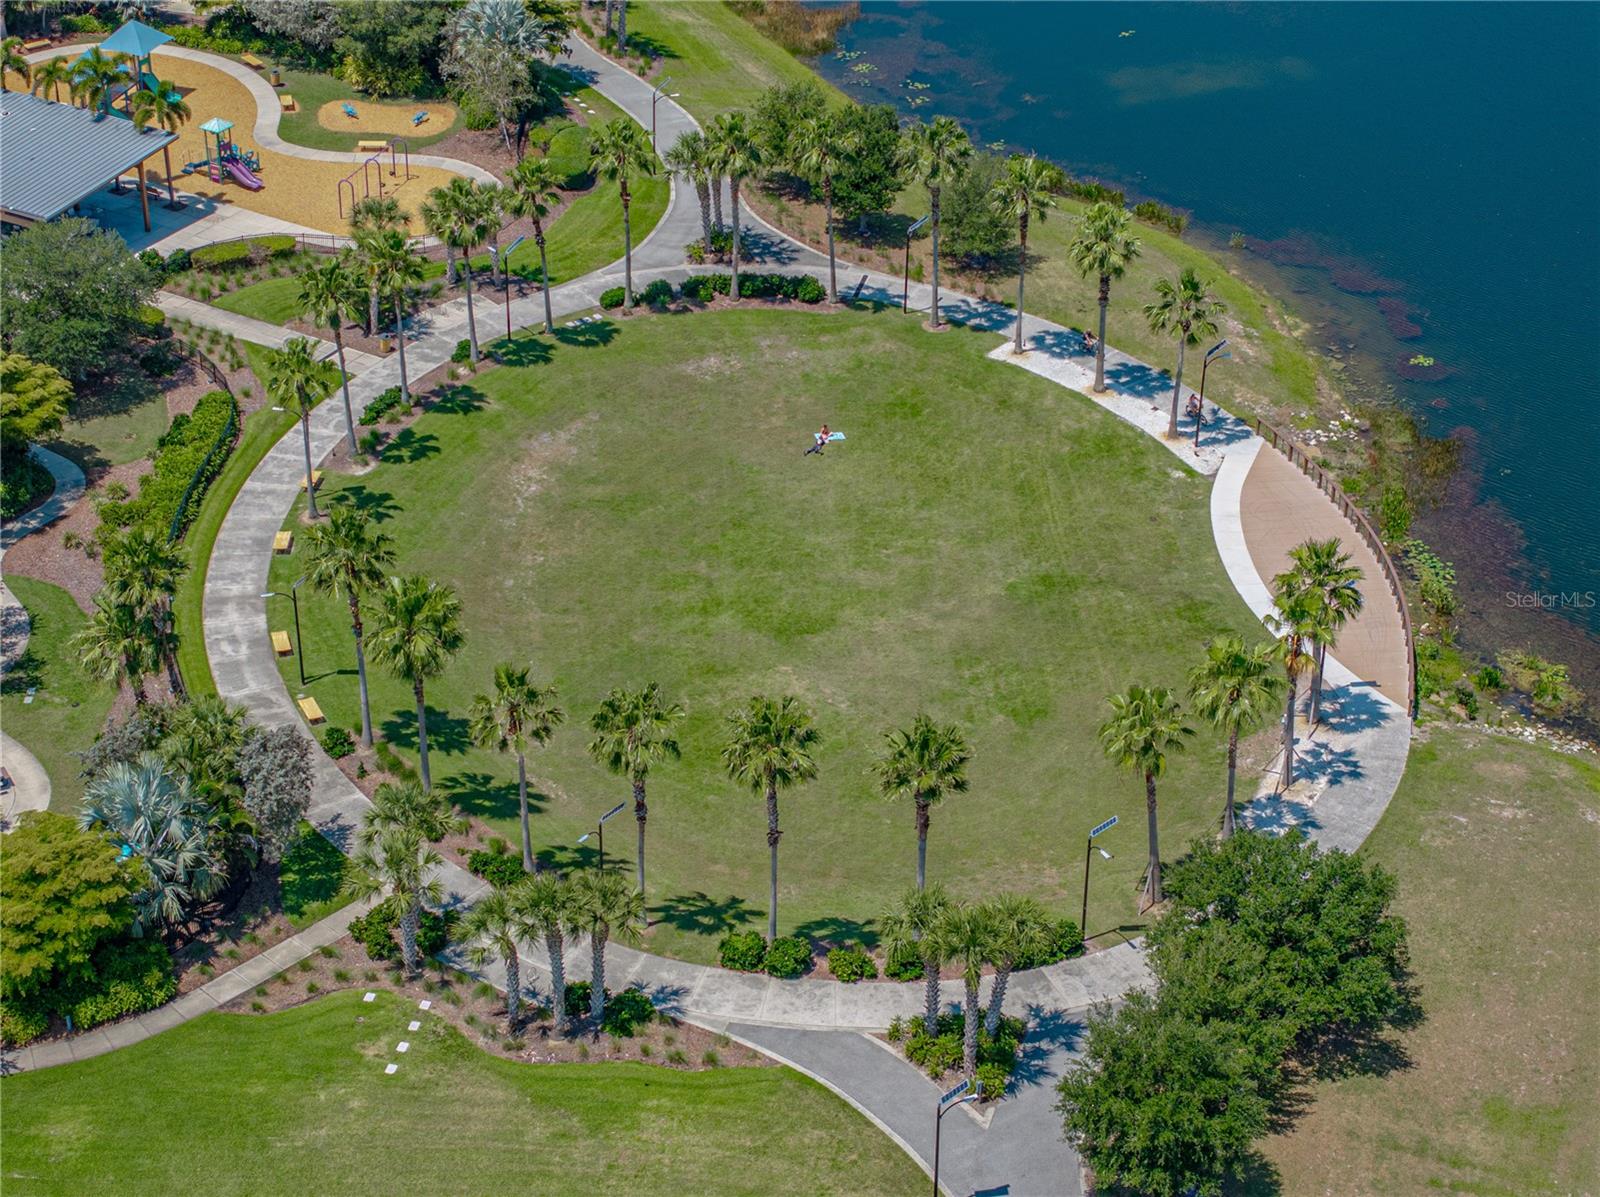
  • Park
  • Playground
  • Pool
  • Restaurant
  • Sidewalks

Association Amenities

  • Clubhouse
  • Fitness Center
  • Park
  • Playground
  • Pool
  • Recreation Facilities

Construction Materials

  • Block
  • Concrete
  • Stucco

Road Surface Type

  • Asphalt
  • Paved

Property Condition

  • Completed

Roof

  • Shingle

Foundation

  • Slab

Vegetation

  • Mature Landscaping
  • Trees/Landscaped

Lot Features

  • Landscaped
  • Level
  • Sidewalk
  • Paved

Listing information courtesy of RE/MAX REALTY UNLIMITED

All listing information is deemed reliable but not guaranteed and should be independently verified through personal inspection by appropriate professionals. Listings displayed on this website may be subject to prior sale or removal from sale; availability of any listing should always be independently verified.
Listing information is provided for consumer personal, non-commercial use, solely to identify potential properties for potential purchase; all other use is strictly prohibited and may violate relevant federal and state law.
Listing data comes from My Florida Regional MLS.