Українська / Español / Русский

Julia Vakulenko - Broker -

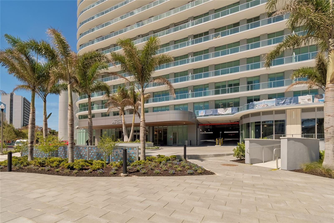
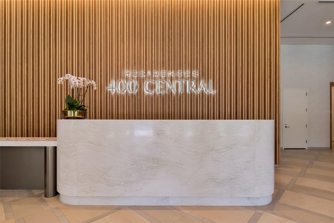
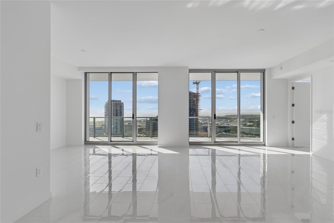
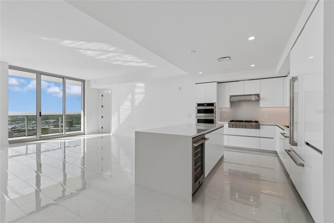
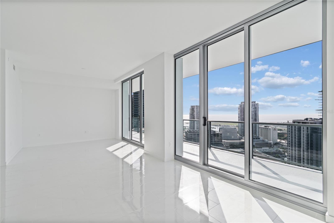
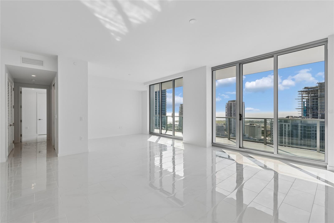
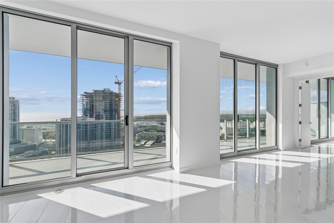
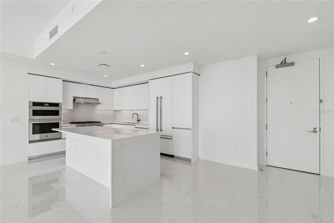
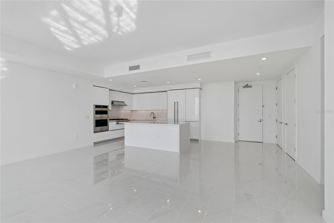
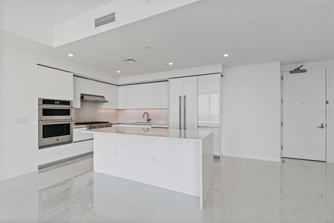
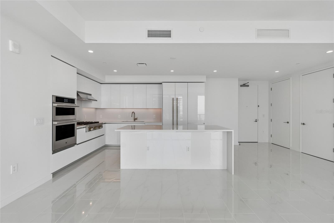
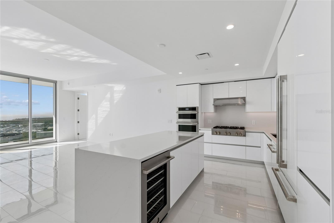
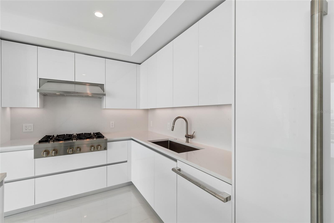
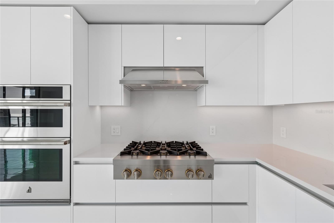
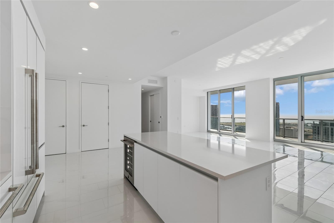
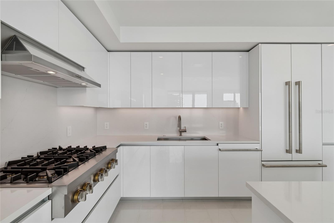
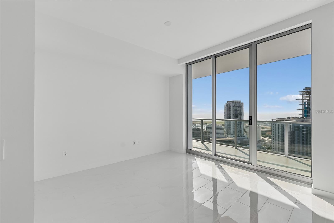
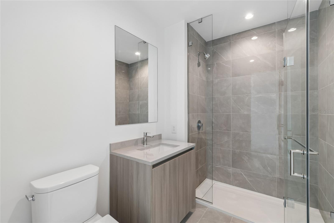
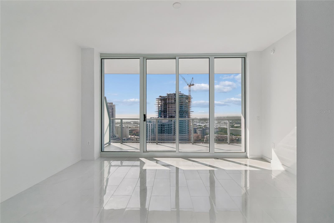
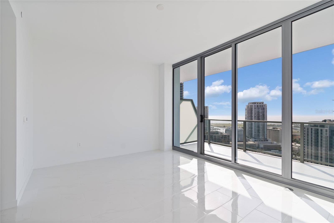
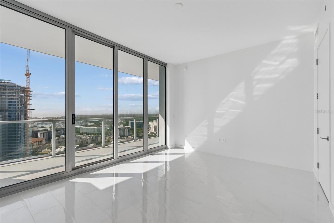
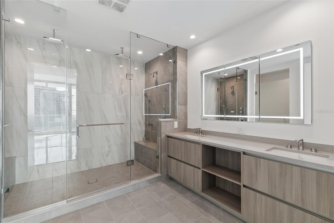
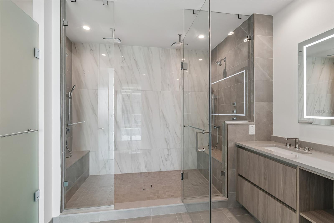

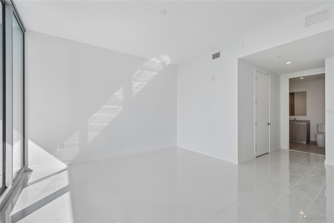
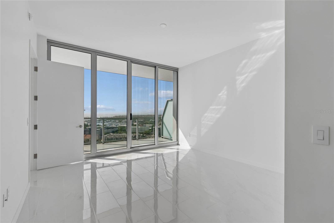
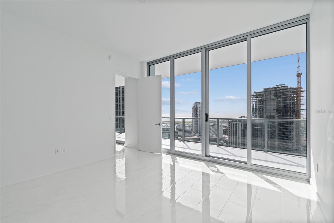
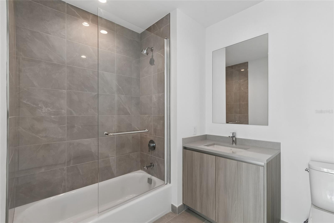
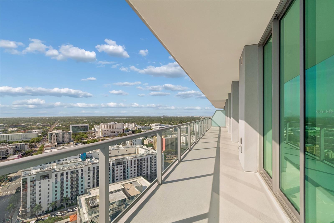
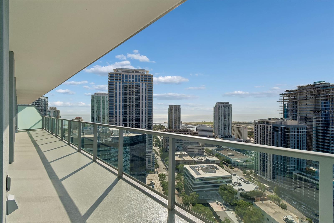
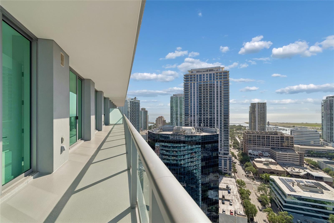
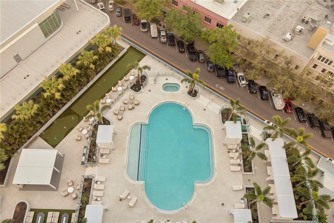
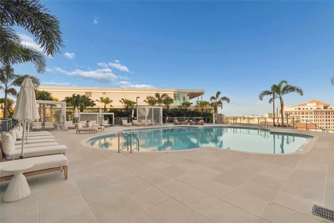
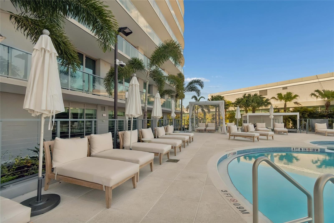
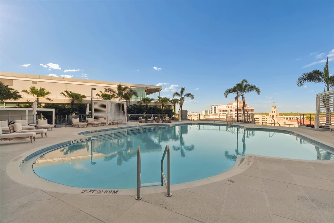
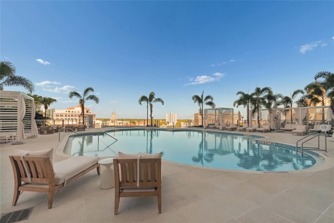
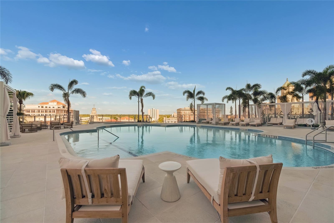
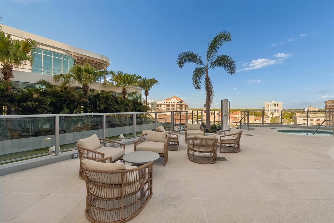
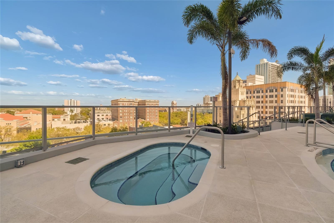
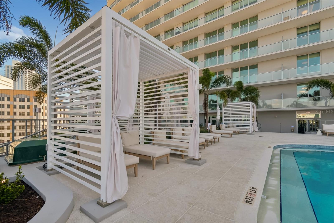
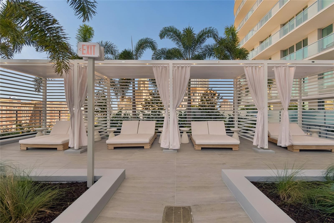
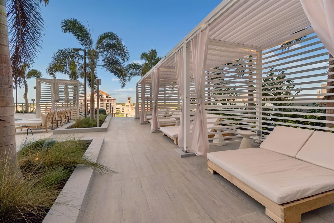
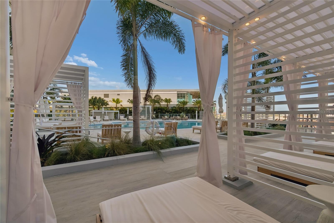
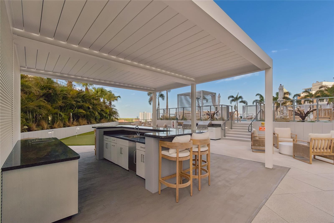
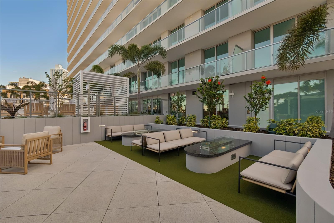
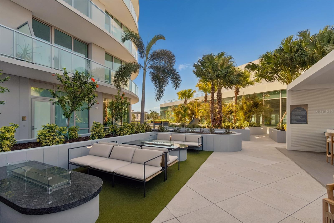
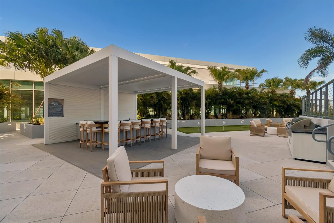
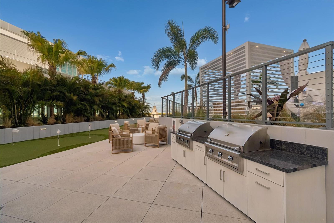
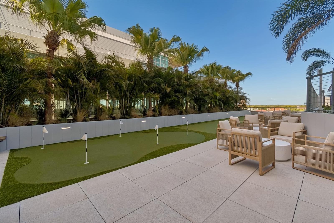
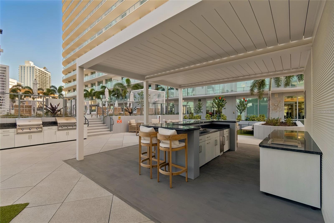
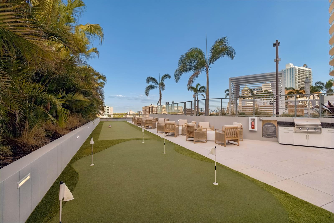
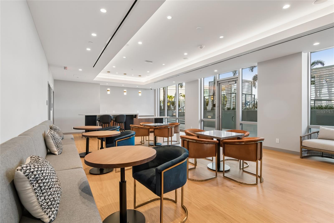
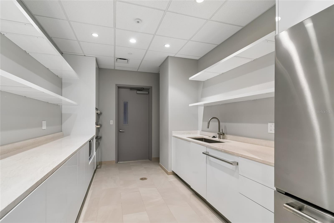
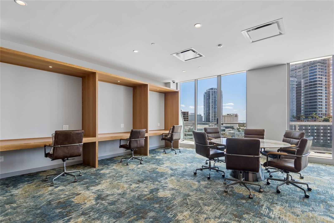
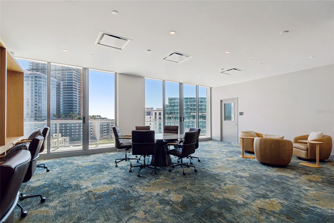
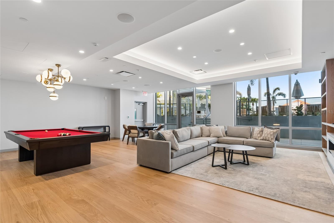
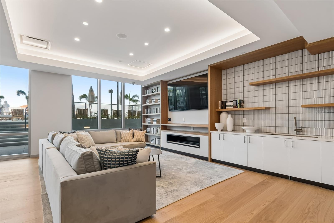
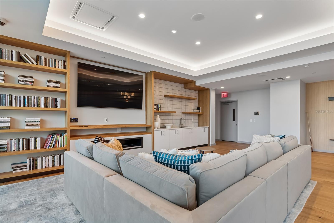
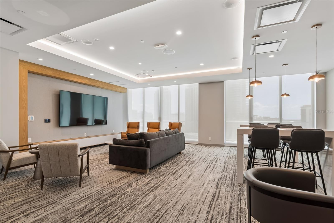
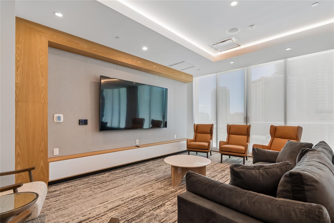
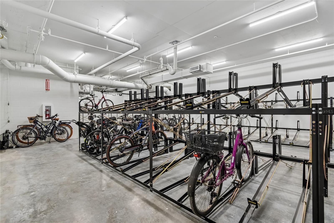
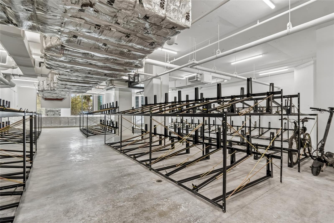
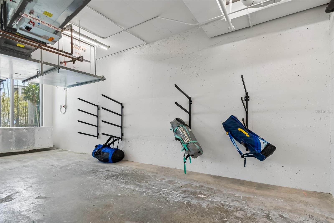
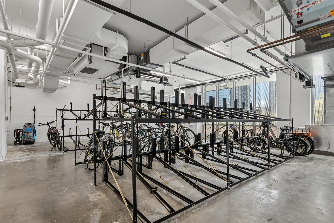
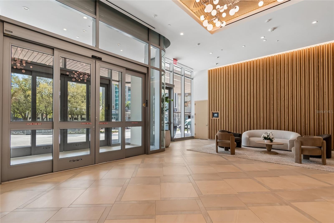
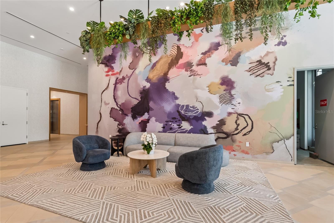
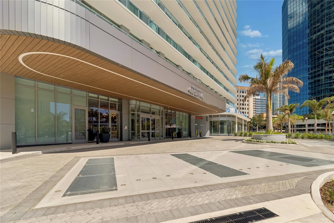
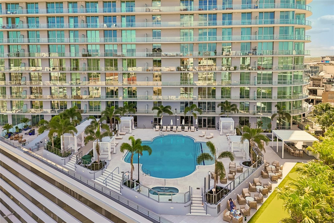
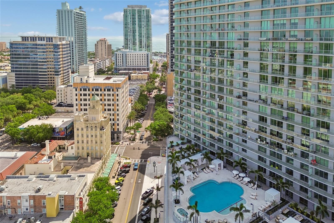
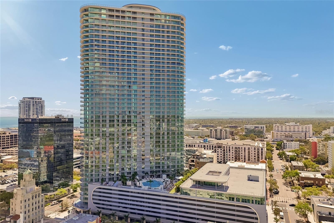
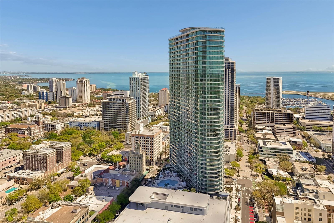
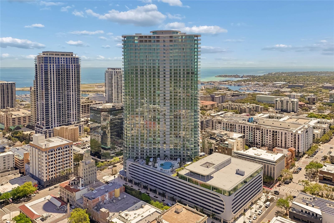
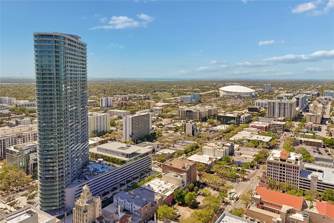
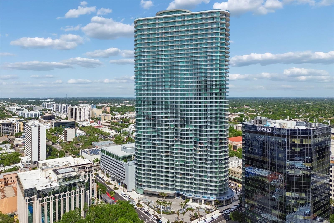
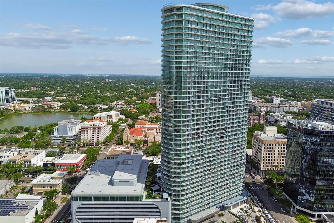
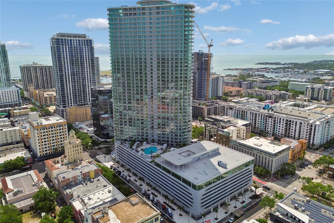
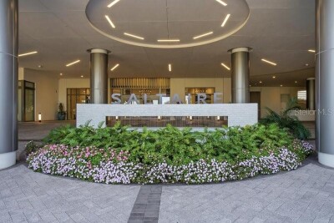
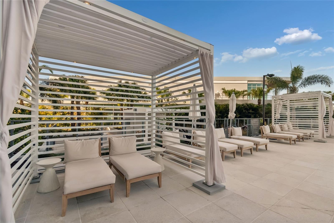
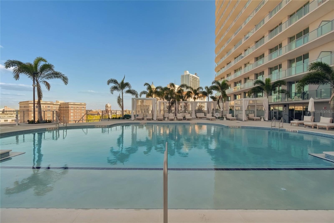
60 ft balcony runs the full length of condo with views of both city and bay Balcony ready to furnish and enjoy the views The Sun Glistens upon the City and Bay from your Private 60-foot Balcony at Sunset Due to angle of the building there are views to both the bay and the gulf form the 60 ft balcony All rooms open to balcony with forever views to the south, west, and east all three Views from the balcony to the south, east or west are all amazing day or night Welcome to 400 Central Residences of 400 Central Lobby Concierge Residences of 400 Central Lobby Concierge Tampa Bay's only 46th Floor Observation Deck Observation deck on the 46h floor Sky Lounge on the 46th floor Sky Lounge on the 46th floor Day or night the views are amazing Day or night the views are amazing Experience the wide-open floorplan as soon as you enter 28' Great room has multiple sliders to the balcony Curated renderings by Space Oasis Interiors offering a vision of the residence's full design potential Views form everywhere Curated renderings by Space Oasis Interiors offering a vision of the residence's full design potential All Jenn-Air Kitchen & Custom upgraded high gloss cabinetry with matching refrigerator door panels Curated renderings by Space Oasis Interiors offering a vision of the residence's full design potential Bright and open Center Island with waterfall edge quartz countertop virtually staged Built in undercounter Jenn-Air wine cooler Upgraded matching panel dishwasher Wow, a 6 burner Jenn-Air natural gas cooktop (and the gas is even included in your condo fee) Great views even from the kitchen Custom High Gloss Cabinets with full quartz back splash and under cabinet lighting 3rd bathroom is a full bath with shower Curated renderings by Space Oasis Interiors offering a vision of the residence's full design potential Glossy Porcelain tile runs through out All sliders are prewired for electric blinds Amazing primary bathroom with upgraded medicine cabinet with touch lighting Check out this shower with all Grohe fixtures 9' shower with dual everything! Spacious guest suite Curated renderings by Space Oasis Interiors offering a vision of the residence's full design potential Guest suite also has floor to ceiling sliders opening directly to balcony Guest suite sliders also pre-wired for electric blinds Guest suite shower has custom glass shower door designed for easy access Resort Style Lounge Chairs Surround the Pool for your Relaxation Live the resort style life Multiple pool side cabanas available Pool large enough for both swimming laps and simple relaxation Hot tub with a view Every Dat is like a Vacation TB8494657 TB8494657 TB8494657 TB8494657 TB8494657 TB8494657 TB8494657 TB8494657 Pool Lounge / Private Dining Room Catering Kitchen with direct access to Pool Lounge / Private Dining Room Co Working Space Co Working Space Private Board Room Pool Lounge 2 with pool table and game table Pool Lounge 2 also set for movies Pool Lounge 2 also set for movies, sports, and entertaining Theater Room TB8494657 TB8494657 TB8494657 TB8494657 TB8494657 TB8494657 TB8494657 TB8494657 TB8494657 Bike storage area #1 Bike Storage area #2 Kayak Storage Bike Storage area #3 TB8494657 TB8494657 TB8494657 TB8494657 TB8494657 TB8494657 TB8494657 Only 46 story building in Tampa Bay area with rooftop lounge and observatory TB8494657 TB8494657 TB8494657 TB8494657 TB8494657 TB8494657 TB8494657 TB8494657 TB8494657 TB8494657 TB8494657 TB8494657
Loading map ...
Loading map ...

400 CENTRAL AVE #2505, ST PETERSBURG, 33701

  • $1,675,000
  • Price changed 06/12/2026 from $1,800,000, -6.94%
  • 2 Beds, 3 Baths , 1,921 Sq.Ft
  • County: Pinellas
  • Subdivision: 400 CENTRAL


Property highlights

  • MLS#: TB8494657
  • Year built: 2026
  • Floor: 15+
  • Parking spaces: 2
  • Pool: Community pool
  • Listed: 04/08/2026
  • Condo maintenance: $750.00 Monthly
  • Average Monthly Fees (not including CDD, if any): $1,402.33
  • Maintenance fee includes: Common Area Taxes, Pool, Escrow Reserves Fund, Gas, Insurance, Maintenance Structure, Maintenance Grounds, Management, Recreational Facilities, Security, Sewer, Trash and Water
  • Building Name: 400 CENTRAL
  • Virtual Tour

Property Overview

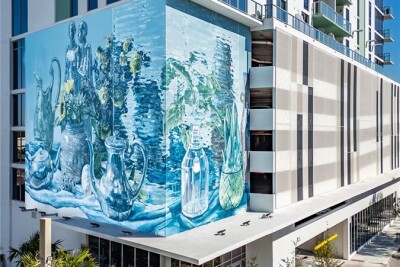
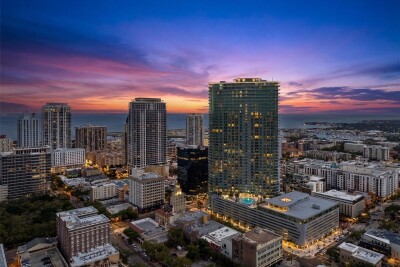
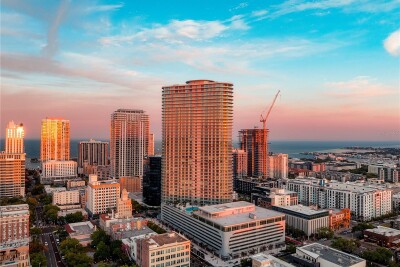
One or more photo(s) has been virtually staged. Recently repositioned to $1,675,000, Residence 2505 represents one of the best values currently available at 400 Central and in downtown St. Petersburg's luxury condominium market. Following this significant price adjustment, no other active residence of comparable size above the 20th floor is currently offered at this price point. Highly upgraded and customized, this Sky Collection residence showcases sweeping southeast water & city views from the 25th floor of 400 Central—the tallest residential building in Tampa Bay & a landmark redefining the downtown skyline with the area's only 46-story Sky Lounge & Observation Deck.

Completed in 2026, this never-lived-in residence offers a rare opportunity to own a customized home in one of St. Petersburg's most iconic new addresses. Residence 2505 offers 1,921 square feet of interior living space & an exceptional 418-square-foot full-length terrace spanning the entire residence—a rare extension designed for true indoor-outdoor living. Floor-to-ceiling glass and sliding doors maximize natural light & panoramic views, while both bedrooms & the main living areas open directly to the terrace. Thoughtfully customized for a more expansive living experience, the original third bedroom has been reconfigured into an impressive 28-foot great room while maintaining the flexibility for the seller to restore the third bedroom prior to closing upon buyer request, creating either an exceptional entertaining space or a true three-bedroom residence. The current split-bedroom layout features two private ensuites, ideal for guests or enhanced privacy.

Custom upgrades include high-gloss porcelain tile flooring throughout, a built-in under-counter wine refrigerator, custom high-gloss paneled refrigerator and dishwasher seamlessly integrated with the European cabinetry, a dramatic 60-inch illuminated touch-light medicine cabinet in the primary bath, a custom glass shower enclosure in the guest ensuite, & all terrace sliders pre-wired for low-voltage electric blinds. The open-concept kitchen combines style & functionality with sleek European cabinetry, quartz countertops with full-height backsplash, JennAir appliances, & a large island designed for entertaining while maximizing water views. The spacious primary suite features a spa-inspired bathroom highlighted by a spectacular 9-foot custom walk-in shower featuring dual rain shower heads, wall-mounted shower systems, & handheld sprays at each end. Additional features include two HVAC systems for enhanced comfort and efficiency.

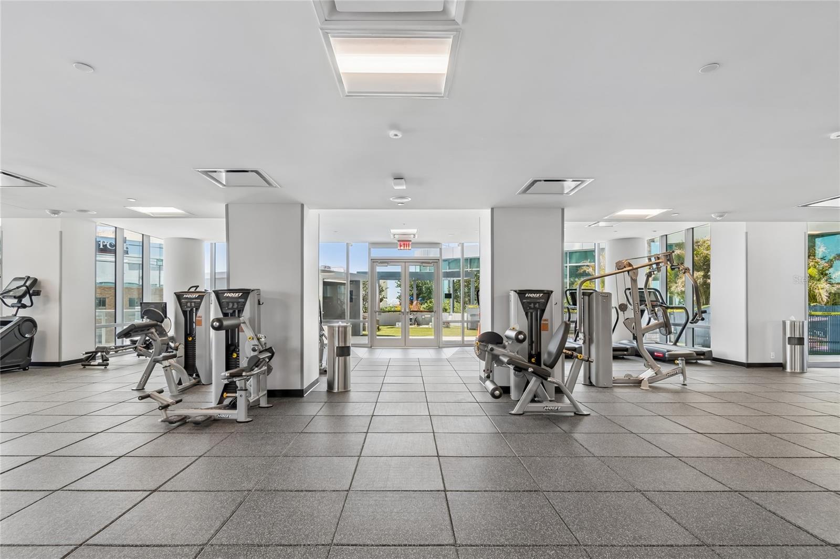
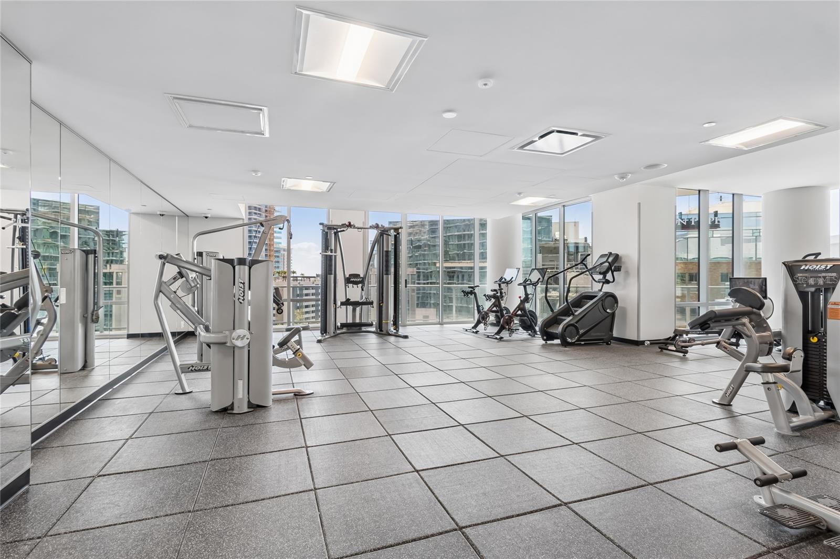
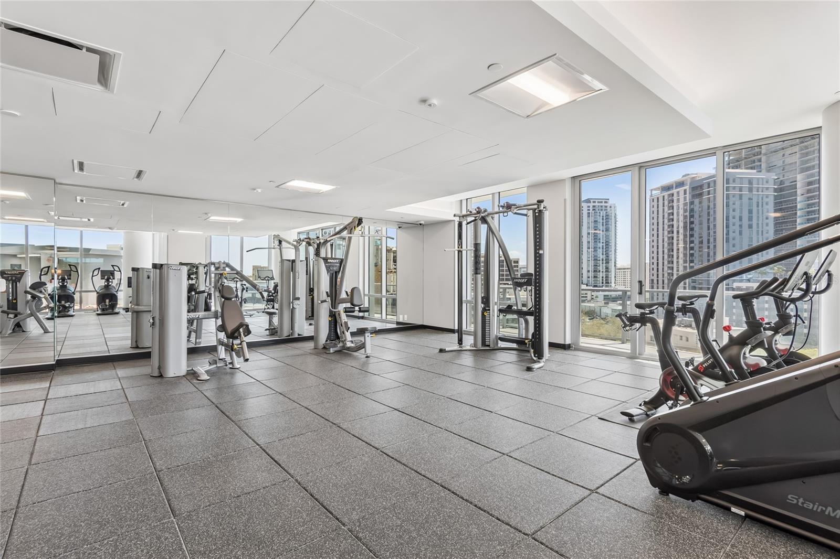
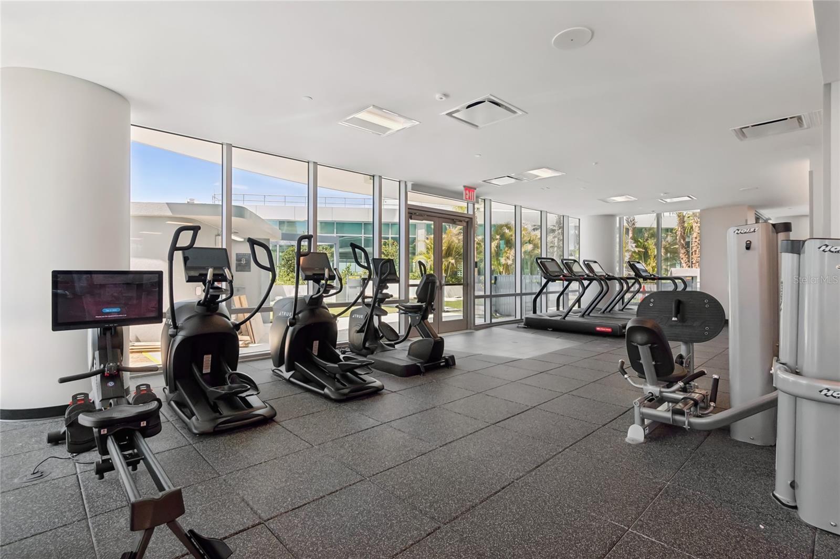
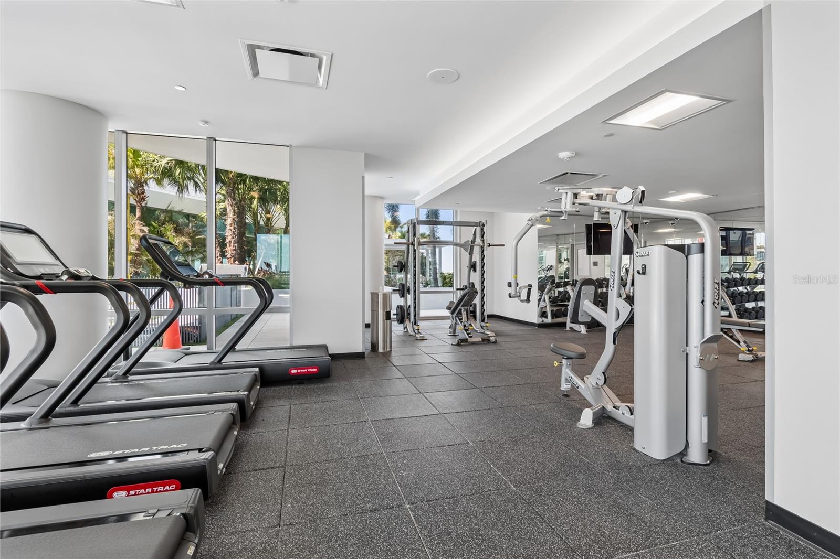
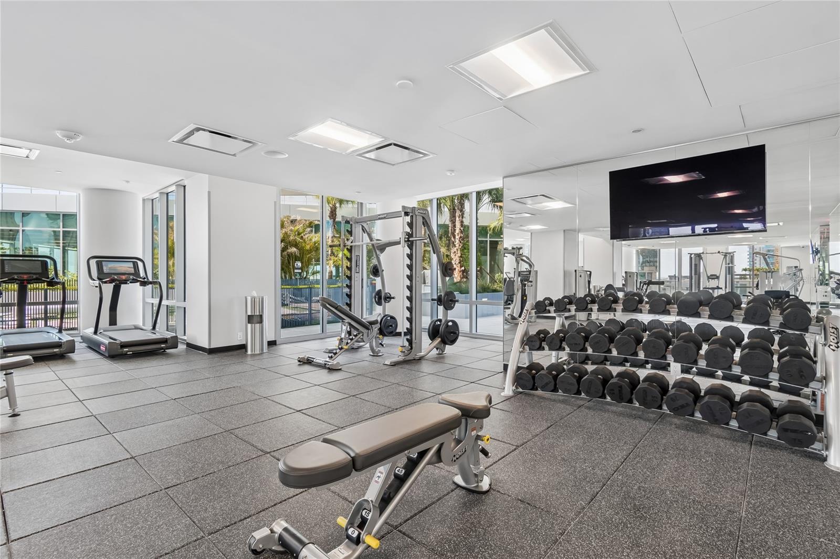
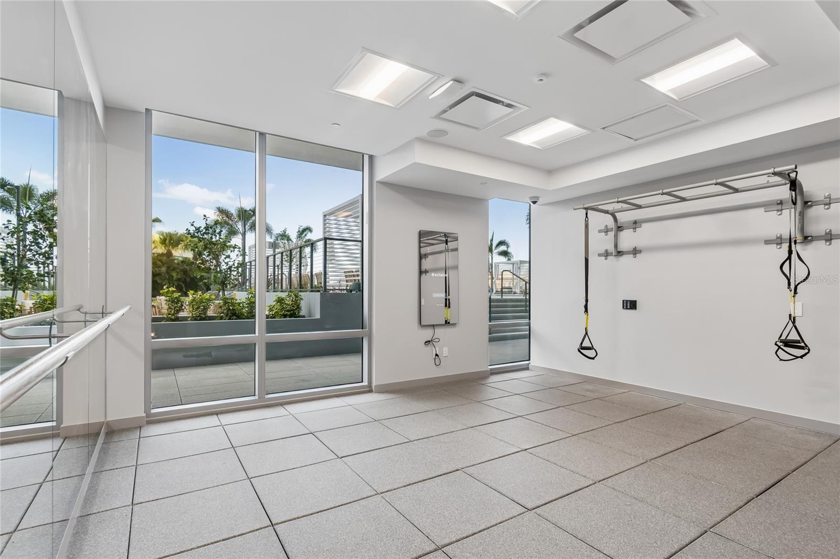
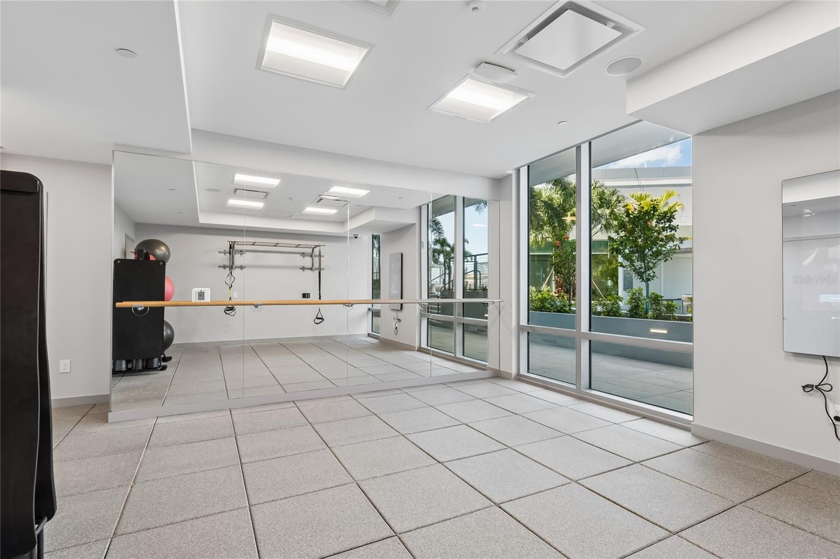
This residence is further distinguished by the rare convenience of two parking spaces—one dedicated self-parking space plus an additional valet space—along with a climate-controlled storage unit. Ownership includes over 36,000 square feet of resort-style amenities, including a resort-style pool deck with cabanas & spa, fitness center, coworking spaces, private dining room, theater lounge, dog park, bocce ball court, and the breathtaking 46th-floor Sky Lounge & Observation Deck with panoramic Tampa Bay views. The pet-friendly community allows up to two dogs with generous size allowances—a rare benefit in luxury downtown living.

Steps from the waterfront, St. Pete Pier, acclaimed dining, shopping, & cultural venues, this highly upgraded residence offers an exceptional opportunity to enjoy luxury living in one of the city's most iconic new addresses.

Driving directions : Central Ave and 4th St

Property Features

Rooms Dimension Description
Great Room 28x19 First level , Porcelain Tile
Kitchen 14x11 First level , Porcelain Tile , Stone Counters
Primary Bedroom 16.5x12.1 First level , Porcelain Tile , En Suite Bathroom
Bedroom 2 13.1x13.7 First level , Porcelain Tile , En Suite Bathroom

Interior Features

  • High Ceilings
  • Kitchen/Family Room Combo
  • Primary Bedroom Main Floor
  • Stone Counters
  • Walk-In Closet(s)

Appliances

  • Built-In Oven
  • Cooktop
  • Dishwasher
  • Disposal
  • Dryer
  • Electric Water Heater
  • Microwave
  • Range Hood
  • Refrigerator
  • Washer
  • Wine Refrigerator

Heating

  • Central

Laundry features

  • Inside
  • Laundry Closet

Air Conditioning

  • Central Air

Floor Covering

  • Tile

Utilities

  • Cable Connected
  • Electricity Connected
  • Natural Gas Connected
  • Sewer Connected
  • Water Connected

Exterior features

  • Balcony
  • Dog Run
  • Sliding Doors
  • Storage

View

  • City
  • Water

Patio and porch features

  • Deck

Community Features

  • Clubhouse
  • Community Mailbox
  • Deed Restrictions
  • Dog Park
  • Fitness Center
  • Gated Community - Guard
  • Pool

Association Amenities

  • Clubhouse
  • Elevators
  • Fitness Center
  • Gated
  • Pool
  • Recreation Facilities
  • Security
  • Storage

Security Features

  • Gated Community
  • Secured Garage/Parking
  • Security Gate

Construction Materials

  • Concrete

Road Surface Type

  • Asphalt

Property Condition

  • Completed

Roof

  • Concrete

Foundation

  • Stilt/On Piling

Listing information courtesy of MICHAEL SAUNDERS & COMPANY

All listing information is deemed reliable but not guaranteed and should be independently verified through personal inspection by appropriate professionals. Listings displayed on this website may be subject to prior sale or removal from sale; availability of any listing should always be independently verified.
Listing information is provided for consumer personal, non-commercial use, solely to identify potential properties for potential purchase; all other use is strictly prohibited and may violate relevant federal and state law.
Listing data comes from My Florida Regional MLS.