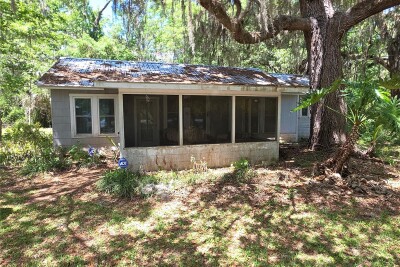
13499 OLD CRYSTAL RIVER RD
2, 2, 967ft²
MLS#: W7884949
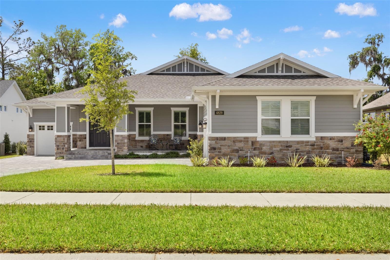
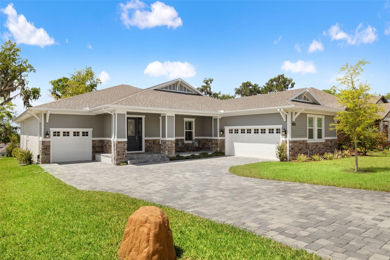
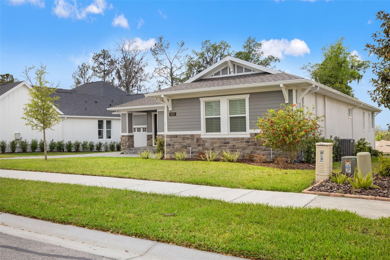
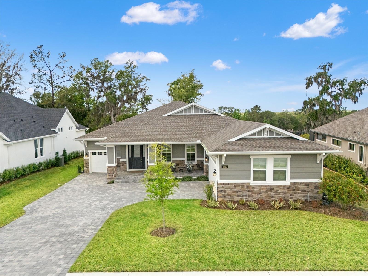
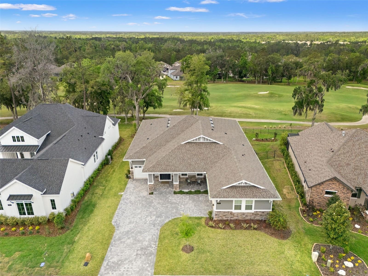
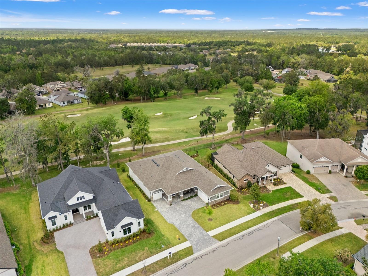
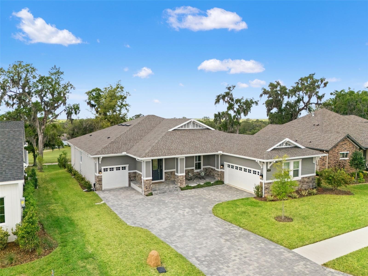
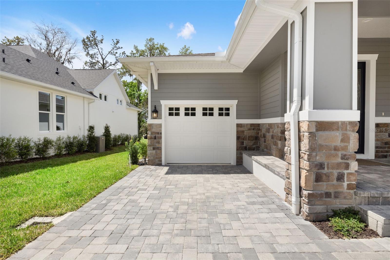
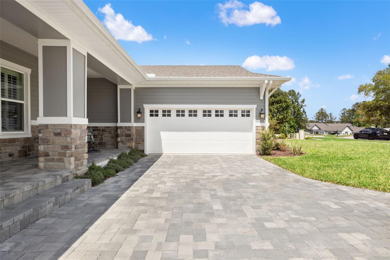
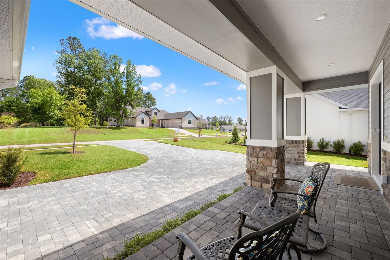
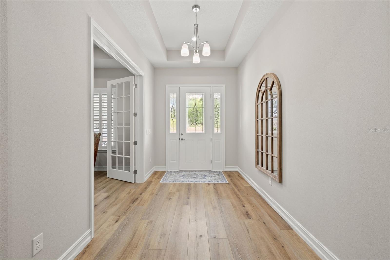
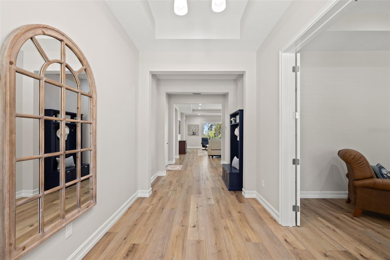
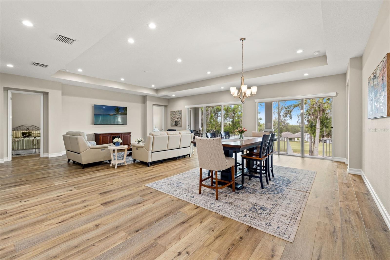
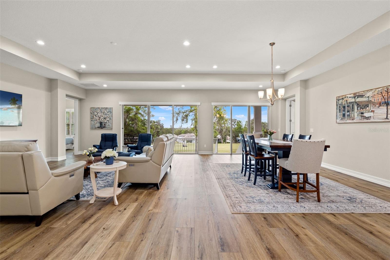
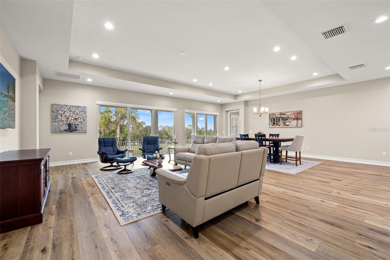
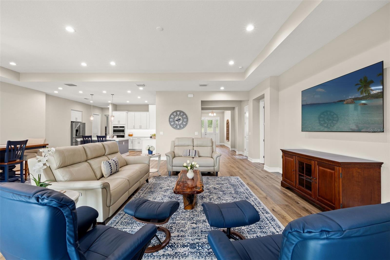
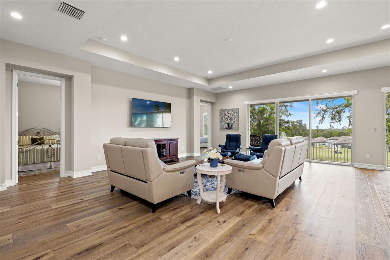
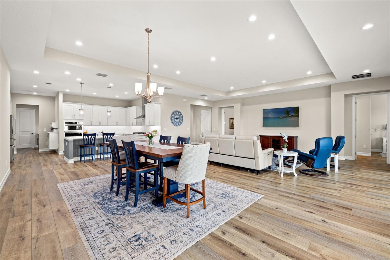
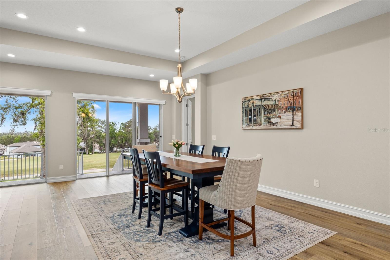
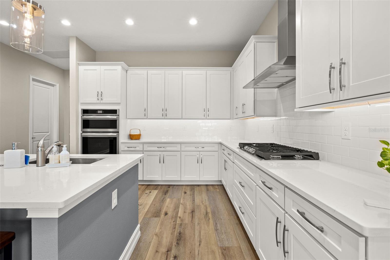
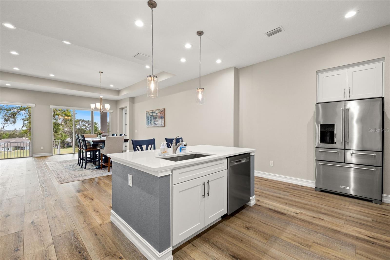
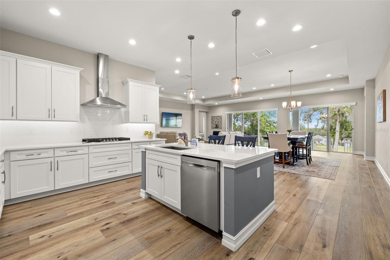
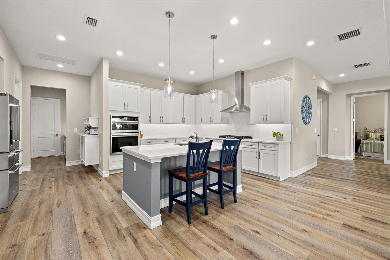
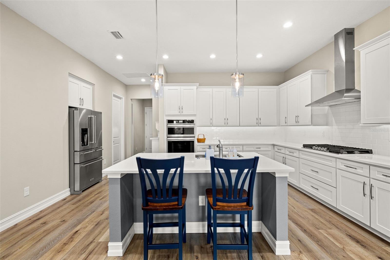
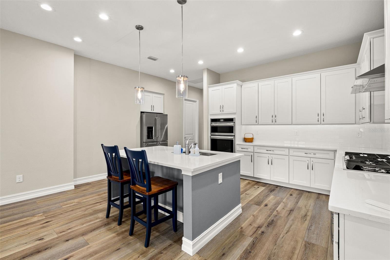
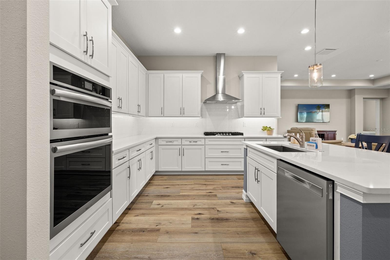
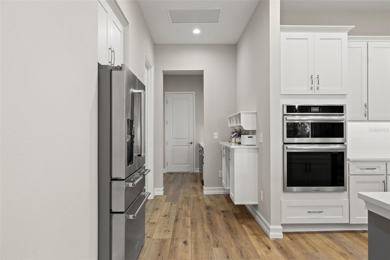
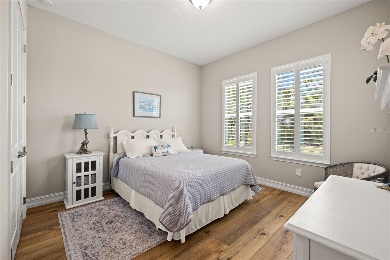
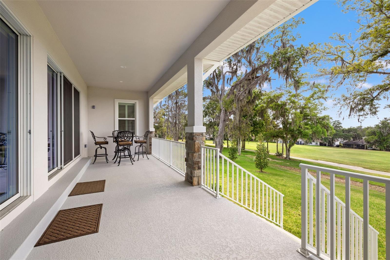
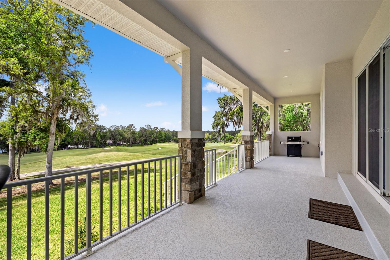
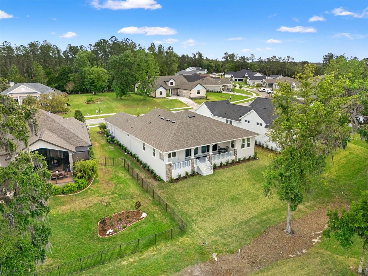
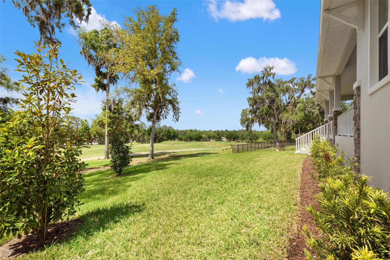
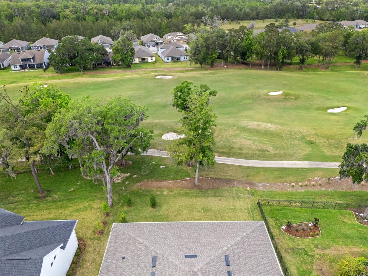
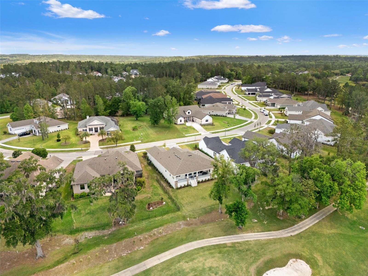

PREMIUM GOLF COURSE VIEW!! Recently built and Owner added significant improvements after purchasing, this exceptional residence is a true example of newer construction reimagined with elevated finishes—perfectly positioned on a premium golf course homesite with sweeping, elevated views of the 15th fairway in Southern Hills.
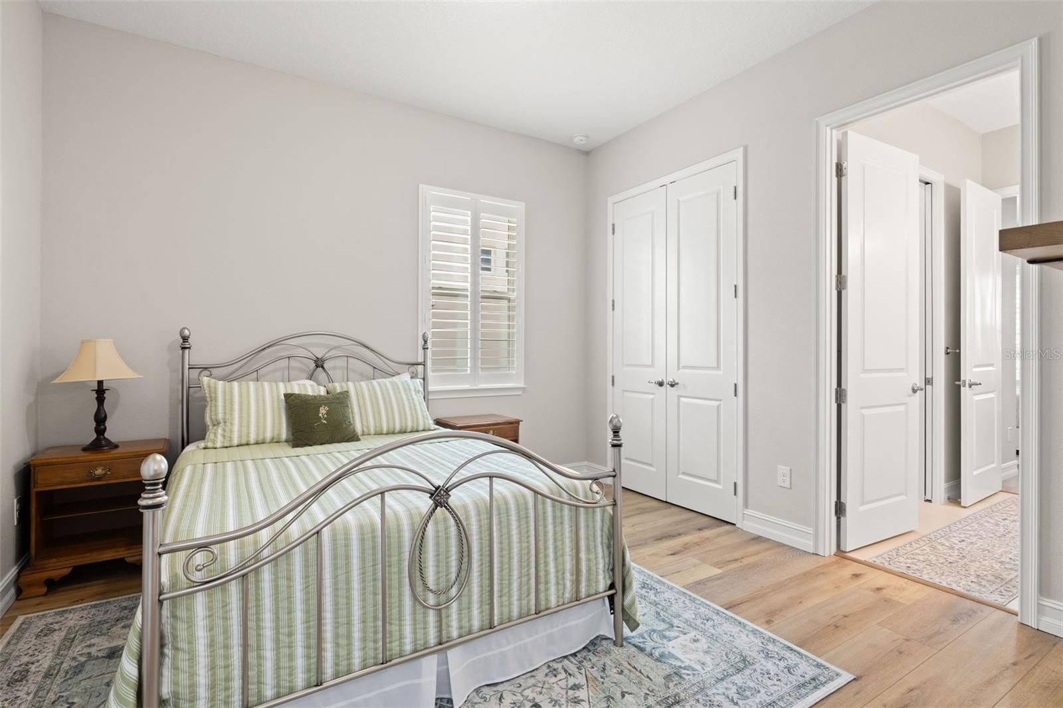
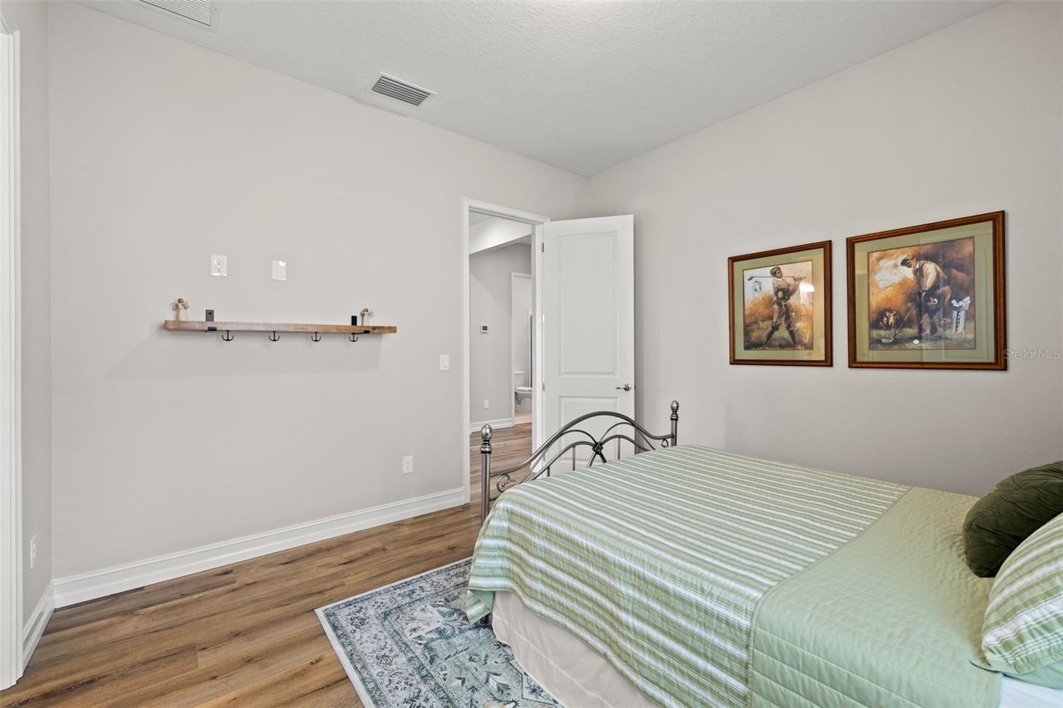
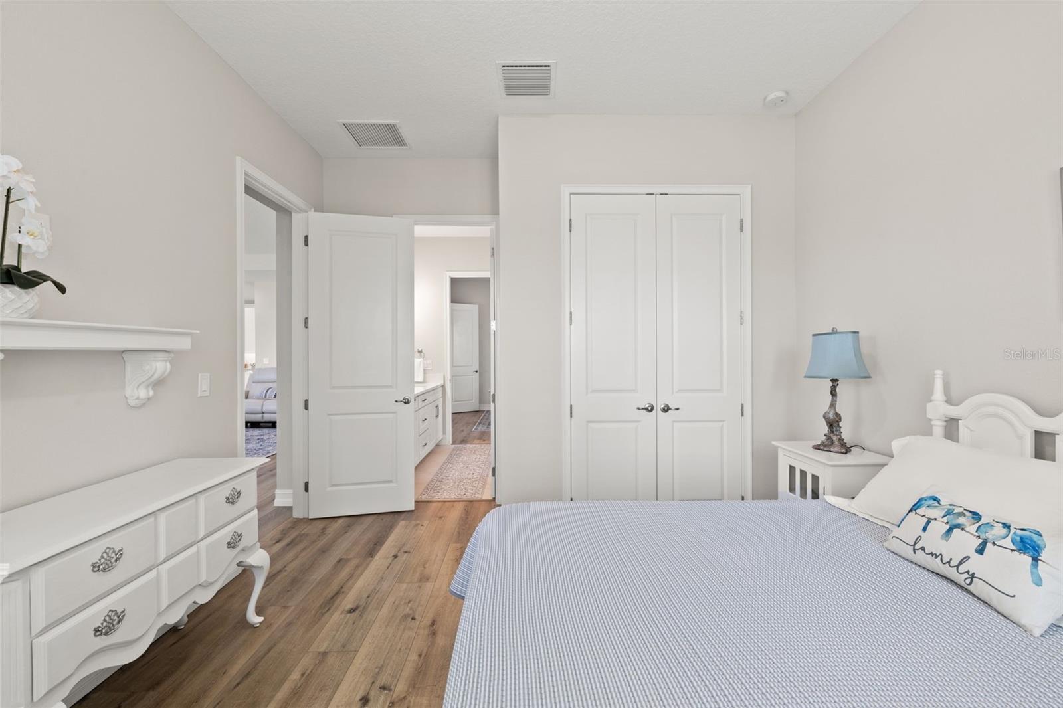
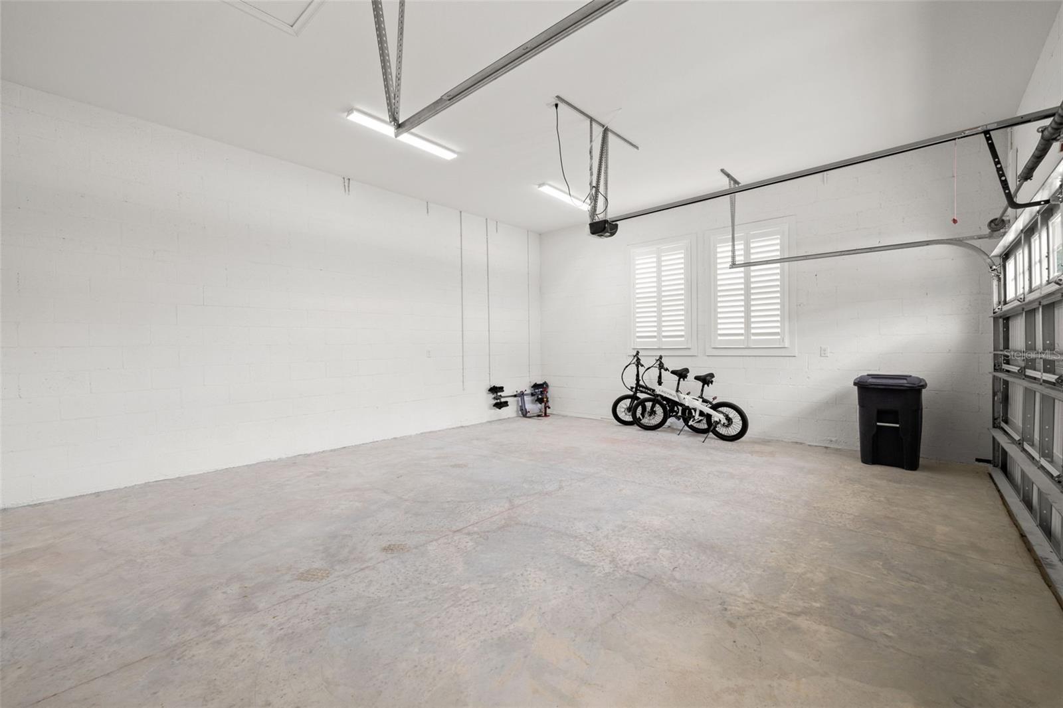
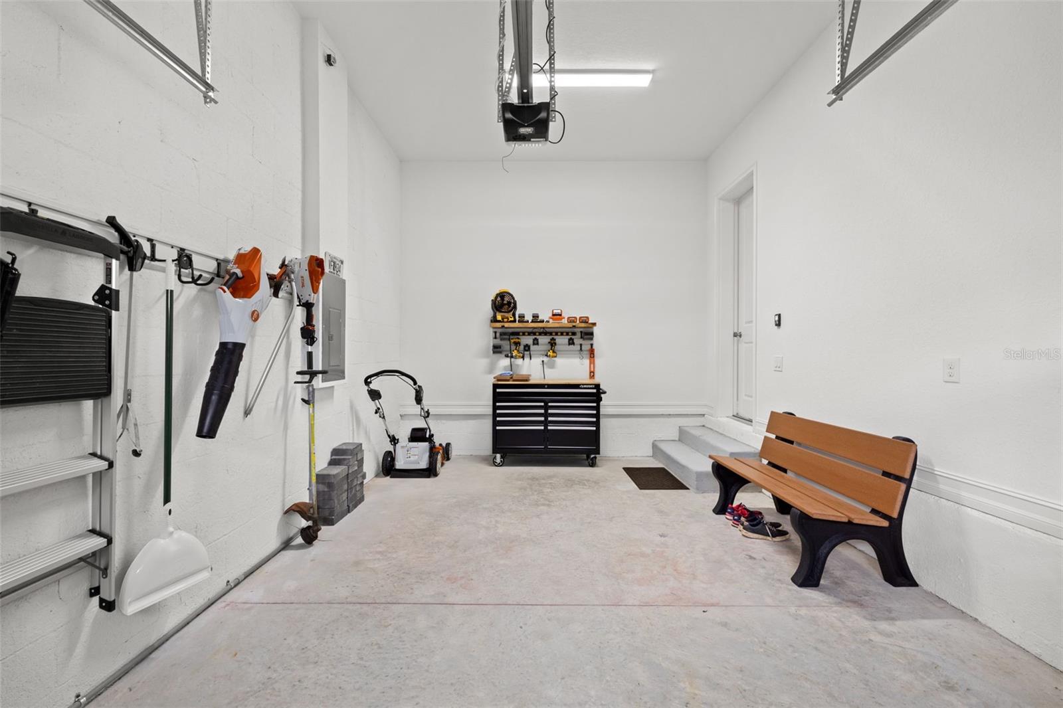
Brick pavers and charming front porch set the tone, while inside, luxury vinyl plank flooring and plantation shutters carry throughout the home. Offering 3 bedrooms plus a spacious office (easily convertible to a 4th bedroom), 3 full baths, and a 3-car garage with a desirable split configuration, the layout is both functional and refined.
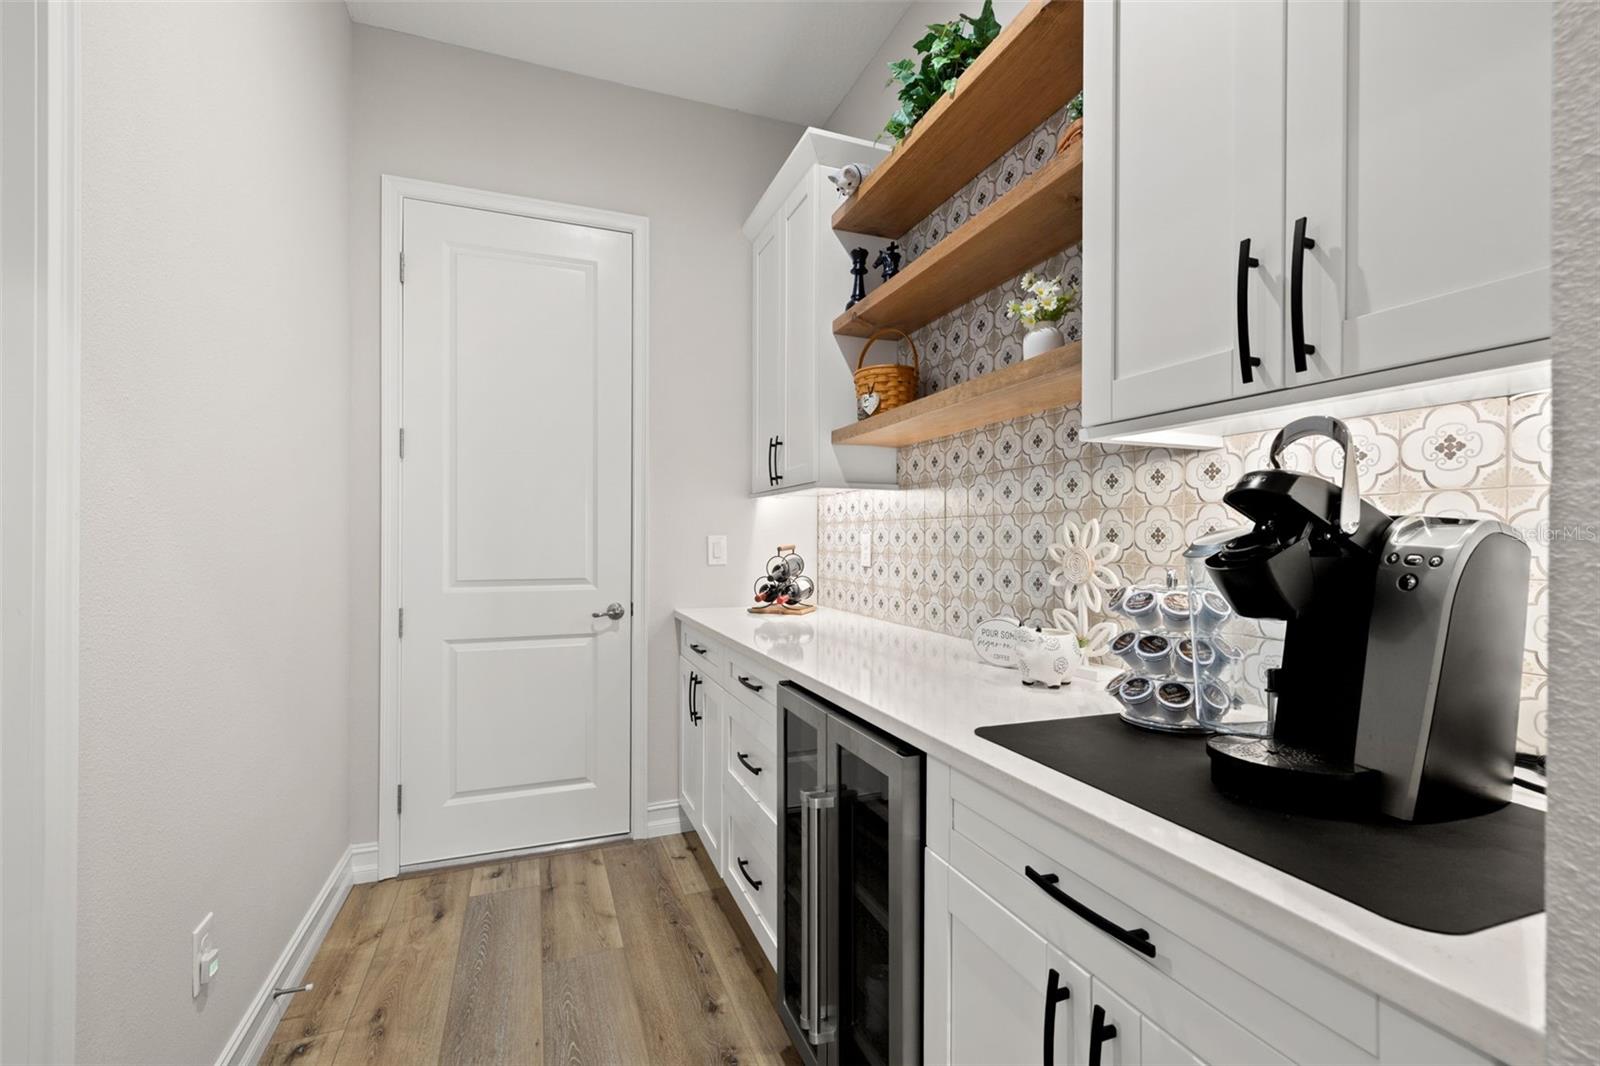
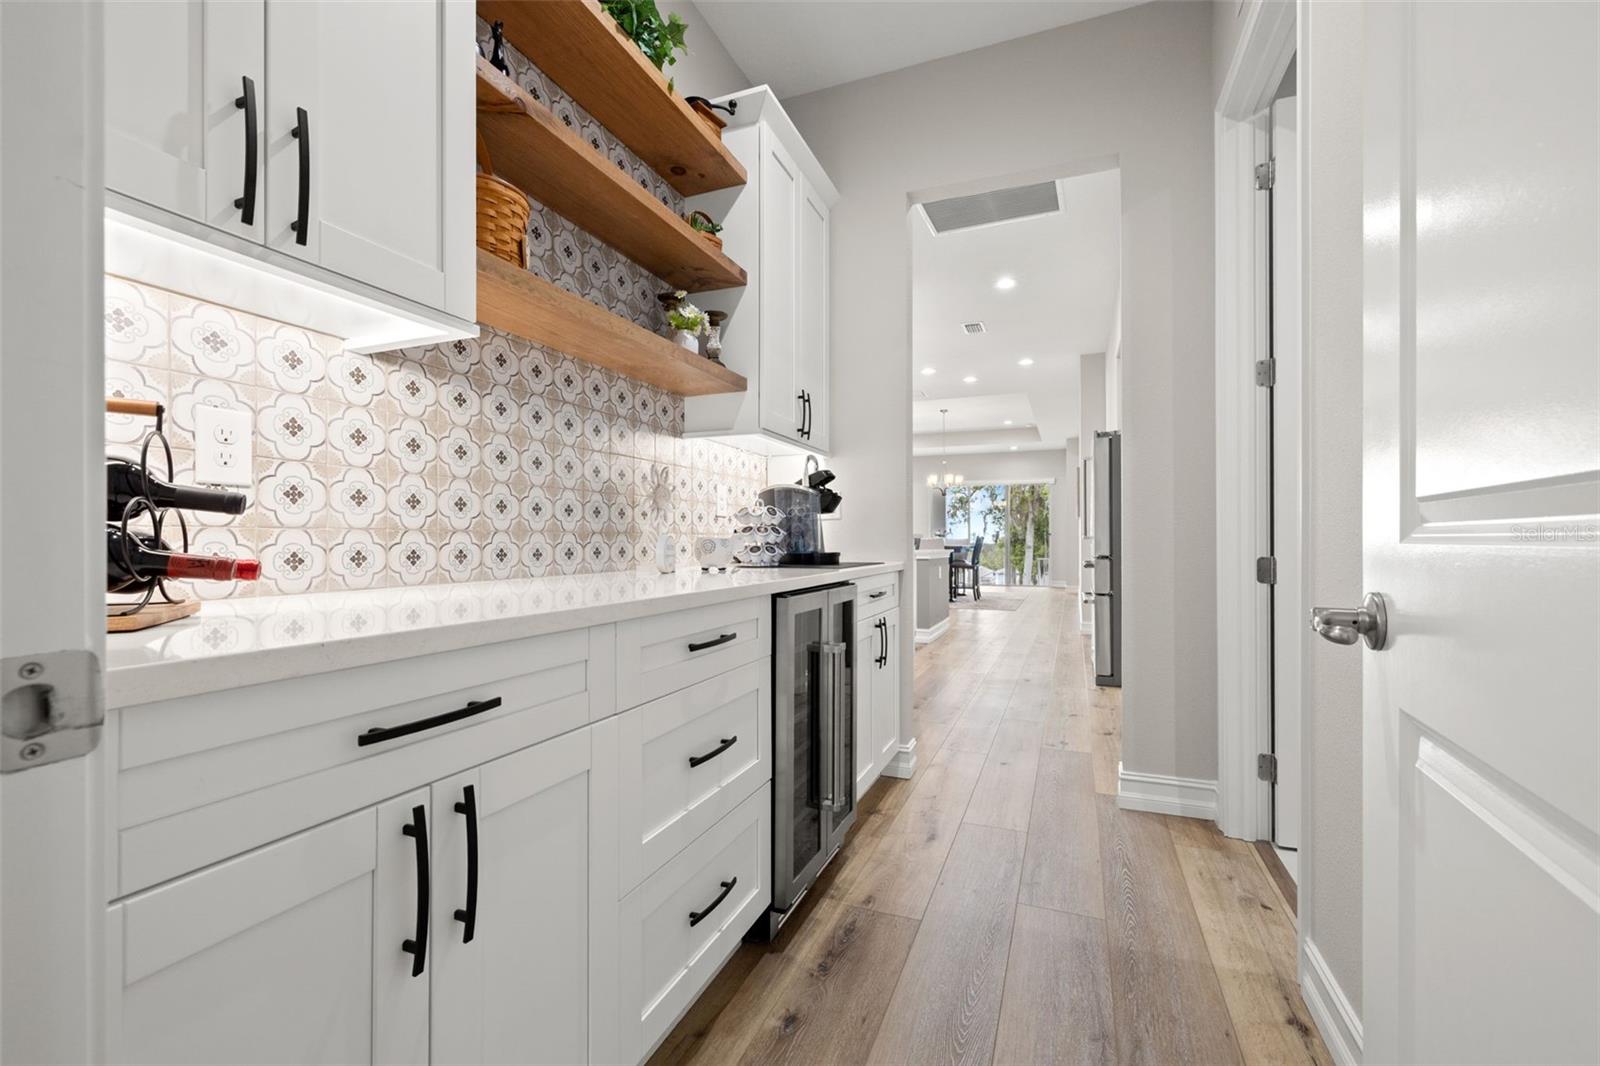
The kitchen is a standout, featuring white shaker-style wood cabinetry, quartz countertops, a large center island with sink and breakfast bar, under-cabinet lighting, and a full suite of stainless appliances including a 5-burner gas cooktop, built-in microwave and oven, and stainless range hood. A huge walk-in pantry with wood shelving provides exceptional storage. Thoughtful additions like a dedicated beverage station—complete with beverage fridge for everything from morning coffee to evening cocktails—and a built-in home organization center with stand-up desk, cabinetry, and charging station truly set this home apart.
The expansive great room is designed for both comfort and entertaining, showcasing a tray ceiling, powered drop-down shades, and panoramic golf course views, with two sets of sliding glass doors opening to a wide, covered lanai.
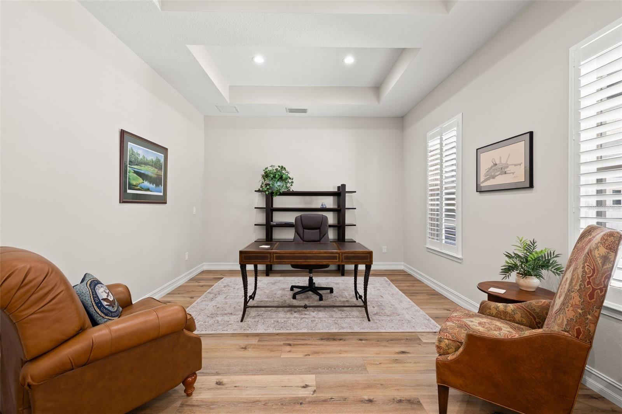
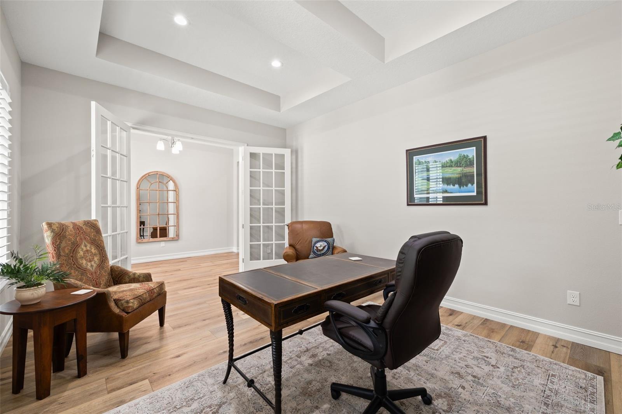
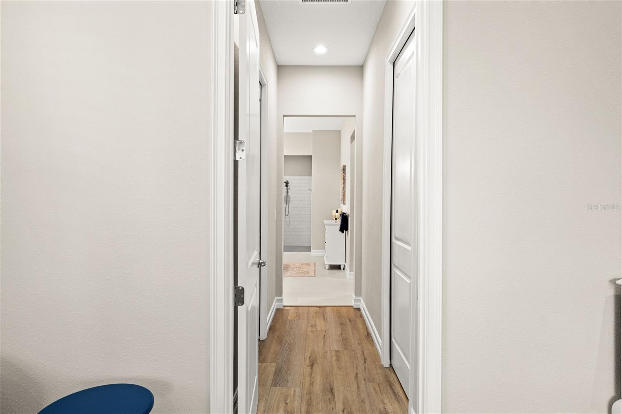
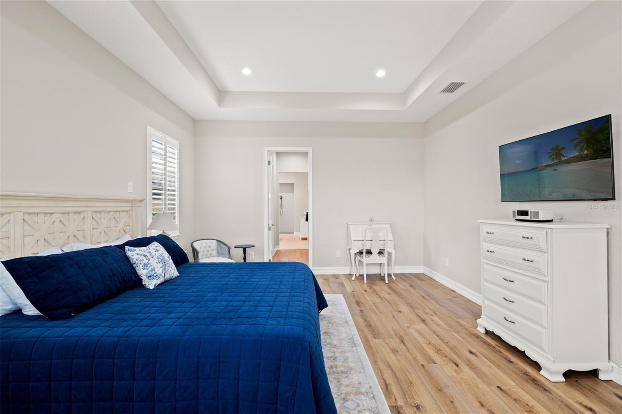
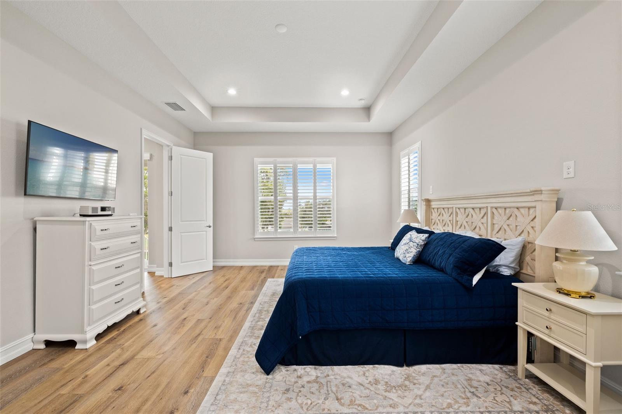
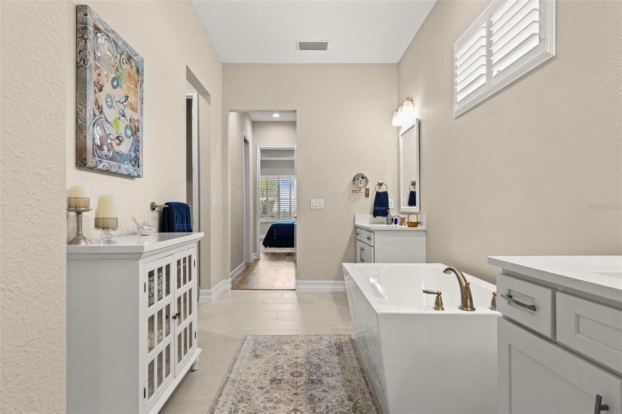
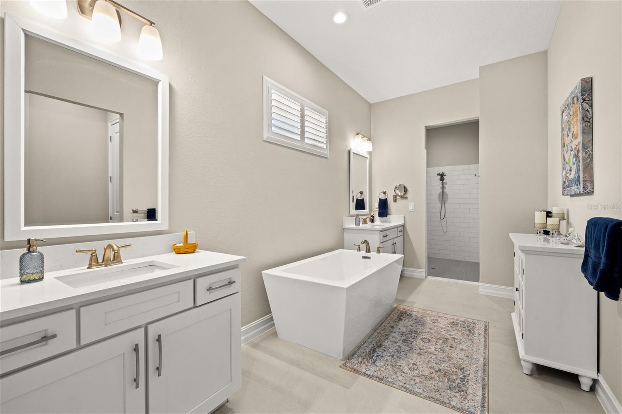
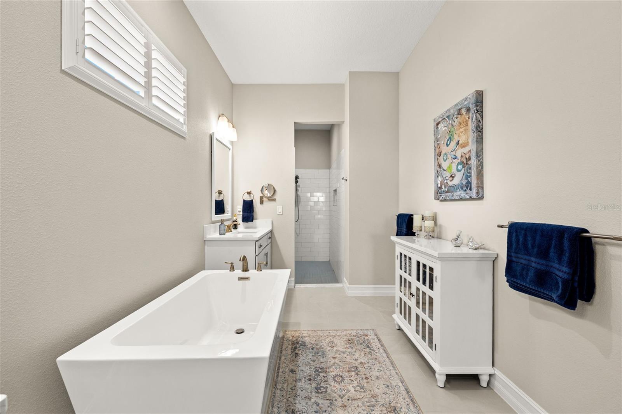
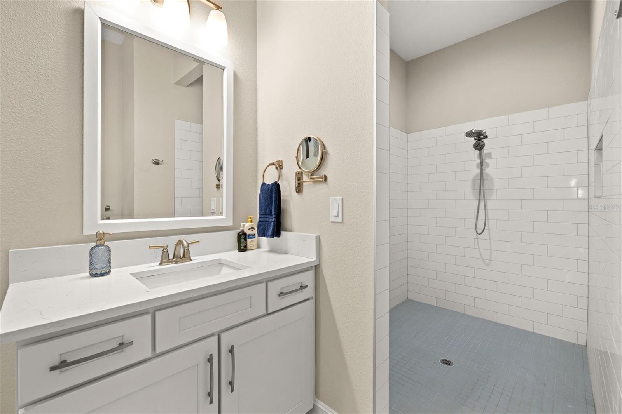
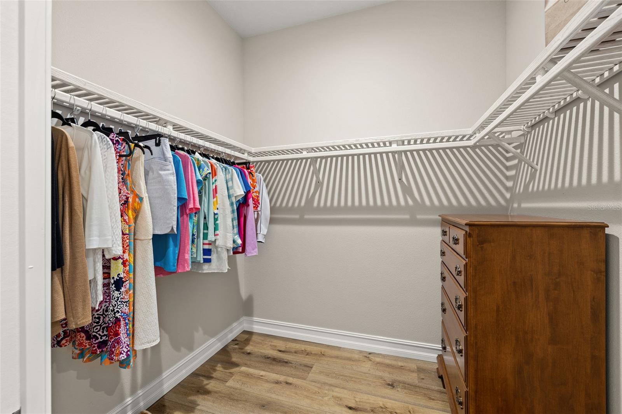
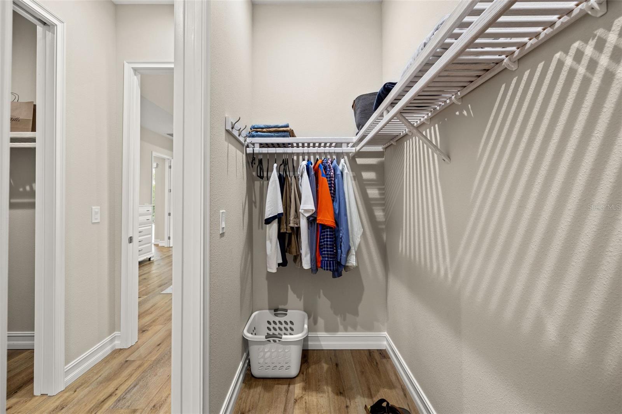
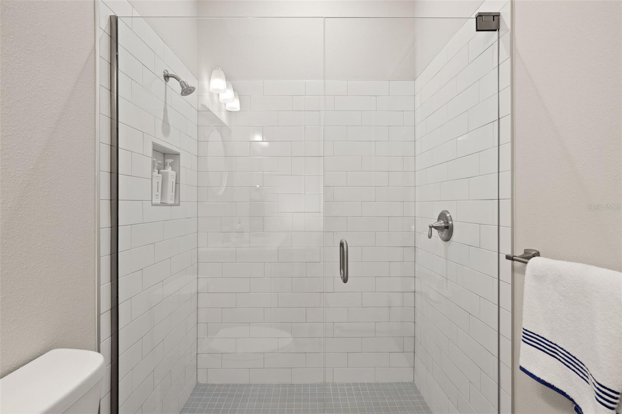
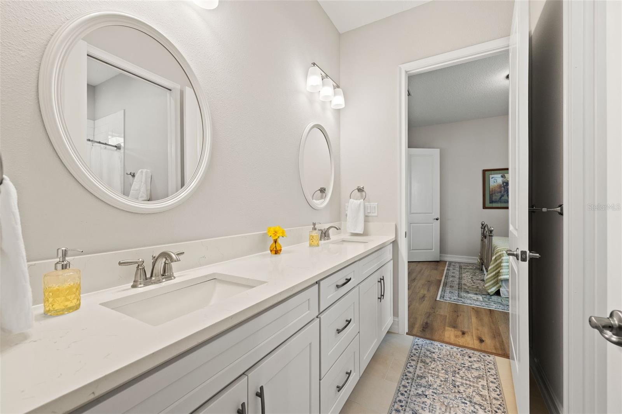
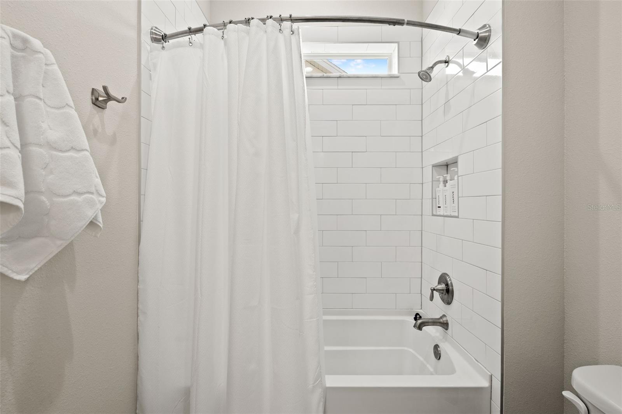
The primary suite is a private retreat with tray ceiling, prewiring for wall sconces, dual walk-in closets with wood shelving, and a spa-inspired en suite bath featuring dual vanities, a freestanding soaking tub, oversized walk-in shower, and linen closet. Bedrooms two and three share a Jack-and-Jill bath with double sinks and a tub/shower combination. The office, accessed through double glass French doors, features coffered ceilings and ample space to add a closet if a fourth bedroom is desired.
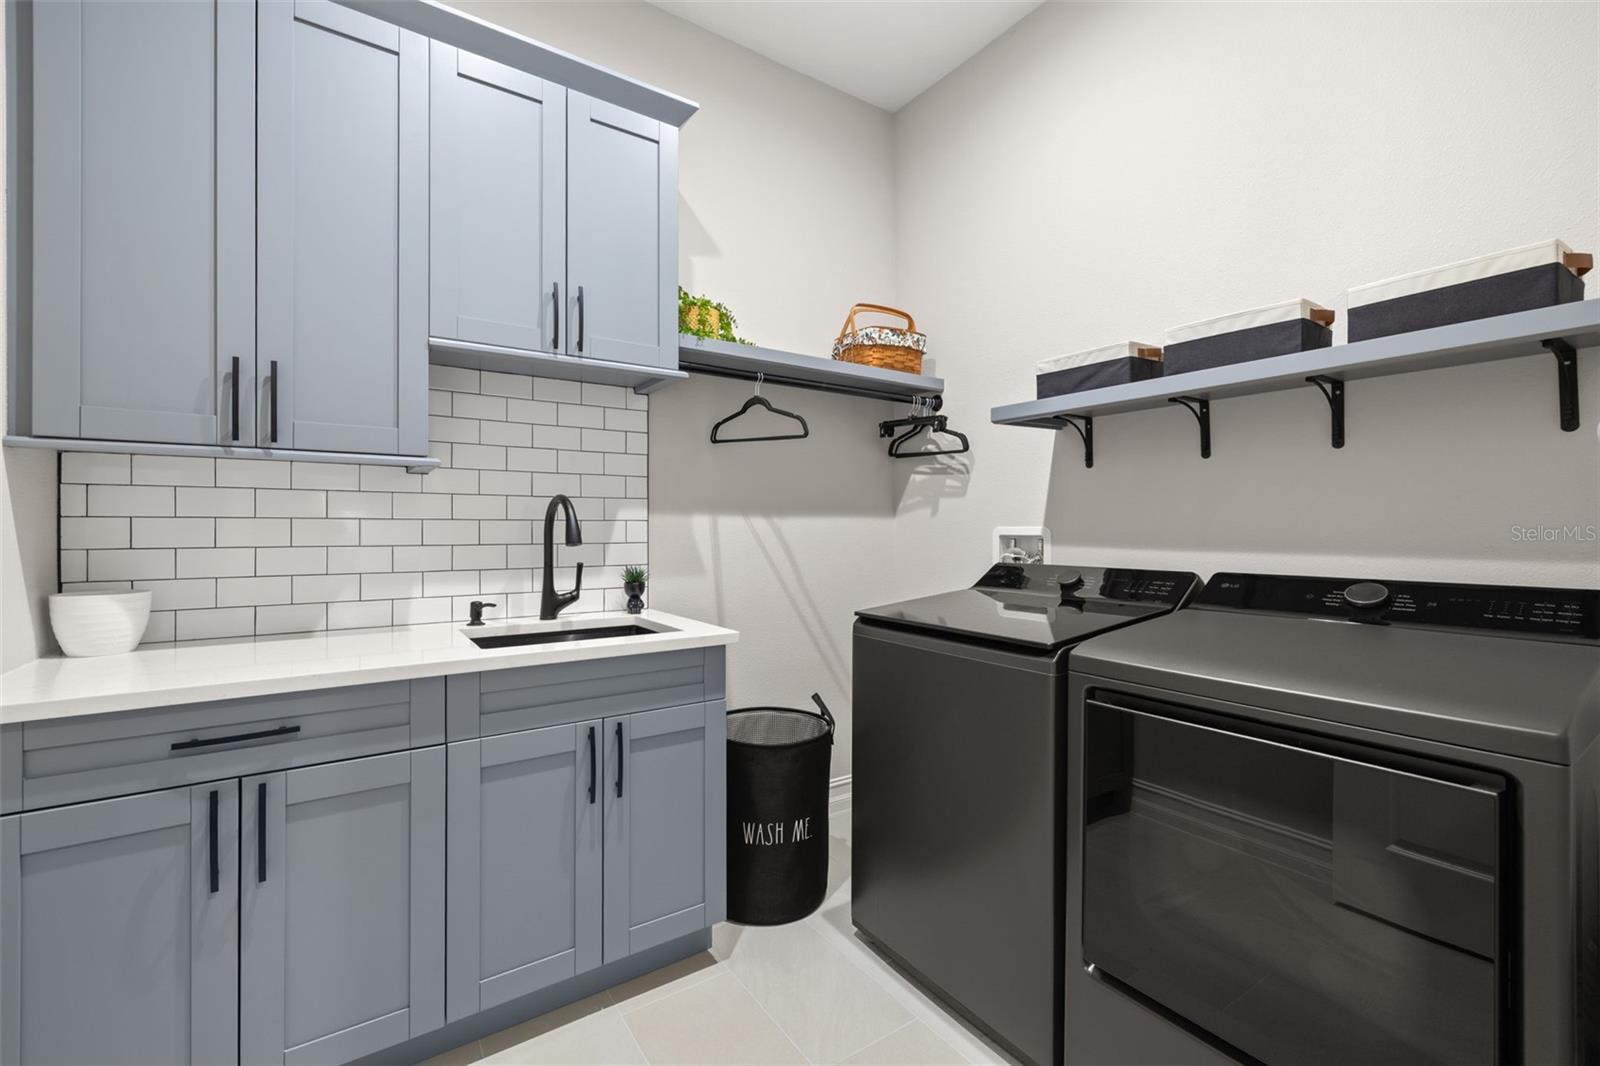
Even the laundry room has been thoughtfully designed to be both stylish and functional.
Outdoor living is equally impressive, with a large covered lanai offering expansive fairway views and pre-plumbed and wired for a future outdoor kitchen with gas, water, and electric already in place.
Additional upgrades include elevated outlets and CAT5 wiring for wall-mounted TVs, gutters and French drains, 30-amp service prewire, filtered reclaimed irrigation, and gas and electric connections at the rear of the home for a future pool &/or fire pit.
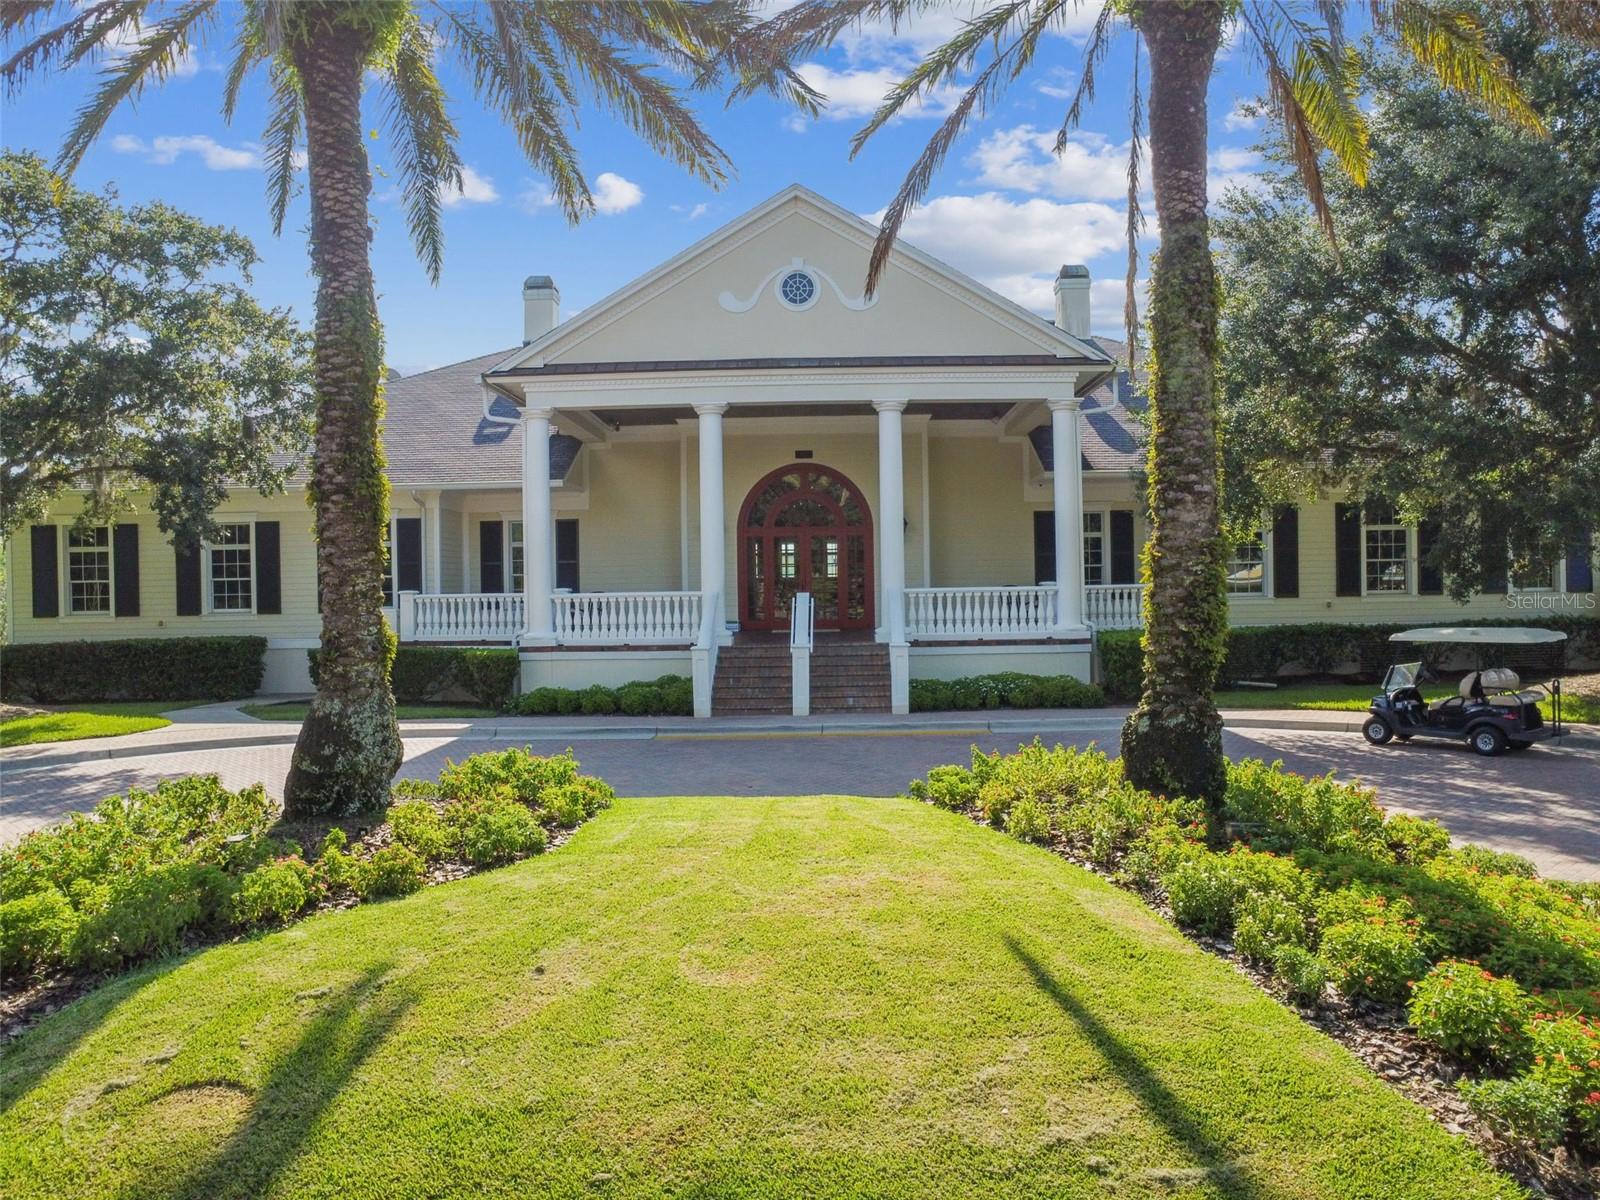
All of this is located within Southern Hills, a premier resort-style, golf cart-friendly community centered around an 18-hole, par-72 Pete Dye-designed championship golf course, ranked by Golfweek as a top residential course in the country! Residents enjoy a clubhouse with fine dining, tiki bar, luxury pool and spa, fitness center, pickleball and clay tennis courts, scenic walking trails, and parks.
This exceptional home offers the best of new construction—without the wait—enhanced, upgraded, and truly move-in ready in one of Brooksville’s most sought-after communities.
Driving directions : North on US 41 to right on Southern Hills Blvd. Go through the gate and turn right on Summit View Dr. Right on Majestic Hills Loop. Right on Hickory Oak Dr. House is on the left.
| Rooms | Dimension | Description |
|---|---|---|
| Great Room | 30x25 | First level , Luxury Vinyl |
| Kitchen | 13x17 | First level , Luxury Vinyl |
| Primary Bedroom | 20x15 | First level , Luxury Vinyl |
| Bedroom 2 | 12x14 | First level , Luxury Vinyl |
| Bedroom 3 | 12x13 | First level , Luxury Vinyl |
| Office | 17x13 | First level , Luxury Vinyl |
| Balcony/Porch/Lanai | 45x8 | First level , Concrete |
2, 2, 967ft²
MLS#: W7884949
4, 4, 3,155ft²
MLS#: TB8502331
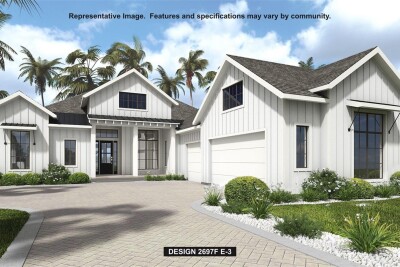
3, 3, 2,697ft²
MLS#: TB8502346
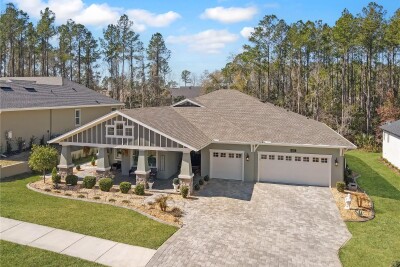
5, 3, 2,866ft²
MLS#: TB8472502