Українська / Español / Русский

Julia Vakulenko - Broker -

TB8492016 TB8492016 TB8492016 TB8492016 TB8492016 TB8492016 TB8492016 TB8492016 TB8492016 TB8492016 TB8492016 TB8492016
Loading map ...
Loading map ...

1144 HARDWOOD DR, VALRICO, 33596

  • $349,000
  • Price changed 07/16/2026 from $354,000, -1.41%
  • 3 Beds, 2 Baths , 1,558 Sq.Ft
  • County: Hillsborough
  • Community: Oakdale


Property highlights

  • MLS#: TB8492016
  • 7,812.00 lot size Sq.Ft.
  • Year built: 1992
  • Parking spaces: 2
  • Listed: 04/01/2026
  • Taxes: $4,742.28
  • HOA fees (monthly): $13.92
  • Average Monthly Fees (not including CDD, if any): $13.92
  • Virtual Tour

Property Overview

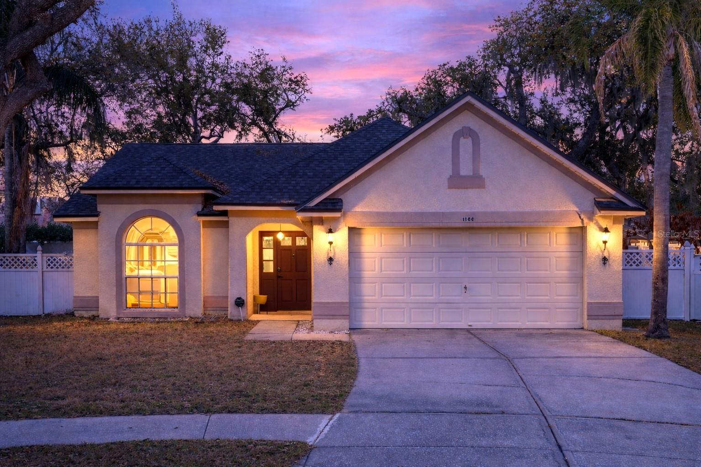
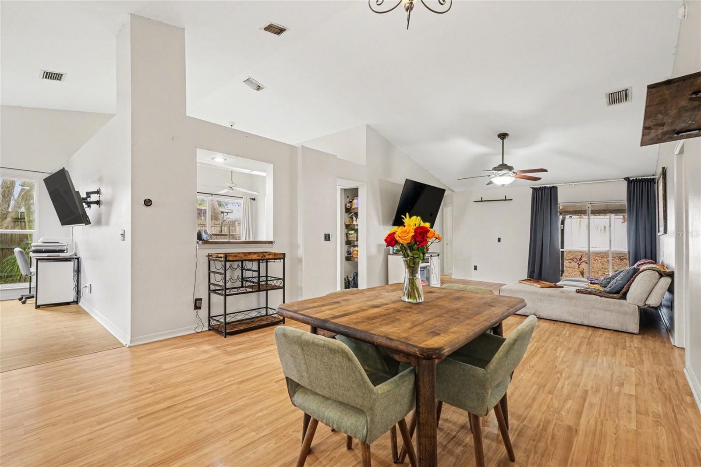
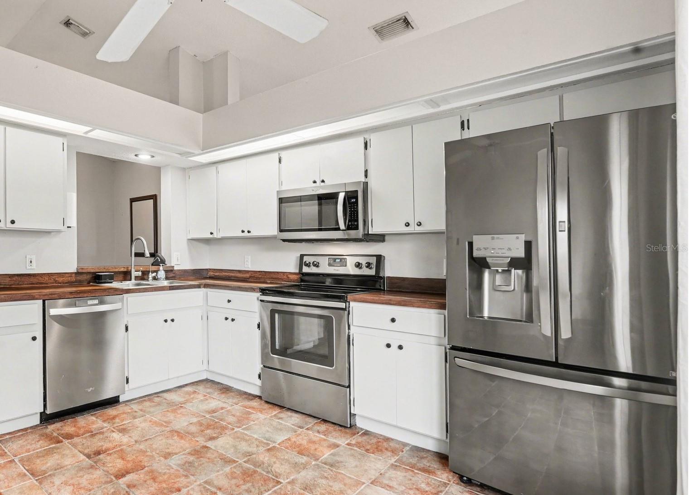
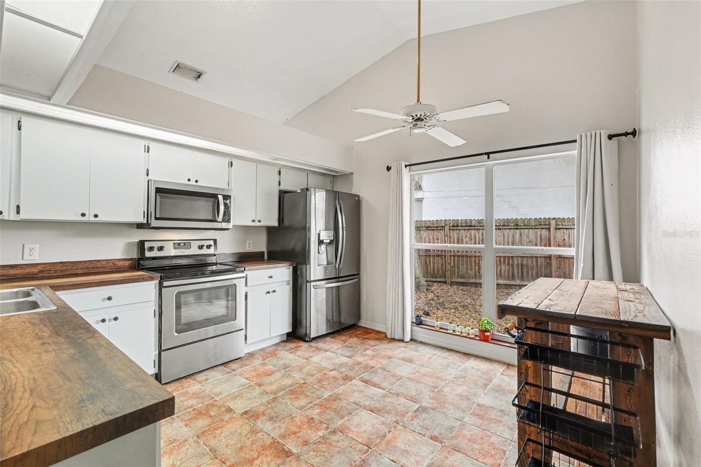
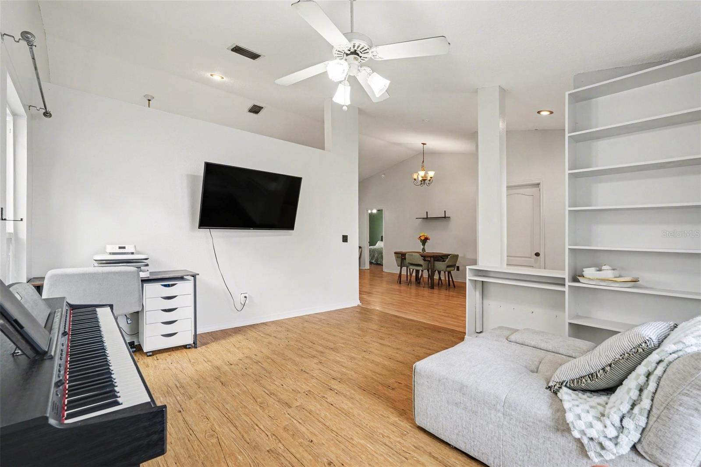
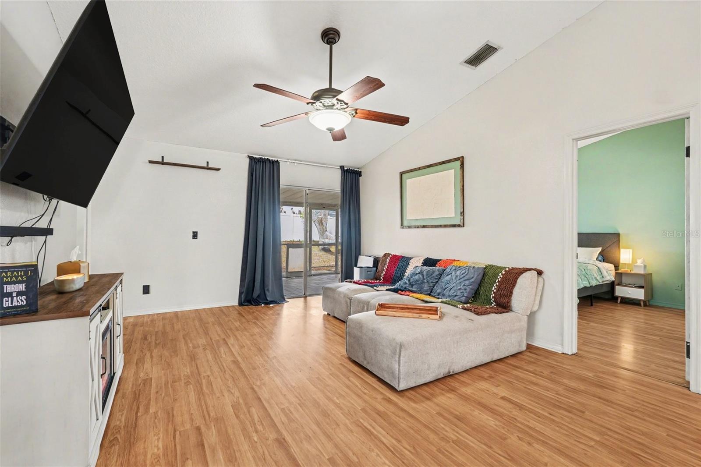
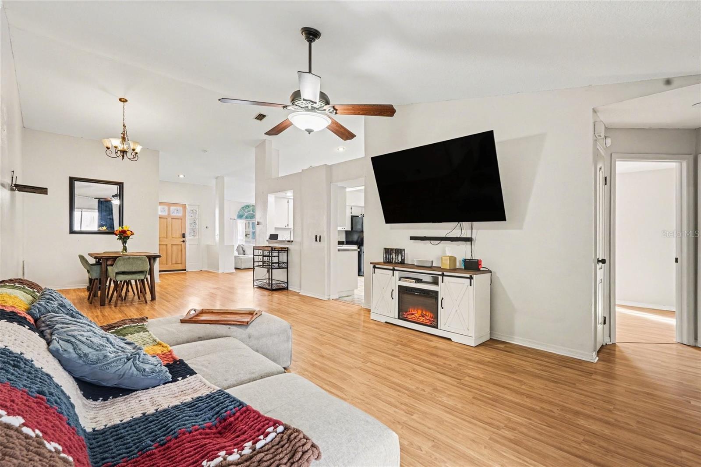
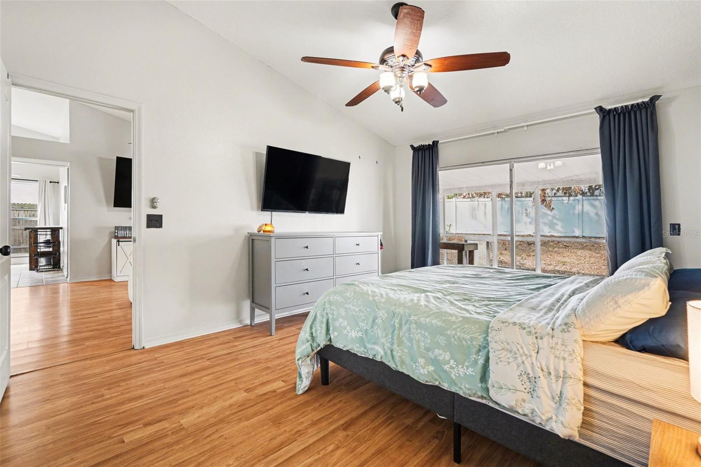
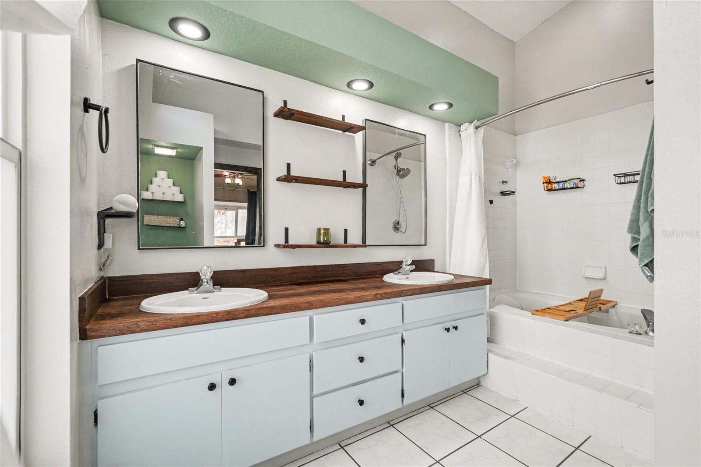
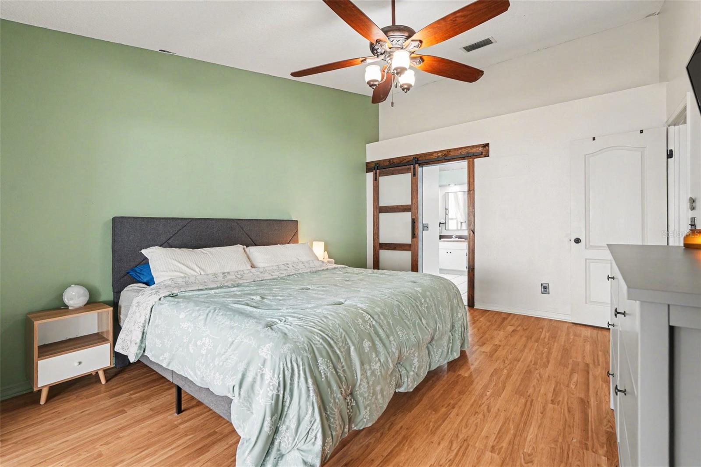
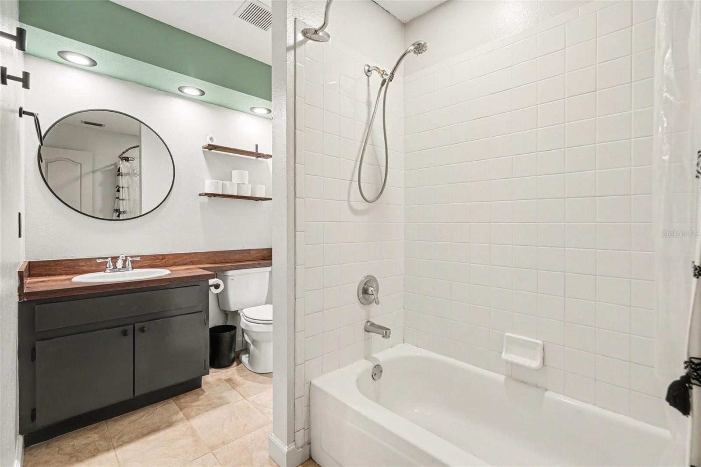
Virtually Staged. Buy this home like it's 2021! Welcome to 1144 Hardwood Drive in the desirable Oakdale Riverview Estates community of Valrico. 3.25% VA Loan might be assumable by a qualified Buyer, subject to lender/VA approval, terms acceptable to the Sellers, and assumption requirements. This could allow the right Buyer to increase their buying power by taking over the remaining 25 year loan term with monthly payments hundreds of dollars lower than today’s much higher interest rates on new loans. 4-Point inspection and repairs recently completed. For added Buyer confidence, Seller will provide a Choice Home Warranty, offering protection and peace of mind during the first year of ownership. This well-maintained 3 bedroom, 2 bathroom home with a 2 car attached garage offers a bright, comfortable layout, generous living spaces, and an easy flow for everyday living or entertaining. Step outside to a screened lanai overlooking an oversized, fully fenced yard, ideal for pets, relaxing, or weekend gatherings. Major updates include a brand new roof installed in 2024, plus newer A/C, refrigerator, dishwasher, and microwave hood.

Located in a quiet, established neighborhood with convenient access to schools, shopping, dining, and major roadways, this home delivers lifestyle, value, and a financing opportunity rarely found in the current market.

Driving directions : From Bell Shoals Rd to east on Bloom Hill Ave. Turn left on Cabbage Palm Drive. Turn right on Hardwood to home on the left.

Property Features

Rooms Dimension Description
Living Room 17x14 First level , Laminate
Kitchen 13x12 First level , Laminate
Primary Bedroom 14x12 First level , Laminate
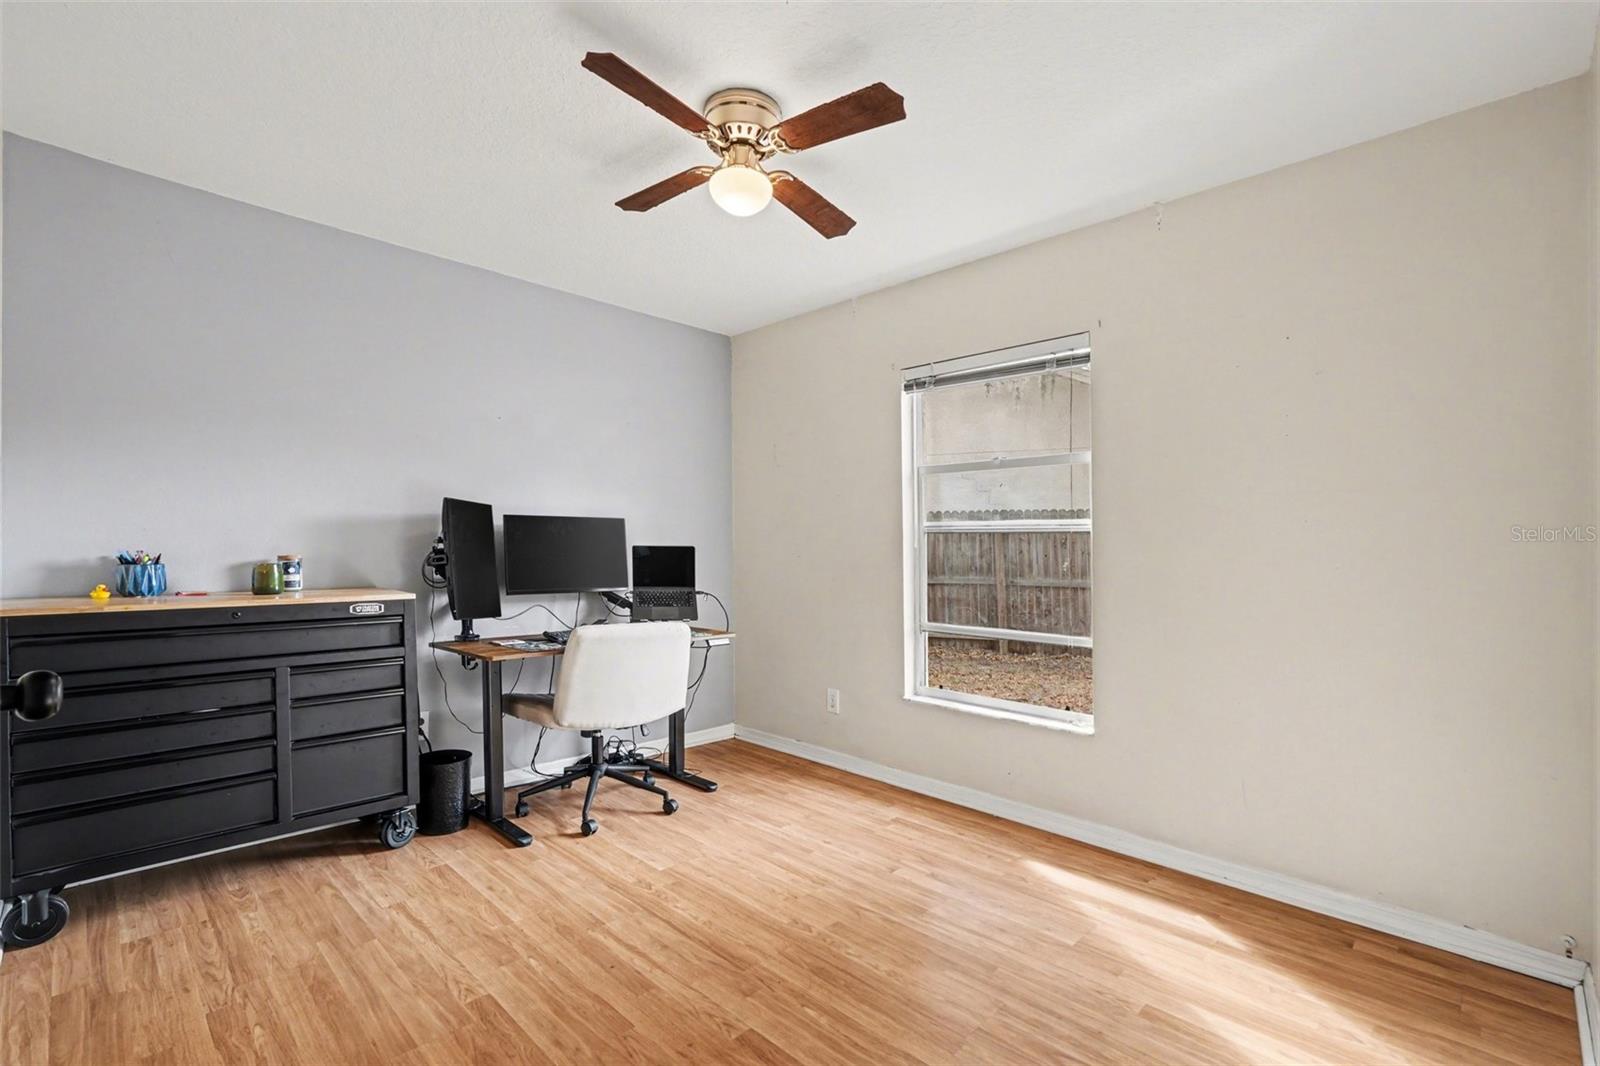
Bedroom 2 11x11 First level , Laminate
Bedroom 3 11x10 First level , Laminate

Interior Features

  • Cathedral Ceiling(s)
  • Eat-in Kitchen
  • High Ceilings
  • Living Room/Dining Room Combo
  • Open Floorplan
  • Primary Bedroom Main Floor
  • Thermostat
  • Walk-In Closet(s)

Appliances

  • Dishwasher
  • Microwave
  • Range
  • Refrigerator

Heating

  • Central
  • Electric

Laundry features

  • In Garage

Air Conditioning

  • Central Air

Floor Covering

  • Ceramic Tile
  • Laminate

Utilities

  • BB/HS Internet Available
  • Cable Available
  • Electricity Connected
  • Phone Available
  • Public
  • Sewer Connected
  • Underground Utilities
  • Water Connected

Exterior features

  • Private Yard
  • Sidewalk

Parking features

  • Driveway
  • Garage Door Opener
  • Ground Level

Pets restrictions

  • Buyer to verify all pet restrictions with HOA and with Hillsborough County.

Community Features

  • Deed Restrictions

Construction Materials

  • Block
  • Stucco
  • Frame

Road Surface Type

  • Asphalt

Roof

  • Shingle

Foundation

  • Slab

Lot Features

  • Cul-De-Sac
  • Oversized Lot
  • Sidewalk
  • Paved

School Information


Listing information courtesy of LPT REALTY, LLC

All listing information is deemed reliable but not guaranteed and should be independently verified through personal inspection by appropriate professionals. Listings displayed on this website may be subject to prior sale or removal from sale; availability of any listing should always be independently verified.
Listing information is provided for consumer personal, non-commercial use, solely to identify potential properties for potential purchase; all other use is strictly prohibited and may violate relevant federal and state law.
Listing data comes from My Florida Regional MLS.