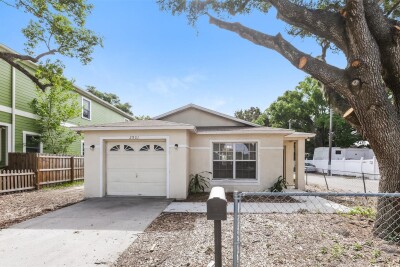
2901 N 12TH ST
3, 2, 1,286ft²
MLS#: TB8511334
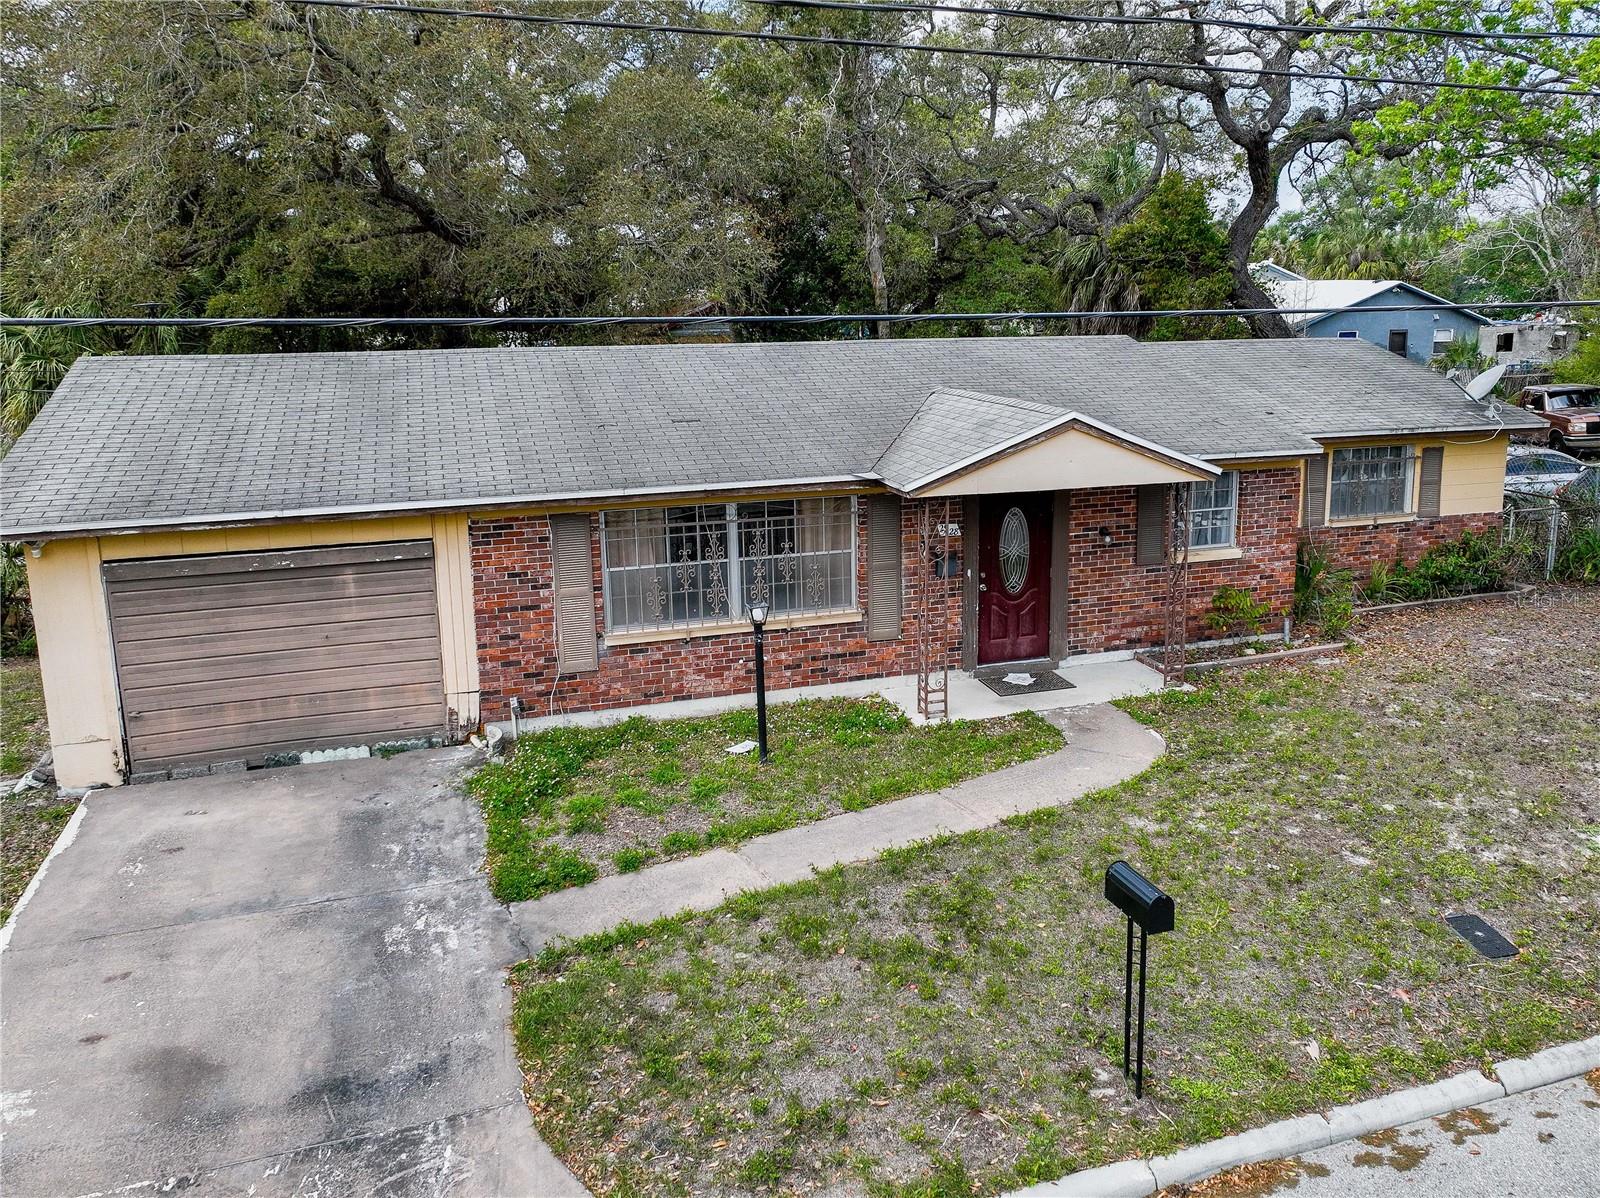

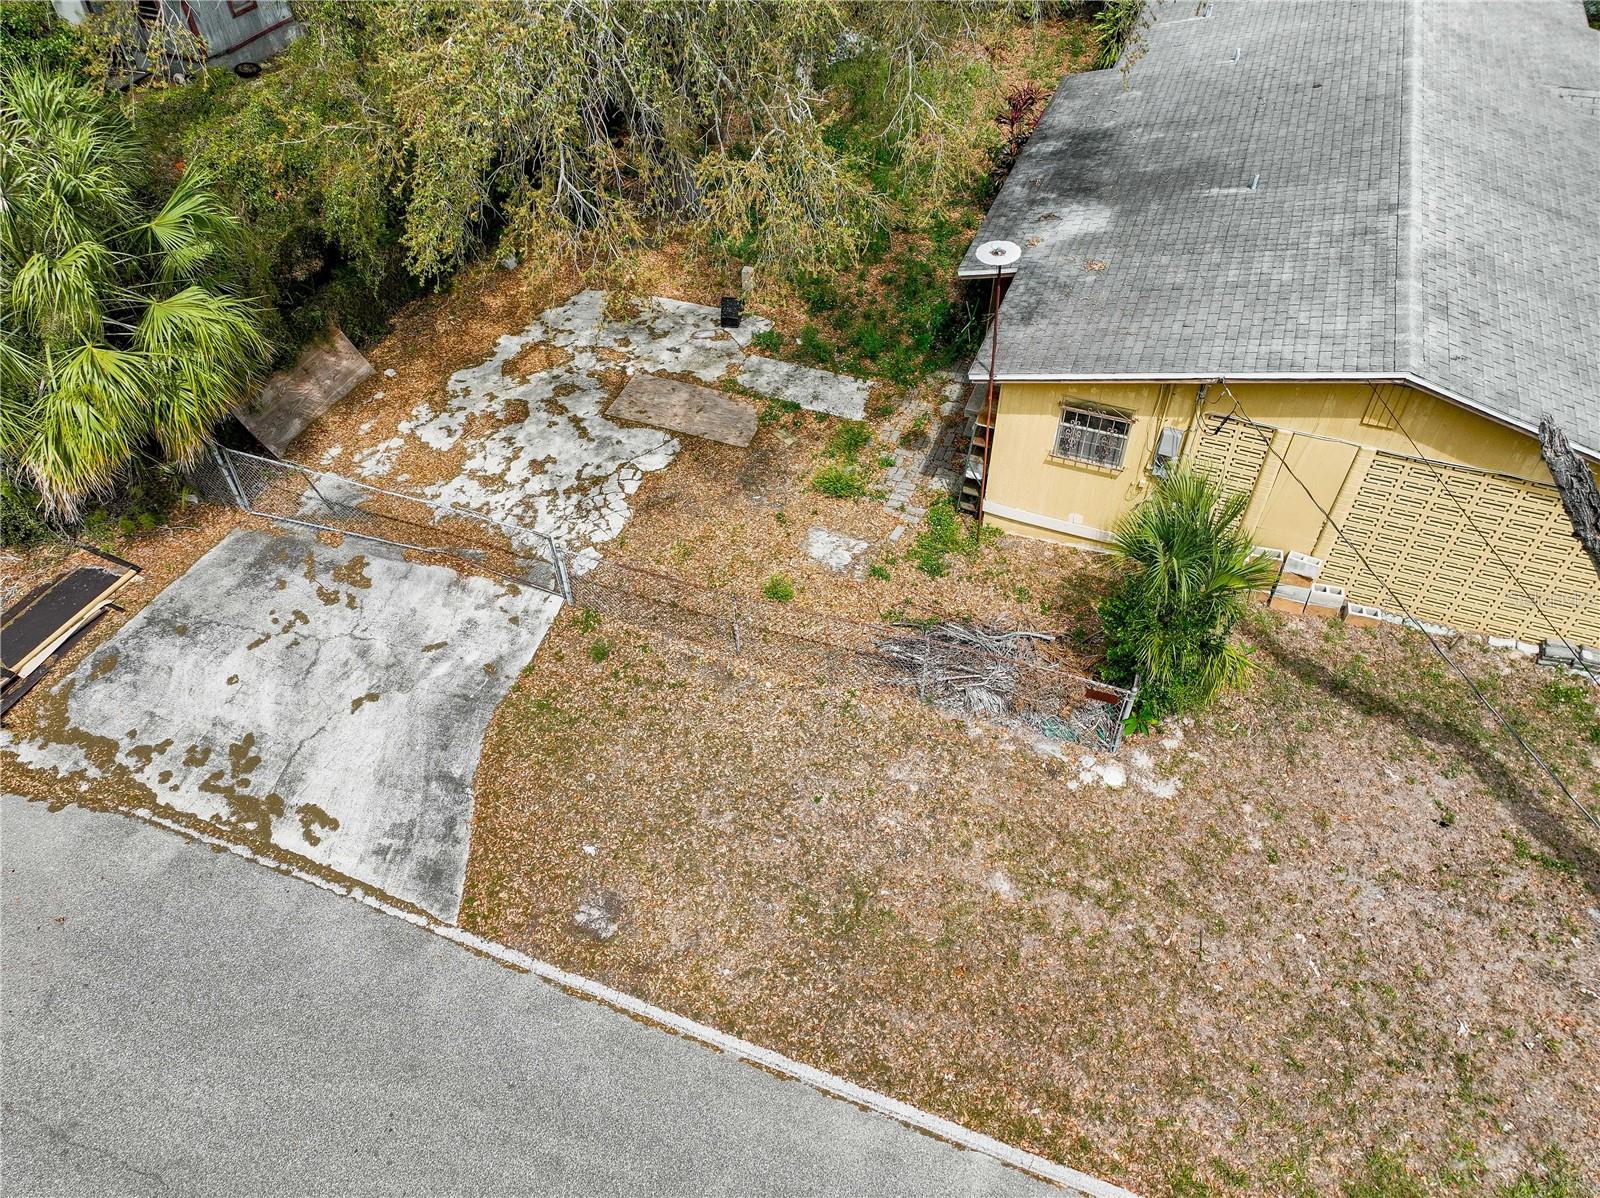


NOW PRICED TO SELL! Investor Special with Fresh Opportunity!
Please note: The accumulated days on market are not reflective of buyer interest. Due to the property’s prior occupancy, interior access was unavailable for much of the listing period. Now that possession has been obtained, the property is being cleaned out and is finally available for showings.
This is a fantastic opportunity for investors, flippers, or buyers looking to renovate and build equity. Priced to reflect its current condition, this property is being sold AS-IS and offers tremendous potential for the right buyer with vision.
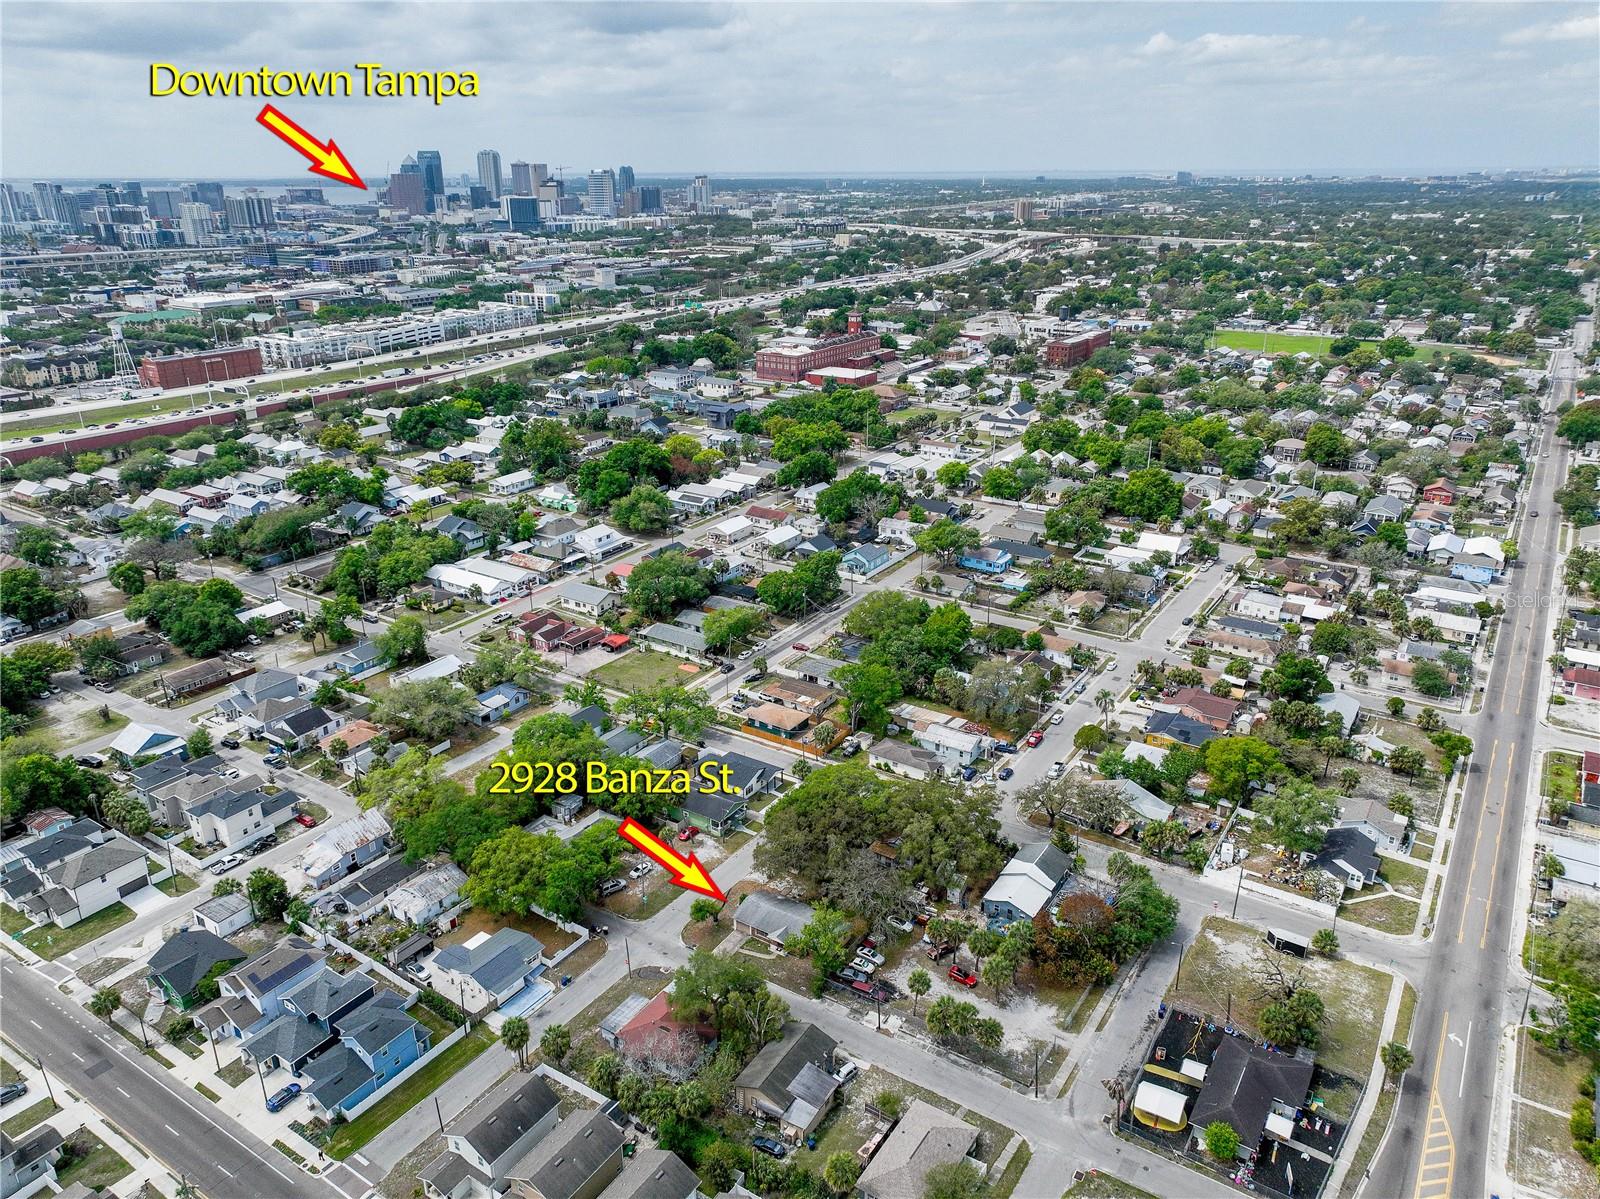
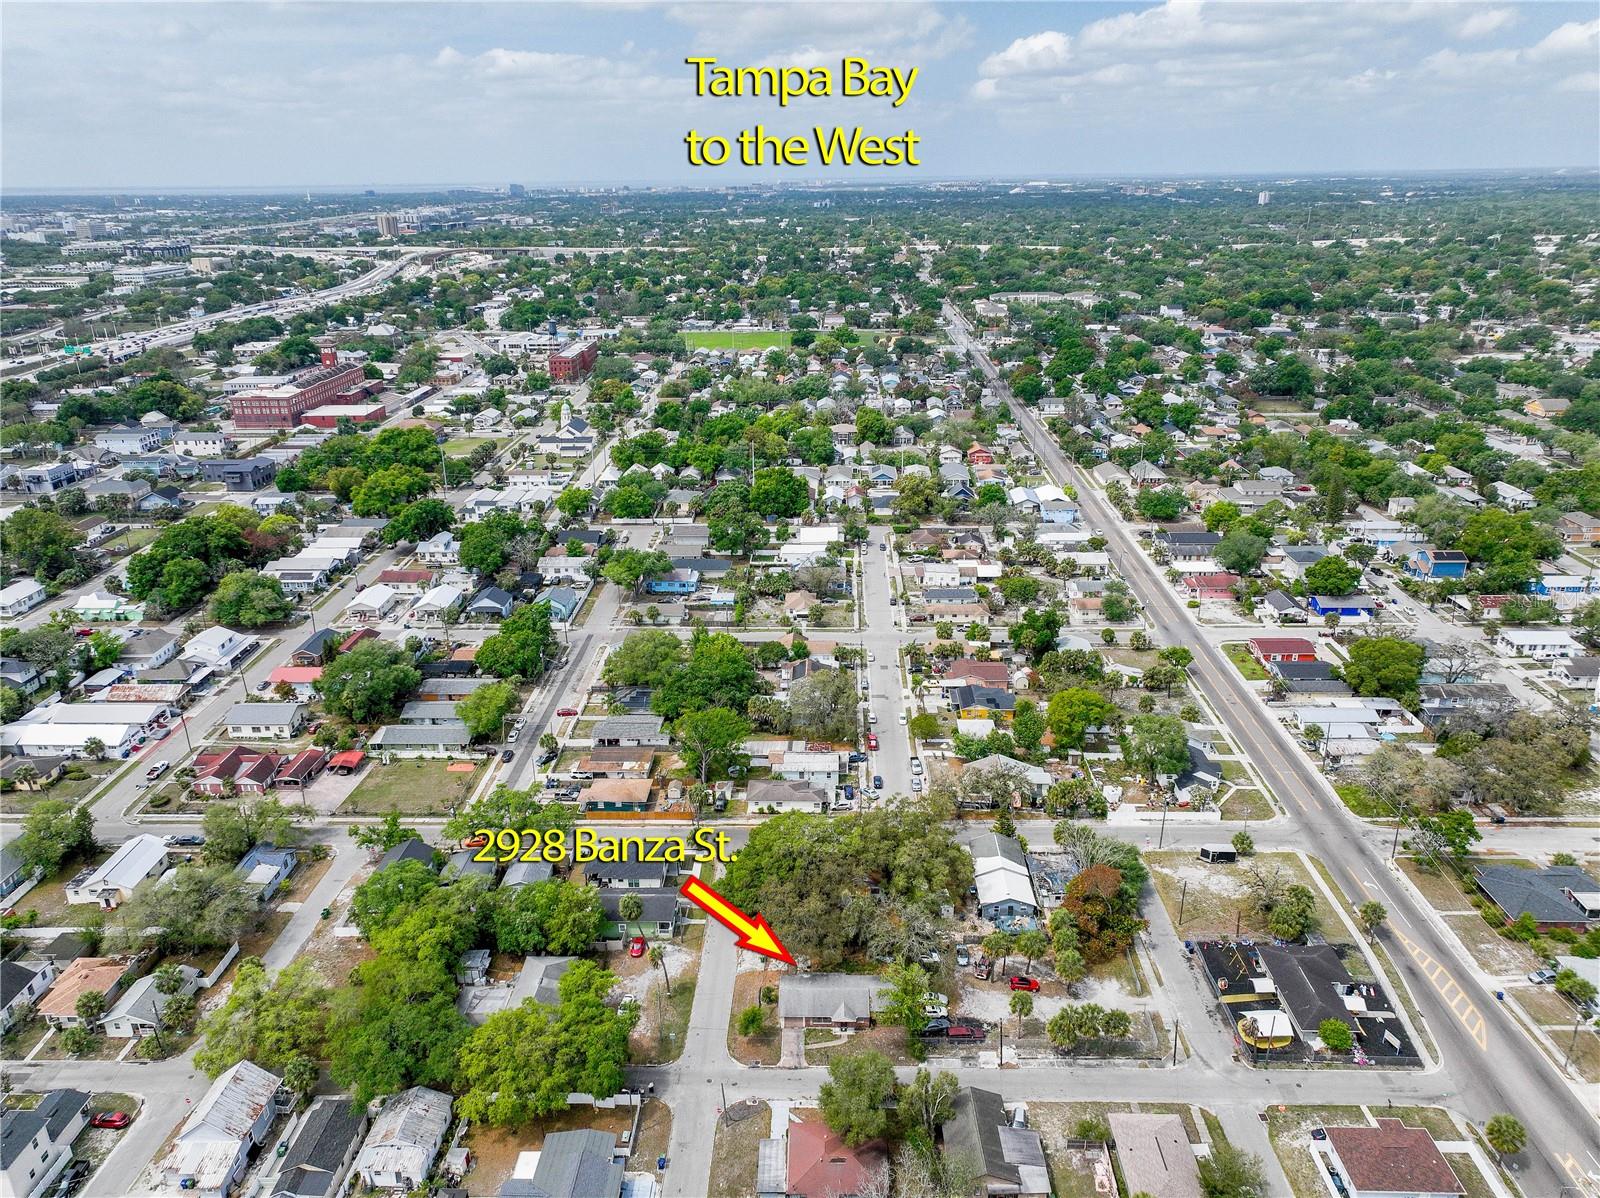
Ideally located in one of Tampa’s rapidly growing areas, you’ll be just minutes from historic Ybor City, Downtown Tampa, the Tampa Riverwalk, Water Street, Channelside, and the TECO Streetcar. Enjoy nearby parks, restaurants, entertainment, and convenient access to I-4, I-275, and the Selmon Expressway, making commuting throughout the Tampa Bay area a breeze.
Whether you’re looking for your next investment project or an opportunity to customize a home in an increasingly desirable location, this property offers exceptional upside at its newly improved price.
Driving directions : From E Dr Martin Luther King Jr Blvd, Head toward N Mitchell Ave, Turn right onto N 22nd St, At the traffic circle, take the 2nd exit onto N 21st St, Turn right onto Mallory Ave, Turn left at the 1st cross street onto Banza St, Destination will be on the right at 2928 Banza St Tampa, FL 33605
| Rooms | Dimension | Description |
|---|---|---|
| Living Room | 14x16 | First level , Other |
| Kitchen | 8x12 | First level , Other |
| Dining Room | 8x10 | First level , Other |
| Primary Bedroom | 12x12 | First level , Other |
| Bedroom 2 | 10x11 | First level , Other |
| Bedroom 3 | 9x10 | First level , Other |
3, 2, 1,286ft²
MLS#: TB8511334
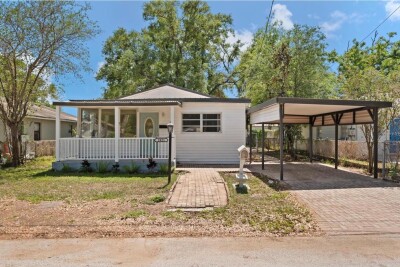
2, 1, 1,175ft²
MLS#: TB8513375
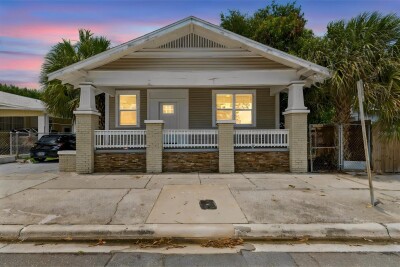
3, 2, 1,242ft²
MLS#: TB8524744
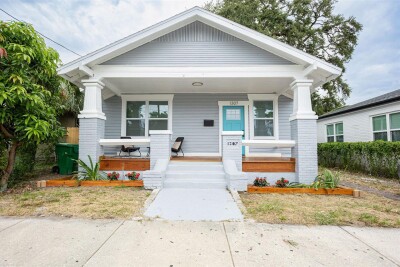
2, 1, 1,080ft²
MLS#: TB8449240