1526 LAKE POLO DR
4, 4, 2,911ft²
MLS#: W7887453
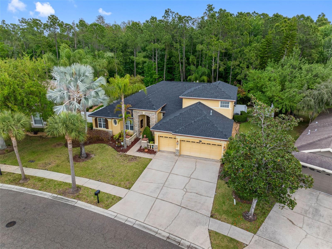
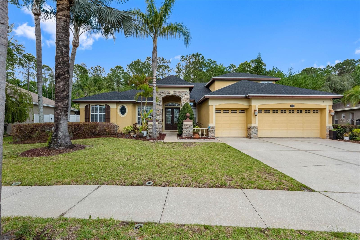
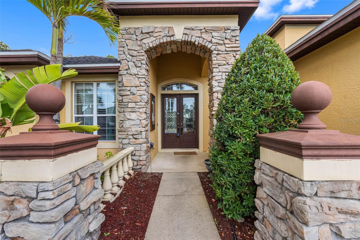
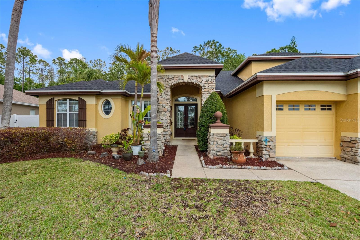
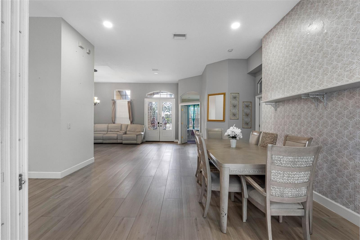
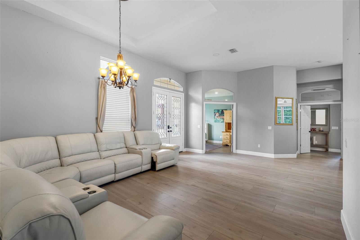
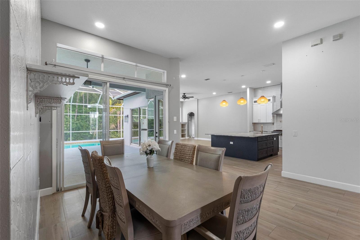
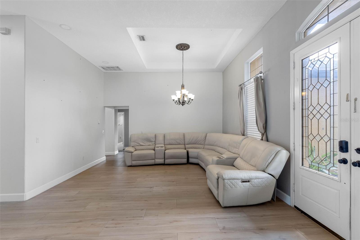
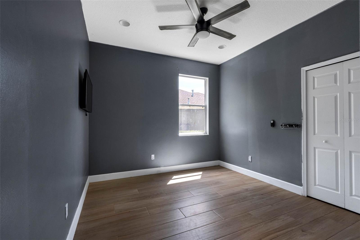
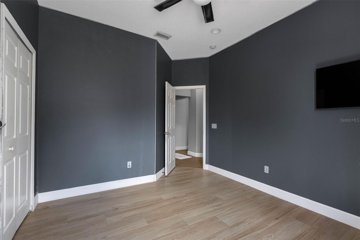
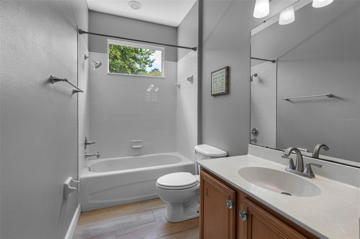
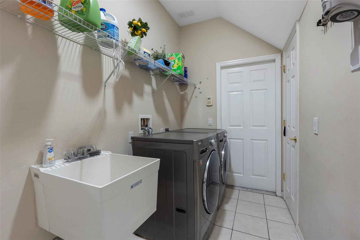
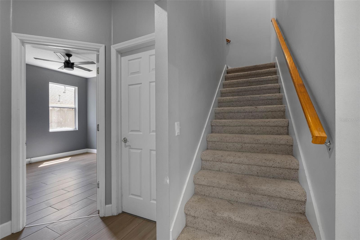
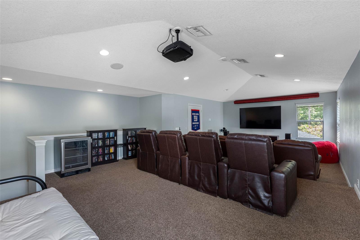
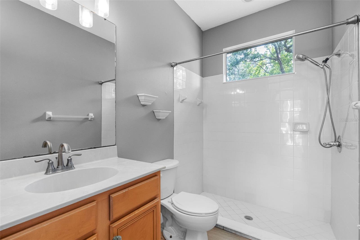
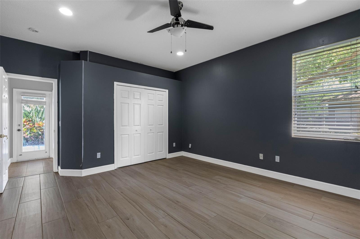
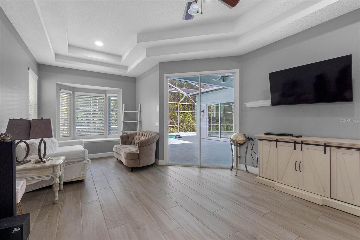
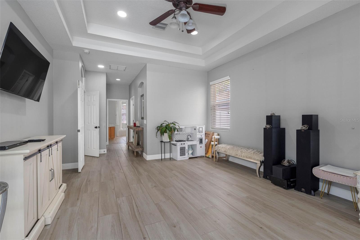
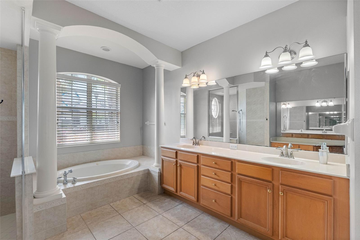
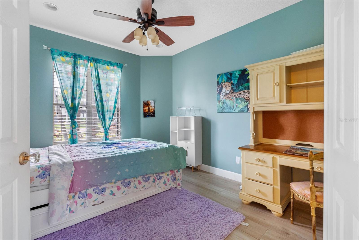

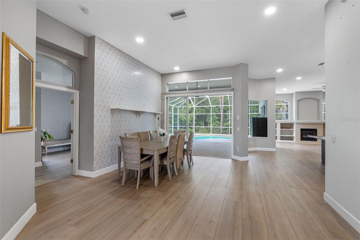
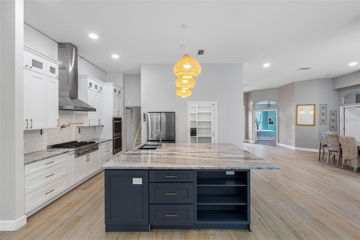

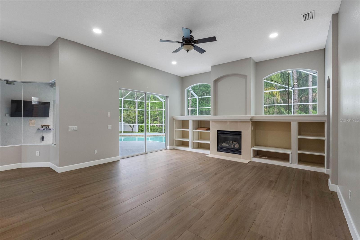
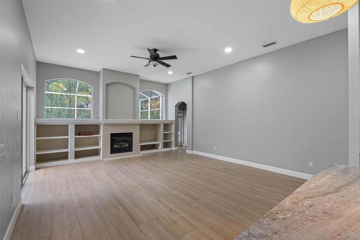
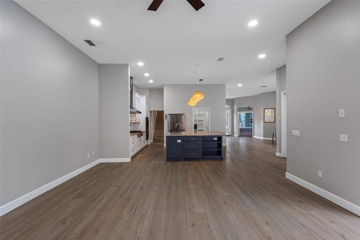
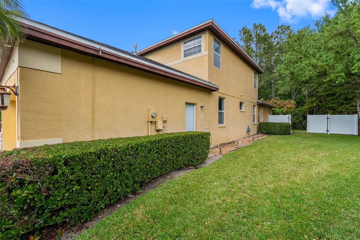
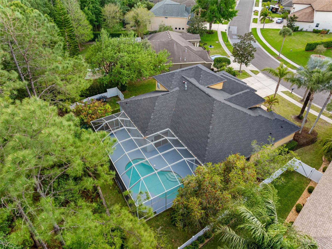
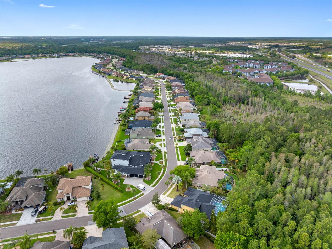
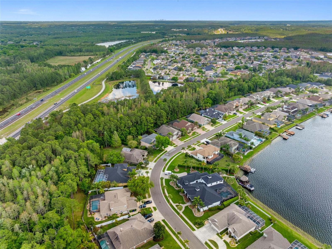

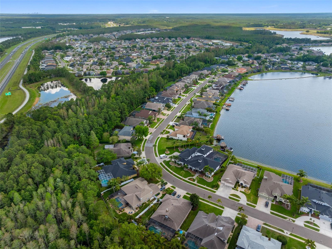
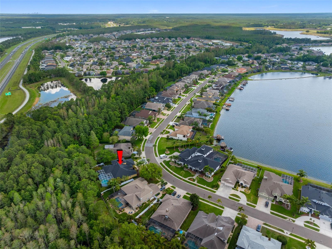
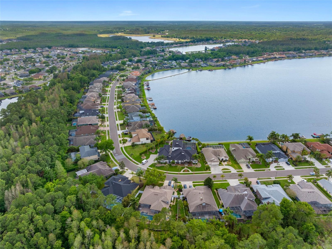
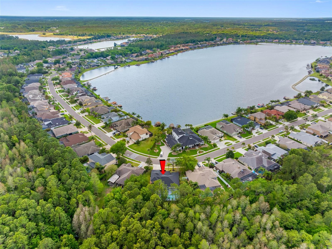

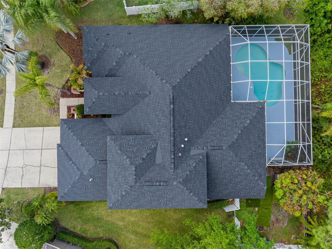
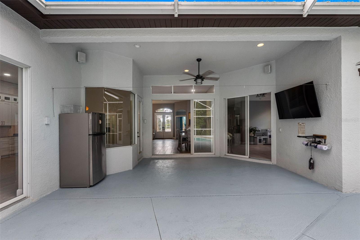

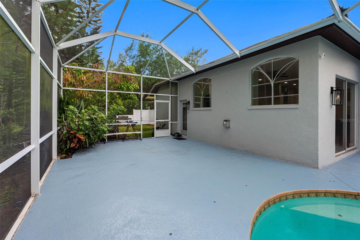
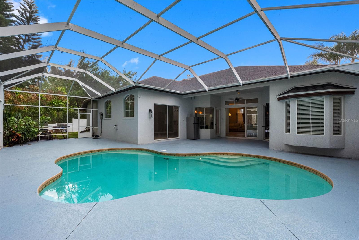
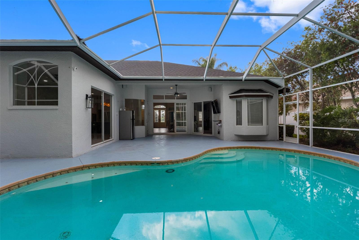
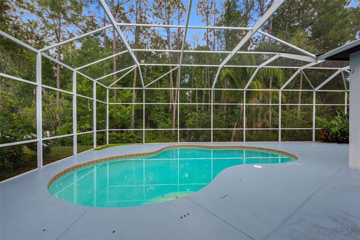
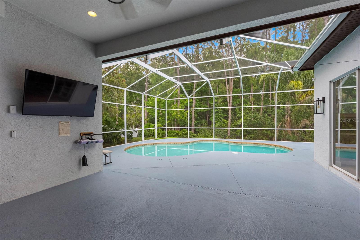
The sellers are offering a $10,000 credit at closing that buyers can use toward buying down their interest rate or paying allowable closing costs. Perfectly positioned on a premium wooded conservation homesite, this freshly painted and move-in ready! 4 Bedroom + Office + Bonus Room, 3 Bath, 3-Car Garage home offers over 3,500 square feet in a highly desirable three-way split floor plan. Recent updates include a brand-new roof, new pool heater (2025), and AC systems (2021 & 2016).

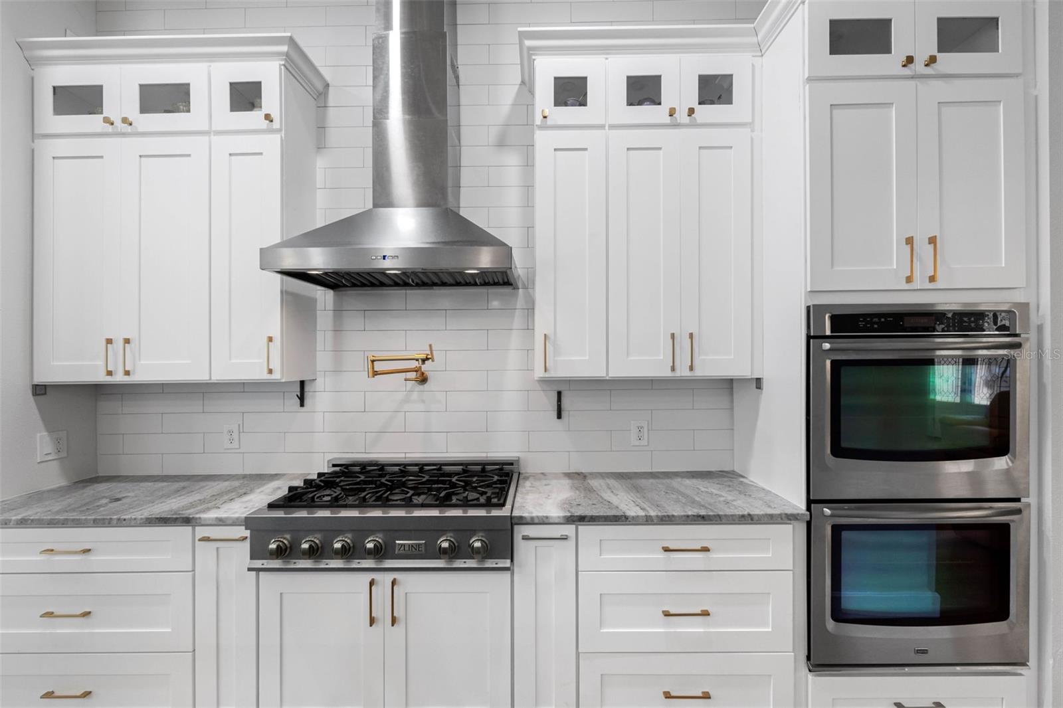
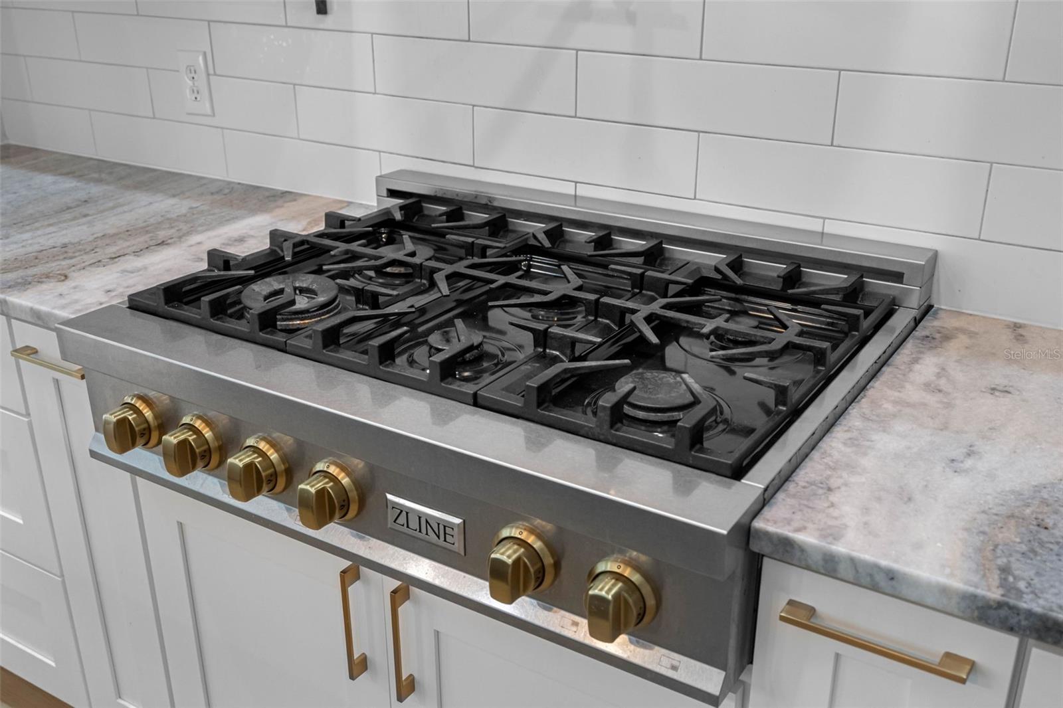
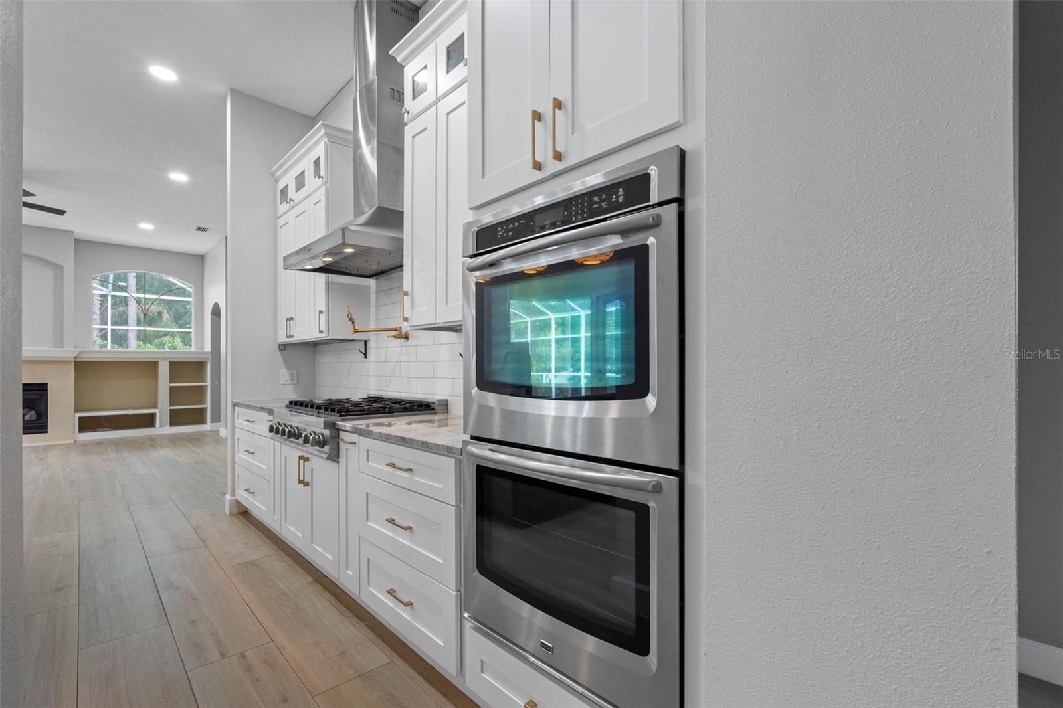
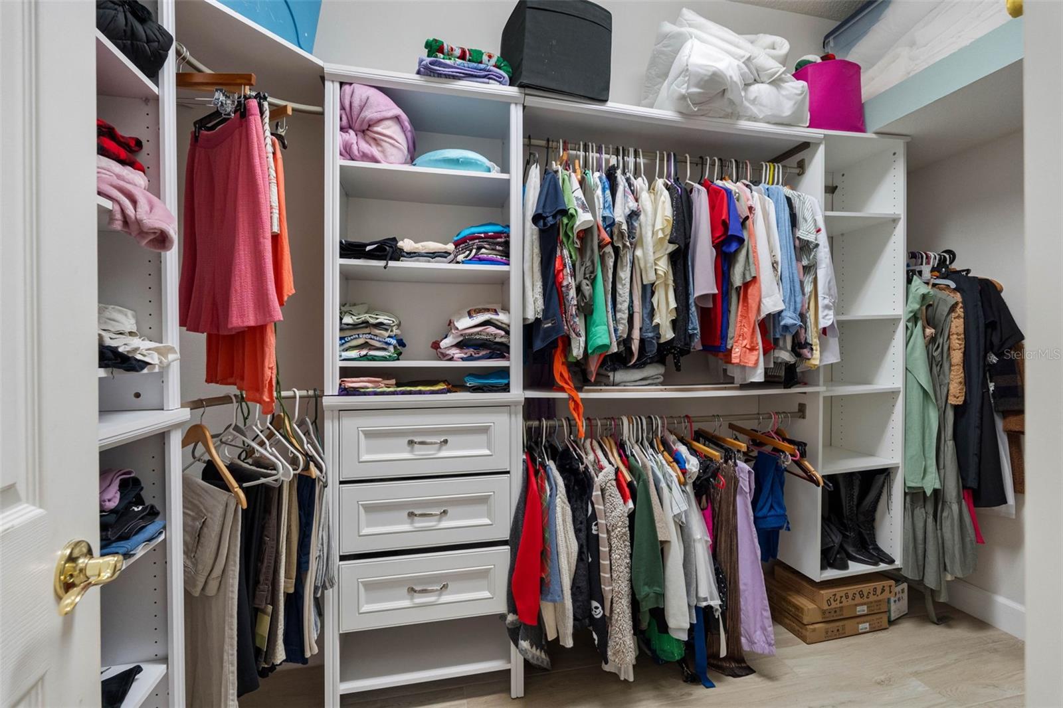
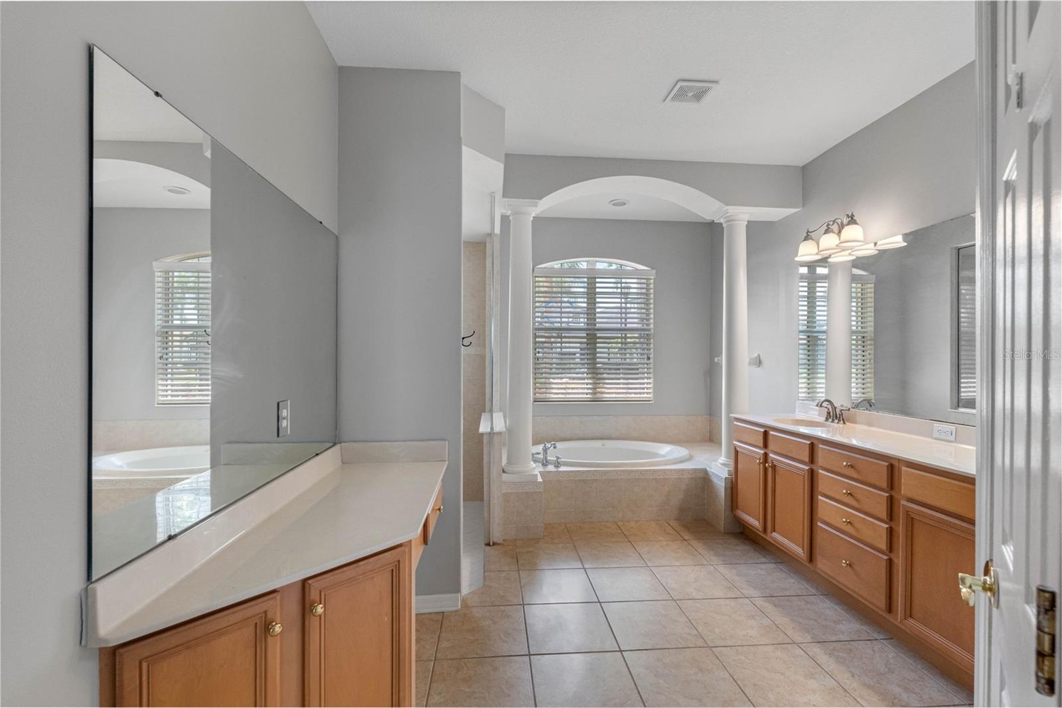
The fully renovated 2025 gourmet kitchen features an oversized island, granite countertops, custom range hood, gas range, and a spacious walk-in pantry. The luxurious primary suite offers tray ceilings, a sitting area, French doors leading to the screened lanai, dual walk-in closets, and a spa-inspired bath with a garden tub and separate shower.
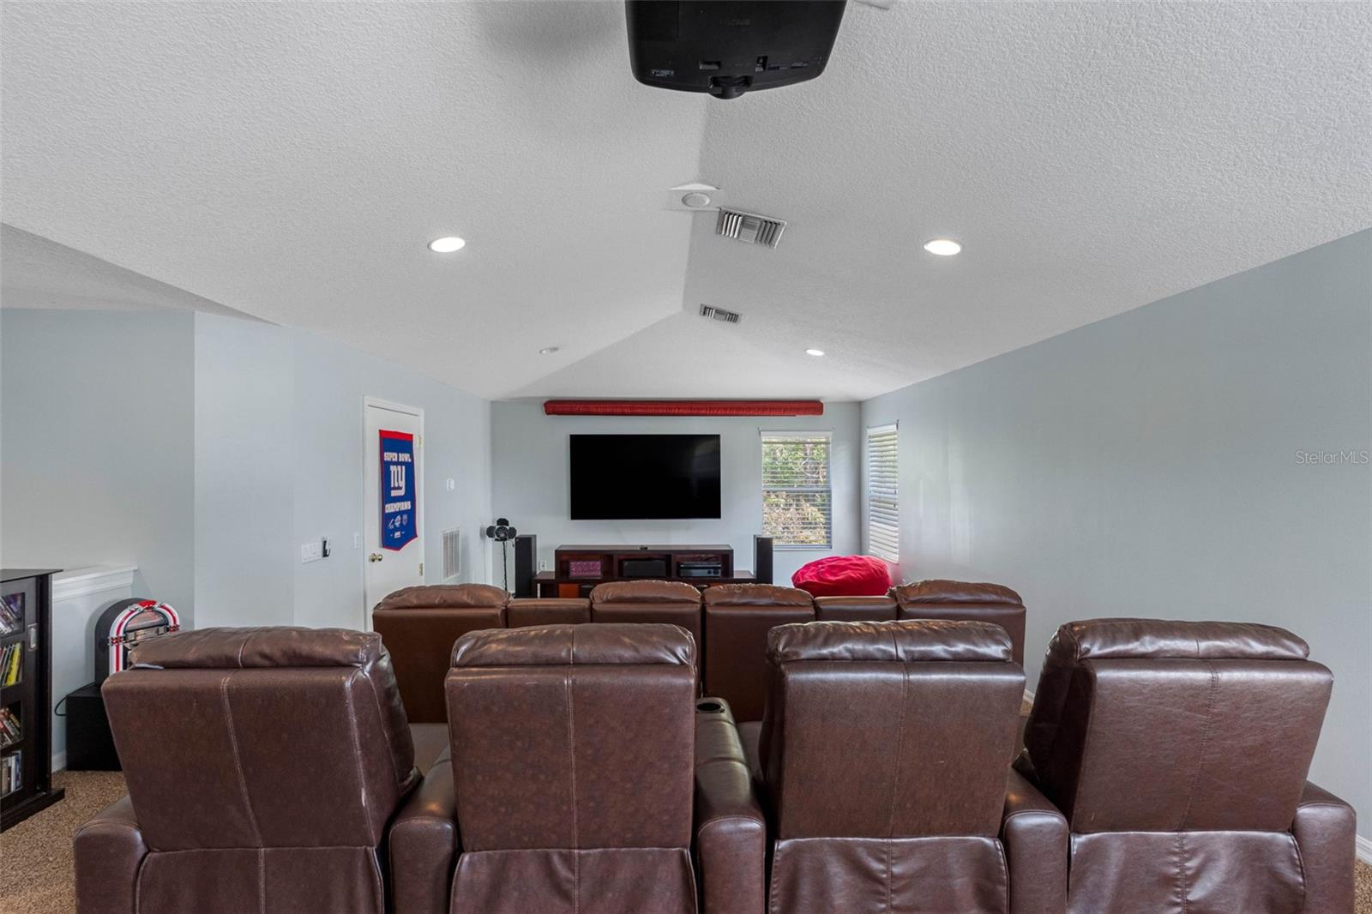
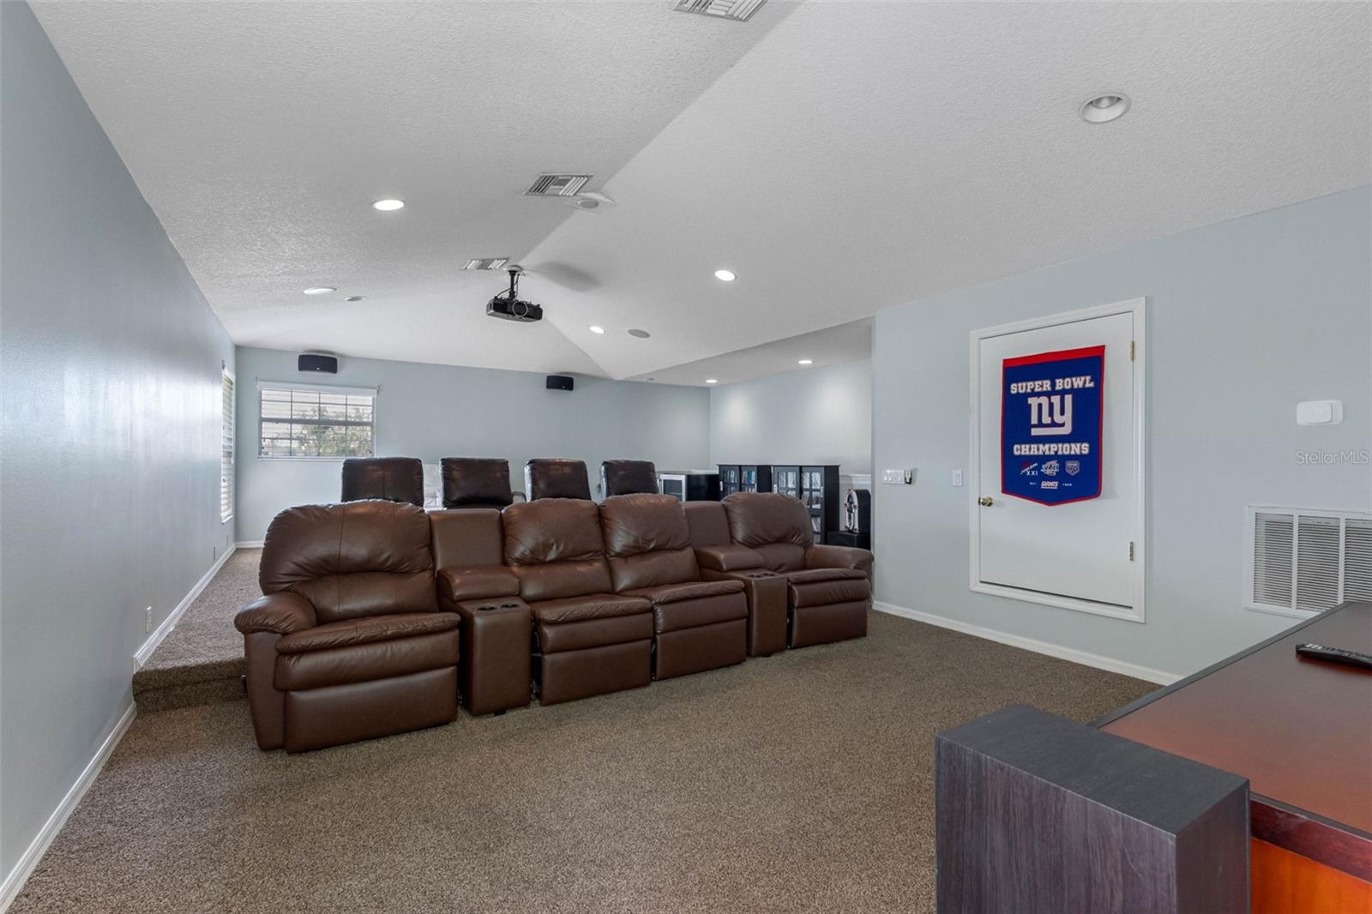
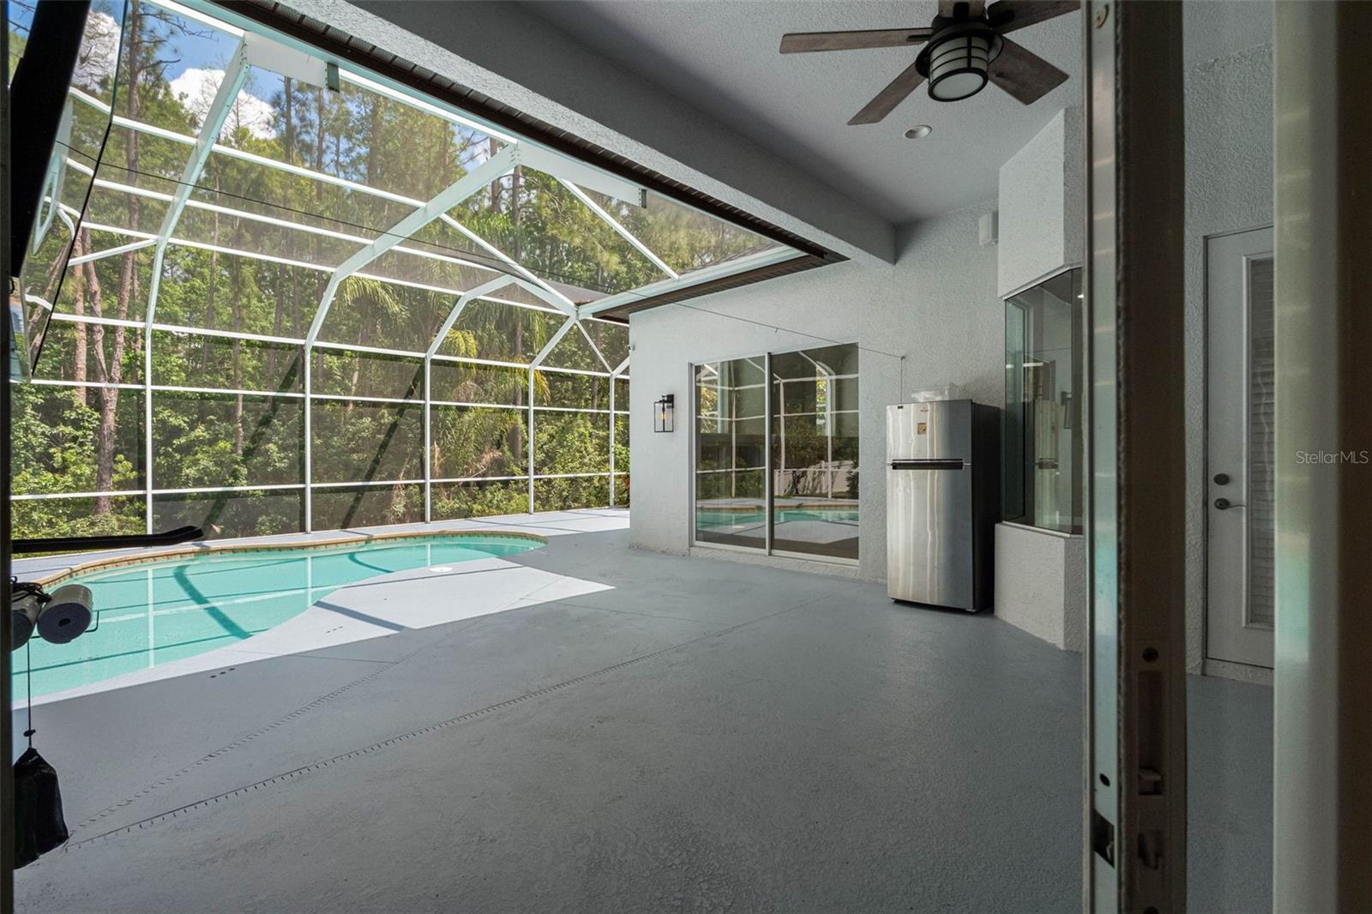
The upstairs bonus room provides the perfect flex space for a media room, game room, or guest retreat. Relax and entertain in the screened pool area while enjoying the peaceful privacy of the wooded conservation backdrop.
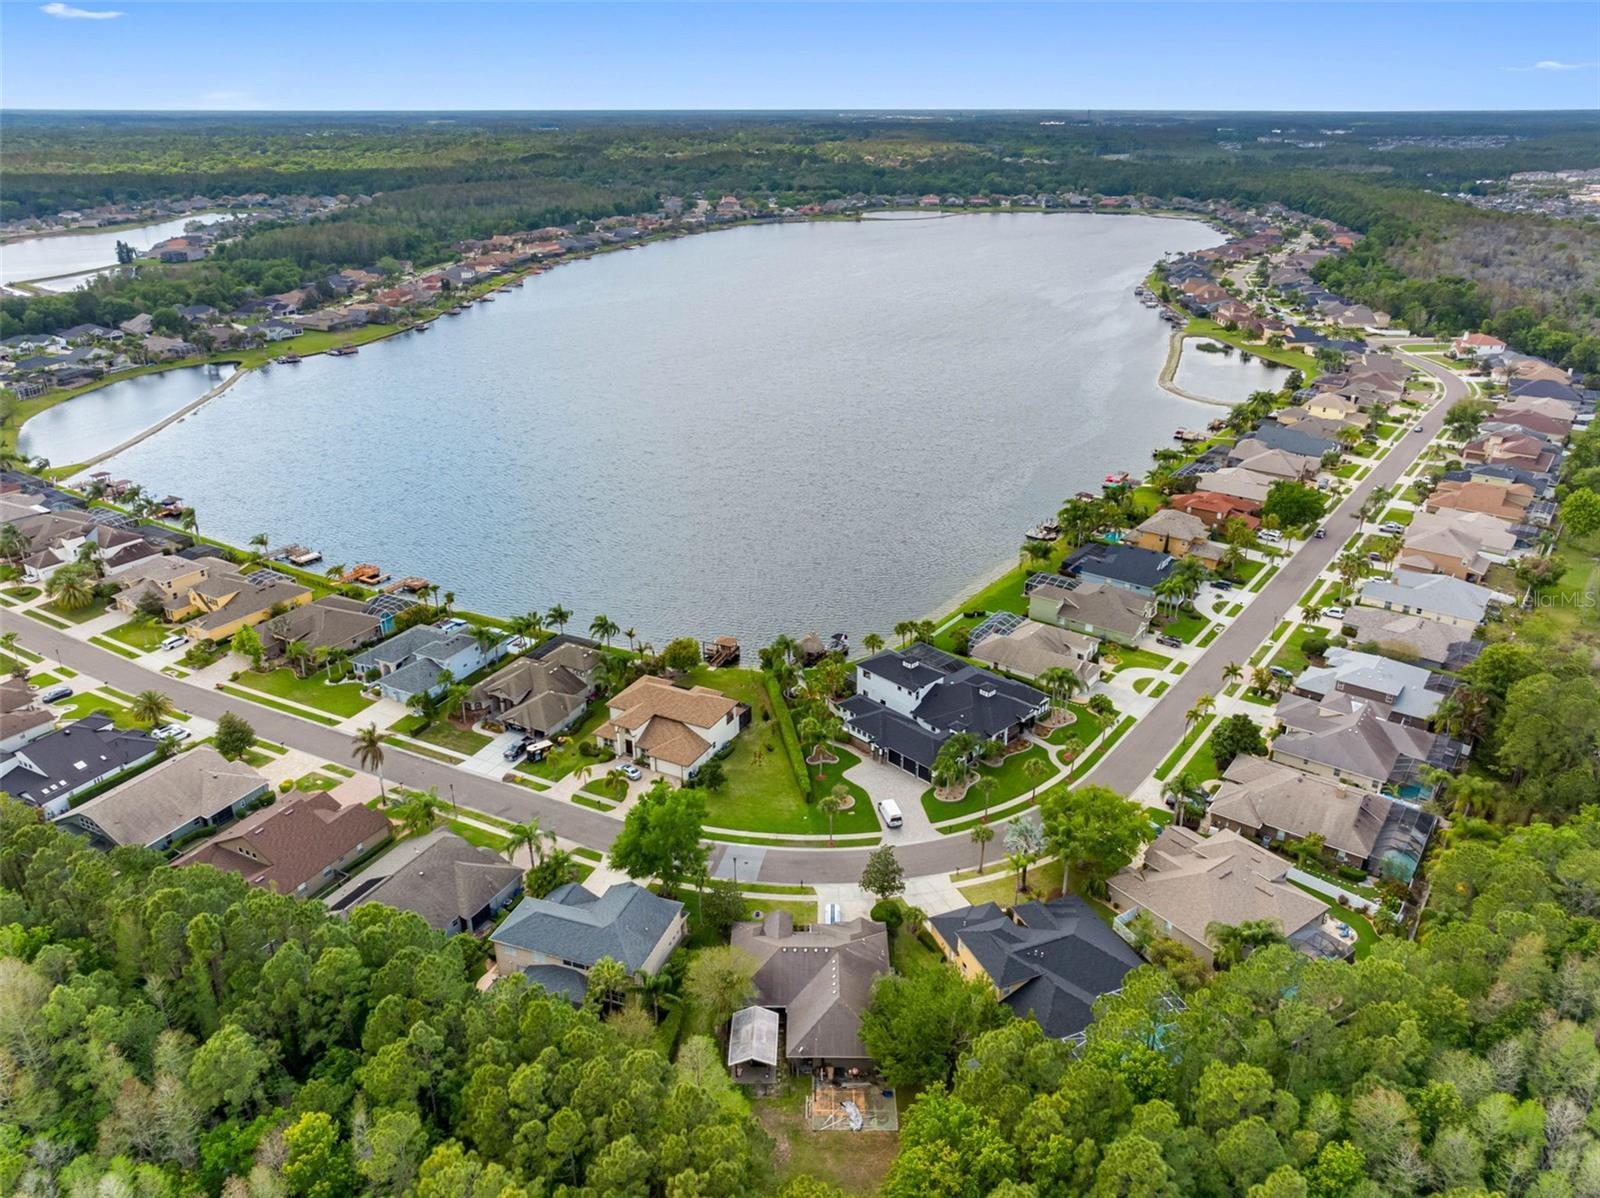
Located in the gated community of Ivy Lake Estates with low HOA fees and NO CDD, this exceptional home is conveniently close to top-rated schools, shopping, dining, the Veterans Expressway, and Tampa International Airport.
This home offers the upgrades buyers want, the space families need, and the lifestyle everyone dreams of.
Driving directions : Exit Suncoast Parkway toll-road (589) and head West on State Road 54. Turn left (south) at first intersection Crossings Blvd. Proceed straight ahead to guard gate. Use left entrance lane and press the green button. Enter IVY LAKE ESTATES. Turn left on IVY LAKE DRIVE. Proceed to address. Change to Temporarily Off Market to allow painter to paint interior of the house
| Rooms | Dimension | Description |
|---|---|---|
| Primary Bedroom | 15x20 | First level , Wood |
| Primary Bathroom | 10x10 | First level |
| Bonus Room | 25x25 | Second level |
| Bathroom 2 | 12x12 | First level , Wood |
| Bedroom 3 | 12x12 | First level , Wood |
| Bedroom 4 | 15x15 | First level , Wood |
| Kitchen | 8x12 | First level , Wood , Walk-In Pantry |
| Family Room | 20x18 | First level , Wood |
| Living Room | First level , Wood |
4, 4, 2,911ft²
MLS#: W7887453
3, 3, 2,390ft²
MLS#: TB8531905
4, 3, 2,696ft²
MLS#: TB8352345
Odessa / Starkey Ranch Community
4, 4, 3,308ft²
MLS#: W7887897