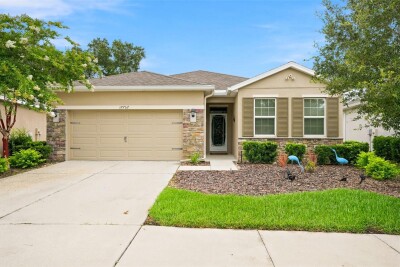
17757 GARSALASO CIR
Brooksville / Hernando Oaks Community
4, 2, 2,065ft²
MLS#: W7887432
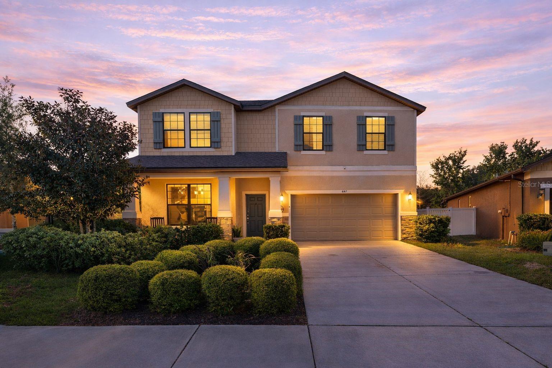
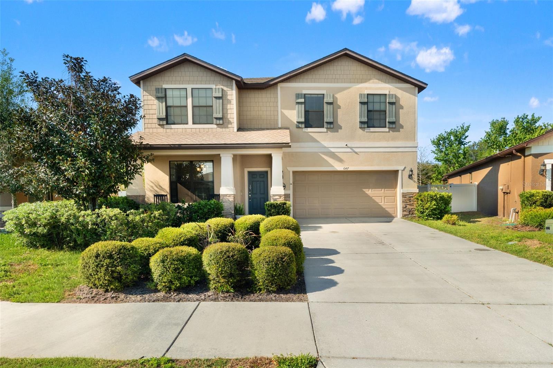

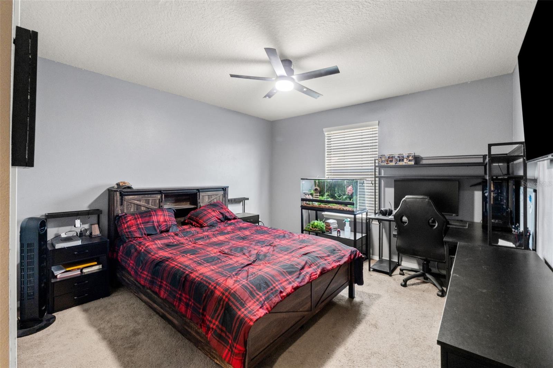
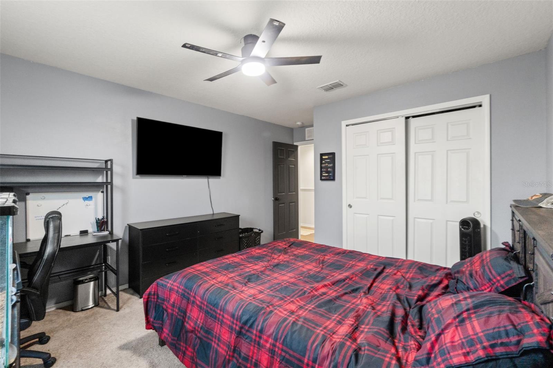
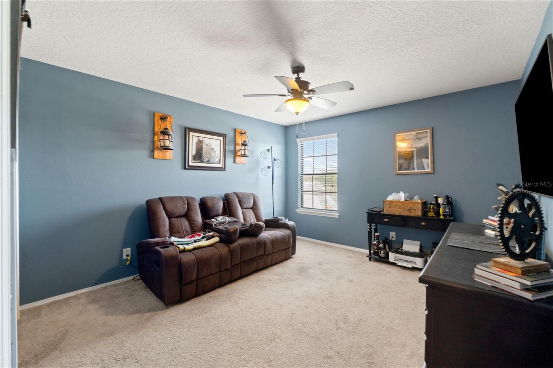
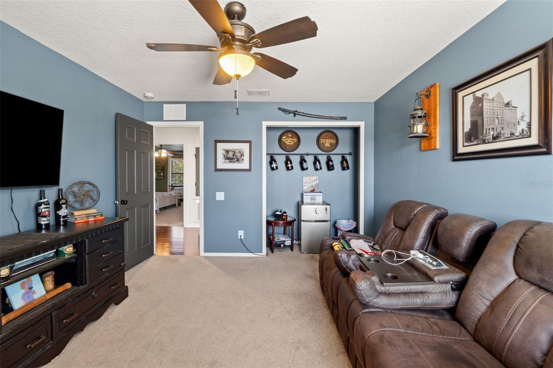
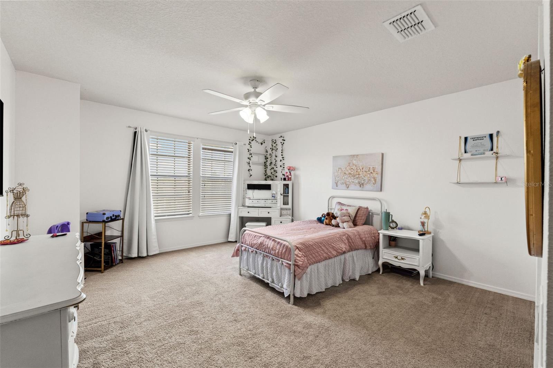
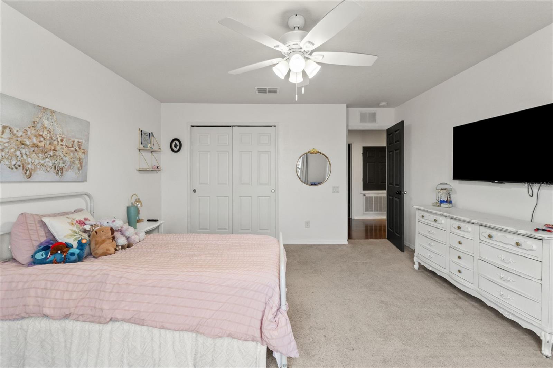
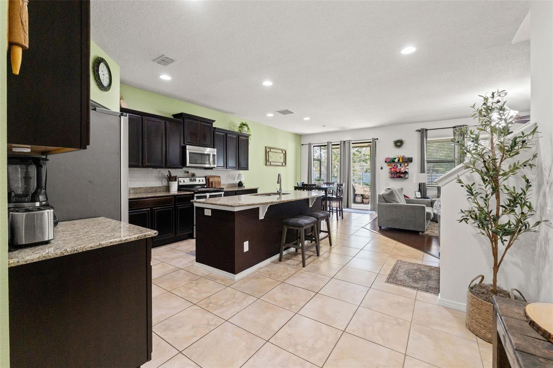
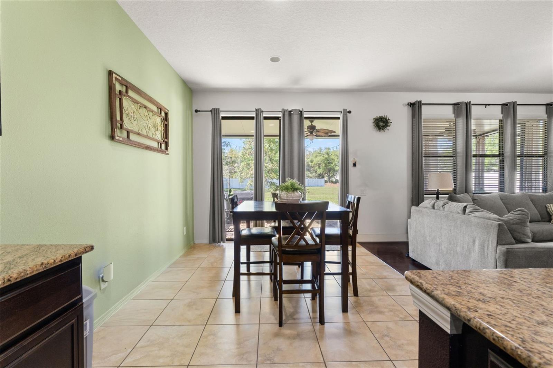
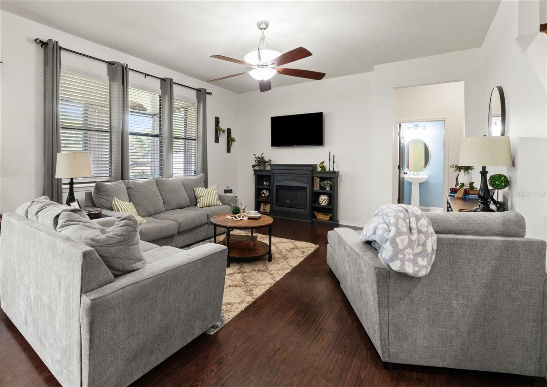
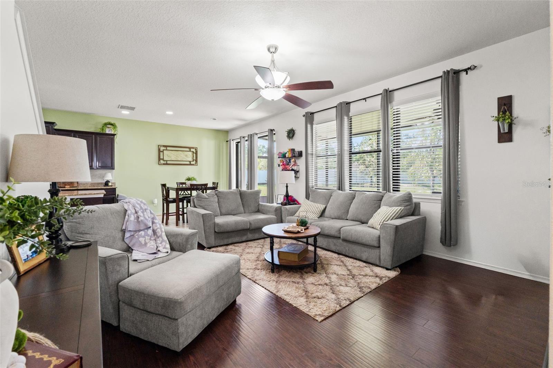
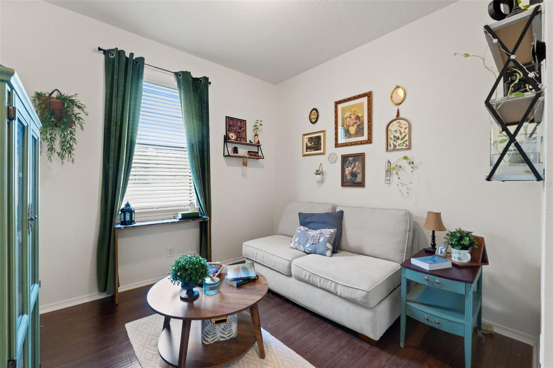
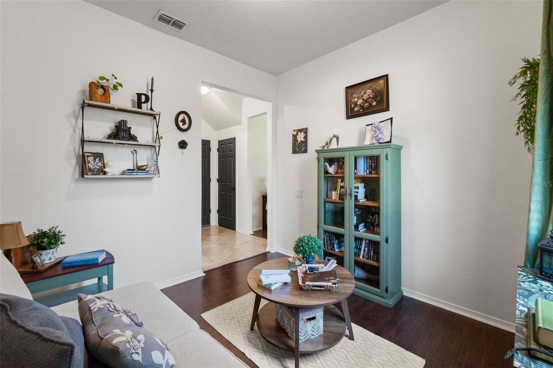
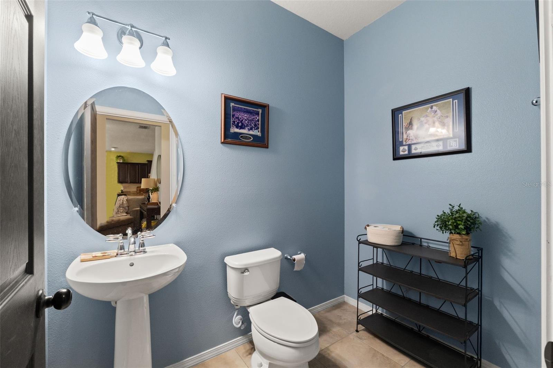
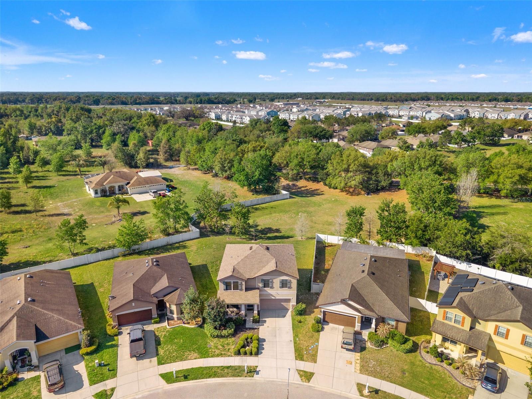
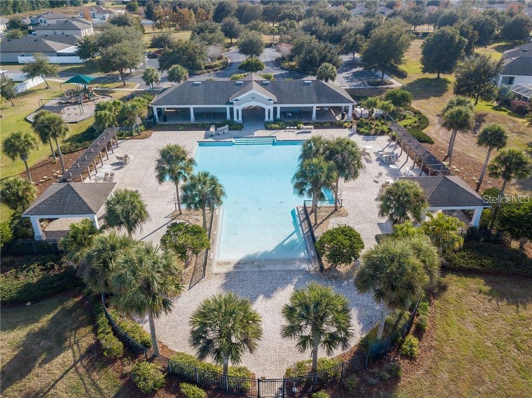
Brand-New Roof (2025), New A/C (2025), Close to Community Pool, No Immediate rear neighbros, and One of the Best Values in Trillium! Major-ticket updates are already complete, saving you thousands and allowing you to move in with confidence. If you've been searching for a spacious, move-in ready home that offers exceptional value in today's market, this is one you won't want to miss.
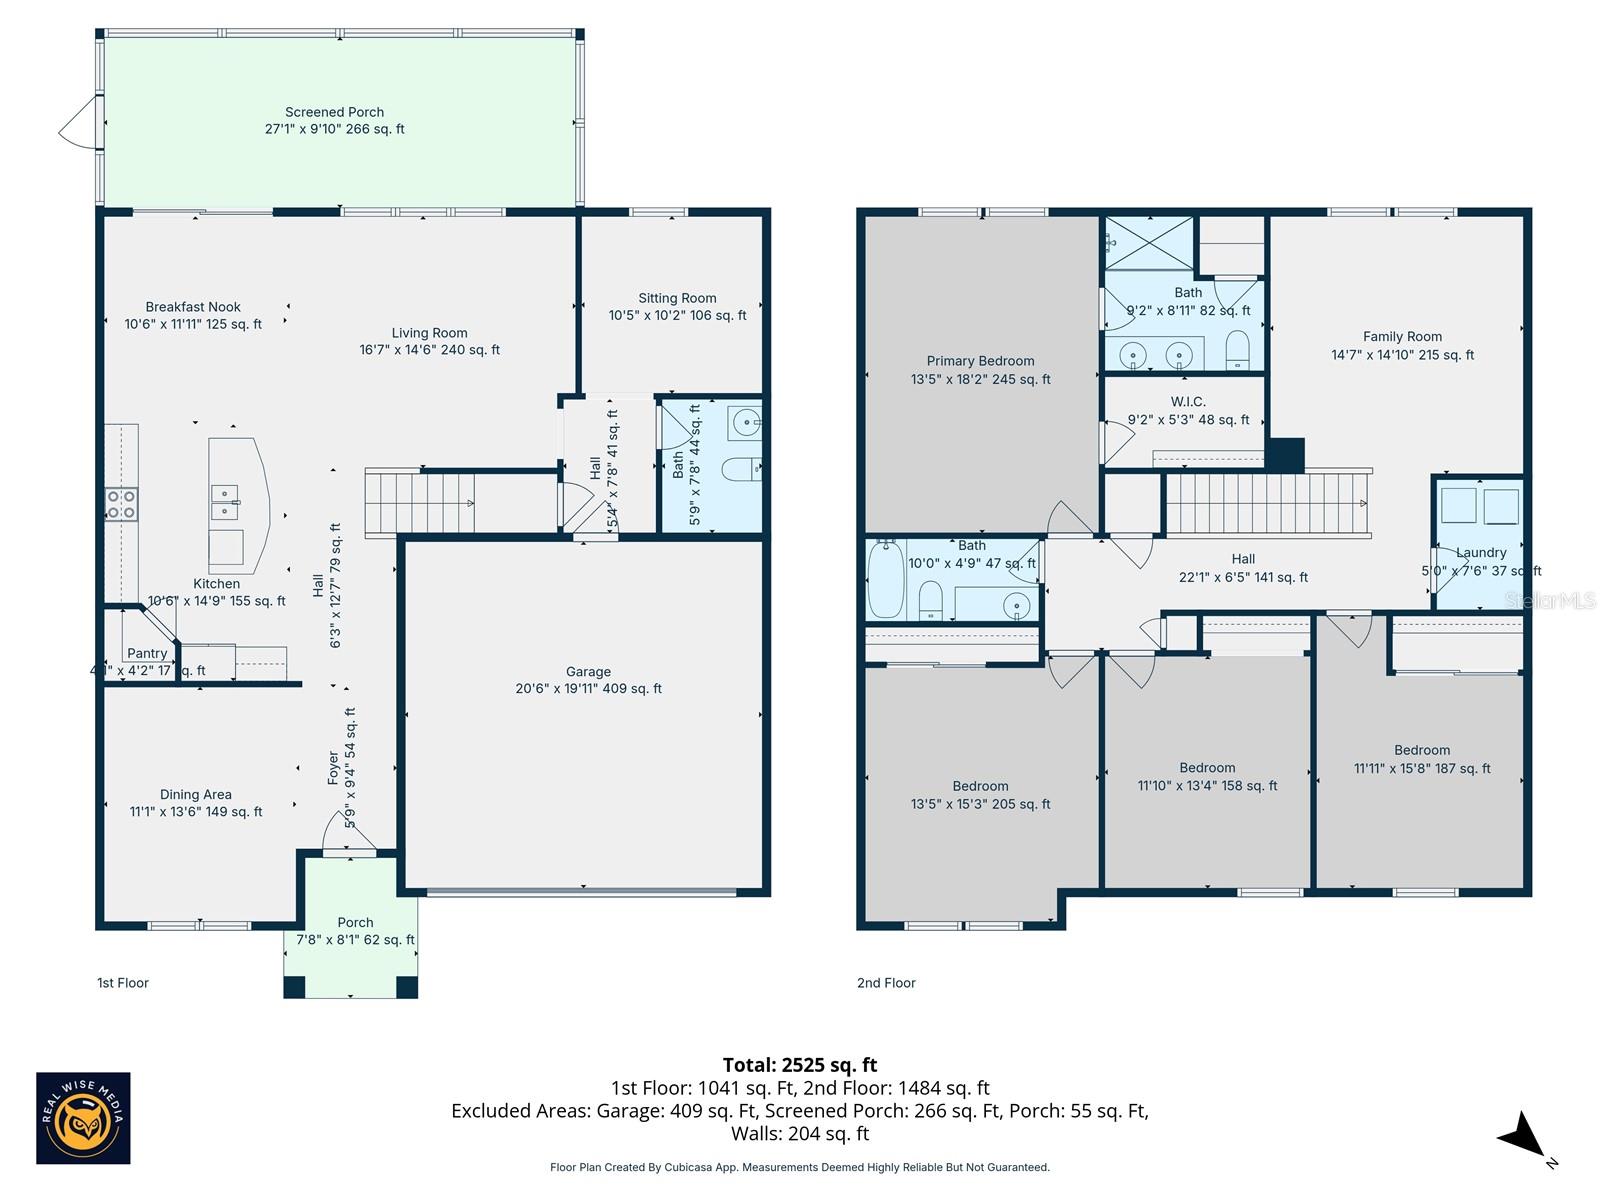
Welcome to 647 Alpine Thistle Drive, where thoughtful updates, generous living space, and a true sense of home come together in one of Brooksville's most desirable communities. Offering over 2,600 square feet with 4 bedrooms, 2.5 bathrooms, and flexible living areas, this beautifully maintained home delivers the space today's buyers want at a price that's becoming increasingly difficult to find in Trillium.
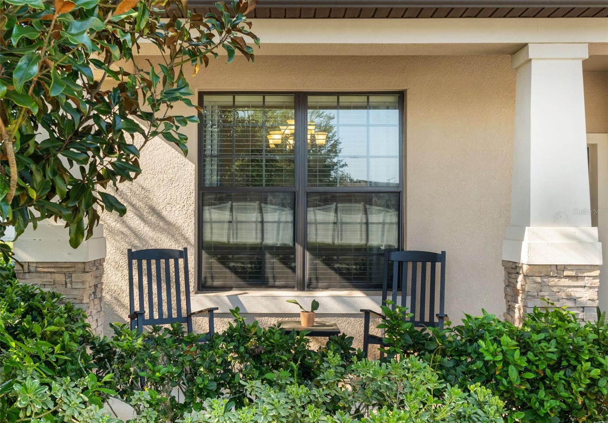
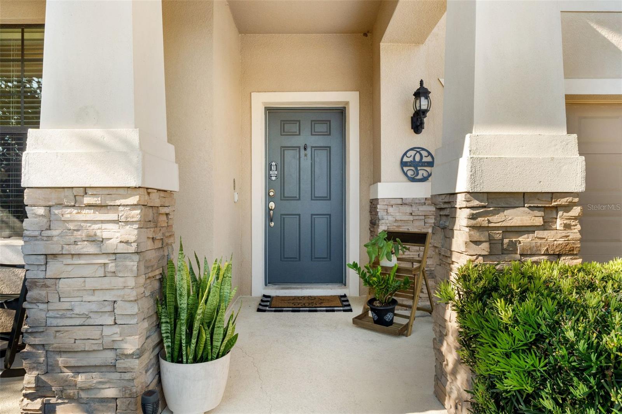
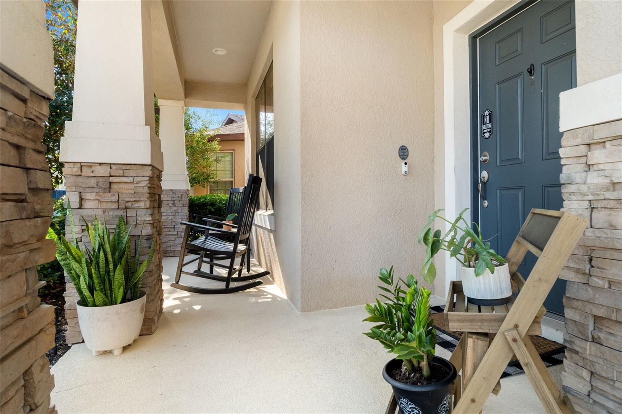
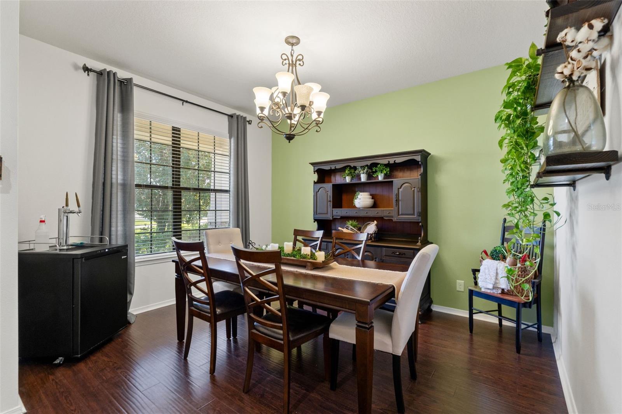
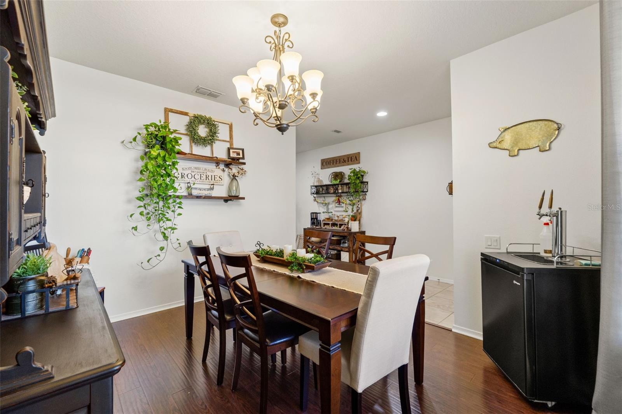
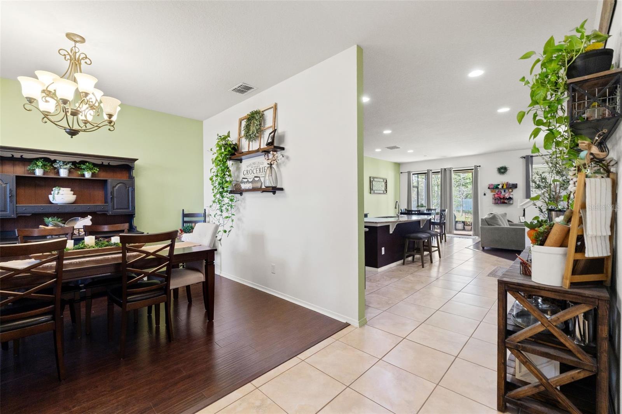
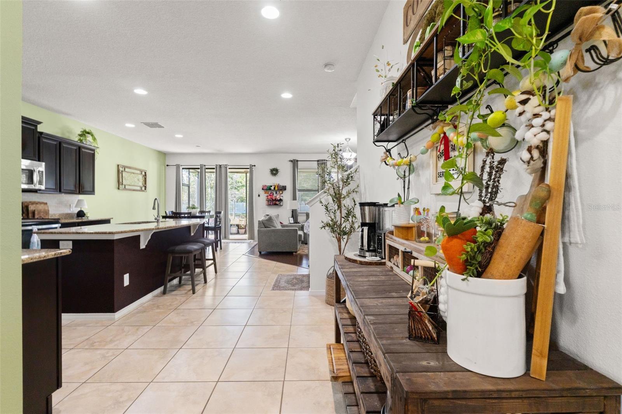
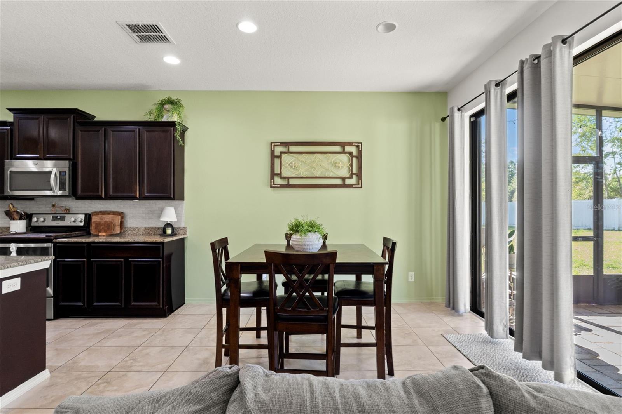
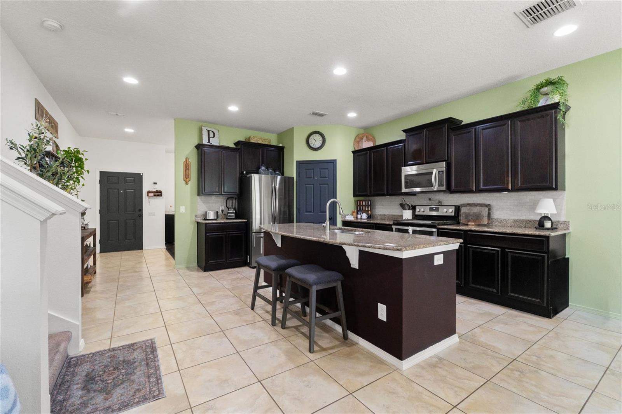
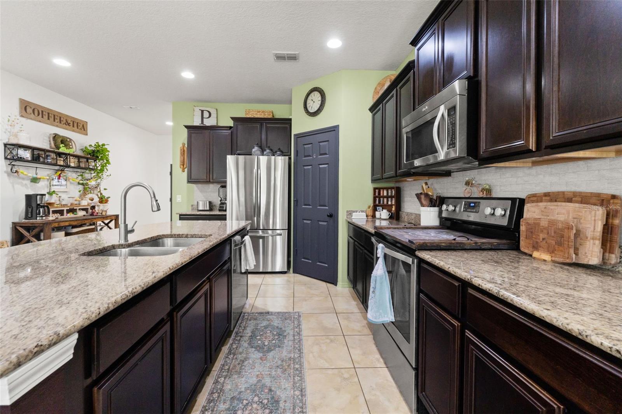
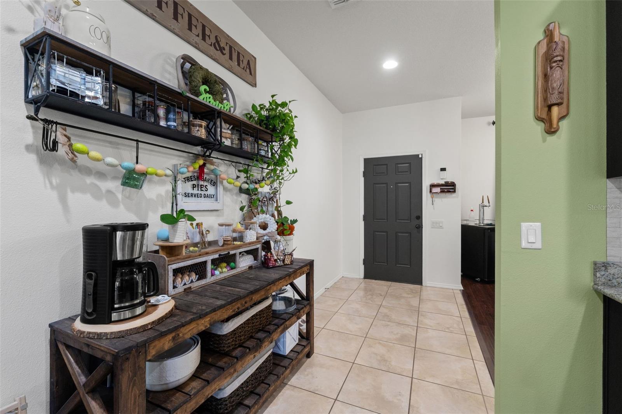
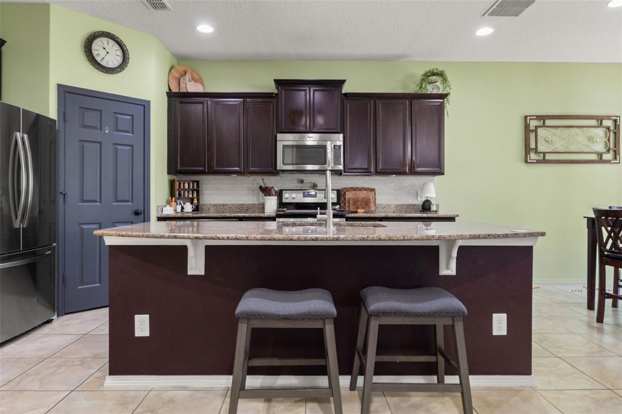
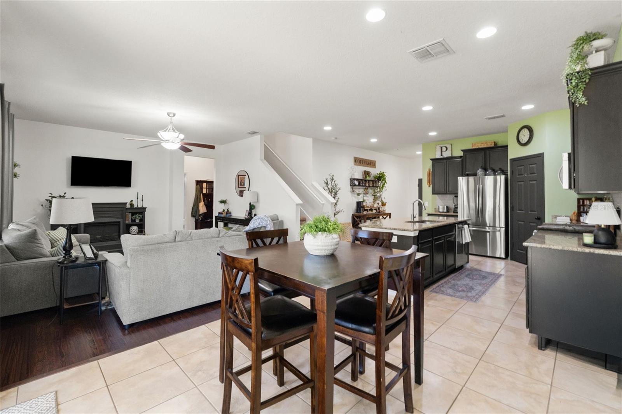
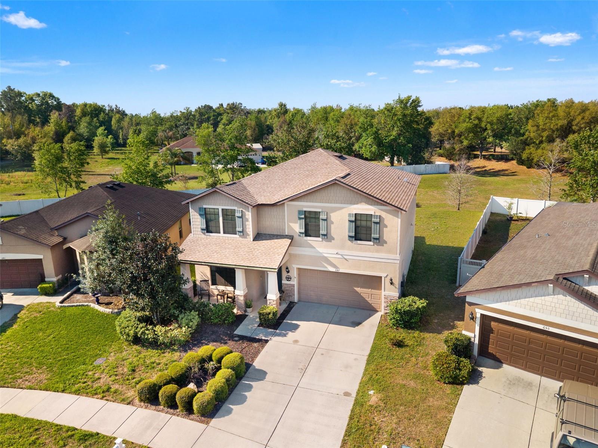
From the inviting front porch to the bright, open interior, pride of ownership is evident throughout. The open-concept layout is designed for both everyday living and entertaining, featuring a versatile first-floor flex room perfect for a home office, playroom, or formal dining room. At the heart of the home, the spacious kitchen offers granite countertops, stainless steel appliances, abundant cabinetry, and a large center island overlooking the living area, making it easy to stay connected with family and guests.
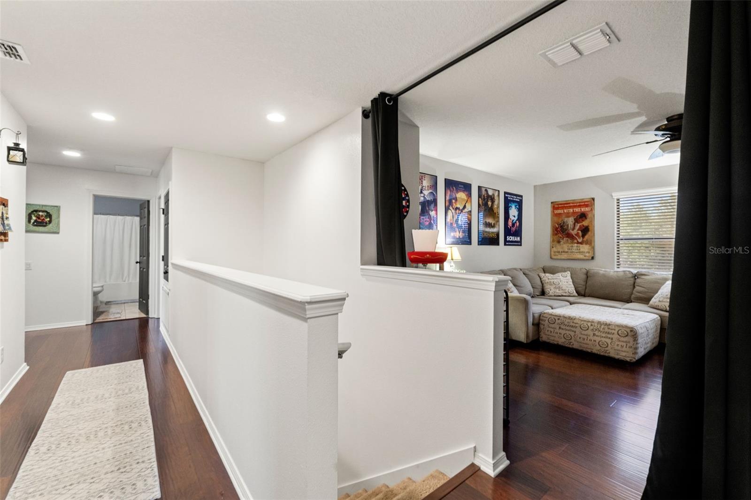
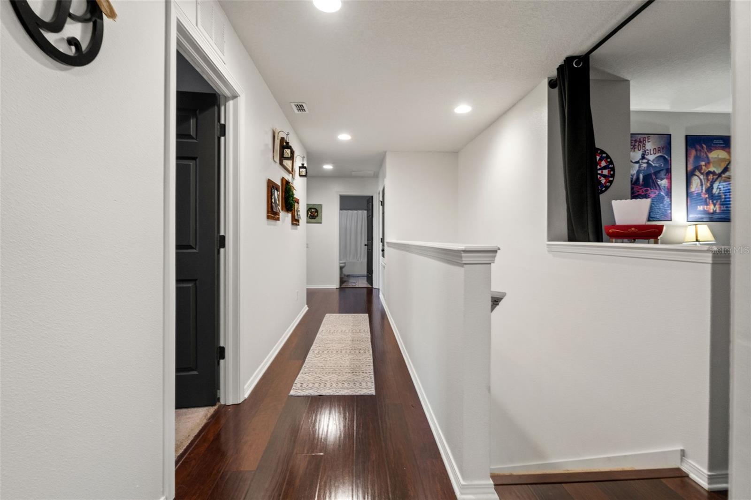
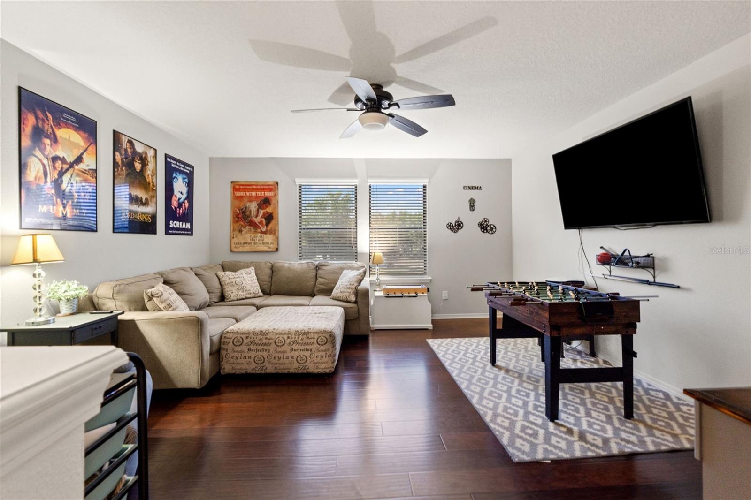
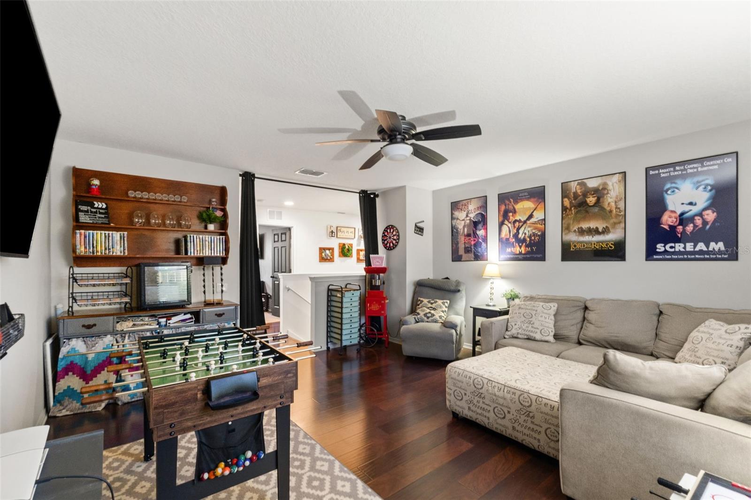
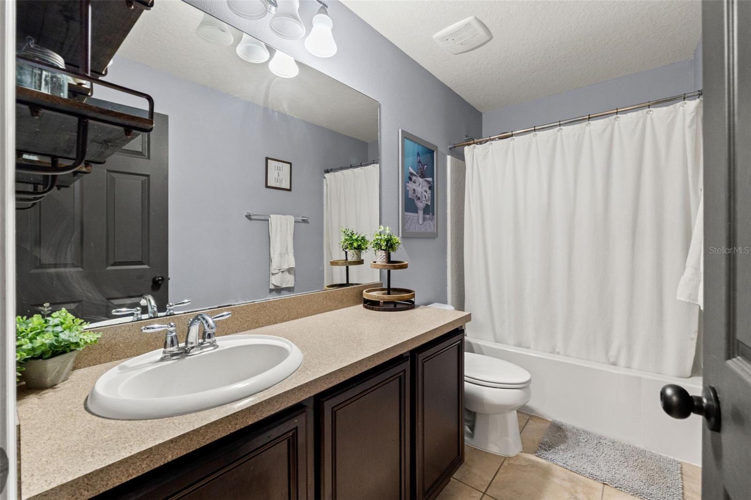
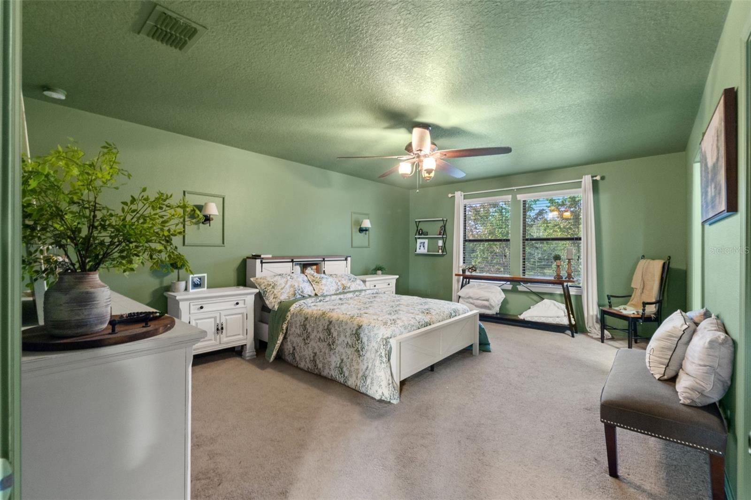
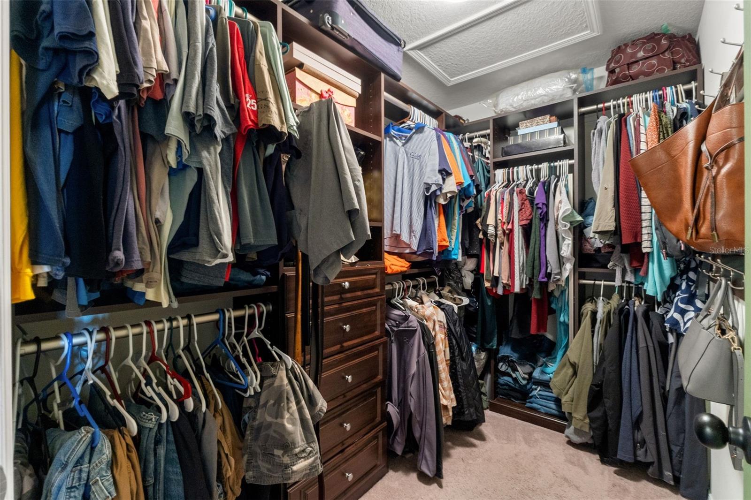
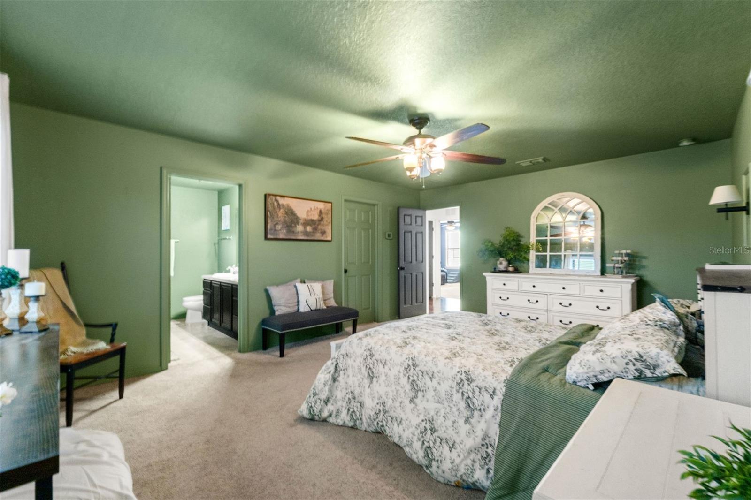
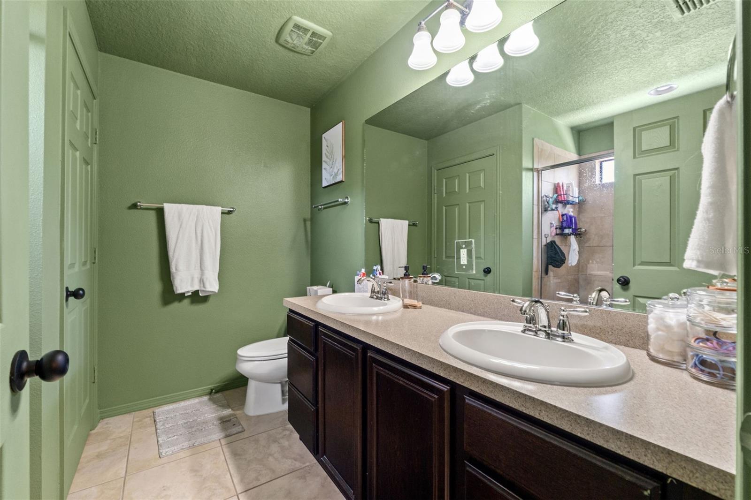
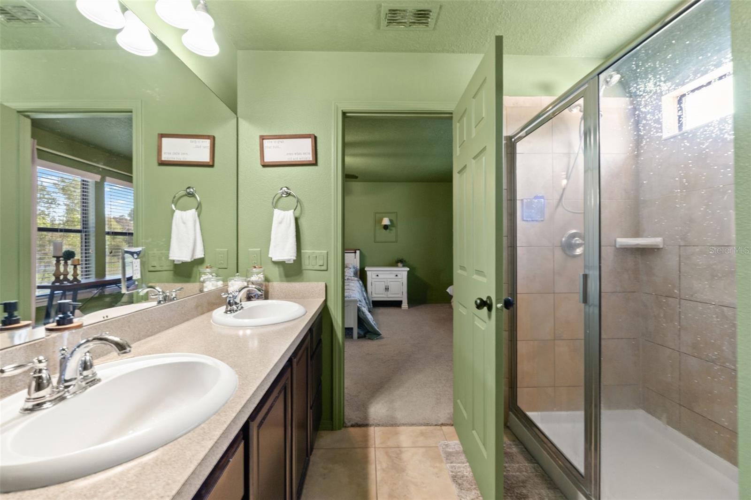
Upstairs, the oversized loft provides the ideal second living space for movie nights, a game room, fitness area, or children's retreat. The spacious primary suite offers a relaxing escape with a private bath and generous closet space, while three additional bedrooms provide flexibility for growing families, guests, or hobbies.
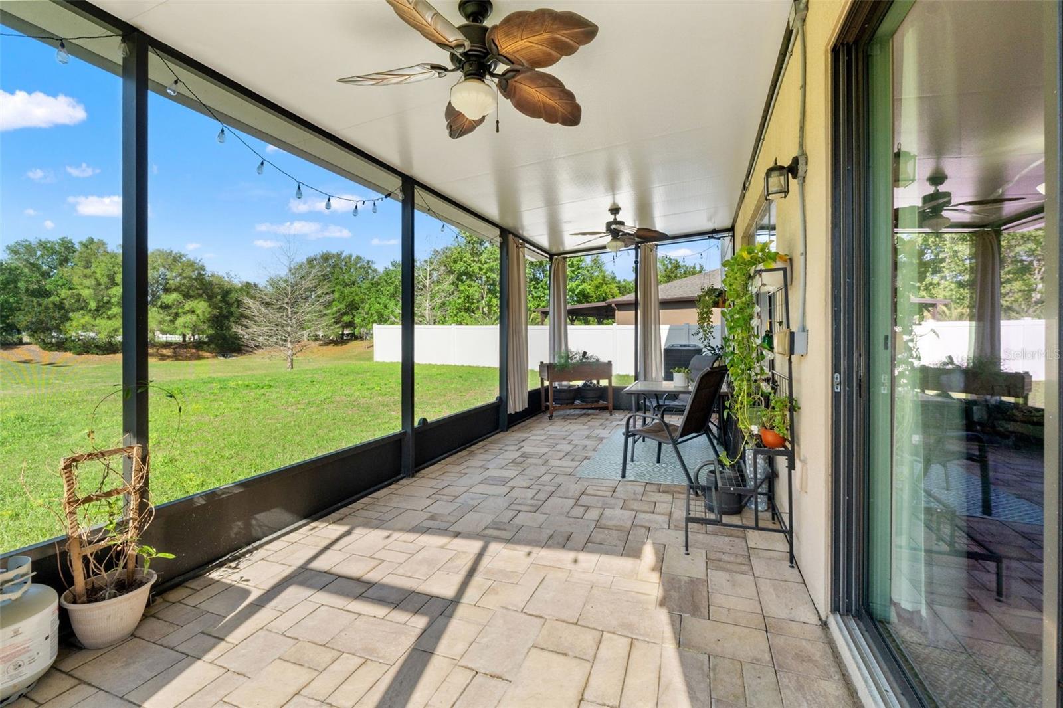
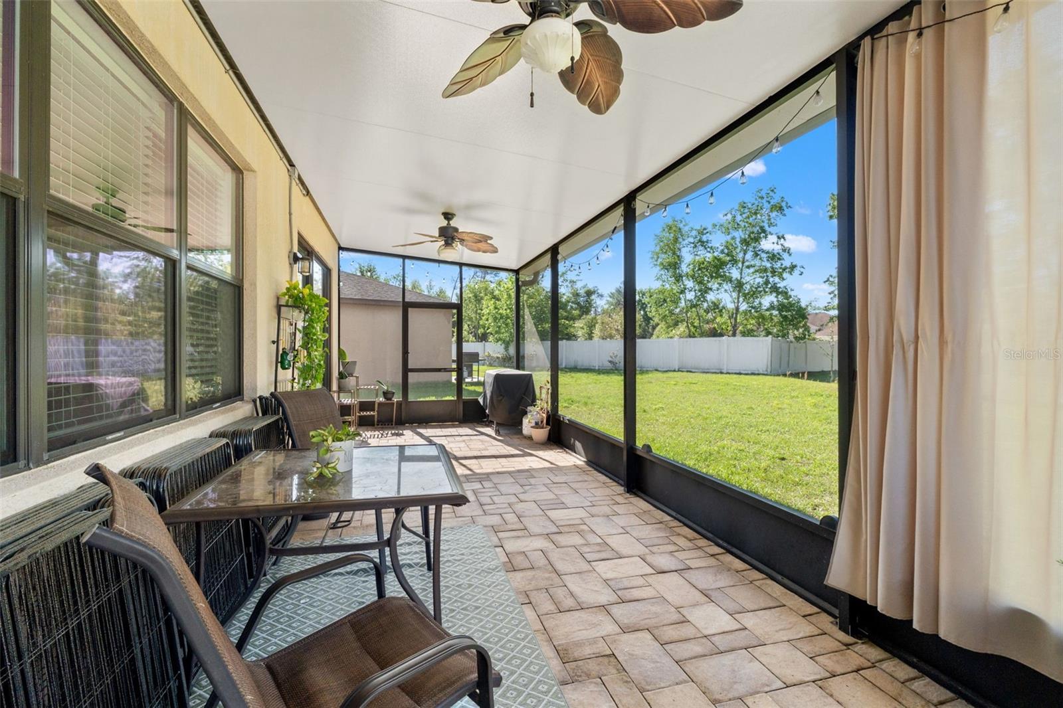
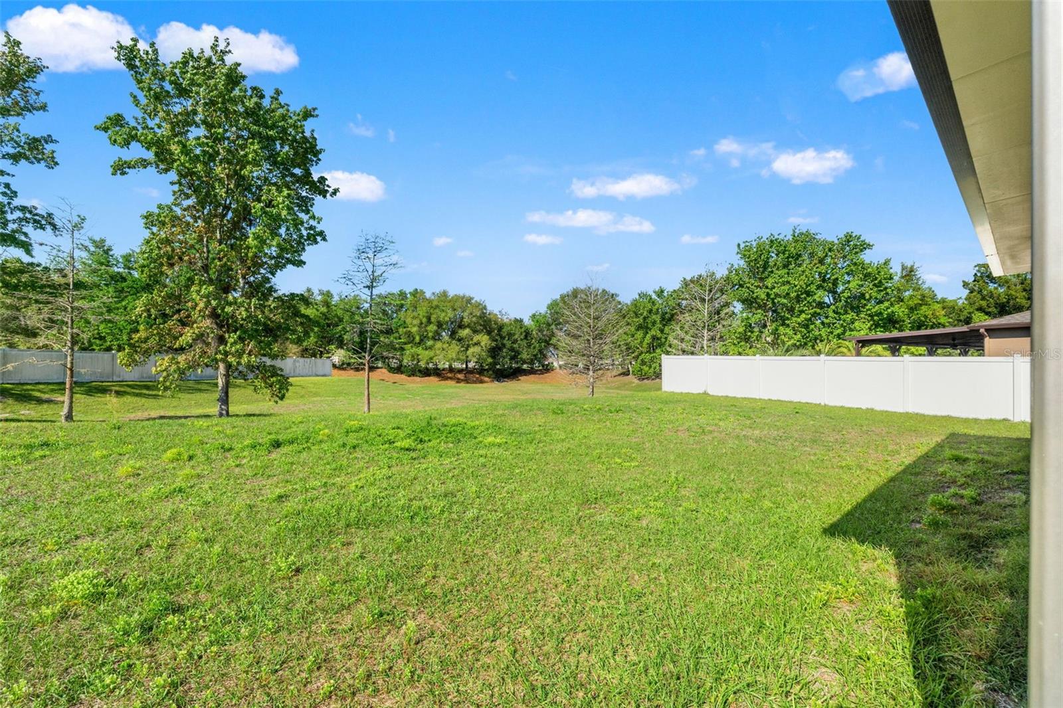
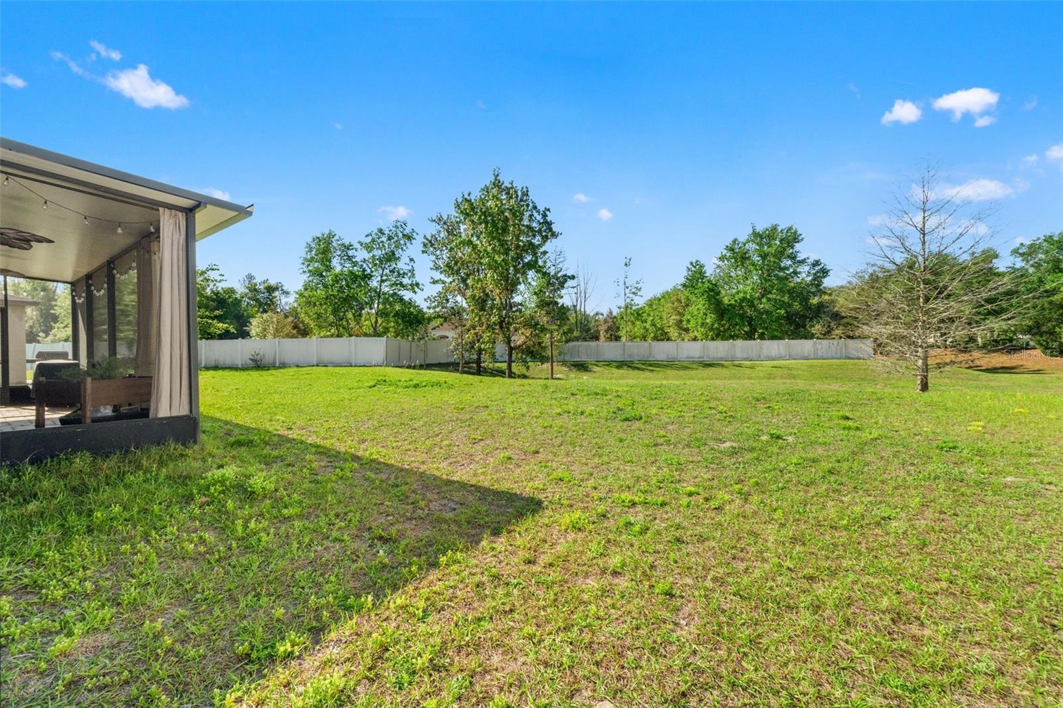
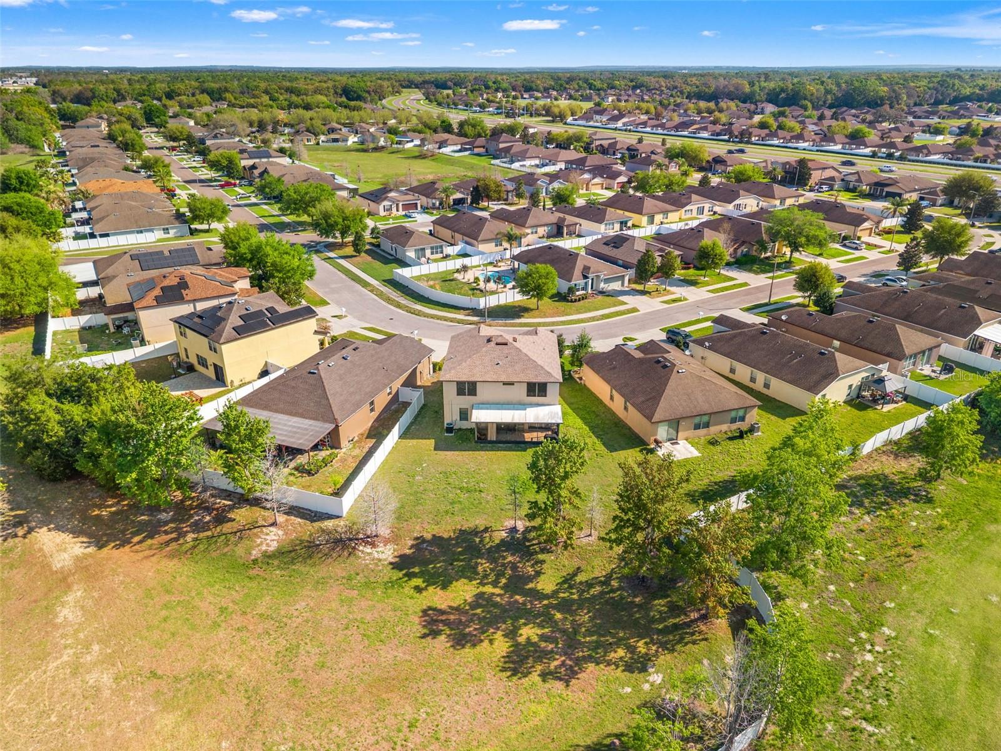
Step outside to the extended screened lanai overlooking a peaceful backyard with no rear neighbors, giving you the privacy to relax, entertain, or simply enjoy Florida's beautiful weather throughout the year.

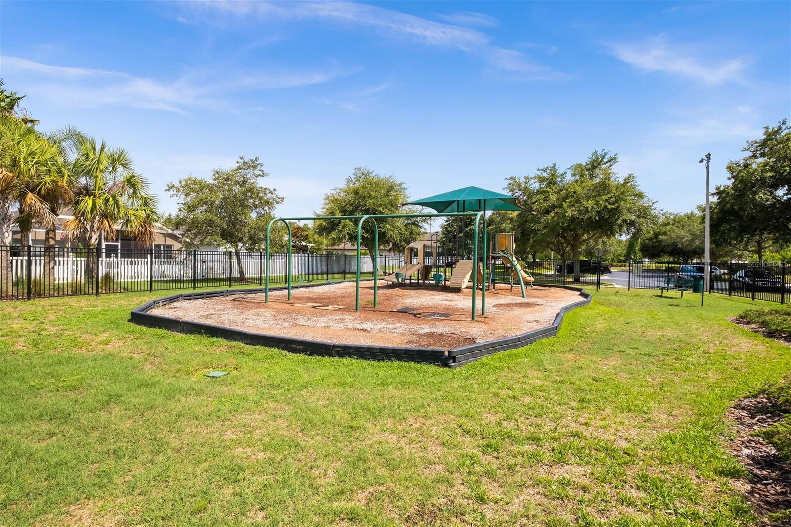
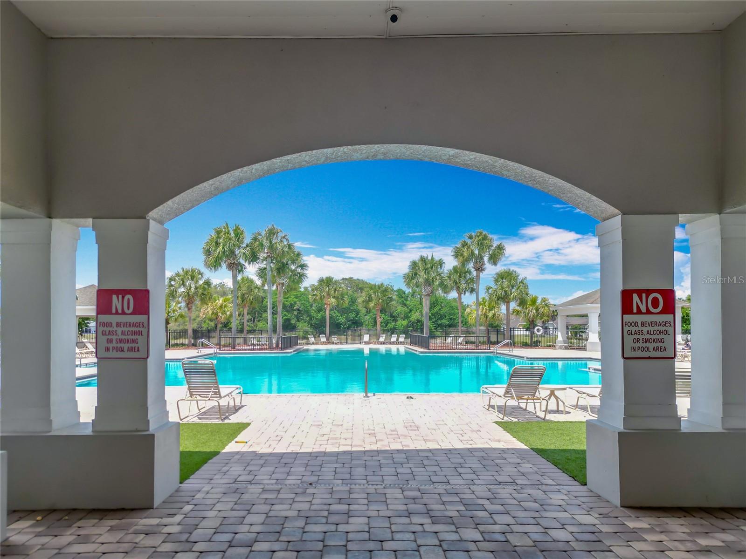
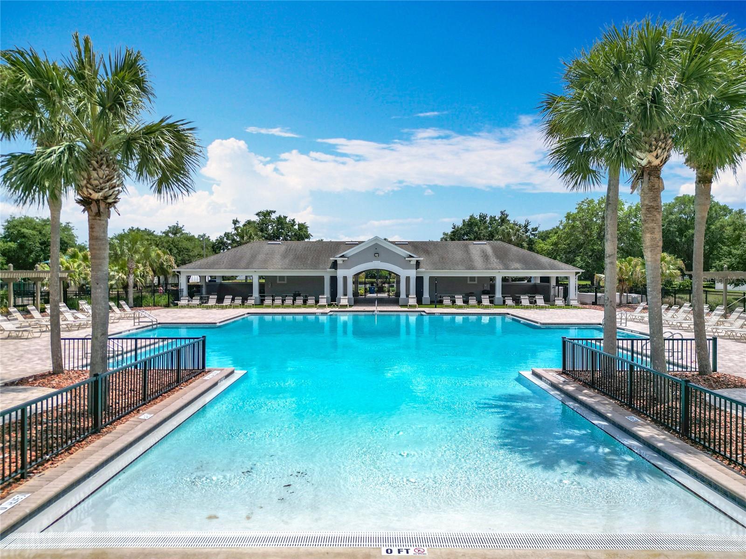
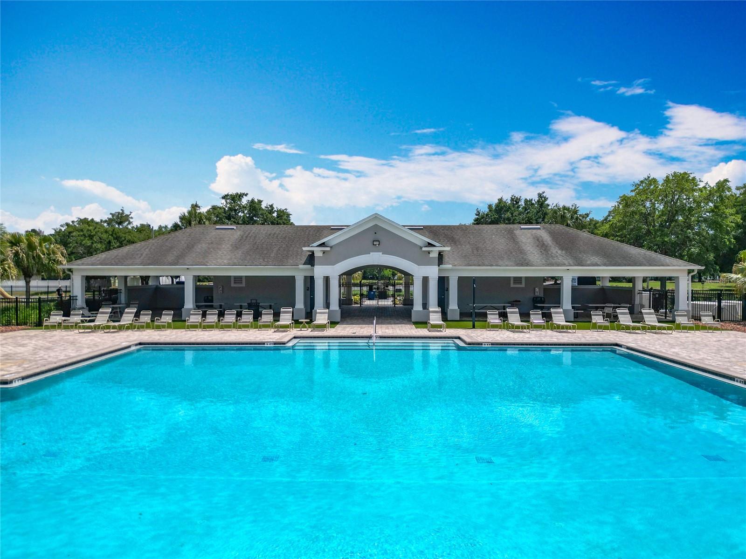
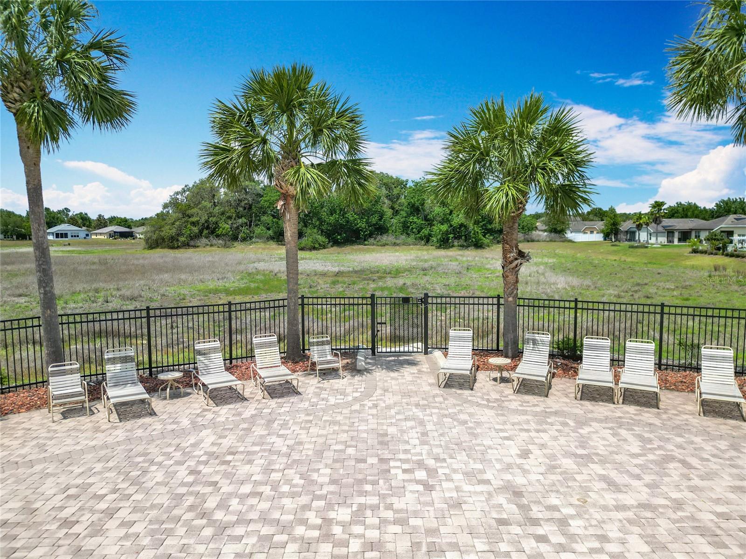
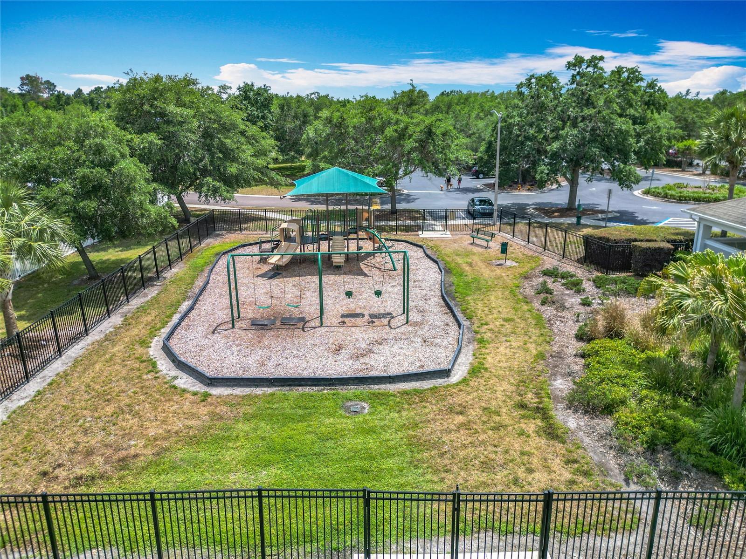
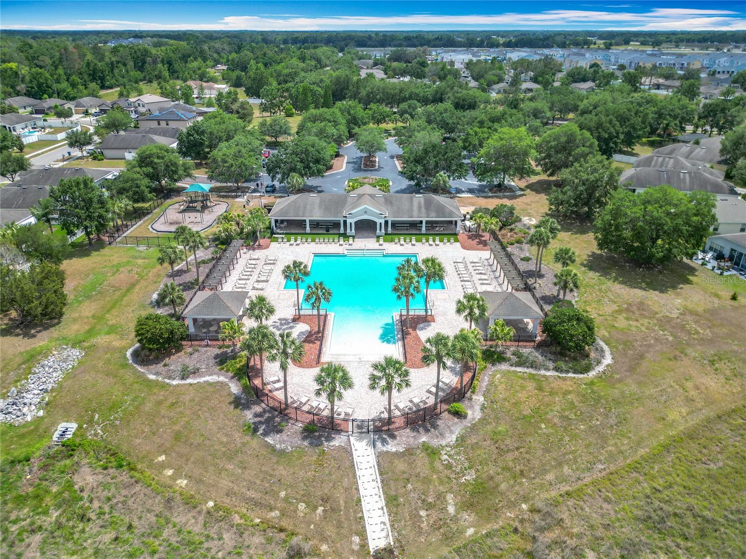
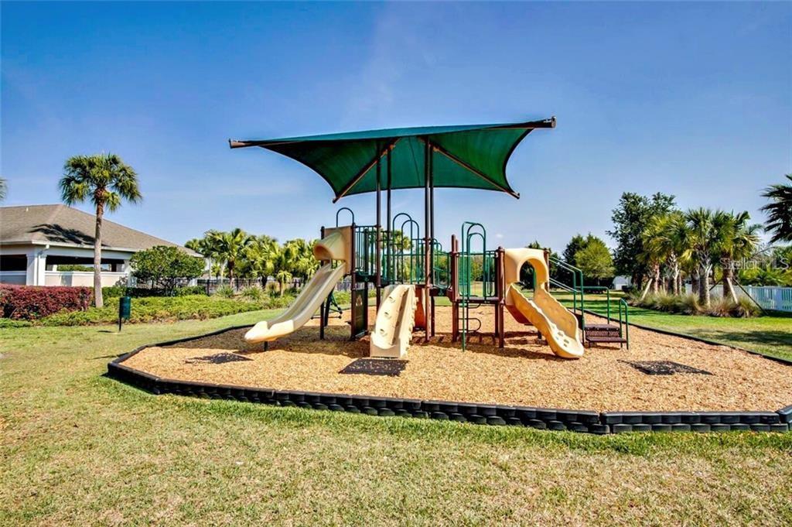
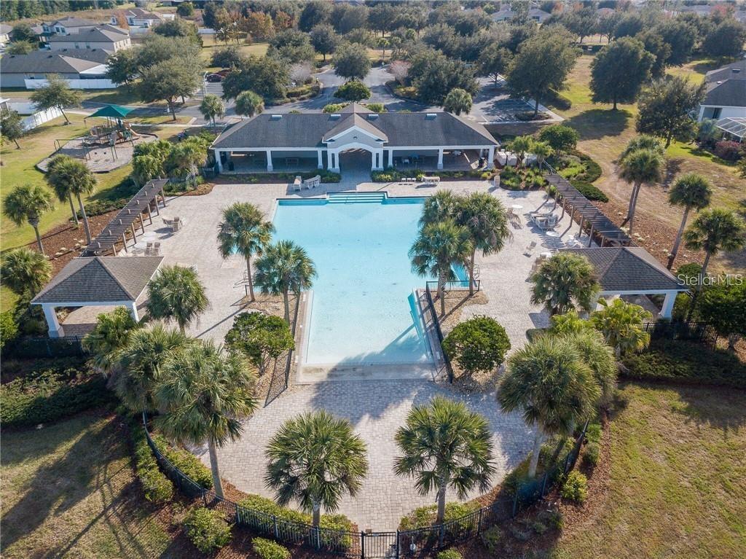
Living in Trillium means enjoying low HOA fees, no CDD, and outstanding community amenities including a resort-style pool, playground, sidewalks, streetlights, and trash service. You'll also love the convenient location just minutes from Publix, Target, Walmart, Sam's Club, restaurants, medical facilities, schools, parks, the Suncoast Parkway, Weeki Wachee Springs State Park, and Florida's beautiful Gulf Coast.
With a Brand-New Roof and New A/C already installed in 2025, over 2,600 square feet of living space, no build-behind, low HOA, no CDD, and a recent price improvement, this home represents one of the strongest values currently available in Trillium. Why buy a home that still needs major mechanical updates when this one already has them completed. Set up your showings and bring your offers today.
Driving directions : On countyline heading east turn left onto trillium blvd make first right turn right at stop sign past pool onto alpine thistle home will be on the right
| Rooms | Dimension | Description |
|---|---|---|
| Dining Room | 11x13 | First level |
| Living Room | 16x14 | First level |
| Kitchen | 10x14 | First level |
| Office | 10x10 | First level |
| Primary Bedroom | 13x18 | Second level |
| Bedroom 2 | 13x15 | Second level |
| Bedroom 3 | 11x13 | Second level |
| Bathroom 4 | 11x15 | Second level |
| Loft | 14x14 | Second level |
Brooksville / Hernando Oaks Community
4, 2, 2,065ft²
MLS#: W7887432
5, 2, 2,612ft²
MLS#: TB8503383
4, 2, 2,217ft²
MLS#: W7886676
4, 2, 2,396ft²
MLS#: TB8512881