Українська / Español / Русский

Julia Vakulenko - Broker -

TB8490157 TB8490157 TB8490157 TB8490157 TB8490157 TB8490157 TB8490157 TB8490157 TB8490157 TB8490157 TB8490157 TB8490157 TB8490157 TB8490157 TB8490157 TB8490157 TB8490157 TB8490157 TB8490157 TB8490157 TB8490157 TB8490157 TB8490157 TB8490157 TB8490157 TB8490157
Loading map ...
Loading map ...

470 3RD ST S #413, ST PETERSBURG, 33701


Property highlights

  • MLS#: TB8490157
  • 77,263.00 lot size Sq.Ft.
  • Year built: 1965
  • Floor: 4
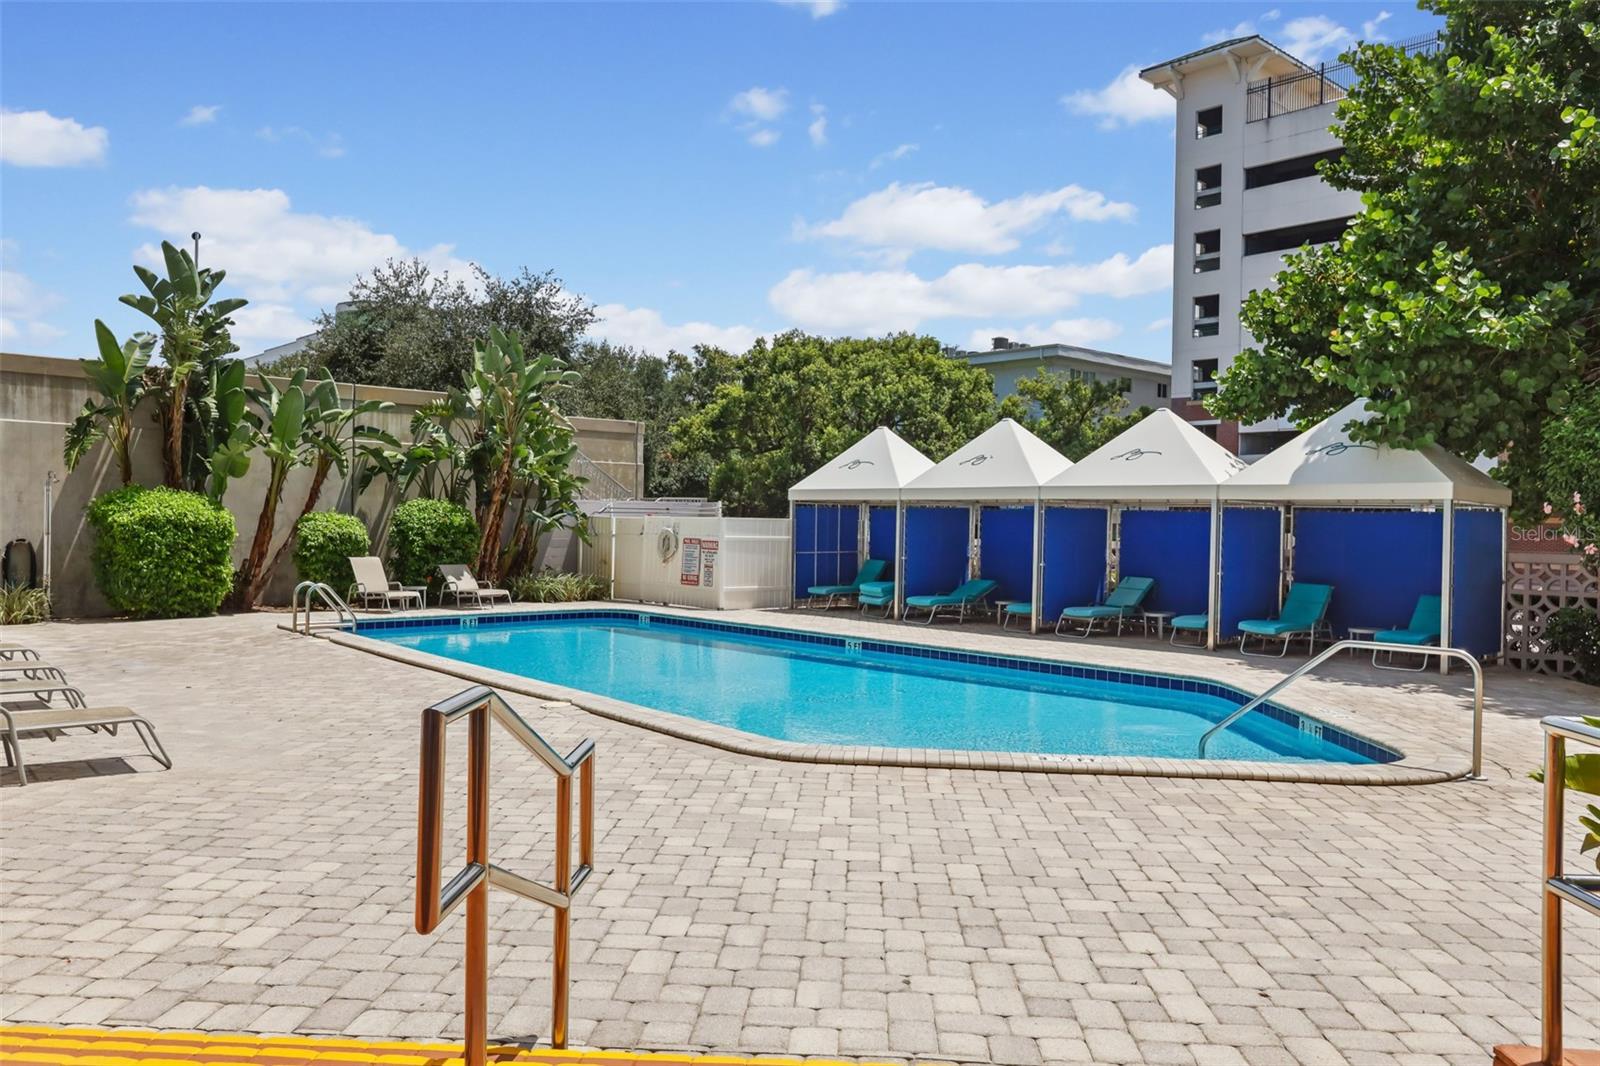
  • Pool: Community pool
  • Listed: 03/30/2026
  • Taxes: $2,702.03
  • HOA fees (monthly): $963.00
  • Average Monthly Fees (not including CDD, if any): $1,314.00

  • Maintenance fee includes: Common Area Taxes, Pool, Escrow Reserves Fund, Maintenance Structure, Maintenance Grounds, Maintenance, Management, Security, Sewer, Trash and Water
  • Building Name: NA
  • Virtual Tour

Property Overview

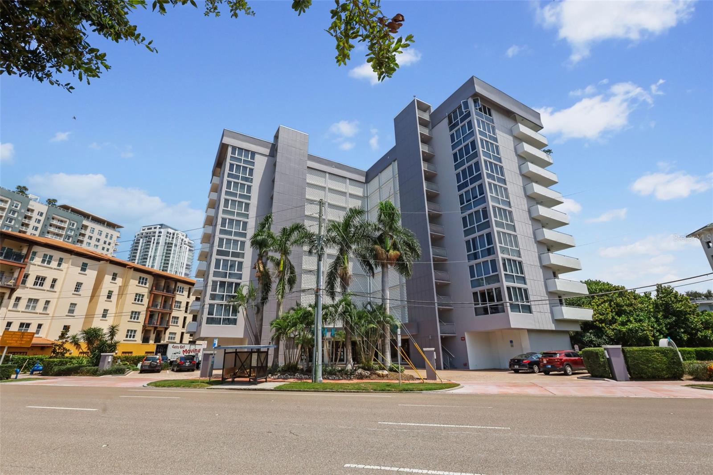
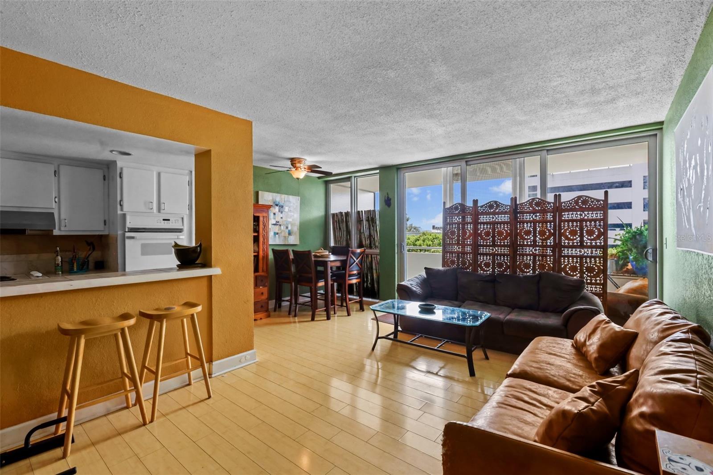
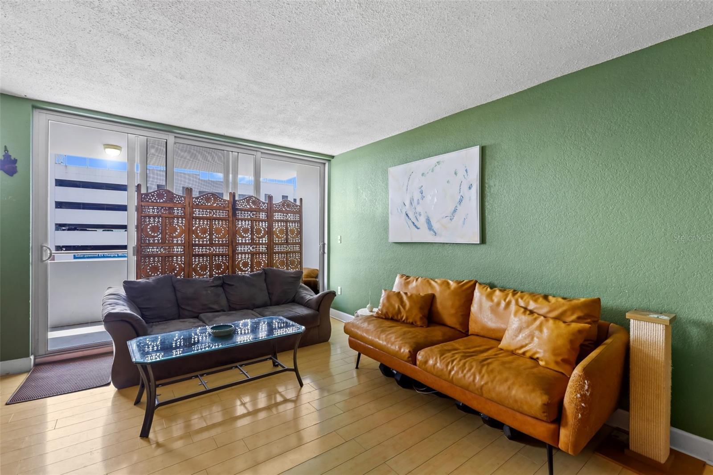
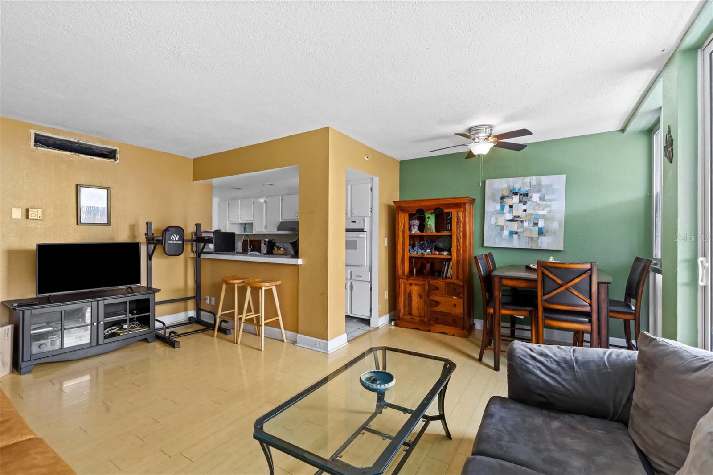
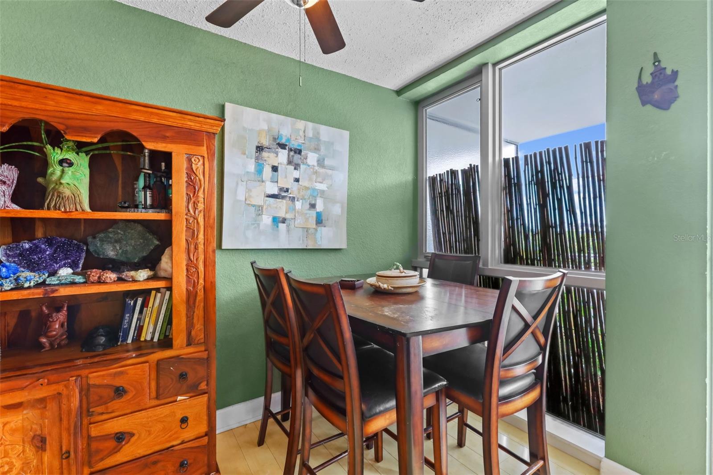
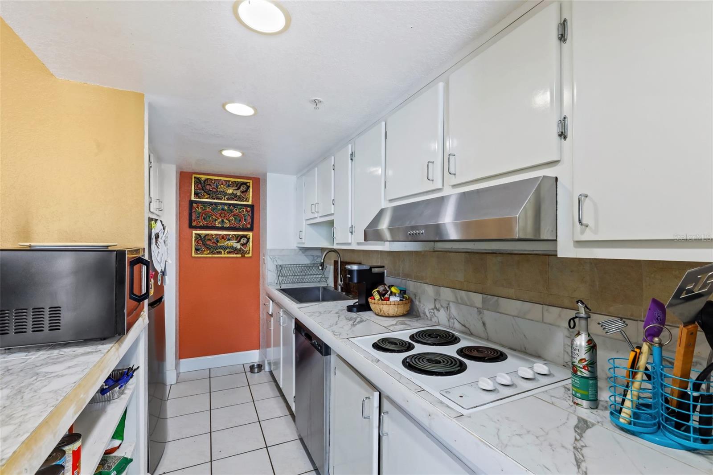
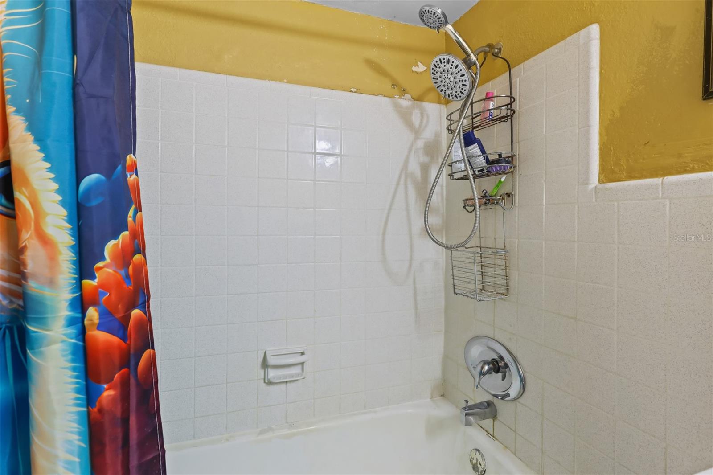
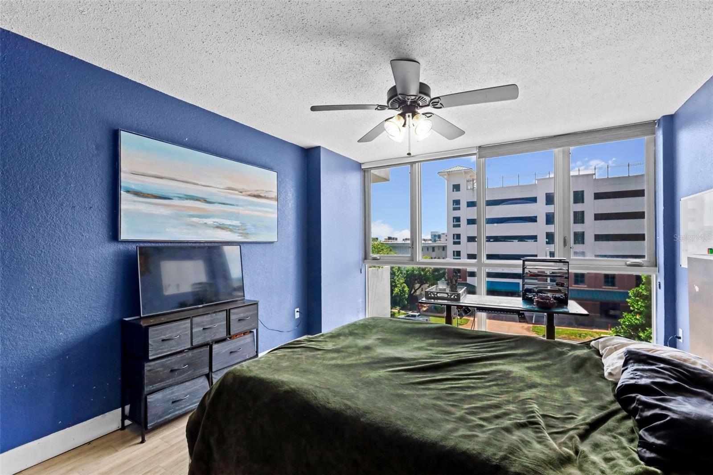
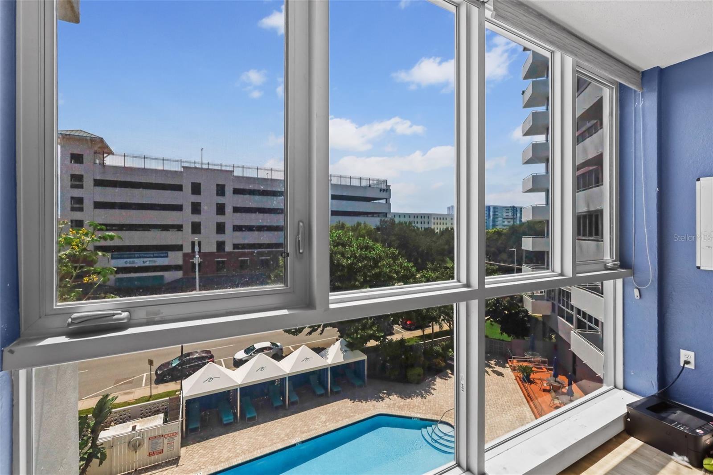
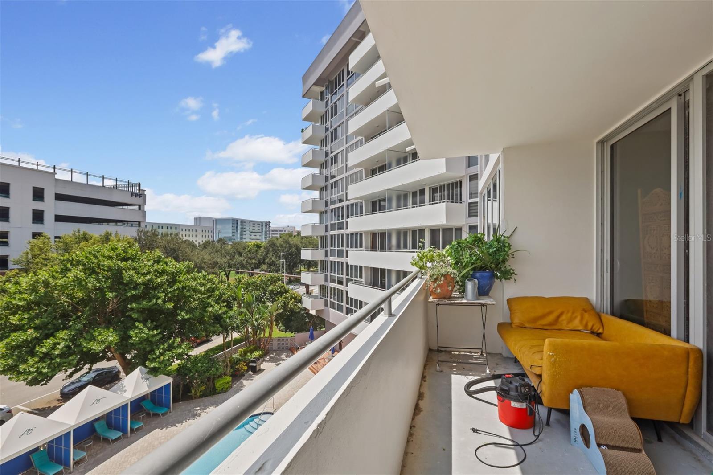
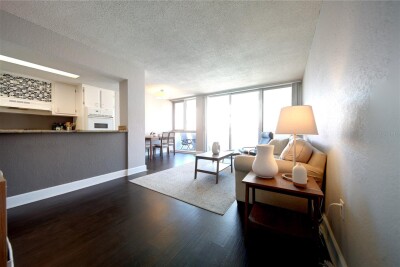
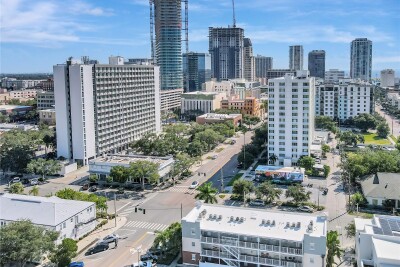
Enjoy partial Tampa Bay water views from your private balcony in this 1-bedroom, 1-bath, 811 sq ft Beacon condo.

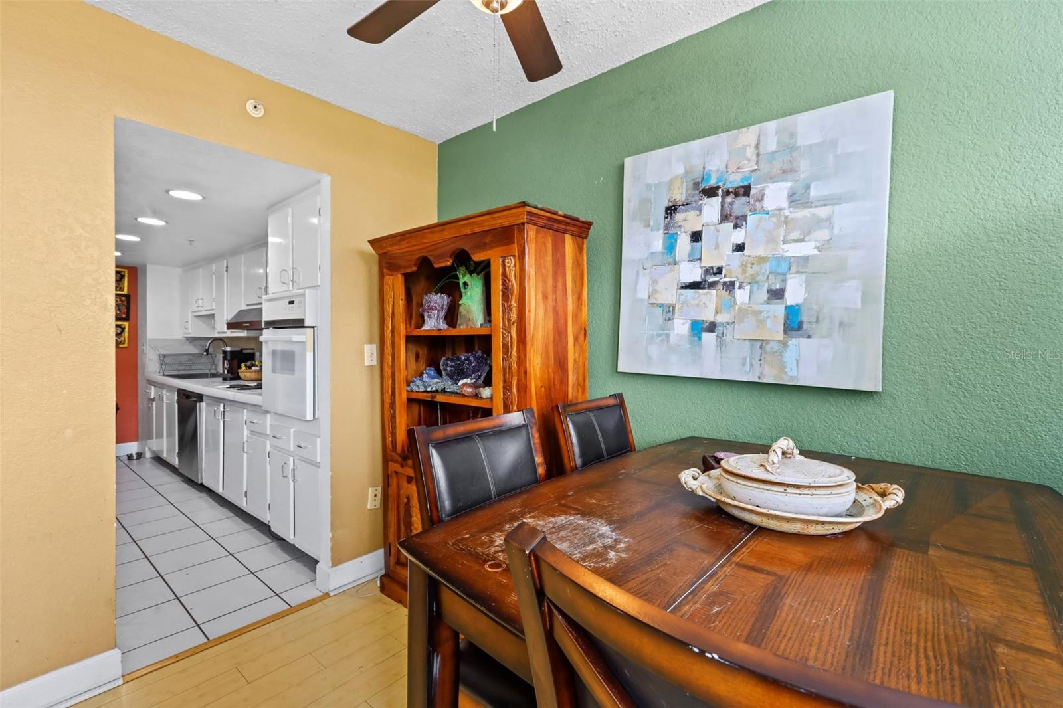
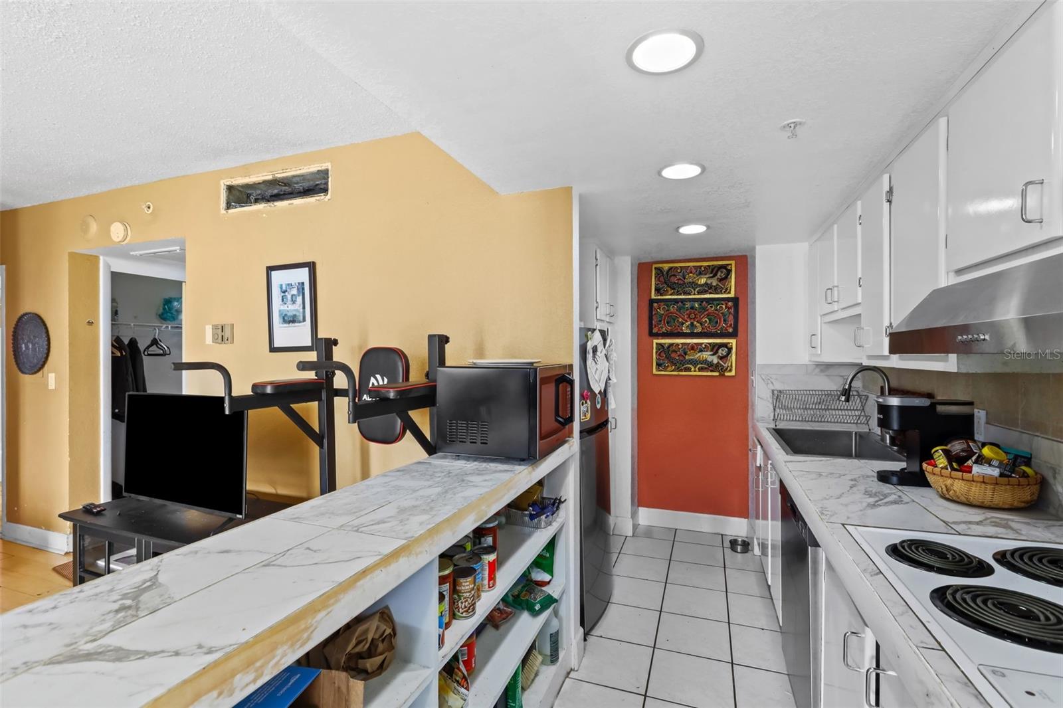
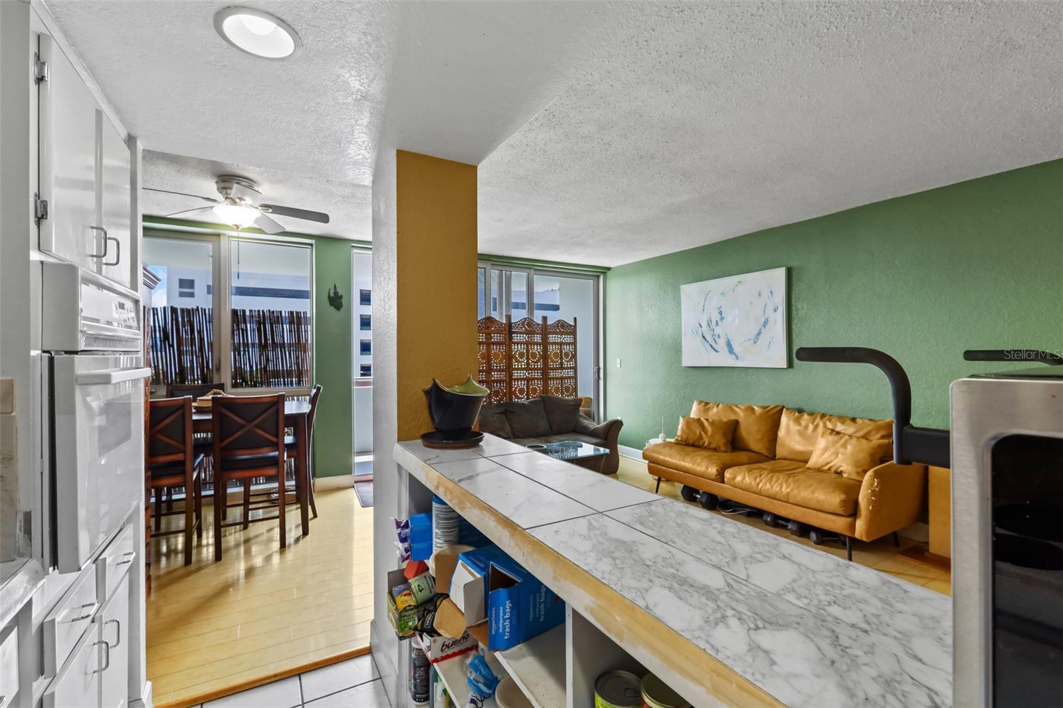
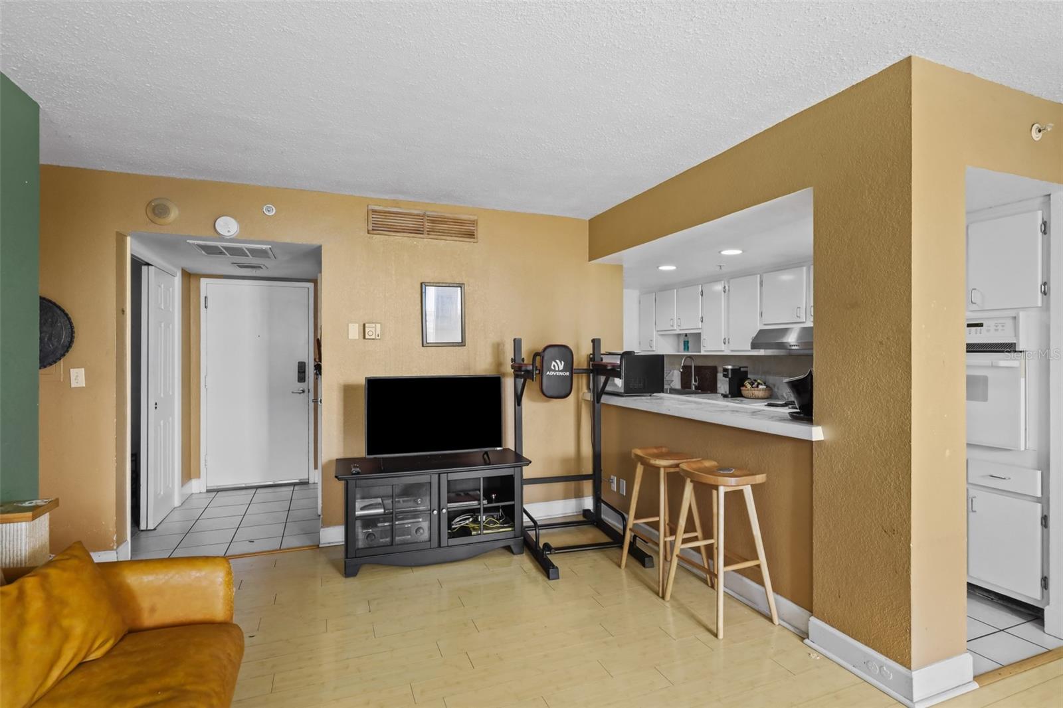
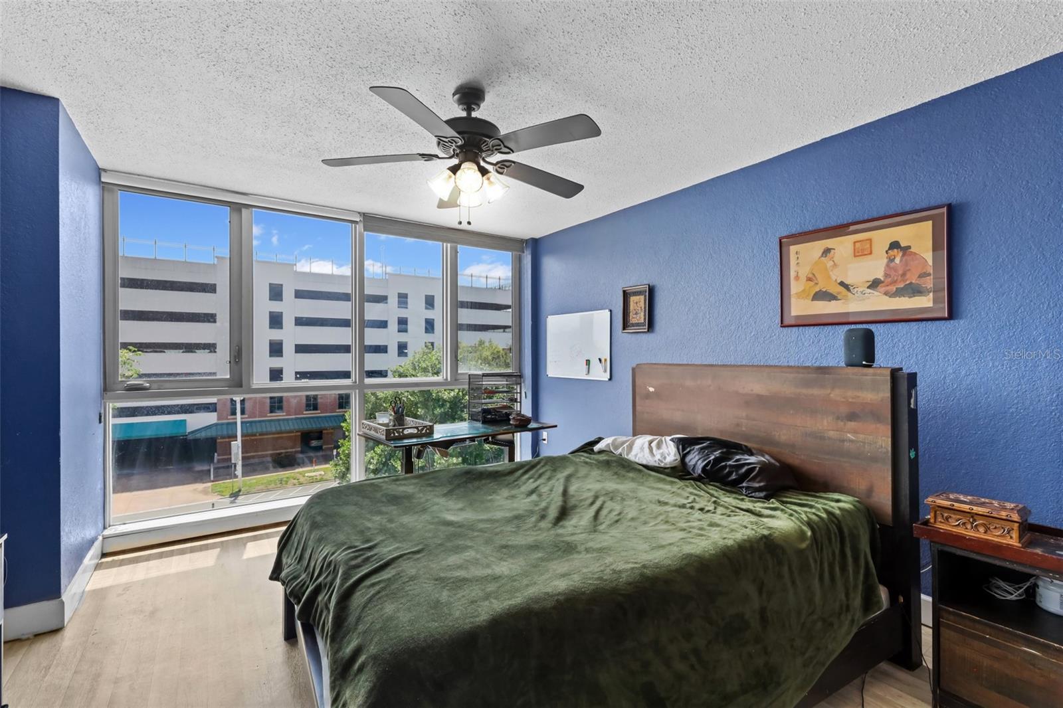
The unit features newer impact windows, new blinds, and a new air handler, plus a functional, open layout that’s easy to enjoy now or update over time. Walk to Beach Drive restaurants, museums, and St. Pete's waterfront.

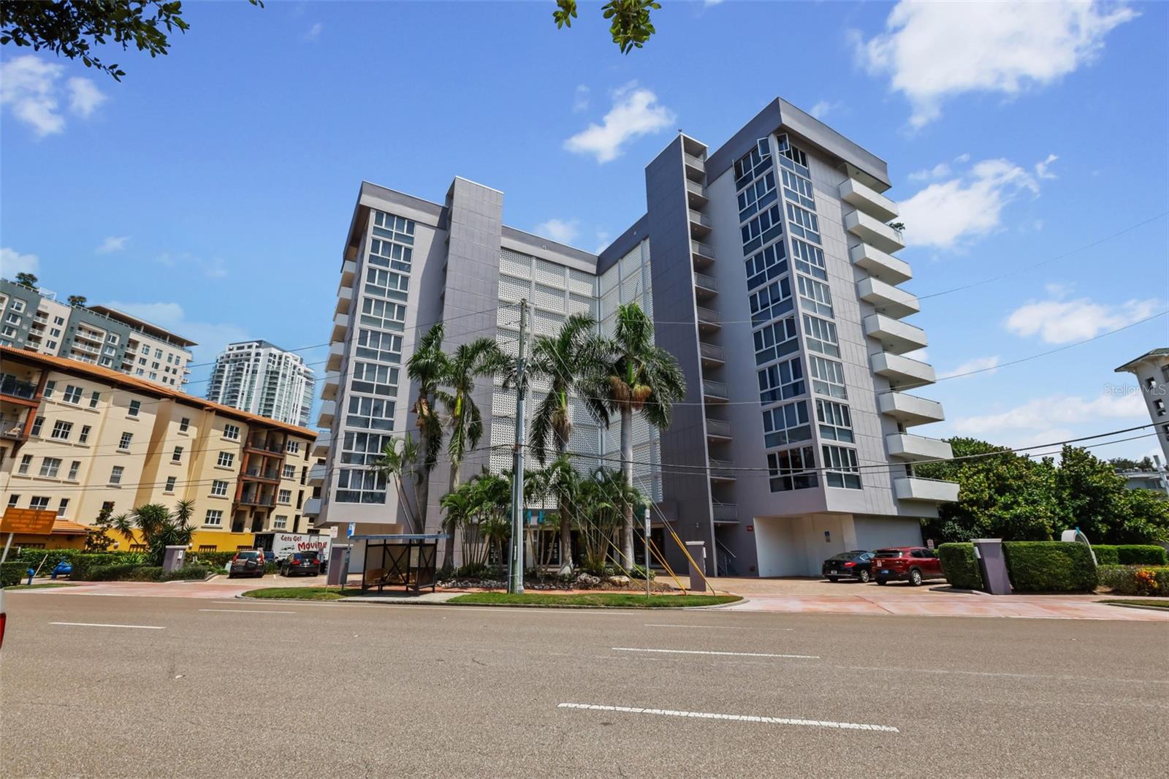
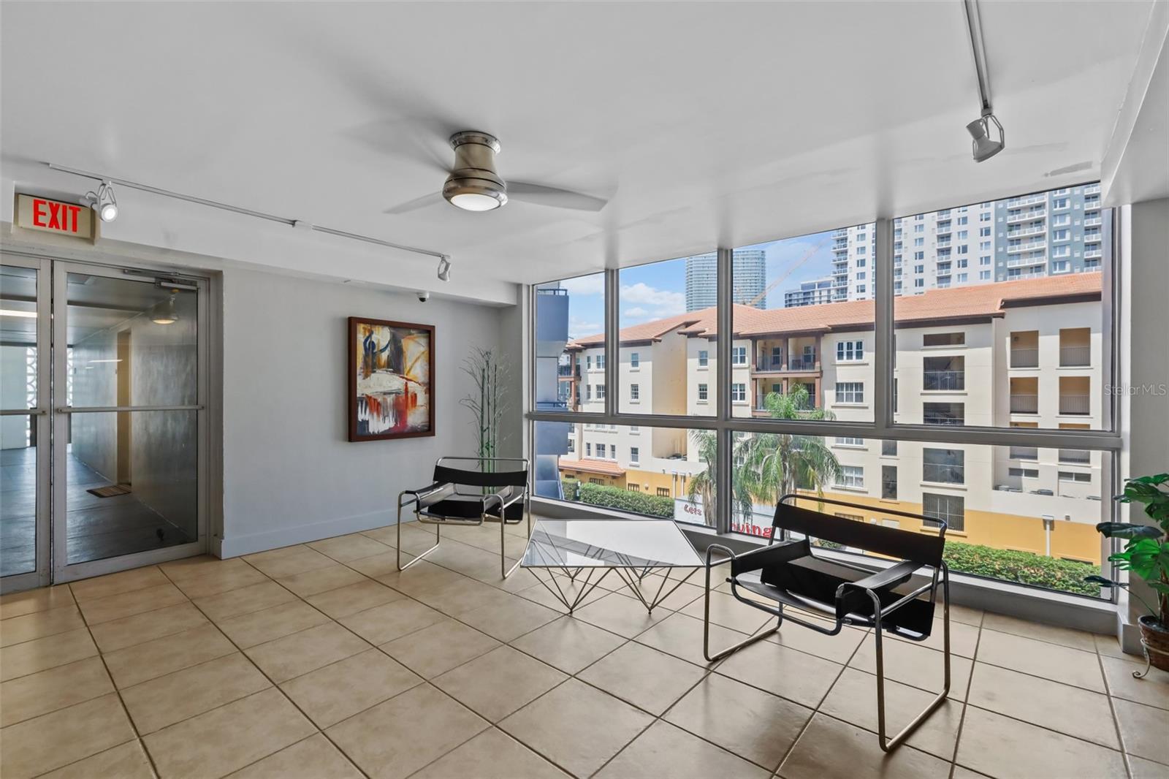
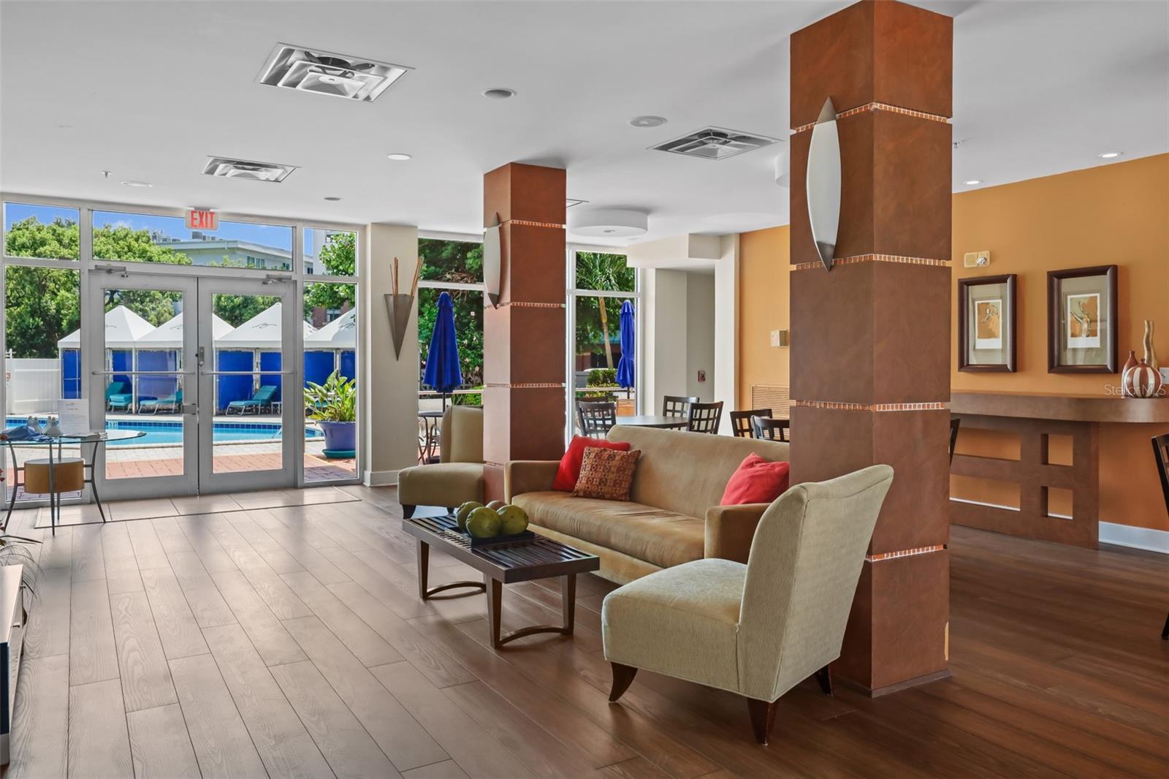
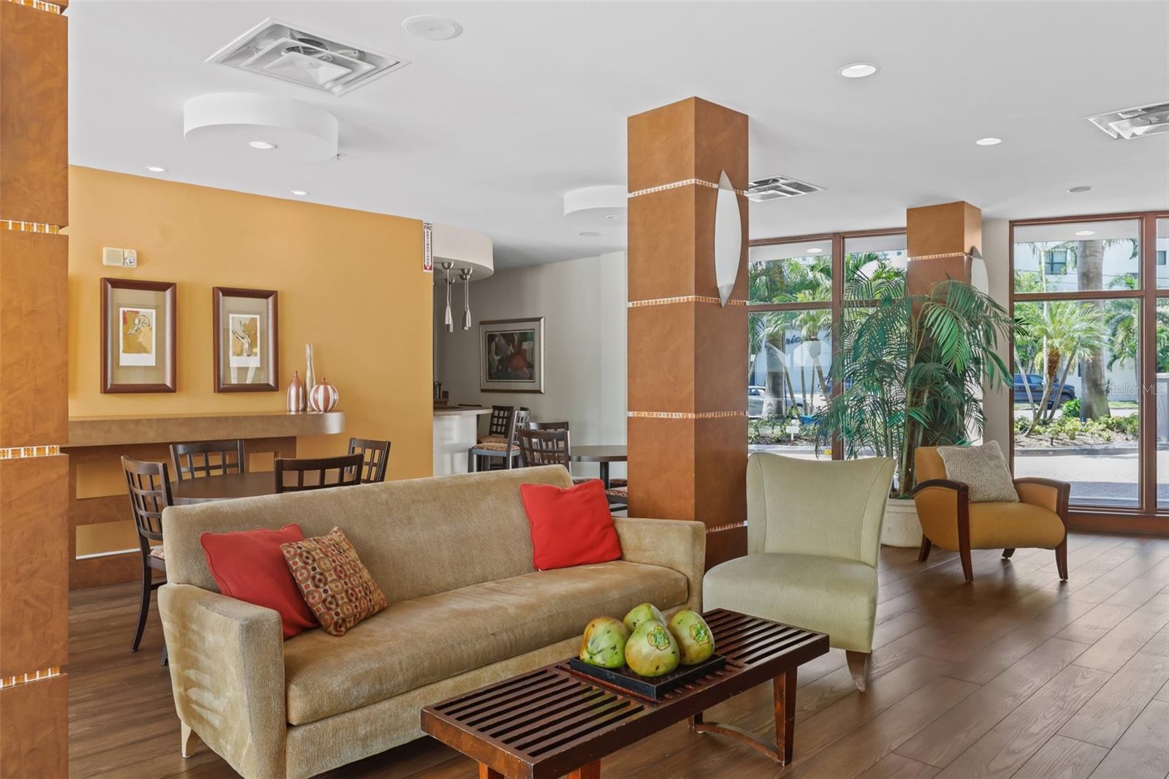
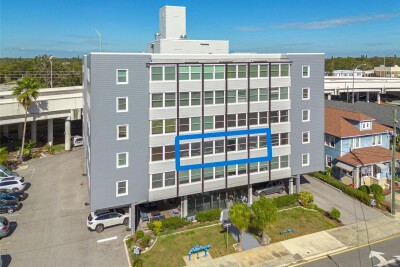
The Beacon is an iconic mid-century building with fully funded reserves, a long-tenured on-site manager, and completed milestone inspection and repairs. No additional special assessments are anticipated, and FHA/VA financing is available. Amenities include a rooftop deck, pool, fitness center, and on-site laundry. The building’s central chiller HVAC system keeps cooling costs low, and the HOA covers HVAC, water, sewer, trash, security, exterior maintenance, and more.

Driving directions : 275 to downtown exit. Park in guest parking in front of building.

Property Features

Rooms Dimension Description
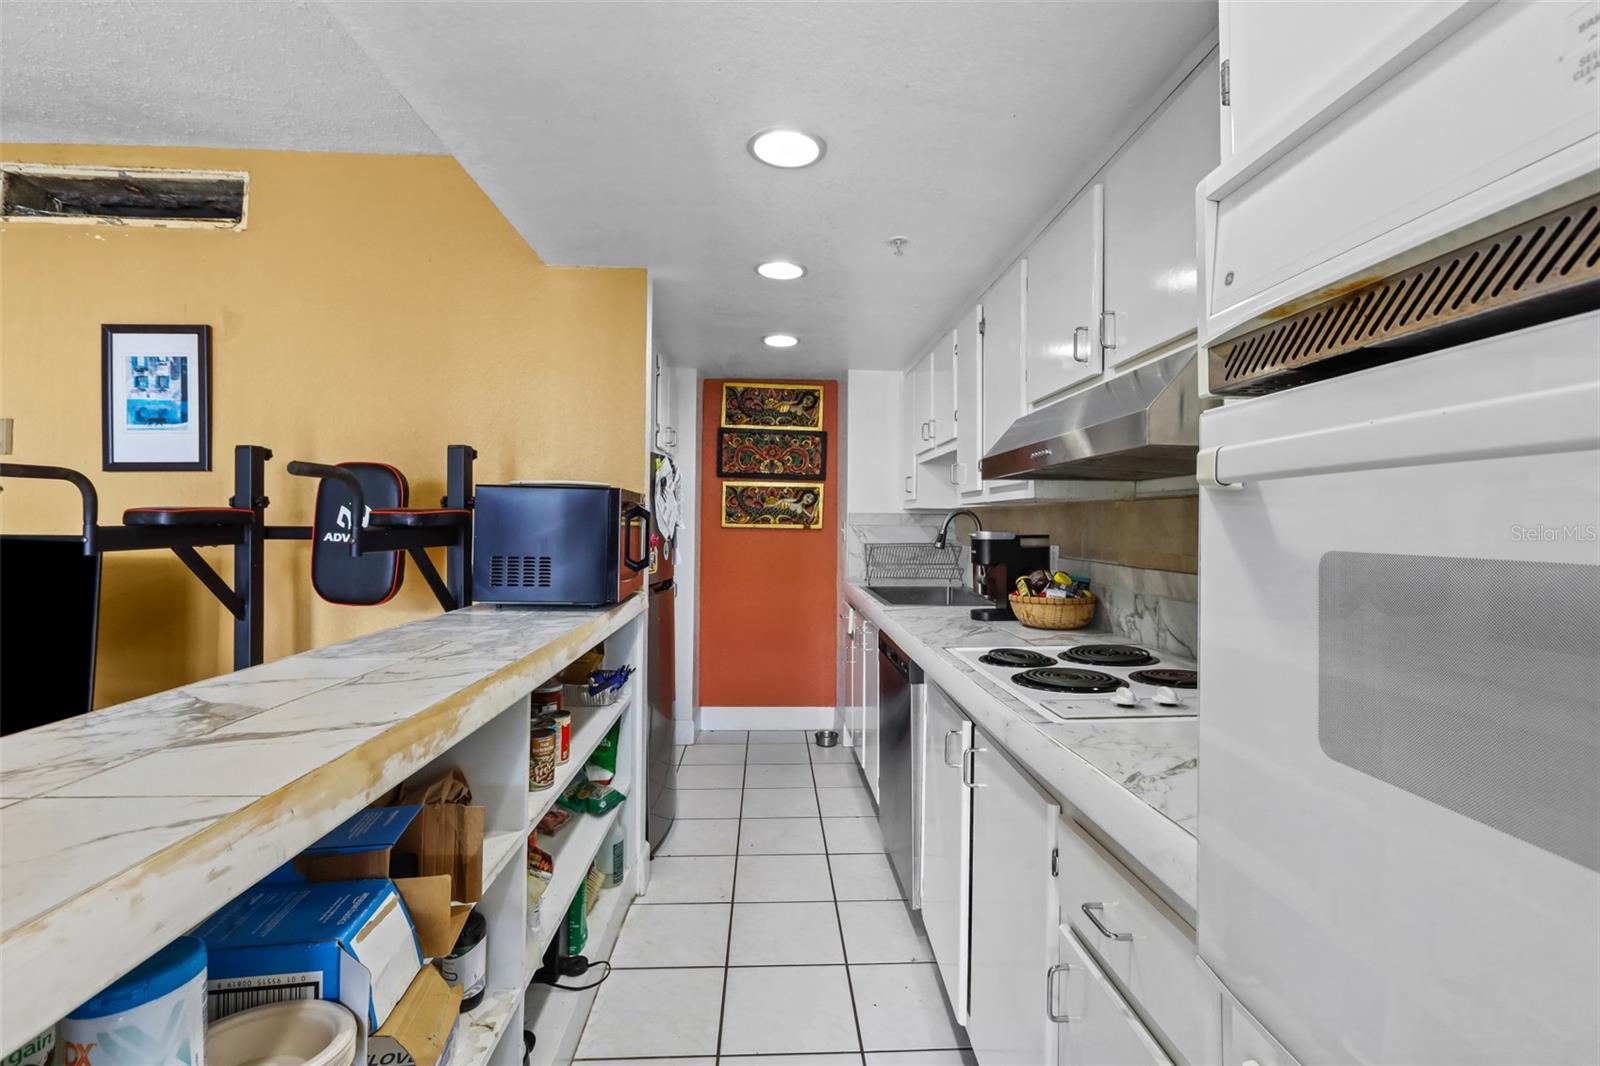
Kitchen 4x12 First level , Ceramic Tile
Primary Bedroom 12x14 First level , Ceramic Tile
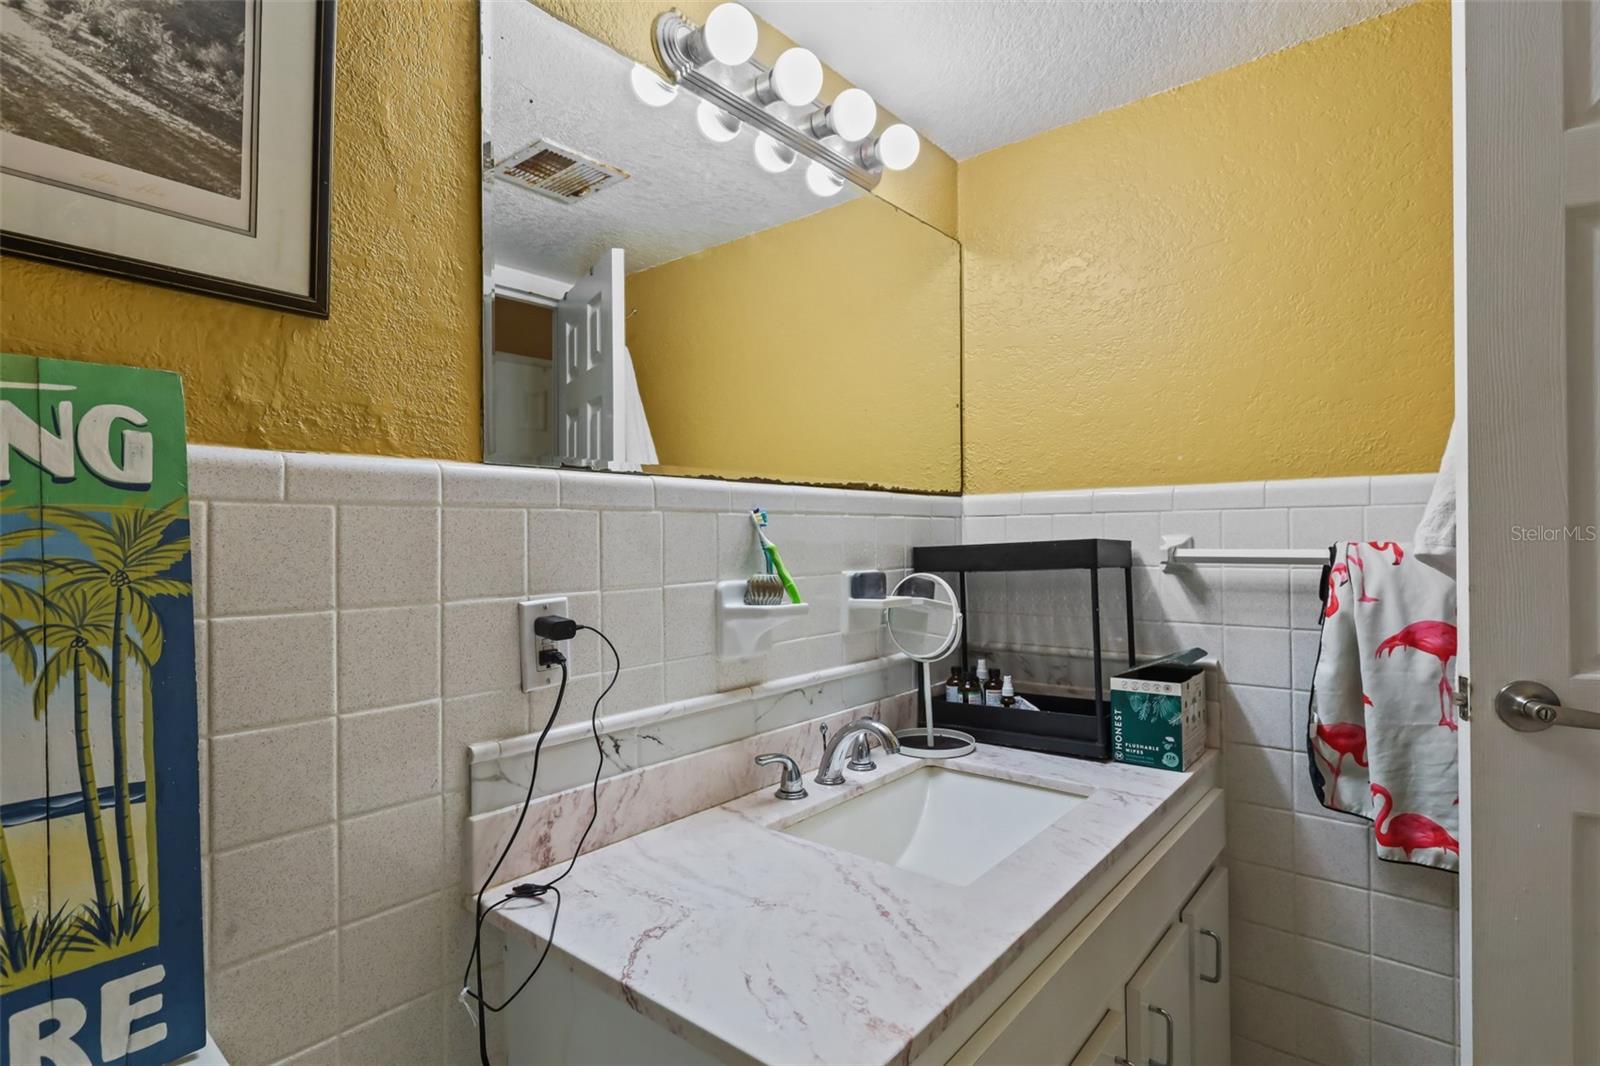
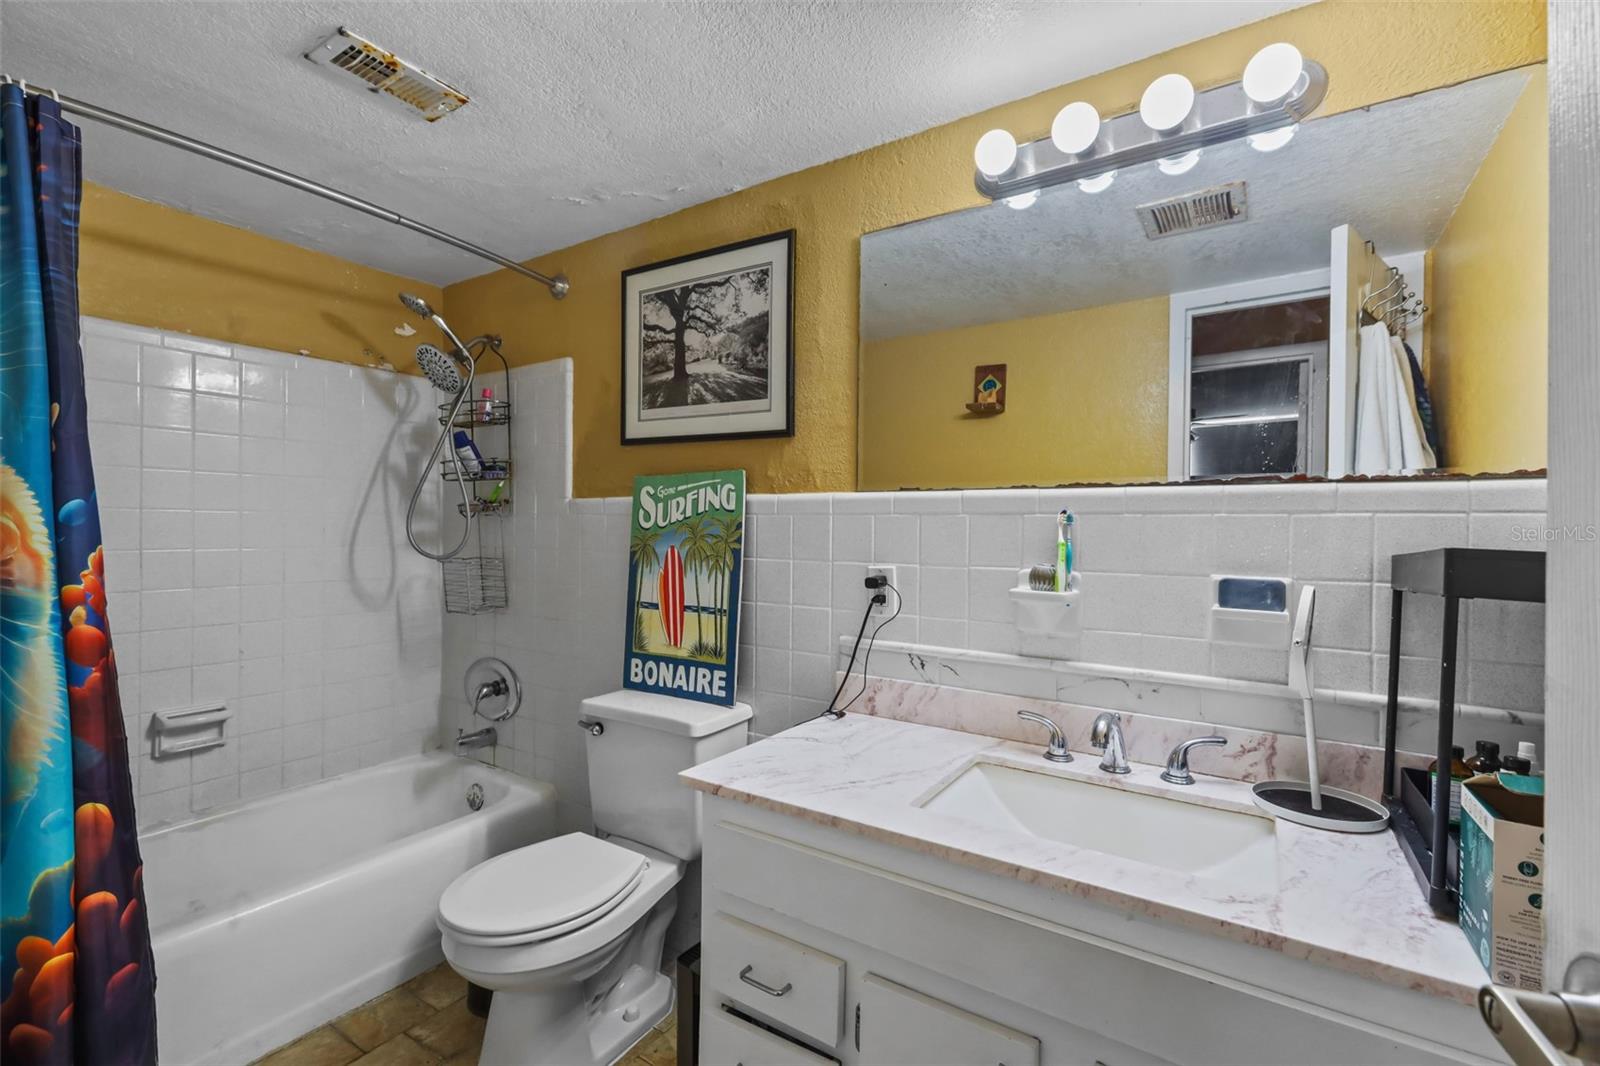
Primary Bathroom 6x8 First level , Ceramic Tile
Living Room 14x14 First level , Ceramic Tile

Interior Features

  • Open Floorplan

Appliances

  • Dishwasher
  • Range
  • Refrigerator

Heating

  • Central

Laundry features

  • Common Area
  • Same Floor As Condo Unit

Air Conditioning

  • Central Air

Floor Covering

  • Laminate
  • Tile

Utilities

  • BB/HS Internet Available

Exterior features

  • Outdoor Grill
  • Outdoor Shower

Parking features

  • Assigned

View

  • City
  • Water

Pets restrictions

  • 2 pets. total of 50lbs
  • 2 pet(s) allowed
  • Medium (36-60 Lbs.)

Community Features

  • Clubhouse
  • Fitness Center
  • Pool

Construction Materials

  • Block

Road Surface Type

  • Asphalt

Roof

  • Built-Up
  • Membrane

Foundation

  • Pillar/Post/Pier

School Information


Listing information courtesy of DALTON WADE INC

All listing information is deemed reliable but not guaranteed and should be independently verified through personal inspection by appropriate professionals. Listings displayed on this website may be subject to prior sale or removal from sale; availability of any listing should always be independently verified.
Listing information is provided for consumer personal, non-commercial use, solely to identify potential properties for potential purchase; all other use is strictly prohibited and may violate relevant federal and state law.
Listing data comes from My Florida Regional MLS.