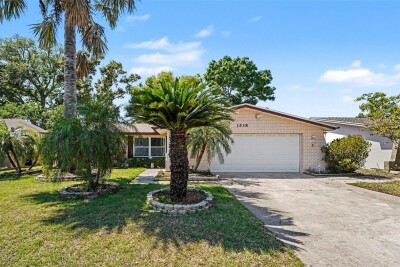
1538 S LAKE AVE
3, 2, 1,643ft²
MLS#: TB8491220
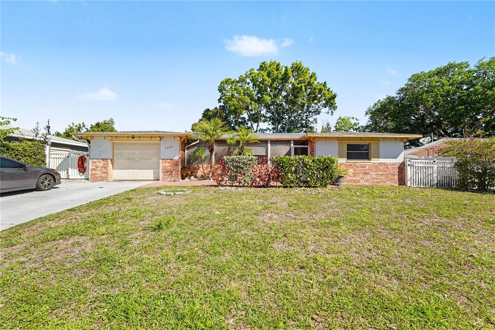
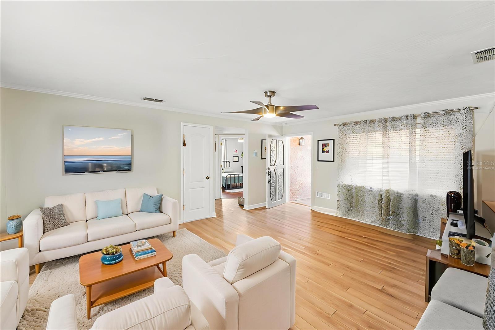
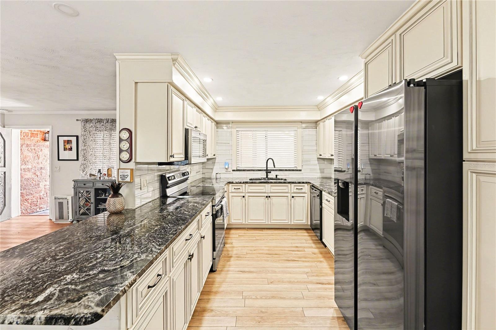
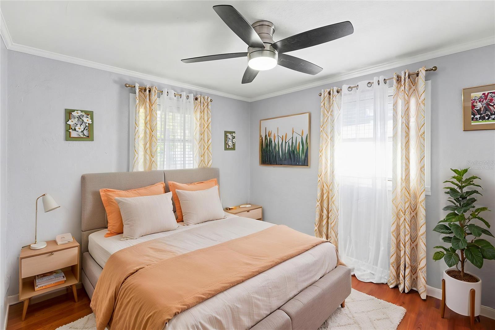
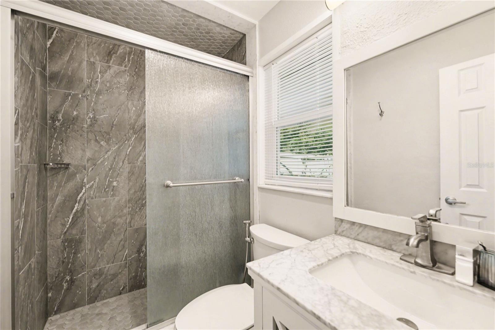
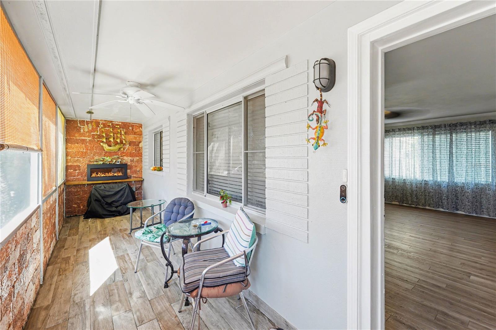
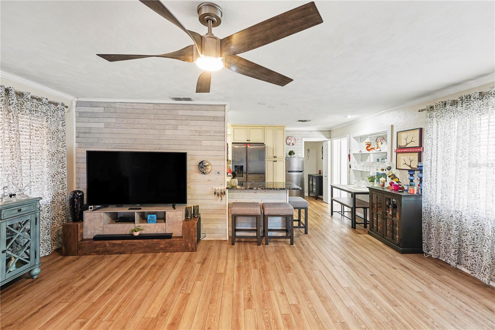
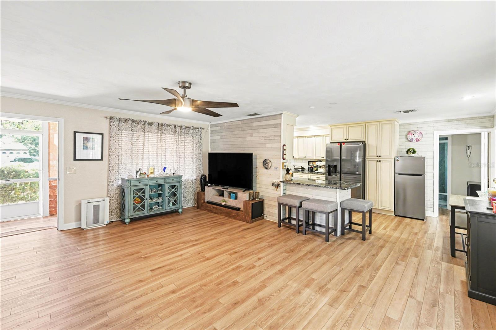
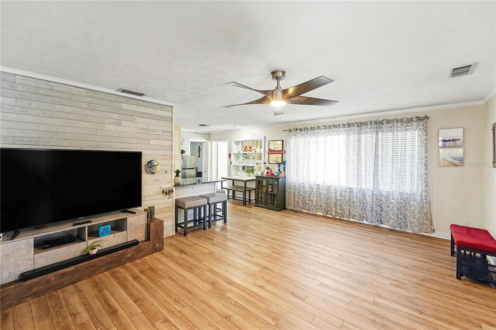
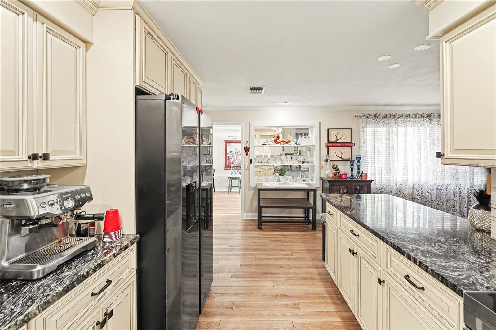
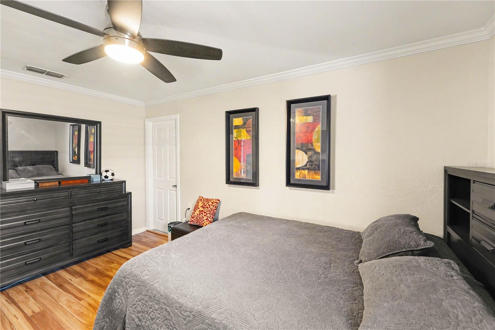
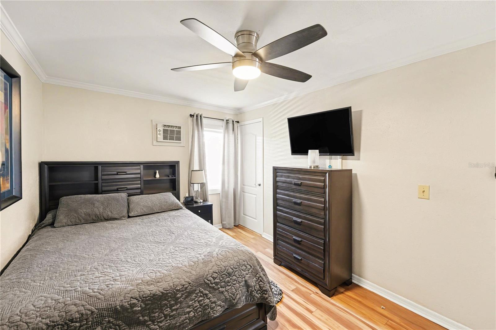
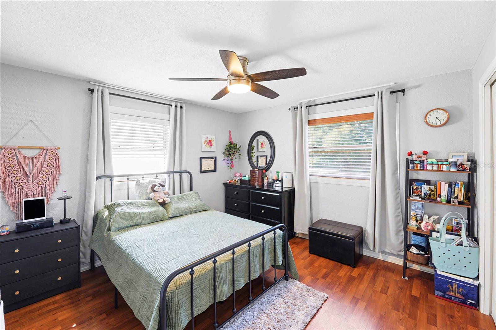
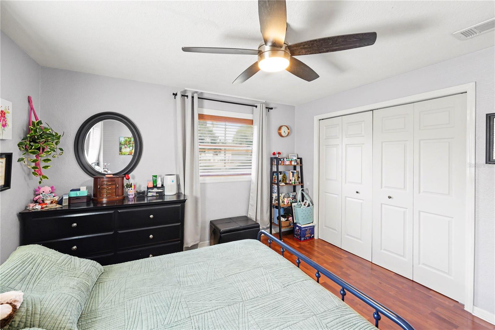
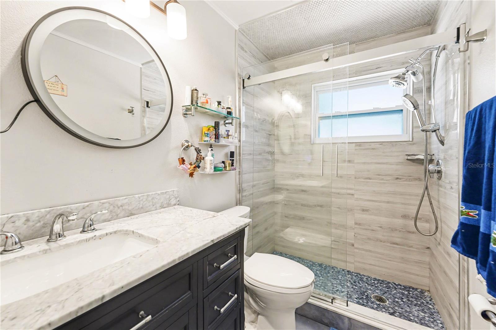
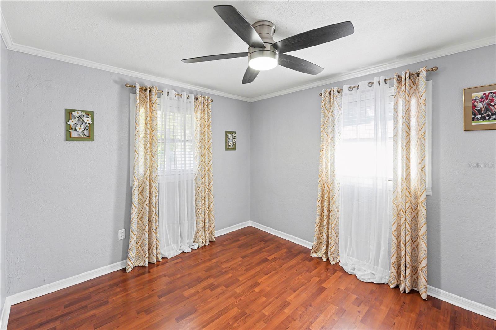
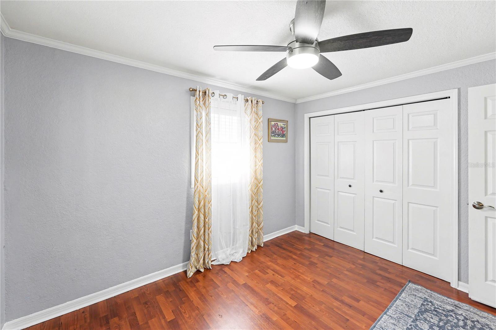
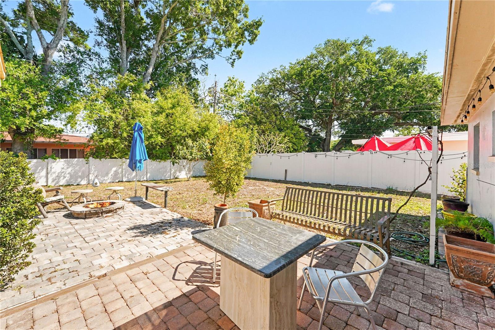
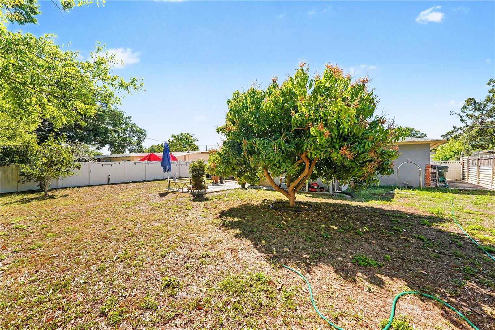
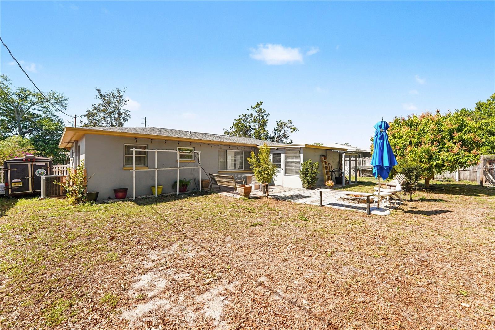
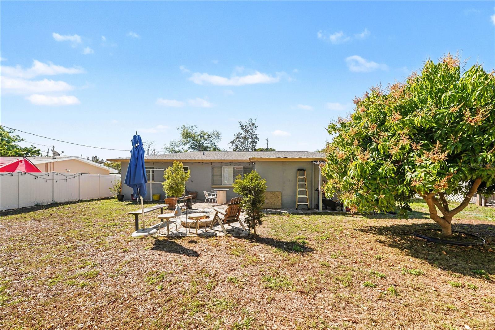
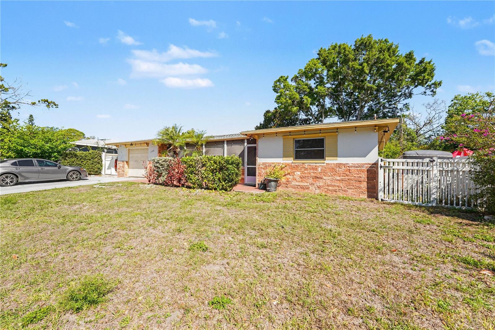
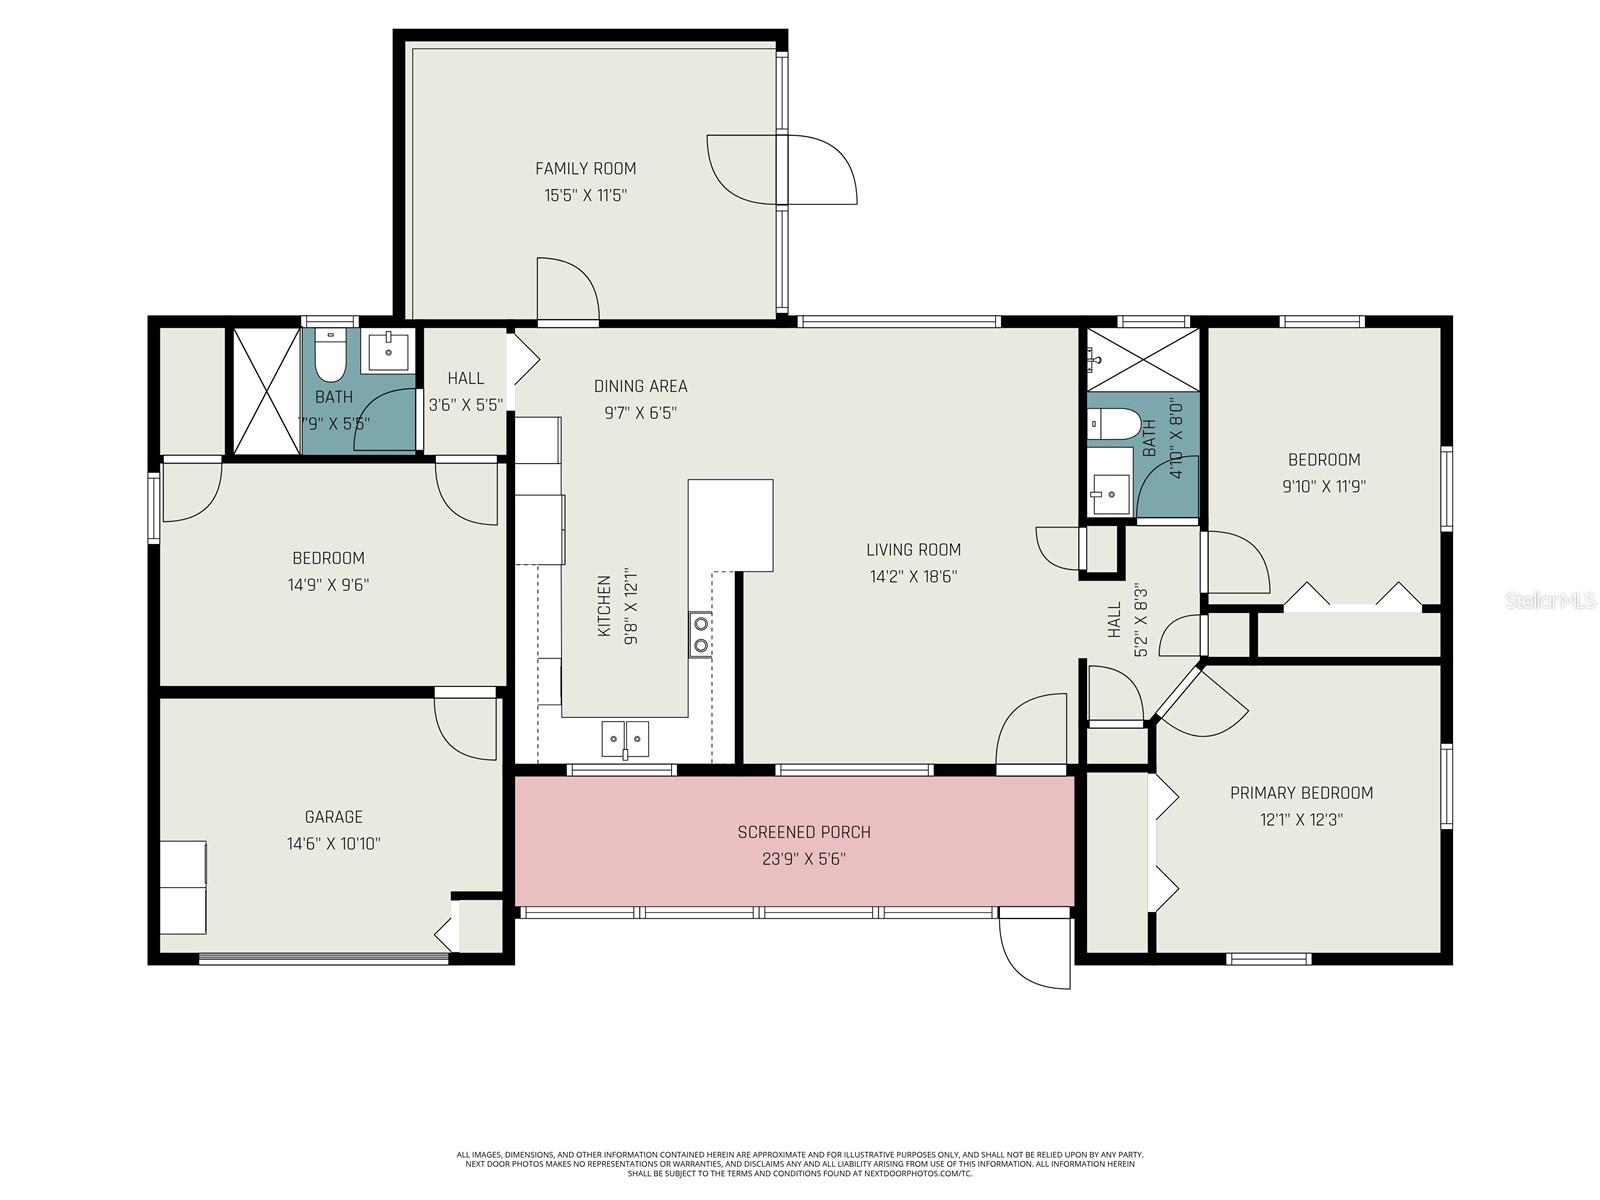
One or more photo(s) has been virtually staged. This move-in ready 4-bedroom, 2-bathroom residence offers a thoughtfully designed open-concept layout with modern upgrades throughout, making it the perfect choice for buyers seeking a primary residence, vacation home, or investment property in the highly desirable Clearwater area. Step inside to discover stunning luxury vinyl plank flooring, abundant natural light, and ceiling fans throughout, creating a bright and inviting atmosphere. The fully remodeled kitchen serves as the heart of the home, featuring granite countertops, brand new stainless steel appliances, ample cabinetry, and modern finishes ideal for entertaining, family gatherings, and everyday living. The split bedroom floor plan offers privacy. Both bathrooms have been tastefully renovated with contemporary updates, porcelain tile and stylish fixtures. The enclosed Florida room has been transformed into a flexible home office and bonus space, perfect for remote work, a media room, playroom, fitness area, or guest retreat. This spacious Clearwater home also offers excellent indoor-outdoor living with an oversized fenced lot designed for both privacy and entertaining. Backyard pavers create the perfect outdoor oasis for grilling, relaxing, hosting gatherings, or enjoying the Florida lifestyle year-round. Conveniently located in the heart of Clearwater, this property is just minutes from world-famous Clearwater Beach, top-rated Gulf Coast beaches, parks, marinas, golf courses, shopping, restaurants, entertainment, and major commuter routes. With no detail overlooked, this updated Florida home combines modern convenience, versatile living spaces, and an unbeatable location near Tampa Bay amenities. Whether you're searching for a renovated Clearwater home, a spacious family property, a Florida retreat near the beach, or a turnkey single-family residence with a fenced yard and home office, this property checks all the boxes. Click the Virtual Tour link to view the 3D walkthrough. Discounted rate options and no lender fee future refinancing may be available for qualified buyers of this home.
Driving directions : Get on I-275 N toward Tampa Take exit for FL-60 W (Gulf to Bay Blvd) toward Clearwater Continue west on FL-60 / Gulf to Bay Blvd for several miles Turn left onto S Highland Ave Turn right onto Belleair Rd Turn left onto S Missouri Ave Turn right onto Lakeview Rd Turn left onto Stratford Dr The home will be on your right
| Rooms | Dimension | Description |
|---|---|---|
| Living Room | 14x19 | First level , Luxury Vinyl |
| Kitchen | 10x12 | First level , Luxury Vinyl |
| Primary Bedroom | 12x12 | First level , Laminate , Ceiling Fan(s) |
| Bathroom 1 | 5x8 | First level , Tile |
| Bedroom 2 | 10x12 | First level , Laminate , Ceiling Fan(s) |
| Bathroom 2 | 8x5.5 | First level , Laminate , Ceiling Fan(s) |
| Den | 15.5x11.5 | First level , Luxury Vinyl |
| Bedroom 3 | 14.5x9.5 | First level , Luxury Vinyl , Ceiling Fan(s) |
3, 2, 1,643ft²
MLS#: TB8491220
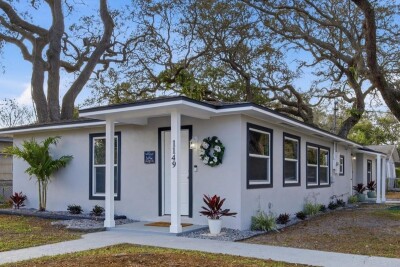
4, 2, 1,406ft²
MLS#: TB8485453
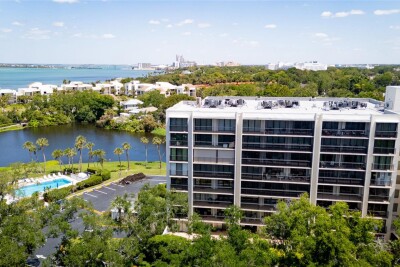
2, 2, 1,385ft²
MLS#: TB8500669
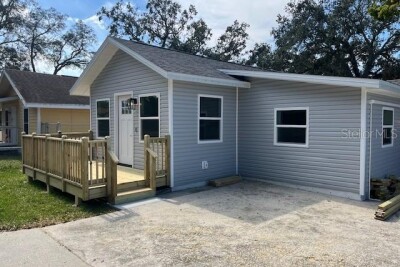
3, 2, 1,324ft²
MLS#: TB8423247